• 3-story modern apartment building with glass balconies, white exterior, and a grassy lawn in front
  • 3-story modern apartment building with glass balconies, red and white exterior, and a grassy lawn in front
  • Spacious living room with tile flooring, large windows providing natural light, a fireplace, and a balcony or terrace. The room is furnished with a sofa, a dining table, and a TV stand.
  • White cabinets, black countertops, tile flooring, kitchen appliances including a dishwasher, and a small dining table
  • Bedroom with a large wardrobe, a bed with a patterned bedspread, a shelf unit, and a pendant light fixture with colored glass shades.
  • Bedroom with a double bed, colorful bedding, and plush toys. There is a shelving unit and a decorative lamp shade visible.
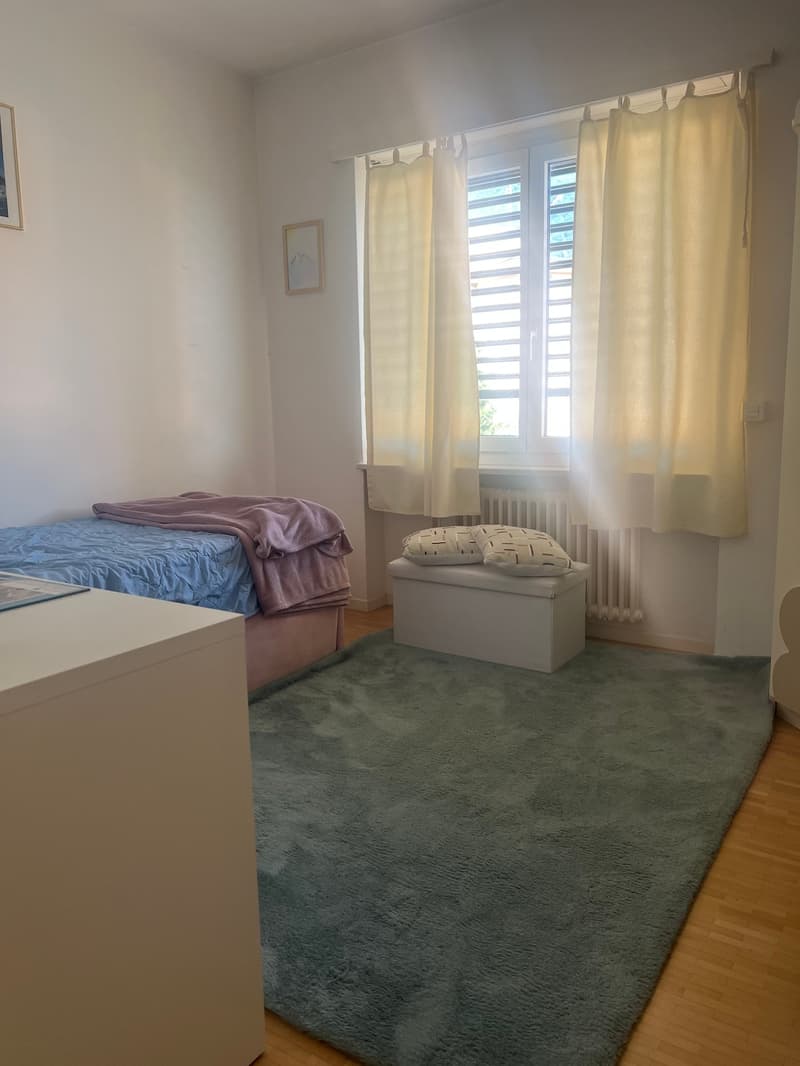
  • Spacious bedroom with white walls, large windows, hardwood floor, queen-size bed with purple bedding, and a storage box at the foot of the bed.
  • The image shows a bathroom with a large bathtub, a toilet, a bidet, and various bathroom accessories and toiletries. The walls are tiled in a light color, and there is a window that provides natural light. The bathroom appears to be well-equipped and main
  • The image shows a modern bathroom with a glass-enclosed shower, a vanity with a sink, and storage cabinets above the sink. The bathroom is tiled with gray tiles and has a window. The shower has a rainfall showerhead and a handheld shower attachment.
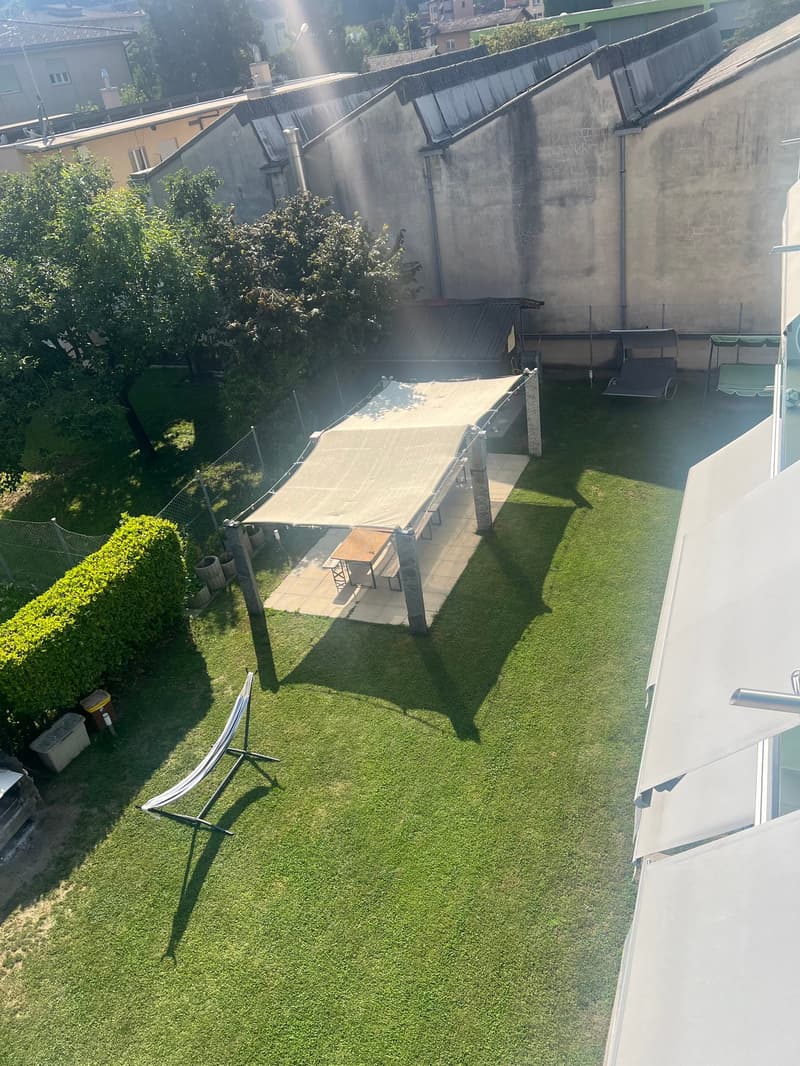
  • The image shows an outdoor area with a well-maintained lawn, shaded seating areas under canopies, and some recreational equipment like a trampoline. The surroundings include residential buildings, suggesting this is a communal or shared outdoor space for
  • Rectangular above-ground swimming pool set up in a backyard with a grassy lawn and hedges surrounding the area.
  • Outdoor stone fireplace, wood storage area, grassy area, hedges in the background
  • Covered outdoor seating area with string lights, wooden benches, and a fireplace. The area is surrounded by greenery and located in a backyard setting.
  • The image shows a backyard with a swimming pool, a tent, and various outdoor furniture and equipment. The backyard is surrounded by trees and greenery, and there appears to be a balcony or terrace visible in the background.
  • Outdoor patio or courtyard with a grassy lawn, a covered seating area, and some parking spaces. The space is surrounded by buildings and has a view of the trees and greenery outside.
1 / 15

"Splendido attico di 4.5 locali con vista panoramica a Canobbio"

Kaufpreis
CHF 906'000.–
Zimmer
4.5
Fläche
125 m2

Die passende Hypothek fürs neue Eigenheim finden

Standort

Via Campagna, 6952 Canobbio

Wegzeit

  • 45 min.Station: Lamone-Cadempino

Umgebungsinformationen

Quelle für diese Daten

Die angezeigten Daten werden von einem unserer Drittanbieter zur Verfügung gestellt.

Bitte beachten Sie, dass die angezeigten Standorte möglicherweise nicht aktuell sind und es zu Abweichungen kommen kann.

  • Apotheke

    2 min.Farmacia dr. Merloni
  • Schule

    2 min.Scuola elementare Canobbio
  • Supermarkt

    3 min.17
  • Öffentliche Verkehrsmittel

    5 min.Canobbio Stazione

Die Zeiten beziehen sich auf die Strecke zu Fuss.

Kosten

Kaufpreis:
CHF 906'000.–

Eckdaten

Verfügbar ab:
Nach Vereinbarung
Objekttyp:
Dachwohnung
Anzahl Zimmer:
4.5
Anzahl Badezimmer:
2
Etage:
3
Wohnfläche:
125 m2
Letztes Renovationsjahr:
2023

Merkmale und Ausstattung

  • Balkon / Terrasse

  • Geschirrspüler

  • Cheminée

  • Aussicht

  • Kinderfreundlich

  • Garage

  • Swimmingpool

Dokumente (0)

Beschreibung

Luminoso appartamento all'ultimo piano con ampio giardino condominiale e piscina -

Posizione tranquilla e comoda.

Disponibilità: Da convenire

Proponiamo in vendita un elegante appartamento all'ultimo piano di una palazzina composta da sole 6 unità abitative, situata in una zona residenziale tranquilla, ben soleggiata e strategicamente collegata al centro città e a tutti i principali servizi del Luganese. L'abitazione si distingue per le sue ampie metrature, la cura dei dettagli e un'atmosfera accogliente e moderna. Il condominio è stato oggetto di importanti interventi di ristrutturazione nel 2023, tra cui:

  • Rifacimento completo del tetto;

  • Cappotto termico esterno;

  • Nuovo impianto di riscaldamento con termopompa;

  • Impianto fotovoltaico sul tetto;

  • Sostituzione dei tendoni da sole;

  • Serramenti nuovi con vetri doppi isolanti.

Caratteristiche principali dell'appartamento:

  • Cucina separata, completamente accessoriata, con accesso diretto al balcone;

  • Ampio e luminoso soggiorno con uscita sul grande balcone coperto;

  • Spazioso balcone coperto, ideale per momenti di relax all'aperto;

  • Corridoio ampio e funzionale;

  • Due bagni finestrati: uno con doccia, l'altro con vasca e bidet;

  • Camera matrimoniale;

  • Due camere da letto supplementari;

Aria condizionata nel soggiorno ed in camera da letto;

Aree comuni e dotazioni:

  • Grande giardino condominiale soleggiato per gran parte della giornata, con zona relax, gazebo, barbecue e piscina;

  • Lavanderia condominiale e cantina privata; possibilità di installare una lavatrice direttamente in appartamento;

  • 1 posto auto esterno, comodo e situato all'ingresso della palazzina;

  • 1 posto auto coperto in autorimessa.

Un'occasione unica per chi cerca tranquillità, comfort e qualità in una zona residenziale molto apprezzata.

Contattaci senza impegno per organizzare un sopralluogo

Hypothekenrechner

Vom Traumhaus zum Eigenheim: Der Hypothekenrechner kann dir helfen, die Tragbarkeit dieser Immobilie abzuschätzen.

Kaufpreis
Haushaltseinkommen

Jährliches Bruttoeinkommen aller Personen, die sich für die Hypothek bewerben (einschliesslich 13. Monatsgehalt oder Bonuszahlung).

Die Hypothek ist erschwinglich, wenn die Lebenshaltungskosten ein Drittel (33%) deines Einkommens nicht überschreiten.

Eigenmittel

Mindestens 20% des Immobilienwertes musst du mit eigenen Mitteln finanzieren. Dazu gehören Ersparnisse, Erbvorbezug, Schenkungen, sämtliche Vorsorgeguthaben (3a, 3b) und Pensionskassengelder. Aus der Pensionskasse darfst du max. 10% des Kaufpreises beziehen.

Create your account
Gratis

Nutze alle Vorteile

Synchronisiere deine Favoriten, verwalte Suchabos und greife nahtlos auf all deine Services zu – egal auf welchem Gerät. Erstelle jetzt dein gratis Konto für eine persönliche Immobiliensuche!

Anbieter

lefor Immobiliare SA
Via Cantonale 45
Casella postale 132
6964Davesco-Soragno
Inseratenummer
4002310033
Objekt-Ref.
3smxw.cq5m9

Anbieter kontaktieren

Eigenmittel (optional)

Indem ich fortfahre, akzeptiere ich die AGB, nehme die Datenschutzerklärung zur Kenntnis und stimme der Weitergabe meiner kumulierten Personendaten im Zusammenhang mit meinen Interessen an den Inserenten zu.

* Mit «Ja» stimme ich zu, dass Homegate diese Informationen wie hier beschrieben verarbeiten darf.

Weitere Angebote, die dich interessieren könnten

Schutz vor Betrügern

  • Überweise niemals Geld im Voraus
  • Sei vorsichtig, wenn das Angebot zu günstig oder nicht plausibel erscheint
  • Teile niemals persönliche Daten wie Bankangaben oder Ausweiskopien
  • Unterzeichne keinen Vertrag, bevor du das Objekt besichtigt hast

Tipps und Services