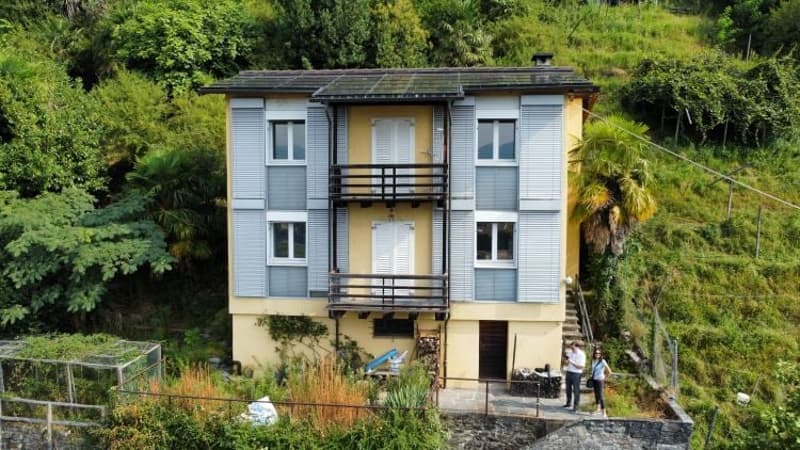
• 2 story house, yellow and gray exterior, balconies, surrounded by lush greenery
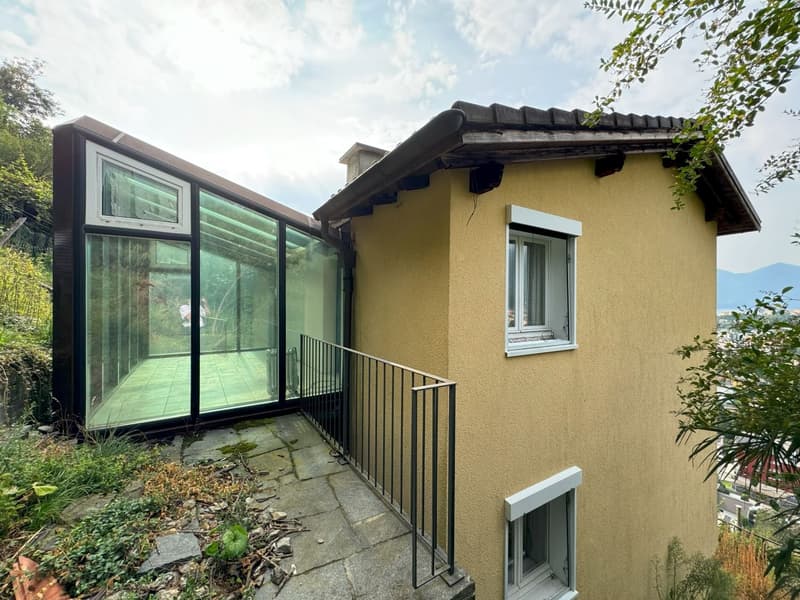
  • Single-story house with yellow exterior walls, large glass windows, and a balcony or terrace with a metal railing. The house has a slanted roof and is surrounded by greenery.
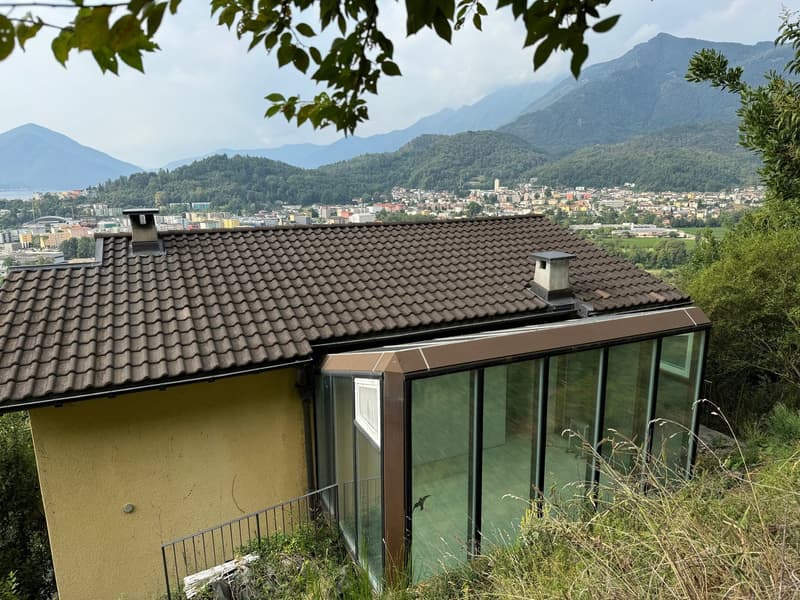
  • Two-story house with a tiled roof, large windows, and a balcony or terrace overlooking a mountainous landscape with a town in the distance.
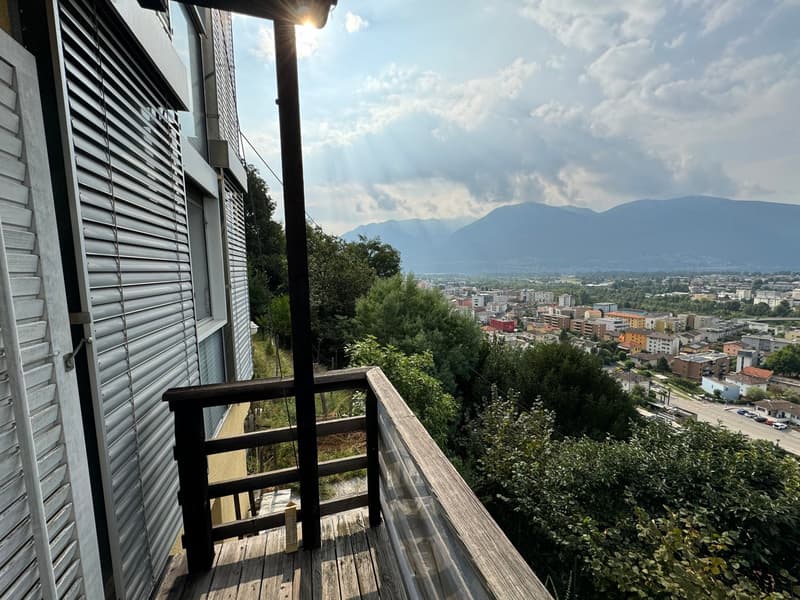
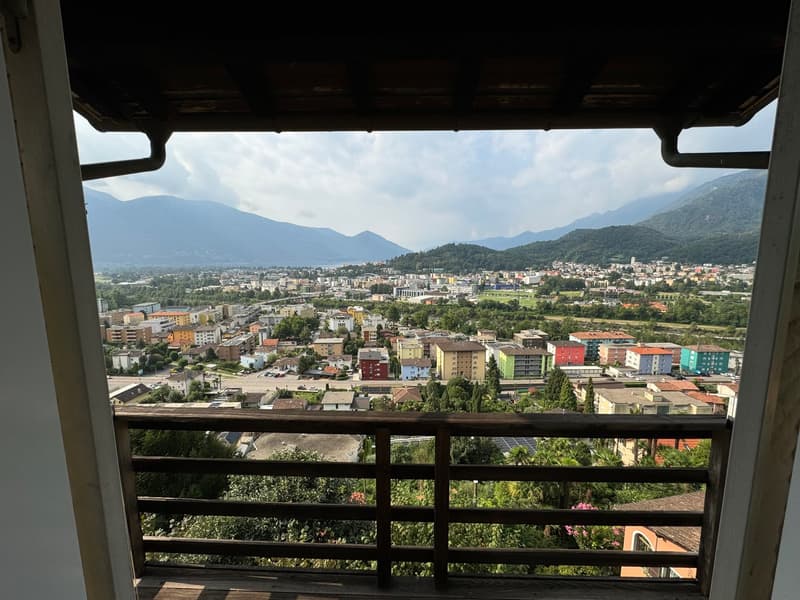
  • Wooden balcony with a view of a city surrounded by mountains and trees
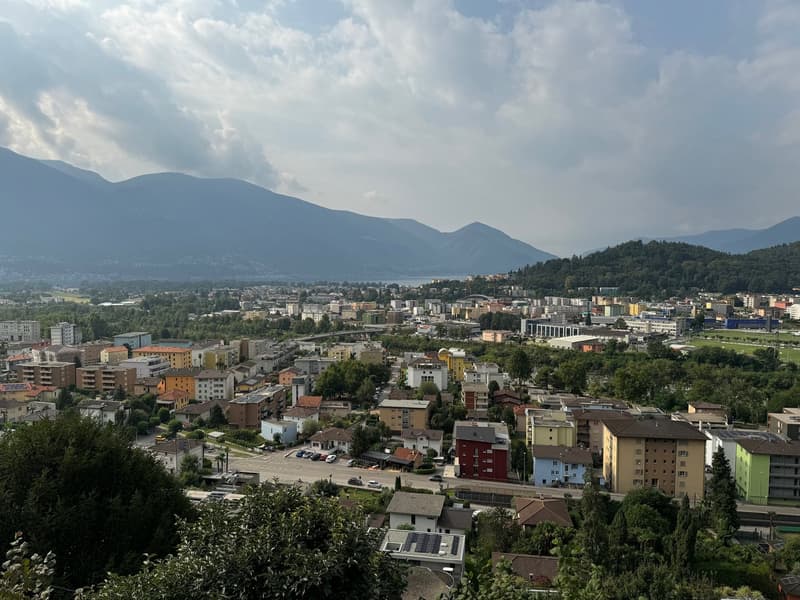
  • The image shows a panoramic view of a city surrounded by mountains. The city has a mix of residential and commercial buildings, with some high-rise structures visible. The landscape is dotted with trees and greenery, and the sky is partly cloudy. The over
  • The image shows a panoramic view of a city surrounded by mountains. The view is seen through a balcony or terrace, with a wooden railing in the foreground. The city appears to be a densely populated urban area with a mix of residential and commercial buil
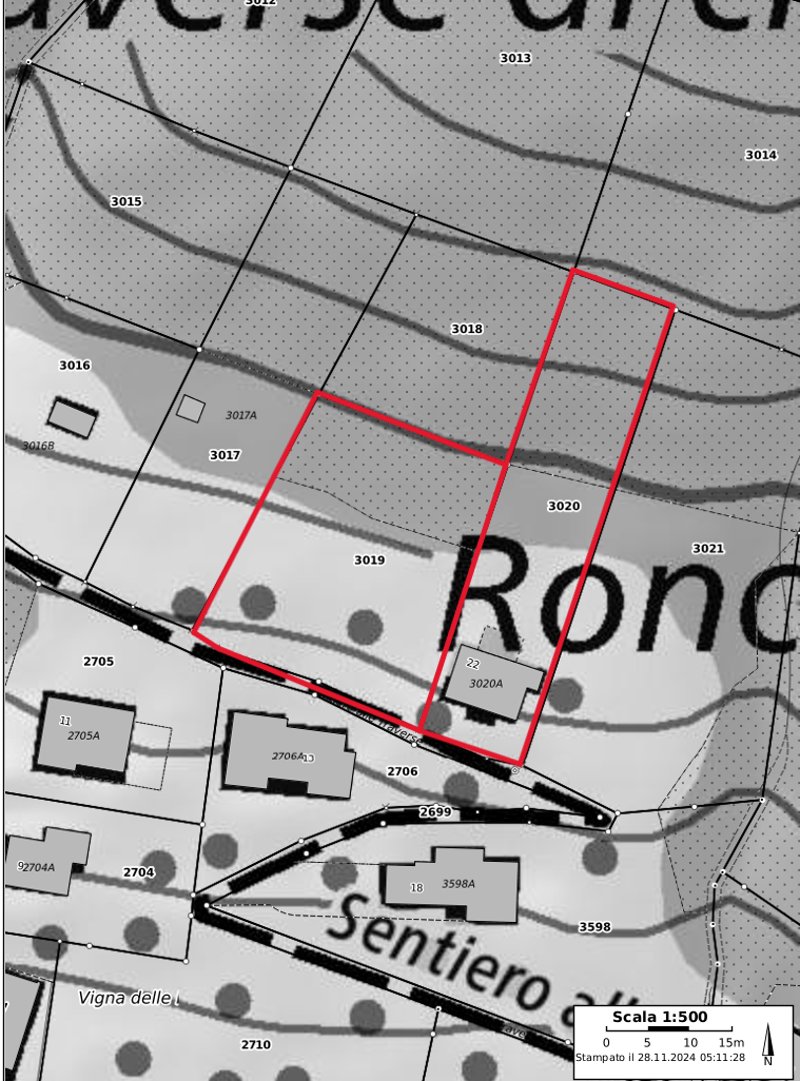
  • The image shows a detailed map or floor plan of a residential area. It includes several parcels of land, roads, and buildings. The main features visible are the parcels labeled 3020, 3021, and 3018.
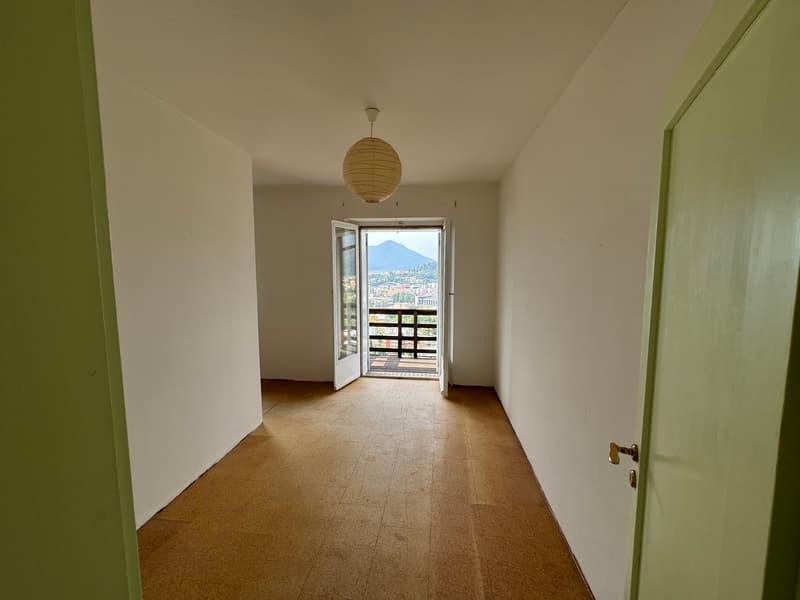
  • Hallway with white walls, tiled floor, and a balcony door leading to a view of the city and mountains.
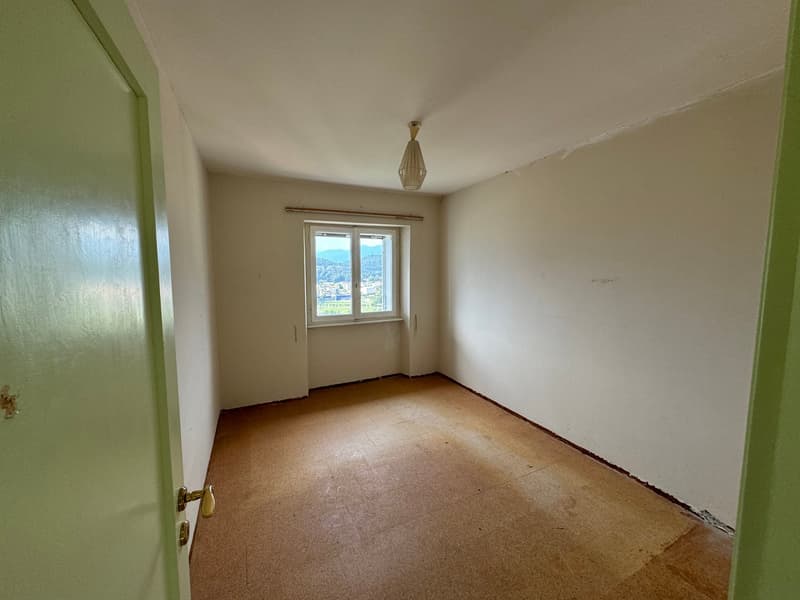
  • The image shows a simple, empty bedroom with white walls, a window overlooking a view, and a light fixture on the ceiling. The room appears to have a hardwood or linoleum floor.
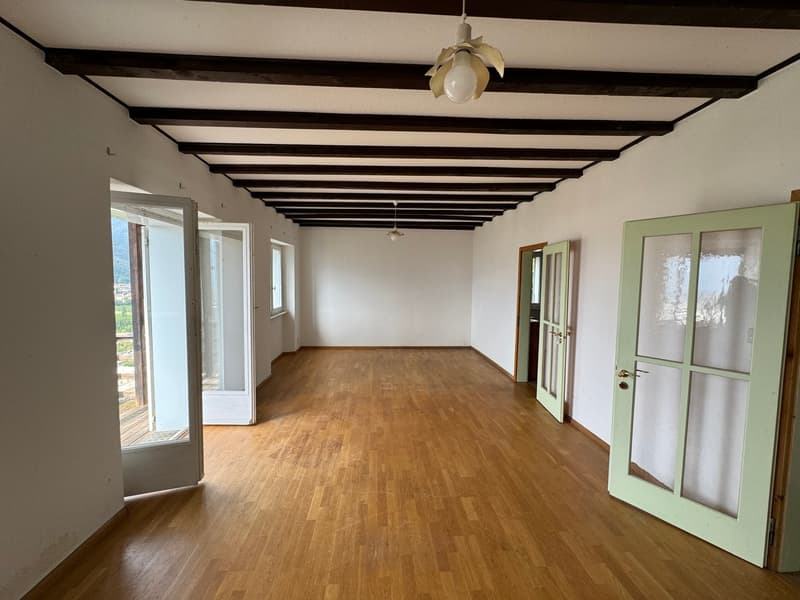
  • Large open room with hardwood floors, exposed wooden beams on the ceiling, and French doors leading to a balcony or terrace. The room has a clean, minimalist design with white walls and green-framed doors.
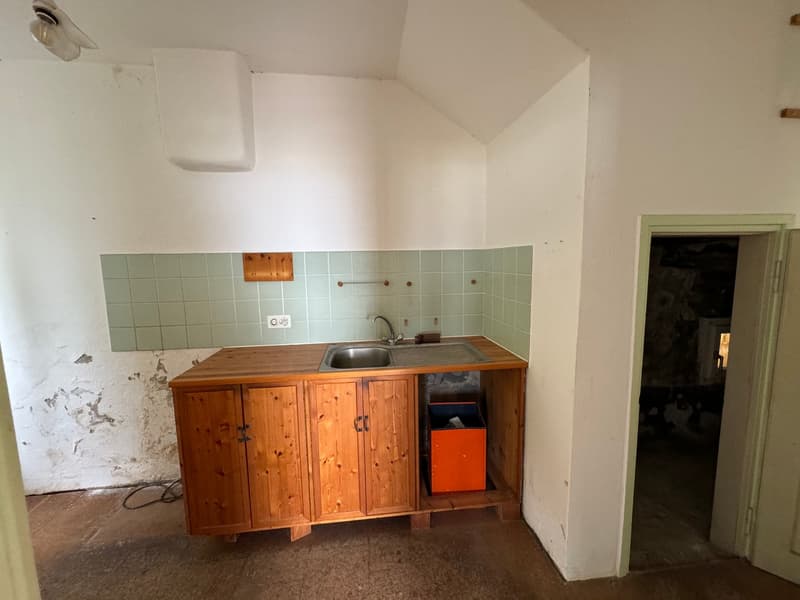
  • Wooden kitchen cabinets, sink, tiled backsplash, storage space
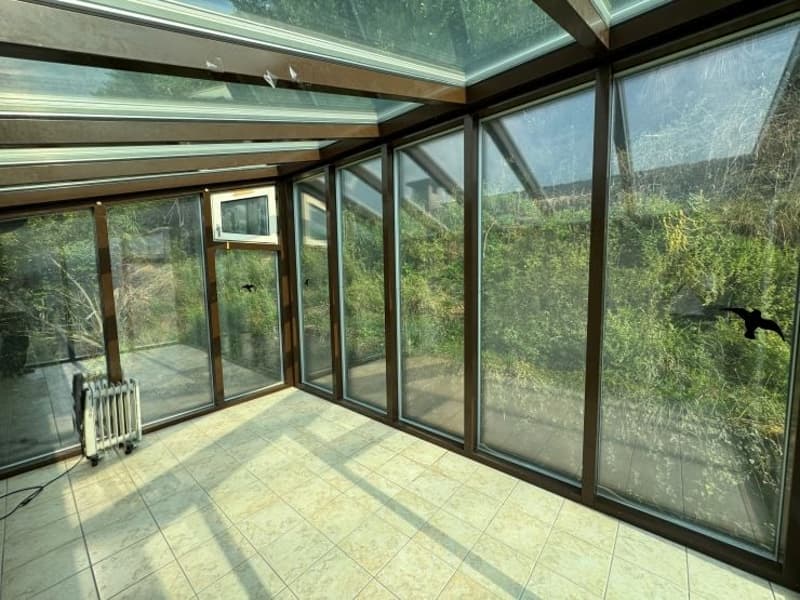
  • Large glass-enclosed sunroom with floor-to-ceiling windows, providing a panoramic view of the surrounding nature. The room has a tiled floor and a radiator, suggesting it is a comfortable and well-insulated space.
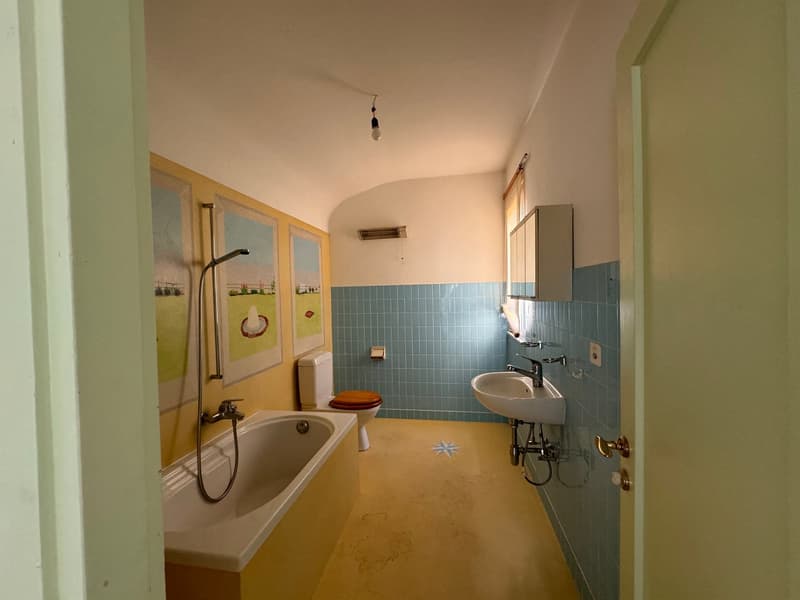
  • Bathroom with a bathtub, sink, and tiled walls. The room has a private washing machine and some artwork on the walls.
1 / 13

"Casa di 4 locali in vendita a Solduno"

Kaufpreis
CHF 545'000.–
Zimmer
4
Fläche
106 m2

Die passende Hypothek fürs neue Eigenheim finden

Standort

Sentiero alle Traverse 22, 6600 Solduno

Wegzeit

  • 9 min.Station: San Martino

Umgebungsinformationen

Quelle für diese Daten

Die angezeigten Daten werden von einem unserer Drittanbieter zur Verfügung gestellt.

Bitte beachten Sie, dass die angezeigten Standorte möglicherweise nicht aktuell sind und es zu Abweichungen kommen kann.

  • Supermarkt

    11 min.Coop
  • Apotheke

    8 min.Farmacia Solduno
  • Schule

    8 min.Scuola dell'infanzia
  • Öffentliche Verkehrsmittel

    5 min.Via San Martino

Die Zeiten beziehen sich auf die Strecke zu Fuss.

Kosten

Kaufpreis:
CHF 545'000.–

Eckdaten

Verfügbar ab:
Sofort
Objekttyp:
Einfamilienhaus
Anzahl Zimmer:
4
Anzahl Badezimmer:
1
Etage:
EG
Anzahl Etagen:
3
Wohnfläche:
106 m2
Grundstücksfläche:
1602 m2
Baujahr:
1945

Merkmale und Ausstattung

  • Balkon / Terrasse

  • Cheminée

  • Aussicht

  • Ruhige Lage

Dokumente (0)

Beschreibung

Ubicazione

La proprietà in vendita si trova sopra la frazione di Solduno a Locarno e si raggiunge a piedi percorrendo per circa 300 metri il Sentiero alle Traverse. La posizione è particolarmente soleggiata e con ampia vista su Losone, Ascona e Locarno, fino al Lago Maggiore.

Proprietà

La "Casa in Alto" è una casa di circa 70 anni che una trentina d'anni fa ha fatto oggetto di lavori di ammodernamento dell'involucro allo scopo di rendere la casa a basso consumo energetico: la falda sud del tetto è stata interamente coperta con un impianto fotovoltaico. La casa dispone pure di un ?sistema solare passivo? sulla facciata sud che è rivestita di pannelli che catturano il calore del sole e lo trasferiscono all'interno dell'abitazione. In estate, quando fa caldo e il riscaldamento non serve, si mettono i pannelli in ombra tramite rolladen applicati in facciata. Nel soggiorno c?è una grande pigna che scalda tutto il 1° piano. Al 2° piano, sul retro della casa, è stato realizzato un giardino d?inverno che si scalda col sole; il calore che si crea nel giardino d?inverno si propaga poi per tutto il piano. Solo in caso di necessità vengono azionate delle stufette elettriche. Il concetto ecologico della costruzione permette di sfruttare al massimo l'energia del sole, limitando le emissioni inquinanti.

La casa è suddivisa come segue:

Piano terreno:deposito circa 30 m2

1° piano: entrata circa 5 m2, soggiorno circa 32 m2, cucina circa 8 m2, balcone circa 3 m2

2° piano: camera doppia (divisibile) circa 21 m2, cameretta circa 11 m2, giardino d'inverno circa 13 m2, bagno circa 6 m2, ripostiglio circa 4 m2, balcone circa 3 m2

Il terreno è molto grande (ben 1'666 m2 di terreno per lo più edificabile) suddiviso su due parcelle contigue:

Particella 3019:Fabbricato 64 m2Terreno 706 m2

Particella 3020:Terreno 896 m2

Totale 1'666 m2

Hypothekenrechner

Vom Traumhaus zum Eigenheim: Der Hypothekenrechner kann dir helfen, die Tragbarkeit dieser Immobilie abzuschätzen.

Kaufpreis
Haushaltseinkommen

Jährliches Bruttoeinkommen aller Personen, die sich für die Hypothek bewerben (einschliesslich 13. Monatsgehalt oder Bonuszahlung).

Die Hypothek ist erschwinglich, wenn die Lebenshaltungskosten ein Drittel (33%) deines Einkommens nicht überschreiten.

Eigenmittel

Mindestens 20% des Immobilienwertes musst du mit eigenen Mitteln finanzieren. Dazu gehören Ersparnisse, Erbvorbezug, Schenkungen, sämtliche Vorsorgeguthaben (3a, 3b) und Pensionskassengelder. Aus der Pensionskasse darfst du max. 10% des Kaufpreises beziehen.

Create your account
Gratis

Nutze alle Vorteile

Synchronisiere deine Favoriten, verwalte Suchabos und greife nahtlos auf all deine Services zu – egal auf welchem Gerät. Erstelle jetzt dein gratis Konto für eine persönliche Immobiliensuche!

Anbieter

Immobiliare Nodiroli & Co
Via Franzoni 69
Casella postale 342
6600Solduno

Kontakt

Immobiliare Nodiroli

Inseratenummer
4002350182
Objekt-Ref.
xta1f.hg5b6

Anbieter kontaktieren

Eigenmittel (optional)

Indem ich fortfahre, akzeptiere ich die AGB, nehme die Datenschutzerklärung zur Kenntnis und stimme der Weitergabe meiner kumulierten Personendaten im Zusammenhang mit meinen Interessen an den Inserenten zu.

* Mit «Ja» stimme ich zu, dass Homegate diese Informationen wie hier beschrieben verarbeiten darf.

Weitere Angebote, die dich interessieren könnten

Schutz vor Betrügern

  • Überweise niemals Geld im Voraus
  • Sei vorsichtig, wenn das Angebot zu günstig oder nicht plausibel erscheint
  • Teile niemals persönliche Daten wie Bankangaben oder Ausweiskopien
  • Unterzeichne keinen Vertrag, bevor du das Objekt besichtigt hast

Tipps und Services