"Moderne Villa mit einzigartigem und unerreichbarem Design!"
Standort
6942 SavosaKosten
- Kaufpreis:
- auf Anfrage
Eckdaten
- Verfügbar ab:
- Sofort
- Objekttyp:
- Einfamilienhaus
- Anzahl Zimmer:
- 8
- Anzahl Badezimmer:
- 4
- Wohnfläche:
- 400 m2
- Grundstücksfläche:
- 796 m2
- Baujahr:
- 2027
Dokumente (0)
Beschreibung
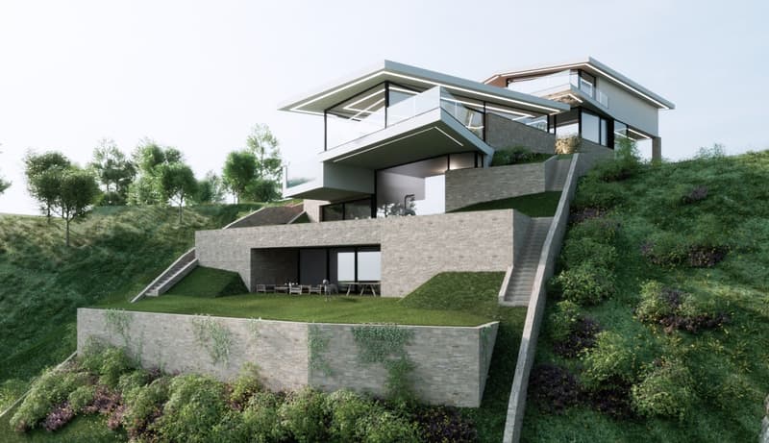
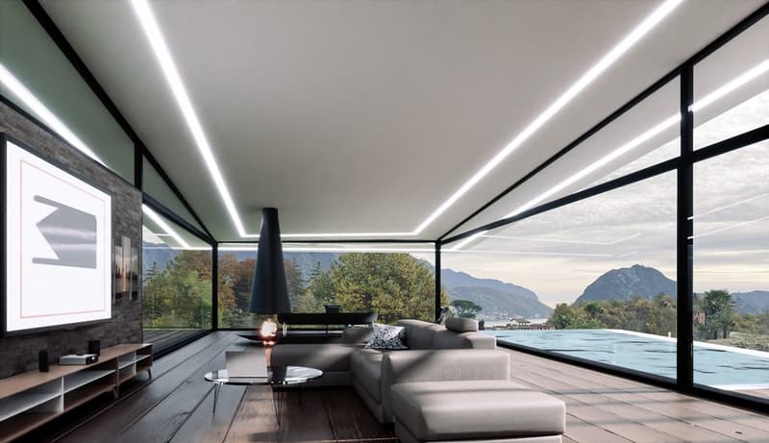
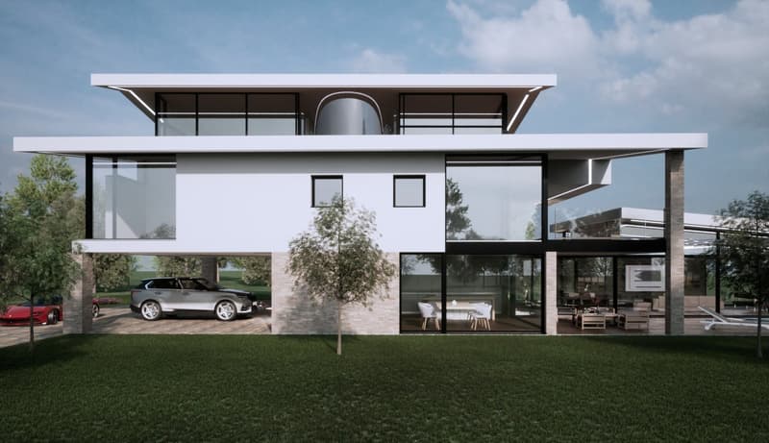
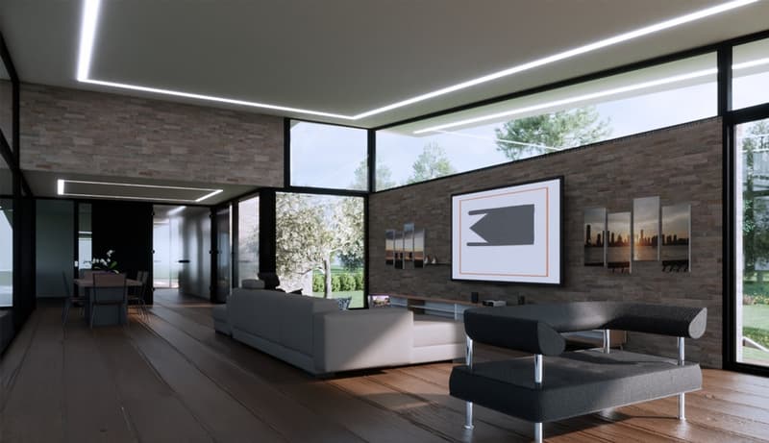
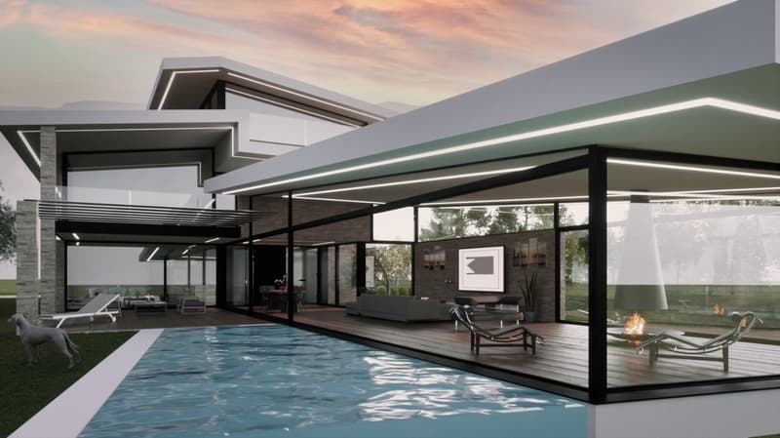
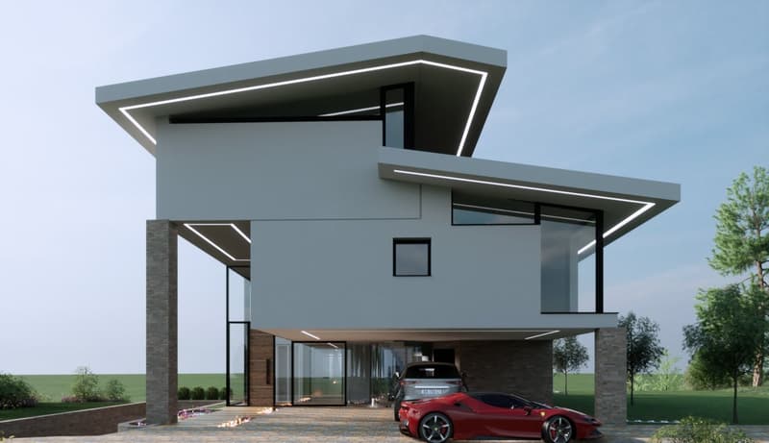
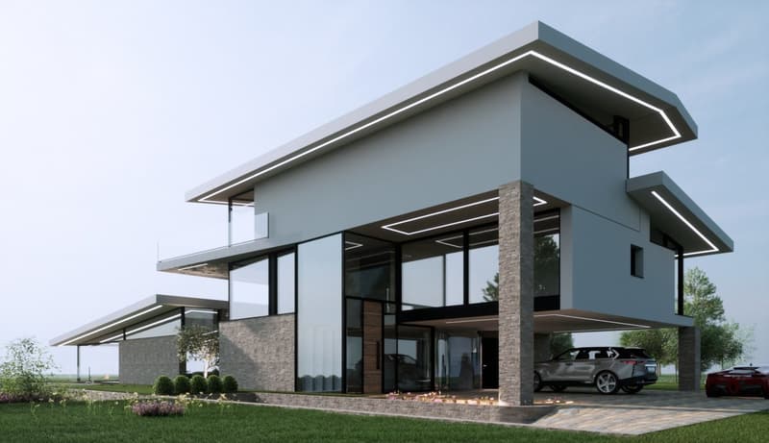
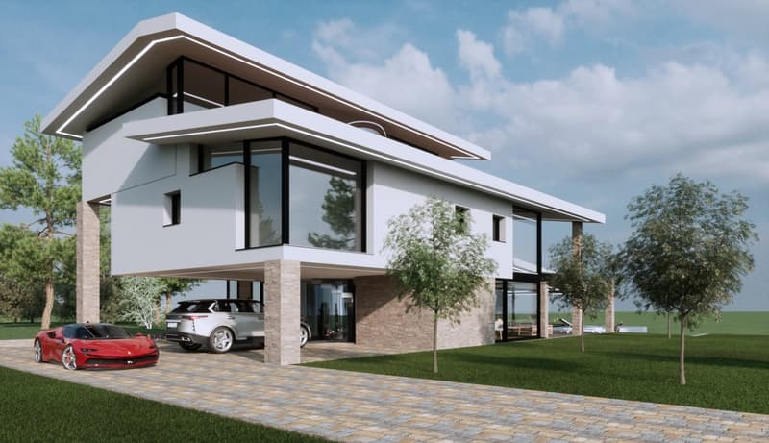
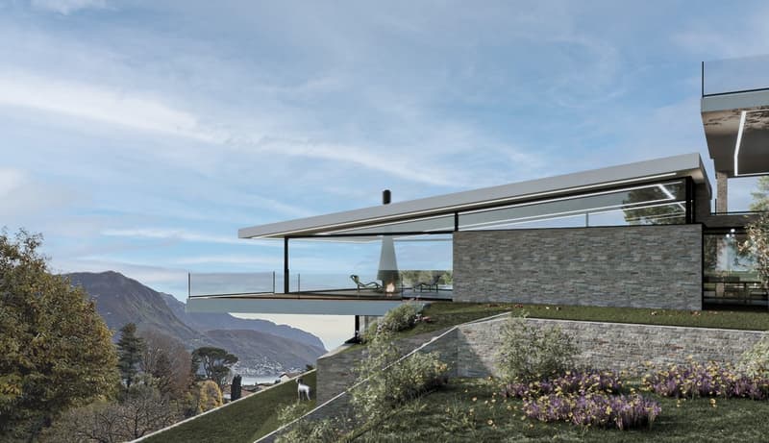
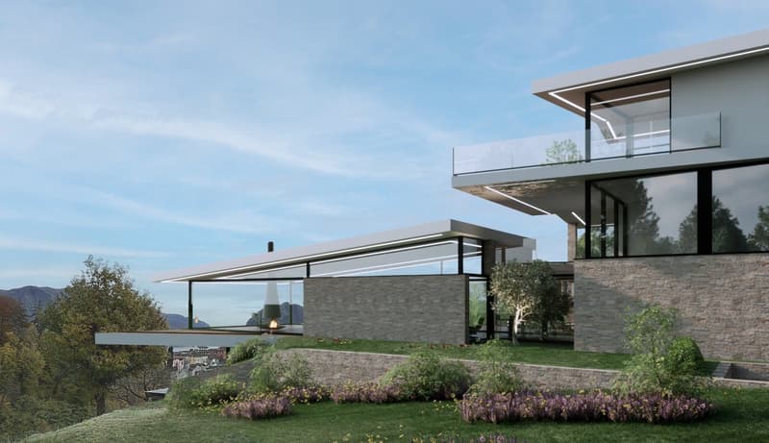
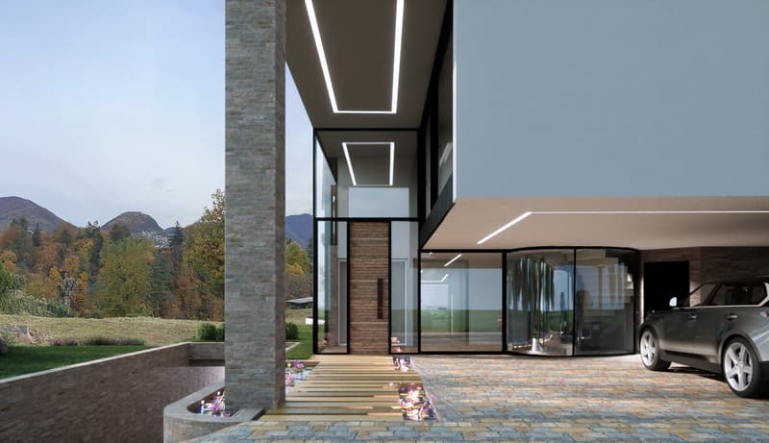
In Savosa, im blauen Gürtel von Lugano, Villa zu errichten mit Panoramablick, der vom Wald Vira, seinem kleinen Dorf, und dem panoramischen Luganer See führt, einzigartige Position in einer kleinen Wohngegend, an einer Sackgasse umgeben von idyllischer Ruhe, sowie das vorgeschlagene Kunstprojekt, mit jedem erdenklichen Komfort, in jedem Detail studiert, um Harmonie zu schaffen und eine wundervolle Melodie von Räumen und Details zu spielen, die ein Meisterwerk zum Leben erwecken werden. Die Villa verfügt über einen großen Zugang mit bereits 3 überdachten Parkplätzen vom imposanten Eingang mit über 4 Metern, der uns bereits einen Blick auf den majestätischen Eingang mit einer kreisförmigen Treppe gibt, die in ihrem Herzen den verglasten Aufzug einschließt, der mit seinen 4 Ebenen uns auf die erste Etage führen kann, wo wir 4 Zimmer finden, die je nach Bedarf ausgestattet werden können, mit relativen Badezimmern und Garderoben, und wenn wir eine Etage höher gehen, finden wir die imposante Suite, die über 50 m2 misst, begehbaren Kleiderschrank, Whirlpool-Badewanne, Sitzzimmer und Terrasse mit Blick auf Lugano. Wenn wir auf die unteren Ebenen hinabsteigen, finden wir die große Garage mit der Möglichkeit, bequem 5 Autos unterzubringen, auf der gleichen Ebene, getrennt durch eine Glaswand, das Fitnessstudio, mit Blick auf den See und einer Deckenhöhe von 4 Metern, mit der Möglichkeit, jedes Fitnesszubehör zu installieren, sowie eine mögliche Sauna, und immer auf der gleichen Ebene eine Wohnung, die für jeden Bedarf verfügbar ist, und wenn wir eine Ebene tiefer hinabsteigen, finden wir eine fabelhafte Grotte, die mit einem klimatisierten Keller, Billard, Bar-Ecke und auch mit Ausgang zum Garten und panoramischem Blick eingerichtet werden kann. Das Hauptmerkmal der Villa bleibt die wundervolle Überhängung, die vom Wohnzimmer zum Swimmingpool führt und einen einzigartigen Blick ihrer Art mit wundervollen Terrassen und Gärten bietet! Alle Innenausstattungen und Möbel werden nach den Bedürfnissen des Kunden angepasst, begleitet von Innenarchitekten und spezialisiertem Personal aus dem internen Stab unseres Studios.

Nutze alle Vorteile
Synchronisiere deine Favoriten, verwalte Suchabos und greife nahtlos auf all deine Services zu – egal auf welchem Gerät. Erstelle jetzt dein gratis Konto für eine persönliche Immobiliensuche!

Kontakt
Claudio Schiavone
- Inseratenummer
- 4002736242
- Objekt-Ref.
- n0yey.ae2ka