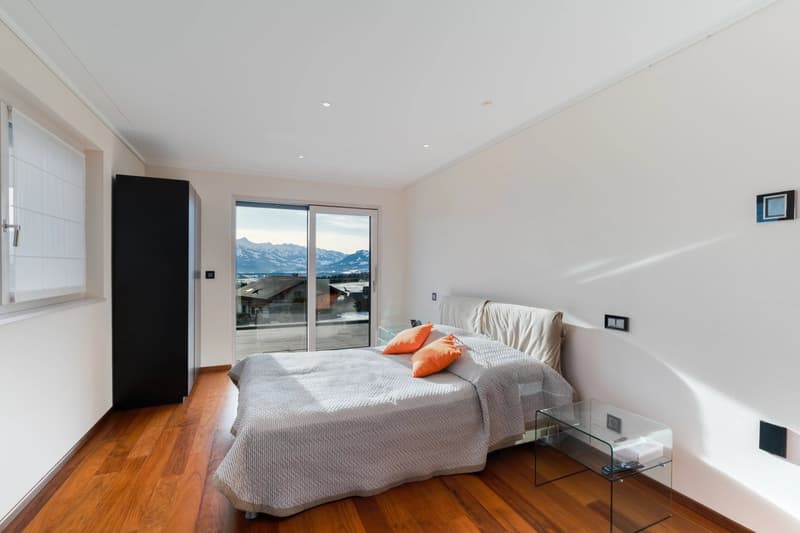
"Prästigiese Residenz mit offener Panoramaaussicht über die Gruyère-Region"
Kaufpreis
CHF 4'600'000.–
Bei Preissenkung benachrichtigen
Zimmer
10
Fläche
500 m2
Standort
1642 SorensKosten
- Kaufpreis:
- CHF 4'600'000.–
- Bei Preissenkung benachrichtigen
Eckdaten
- Verfügbar ab:
- Nach Vereinbarung
- Objekttyp:
- Einfamilienhaus
- Anzahl Zimmer:
- 10
- Etage:
- EG
- Wohnfläche:
- 500 m2
- Grundstücksfläche:
- 3035 m2
- Kubatur:
- 3440 m3
- Baujahr:
- 2012
Merkmale und Ausstattung
Cheminée
Aussicht
Rollstuhlgängig
Parkplatz
Lift
Dokumente (0)
Beschreibung
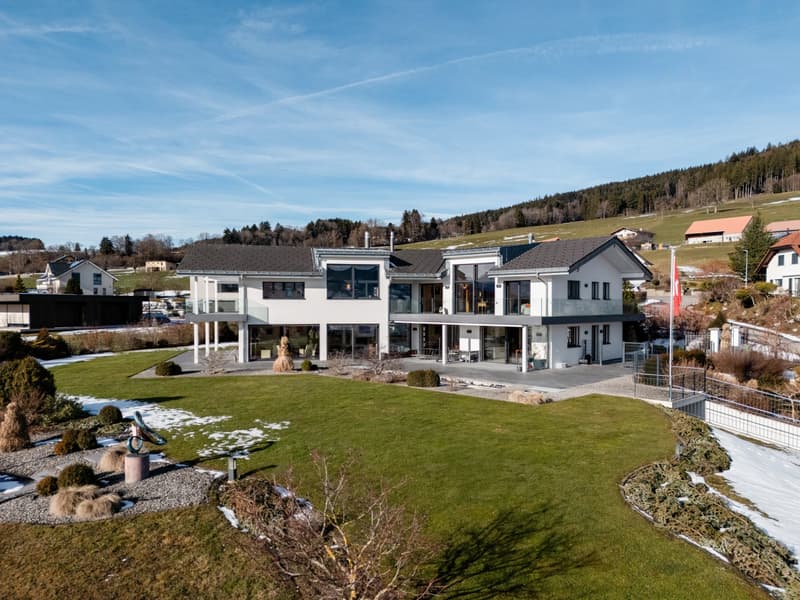
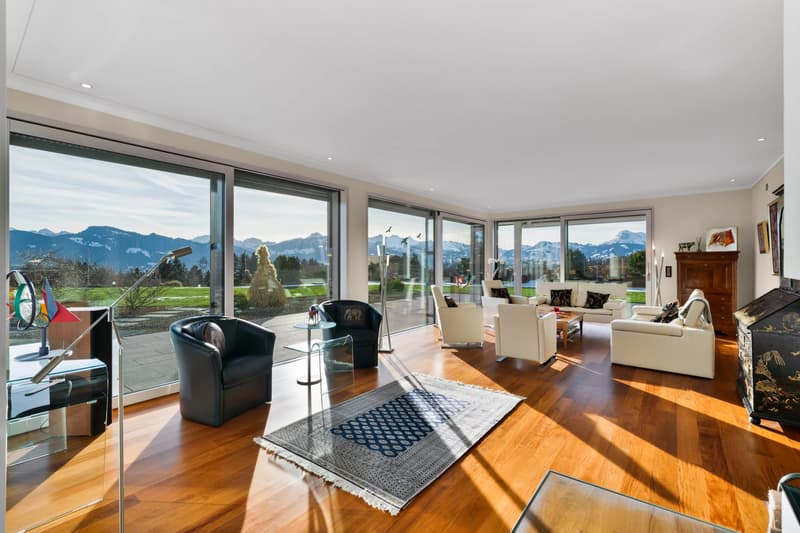
Perched auf den Höhen der Gemeinde Sorens, genießt diese außergewöhnliche Residenz eine seltene dominierende Position, die ein offenes Panorama von über 180 Grad über den Gruyère-See, Moléson und die Fribourger Voralpen bietet. Die Umgebung ist truly spektakulär, kombiniert alpine Relief mit expansiven Seeblicken in einer erhaltenen und ruhigen Umgebung.
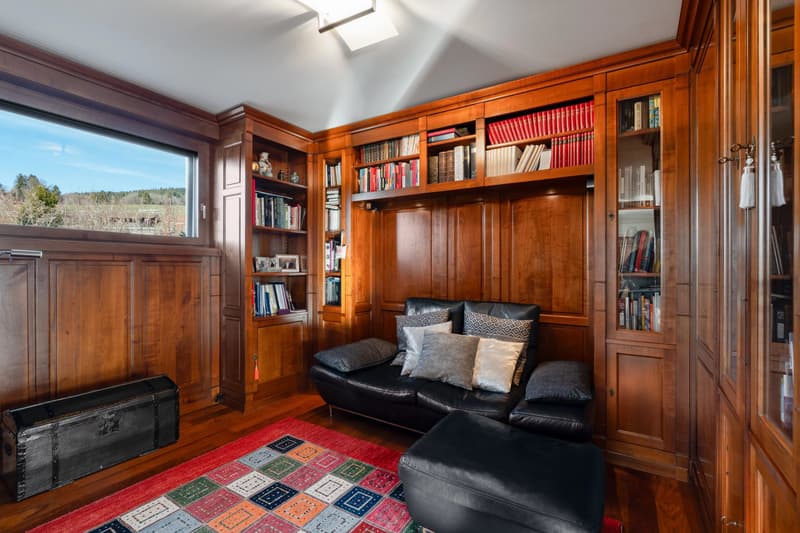
Die Eigenschaft wurde sorgfältig um ein edles Holz - Kirsche - entworfen, das elegant die Innenidentität des Hauses definiert. Auf einem 3.035 m² großen Grundstück bietet die Residenz etwa 500 m² Wohnfläche, mit einer Gesamtnutzfläche von über 580 m². Die Volumina wurden konzipiert, um großzügige Wohnbereiche zu schaffen und eine ständige Verbindung mit dem Freien zu gewährleisten. Ein Aufzug bedient alle drei Ebenen des Hauses und bietet optimalen Komfort und volle Zugänglichkeit.
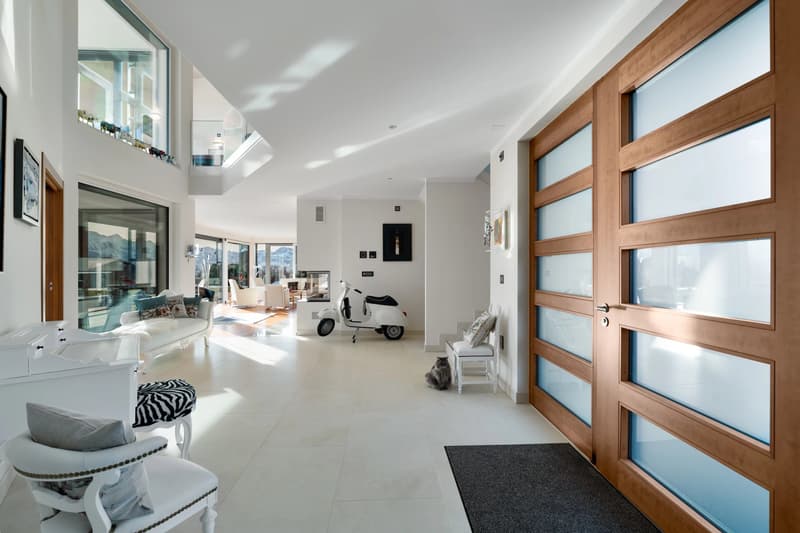
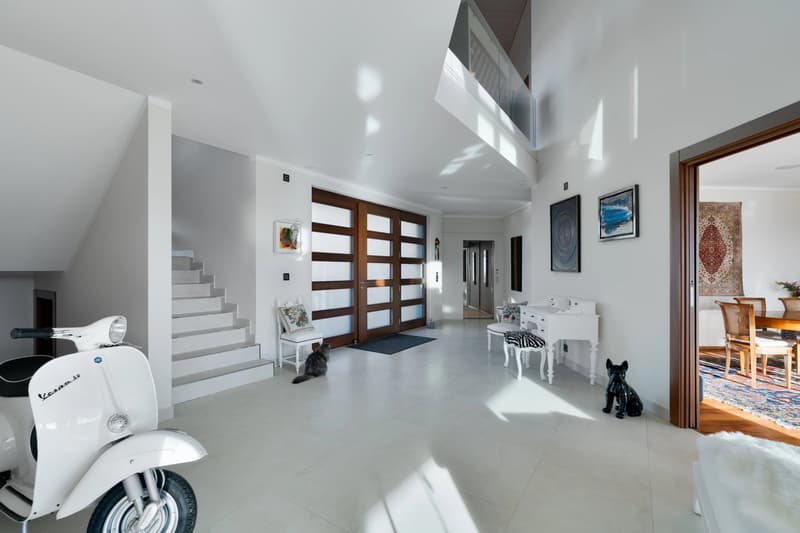
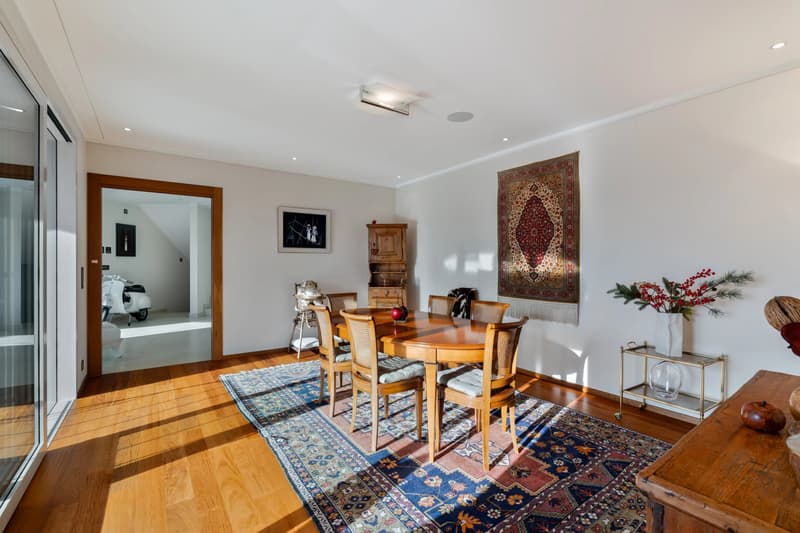
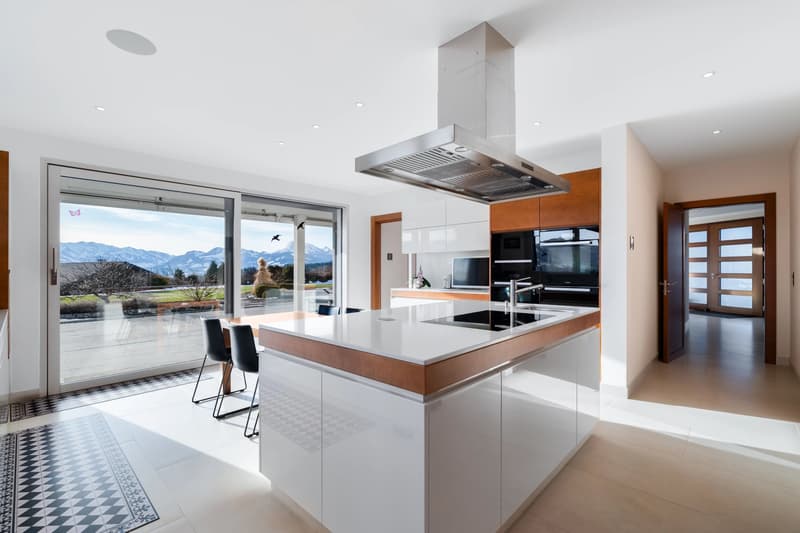
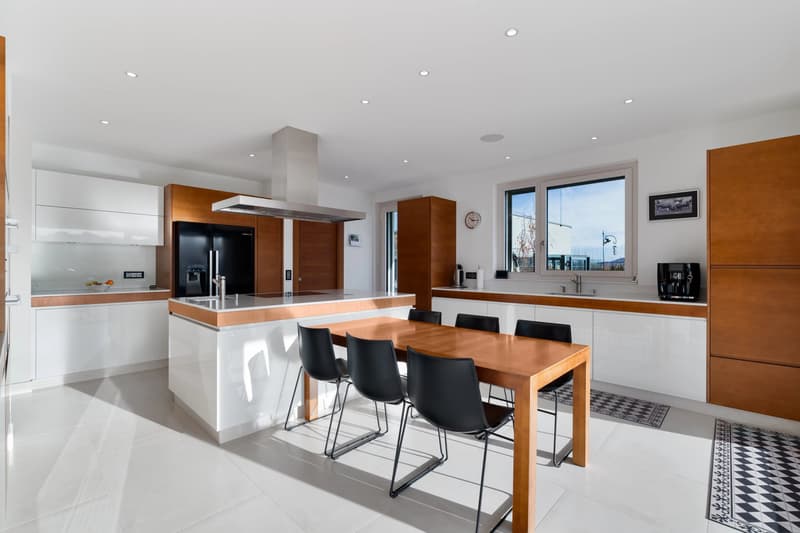
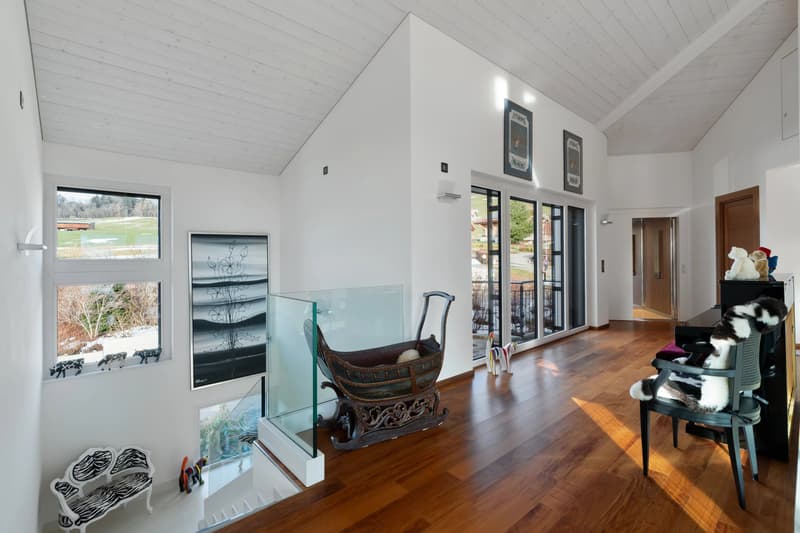
Von dem Moment an, an dem man das Haus betritt, ist der Charakter der Eigenschaft sofort erkennbar. Der geräumige, lichtdurchflutete Eingangsbereich führt zu mehreren Empfangsbereichen. Eine große Küche, avant-gardistisch für ihre Zeit, öffnet sich auf eine expansive Panoramaterrasse, die als wahre Erweiterung der Wohnbereiche dient. Das Esszimmer und das Wohnzimmer bieten eine ideale Kulisse für Unterhaltungen. Ein Gästesuite, als privater Empfangsbereich konzipiert, vervollständigt diese Ebene und profitiert auch von direktem Zugang zur Terrasse.
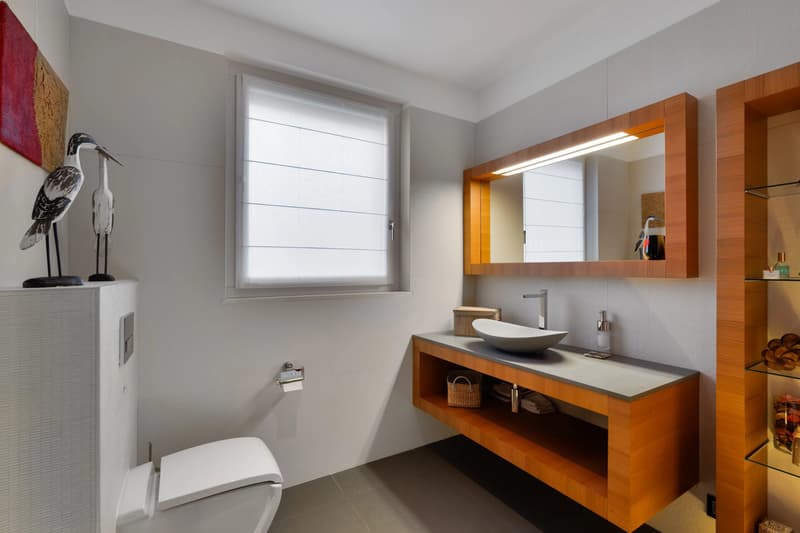
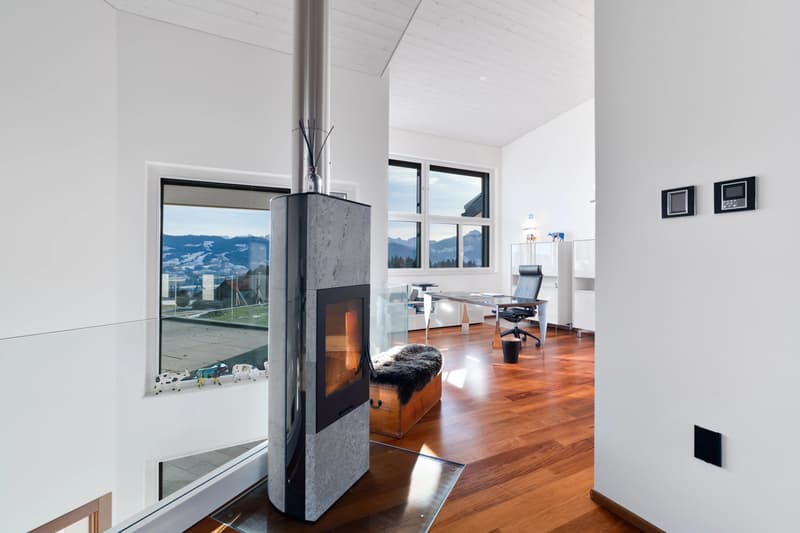
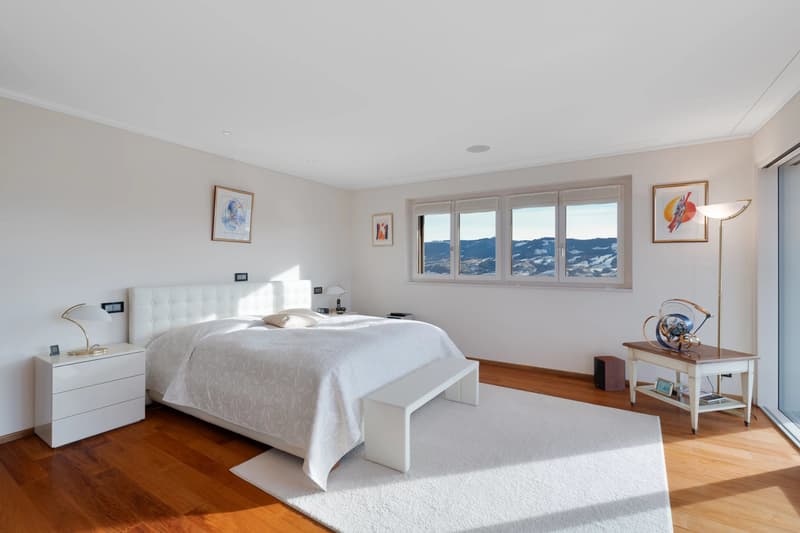
Im Obergeschoss bietet eine offene Galerie, als Home-Office eingerichtet und von einem schwedischen Ofen gewärmt, einen Blick auf das Wohnzimmer, was das Gefühl von Volumen und Offenheit verstärkt. Die Master-Suite zeichnet sich durch einen hohen Standard aus, mit einem großen, maßgefertigten Ankleidezimmer und einem Badezimmer mit Badewanne, Jacuzzi und Dusche. Die zusätzlichen Schlafzimmer, alle auf die atemberaubenden Ausblicke ausgerichtet, profitieren in einigen Fällen von direktem Zugang zu Terrassen, während die Badezimmer hohe Standards an Komfort und Funktionalität erfüllen.
Der Untergeschoss, voll ausgestattet und weit über ein rein technisches Niveau hinaus, umfasst eine Waschküche mit Außenzugang, einen klimatisierten Weinkeller, mehrere Mehrzweckräume, einen großen Ankleide- und Gepäcklagerraum und einen Bereich, der für ein Fitnessstudio, berufliche Nutzung oder Gästeunterkunft genutzt werden kann. Die unterirdische Garage, direkt mit dem Haus verbunden, kann mehrere Fahrzeuge unter optimalen Bedingungen aufnehmen und bietet zusätzlichen Raum für Motorräder, Fahrräder oder andere Ausrüstung.
Der Bau entspricht weitgehend den aktuellen Umweltstandards. Die Eigenschaft ist mit einer Wärmepumpe mit geothermischen Sonden, Fußbodenheizung, verstärkter Umfassungsisolierung und Holz-Metall-Dreifachverglasung ausgestattet.
Jenseits ihrer architektonischen Qualitäten und der außergewöhnlichen Panorama, profitiert die Eigenschaft auch von einem bemerkenswerten steuerlichen Vorteil. Die Gemeinde Sorens bietet einen Steuerkoeffizienten unter dem kantonalen Durchschnitt von Fribourg, ein besonders attraktiver Faktor für eine Kundschaft, die auf die Gesamtoptimierung ihrer Lebensumgebung achtet. Darüber hinaus genießt die Lage ein hochstrategisches Maß an Erreichbarkeit, mit Sorens etwa 55 Minuten von Bern, 50 Minuten von Lausanne und 75 Minuten vom internationalen Flughafen Genf entfernt.
Die Eigenschaft wurde sorgfältig um ein edles Holz - Kirsche - entworfen, das elegant die Innenidentität des Hauses definiert. Auf einem 3.035 m² großen Grundstück bietet die Residenz etwa 500 m² Wohnfläche, mit einer Gesamtnutzfläche von über 580 m². Die Volumina wurden konzipiert, um großzügige Wohnbereiche zu schaffen und eine ständige Verbindung mit dem Freien zu gewährleisten. Ein Aufzug bedient alle drei Ebenen des Hauses und bietet optimalen Komfort und volle Zugänglichkeit.
Von dem Moment an, an dem man das Haus betritt, ist der Charakter der Eigenschaft sofort erkennbar. Der geräumige, lichtdurchflutete Eingangsbereich führt zu mehreren Empfangsbereichen. Eine große Küche, avant-gardistisch für ihre Zeit, öffnet sich auf eine expansive Panoramaterrasse, die als wahre Erweiterung der Wohnbereiche dient. Das Esszimmer und das Wohnzimmer bieten eine ideale Kulisse für Unterhaltungen. Ein Gästesuite, als privater Empfangsbereich konzipiert, vervollständigt diese Ebene und profitiert auch von direktem Zugang zur Terrasse.
Im Obergeschoss bietet eine offene Galerie, als Home-Office eingerichtet und von einem schwedischen Ofen gewärmt, einen Blick auf das Wohnzimmer, was das Gefühl von Volumen und Offenheit verstärkt. Die Master-Suite zeichnet sich durch einen hohen Standard aus, mit einem großen, maßgefertigten Ankleidezimmer und einem Badezimmer mit Badewanne, Jacuzzi und Dusche. Die zusätzlichen Schlafzimmer, alle auf die atemberaubenden Ausblicke ausgerichtet, profitieren in einigen Fällen von direktem Zugang zu Terrassen, während die Badezimmer hohe Standards an Komfort und Funktionalität erfüllen.
Der Untergeschoss, voll ausgestattet und weit über ein rein technisches Niveau hinaus, umfasst eine Waschküche mit Außenzugang, einen klimatisierten Weinkeller, mehrere Mehrzweckräume, einen großen Ankleide- und Gepäcklagerraum und einen Bereich, der für ein Fitnessstudio, berufliche Nutzung oder Gästeunterkunft genutzt werden kann. Die unterirdische Garage, direkt mit dem Haus verbunden, kann mehrere Fahrzeuge unter optimalen Bedingungen aufnehmen und bietet zusätzlichen Raum für Motorräder, Fahrräder oder andere Ausrüstung.
Der Bau entspricht weitgehend den aktuellen Umweltstandards. Die Eigenschaft ist mit einer Wärmepumpe mit geothermischen Sonden, Fußbodenheizung, verstärkter Umfassungsisolierung und Holz-Metall-Dreifachverglasung ausgestattet.
Jenseits ihrer architektonischen Qualitäten und der außergewöhnlichen Panorama, profitiert die Eigenschaft auch von einem bemerkenswerten steuerlichen Vorteil. Die Gemeinde Sorens bietet einen Steuerkoeffizienten unter dem kantonalen Durchschnitt von Fribourg, ein besonders attraktiver Faktor für eine Kundschaft, die auf die Gesamtoptimierung ihrer Lebensumgebung achtet. Darüber hinaus genießt die Lage ein hochstrategisches Maß an Erreichbarkeit, mit Sorens etwa 55 Minuten von Bern, 50 Minuten von Lausanne und 75 Minuten vom internationalen Flughafen Genf entfernt.
Hypothekenrechner
Vom Traumhaus zum Eigenheim: Der Hypothekenrechner kann dir helfen, die Tragbarkeit dieser Immobilie abzuschätzen.

Gratis
Nutze alle Vorteile
Synchronisiere deine Favoriten, verwalte Suchabos und greife nahtlos auf all deine Services zu – egal auf welchem Gerät. Erstelle jetzt dein gratis Konto für eine persönliche Immobiliensuche!
Besichtigung
Kontakt für Besichtigung
Noa POLLI


Kontakt
Noa POLLI
- Inseratenummer
- 4002873102
- Objekt-Ref.
- 86664743