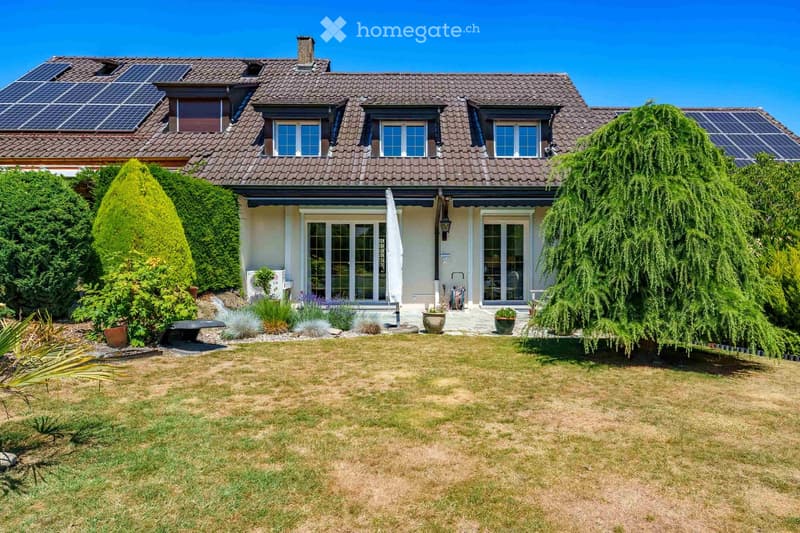
• Two-story house with a tiled roof, solar panels, large windows, and a well-maintained garden with a lawn, shrubs, and potted plants.
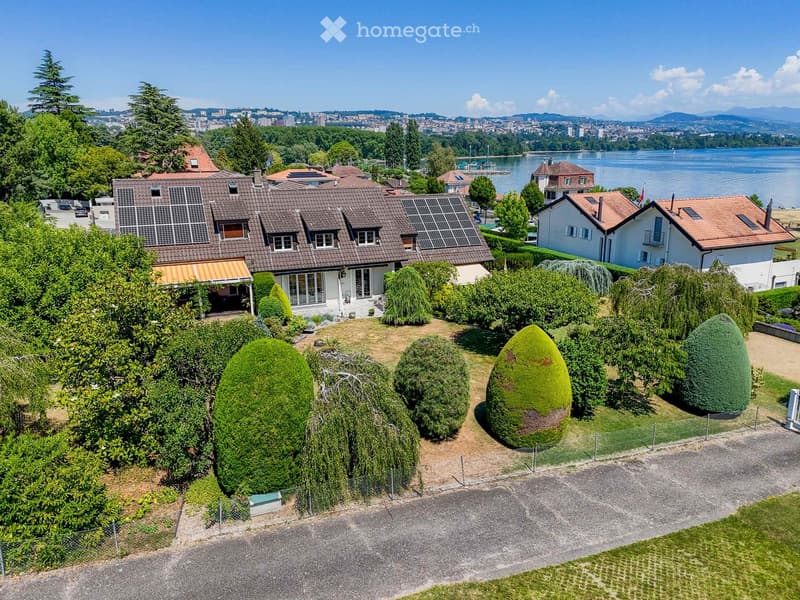
  • Aerial view of a two-story house with a tiled roof, surrounded by a well-maintained garden with trimmed hedges and trees, overlooking a lake and distant cityscape.
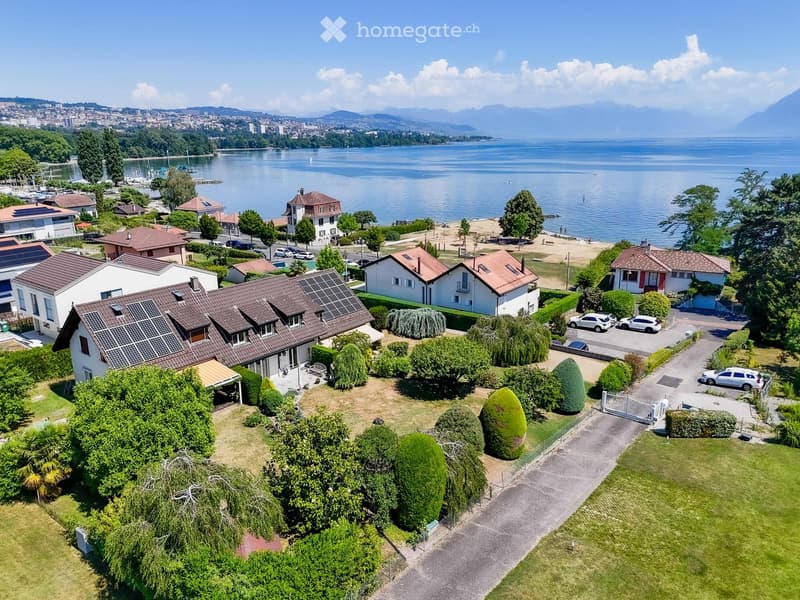
  • Aerial view of a residential area near a lake, featuring multiple houses with red-tiled roofs, well-maintained gardens, and a driveway with parked cars.
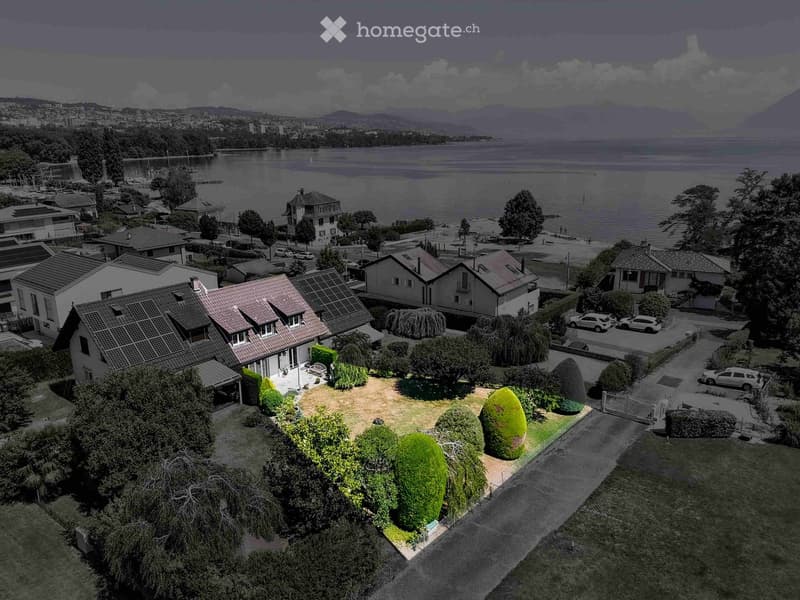
  • Aerial view of a residential area near a lake, featuring multiple houses with solar panels, gardens, and parked cars.
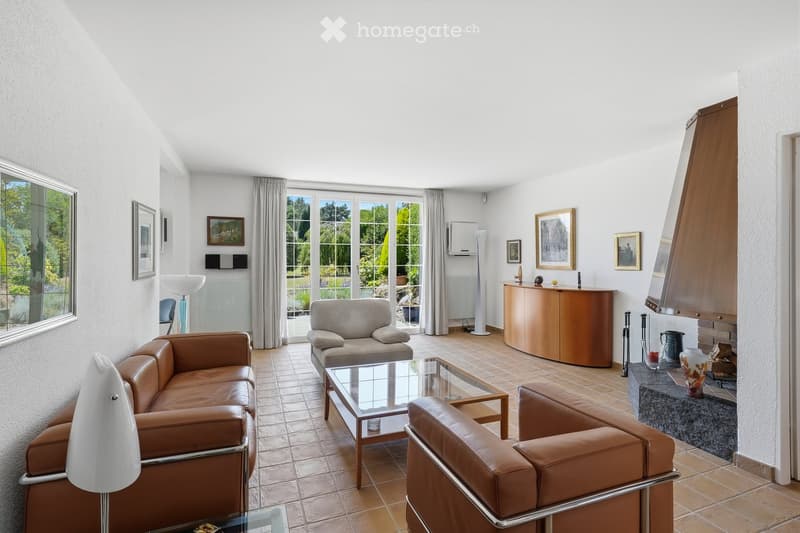
  • Modern living room with leather sofas, a glass coffee table, a fireplace, and large windows overlooking a garden.
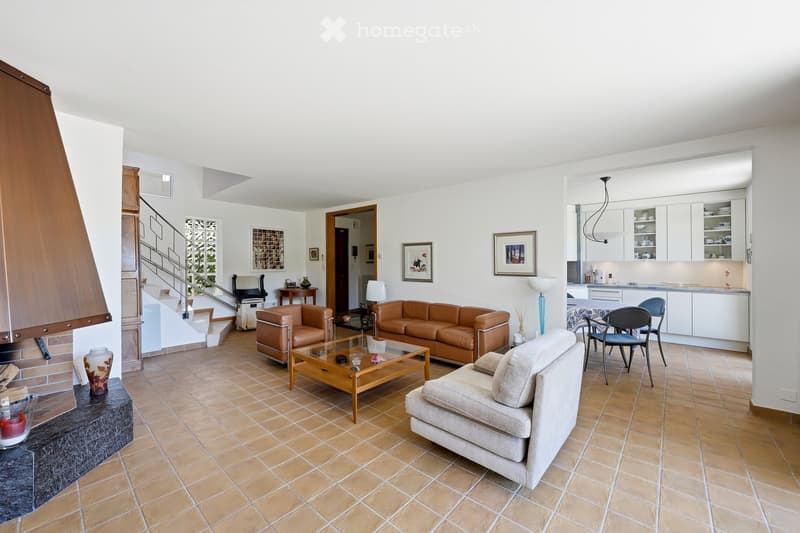
  • Living room with tiled floor, fireplace, leather sofa, coffee table, armchair, dining area with chairs and table, kitchen area with cabinets and appliances.
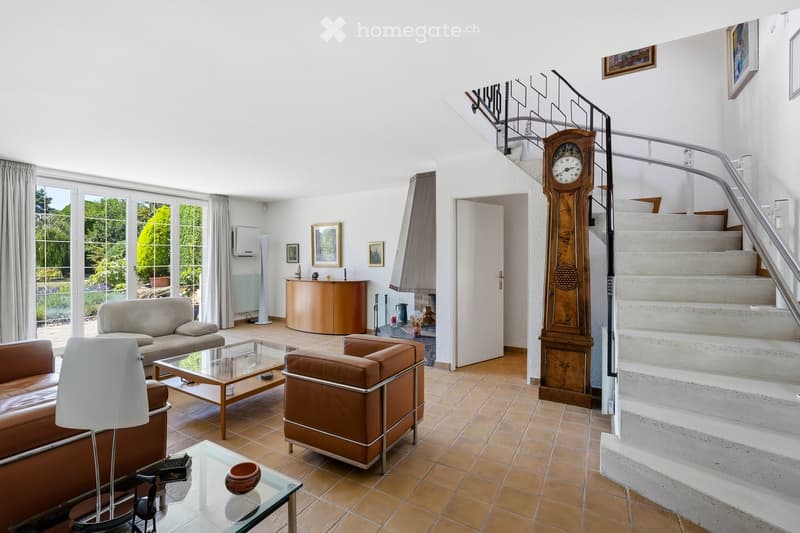
  • Living room with a beige sofa, brown leather armchair, glass coffee table, glass side table, white floor lamp, wooden cabinet, and a large wooden grandfather clock near the staircase.
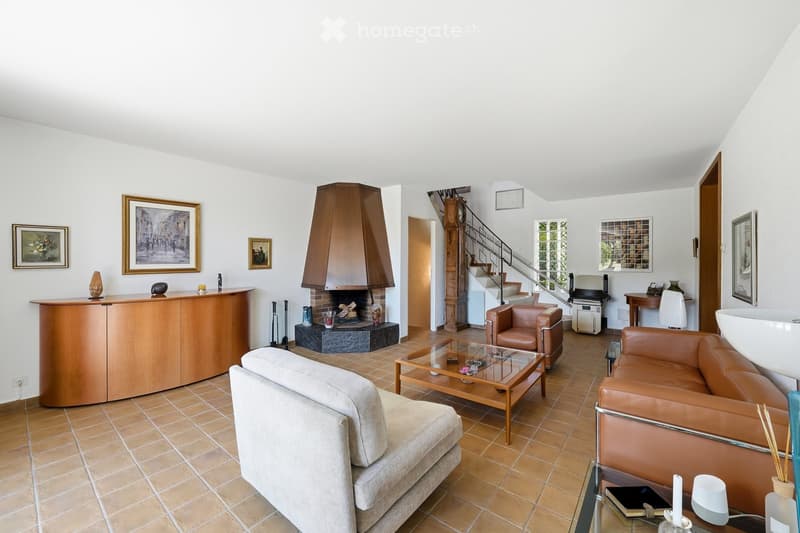
  • Spacious living room with a fireplace, leather armchairs, a sofa, a coffee table, and a bar cabinet. The room features tiled flooring and several framed pictures on the walls.
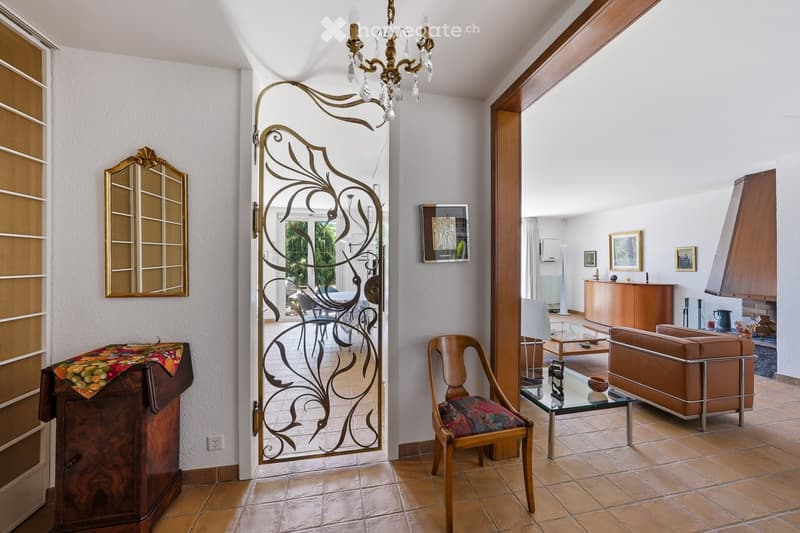
  • Elegant living room with a chandelier, sofa, coffee table, wooden chair, and a decorative cabinet. A large, ornate metal door leads to a dining area with additional furniture.
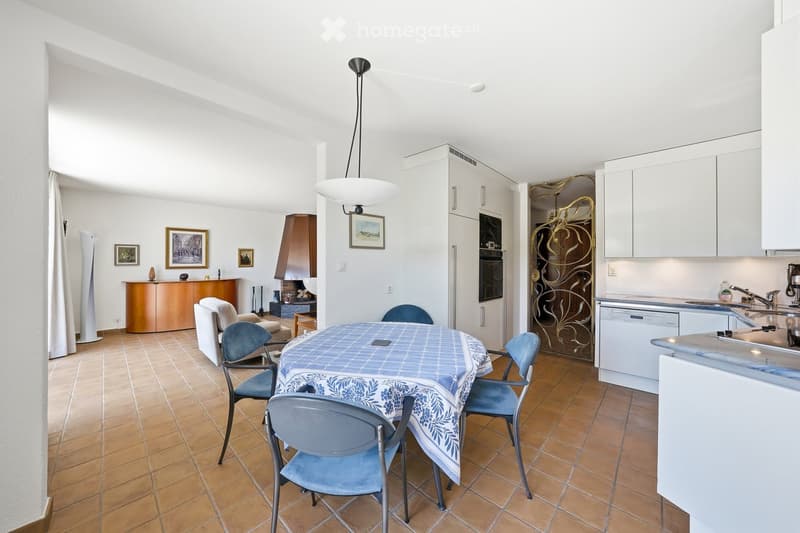
  • A well-lit, open-plan living and dining area with a tiled floor, a central dining table with chairs, a sofa, a fireplace, and a modern kitchen with white cabinets and stainless steel appliances.
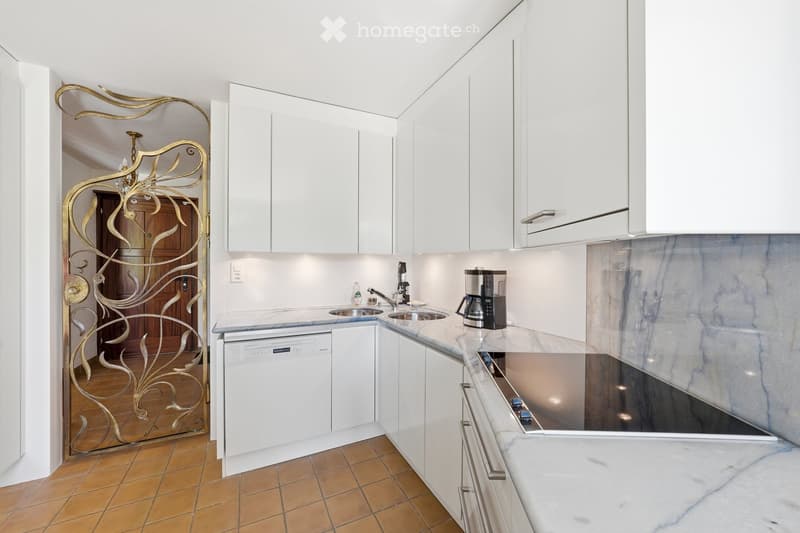
  • Modern kitchen with white cabinets, marble countertops, and stainless steel appliances, including a sink, faucet, coffee maker, and dishwasher. The floor is tiled in warm tones, and a decorative golden door is visible in the background.
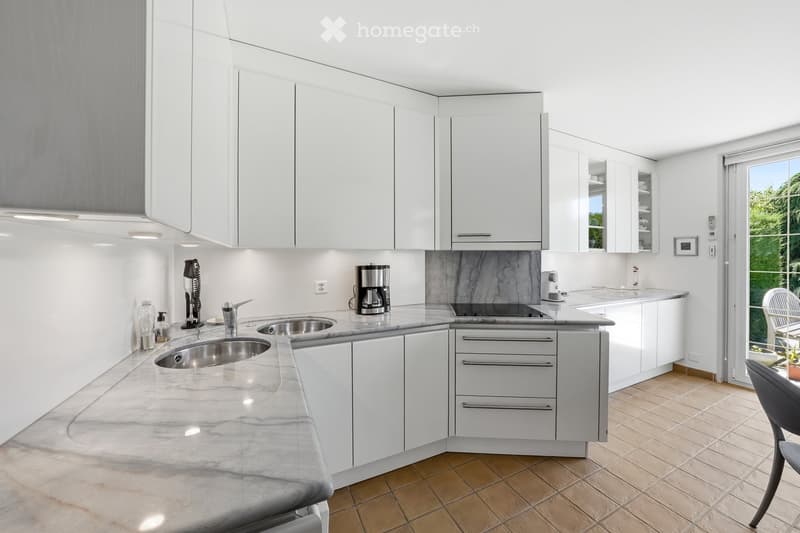
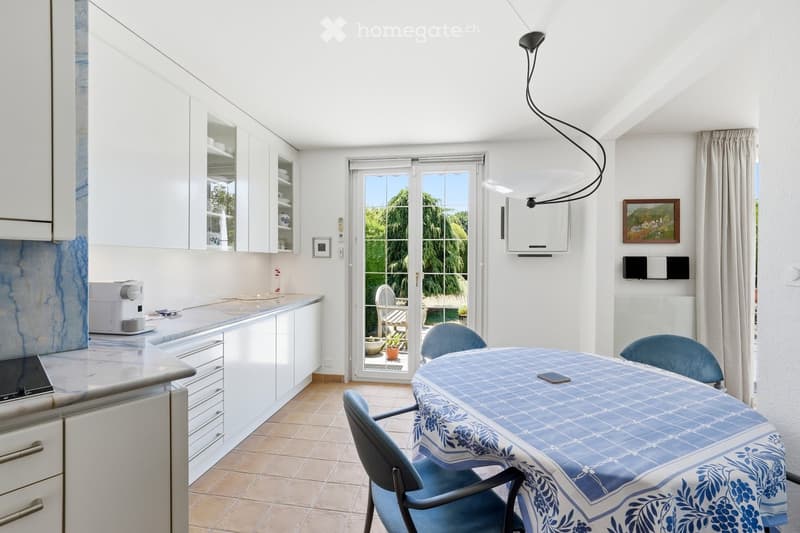
  • Modern kitchen with white cabinets, marble countertops, stainless steel sink, coffee maker, and a small seating area near the window.
  • Bright kitchen with white cabinets, a dining table with blue chairs, and a coffee maker on the counter. Large sliding glass doors open to a patio with outdoor furniture.
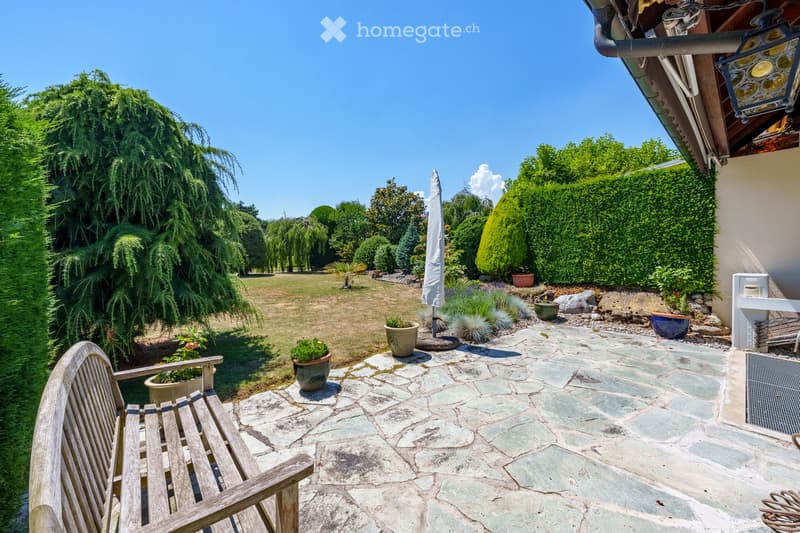
  • A well-maintained garden with a stone-paved patio, wooden bench, potted plants, and a clear view of a grassy lawn and trees.
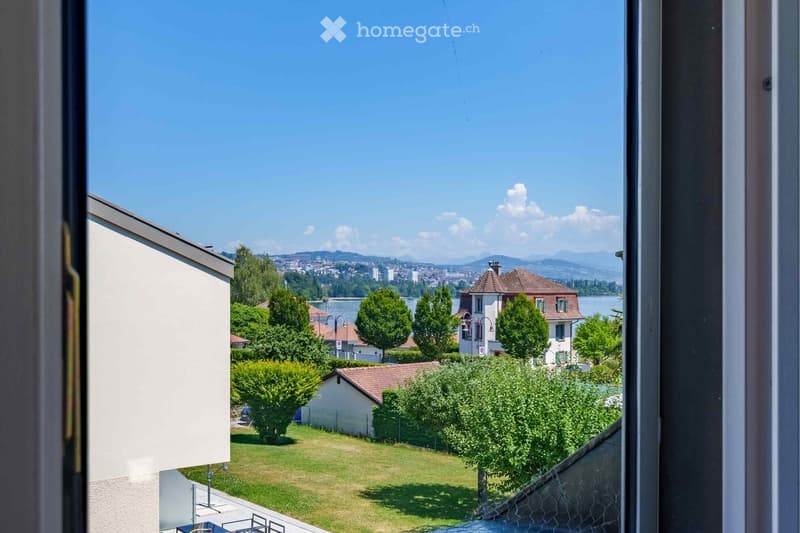
  • Balcony view overlooking a well-maintained garden with green grass, trees, and neighboring houses, with a distant view of a lake and cityscape under a clear blue sky.
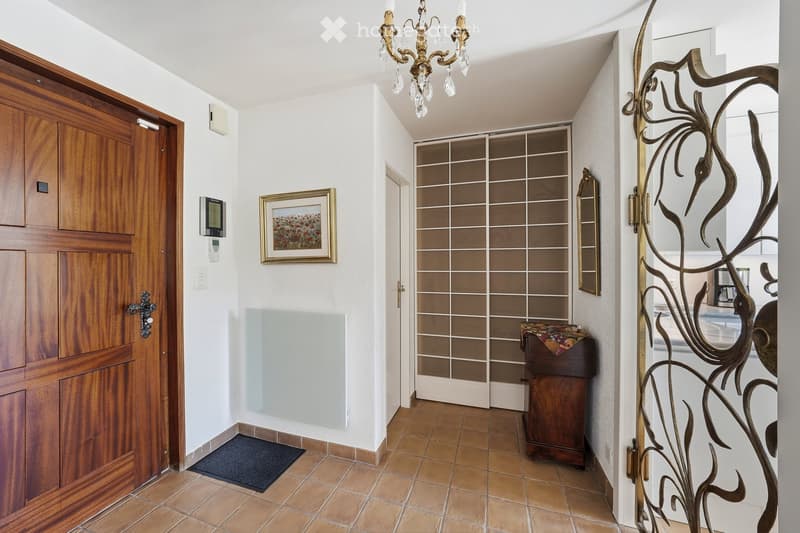
  • Elegant hallway with wooden doors, a chandelier, a framed picture, and a small wooden console table with a decorative cloth on top.
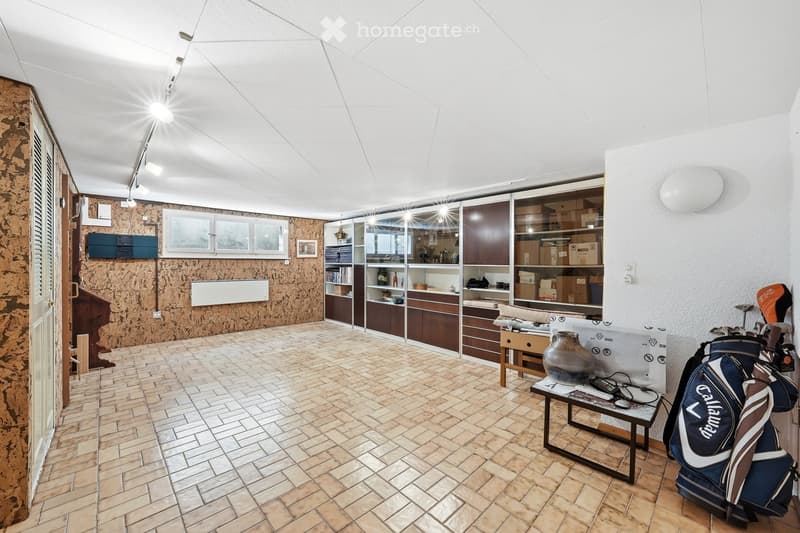
  • A spacious, well-lit room with a modern, curved ceiling and recessed lighting. The room features a mix of wooden and glass cabinetry, a small table with a vase, and a golf bag placed near the wall. The floor is tiled with a warm, earthy tone.
1 / 17

"Maison contiguë à St-Sulpice VD"

Kaufpreis
CHF 2'200'000.–
Zimmer
4.5
Fläche
150 m2

Die passende Hypothek fürs neue Eigenheim finden

Standort

Chemin des Pierrettes, 1025 Saint-Sulpice

Wegzeit

  • 13 min.Station: UNIL-Sorge

Umgebungsinformationen

Quelle für diese Daten

Die angezeigten Daten werden von einem unserer Drittanbieter zur Verfügung gestellt.

Bitte beachten Sie, dass die angezeigten Standorte möglicherweise nicht aktuell sind und es zu Abweichungen kommen kann.

  • Schule

    15 min.Chemin des Pâquis
  • Supermarkt

    18 min.Denner
  • Öffentliche Verkehrsmittel

    5 min.Pâqueret

Die Zeiten beziehen sich auf die Strecke zu Fuss.

Kosten

Kaufpreis:
CHF 2'200'000.–

Eckdaten

Verfügbar ab:
Sofort
Objekttyp:
Reiheneinfamilienhaus
Anzahl Zimmer:
4.5
Anzahl Etagen:
2
Wohnfläche:
150 m2
Nutzfläche:
180 m2
Letztes Renovationsjahr:
2010
Baujahr:
1976

Merkmale und Ausstattung

  • Balkon / Terrasse

  • Cheminée

  • Ruhige Lage

  • Kinderfreundlich

  • Parkplatz

  • Garage

  • Altbau

Dokumente (0)

Beschreibung

Découvrez cette lumineuse maison mitoyenne de 4.5 pièces, idéale pour une famille à la recherche d'un cadre de vie privilégié, à quelques pas seulement des rives du Léman.

Située à Saint-Sulpice, dans une PPE de 3 villas contigües, à proximité immédiate du Parc des Pierrettes, cette agréable propriété bénéficie d'un environnement calme et verdoyant, tout en étant proche des écoles, des transports publics, des commerces et de toutes les commodités.

Construite en 1976 et rénovée dans les années 2010, la maison est en excellent état d'entretien.

Elle offre une surface brute habitable d'environ 150 m², répartie sur deux niveaux, complétés par un sous-sol entièrement aménagé.

Distribution

Rez-de-jardin :

Hall d'entrée avec armoire encastrée

Séjour avec cheminée

Cuisine entièrement équipée, plan de travail en granit  "Azul Macaubas" et électroménager Miele

WC visiteurs

Accès direct au jardin depuis le séjour et la cuisine

Climatisation réversible assurant également le chauffage par pompe à chaleur

Étage :

Grande chambre parentale avec armoires encastrées

Grande chambre double, facilement transformable en deux chambres indépendantes

Spacieuse salle d'eau avec baignoire, douche, lavabo et WC

Climatisation réversible dans les chambres, assurant également le chauffage

Sous-sol :

Grande pièce chauffée, idéale comme salle de jeux ou fitness

Espace wellness avec sauna et douche

Buanderie 

Abri PC faisant office de cave

Réduit / espace avec établi 

Les principaux atouts

Chauffage et climatisation par pompe à chaleur

CECB note globale D

Espace wellness avec sauna, lavabo et douche

Alarme de sécurité 

Pièces de vie lumineuses et parfaitement agencées

Grand jardin privatif soigneusement paysagé

Robot tondeuse à gazon autoguidé

Garage fermé et place de parc extérieure

Situation exceptionnelle à quelques dizaines de mètres du Léman

Quartier résidentiel calme et très recherché

Proximité immédiate des écoles, des transports publics et des commerces

Cette maison réunit tous les critères recherchés pour une vie confortable : un emplacement privilégié, des prestations de qualité, des espaces généreux et un cadre de vie exceptionnel au bord du Léman.

Une opportunité rare à Saint-Sulpice.


Hypothekenrechner

Vom Traumhaus zum Eigenheim: Der Hypothekenrechner kann dir helfen, die Tragbarkeit dieser Immobilie abzuschätzen.

Kaufpreis
Haushaltseinkommen

Jährliches Bruttoeinkommen aller Personen, die sich für die Hypothek bewerben (einschliesslich 13. Monatsgehalt oder Bonuszahlung).

Die Hypothek ist erschwinglich, wenn die Lebenshaltungskosten ein Drittel (33%) deines Einkommens nicht überschreiten.

Eigenmittel

Mindestens 20% des Immobilienwertes musst du mit eigenen Mitteln finanzieren. Dazu gehören Ersparnisse, Erbvorbezug, Schenkungen, sämtliche Vorsorgeguthaben (3a, 3b) und Pensionskassengelder. Aus der Pensionskasse darfst du max. 10% des Kaufpreises beziehen.

Create your account
Gratis

Nutze alle Vorteile

Synchronisiere deine Favoriten, verwalte Suchabos und greife nahtlos auf all deine Services zu – egal auf welchem Gerät. Erstelle jetzt dein gratis Konto für eine persönliche Immobiliensuche!

Kontakt

Annamaria Leonardi - LEMAN CONSEIL IMMOBILIER

Inseratenummer
4003315286
Objekt-Ref.
928ca.ic40g

Anbieter kontaktieren

Eigenmittel (optional)

Indem ich fortfahre, akzeptiere ich die AGB, nehme die Datenschutzerklärung zur Kenntnis und stimme der Weitergabe meiner kumulierten Personendaten im Zusammenhang mit meinen Interessen an den Inserenten zu.

* Mit «Ja» stimme ich zu, dass Homegate diese Informationen wie hier beschrieben verarbeiten darf.

Weitere Angebote, die dich interessieren könnten

Schutz vor Betrügern

  • Überweise niemals Geld im Voraus
  • Sei vorsichtig, wenn das Angebot zu günstig oder nicht plausibel erscheint
  • Teile niemals persönliche Daten wie Bankangaben oder Ausweiskopien
  • Unterzeichne keinen Vertrag, bevor du das Objekt besichtigt hast

Tipps und Services