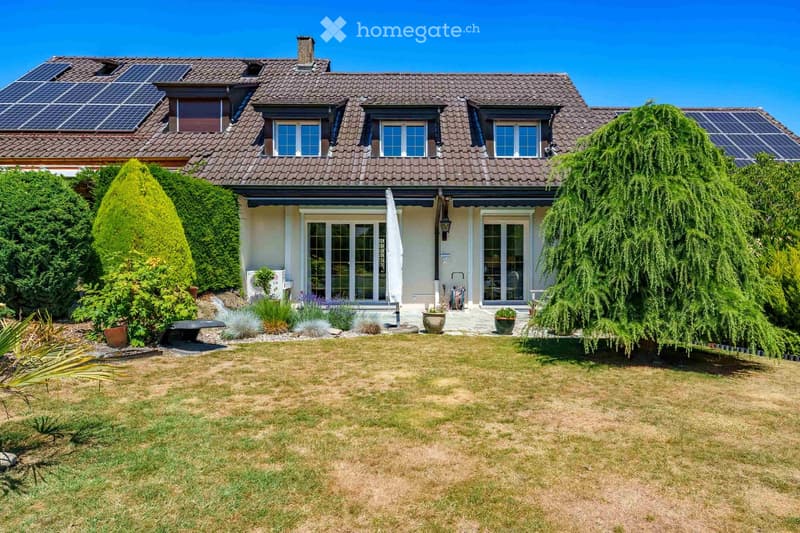
• Two-story house with a tiled roof, solar panels, large windows, and a well-maintained garden with a lawn, shrubs, and potted plants.
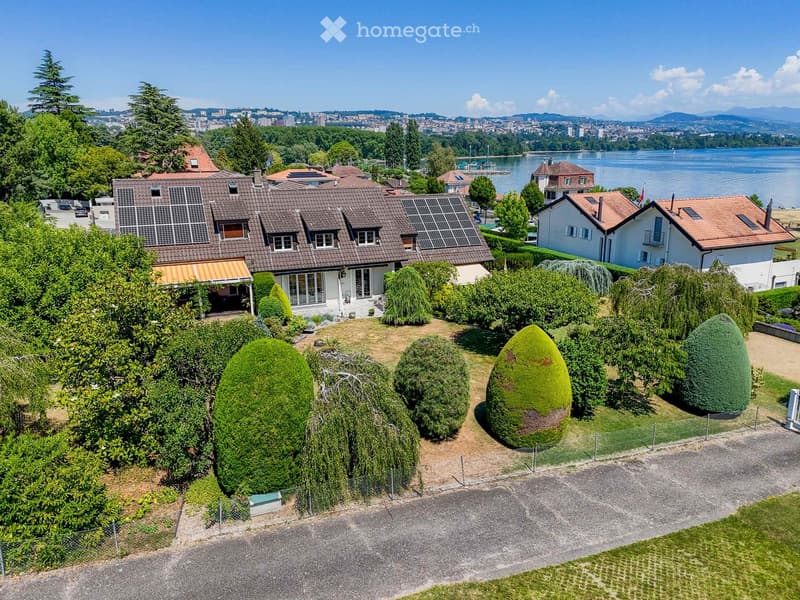
  • Aerial view of a two-story house with a tiled roof, surrounded by a well-maintained garden with trimmed hedges and trees, overlooking a lake and distant cityscape.
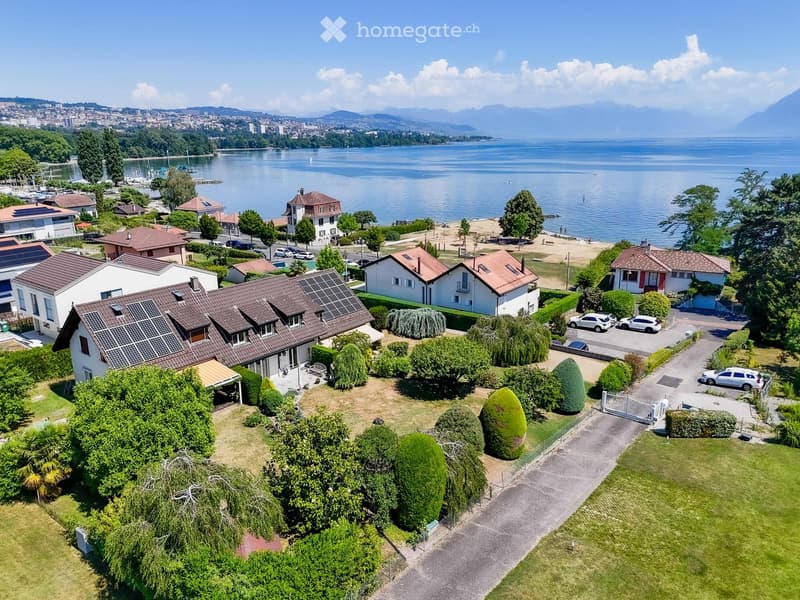
  • Aerial view of a residential area near a lake, featuring multiple houses with red-tiled roofs, well-maintained gardens, and a driveway with parked cars.
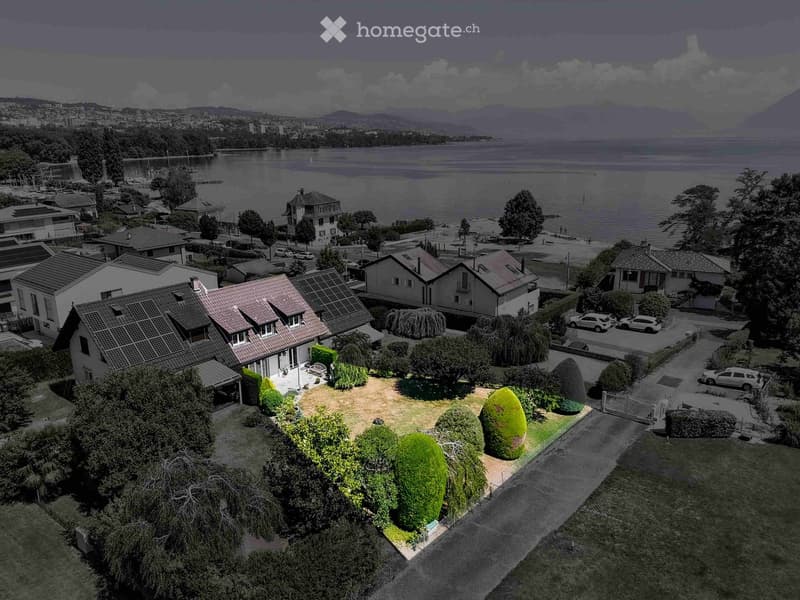
  • Aerial view of a residential area near a lake, featuring multiple houses with solar panels, gardens, and parked cars.
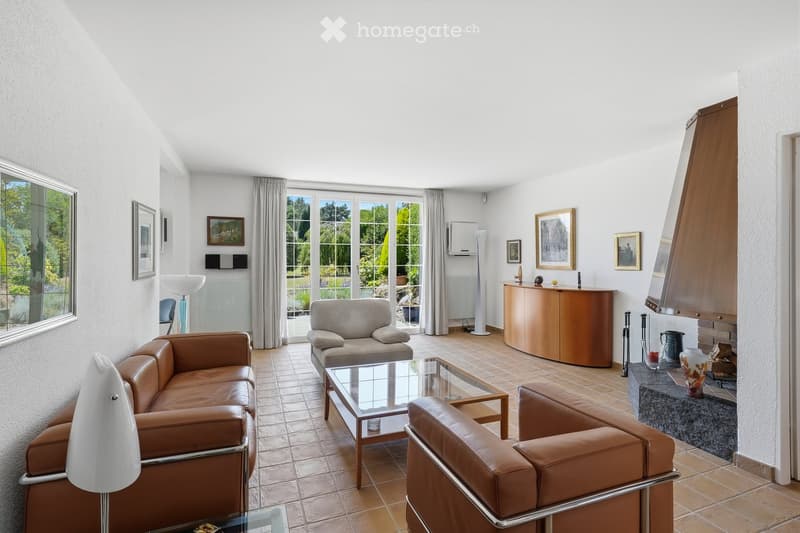
  • Modern living room with leather sofas, a glass coffee table, a fireplace, and large windows overlooking a garden.
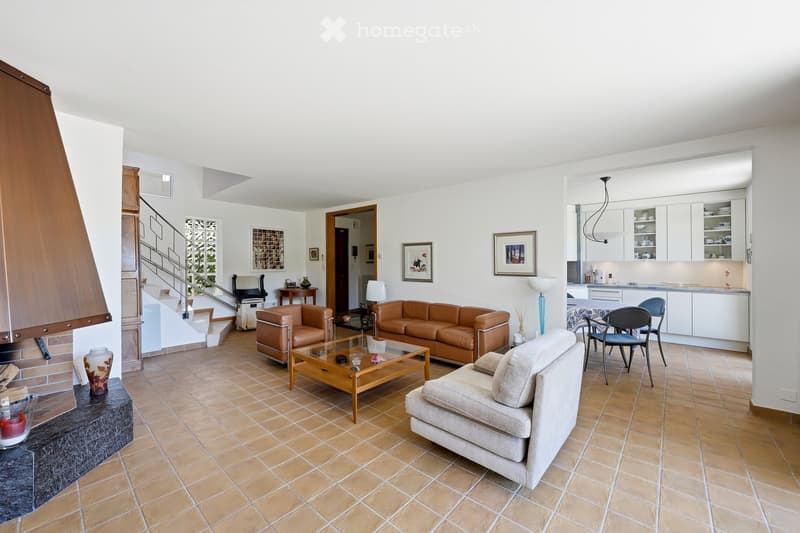
  • Living room with tiled floor, fireplace, leather sofa, coffee table, armchair, dining area with chairs and table, kitchen area with cabinets and appliances.
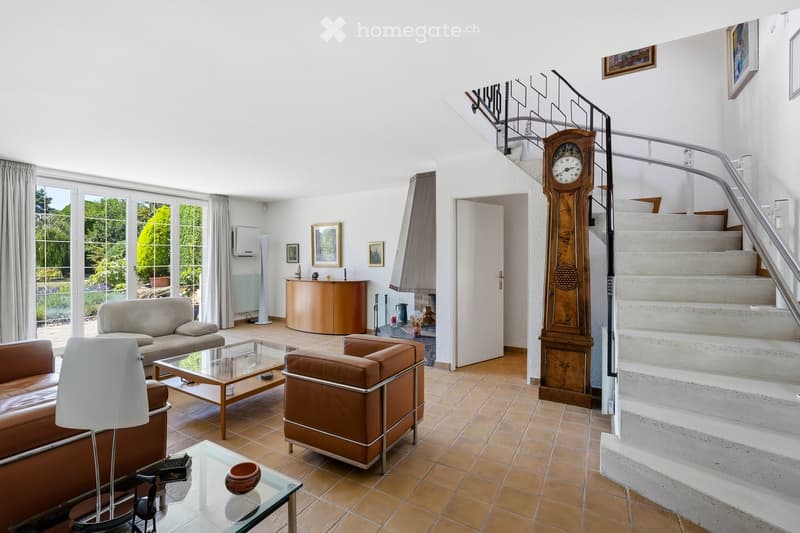
  • Living room with a beige sofa, brown leather armchair, glass coffee table, glass side table, white floor lamp, wooden cabinet, and a large wooden grandfather clock near the staircase.
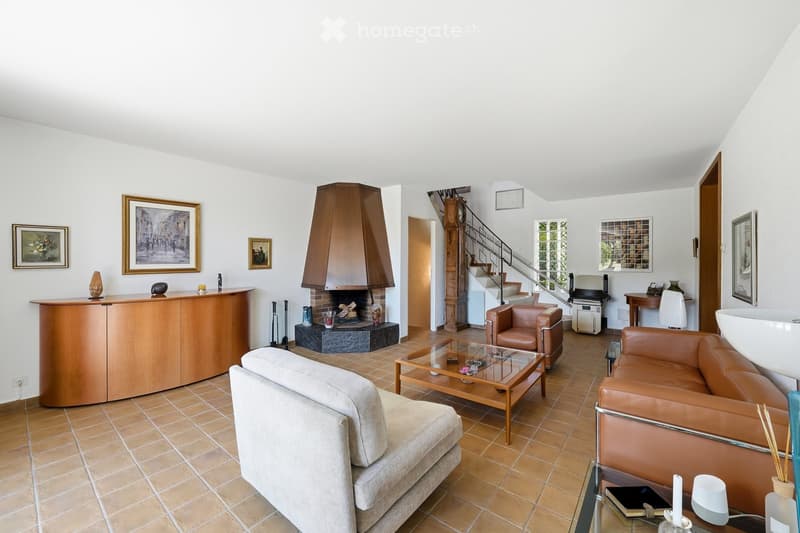
  • Spacious living room with a fireplace, leather armchairs, a sofa, a coffee table, and a bar cabinet. The room features tiled flooring and several framed pictures on the walls.
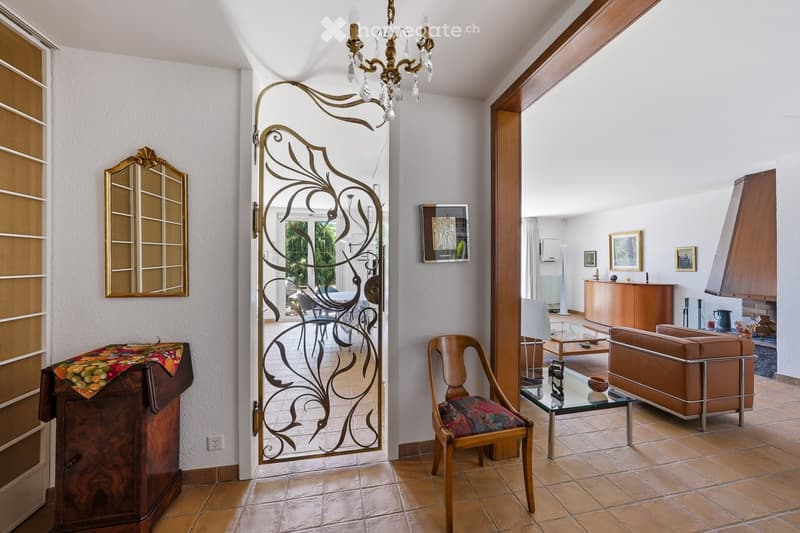
  • Elegant living room with a chandelier, sofa, coffee table, wooden chair, and a decorative cabinet. A large, ornate metal door leads to a dining area with additional furniture.
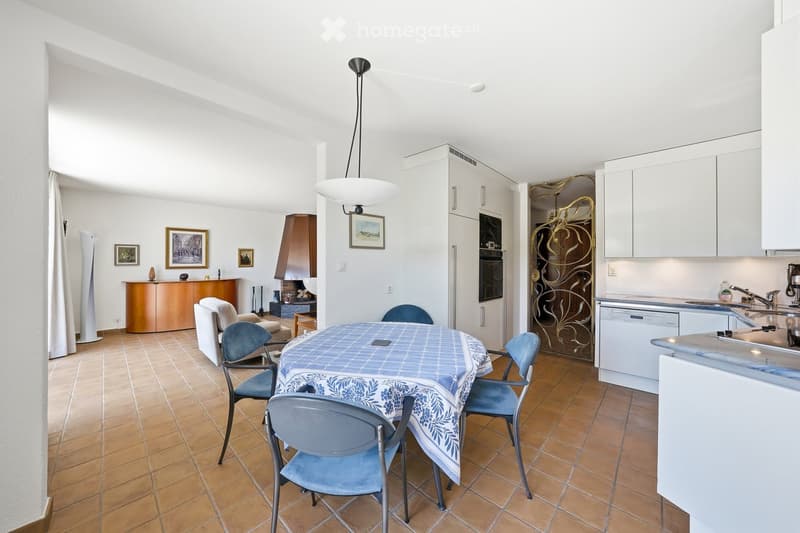
  • A well-lit, open-plan living and dining area with a tiled floor, a central dining table with chairs, a sofa, a fireplace, and a modern kitchen with white cabinets and stainless steel appliances.
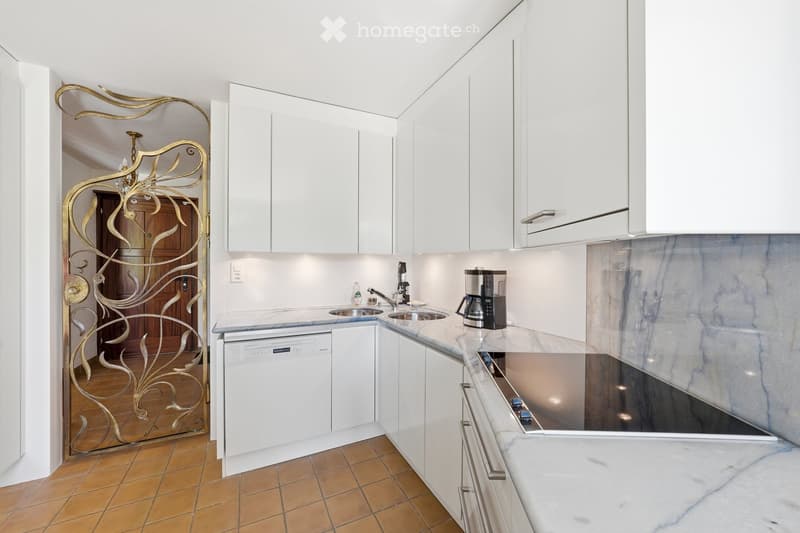
  • Modern kitchen with white cabinets, marble countertops, and stainless steel appliances, including a sink, faucet, coffee maker, and dishwasher. The floor is tiled in warm tones, and a decorative golden door is visible in the background.
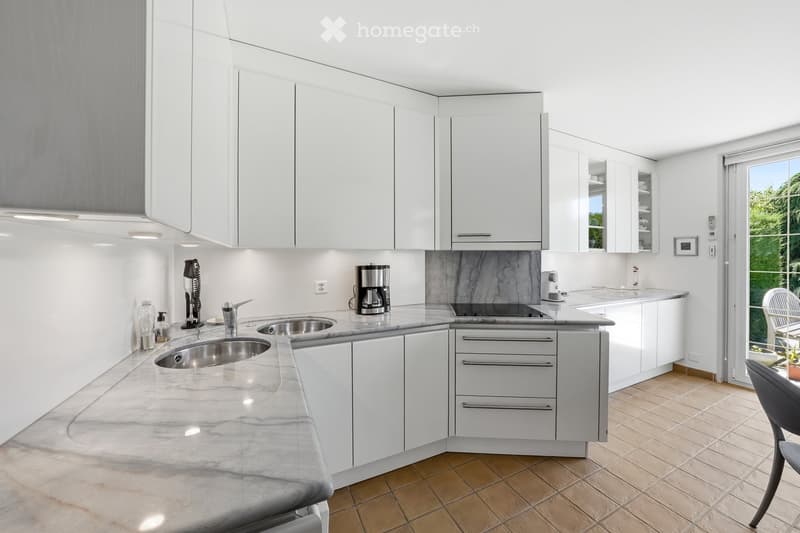
  • Modern kitchen with white cabinets, marble countertops, stainless steel sink, coffee maker, and a small seating area near the window.
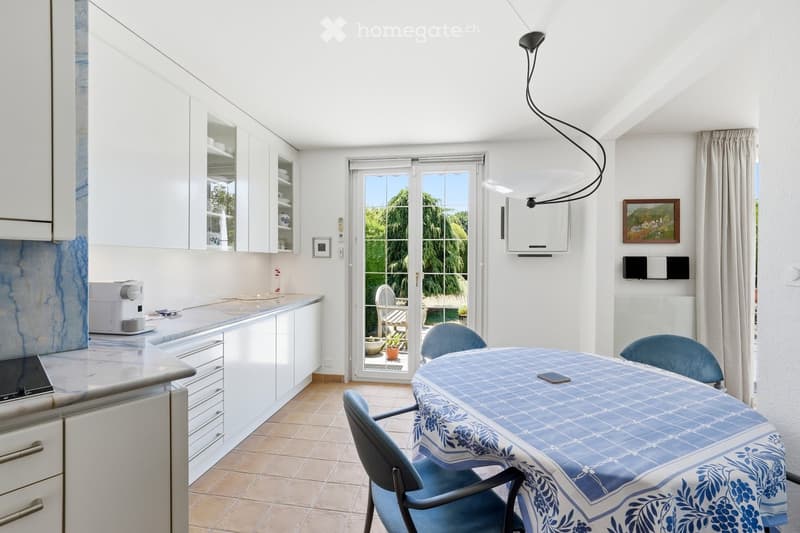
  • Bright kitchen with white cabinets, a dining table with blue chairs, and a coffee maker on the counter. Large sliding glass doors open to a patio with outdoor furniture.
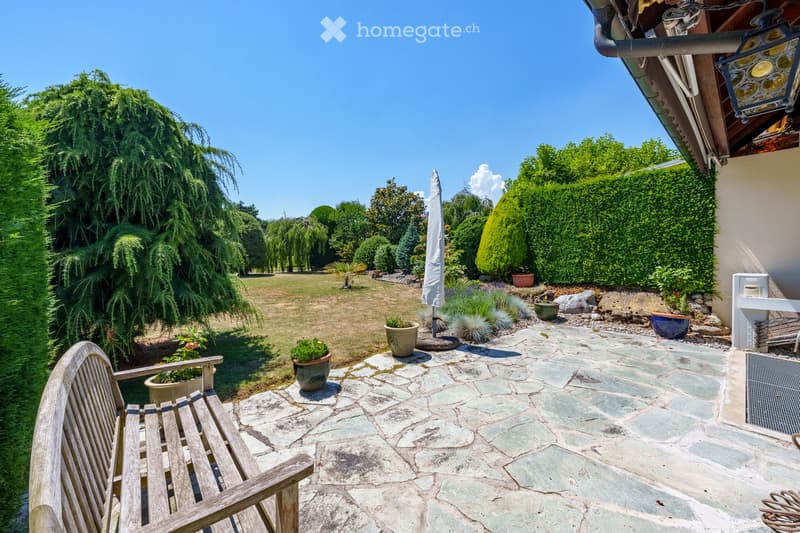
  • A well-maintained garden with a stone-paved patio, wooden bench, potted plants, and a clear view of a grassy lawn and trees.
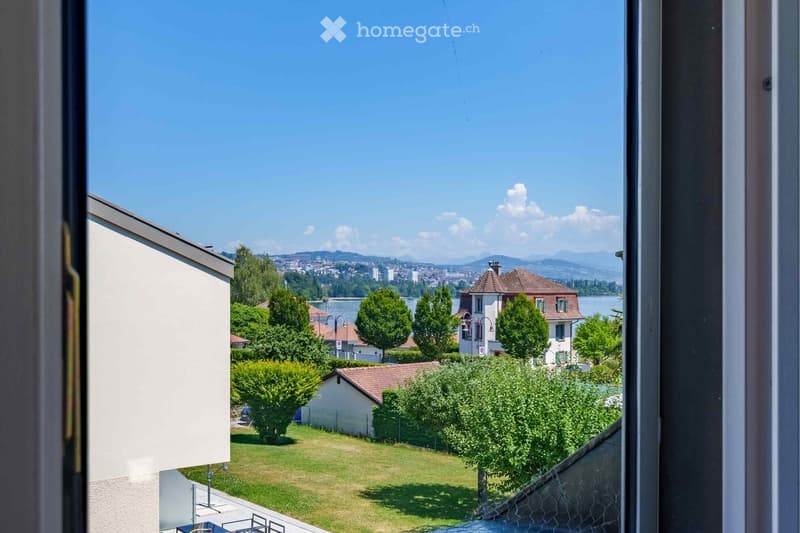
  • Balcony view overlooking a well-maintained garden with green grass, trees, and neighboring houses, with a distant view of a lake and cityscape under a clear blue sky.
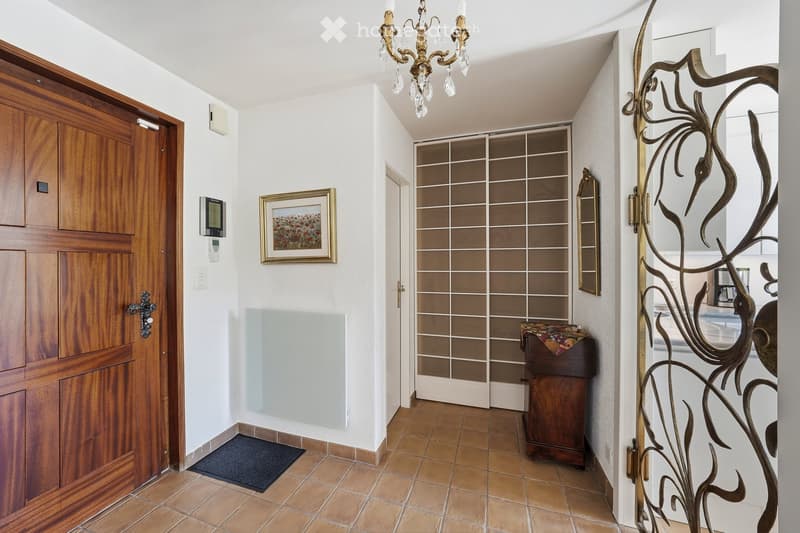
  • Elegant hallway with wooden doors, a chandelier, a framed picture, and a small wooden console table with a decorative cloth on top.
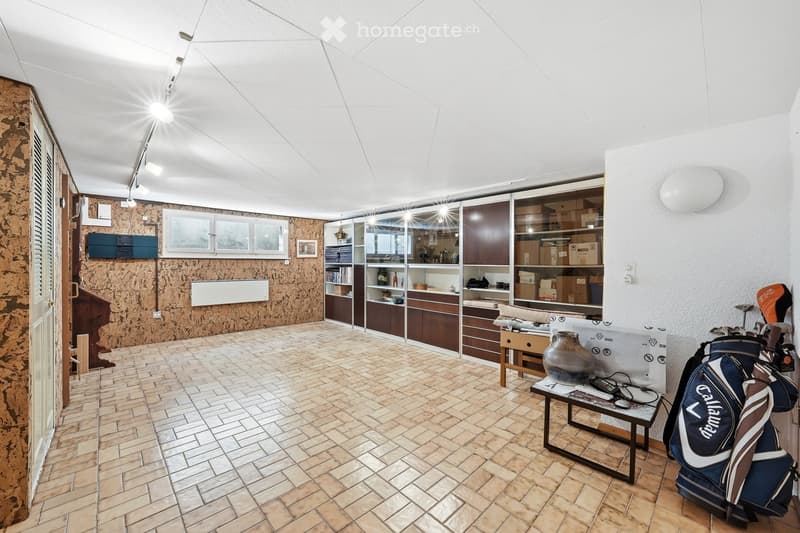
  • A spacious, well-lit room with a modern, curved ceiling and recessed lighting. The room features a mix of wooden and glass cabinetry, a small table with a vase, and a golf bag placed near the wall. The floor is tiled with a warm, earthy tone.
1 / 17

"Maison contiguë à St-Sulpice VD"

Purchase price
CHF 2,200,000.–
Rooms
4.5
Living space
150 m2

Find the right mortgage for your new home

Location

Chemin des Pierrettes, 1025 Saint-Sulpice

Travel time

  • 13 min.Station: UNIL-Sorge

Surrounding information

Source of this data

The data displayed is provided by one of our third-party suppliers.

Please note that the locations displayed may not be up to date and there may be some deviations.

  • School

    15 min.Chemin des Pâquis
  • Supermarket

    18 min.Denner
  • Public Transport

    5 min.Pâqueret

Times refer to the route on foot.

Costs

Purchase price:
CHF 2,200,000.–

Main information

Available from:
Immediately
Type:
Row house
No. of rooms:
4.5
Number of floors:
2
Surface living:
150 m2
Floor space:
180 m2
Last refurbishment:
2010
Year built:
1976

Features and furnishings

  • Balcony / Terrace

  • Fireplace

  • Quiet neighborhood

  • Child-friendly

  • Parking space

  • Garage

  • Old building

Documents (0)

Description

Découvrez cette lumineuse maison mitoyenne de 4.5 pièces, idéale pour une famille à la recherche d'un cadre de vie privilégié, à quelques pas seulement des rives du Léman.

Située à Saint-Sulpice, dans une PPE de 3 villas contigües, à proximité immédiate du Parc des Pierrettes, cette agréable propriété bénéficie d'un environnement calme et verdoyant, tout en étant proche des écoles, des transports publics, des commerces et de toutes les commodités.

Construite en 1976 et rénovée dans les années 2010, la maison est en excellent état d'entretien.

Elle offre une surface brute habitable d'environ 150 m², répartie sur deux niveaux, complétés par un sous-sol entièrement aménagé.

Distribution

Rez-de-jardin :

Hall d'entrée avec armoire encastrée

Séjour avec cheminée

Cuisine entièrement équipée, plan de travail en granit  "Azul Macaubas" et électroménager Miele

WC visiteurs

Accès direct au jardin depuis le séjour et la cuisine

Climatisation réversible assurant également le chauffage par pompe à chaleur

Étage :

Grande chambre parentale avec armoires encastrées

Grande chambre double, facilement transformable en deux chambres indépendantes

Spacieuse salle d'eau avec baignoire, douche, lavabo et WC

Climatisation réversible dans les chambres, assurant également le chauffage

Sous-sol :

Grande pièce chauffée, idéale comme salle de jeux ou fitness

Espace wellness avec sauna et douche

Buanderie 

Abri PC faisant office de cave

Réduit / espace avec établi 

Les principaux atouts

Chauffage et climatisation par pompe à chaleur

CECB note globale D

Espace wellness avec sauna, lavabo et douche

Alarme de sécurité 

Pièces de vie lumineuses et parfaitement agencées

Grand jardin privatif soigneusement paysagé

Robot tondeuse à gazon autoguidé

Garage fermé et place de parc extérieure

Situation exceptionnelle à quelques dizaines de mètres du Léman

Quartier résidentiel calme et très recherché

Proximité immédiate des écoles, des transports publics et des commerces

Cette maison réunit tous les critères recherchés pour une vie confortable : un emplacement privilégié, des prestations de qualité, des espaces généreux et un cadre de vie exceptionnel au bord du Léman.

Une opportunité rare à Saint-Sulpice.


Mortgage Calculator

From dream house to home ownership: the mortgage calculator can help you estimate the affordability of this property.

Purchase price
Household income

Annual gross income of all persons applying for the mortgage (including 13th month salary or bonus payment).

The mortgage is affordable if the living costs do not exceed one third (33%) of your income.

Equity capital

You must finance at least 20% of the property value with your own funds. This includes savings, advance inheritance, gifts, all retirement assets (3a, 3b) and pension fund assets. You may withdraw a maximum of 10% of the purchase price from the pension fund.

Create your account
Free

Unlock the full experience

Sync your favourites, manage search alerts, and access all your important services seamlessly across devices. Create your free account for a personalized home search!

Contact

Annamaria Leonardi - LEMAN CONSEIL IMMOBILIER

Listing ID
4003315286
Object ref.
928ca.ic40g

Contact the advertiser

Equity capital (optional)

By continuing, I declare that I accept the GTC and acknowledge the privacy policy, and that personal aggregated data related to my interests may be shared with the advertiser.

* By selecting “Yes”, I agree that Homegate may process this information as described here.

Other properties you might like

Fraud prevention: a few useful tips

  • Never transfer money in advance
  • Be careful if the price appears too low
  • Never share personal data such as bank details or copies of ID upfront
  • Do not sign a contract before you have visited the property

Tips and services