"Einfamilienhaus in Claro"
Standort
Via Monostei 126, Brogo (Brégh), 6702 ClaroKosten
- Kaufpreis:
- CHF 695'000.–
Eckdaten
- Verfügbar ab:
- Sofort
- Objekttyp:
- Einfamilienhaus
- Anzahl Zimmer:
- 4.5
- Anzahl Etagen:
- 2
- Wohnfläche:
- 90 m2
- Grundstücksfläche:
- 818 m2
Merkmale und Ausstattung
Balkon / Terrasse
Aussicht
Ruhige Lage
Kinderfreundlich
Parkplatz
Altbau
Dokumente (0)
Beschreibung
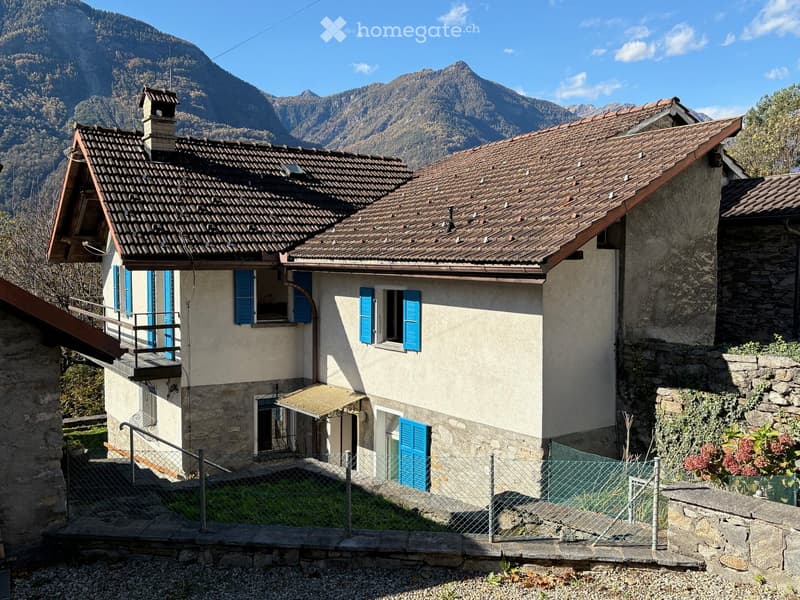
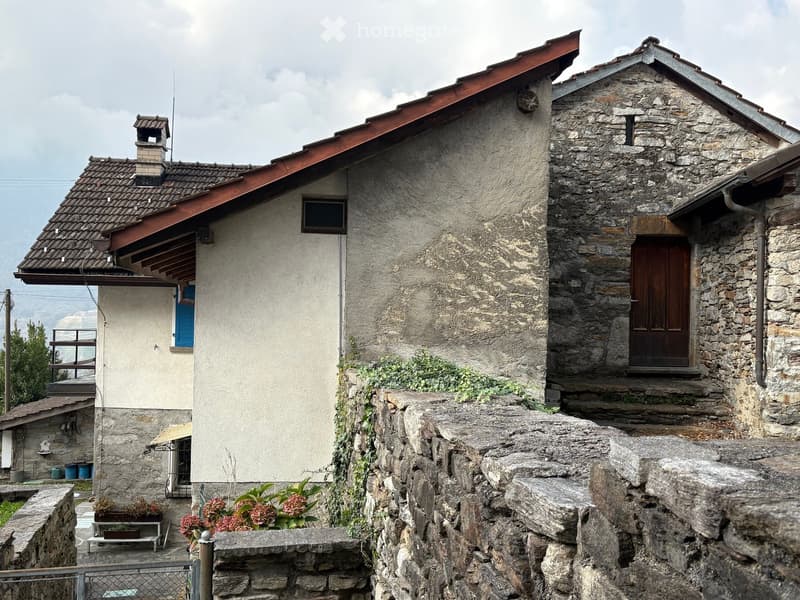
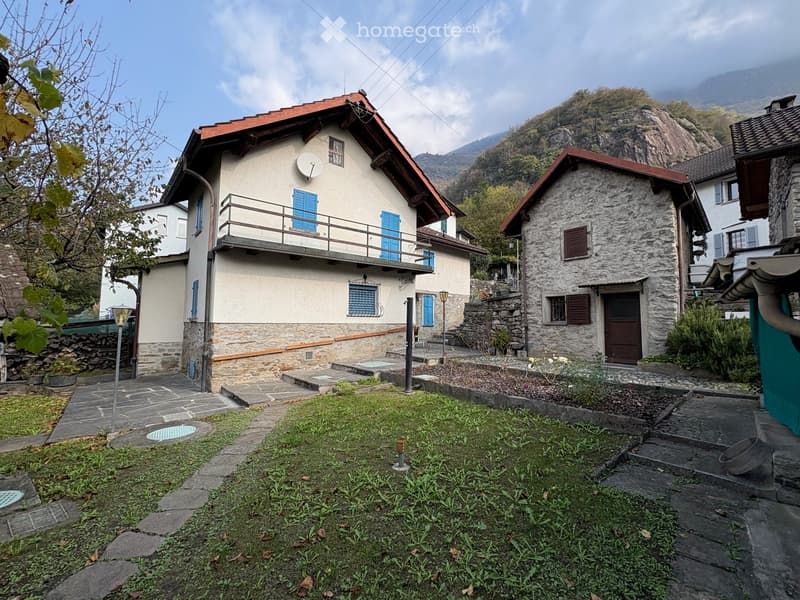
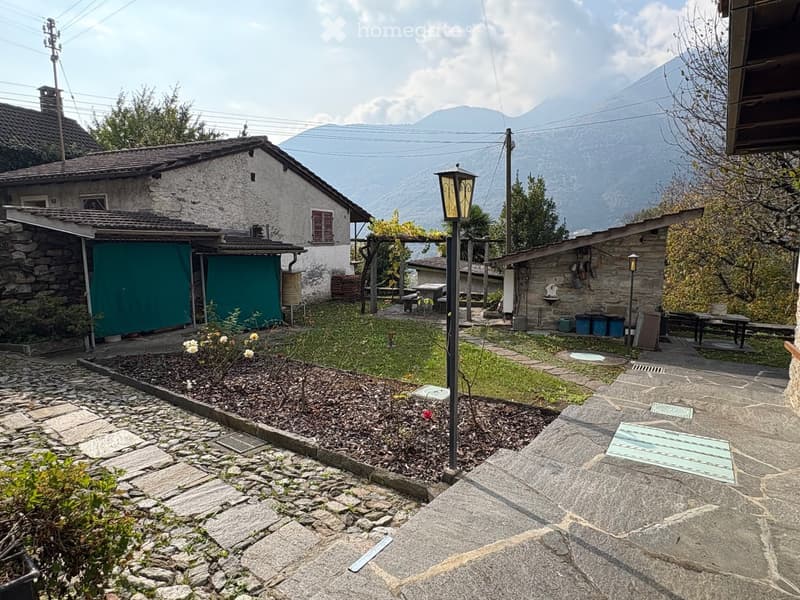
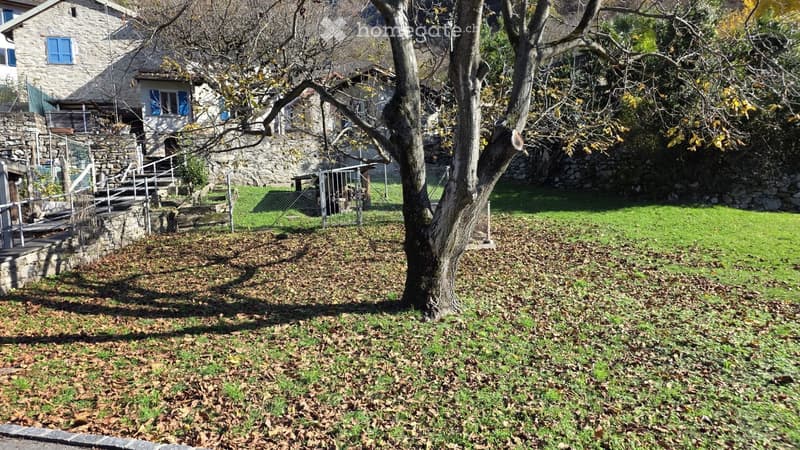
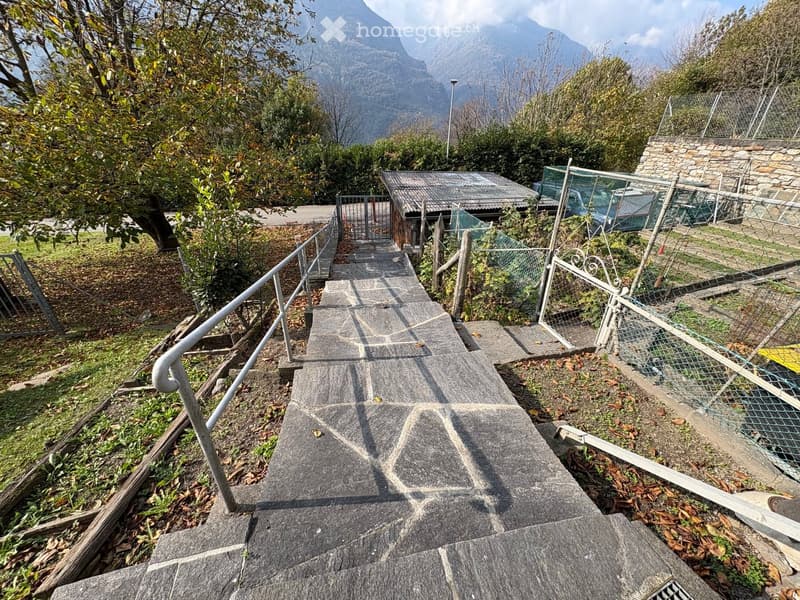
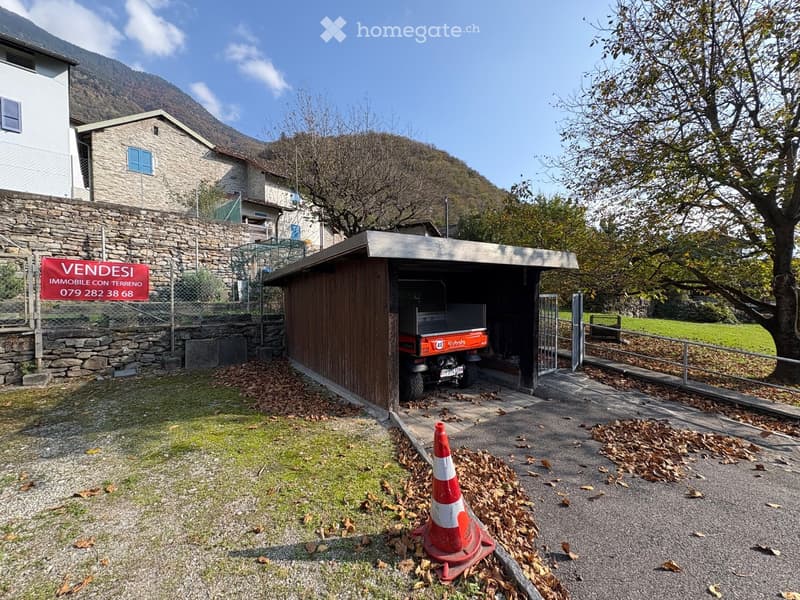
Das zum Verkauf stehende Anwesen mit einer Gesamtnutzfläche von 818 m2 liegt in der Wohngegend der Gemeinde Bellinzona-Claro, ist ruhig und von Grün umgeben, leicht zugänglich; es besteht aus einem Hauptgebäude und zwei Nebengebäuden (alle mit Satteldächern), mit dem dazugehörigen Grundstück (Garten und Obstgarten/Wiese) und der Parkmöglichkeit für 2/3 Autos.
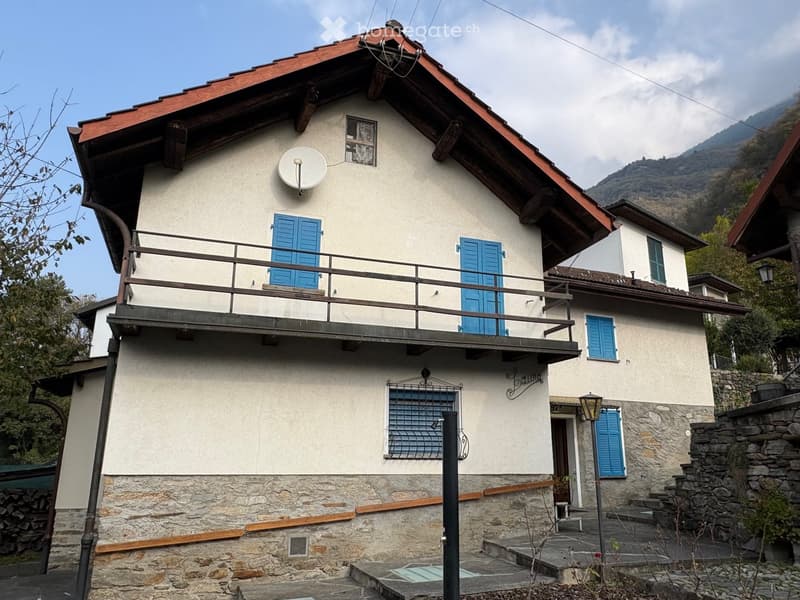
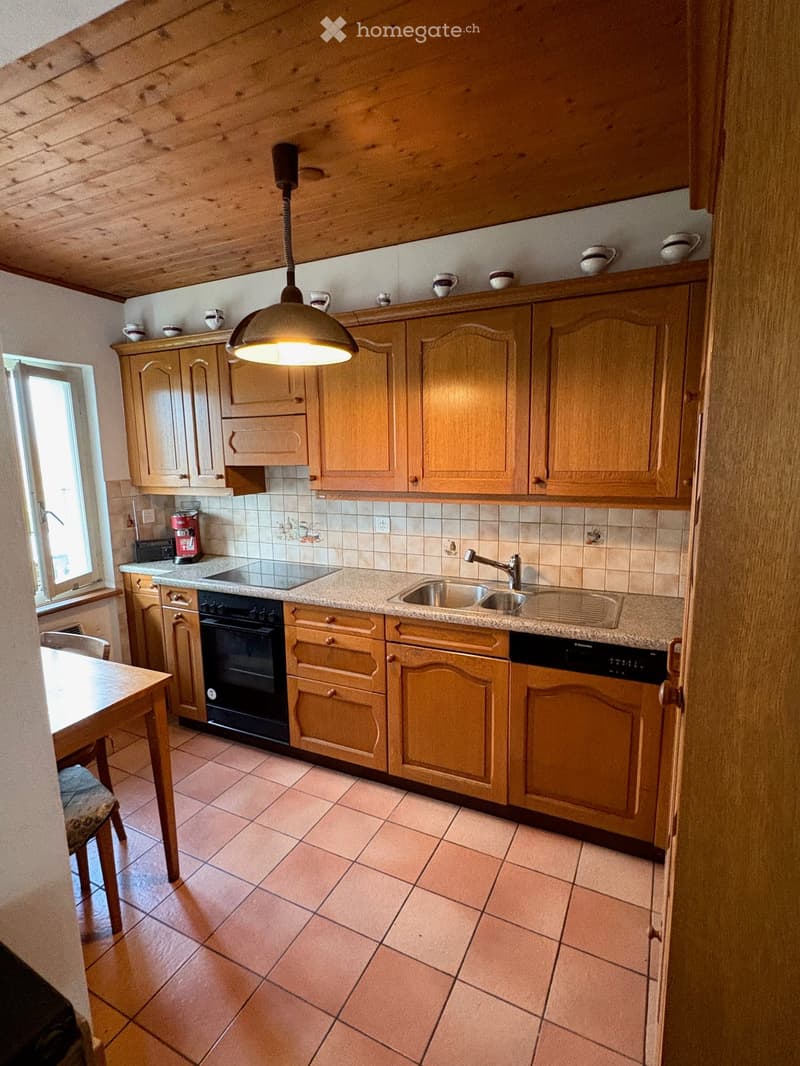
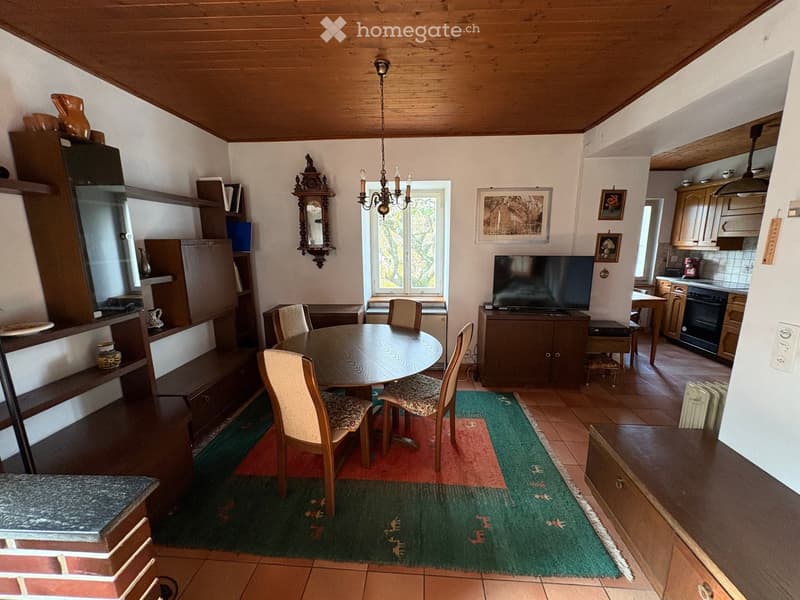
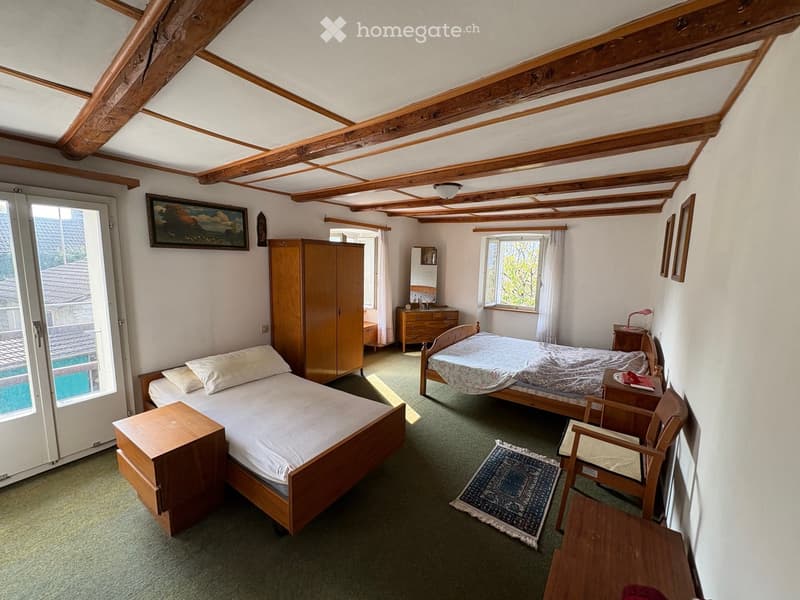
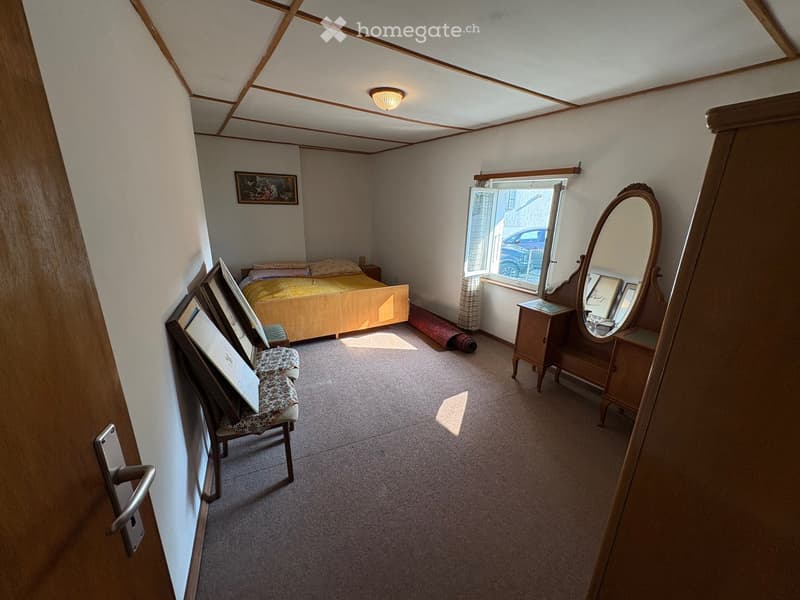
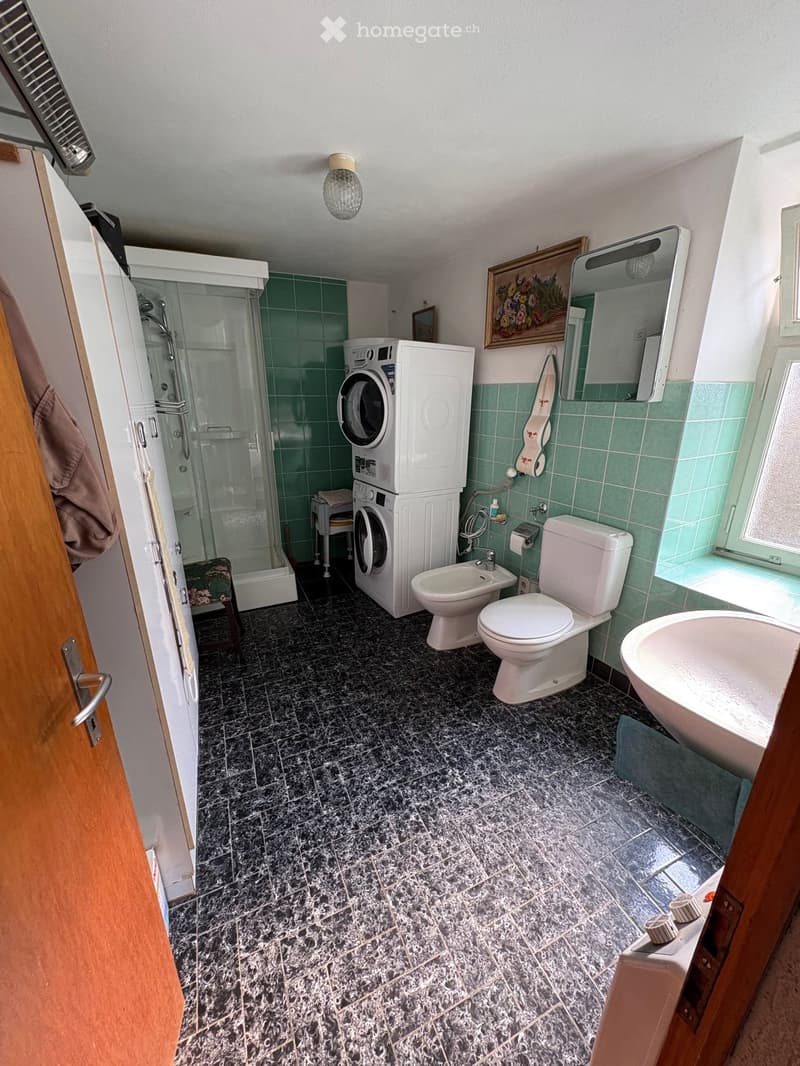
Das Hauptgebäude ist in Massivbauweise errichtet und erstreckt sich über zwei Etagen, verfügt über 4,5 Räume, 90 m2 Wohnfläche, mit Innentreppe, im Erdgeschoss: Vorraum, Bad (inkl. Waschmaschine und Trockner), Esszimmer/Wohnzimmer und eingerichtete Küche (mit Geschirrspüler) und im ersten Obergeschoss befinden sich zwei große Schlafzimmer mit Fenstern/Balkon; die Warmwasserversorgung erfolgt über elektrische Boiler und die Heizung ist möglich mit Holzofen/elektrischen Heizkörpern.
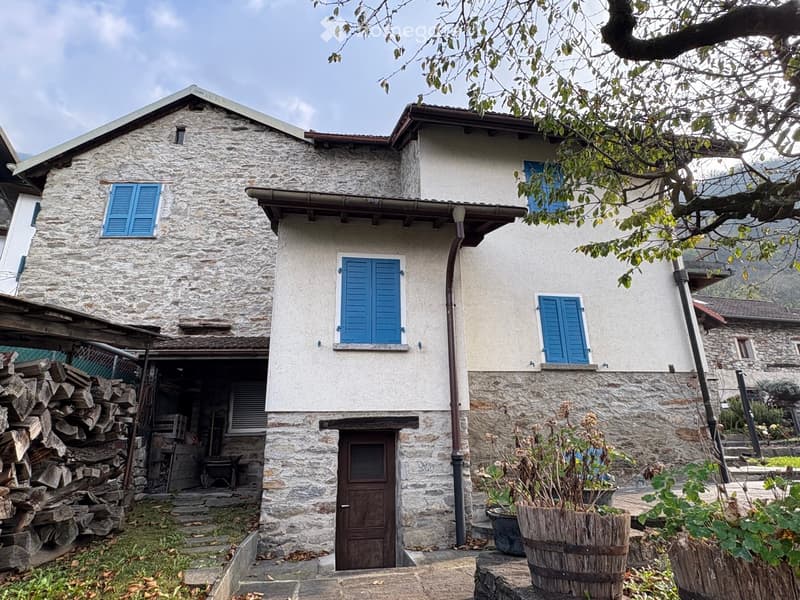
Ein Keller mit Gewölbedecke, zugänglich über eine Innentreppe, und ein Dachboden, zusammen mit einem Abstellraum (mit separatem Zugang vom Garten), vervollständigen das Hauptgebäude.
Zusätzlich zu den oben genannten Räumen stehen im Erdgeschoss zwei weitere Räume, 18 m2 + 18 m2, zur Verfügung, die als Vorratsraum/Flur oder als weitere Wohnräume ausgebaut werden können.
Darüber hinaus ist im ersten Obergeschoss, mit separatem Eingang, ein weiterer großer Raum von 39 m2 (anschlussfähig an die bereits bewohnten Räume) verfügbar; hervorragende Möglichkeit, mehr Wohnraum zu schaffen, einen zweiten Wohnbereich zu realisieren (mit eventueller Einrichtung eines Dachgeschosses).
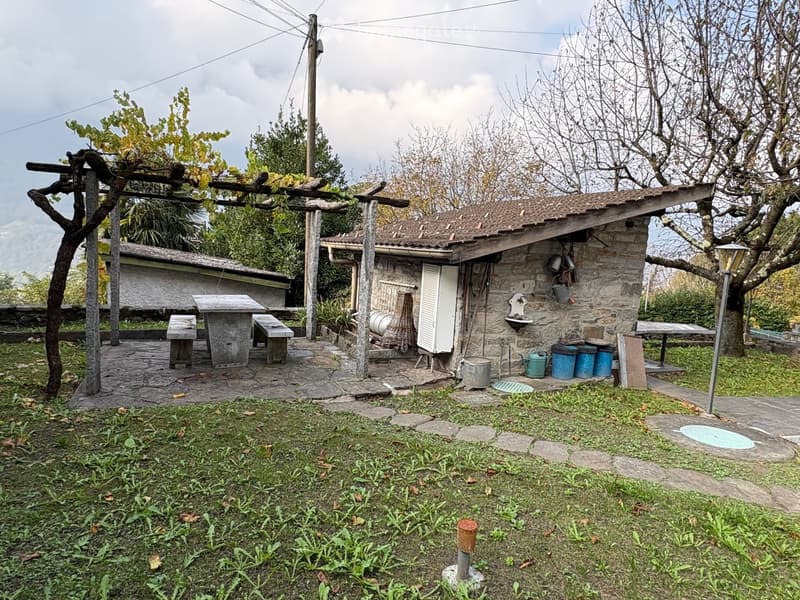
Die beiden Nebengebäude, ebenfalls in Massivbauweise, sind vom Garten/Granitpflaster, das zur Liegenschaft gehört, zugänglich: das kleinere ist ein ideales Hobbyraum/Abstellraum, 10 m2, und das zweite, auf zwei Etagen, 10 m2 pro Etage (insgesamt 20 m2), verfügt über ein Schlafzimmer (z.B. für Gäste) im Obergeschoss, ideal auch für die Realisierung eines Büros/Ateliers, und im Erdgeschoss über einen Raum mit Kamin und Waschbecken, nutzbar als Grotte.
Die Immobilien sind sofort bewohnbar und/oder bieten eine gute Grundlage, um sie an die eigenen Bedürfnisse anzupassen; ideal für eine Familie oder für diejenigen, die ein Leben in der Natur suchen, ohne auf Komfort zu verzichten.
Hypothekenrechner
Vom Traumhaus zum Eigenheim: Der Hypothekenrechner kann dir helfen, die Tragbarkeit dieser Immobilie abzuschätzen.

Nutze alle Vorteile
Synchronisiere deine Favoriten, verwalte Suchabos und greife nahtlos auf all deine Services zu – egal auf welchem Gerät. Erstelle jetzt dein gratis Konto für eine persönliche Immobiliensuche!
Kontakt
- Inseratenummer
- 4003319503
- Objekt-Ref.
- qbtfi.t5m2i