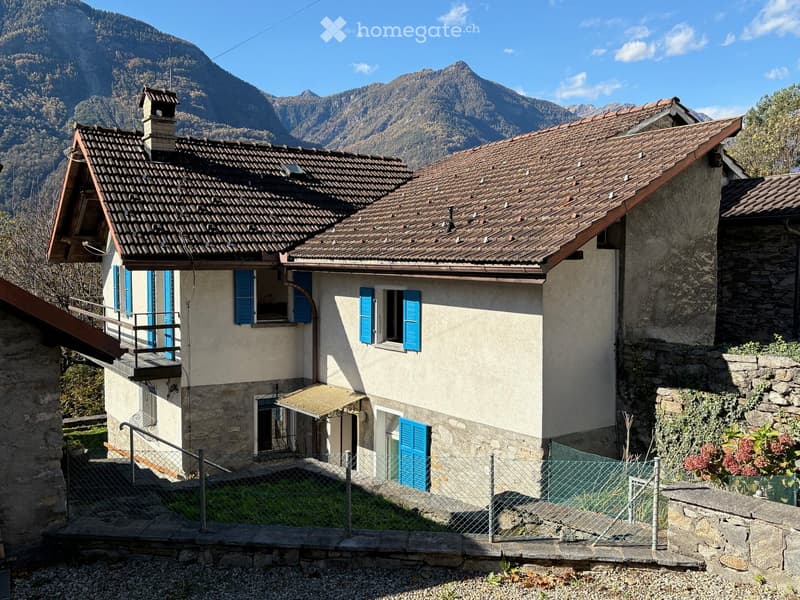
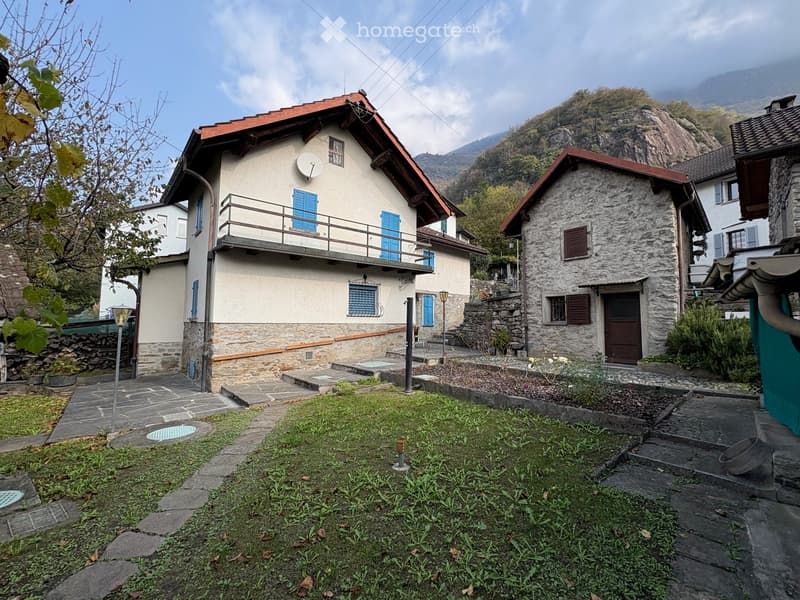
• House with two stories, brown roof, blue shutters, small front balcony
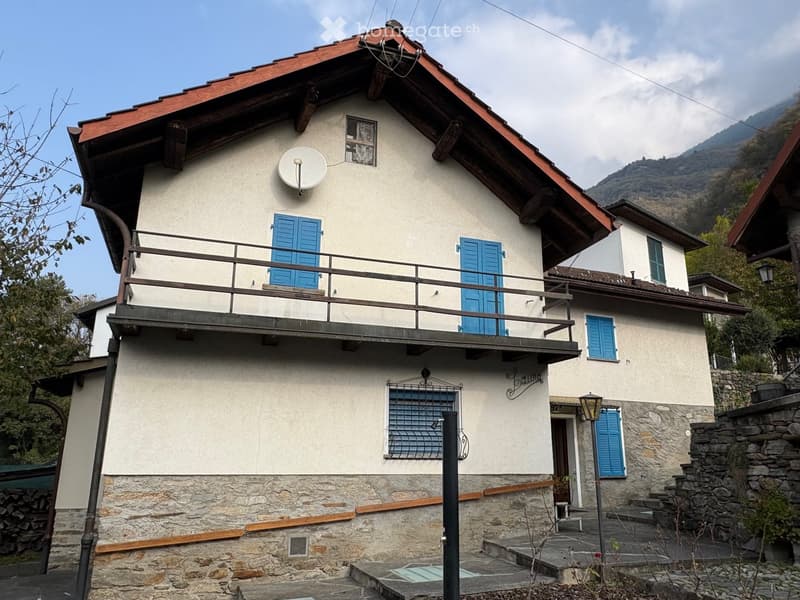
  • Stone wall facade, red roof, balcony, two sets of windows with blue shutters, stone steps leading up to front door, mountains in background
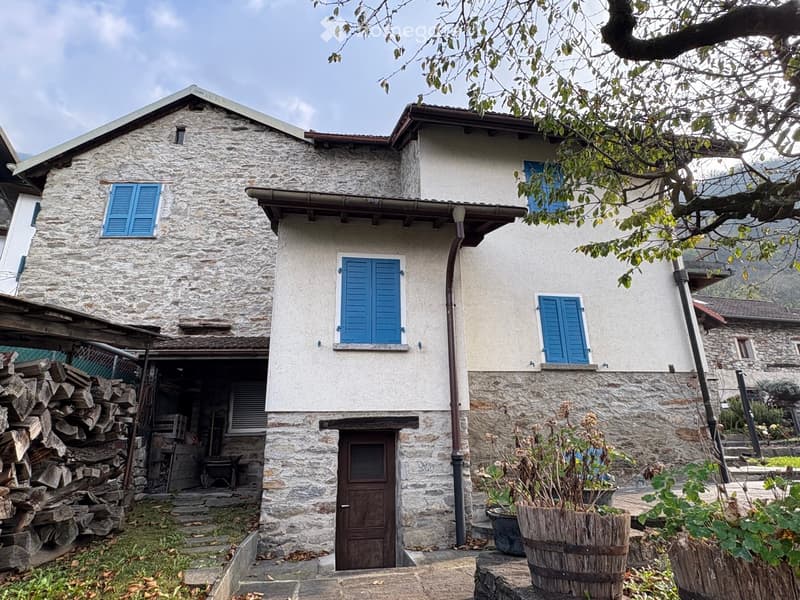
  • Stone exterior, brown door, stone steps, blue shutters, wooden barrels with plants, stack of firewood
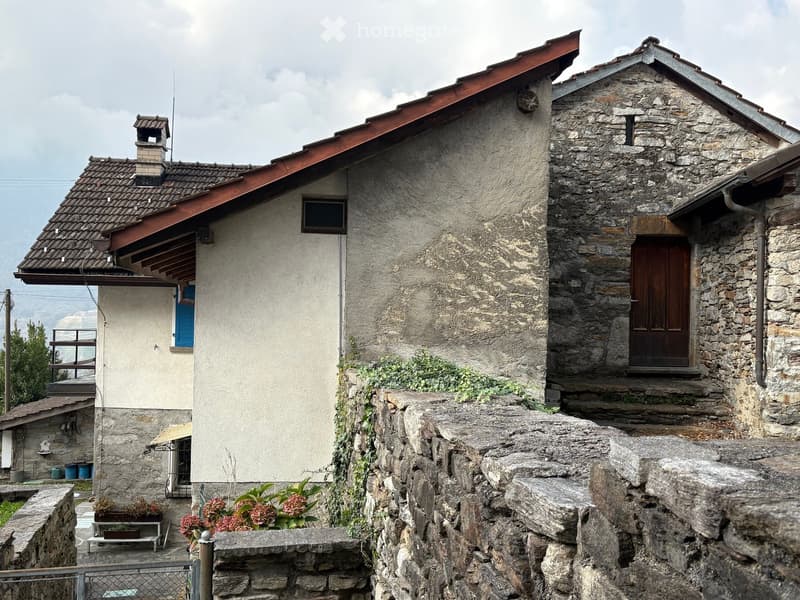
  • Traditional stone and plaster exterior, red tiled roof, wooden door, blue shutters, garden with greenery and a white bench
  • 2 story house, blue shutters, red roof, balcony, stone exterior, landscaped garden
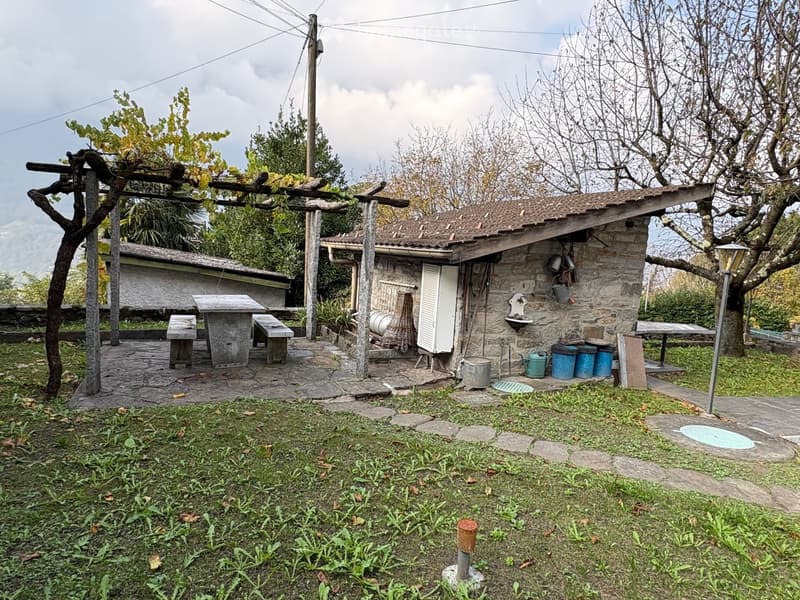
  • Outdoor wooden table and benches, stone walls, small shed, garden area
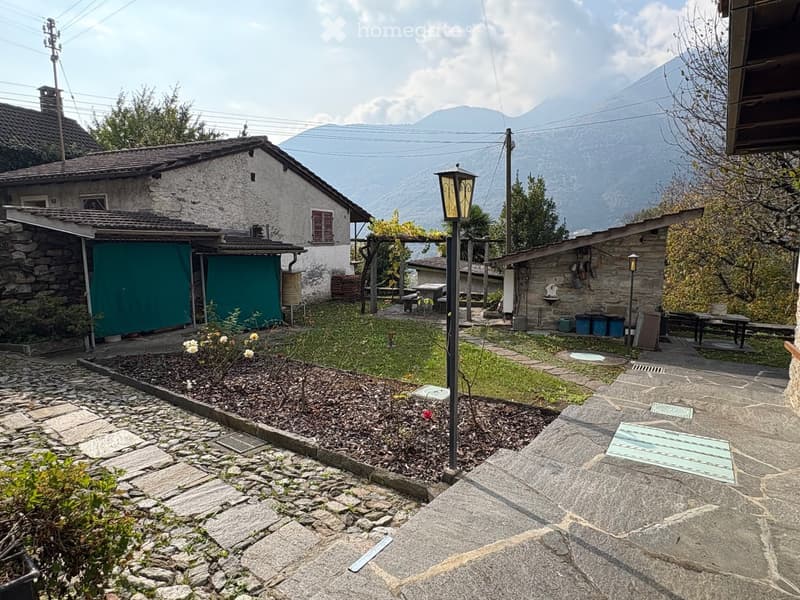
  • Stone pathway, flowers, trees, plants, garden lamp, tables, houses in the background, mountain view
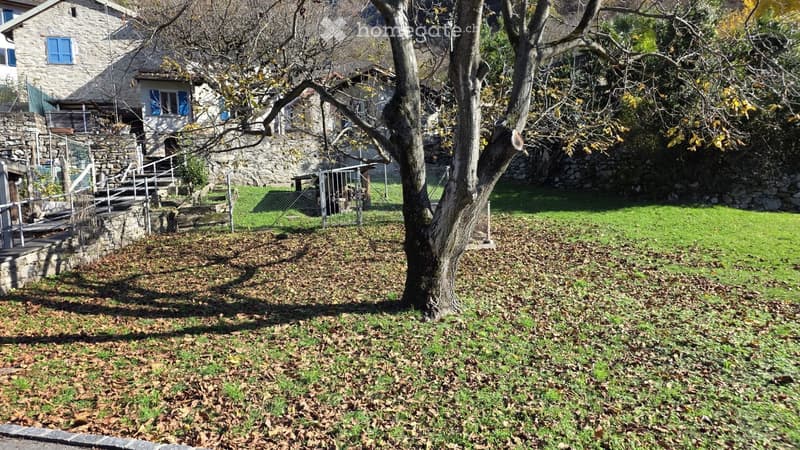
  • A grassy area with a single tree in the middle, stone steps leading up to a house, and a fence. The leaves are fallen on the ground.
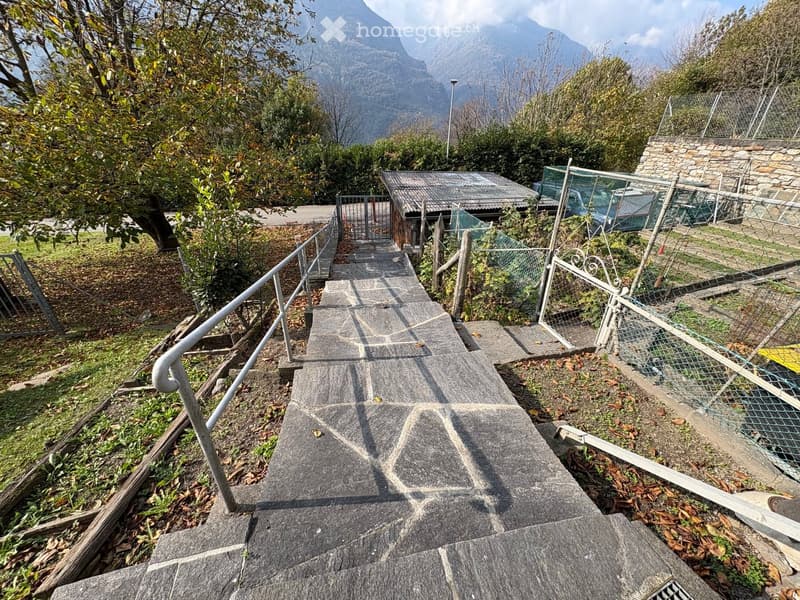
  • stone stairs leading to raised area, metal handrail, fallen leaves, grass, chain link fence, trees, mountains in background
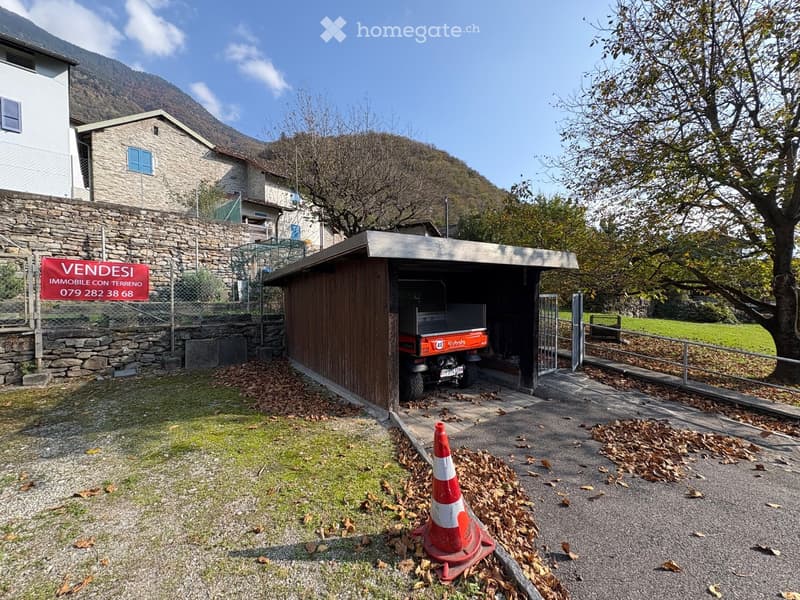
  • Property with garage, mountain view, surrounded by trees and buildings
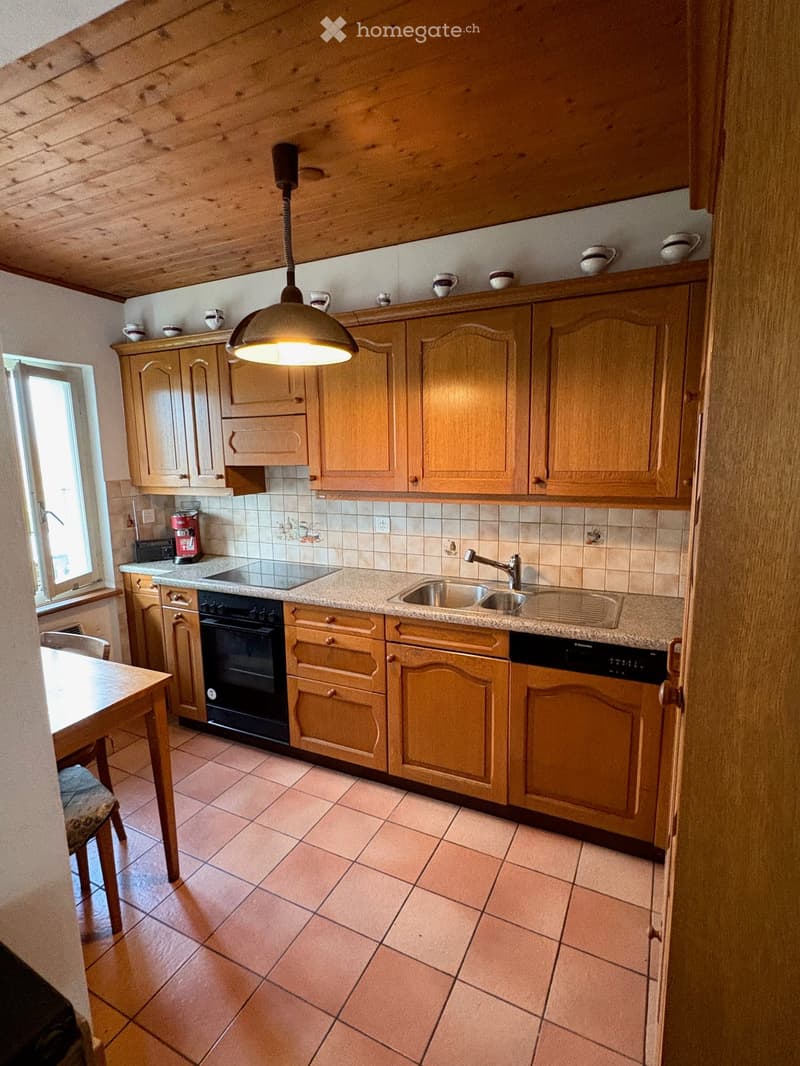
  • kitchen with wooden cabinets, ceramic tiles, granite countertop, stainless steel sink, dishwasher, electric range
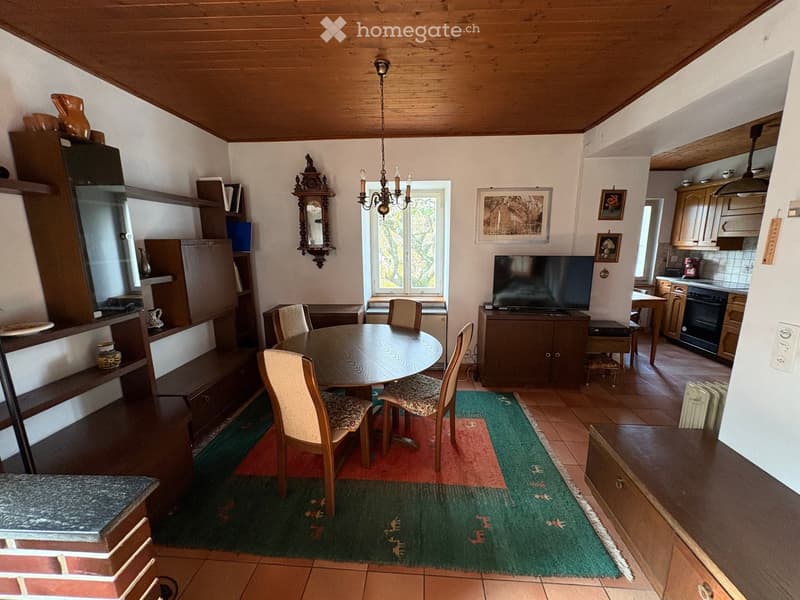
  • central dining table, wooden chairs, tiled floor, kitchen area, wall-mounted television, shelves with decorative items, cabinets, picture frames
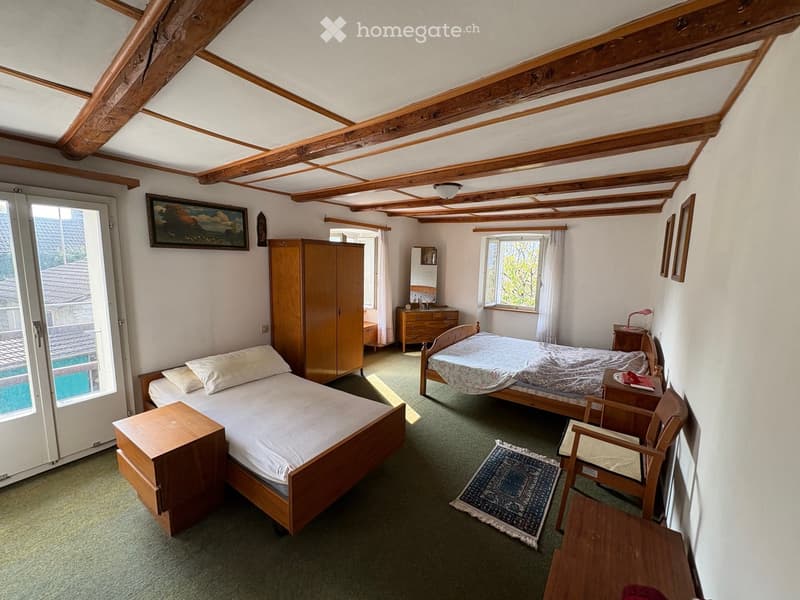
  • Bedroom with wooden beds, cabinet, and carpet, framed picture on the wall
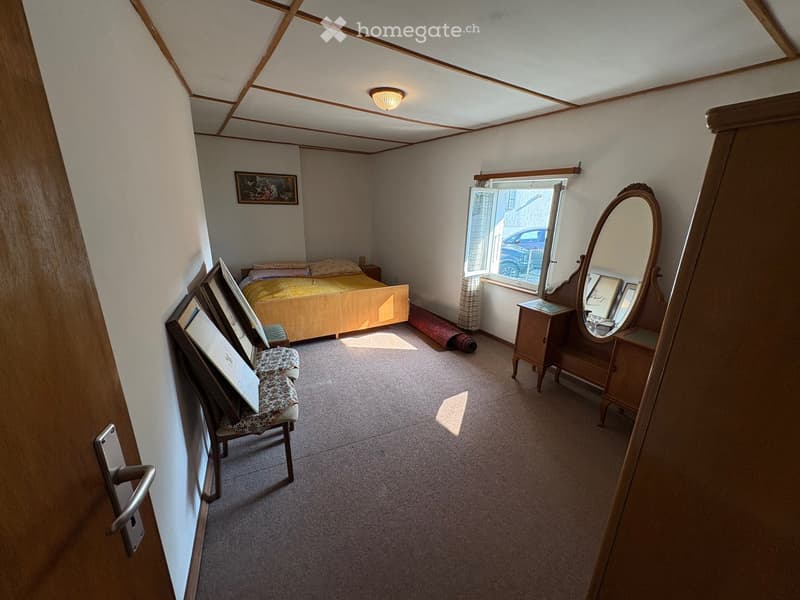
  • Single bed, bedsheets, wooden bed frame, picture frame on wall, mirror, small wooden cabinet, small rug, wooden chair, carpet on floor, window with curtains
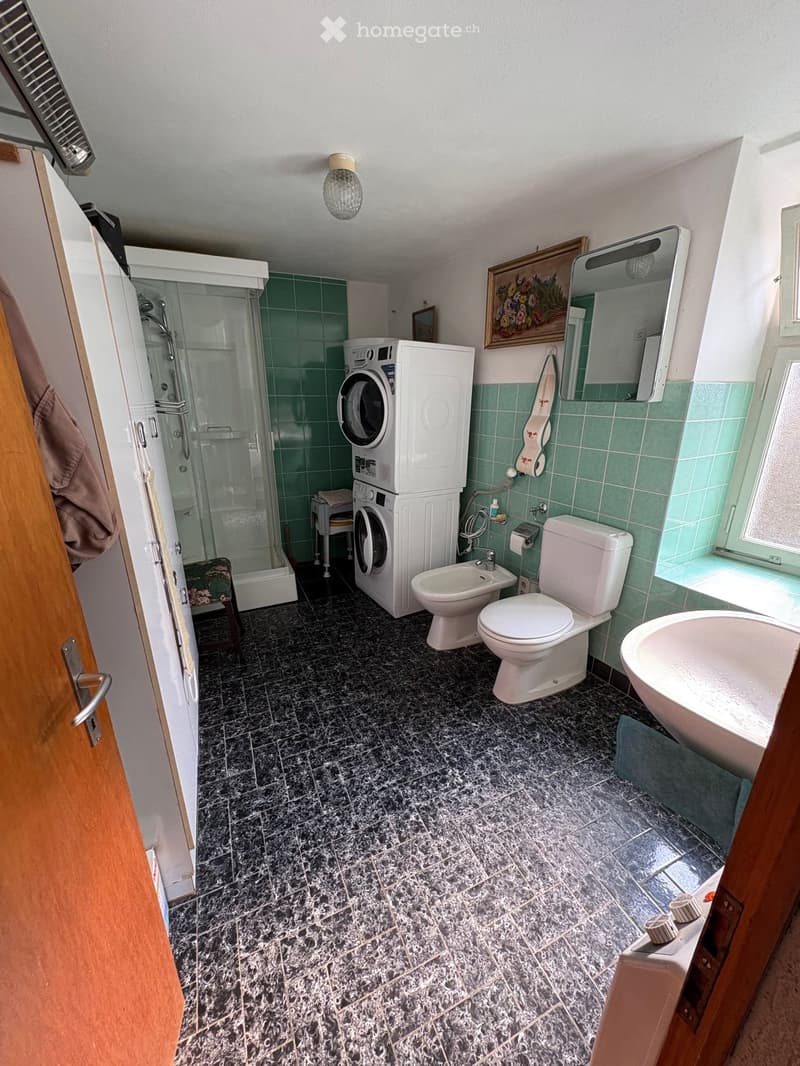
  • Tiled floor, green walls, washing machine, shower, bidet, toilet, bathtub
1 / 15

"Casa unifamiliare a Claro"

Purchase price
CHF 695,000.–
Rooms
4.5
Living space
90 m2

Find the right mortgage for your new home

Costs

Purchase price:
CHF 695,000.–

Main information

Available from:
Immediately
Type:
Single house
No. of rooms:
4.5
Number of floors:
2
Surface living:
90 m2
Land area:
818 m2

Features and furnishings

  • Balcony / Terrace

  • View

  • Quiet neighborhood

  • Child-friendly

  • Parking space

  • Old building

Documents (0)

Description

La proprietà in vendita, con una superficie totale di 818 m2, è sita nella zona residenziale del Comune di Bellinzona-Claro, è tranquilla ed immersa nel verde, facilmente accessibile; è composta da un edificio principale e da due edifici accessori (tutti con tetti a falde), con il relativo terreno (giardino ed orto/prato) e la sosta per 2/3 autovetture.

L’edificio principale è realizzato in muratura ed è disposto su due piani ed ha 4.5 locali, per 90 m2, abitabili, con scala interna, al piano terreno: atrio, bagno (incluso lavatrice ed asciugatrice), tinello/salotto e cucina arredata (con lavastoviglie) ed al primo piano si trovano due ampie stanze da letto, con finestre/balcone; l’acqua calda è prodotta con bollitori elettrici ed il riscaldamento è possibile con stufa legna/termosifoni elettrici.

Una cantina, con soffitto a volta, accessibile con una scala interna ed un solaio sottotetto, assieme ad un locale ripostiglio (con accesso separato, dal giardino), completano l’edificio principale.

In aggiunta ai locali sopra indicati, al piano terreno, sono disponibili altri due vani, da 18 m2 + 18 m2, che possono essere utilizzati come locale dispensa/disimpegno, oppure essere rifiniti come ulteriori vani abitabili.

Inoltre, al primo piano, con entrata separata, è disponile un altro grande locale da riattare, di 39 m2 (collegabile agli spazi già abitabili); ottima possibilità per disporre di maggiore spazio abitativo, realizzazione di un secondo appartamento (con eventuale formazione di un soppalco).

I due edifici accessori, sempre in muratura, sono accessibili dal giardino/lastricato in granito, comune alla proprietà: il più piccolo è un ideale locale hobby/ripostiglio, di 10 m2 ed il secondo, su due piani, da 10 m2 cadauno (per totale un totale di 20 m2), dispone di una camera da letto (ad esempio per ospiti) al piano superiore, ideale anche per la realizzazione di un ufficio/studio ed al piano terra di un locale con camino e lavello, utilizzabile come grottino.

Gli immobili sono disponibili ed abitabili da subito e/o offrono un’ottima base per essere allargati/adattati, in funzione delle proprie esigenze; ideali per una famiglia o chi desidera una vita nella natura, senza rinunciare alle comodità.

Mortgage Calculator

From dream house to home ownership: the mortgage calculator can help you estimate the affordability of this property.

Purchase price
Household income

Annual gross income of all persons applying for the mortgage (including 13th month salary or bonus payment).

The mortgage is affordable if the living costs do not exceed one third (33%) of your income.

Equity capital

You must finance at least 20% of the property value with your own funds. This includes savings, advance inheritance, gifts, all retirement assets (3a, 3b) and pension fund assets. You may withdraw a maximum of 10% of the purchase price from the pension fund.

Create your account
Free

Unlock the full experience

Sync your favourites, manage search alerts, and access all your important services seamlessly across devices. Create your free account for a personalized home search!

Listing ID
4003319503
Object ref.
qbtfi.t5m2i

Contact the advertiser

Equity capital (optional)

By continuing, I declare that I accept the GTC and acknowledge the privacy policy, and that personal aggregated data related to my interests may be shared with the advertiser.

* By selecting “Yes”, I agree that Homegate may process this information as described here.

Other properties you might like

Fraud prevention: a few useful tips

  • Never transfer money in advance
  • Be careful if the price appears too low
  • Never share personal data such as bank details or copies of ID upfront
  • Do not sign a contract before you have visited the property

Tips and services