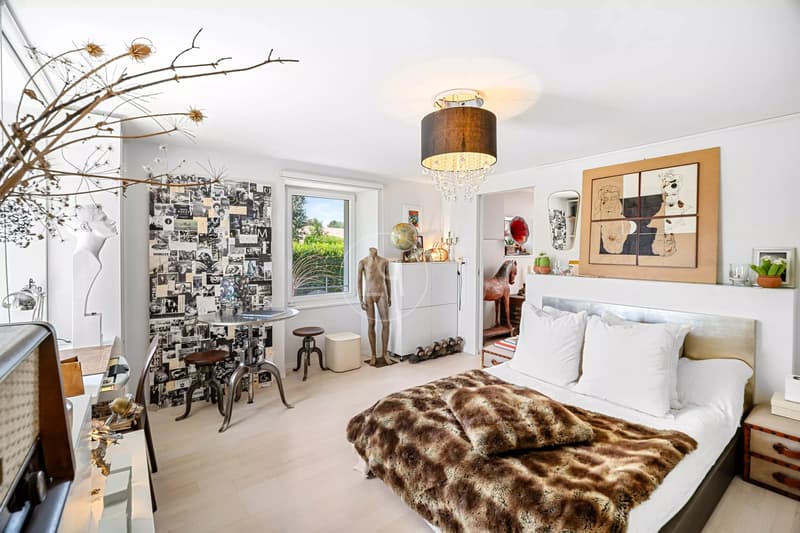
"Elegantes Anwesen mit Charakter in der Nähe von Morges, Panoramablick auf die Alpen"
Kaufpreis
CHF 3'450'000.–
Bei Preissenkung benachrichtigen
Zimmer
7
Fläche
300 m2
Standort
1117 GrancyKosten
- Kaufpreis:
- CHF 3'450'000.–
- Bei Preissenkung benachrichtigen
Eckdaten
- Verfügbar ab:
- Nach Vereinbarung
- Objekttyp:
- Einfamilienhaus
- Anzahl Zimmer:
- 7
- Anzahl Etagen:
- 2
- Wohnfläche:
- 300 m2
- Grundstücksfläche:
- 1720 m2
- Letztes Renovationsjahr:
- 2007
- Baujahr:
- 1835
Merkmale und Ausstattung
Balkon / Terrasse
Cheminée
Aussicht
Parkplatz
Dokumente (0)
Beschreibung
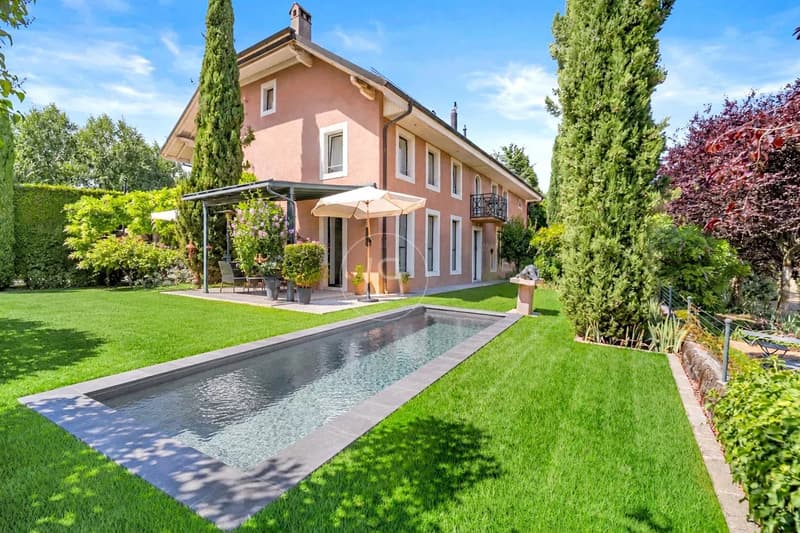
Située auf den Höhen von Morges, nur 15 Minuten vom Stadtzentrum entfernt, genießt diese sehr schöne Immobilie eine privilegierte Lebensumgebung, die die Ruhe der Landschaft mit der Nähe zu den Annehmlichkeiten verbindet. Sie bietet eine spektakuläre Aussicht auf die Alpenkette. In der Nähe von Schulen gelegen, stellt sie einen idealen Lebensort für eine Familie dar.
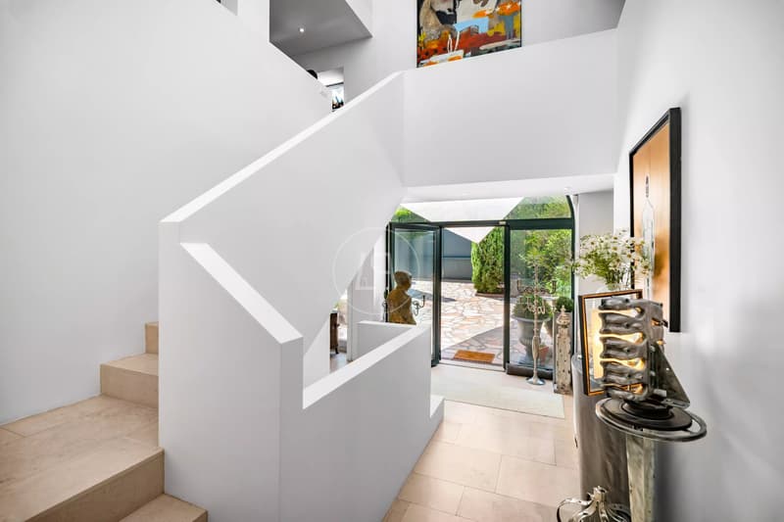
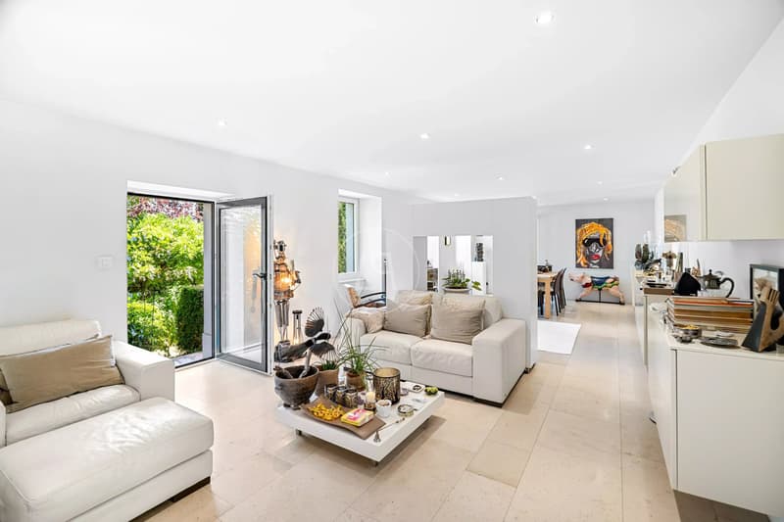
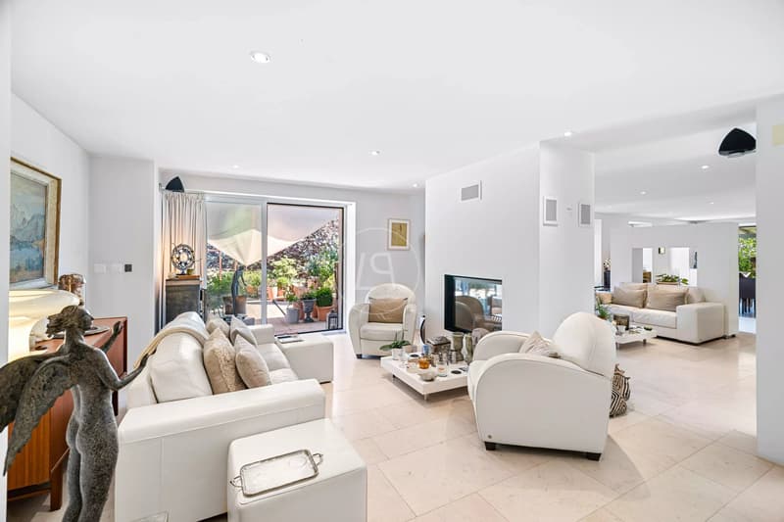
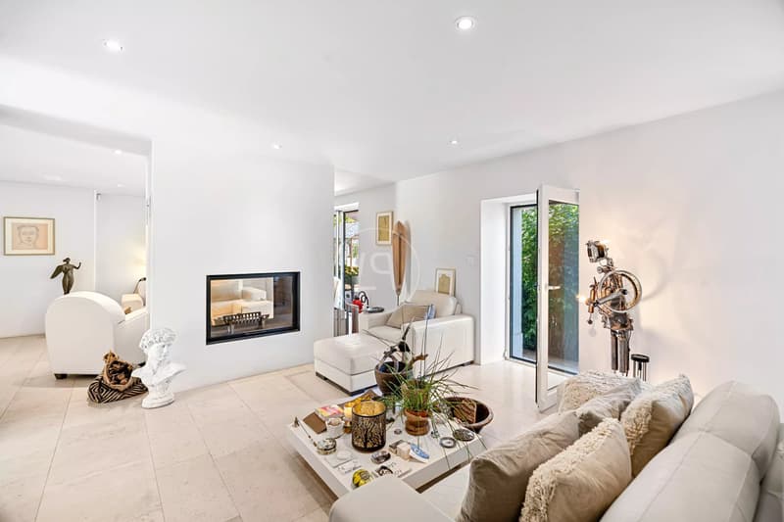
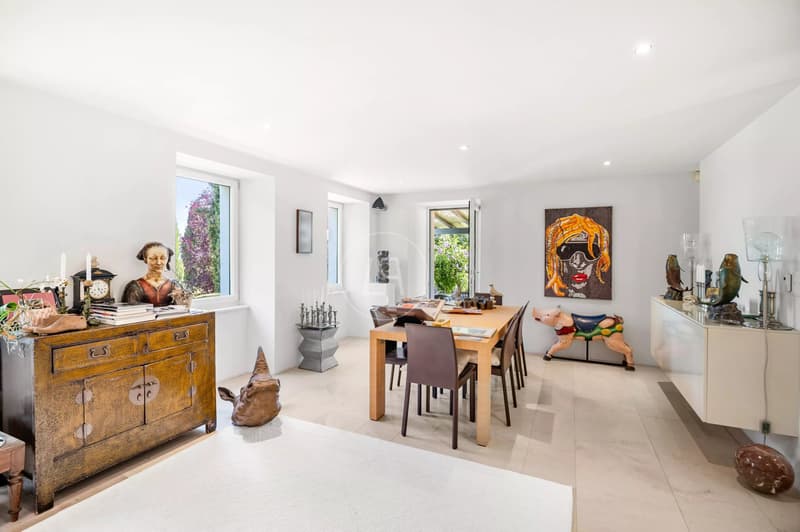
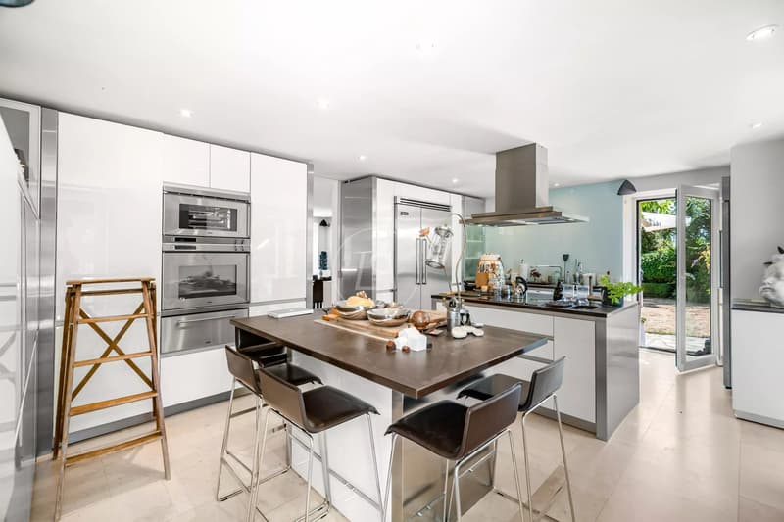
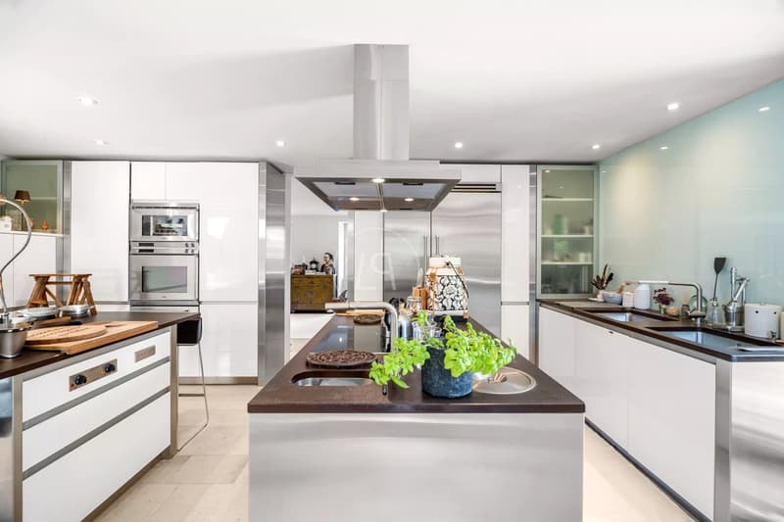
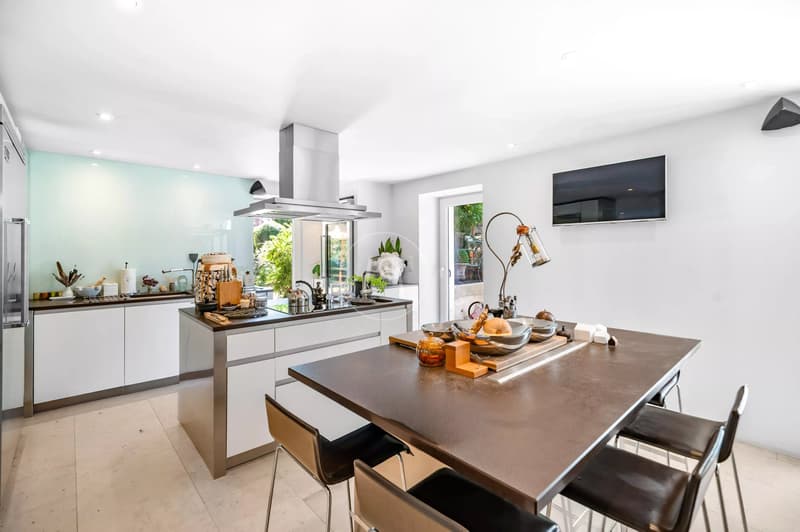
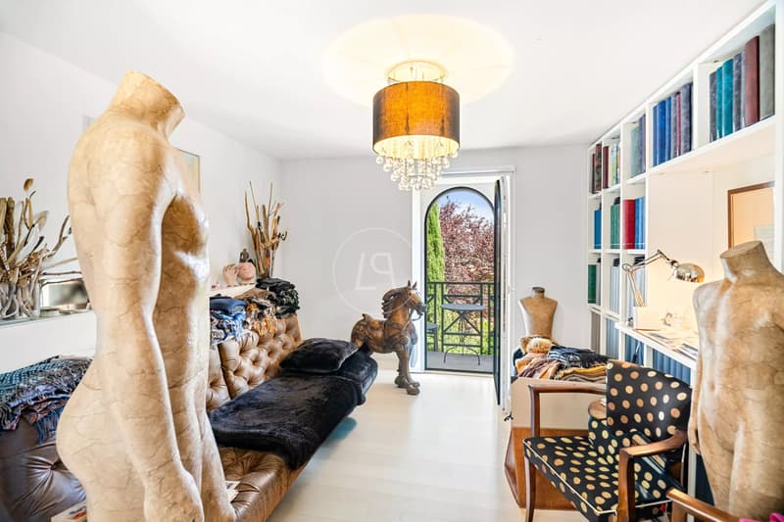
Erbaut im Jahr 1835, wurde dieses ehemalige Bauernhaus 2007 im contemporary Stil komplett renoviert, mit hochwertigen Materialien. Es bietet allen modernen Komfort in der gemütlichen Atmosphäre eines Charakterbaus. Seine schönen Räume und die allgegenwärtige Helligkeit verleihen ihm eine besonders angenehme Atmosphäre.
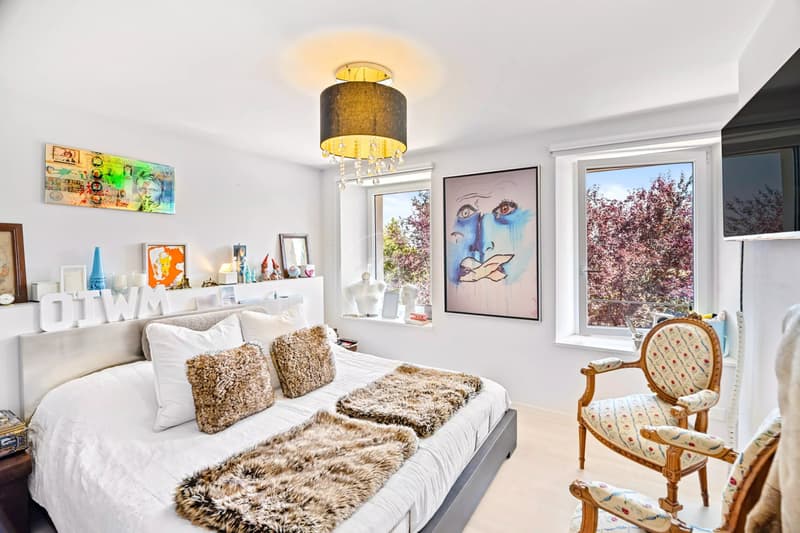
Das auf drei Ebenen verteilte Haus bietet etwa 300 m² Wohnfläche und beherbergt derzeit fünf Schlafzimmer sowie drei Badezimmer.
Darüber hinaus bietet es ein großes Potenzial für eine Umgestaltung. Das zweite Obergeschoss, das noch ausgebaut werden muss, ist insbesondere für die Unterbringung einer großen Elternsuite mit Ankleidezimmer und Badezimmer bestimmt.
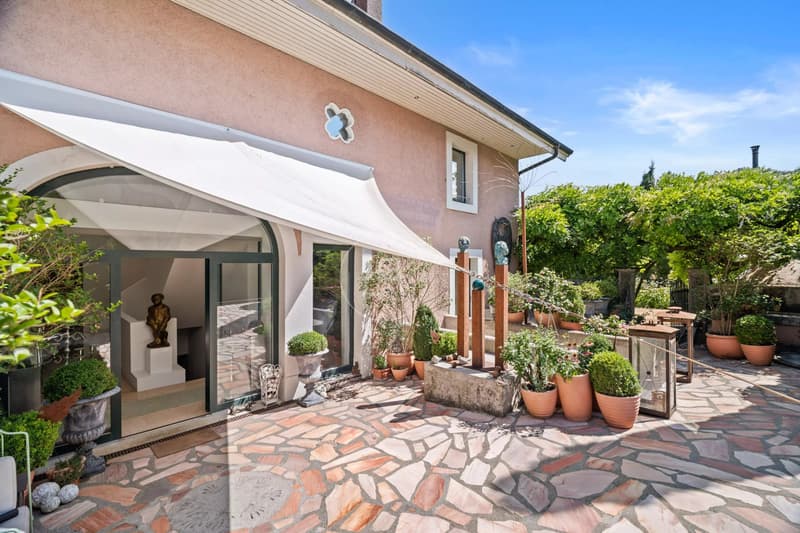
Auf einem etwa 1'720 m² großen, nach Süden ausgerichteten Grundstück gelegen, profitiert die Immobilie von magnifischen Außenbereichen, bestehend aus Terrassen, Gärten, Brunnen und Teichen.
Ein Außenparkplatz ermöglicht das Abstellen von drei Fahrzeugen.
Eine Baugenehmigung wurde für die Errichtung einer Garage und eines Schwimmbeckens erteilt.
Erbaut im Jahr 1835, wurde dieses ehemalige Bauernhaus 2007 im contemporary Stil komplett renoviert, mit hochwertigen Materialien. Es bietet allen modernen Komfort in der gemütlichen Atmosphäre eines Charakterbaus. Seine schönen Räume und die allgegenwärtige Helligkeit verleihen ihm eine besonders angenehme Atmosphäre.
Das auf drei Ebenen verteilte Haus bietet etwa 300 m² Wohnfläche und beherbergt derzeit fünf Schlafzimmer sowie drei Badezimmer.
Darüber hinaus bietet es ein großes Potenzial für eine Umgestaltung. Das zweite Obergeschoss, das noch ausgebaut werden muss, ist insbesondere für die Unterbringung einer großen Elternsuite mit Ankleidezimmer und Badezimmer bestimmt.
Auf einem etwa 1'720 m² großen, nach Süden ausgerichteten Grundstück gelegen, profitiert die Immobilie von magnifischen Außenbereichen, bestehend aus Terrassen, Gärten, Brunnen und Teichen.
Ein Außenparkplatz ermöglicht das Abstellen von drei Fahrzeugen.
Eine Baugenehmigung wurde für die Errichtung einer Garage und eines Schwimmbeckens erteilt.
Hypothekenrechner
Vom Traumhaus zum Eigenheim: Der Hypothekenrechner kann dir helfen, die Tragbarkeit dieser Immobilie abzuschätzen.

Gratis
Nutze alle Vorteile
Synchronisiere deine Favoriten, verwalte Suchabos und greife nahtlos auf all deine Services zu – egal auf welchem Gerät. Erstelle jetzt dein gratis Konto für eine persönliche Immobiliensuche!
Besichtigung
Kontakt für Besichtigung
Charlotte LE CHANU
Anbieter

Luxury Places Genève
Luxury Places SA
ICC - Route de Pré-Bois 20
1215Genève
Kontakt
Charlotte LE CHANU
- Inseratenummer
- 4003335702
- Objekt-Ref.
- 86995184