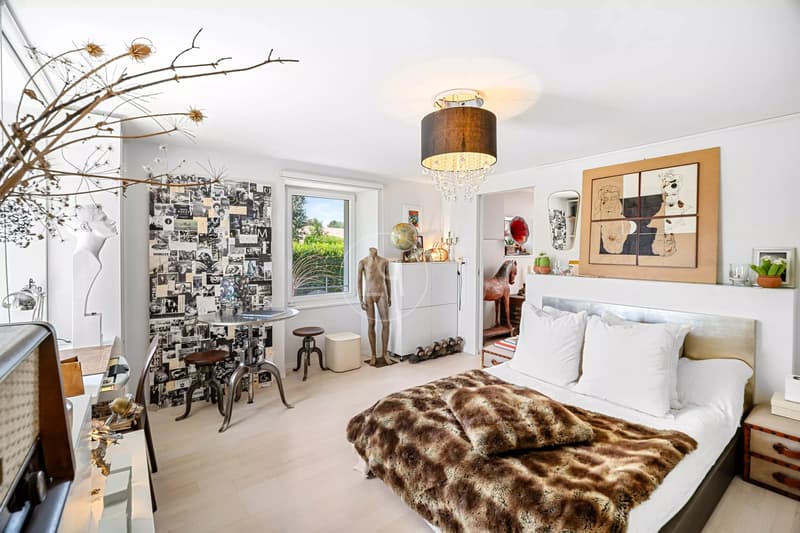
"Elegante proprietà di carattere vicino a Morges, vista panoramica sulle Alpi"
Prezzo d'acquisto
CHF 3'450'000.–
Notificare il calo di prezzo
Locali
7
Superficie
300 m2
Ubicazione
1117 GrancyCosti
- Prezzo d'acquisto:
- CHF 3'450'000.–
- Notificare il calo di prezzo
Informazioni principali
- Disponibilità:
- Su richiesta
- Tipo di oggetto:
- Casa unifamiliare
- Locali:
- 7
- Numero di piani:
- 2
- Superficie:
- 300 m2
- Superficie terreno:
- 1720 m2
- Ultimo rinnovo:
- 2007
- Anno di costruzione:
- 1835
Caratteristiche e complementi
Balcone / Terrazza
Caminetto
Veduta
Parcheggio
Documento (0)
Descrizione
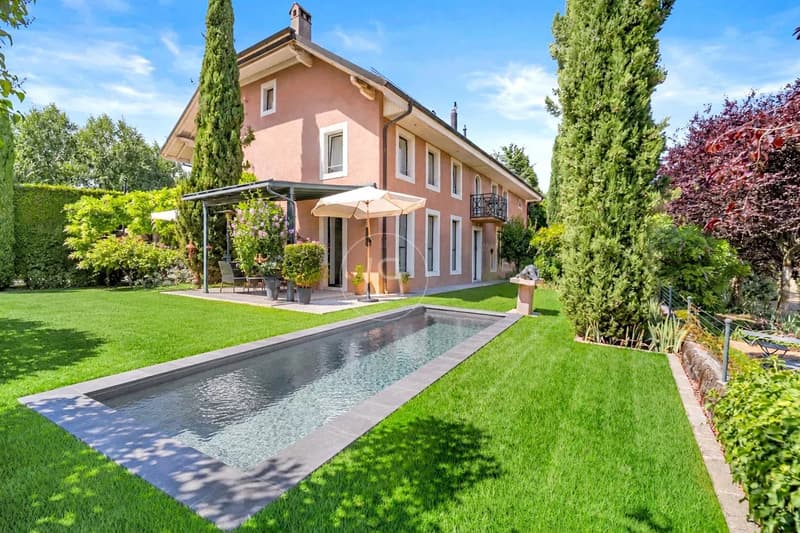
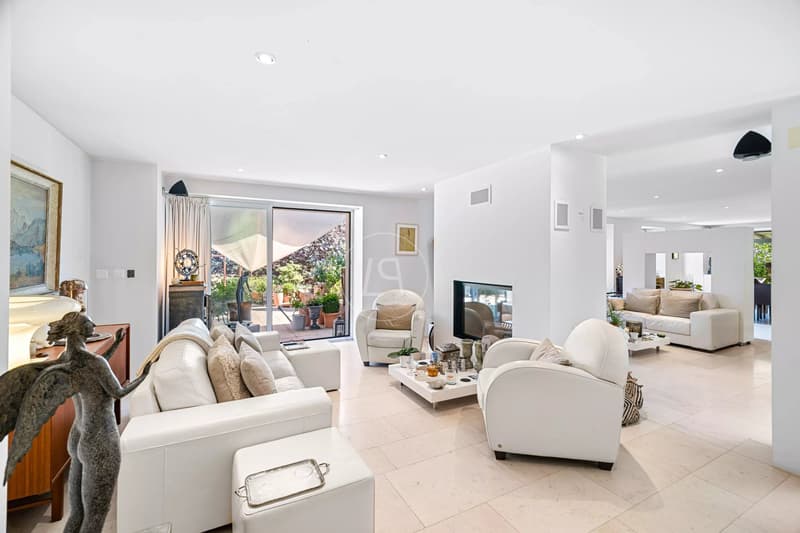
Situata sulle alture di Morges, a soli 15 minuti dal centro città, questa bellissima proprietà gode di un ambiente di vita privilegiato, che unisce la tranquillità della campagna alla vicinanza dei servizi. Godisce di una vista spettacolare sulla catena delle Alpi. Vicino alle scuole, costituisce un luogo di vita ideale per una famiglia.
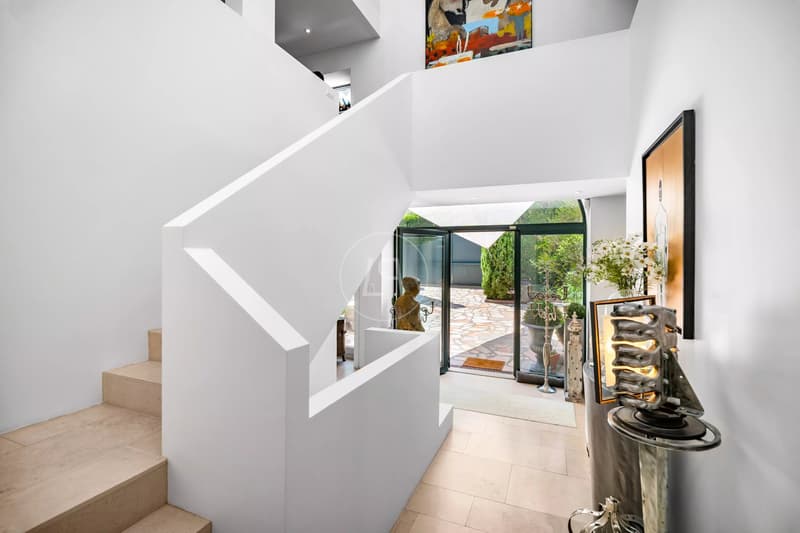
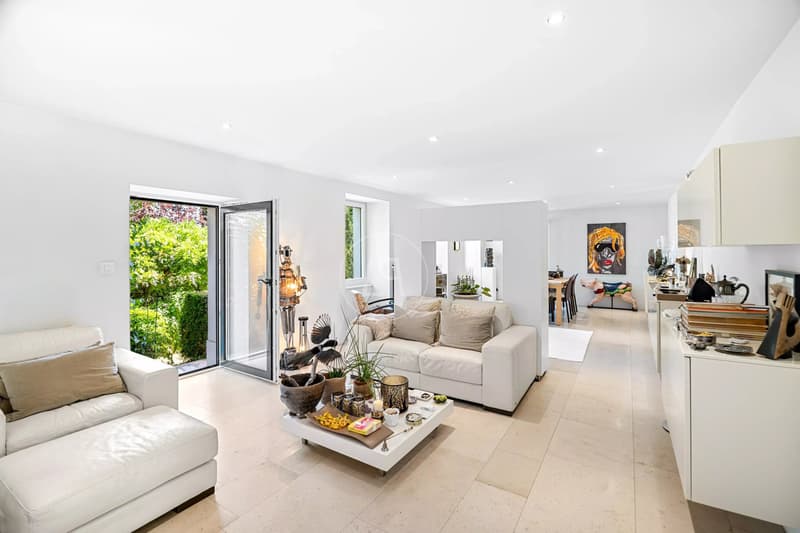
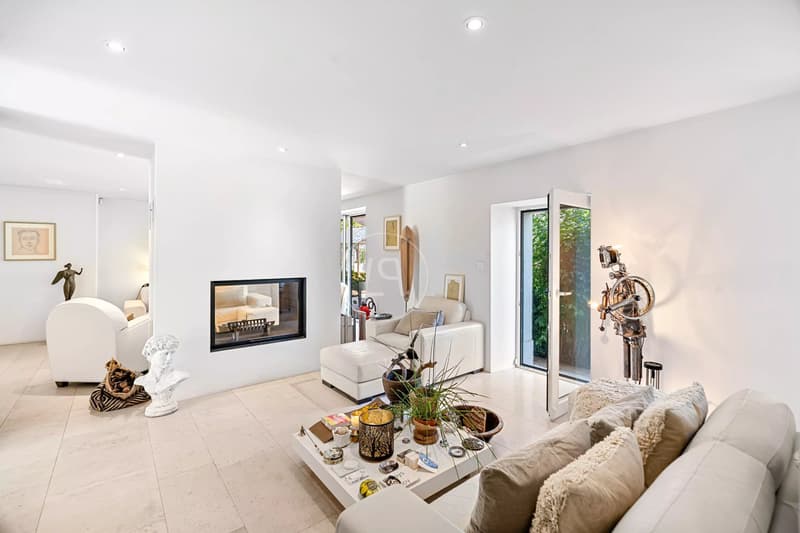
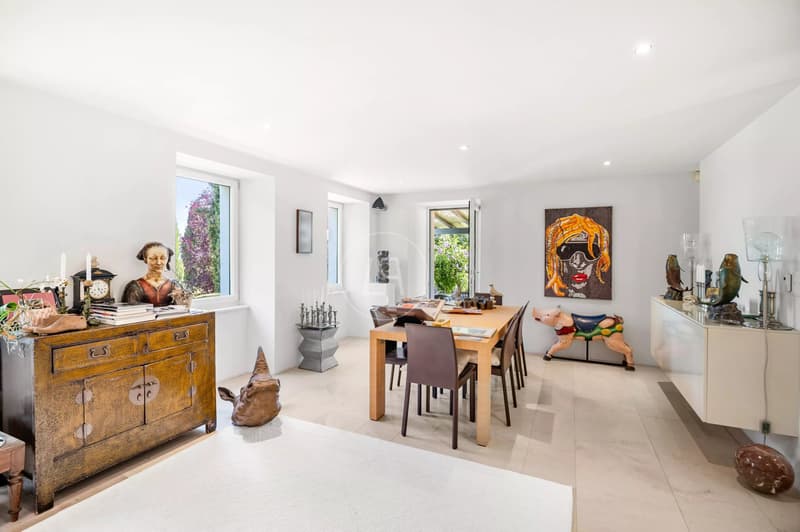
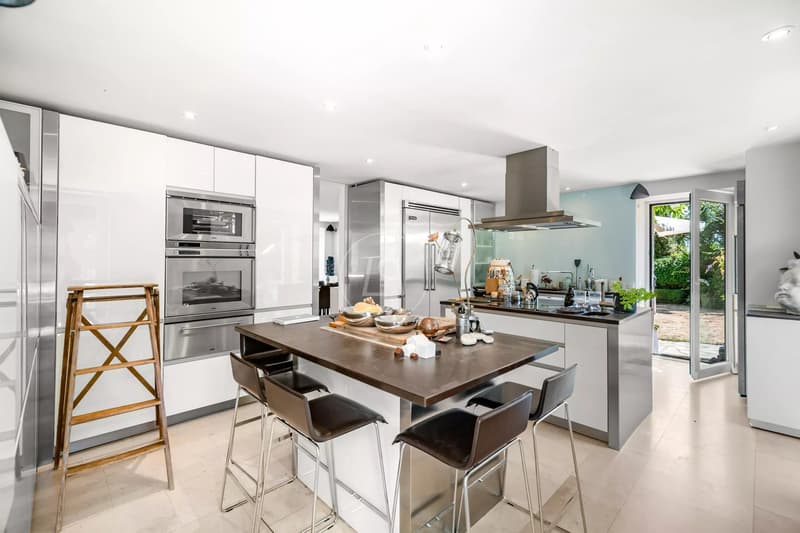
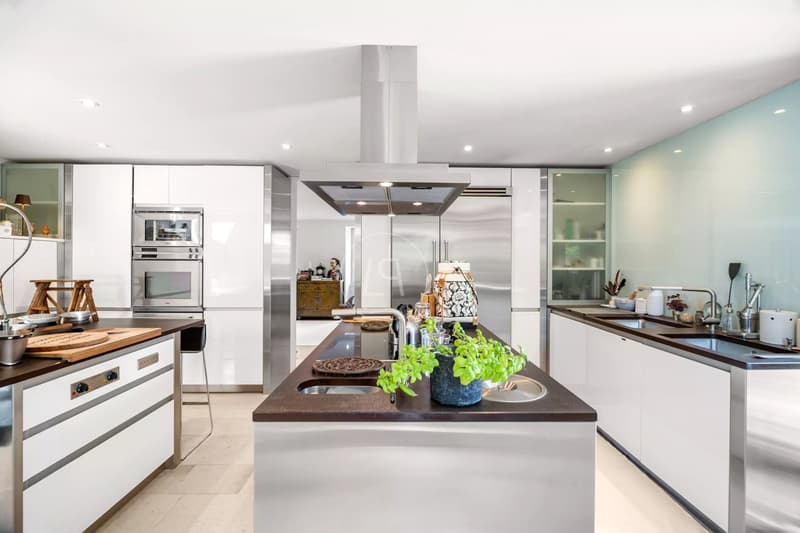
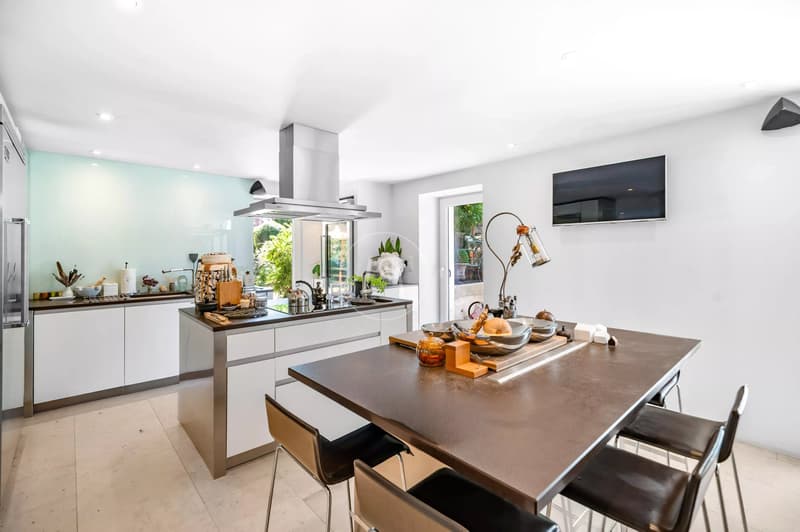
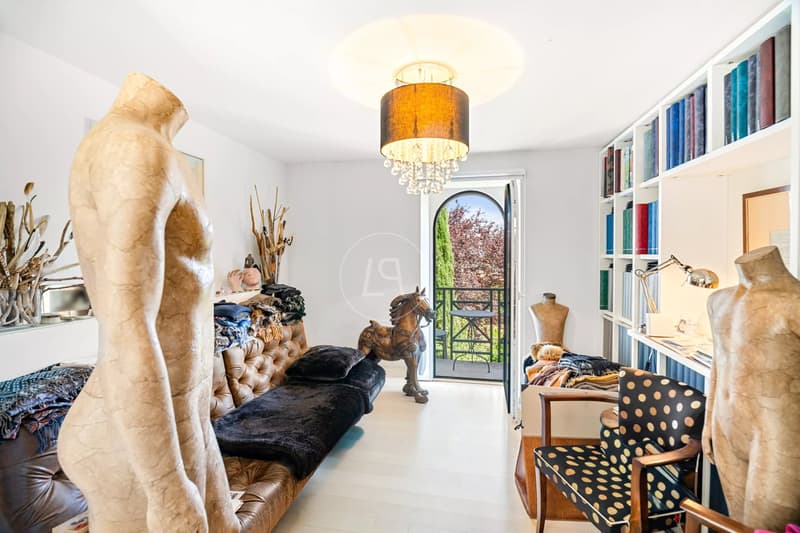
Costruita nel 1835, questa ex casa colonica è stata completamente ristrutturata nel 2007 in stile contemporaneo, con materiali di bella fattura. Offre tutto il comfort moderno nell'ambiente caldo di un edificio di carattere. I suoi bei volumi e la luminosità onnipresente le conferiscono un'atmosfera particolarmente piacevole.
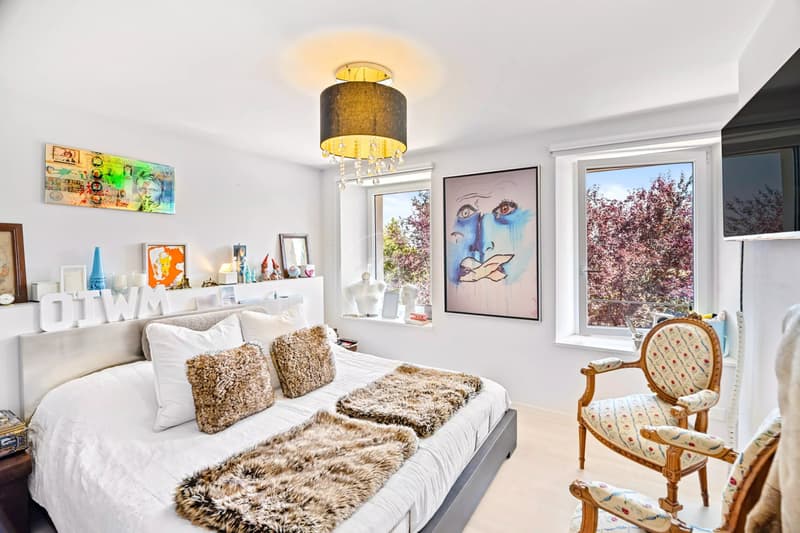
Distribuita su tre livelli, la casa sviluppa circa 300 m² di spazio abitabile e attualmente accoglie cinque camere da letto e tre bagni.
Inoltre, gode di un notevole potenziale di sviluppo. Il secondo piano, che rimane da sviluppare, è destinato in particolare ad accogliere una grande suite parentale con cabina armadio e bagno.
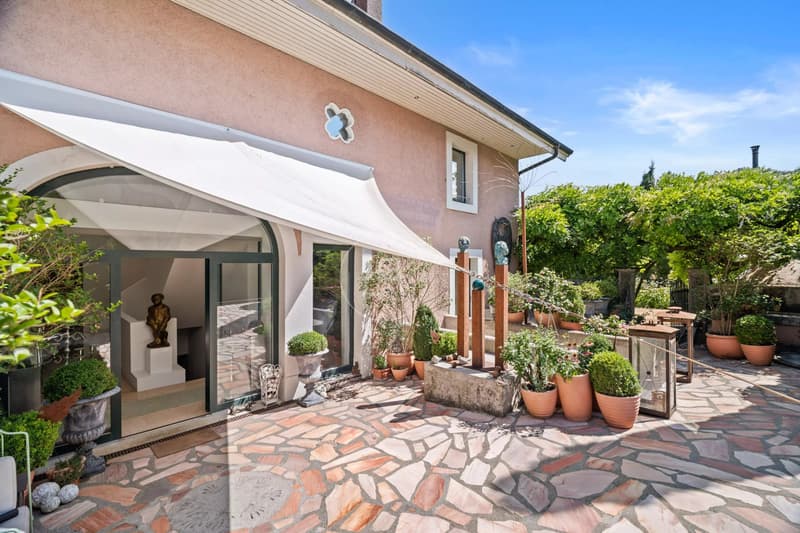
Situata su un terreno di 1'720 m² orientato a sud, la proprietà gode di magnifici spazi esterni composti da terrazze, giardini, fontane e stagni.
Un parcheggio esterno consente il parcheggio di tre veicoli.
È stato ottenuto un permesso di costruire per la realizzazione di un garage e di una piscina.
Costruita nel 1835, questa ex casa colonica è stata completamente ristrutturata nel 2007 in stile contemporaneo, con materiali di bella fattura. Offre tutto il comfort moderno nell'ambiente caldo di un edificio di carattere. I suoi bei volumi e la luminosità onnipresente le conferiscono un'atmosfera particolarmente piacevole.
Distribuita su tre livelli, la casa sviluppa circa 300 m² di spazio abitabile e attualmente accoglie cinque camere da letto e tre bagni.
Inoltre, gode di un notevole potenziale di sviluppo. Il secondo piano, che rimane da sviluppare, è destinato in particolare ad accogliere una grande suite parentale con cabina armadio e bagno.
Situata su un terreno di 1'720 m² orientato a sud, la proprietà gode di magnifici spazi esterni composti da terrazze, giardini, fontane e stagni.
Un parcheggio esterno consente il parcheggio di tre veicoli.
È stato ottenuto un permesso di costruire per la realizzazione di un garage e di una piscina.
Calcolatore ipoteche
Trasforma in realtà la casa dei tuoi sogni: il calcolatore di ipoteche può aiutarti a stimare la sostenibilità economica di questo immobile di proprietà.

Gratis
Sfrutta tutti i vantaggi
Sincronizza i tuoi preferiti, gestisci le tue ricerche salvate e accedi facilmente a tutti i servizi – da qualsiasi dispositivo. Crea subito il tuo conto gratuito per una ricerca immobiliare su misura!
Visita
Contatto per le visite
Charlotte LE CHANU
Inserzionista

Luxury Places Genève
Luxury Places SA
ICC - Route de Pré-Bois 20
1215Genève
Contatto
Charlotte LE CHANU
- N. Inserzione
- 4003335702
- Rif. oggetto
- 86995184