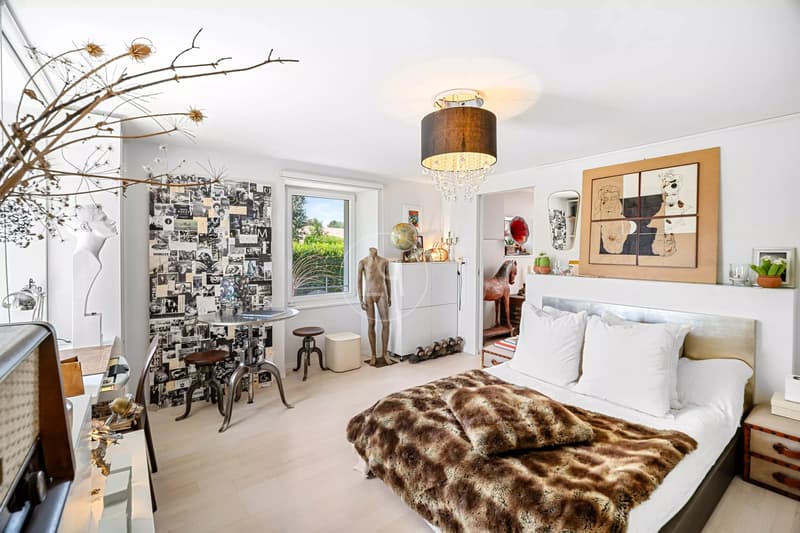
"Élégante propriété de caractère proche de Morges, vue panoramique sur les Alpes"
Prix d'achat
CHF 3'450'000.–
Notifier les baisses de prix
Pièces
7
Surface
300 m2
Emplacement
1117 GrancyCoût
- Prix d'achat:
- CHF 3'450'000.–
- Notifier les baisses de prix
Informations principales
- Disponibilité:
- Selon accord
- Type:
- Maison
- Nombre de pièce(s):
- 7
- Nombre d'étage(s):
- 2
- Surface habitable:
- 300 m2
- Superf. d. terrain:
- 1720 m2
- Dernière rénovation:
- 2007
- Année de construction:
- 1835
Caractéristiques et équipements
Balcon / Terrasse
Cheminée
Vue
Place de parc
Document (0)
Description
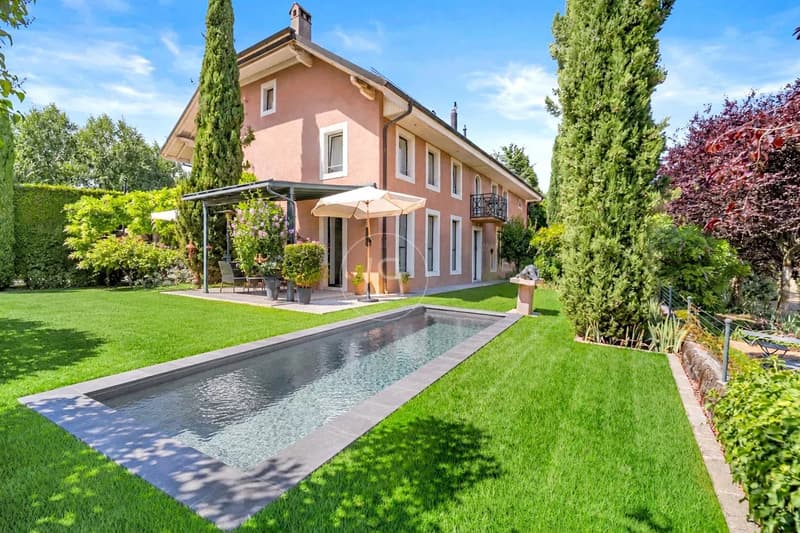
Située sur les hauteurs de Morges, à seulement 15 minutes du centre-ville, cette très belle propriété bénéficie d'un cadre de vie privilégié, alliant le calme de la campagne à la proximité des commodités. Elle jouit d'une vue spectaculaire sur la chaîne des Alpes. À proximité des écoles, elle constitue un lieu de vie idéal pour une famille.
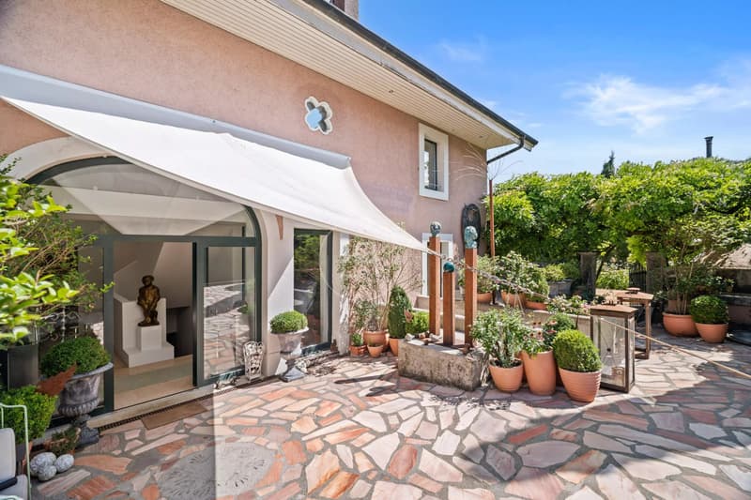
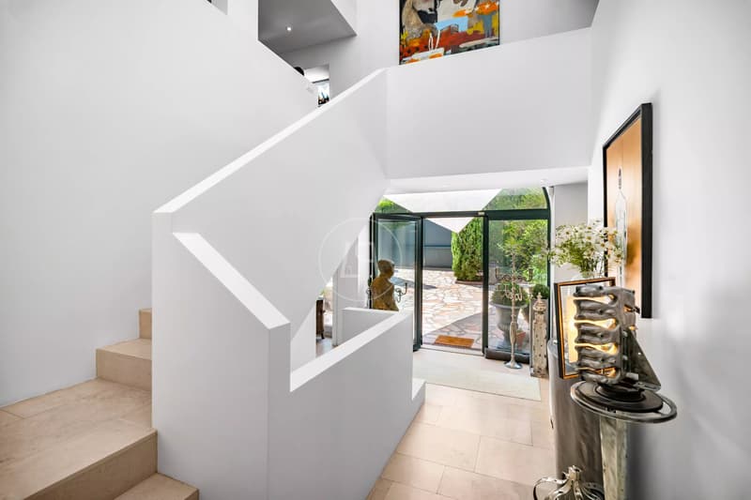
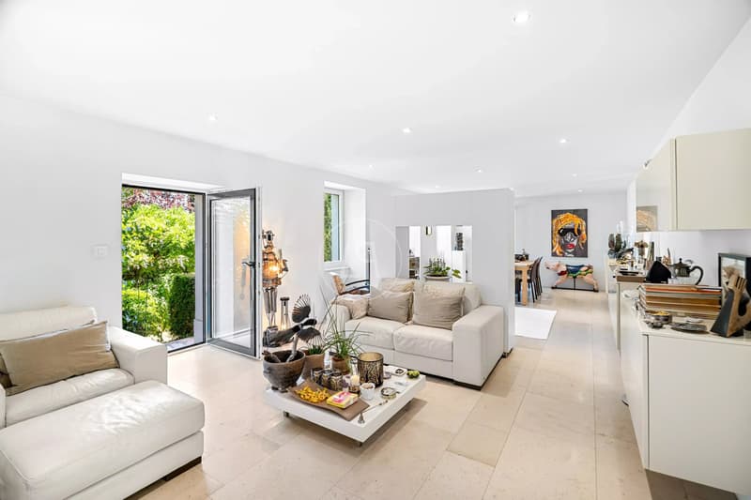
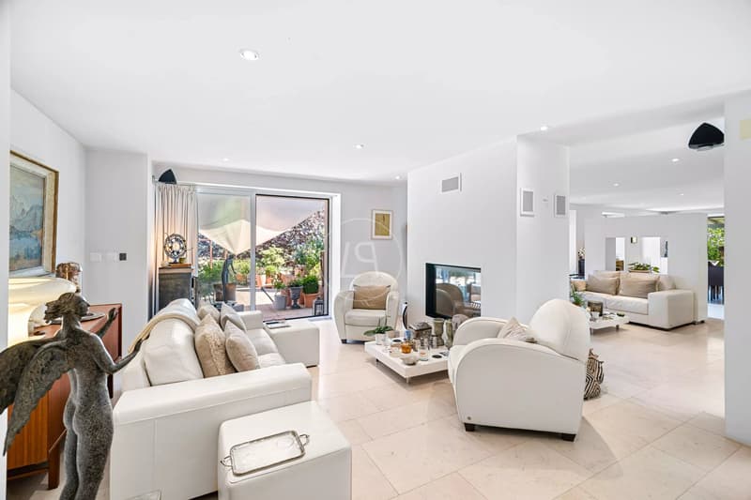
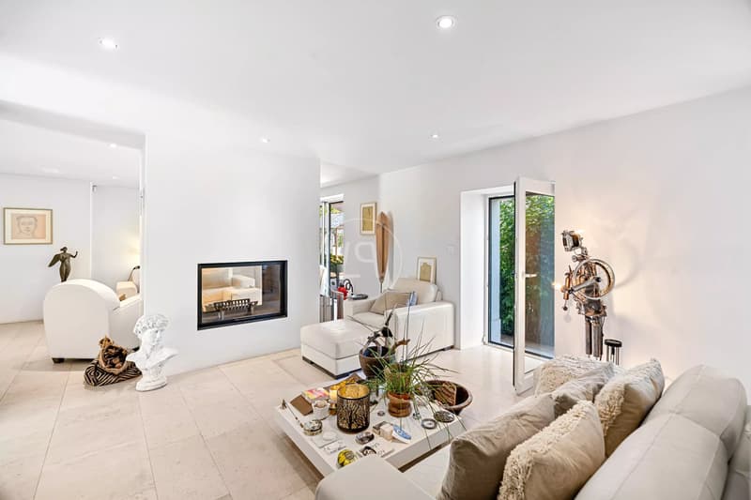
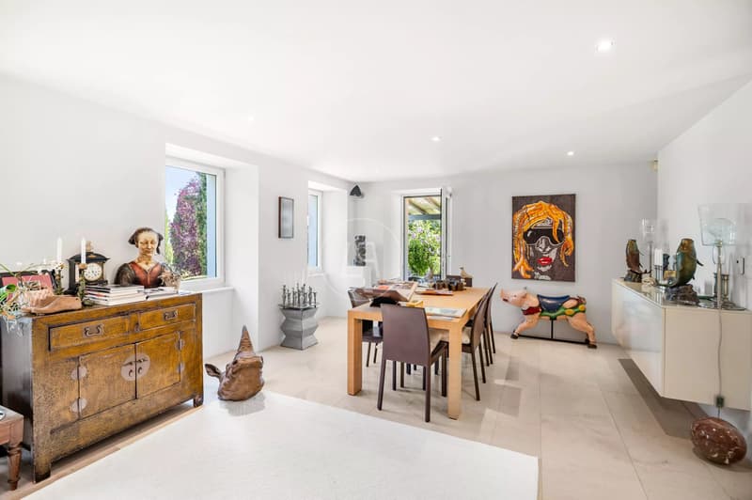
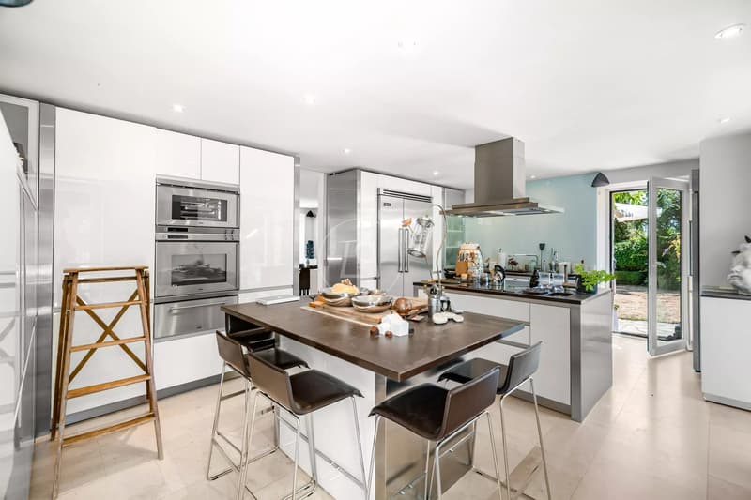
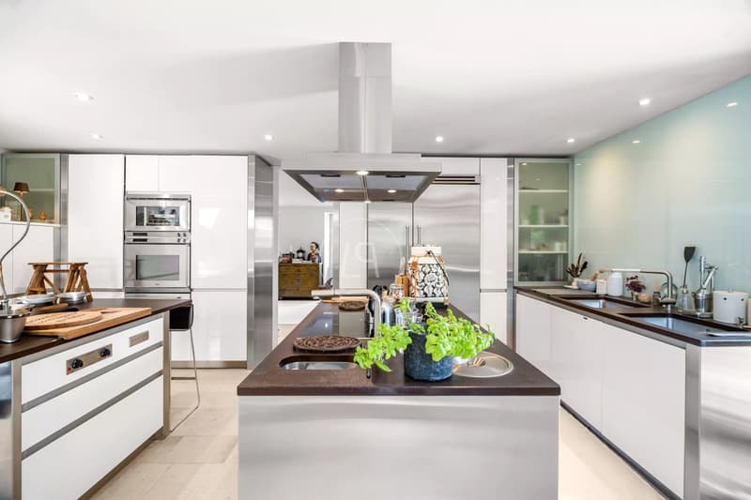
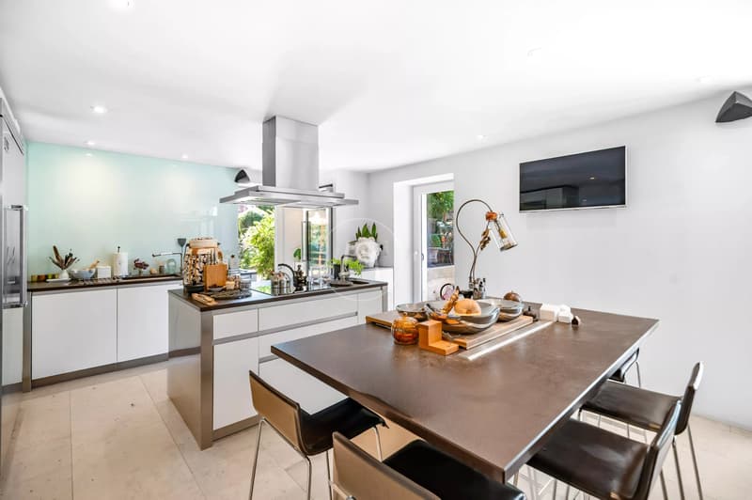
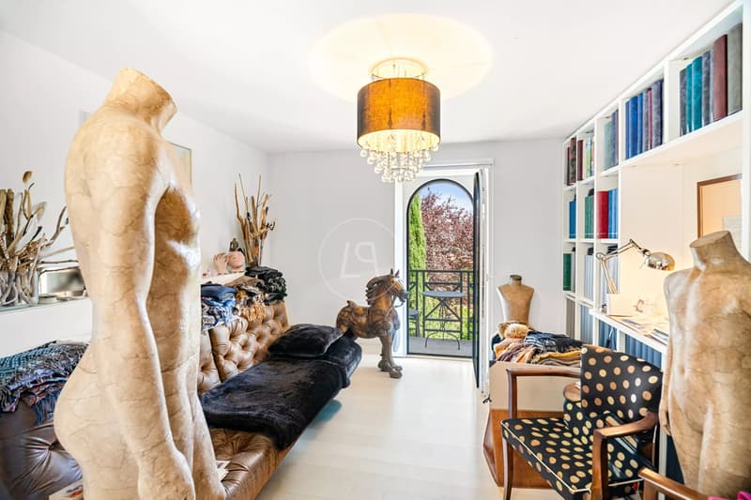
Édifié en 1835, cet ancien corps de ferme a été entièrement rénové en 2007 dans un style contemporain, avec des matériaux de belle facture. Il offre tout le confort moderne dans le cadre chaleureux d'une bâtisse de caractère. Ses beaux volumes et sa luminosité omniprésente lui confèrent une atmosphère particulièrement agréable.
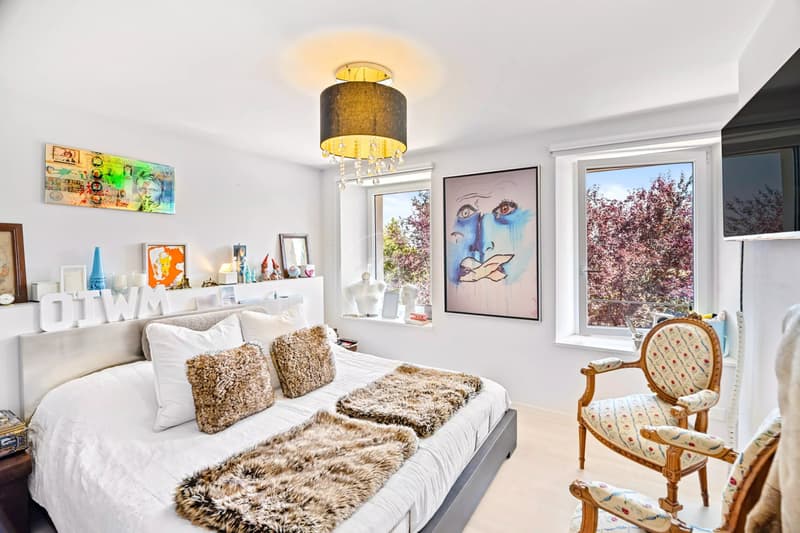
Répartie sur trois niveaux, la maison développe environ 300 m² habitables et accueille actuellement cinq chambres ainsi que trois salles de bains.
Elle bénéficie en outre d'un important potentiel d'aménagement. Le deuxième étage, restant à aménager, est notamment destiné à accueillir une vaste suite parentale avec dressing et salle de bains.
Implantée sur une parcelle de 1'720 m² orientée plein sud, la propriété profite de magnifiques espaces extérieurs composés de terrasses, de jardins, de fontaines et de bassins.
Un parking extérieur permet le stationnement de trois véhicules.
Un permis de construire a été obtenu pour la réalisation d'un garage et d'une piscine.
Édifié en 1835, cet ancien corps de ferme a été entièrement rénové en 2007 dans un style contemporain, avec des matériaux de belle facture. Il offre tout le confort moderne dans le cadre chaleureux d'une bâtisse de caractère. Ses beaux volumes et sa luminosité omniprésente lui confèrent une atmosphère particulièrement agréable.
Répartie sur trois niveaux, la maison développe environ 300 m² habitables et accueille actuellement cinq chambres ainsi que trois salles de bains.
Elle bénéficie en outre d'un important potentiel d'aménagement. Le deuxième étage, restant à aménager, est notamment destiné à accueillir une vaste suite parentale avec dressing et salle de bains.
Implantée sur une parcelle de 1'720 m² orientée plein sud, la propriété profite de magnifiques espaces extérieurs composés de terrasses, de jardins, de fontaines et de bassins.
Un parking extérieur permet le stationnement de trois véhicules.
Un permis de construire a été obtenu pour la réalisation d'un garage et d'une piscine.
Calculateur d'hypothèques
Transforme la maison de tes rêves en réalité: le calculateur d'hypothèques peut t'aider à évaluer l'accessibilité financière de ce bien immobilier.

Gratuit
Profite de tous les avantages
Synchronise tes favoris, gère tes alertes et accède facilement à tous les services sur tous tes appareils. Crée ton compte gratuit pour une recherche personnalisée !
Visite
Contact pour visite
Charlotte LE CHANU
Annonceur

Luxury Places Genève
Luxury Places SA
ICC - Route de Pré-Bois 20
1215Genève
Contact
Charlotte LE CHANU
- No. d'annonce
- 4003335702
- Réf. de l'objet
- 86995184