"Vente - Triplex Vandoeuvres"
Kaufpreis
auf Anfrage
Zimmer
10
Fläche
251 m2
Standort
1253 VandoeuvresKosten
- Kaufpreis:
- auf Anfrage
Eckdaten
- Verfügbar ab:
- Nach Vereinbarung
- Objekttyp:
- Wohnung
- Anzahl Zimmer:
- 10
- Wohnfläche:
- 251 m2
- Letztes Renovationsjahr:
- 2006
- Baujahr:
- 1700
Merkmale und Ausstattung
Parkplatz
Garage
Dokumente (0)
Beschreibung
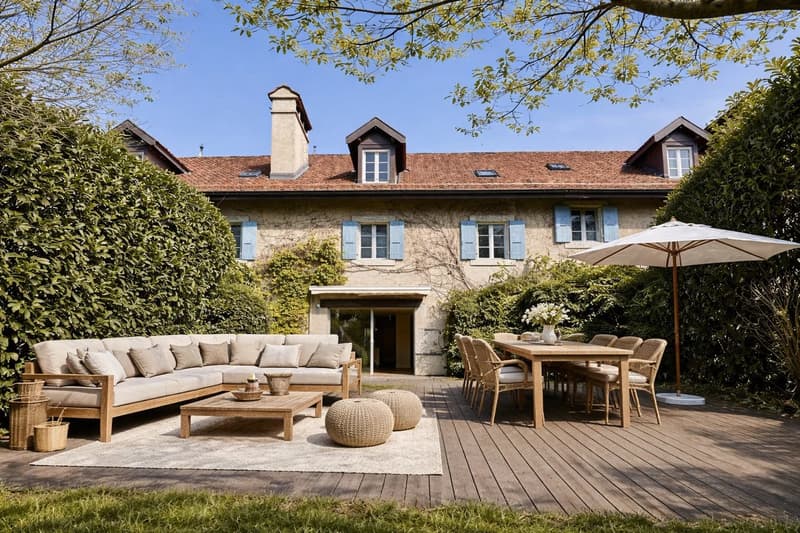
In one of the most sought-after villages just outside Geneva, this triplex apartment with its unique character is set in a luxury residence, established in a carefully restored historic farmhouse. An exceptional address, combining authenticity, privacy and contemporary elegance.
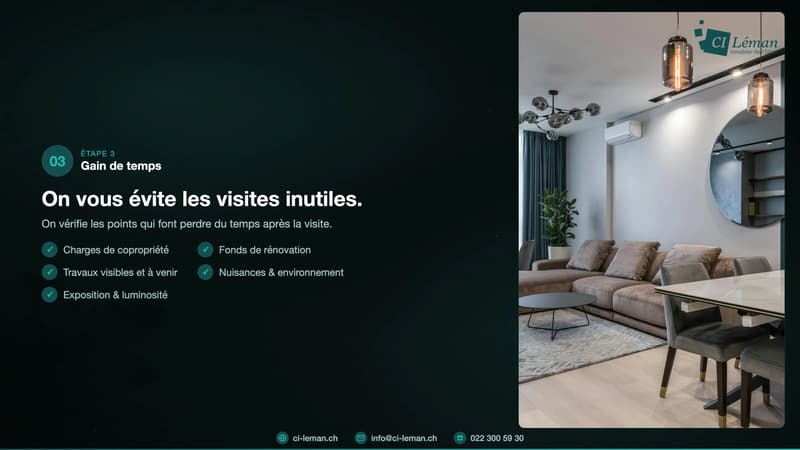
With a surface area of 251 m² spread over three levels, this unusual family apartment offers remarkable volumes and impeccable quality of finish. The charm begins as soon as you enter: noble materials, generous heights and natural light that accompanies each room throughout the day.
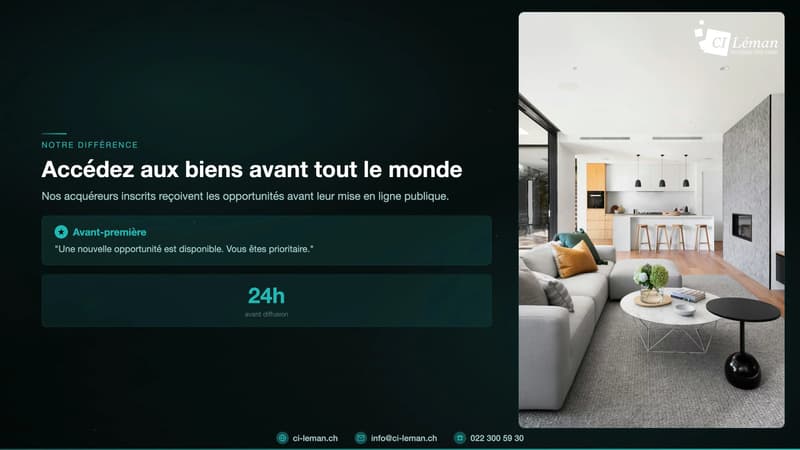
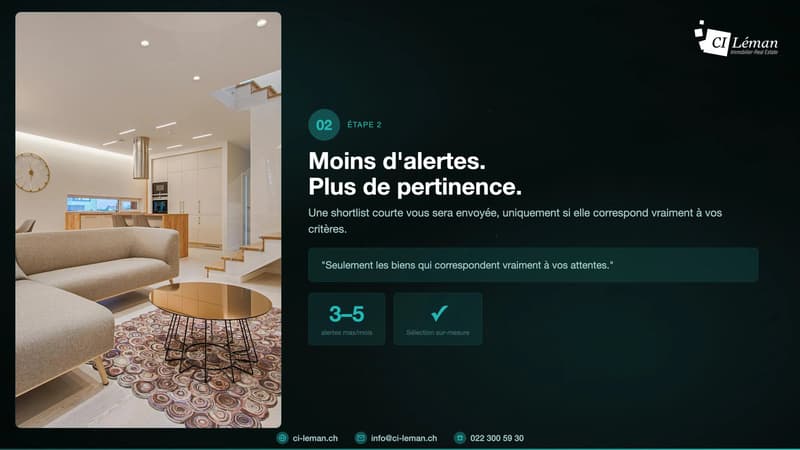
The main level features a top-of-the-range kitchen with central island, the heart of the home, as well as a spacious living-dining room featuring a fireplace and extended by a wooden terrace overlooking a private garden with trees and fencing - a generous outdoor space, partitioned and entirely dedicated to unity.
The middle floor offers four light-filled bedrooms and two bathrooms. The upper level, under the roofs, houses an exceptional master suite with private bathroom and bespoke dressing room - an intimate and refined space, a veritable refuge above the everyday.
The residence, set on a 4,005 m² estate, benefits from a green and secure setting, accessible from an electric gate. Each unit has its own private partitioned garden as well as access to landscaped common areas.
Price on request - 360 immersive tour available on request
Distribution of spaces
Ground floor
- Entrance hall
- Guest WC
- Contemporary kitchen with central island
- Spacious living and dining room with fireplace, opening onto terrace and private garden
- Wooden terrace
- Fenced garden with trees and outdoor shower
First floor
- Distribution hall
- 4 bright bedrooms
- 2 bathrooms
Attic
- Sumptuous master suite with custom bathroom and dressing room and air conditioning
Basementsol
- Storage space
- Private laundry room
Annexes and exteriors
- Enclosed double box
- 1 private parking space
- Visitor parking
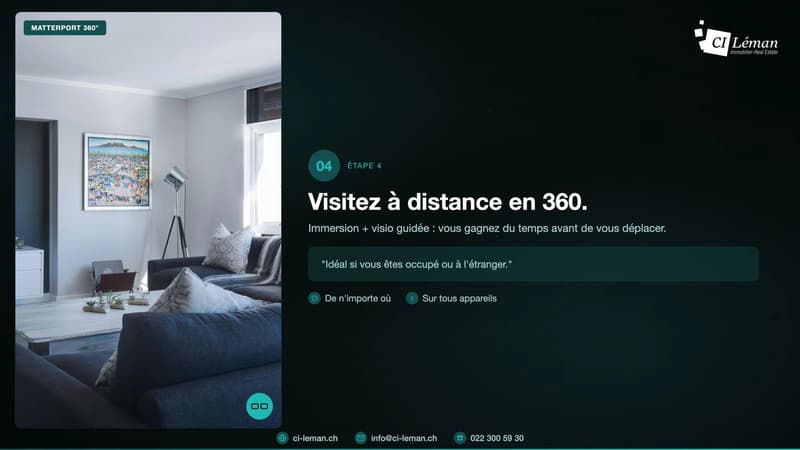
360 immersive tour on request - because some properties are experienced before you decide.
With a surface area of 251 m² spread over three levels, this unusual family apartment offers remarkable volumes and impeccable quality of finish. The charm begins as soon as you enter: noble materials, generous heights and natural light that accompanies each room throughout the day.
The main level features a top-of-the-range kitchen with central island, the heart of the home, as well as a spacious living-dining room featuring a fireplace and extended by a wooden terrace overlooking a private garden with trees and fencing - a generous outdoor space, partitioned and entirely dedicated to unity.
The middle floor offers four light-filled bedrooms and two bathrooms. The upper level, under the roofs, houses an exceptional master suite with private bathroom and bespoke dressing room - an intimate and refined space, a veritable refuge above the everyday.
The residence, set on a 4,005 m² estate, benefits from a green and secure setting, accessible from an electric gate. Each unit has its own private partitioned garden as well as access to landscaped common areas.
Price on request - 360 immersive tour available on request
Distribution of spaces
Ground floor
- Entrance hall
- Guest WC
- Contemporary kitchen with central island
- Spacious living and dining room with fireplace, opening onto terrace and private garden
- Wooden terrace
- Fenced garden with trees and outdoor shower
First floor
- Distribution hall
- 4 bright bedrooms
- 2 bathrooms
Attic
- Sumptuous master suite with custom bathroom and dressing room and air conditioning
Basementsol
- Storage space
- Private laundry room
Annexes and exteriors
- Enclosed double box
- 1 private parking space
- Visitor parking
360 immersive tour on request - because some properties are experienced before you decide.

Gratis
Nutze alle Vorteile
Synchronisiere deine Favoriten, verwalte Suchabos und greife nahtlos auf all deine Services zu – egal auf welchem Gerät. Erstelle jetzt dein gratis Konto für eine persönliche Immobiliensuche!
Besichtigung
Kontakt für Besichtigung
Christina ANDERSEN
Anbieter

CIL, Compagnie Immobilière du Léman SA
Route du Grand-Lancy 50
1212Lancy
Kontakt
Christina ANDERSEN
- Inseratenummer
- 4003344984
- Objekt-Ref.
- 87190993