"Genf|La Côte | 429 m² Nutzfläche mit einer Vier-Wagen-Garage"
Kaufpreis
CHF 2'490'000.–
Bei Preissenkung benachrichtigen
Zimmer
8
Fläche
305 m2
Standort
1264 Saint-CergueKosten
- Kaufpreis:
- CHF 2'490'000.–
- Bei Preissenkung benachrichtigen
Eckdaten
- Verfügbar ab:
- Nach Vereinbarung
- Objekttyp:
- Villa
- Anzahl Zimmer:
- 8
- Anzahl Etagen:
- 3
- Wohnfläche:
- 305 m2
- Kubatur:
- 1780 m3
- Letztes Renovationsjahr:
- 2024
- Baujahr:
- 1983
Merkmale und Ausstattung
Cheminée
Aussicht
Abwasseranschluss
Dokumente (0)
Beschreibung
Exklusiv zum Verkauf!
Zum Kauf durch ausländische Staatsbürger erhältlich, vorbehaltlich der geltenden Schweizer Vorschriften.
St-Cergue, Ideal positioniert zwischen Genf und Lausanne,
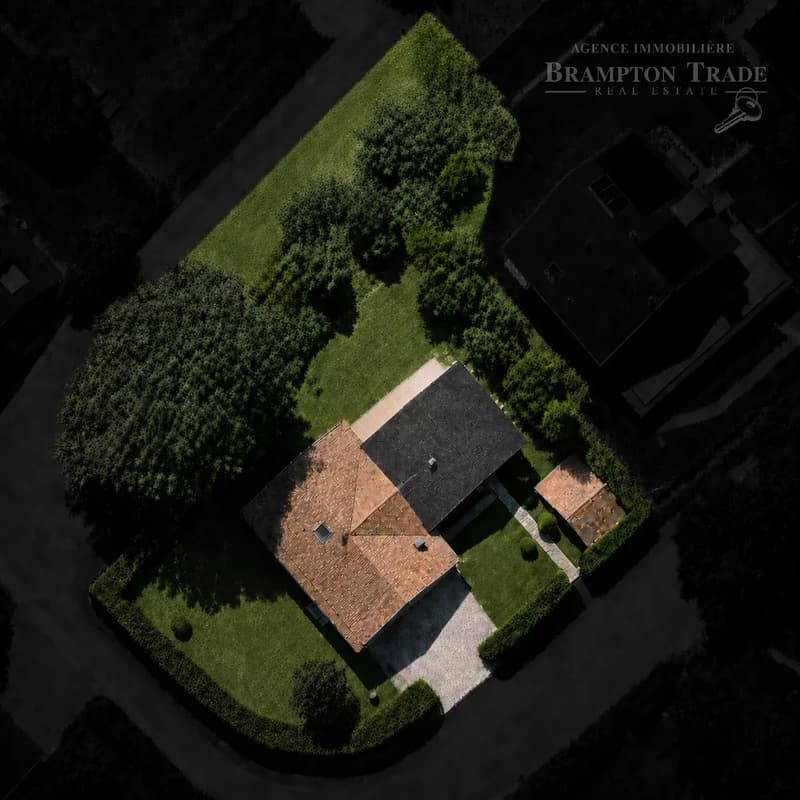
In einer friedlichen Wohngegend gelegen, steht diese geräumige Villa auf einem wunderschön angelegten 1.280 m² großen Grundstück, in der Nähe des Bahnhofs und der lokalen Einrichtungen.
Auf drei Ebenen verteilt, bietet das Objekt großzügige Räume und eine außergewöhnlich flexible Aufteilung.
Die Konfiguration bietet erhebliche Möglichkeiten, die Unterkunft an individuelle Anforderungen anzupassen, einschließlich der Möglichkeit, zwei unabhängige Wohneinheiten oder zusätzliche Schlafzimmer für eine größere Familie zu schaffen.
Das Objekt wurde 2011 umfassend renoviert und erweitert.
Wohnfläche: 305 m²
Nutzfläche: 429 m²
Untergeschoss / Keller – 137 m²
1 Dusche
Eingangshalle mit Abstellraum
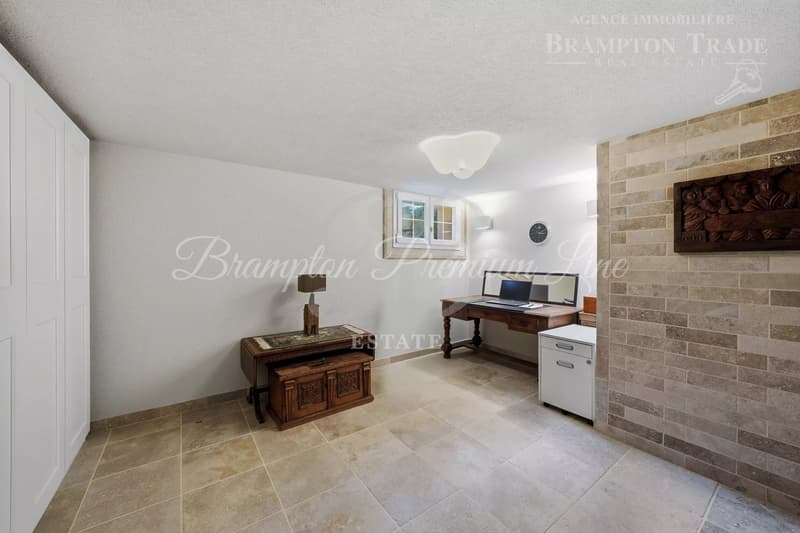
Fitnessraum mit Tageslicht, Dusche, WC und Waschbecken
Vorratsraum mit Wasseranschluss
Weinkeller
Mehrzweckraum
Garage für 4 Autos
Erdgeschoss – 212 m²
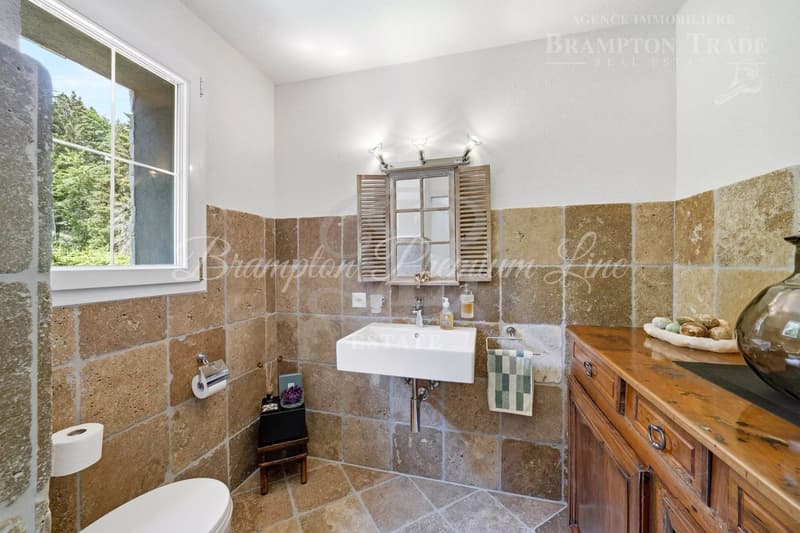
2 Badezimmer / Garderoben, einschließlich Gäste-WC
Eingangshalle
Treppe zum Untergeschoss
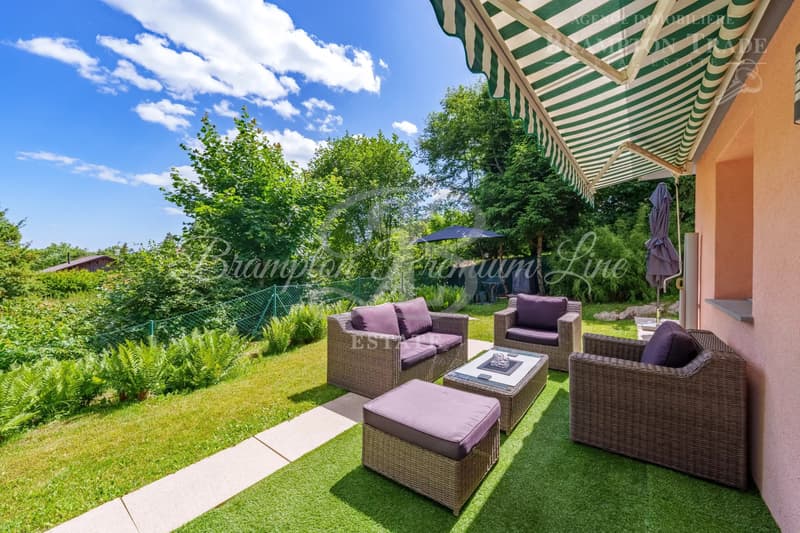
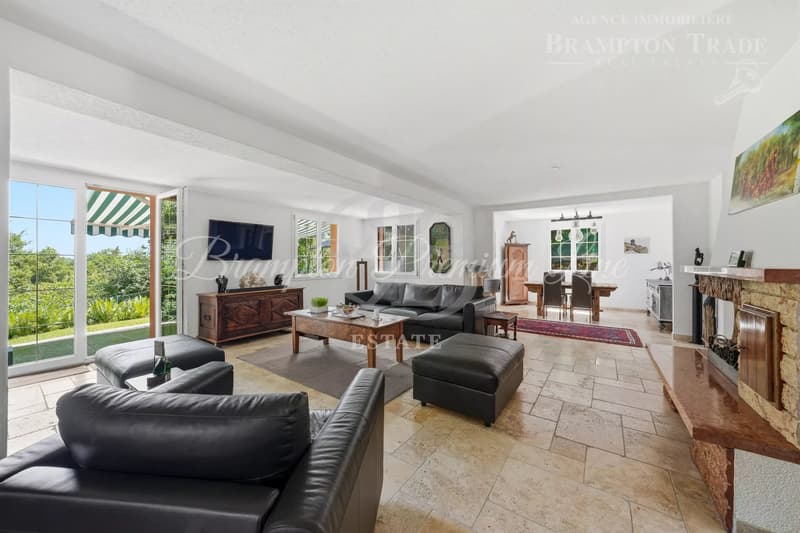
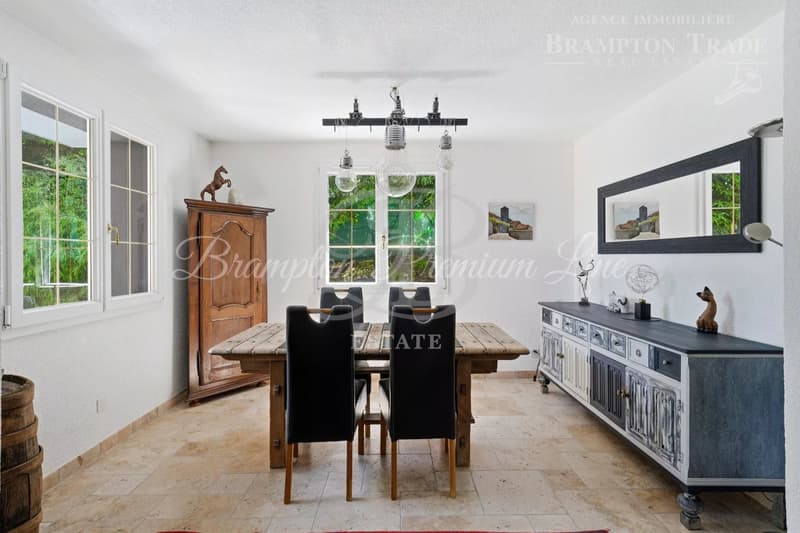
Großzügiger 64 m² Wohn- und Essbereich mit direktem Zugang zur Terrasse und zum Garten
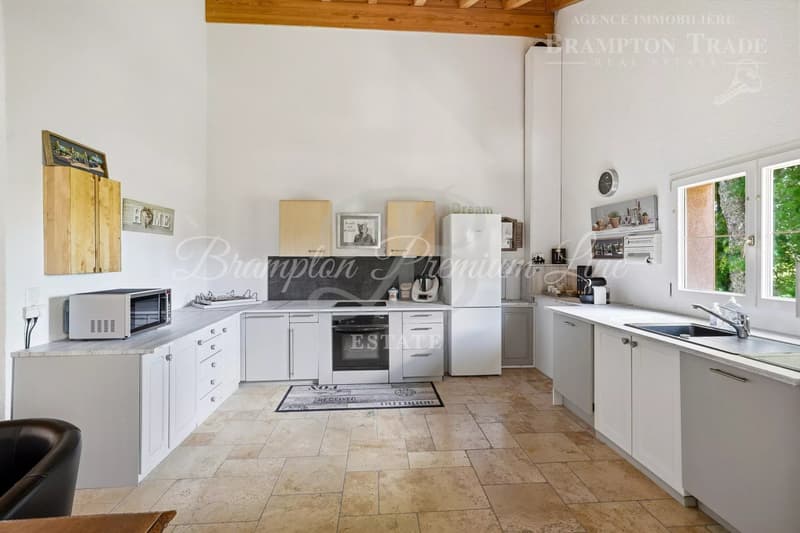
22 m² offene Küche
7,60 m² Mehrzweckbereich, der zum Wohnzimmer führt
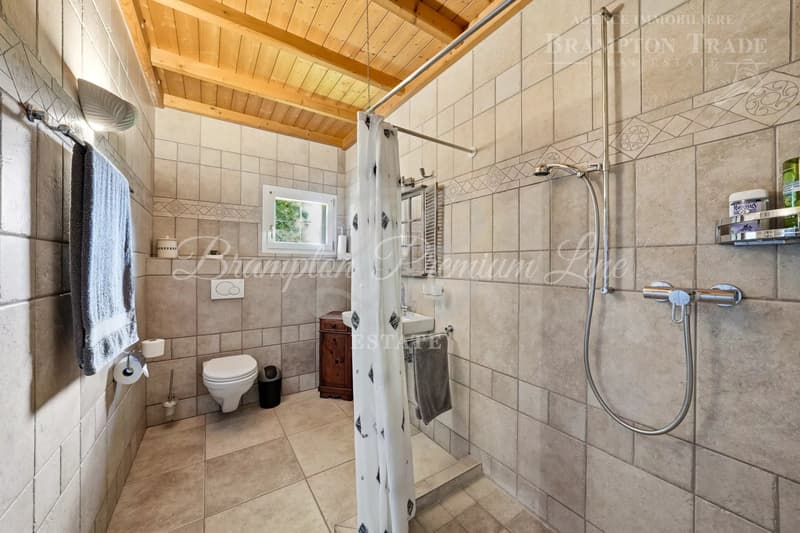
16 m² Schlafzimmer mit en-suite-Dusche
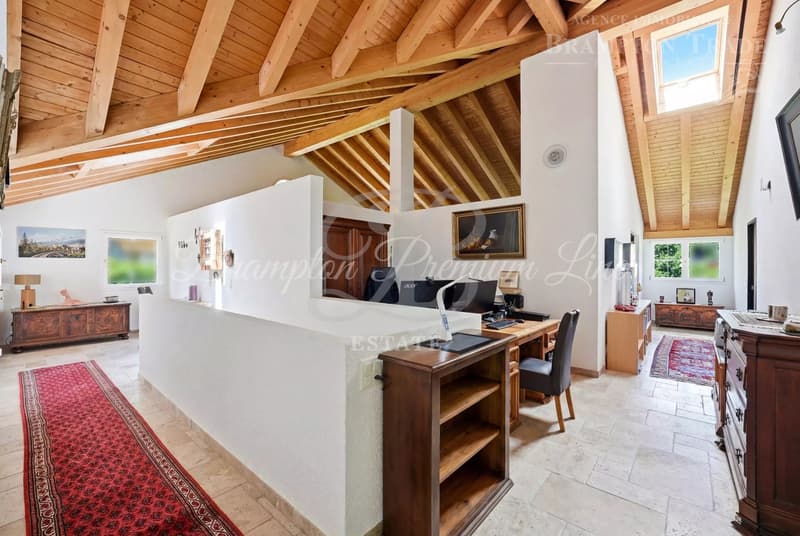
Beeindruckender 48 m² halboffener Freizeit-/Mehrzweckraum mit Holzofen und sichtbarer Dachkonstruktion
Gäste-WC
Abstellraum unter der Treppe
Flur und Treppe zum Obergeschoss
Obergeschoss – 56 m²
1 Badezimmer
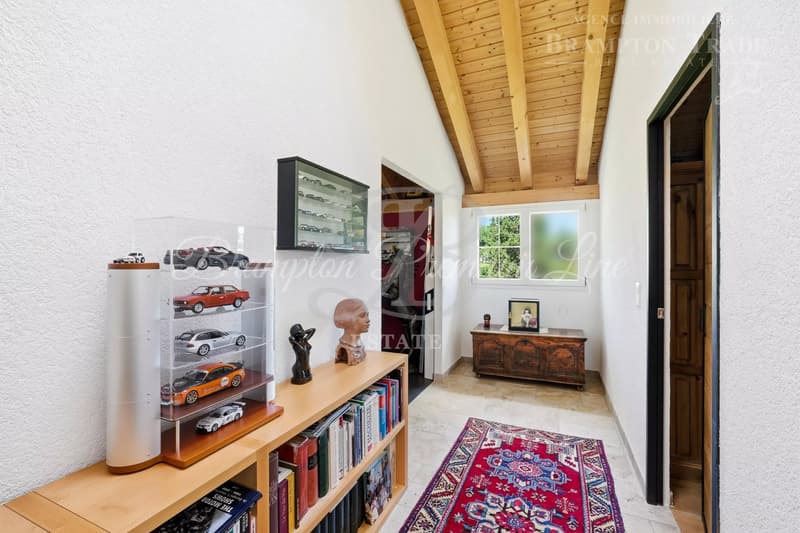
Geräumiger Flur / Halle
Feste, abwechselnde Treppe, die Zugang zum Dachboden bietet
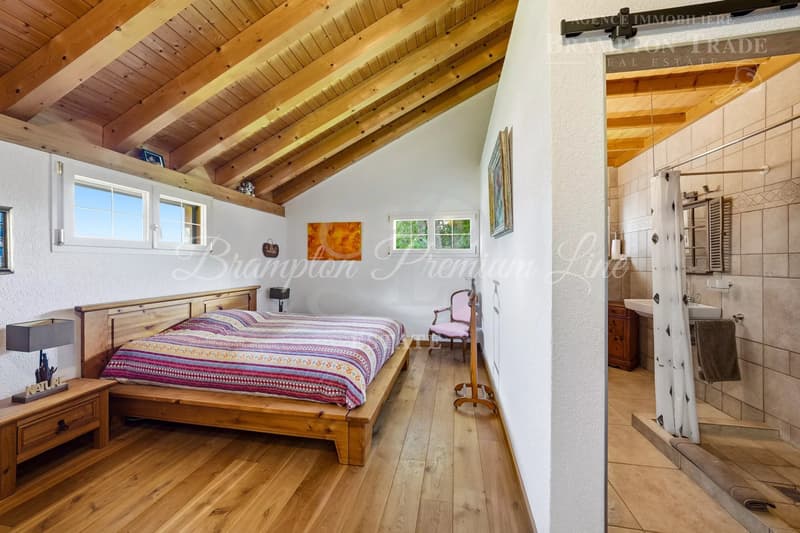
Haupt-Schlafzimmer von etwa 24 m²
Private Terrasse von etwa 24 m², mit offener Sicht auf den Mont Blanc und direkt vom Haupt-Schlafzimmer zugänglich
Schlafzimmer / Ankleidezimmer von etwa 10,20 m²
Badezimmer mit WC, Waschbecken, Badewanne, Waschmaschine und Trockner
Dachboden
Derzeit als Abstellraum genutzt, bietet der Dachboden weiteres Potenzial für eine Umgestaltung.
Vorkehrungen für die mögliche Installation mehrerer Velux-Dachfenster.
Außenbereiche
14 m² Gartenschuppen / Werkstatt mit Tageslicht
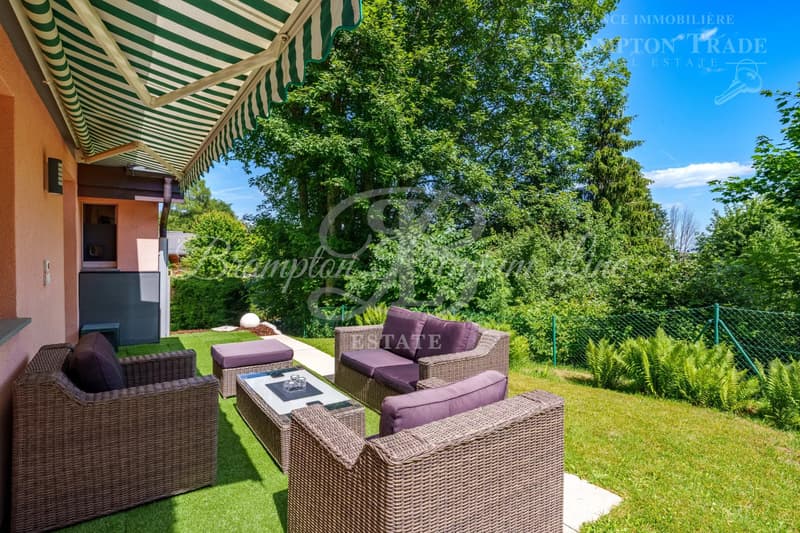
2 Terrassen
Reife, gut etablierte und sonnige Grundstücke
Vollständig umzäuntes Gartengelände
Außenparkplätze
Technische Merkmale
Heizsystem:
Buderus Luft-Wasser-Wärmepumpe mit jährlichem Wartungsvertrag
Fußbodenheizung im Untergeschoss und Erdgeschoss
2 Warmwasserspeicher
Heizkörperheizung im Obergeschoss
Teilweise Vorinstallation für zukünftige Solaranlagen
Ein erheblicher Teil der Böden, einschließlich des Kellers, ist mit natürlichen Travertin-Stein im römischen Opus-Muster verlegt – eine zeitlose, elegante und sehr haltbare Oberfläche.
Große Sektionaltor-Garage mit jährlichem Wartungsvertrag.
Verfügbarkeit: nach Vereinbarung
Zum Kauf durch ausländische Staatsbürger erhältlich, vorbehaltlich der geltenden Schweizer Vorschriften.
St-Cergue, Ideal positioniert zwischen Genf und Lausanne,
In einer friedlichen Wohngegend gelegen, steht diese geräumige Villa auf einem wunderschön angelegten 1.280 m² großen Grundstück, in der Nähe des Bahnhofs und der lokalen Einrichtungen.
Auf drei Ebenen verteilt, bietet das Objekt großzügige Räume und eine außergewöhnlich flexible Aufteilung.
Die Konfiguration bietet erhebliche Möglichkeiten, die Unterkunft an individuelle Anforderungen anzupassen, einschließlich der Möglichkeit, zwei unabhängige Wohneinheiten oder zusätzliche Schlafzimmer für eine größere Familie zu schaffen.
Das Objekt wurde 2011 umfassend renoviert und erweitert.
Wohnfläche: 305 m²
Nutzfläche: 429 m²
Untergeschoss / Keller – 137 m²
1 Dusche
Eingangshalle mit Abstellraum
Fitnessraum mit Tageslicht, Dusche, WC und Waschbecken
Vorratsraum mit Wasseranschluss
Weinkeller
Mehrzweckraum
Garage für 4 Autos
Erdgeschoss – 212 m²
2 Badezimmer / Garderoben, einschließlich Gäste-WC
Eingangshalle
Treppe zum Untergeschoss
Großzügiger 64 m² Wohn- und Essbereich mit direktem Zugang zur Terrasse und zum Garten
22 m² offene Küche
7,60 m² Mehrzweckbereich, der zum Wohnzimmer führt
16 m² Schlafzimmer mit en-suite-Dusche
Beeindruckender 48 m² halboffener Freizeit-/Mehrzweckraum mit Holzofen und sichtbarer Dachkonstruktion
Gäste-WC
Abstellraum unter der Treppe
Flur und Treppe zum Obergeschoss
Obergeschoss – 56 m²
1 Badezimmer
Geräumiger Flur / Halle
Feste, abwechselnde Treppe, die Zugang zum Dachboden bietet
Haupt-Schlafzimmer von etwa 24 m²
Private Terrasse von etwa 24 m², mit offener Sicht auf den Mont Blanc und direkt vom Haupt-Schlafzimmer zugänglich
Schlafzimmer / Ankleidezimmer von etwa 10,20 m²
Badezimmer mit WC, Waschbecken, Badewanne, Waschmaschine und Trockner
Dachboden
Derzeit als Abstellraum genutzt, bietet der Dachboden weiteres Potenzial für eine Umgestaltung.
Vorkehrungen für die mögliche Installation mehrerer Velux-Dachfenster.
Außenbereiche
14 m² Gartenschuppen / Werkstatt mit Tageslicht
2 Terrassen
Reife, gut etablierte und sonnige Grundstücke
Vollständig umzäuntes Gartengelände
Außenparkplätze
Technische Merkmale
Heizsystem:
Buderus Luft-Wasser-Wärmepumpe mit jährlichem Wartungsvertrag
Fußbodenheizung im Untergeschoss und Erdgeschoss
2 Warmwasserspeicher
Heizkörperheizung im Obergeschoss
Teilweise Vorinstallation für zukünftige Solaranlagen
Ein erheblicher Teil der Böden, einschließlich des Kellers, ist mit natürlichen Travertin-Stein im römischen Opus-Muster verlegt – eine zeitlose, elegante und sehr haltbare Oberfläche.
Große Sektionaltor-Garage mit jährlichem Wartungsvertrag.
Verfügbarkeit: nach Vereinbarung
Hypothekenrechner
Vom Traumhaus zum Eigenheim: Der Hypothekenrechner kann dir helfen, die Tragbarkeit dieser Immobilie abzuschätzen.

Gratis
Nutze alle Vorteile
Synchronisiere deine Favoriten, verwalte Suchabos und greife nahtlos auf all deine Services zu – egal auf welchem Gerät. Erstelle jetzt dein gratis Konto für eine persönliche Immobiliensuche!
Besichtigung
Kontakt für Besichtigung
Nathalie CUENDET

Kontakt
Nathalie CUENDET
- Inseratenummer
- 4003367856
- Objekt-Ref.
- 87260456