"Ginevra|La Côte | 429 m² di spazio utilizzabile con un garage per quattro auto"
Prezzo d'acquisto
CHF 2'490'000.–
Notificare il calo di prezzo
Locali
8
Superficie
305 m2
Ubicazione
1264 Saint-CergueCosti
- Prezzo d'acquisto:
- CHF 2'490'000.–
- Notificare il calo di prezzo
Informazioni principali
- Disponibilità:
- Su richiesta
- Tipo di oggetto:
- Villa
- Locali:
- 8
- Numero di piani:
- 3
- Superficie:
- 305 m2
- Cubatura:
- 1780 m3
- Ultimo rinnovo:
- 2024
- Anno di costruzione:
- 1983
Caratteristiche e complementi
Caminetto
Veduta
Allacciamento acqua di scarico
Documento (0)
Descrizione
Esclusivamente offerto in vendita!
Disponibile per l'acquisto da parte di stranieri, soggetto alle norme svizzere applicabili.
St-Cergue, Ideale posizione tra Ginevra e Losanna,
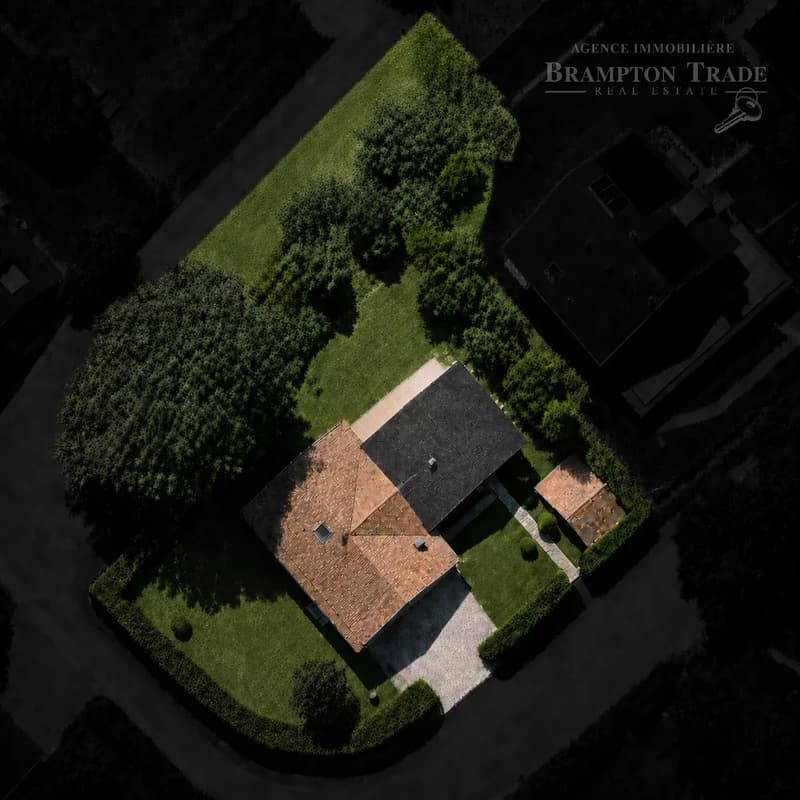
In un tranquillo quartiere residenziale, questa villa spaziosa si trova su un terreno di 1.280 m², a pochi passi dalla stazione ferroviaria e dalle comodità locali.
Su tre livelli, la proprietà offre ampi volumi e una disposizione eccezionalmente flessibile.
La configurazione offre possibilità considerevoli per adattare l'alloggio alle esigenze individuali, compresa la possibilità di creare due unità abitative indipendenti o ulteriori camere da letto per una famiglia più grande.
La proprietà è stata completamente ristrutturata e ampliata nel 2011.
Superficie abitabile: 305 m²
Superficie utile: 429 m²
Seminterrato / cantina – 137 m²
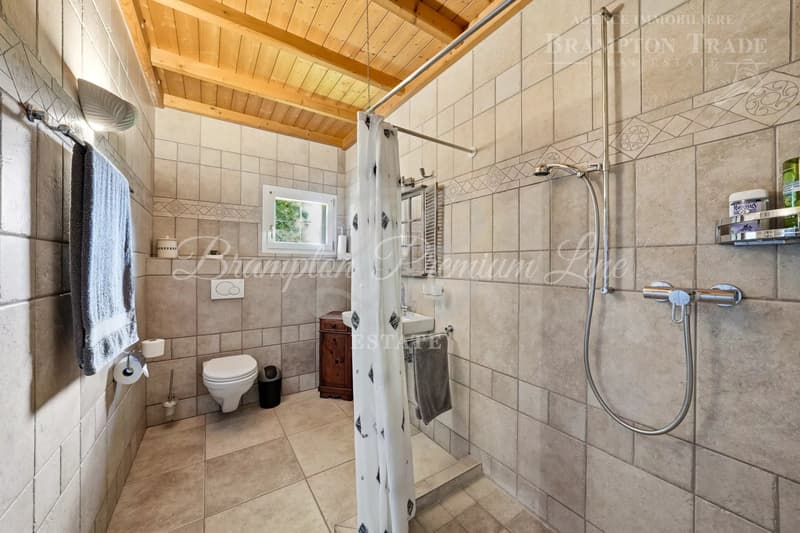
1 bagno con doccia
Ingresso con ripostiglio
Sala fitness con luce naturale, doccia, WC e lavabo
Ripostiglio con collegamento idrico
Cantina
Locale polivalente
Garage per 4 auto
Piano terra – 212 m²
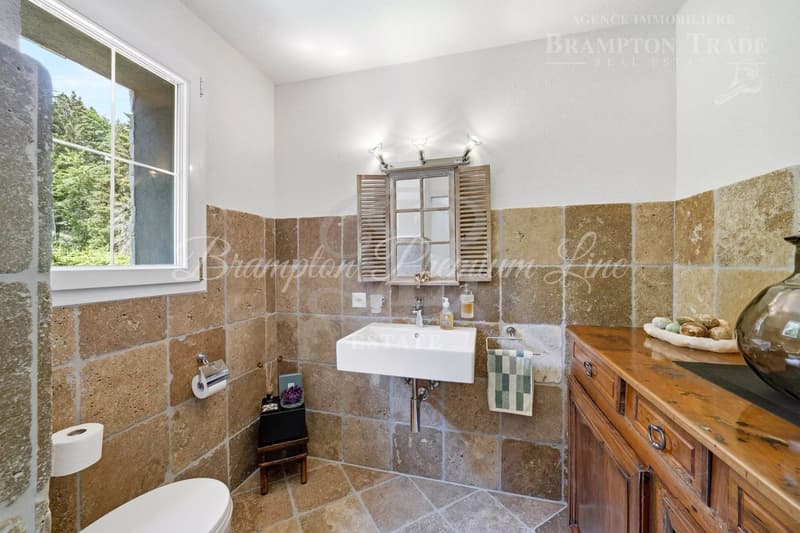
2 bagni / guardaroba, compreso un WC per gli ospiti
Ingresso
Scala che conduce al seminterrato
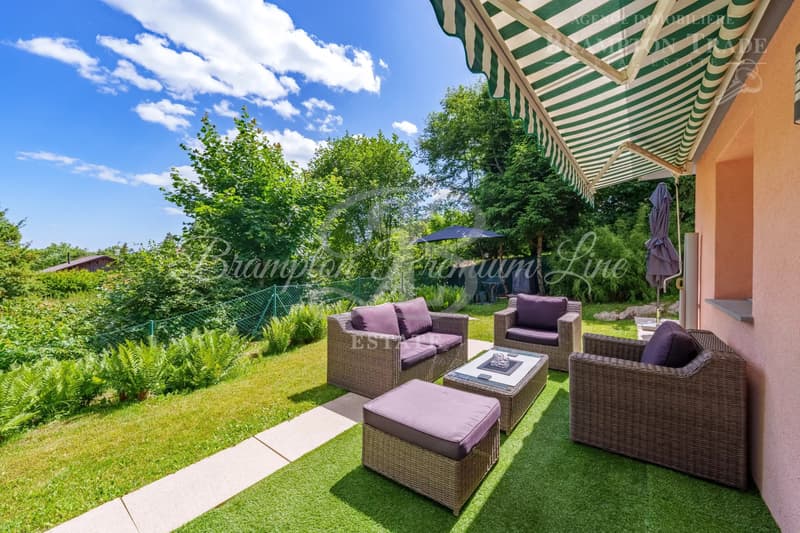
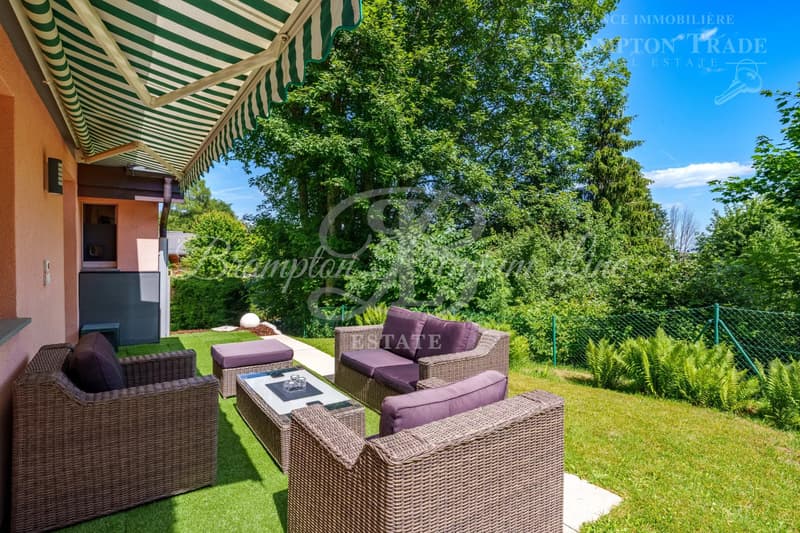
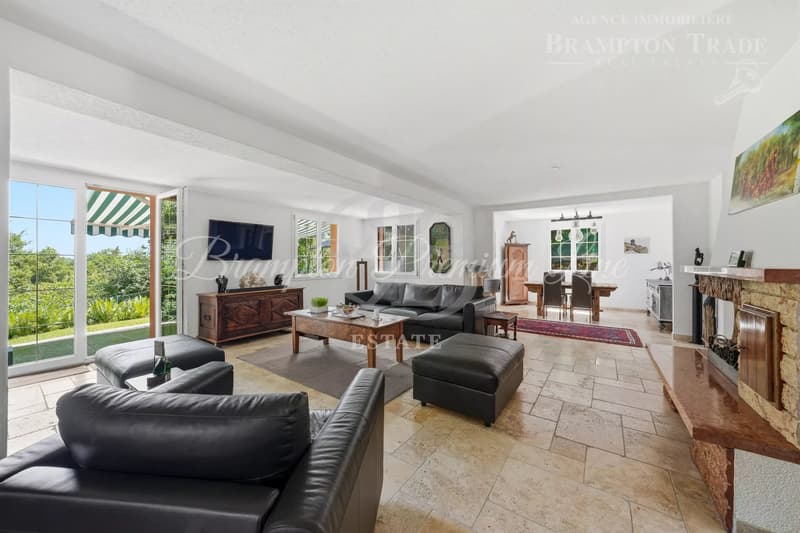
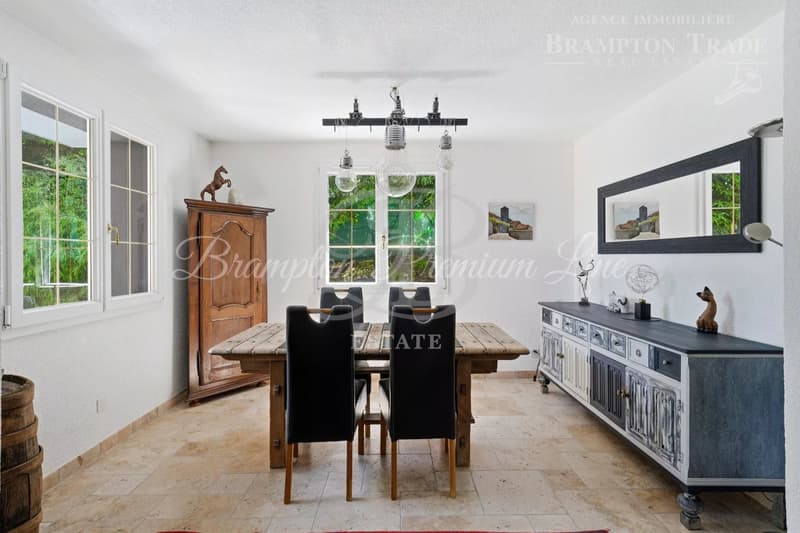
Ampio soggiorno e sala da pranzo di 64 m² con accesso diretto alla terrazza e al giardino
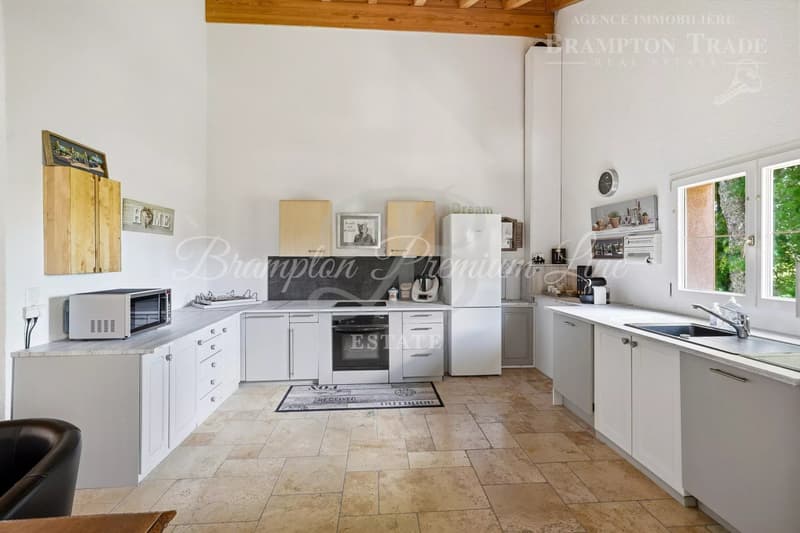
Cucina aperta di 22 m²
Locale polivalente di 7,60 m² che si apre sul soggiorno
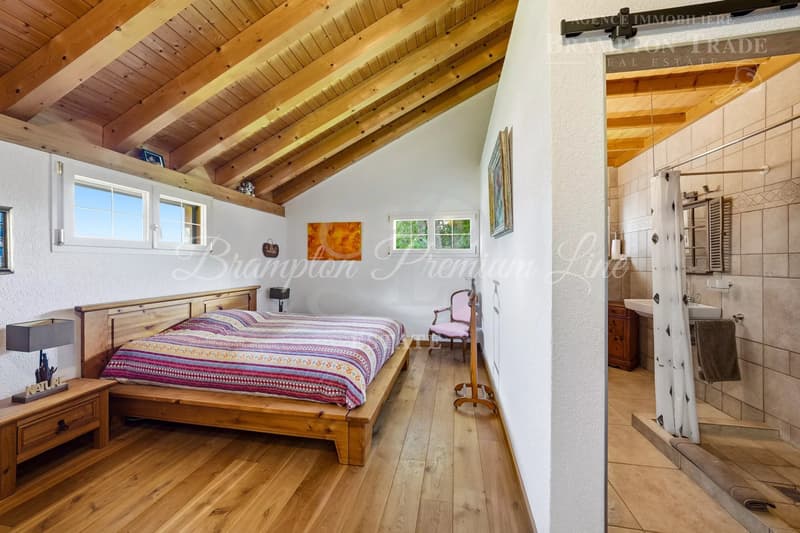
Camera da letto di 16 m² con bagno con doccia
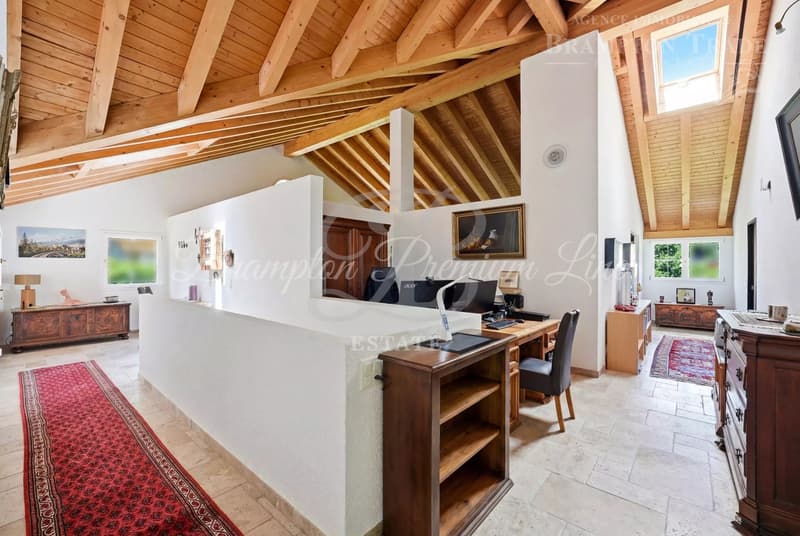
Grande locale polivalente di 48 m² semi-aperto per svago con stufa a legna e struttura del tetto a vista
WC per gli ospiti
Armadio sotto la scala
Corridoio e scala che conduce al piano superiore
Piano superiore – 56 m²
1 bagno
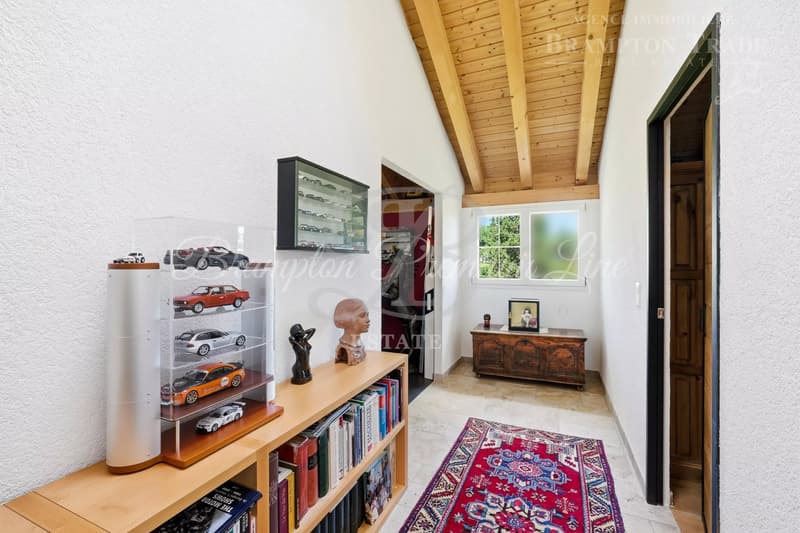
Ampio corridoio / pianerottolo
Scala fissa a gradini alternati che dà accesso al solaio
Camera da letto principale di circa 24 m²
Terrazza privata di circa 24 m², con vista aperta sul Monte Bianco e accessibile direttamente dalla camera da letto principale
Camera / cabina armadio di circa 10,20 m²
Bagno con WC, lavabo, vasca da bagno, lavatrice e asciugatrice
Solaio
Attualmente utilizzato come ripostiglio, il solaio offre ulteriore potenziale per una ristrutturazione.
Previsione per l'installazione possibile di diverse finestre del tetto Velux.
Aree esterne
Ripostiglio / laboratorio di 14 m² con luce naturale
2 terrazze
Terreno maturo, ben stabilito e soleggiato
Giardino completamente recintato
Parcheggi esterni
Caratteristiche tecniche
Sistema di riscaldamento:
Pompa di calore aria-acqua Buderus con contratto di manutenzione annuale
Riscaldamento a pavimento al seminterrato e al piano terra
2 boiler per l'acqua calda
Riscaldamento a radiatori al piano superiore
Pre-installazione parziale per i pannelli solari futuri
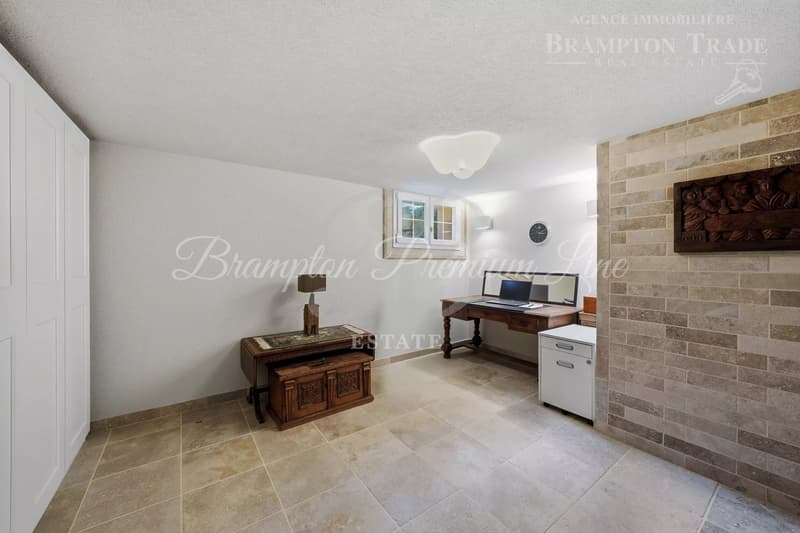
Una grande parte dei pavimenti, compresa la cantina, è coperta con pietra di travertino naturale in un motivo in opus romano – una finitura intemporelle, elegante e molto duratura.
Grande porta del garage a sezioni con contratto di manutenzione annuale.
Disponibilità: su appuntamento
Disponibile per l'acquisto da parte di stranieri, soggetto alle norme svizzere applicabili.
St-Cergue, Ideale posizione tra Ginevra e Losanna,
In un tranquillo quartiere residenziale, questa villa spaziosa si trova su un terreno di 1.280 m², a pochi passi dalla stazione ferroviaria e dalle comodità locali.
Su tre livelli, la proprietà offre ampi volumi e una disposizione eccezionalmente flessibile.
La configurazione offre possibilità considerevoli per adattare l'alloggio alle esigenze individuali, compresa la possibilità di creare due unità abitative indipendenti o ulteriori camere da letto per una famiglia più grande.
La proprietà è stata completamente ristrutturata e ampliata nel 2011.
Superficie abitabile: 305 m²
Superficie utile: 429 m²
Seminterrato / cantina – 137 m²
1 bagno con doccia
Ingresso con ripostiglio
Sala fitness con luce naturale, doccia, WC e lavabo
Ripostiglio con collegamento idrico
Cantina
Locale polivalente
Garage per 4 auto
Piano terra – 212 m²
2 bagni / guardaroba, compreso un WC per gli ospiti
Ingresso
Scala che conduce al seminterrato
Ampio soggiorno e sala da pranzo di 64 m² con accesso diretto alla terrazza e al giardino
Cucina aperta di 22 m²
Locale polivalente di 7,60 m² che si apre sul soggiorno
Camera da letto di 16 m² con bagno con doccia
Grande locale polivalente di 48 m² semi-aperto per svago con stufa a legna e struttura del tetto a vista
WC per gli ospiti
Armadio sotto la scala
Corridoio e scala che conduce al piano superiore
Piano superiore – 56 m²
1 bagno
Ampio corridoio / pianerottolo
Scala fissa a gradini alternati che dà accesso al solaio
Camera da letto principale di circa 24 m²
Terrazza privata di circa 24 m², con vista aperta sul Monte Bianco e accessibile direttamente dalla camera da letto principale
Camera / cabina armadio di circa 10,20 m²
Bagno con WC, lavabo, vasca da bagno, lavatrice e asciugatrice
Solaio
Attualmente utilizzato come ripostiglio, il solaio offre ulteriore potenziale per una ristrutturazione.
Previsione per l'installazione possibile di diverse finestre del tetto Velux.
Aree esterne
Ripostiglio / laboratorio di 14 m² con luce naturale
2 terrazze
Terreno maturo, ben stabilito e soleggiato
Giardino completamente recintato
Parcheggi esterni
Caratteristiche tecniche
Sistema di riscaldamento:
Pompa di calore aria-acqua Buderus con contratto di manutenzione annuale
Riscaldamento a pavimento al seminterrato e al piano terra
2 boiler per l'acqua calda
Riscaldamento a radiatori al piano superiore
Pre-installazione parziale per i pannelli solari futuri
Una grande parte dei pavimenti, compresa la cantina, è coperta con pietra di travertino naturale in un motivo in opus romano – una finitura intemporelle, elegante e molto duratura.
Grande porta del garage a sezioni con contratto di manutenzione annuale.
Disponibilità: su appuntamento
Calcolatore ipoteche
Trasforma in realtà la casa dei tuoi sogni: il calcolatore di ipoteche può aiutarti a stimare la sostenibilità economica di questo immobile di proprietà.

Gratis
Sfrutta tutti i vantaggi
Sincronizza i tuoi preferiti, gestisci le tue ricerche salvate e accedi facilmente a tutti i servizi – da qualsiasi dispositivo. Crea subito il tuo conto gratuito per una ricerca immobiliare su misura!
Visita
Contatto per le visite
Nathalie CUENDET

Contatto
Nathalie CUENDET
- N. Inserzione
- 4003367856
- Rif. oggetto
- 87260456