"Genève|La Côte | 429 m² d'espace utilisable avec un garage pour quatre voitures"
Prix d'achat
CHF 2'490'000.–
Notifier les baisses de prix
Pièces
8
Surface
305 m2
Emplacement
1264 Saint-CergueCoût
- Prix d'achat:
- CHF 2'490'000.–
- Notifier les baisses de prix
Informations principales
- Disponibilité:
- Selon accord
- Type:
- Villa
- Nombre de pièce(s):
- 8
- Nombre d'étage(s):
- 3
- Surface habitable:
- 305 m2
- Volume:
- 1780 m3
- Dernière rénovation:
- 2024
- Année de construction:
- 1983
Caractéristiques et équipements
Cheminée
Vue
Raccordement aux eaux usées
Document (0)
Description
Exclusivement proposé à la vente!
Disponible à l'achat par des étrangers, sous réserve des réglementations suisses applicables.
St-Cergue, Idéalement situé entre Genève et Lausanne,
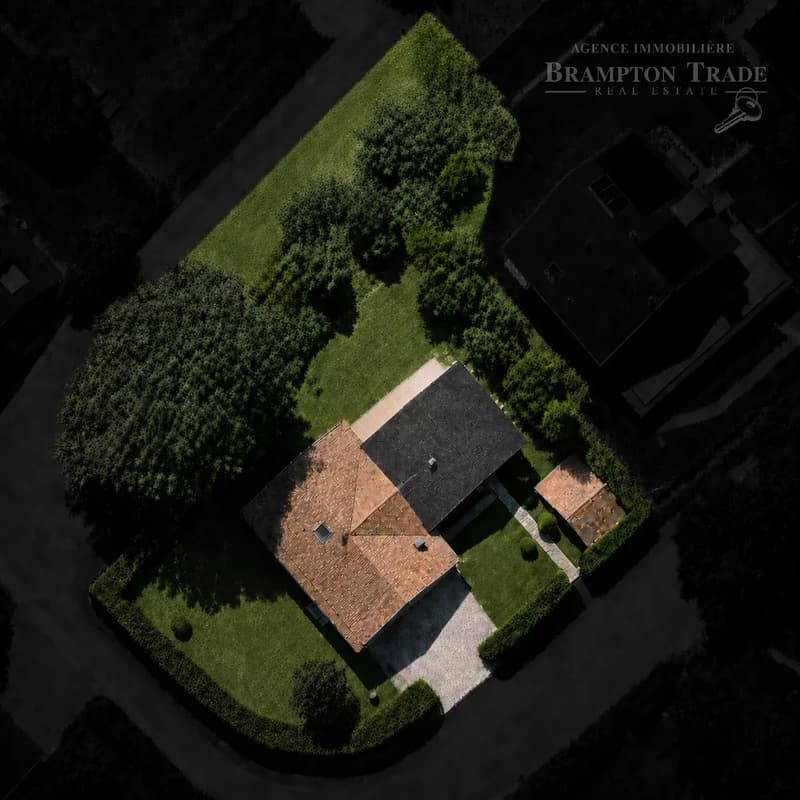
Dans un quartier résidentiel paisible, cette villa spacieuse est située sur un terrain de 1 280 m², à proximité de la gare et des commodités locales.
Sur trois niveaux, la propriété offre des volumes généreux et une disposition exceptionnellement flexible.
La configuration offre des possibilités considérables pour adapter l'hébergement aux besoins individuels, y compris la possibilité de créer deux unités de vie indépendantes ou des chambres supplémentaires pour une famille plus grande.
La propriété a été entièrement rénovée et agrandie en 2011.
Surface habitable : 305 m²
Surface utile : 429 m²
Sous-sol / cave – 137 m²
1 salle de douche
Hall d'entrée avec rangement
Salle de sport avec lumière naturelle, douche, WC et lavabo
Réserve avec connexion d'eau
Cave à vin
Pièce polyvalente
Garage pour 4 voitures
Résidence – 212 m²
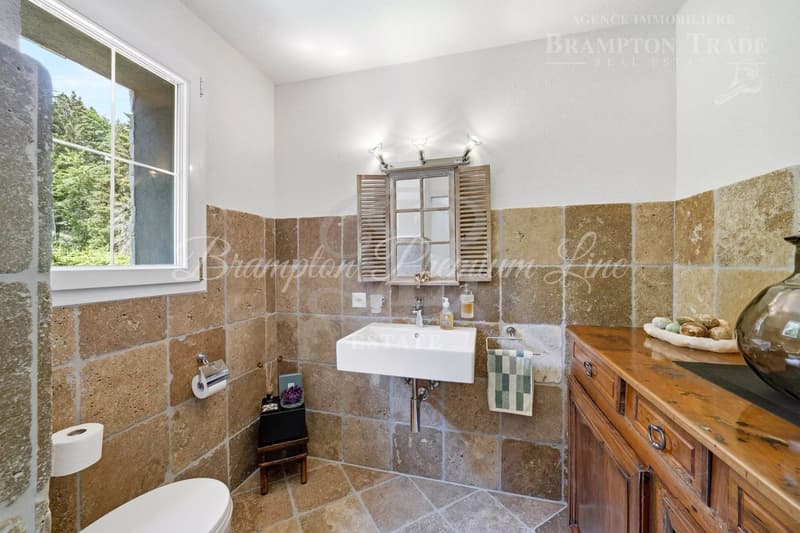
2 salles de bains / vestiaires, dont un WC pour les invités
Hall d'entrée
Escalier menant au sous-sol
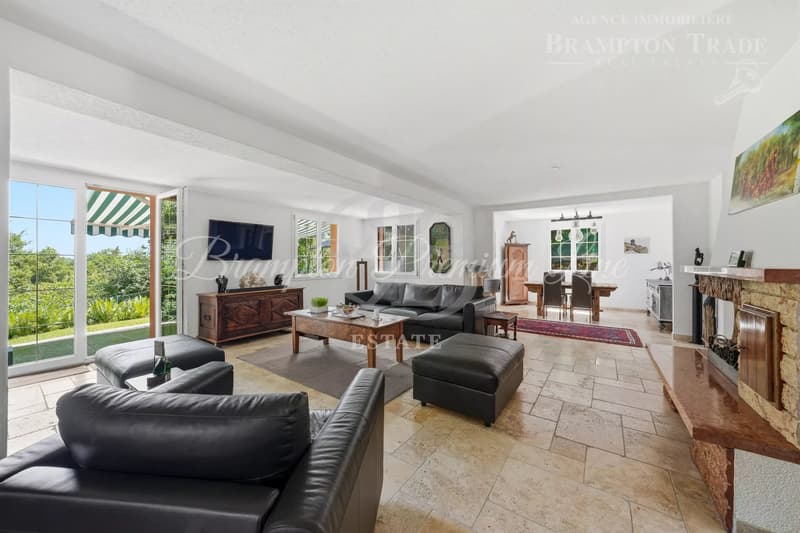
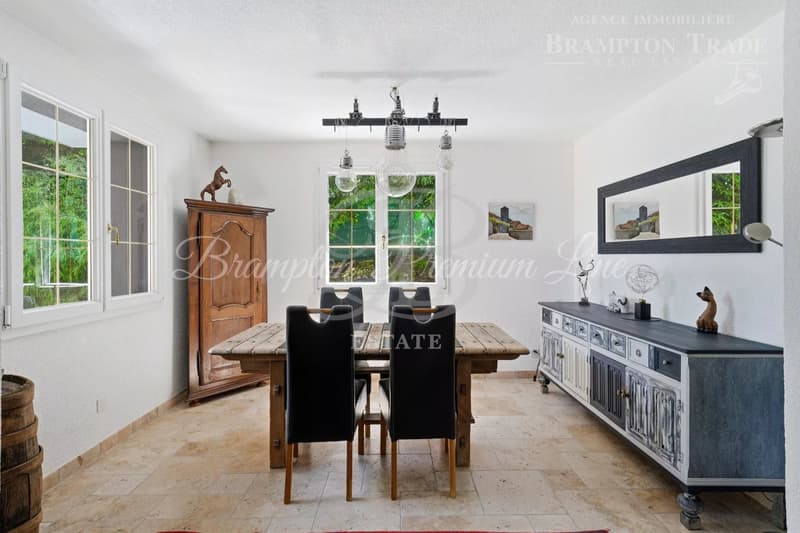
Vaste séjour et salle à manger de 64 m² avec accès direct à la terrasse et au jardin
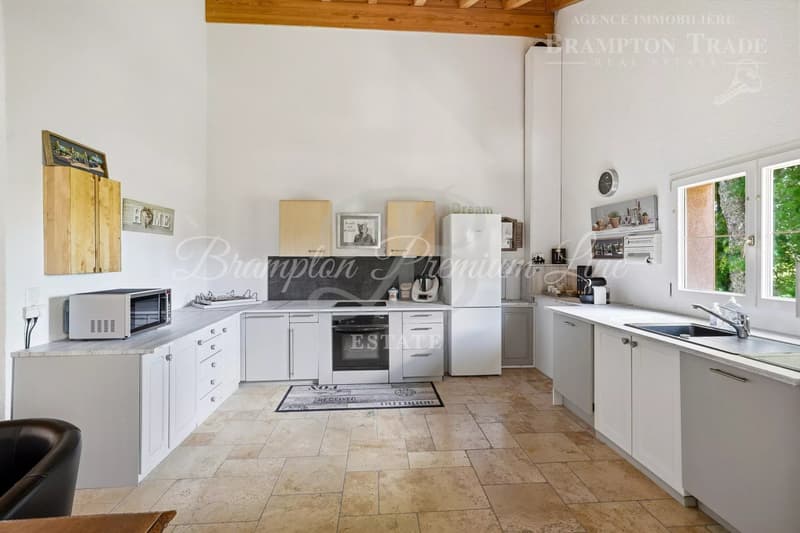
Cuisine ouverte de 22 m²
Espace polyvalent de 7,60 m² ouvrant sur le séjour
Chambre de 16 m² avec salle de douche attenante
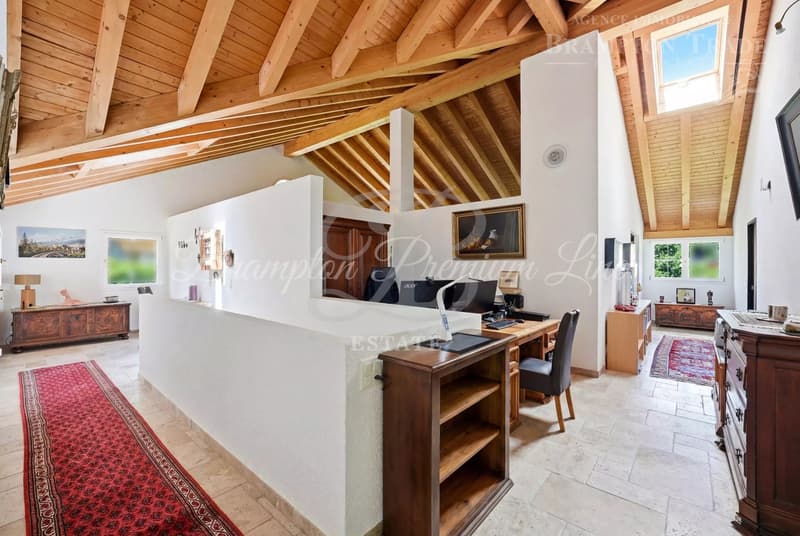
Vaste pièce de 48 m² semi-ouverte pour loisirs / polyvalente avec poêle à bois et structure de toit apparente
WC pour les invités
Placard sous l'escalier
Hall et escalier menant à l'étage supérieur
Étage supérieur – 56 m²
1 salle de bain
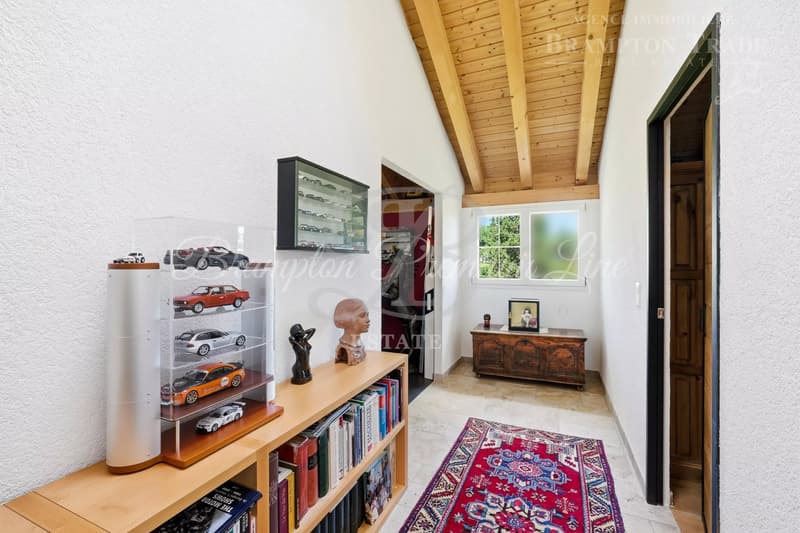
Vaste hall / palier
Escalier fixe à marches alternées donnant accès au grenier
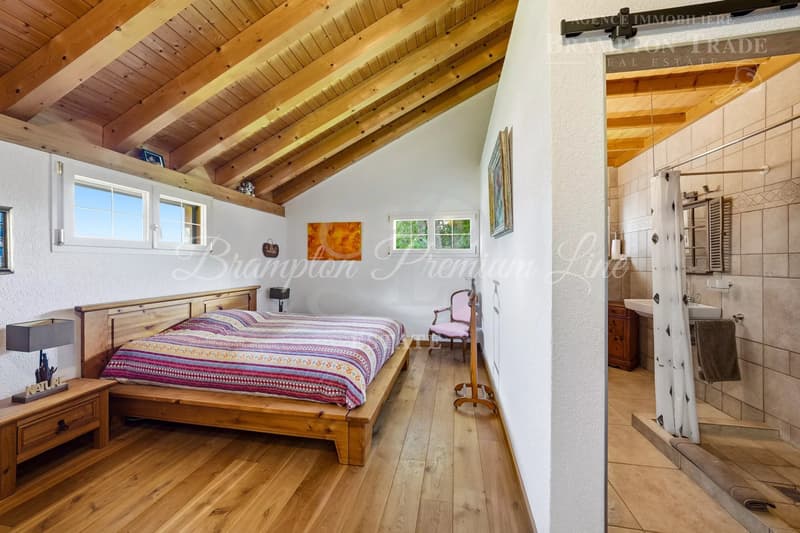
Chambre principale d'environ 24 m²
Terrasse privée d'environ 24 m², avec vue ouverte sur le Mont Blanc et accessible directement depuis la chambre principale
Chambre / dressing d'environ 10,20 m²
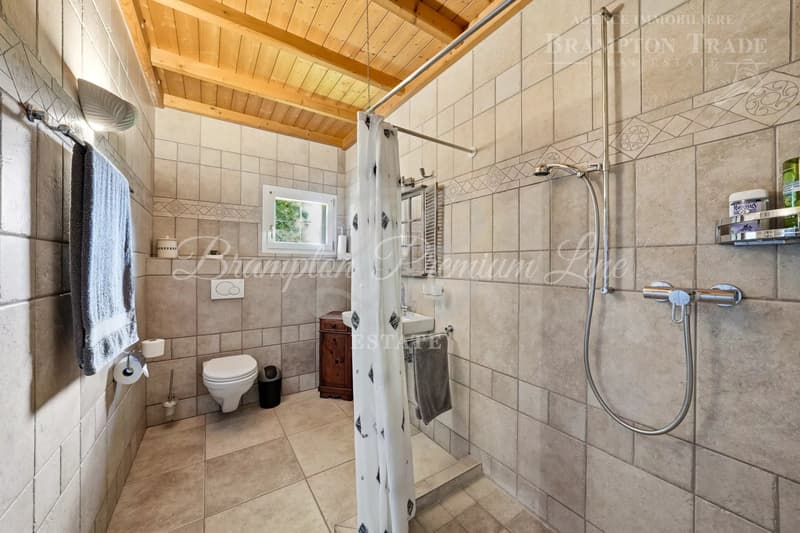
Salle de bain avec WC, lavabo, baignoire, lave-linge et sèche-linge
Grenier
Actuellement utilisé comme débarras, le grenier offre un potentiel supplémentaire pour une rénovation.
Prévoyance pour l'installation possible de plusieurs fenêtres de toit Velux.
Espaces extérieurs
Abri de jardin / atelier de 14 m² avec lumière naturelle
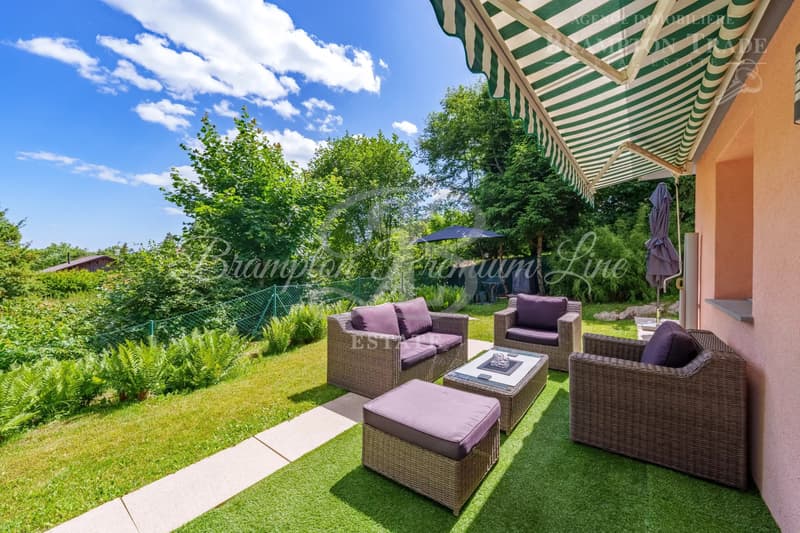
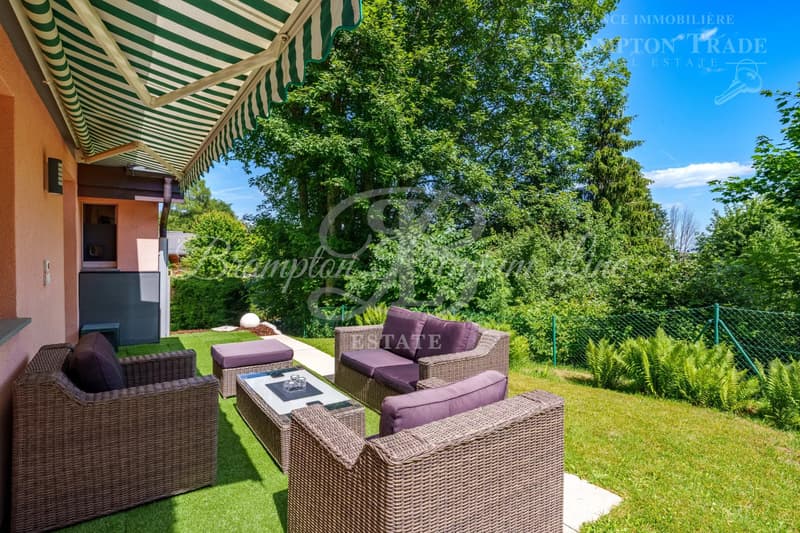
2 terrasses
Terrain mature, bien établi et ensoleillé
Jardin entièrement clôturé
Places de parking extérieures
Caractéristiques techniques
Système de chauffage:
Pompe à chaleur air-eau Buderus avec contrat de maintenance annuel
Chauffage par le sol au sous-sol et au rez-de-chaussée
2 ballons d'eau chaude
Chauffage par radiateurs à l'étage supérieur
Pré-installation partielle pour les panneaux solaires futurs
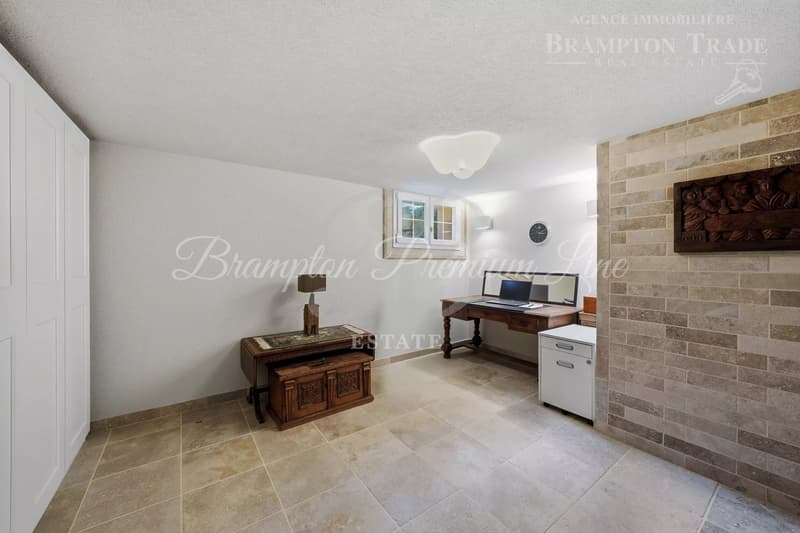
Une grande partie des sols, y compris la cave, est recouverte de pierre de travertin naturel dans un motif en opus romain – une finition intemporelle, élégante et très durable.
Grande porte de garage sectionnelle avec contrat de maintenance annuel.
Disponibilité : sur rendez-vous
Disponible à l'achat par des étrangers, sous réserve des réglementations suisses applicables.
St-Cergue, Idéalement situé entre Genève et Lausanne,
Dans un quartier résidentiel paisible, cette villa spacieuse est située sur un terrain de 1 280 m², à proximité de la gare et des commodités locales.
Sur trois niveaux, la propriété offre des volumes généreux et une disposition exceptionnellement flexible.
La configuration offre des possibilités considérables pour adapter l'hébergement aux besoins individuels, y compris la possibilité de créer deux unités de vie indépendantes ou des chambres supplémentaires pour une famille plus grande.
La propriété a été entièrement rénovée et agrandie en 2011.
Surface habitable : 305 m²
Surface utile : 429 m²
Sous-sol / cave – 137 m²
1 salle de douche
Hall d'entrée avec rangement
Salle de sport avec lumière naturelle, douche, WC et lavabo
Réserve avec connexion d'eau
Cave à vin
Pièce polyvalente
Garage pour 4 voitures
Résidence – 212 m²
2 salles de bains / vestiaires, dont un WC pour les invités
Hall d'entrée
Escalier menant au sous-sol
Vaste séjour et salle à manger de 64 m² avec accès direct à la terrasse et au jardin
Cuisine ouverte de 22 m²
Espace polyvalent de 7,60 m² ouvrant sur le séjour
Chambre de 16 m² avec salle de douche attenante
Vaste pièce de 48 m² semi-ouverte pour loisirs / polyvalente avec poêle à bois et structure de toit apparente
WC pour les invités
Placard sous l'escalier
Hall et escalier menant à l'étage supérieur
Étage supérieur – 56 m²
1 salle de bain
Vaste hall / palier
Escalier fixe à marches alternées donnant accès au grenier
Chambre principale d'environ 24 m²
Terrasse privée d'environ 24 m², avec vue ouverte sur le Mont Blanc et accessible directement depuis la chambre principale
Chambre / dressing d'environ 10,20 m²
Salle de bain avec WC, lavabo, baignoire, lave-linge et sèche-linge
Grenier
Actuellement utilisé comme débarras, le grenier offre un potentiel supplémentaire pour une rénovation.
Prévoyance pour l'installation possible de plusieurs fenêtres de toit Velux.
Espaces extérieurs
Abri de jardin / atelier de 14 m² avec lumière naturelle
2 terrasses
Terrain mature, bien établi et ensoleillé
Jardin entièrement clôturé
Places de parking extérieures
Caractéristiques techniques
Système de chauffage:
Pompe à chaleur air-eau Buderus avec contrat de maintenance annuel
Chauffage par le sol au sous-sol et au rez-de-chaussée
2 ballons d'eau chaude
Chauffage par radiateurs à l'étage supérieur
Pré-installation partielle pour les panneaux solaires futurs
Une grande partie des sols, y compris la cave, est recouverte de pierre de travertin naturel dans un motif en opus romain – une finition intemporelle, élégante et très durable.
Grande porte de garage sectionnelle avec contrat de maintenance annuel.
Disponibilité : sur rendez-vous
Calculateur d'hypothèques
Transforme la maison de tes rêves en réalité: le calculateur d'hypothèques peut t'aider à évaluer l'accessibilité financière de ce bien immobilier.

Gratuit
Profite de tous les avantages
Synchronise tes favoris, gère tes alertes et accède facilement à tous les services sur tous tes appareils. Crée ton compte gratuit pour une recherche personnalisée !
Visite
Contact pour visite
Nathalie CUENDET

Contact
Nathalie CUENDET
- No. d'annonce
- 4003367856
- Réf. de l'objet
- 87260456