"Villa familiale"
Kaufpreis
CHF 1'890'000.–
Zimmer
5
Fläche
137 m2
Standort
1218 Le Grand-SaconnexKosten
- Kaufpreis:
- CHF 1'890'000.–
Eckdaten
- Verfügbar ab:
- Sofort
- Objekttyp:
- Reiheneinfamilienhaus
- Anzahl Zimmer:
- 5
- Wohnfläche:
- 137 m2
- Kubatur:
- 524 m3
- Baujahr:
- 2008
Merkmale und Ausstattung
Parkplatz
Eckhaus
Dokumente (0)
Beschreibung
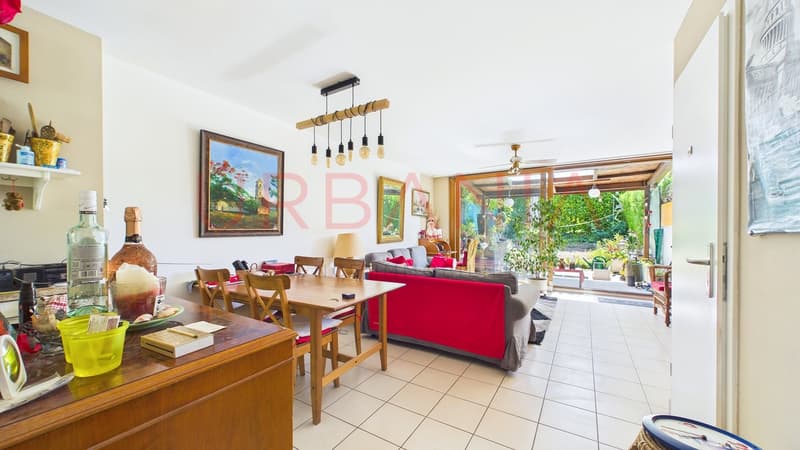
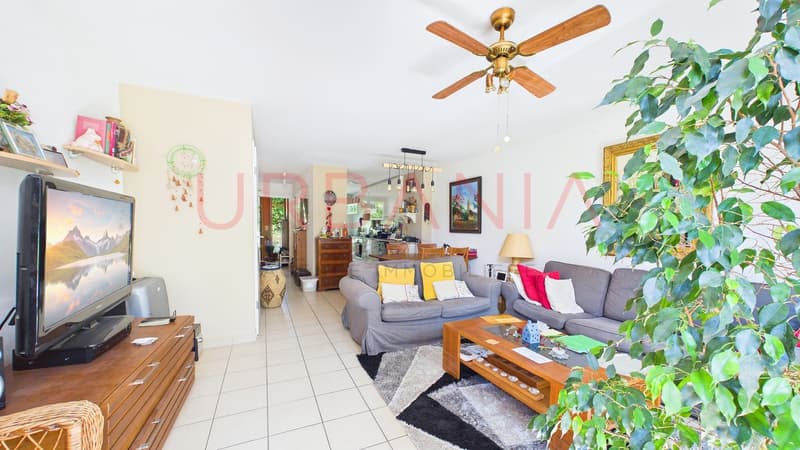
Située dans un quartier résidentiel prisé du Grand-Saconnex, cette villa séduit par ses volumes, sa luminosité et son agencement idéal pour une famille.
Répartie sur trois niveaux, elle offre :
Sous-sol :
Rez-de-chaussée :
Étage :
La villa comprend au total 4 chambres, 3 salles d'eau et 4 WC, offrant un cadre de vie confortable et fonctionnel.
À proximité immédiate des écoles, des commerces, des transports et des organisations internationales, cette propriété bénéficie d'un emplacement privilégié, alliant tranquillité et qualité de vie.
Located in a sought-after residential neighborhood in Grand-Saconnex, this villa charms with its spacious rooms, abundant natural light, and ideal layout for a family.
Spanning three levels, it offers:
Basement:
Ground floor:
First floor:
The villa features a total of 4 bedrooms, 3 bathrooms, and 4 toilets, offering a comfortable and functional living environment.
Located right next to schools, shops, public transportation, and international organizations, this property enjoys a prime location that combines tranquility with a high quality of life.
Répartie sur trois niveaux, elle offre :
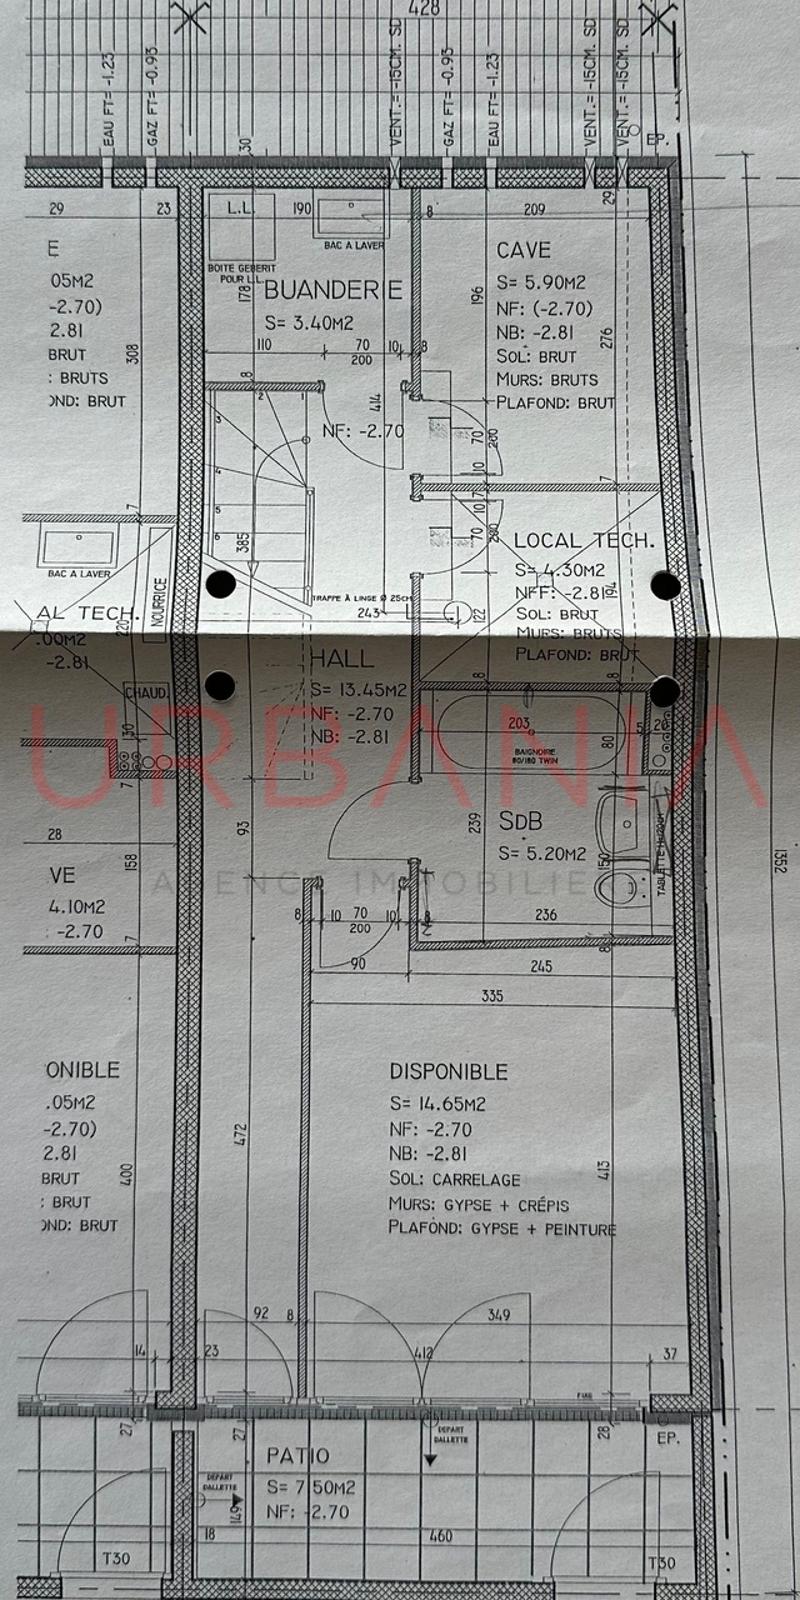
Sous-sol :
- Patio : 7.50 m²
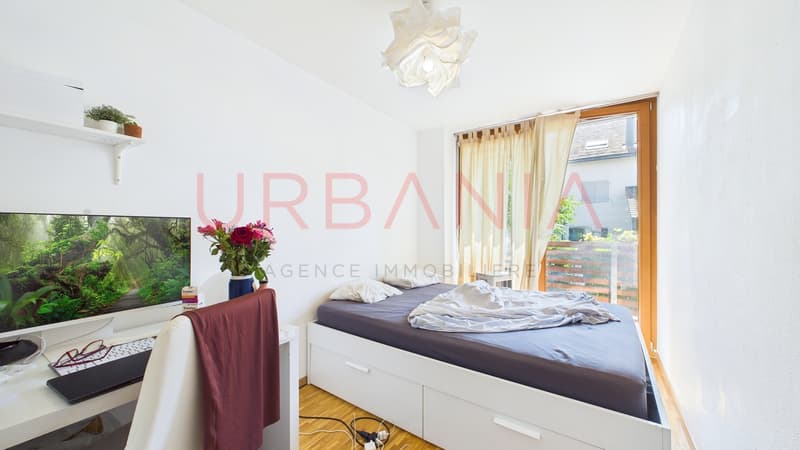
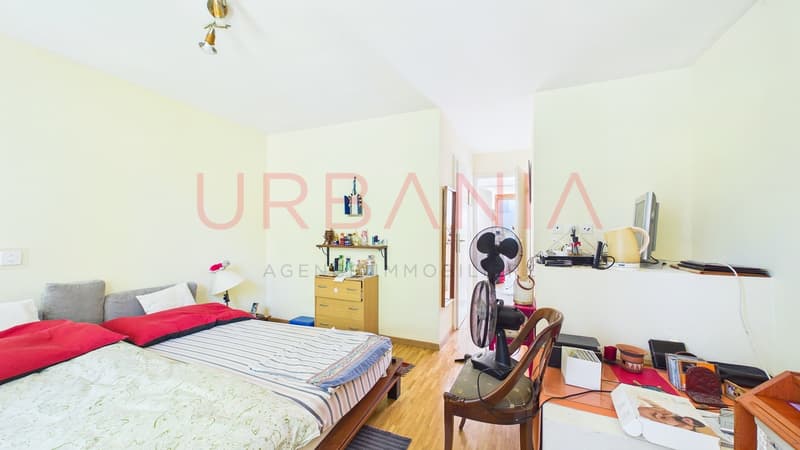
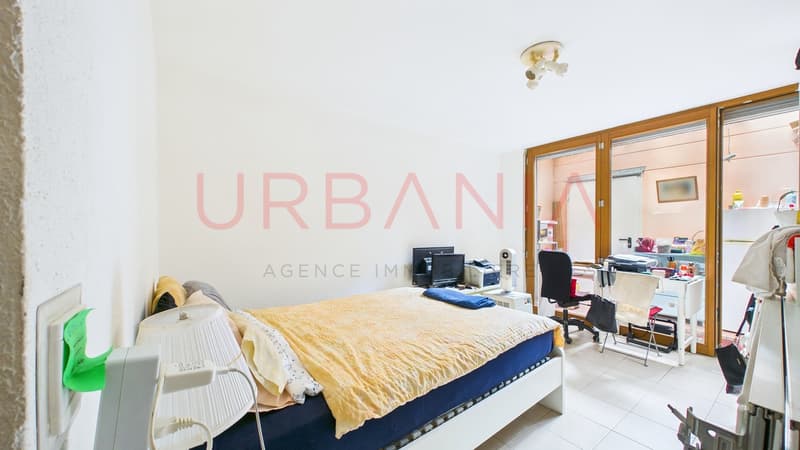
- Chambre / salle polyvalente : 14.70 m²
- Hall : 9.35 m²
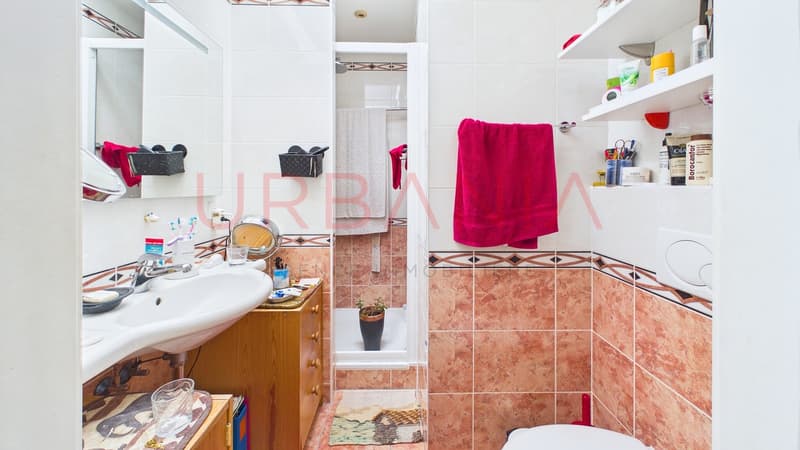
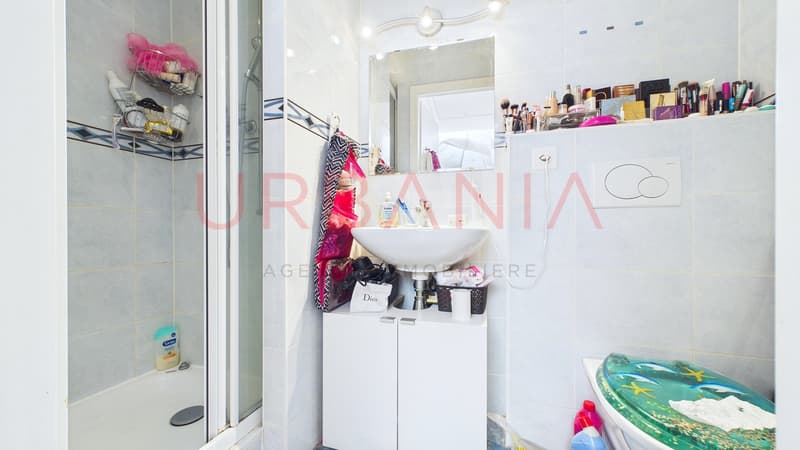
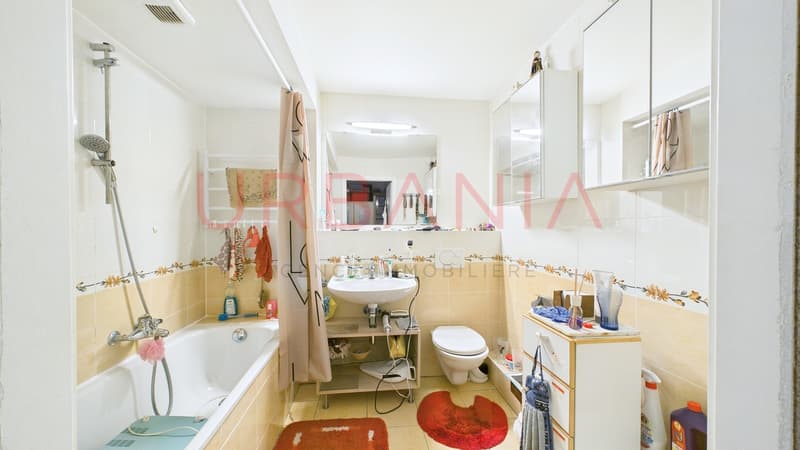
- Salle de bains avec WC : 5.10 m²
- Buanderie: 3.40 m²
- Cave : 5.90 m²
- Local technique : 4.30 m²
- Accès aux deux places de parking en sous-sol
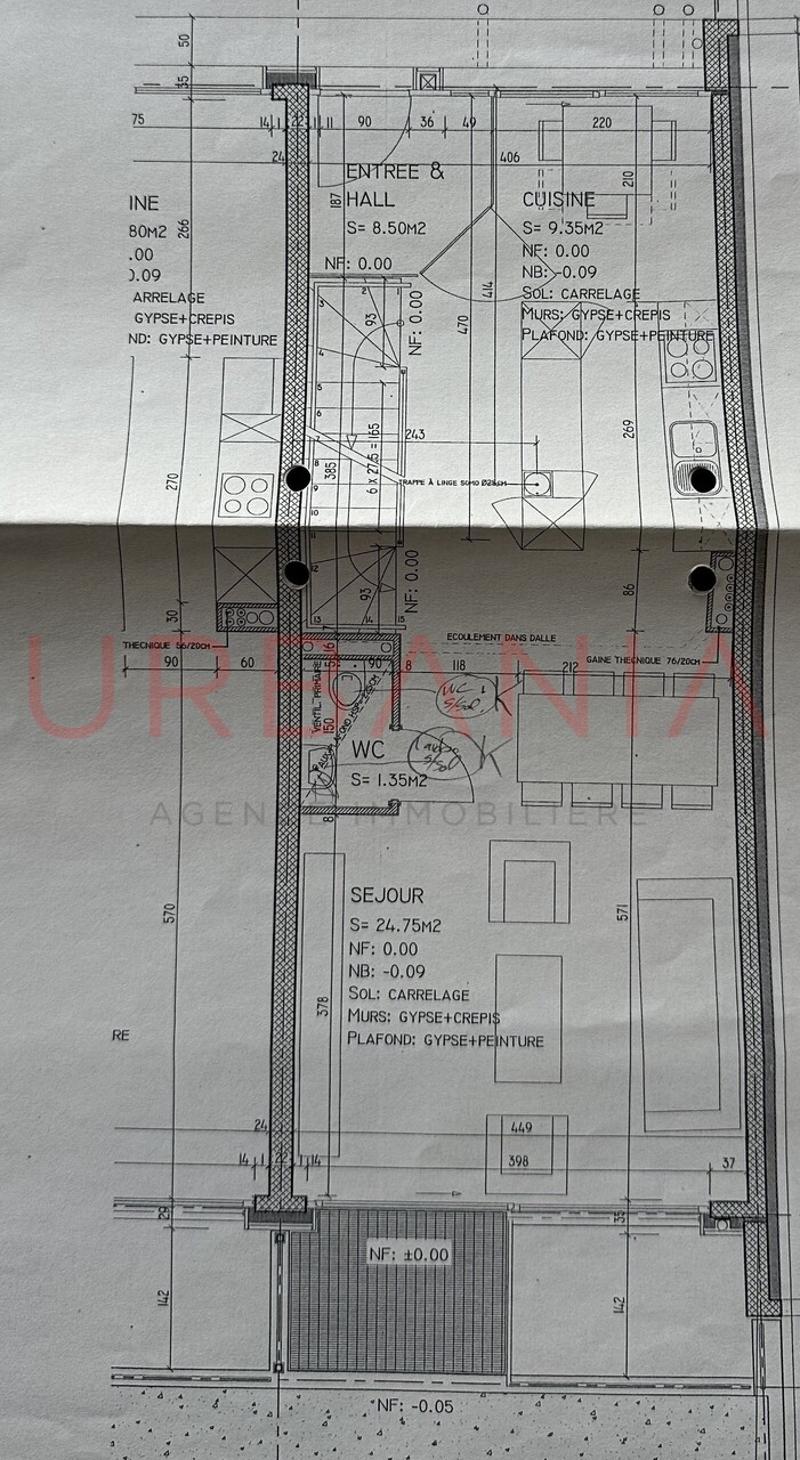
Rez-de-chaussée :
- Hall d'entrée : 8.50 m²
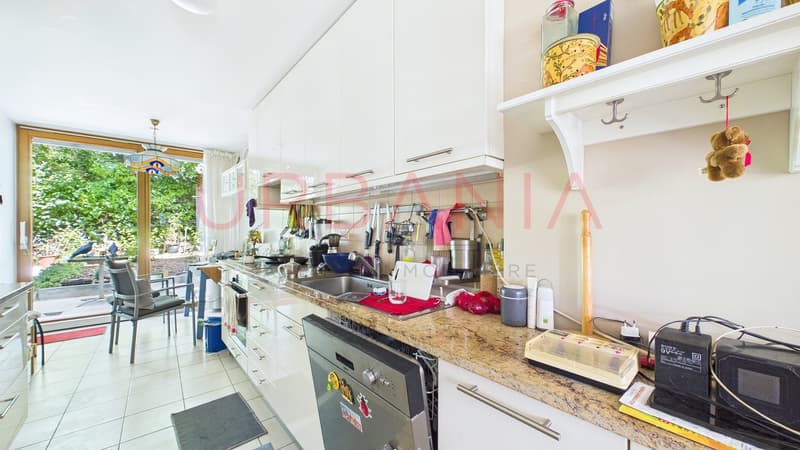
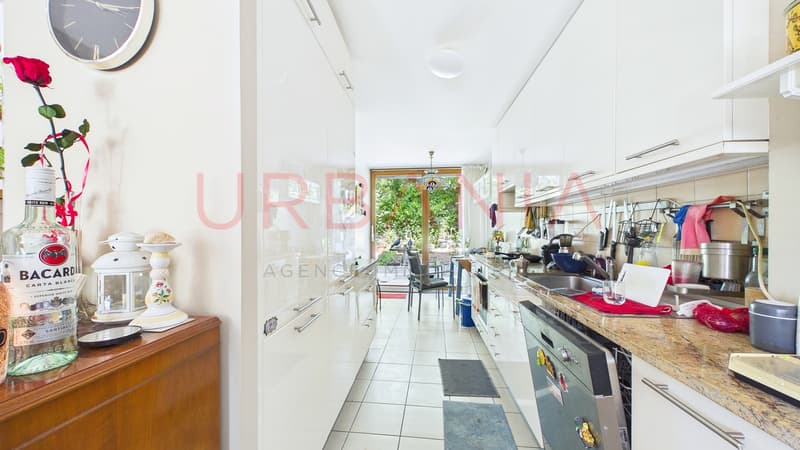
- Cuisine : 9.35 m²
- Grand séjour lumineux qui s'ouvre sur le jardin : 24 m²
- WC visiteurs : 1.35 m²
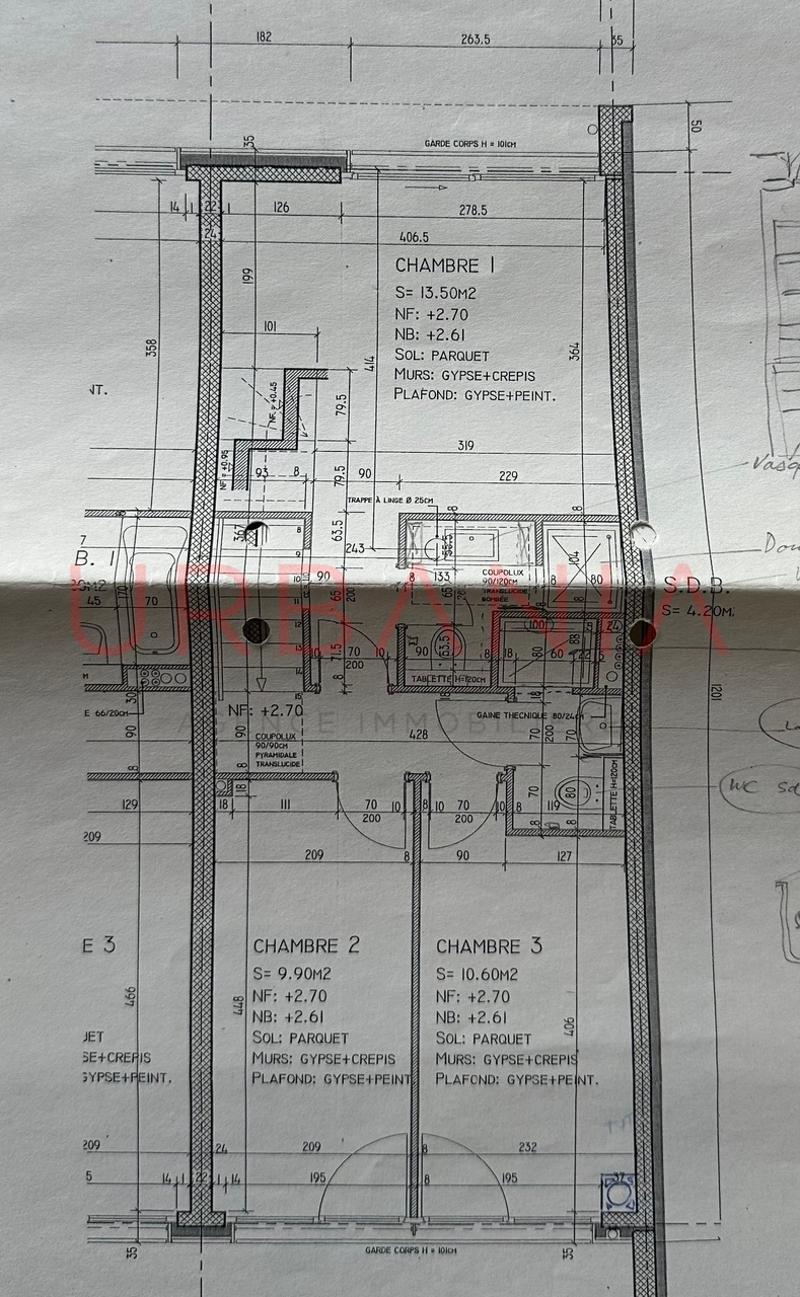
Étage :
- Trois chambres, dont une suite parentale avec sa salle d'eau privative et WC : 13.50 m² , 9.90 m², 10.60 m²
- Une seconde salle d'eau avec WC : 4.20 m²
La villa comprend au total 4 chambres, 3 salles d'eau et 4 WC, offrant un cadre de vie confortable et fonctionnel.
À proximité immédiate des écoles, des commerces, des transports et des organisations internationales, cette propriété bénéficie d'un emplacement privilégié, alliant tranquillité et qualité de vie.
Located in a sought-after residential neighborhood in Grand-Saconnex, this villa charms with its spacious rooms, abundant natural light, and ideal layout for a family.
Spanning three levels, it offers:
Basement:
- Patio: 7.50 m²
- Bedroom / multipurpose room: 14.70 m²
- Hallway: 9.35 m²
- Bathroom with toilet: 5.10 m²
- Laundry room: 3.40 m²
- Cellar: 5.90 m²
- Utility room: 4.30 m²
- Access to two underground parking spaces
Ground floor:
- Entrance hall: 8.50 m²
- Kitchen: 9.35 m²
- Large, bright living room opening onto the garden: 24 m²
- Guest restroom: 1.35 m²
First floor:
- Three bedrooms, including a master suite with its own bathroom and toilet: 13.50 m², 9.90 m², 10.60 m²
- A second bathroom with a toilet: 4.20 m²
The villa features a total of 4 bedrooms, 3 bathrooms, and 4 toilets, offering a comfortable and functional living environment.
Located right next to schools, shops, public transportation, and international organizations, this property enjoys a prime location that combines tranquility with a high quality of life.
Hypothekenrechner
Vom Traumhaus zum Eigenheim: Der Hypothekenrechner kann dir helfen, die Tragbarkeit dieser Immobilie abzuschätzen.

Gratis
Nutze alle Vorteile
Synchronisiere deine Favoriten, verwalte Suchabos und greife nahtlos auf all deine Services zu – egal auf welchem Gerät. Erstelle jetzt dein gratis Konto für eine persönliche Immobiliensuche!
Besichtigung
Kontakt für Besichtigung
Michaël Morlani
Anbieter

URBANIA Agence immobilière SA
Chemin des Tulipiers 21
1208Genève
Kontakt
- Inseratenummer
- 4003418589
- Objekt-Ref.
- 258.m33