"Villa familiale"
Prezzo d'acquisto
CHF 1'890'000.–
Locali
5
Superficie
137 m2
Ubicazione
1218 Le Grand-SaconnexCosti
- Prezzo d'acquisto:
- CHF 1'890'000.–
Informazioni principali
- Disponibilità:
- Subito
- Tipo di oggetto:
- Casa a schiera
- Locali:
- 5
- Superficie:
- 137 m2
- Cubatura:
- 524 m3
- Anno di costruzione:
- 2008
Caratteristiche e complementi
Parcheggio
Casa di testa
Documento (0)
Descrizione
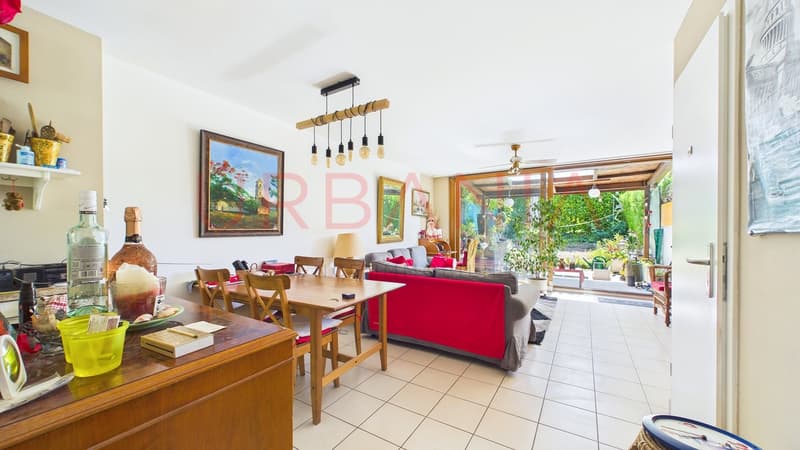
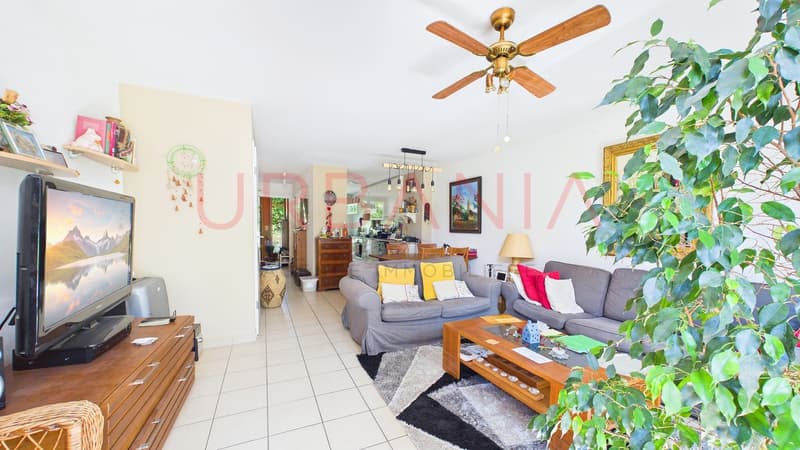
Située dans un quartier résidentiel prisé du Grand-Saconnex, cette villa séduit par ses volumes, sa luminosité et son agencement idéal pour une famille.
Répartie sur trois niveaux, elle offre :
Sous-sol :
Rez-de-chaussée :
Étage :
La villa comprend au total 4 chambres, 3 salles d'eau et 4 WC, offrant un cadre de vie confortable et fonctionnel.
À proximité immédiate des écoles, des commerces, des transports et des organisations internationales, cette propriété bénéficie d'un emplacement privilégié, alliant tranquillité et qualité de vie.
Located in a sought-after residential neighborhood in Grand-Saconnex, this villa charms with its spacious rooms, abundant natural light, and ideal layout for a family.
Spanning three levels, it offers:
Basement:
Ground floor:
First floor:
The villa features a total of 4 bedrooms, 3 bathrooms, and 4 toilets, offering a comfortable and functional living environment.
Located right next to schools, shops, public transportation, and international organizations, this property enjoys a prime location that combines tranquility with a high quality of life.
Répartie sur trois niveaux, elle offre :
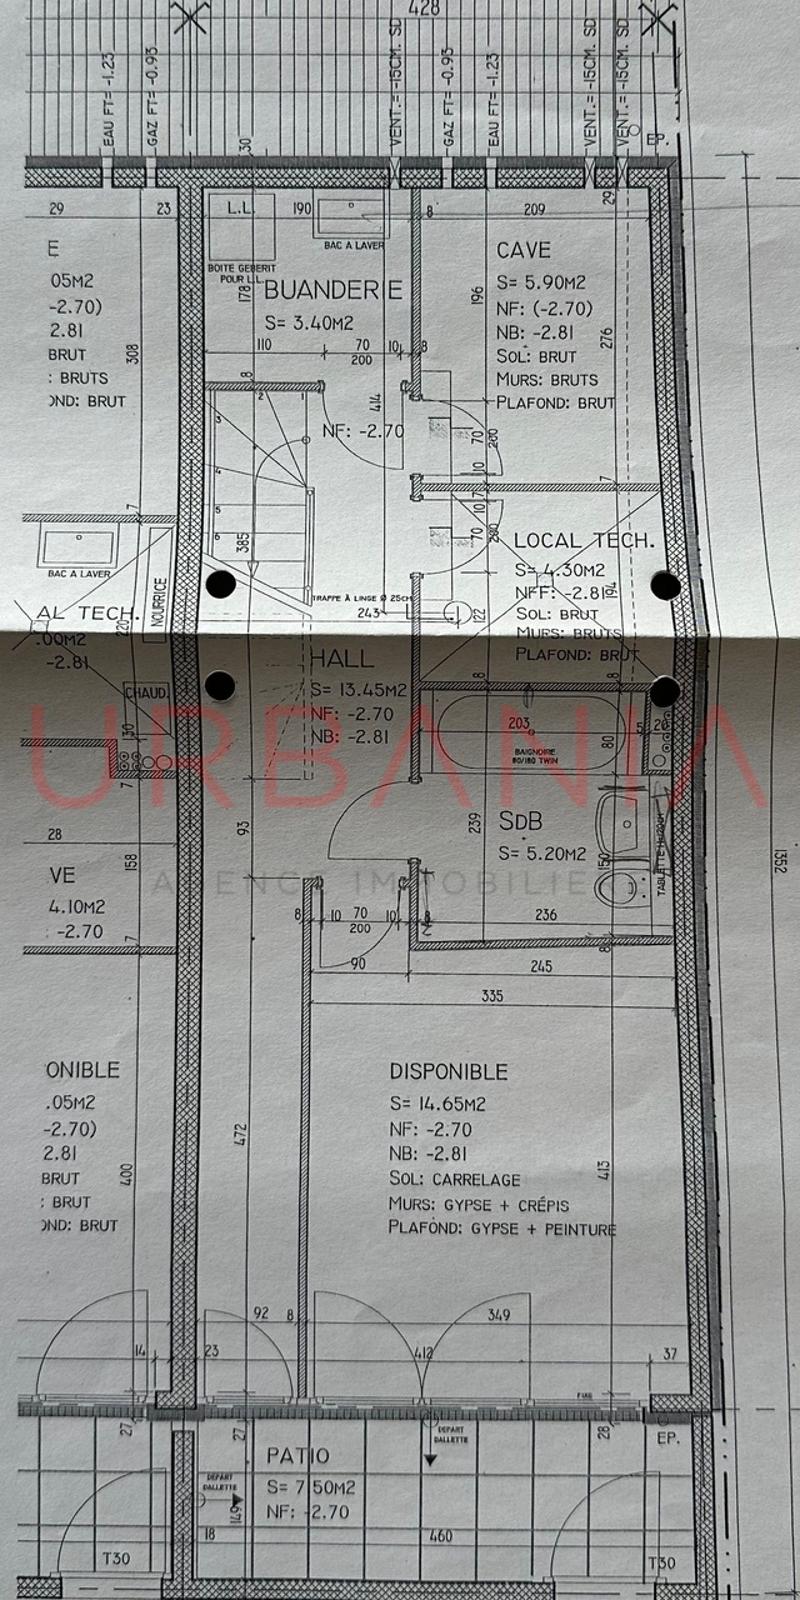
Sous-sol :
- Patio : 7.50 m²
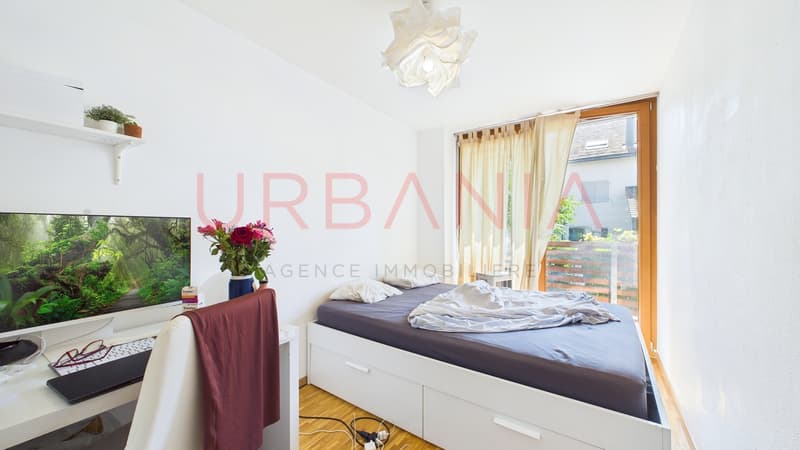
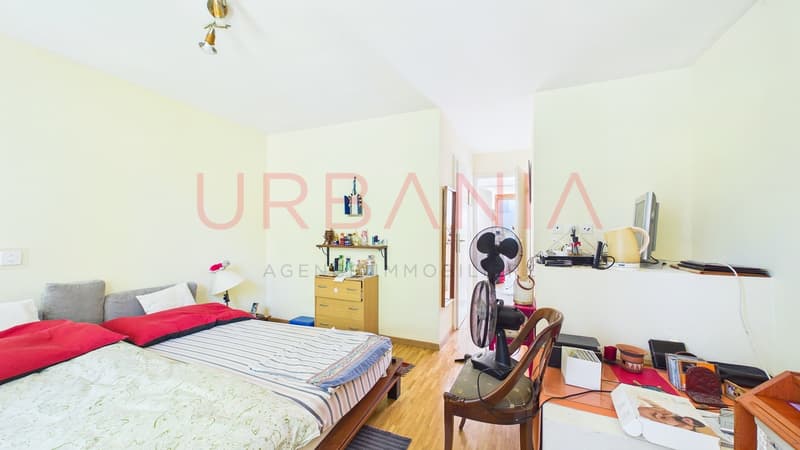
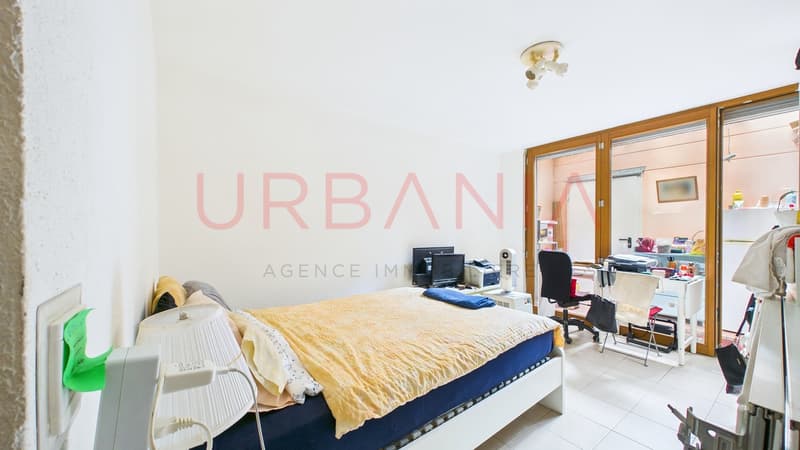
- Chambre / salle polyvalente : 14.70 m²
- Hall : 9.35 m²
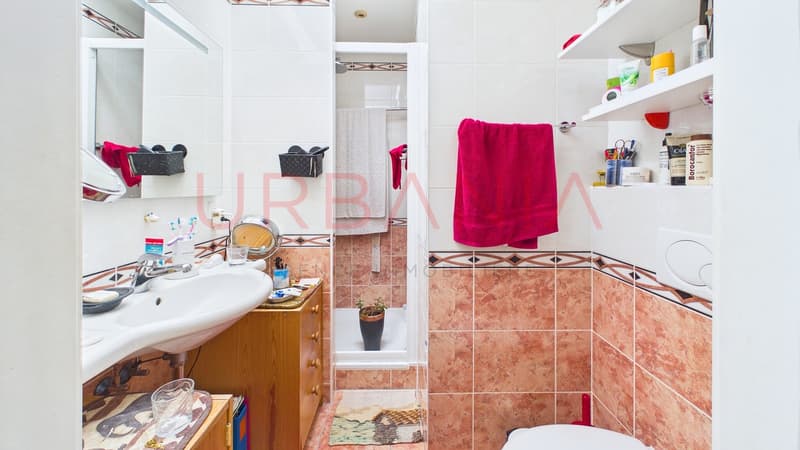
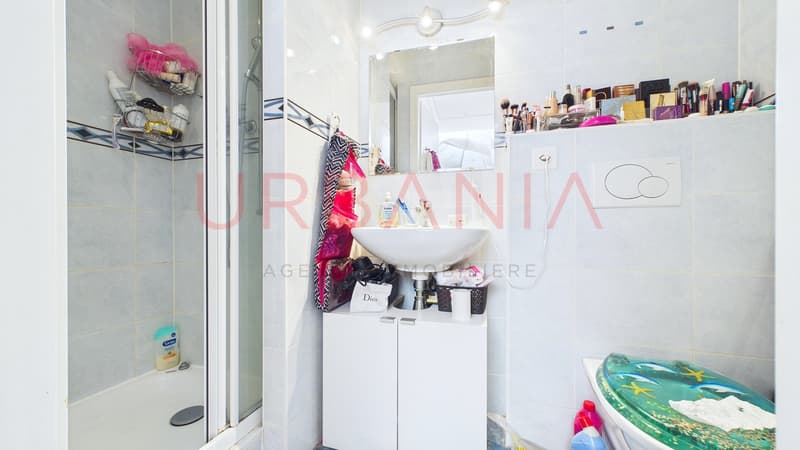
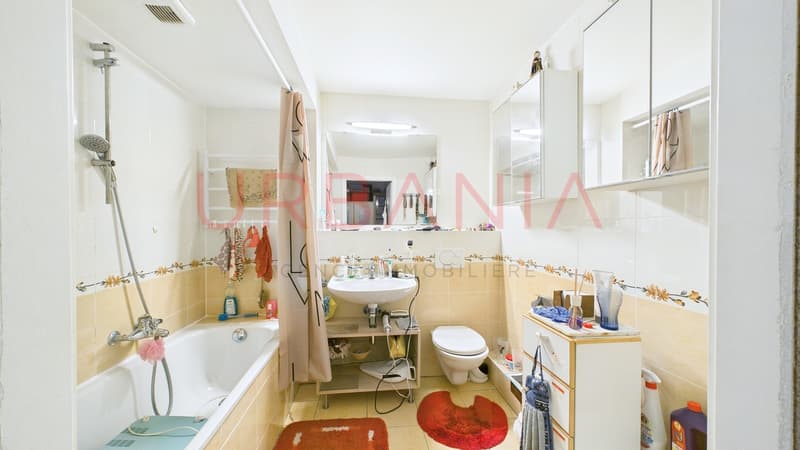
- Salle de bains avec WC : 5.10 m²
- Buanderie: 3.40 m²
- Cave : 5.90 m²
- Local technique : 4.30 m²
- Accès aux deux places de parking en sous-sol
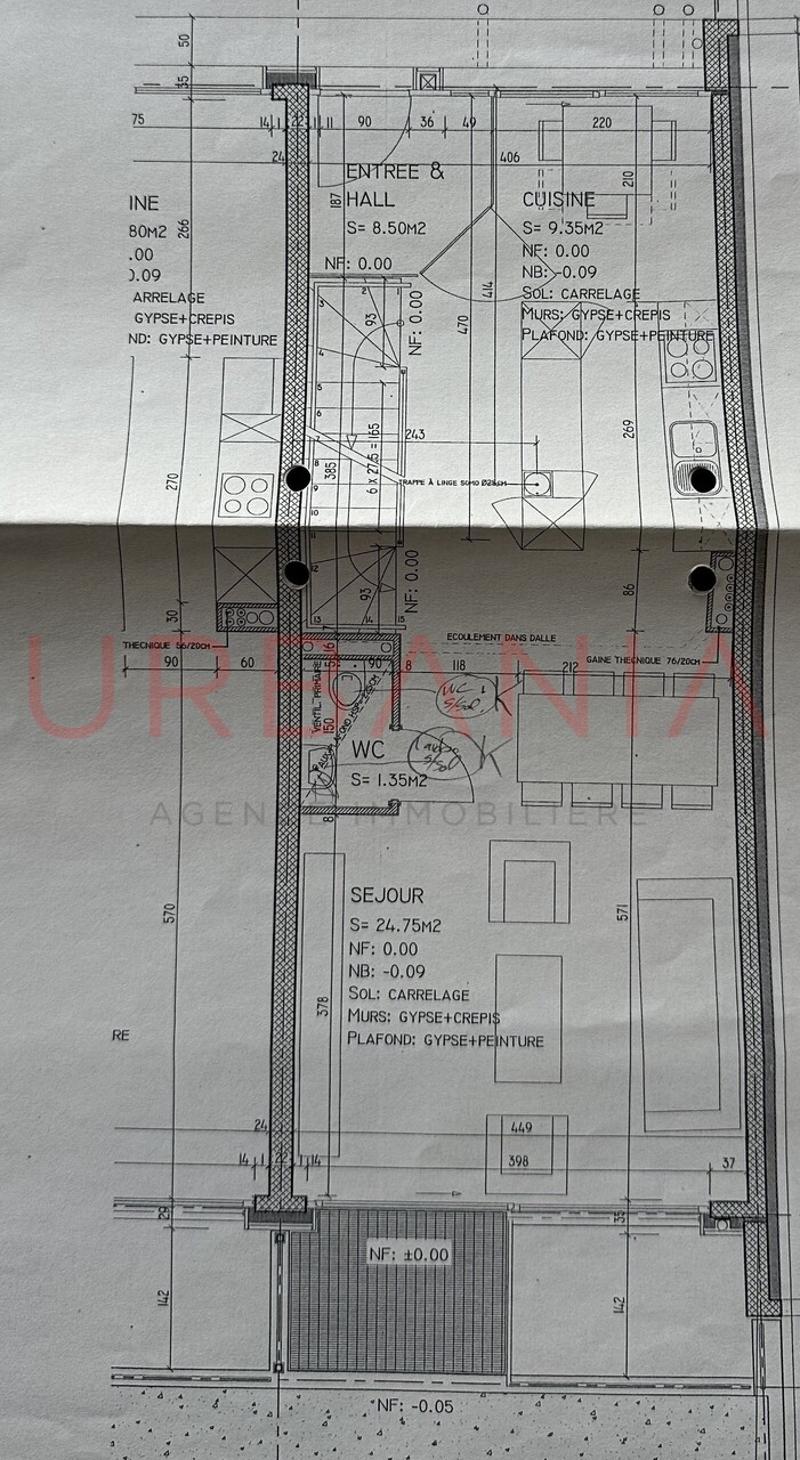
Rez-de-chaussée :
- Hall d'entrée : 8.50 m²
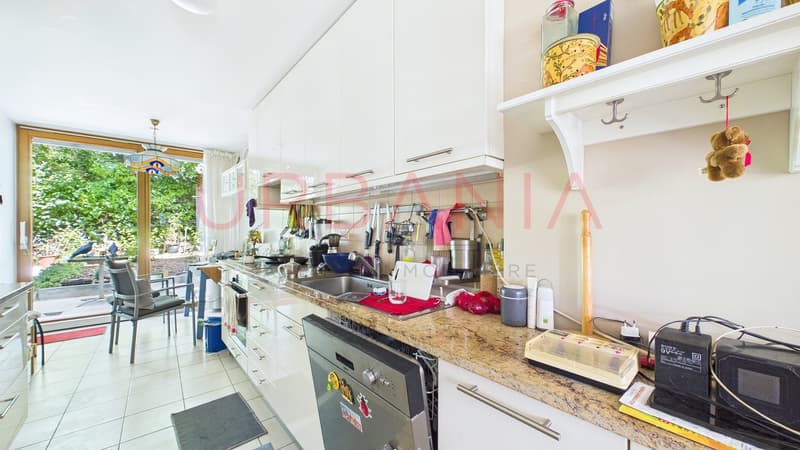
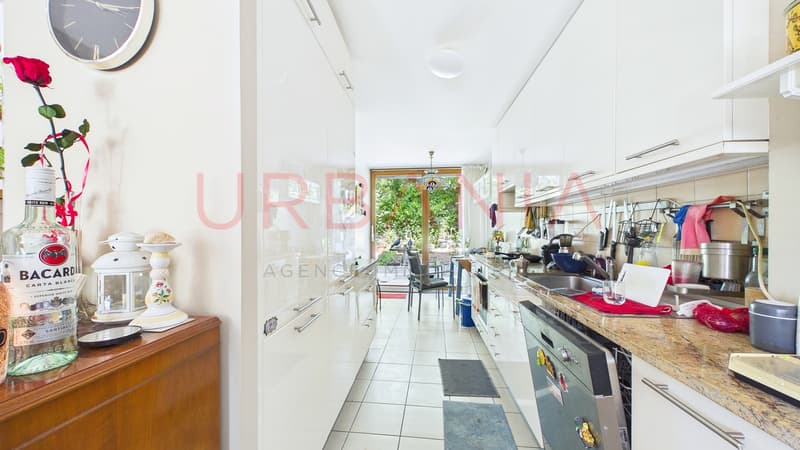
- Cuisine : 9.35 m²
- Grand séjour lumineux qui s'ouvre sur le jardin : 24 m²
- WC visiteurs : 1.35 m²
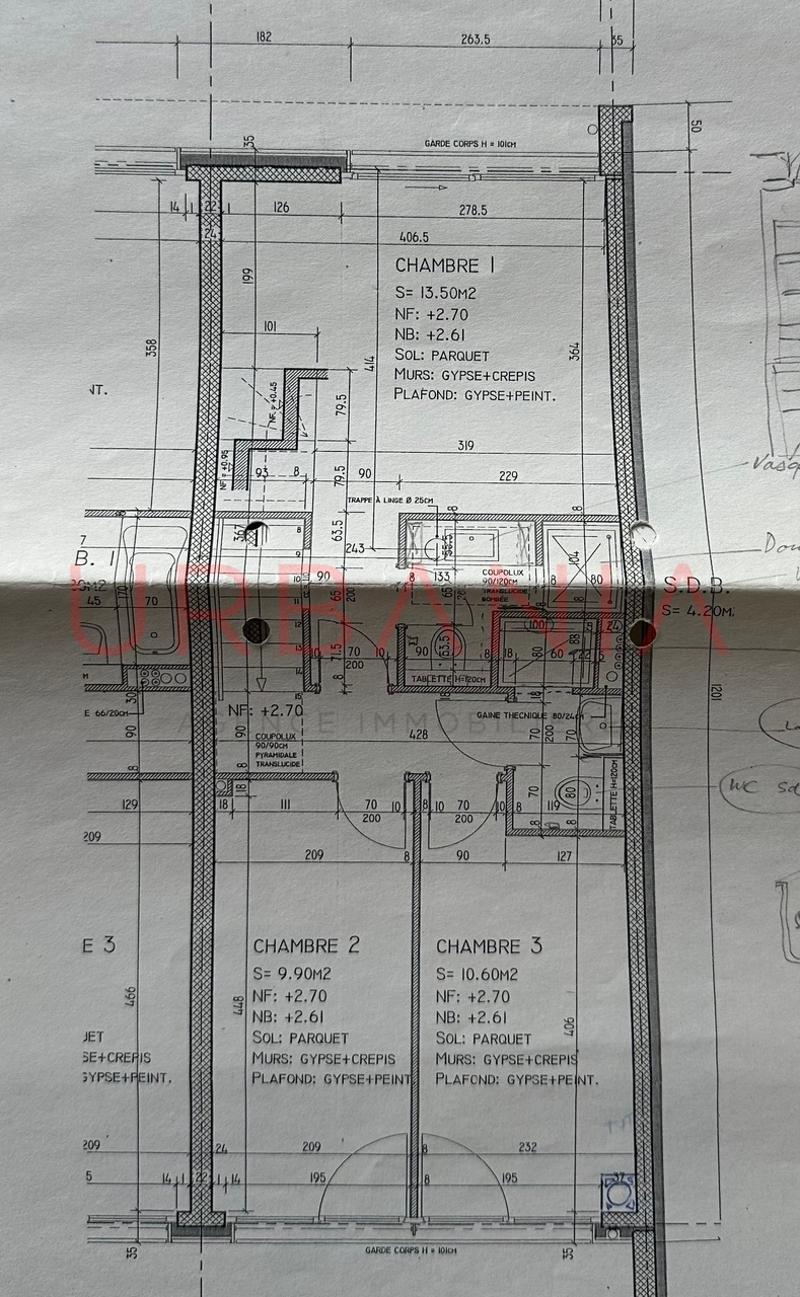
Étage :
- Trois chambres, dont une suite parentale avec sa salle d'eau privative et WC : 13.50 m² , 9.90 m², 10.60 m²
- Une seconde salle d'eau avec WC : 4.20 m²
La villa comprend au total 4 chambres, 3 salles d'eau et 4 WC, offrant un cadre de vie confortable et fonctionnel.
À proximité immédiate des écoles, des commerces, des transports et des organisations internationales, cette propriété bénéficie d'un emplacement privilégié, alliant tranquillité et qualité de vie.
Located in a sought-after residential neighborhood in Grand-Saconnex, this villa charms with its spacious rooms, abundant natural light, and ideal layout for a family.
Spanning three levels, it offers:
Basement:
- Patio: 7.50 m²
- Bedroom / multipurpose room: 14.70 m²
- Hallway: 9.35 m²
- Bathroom with toilet: 5.10 m²
- Laundry room: 3.40 m²
- Cellar: 5.90 m²
- Utility room: 4.30 m²
- Access to two underground parking spaces
Ground floor:
- Entrance hall: 8.50 m²
- Kitchen: 9.35 m²
- Large, bright living room opening onto the garden: 24 m²
- Guest restroom: 1.35 m²
First floor:
- Three bedrooms, including a master suite with its own bathroom and toilet: 13.50 m², 9.90 m², 10.60 m²
- A second bathroom with a toilet: 4.20 m²
The villa features a total of 4 bedrooms, 3 bathrooms, and 4 toilets, offering a comfortable and functional living environment.
Located right next to schools, shops, public transportation, and international organizations, this property enjoys a prime location that combines tranquility with a high quality of life.
Calcolatore ipoteche
Trasforma in realtà la casa dei tuoi sogni: il calcolatore di ipoteche può aiutarti a stimare la sostenibilità economica di questo immobile di proprietà.

Gratis
Sfrutta tutti i vantaggi
Sincronizza i tuoi preferiti, gestisci le tue ricerche salvate e accedi facilmente a tutti i servizi – da qualsiasi dispositivo. Crea subito il tuo conto gratuito per una ricerca immobiliare su misura!
Visita
Contatto per le visite
Michaël Morlani
Inserzionista

URBANIA Agence immobilière SA
Chemin des Tulipiers 21
1208Genève
Contatto
- N. Inserzione
- 4003418589
- Rif. oggetto
- 258.m33