"Ein Ferientraum in der Provence"
Standort
30700 UzèsKosten
- Kaufpreis:
- EUR 755'000.–
Eckdaten
- Verfügbar ab:
- Sofort
- Objekttyp:
- Villa
- Anzahl Zimmer:
- 6.5
- Anzahl Etagen:
- 2
- Wohnfläche:
- 199 m2
- Grundstücksfläche:
- 1100 m2
- Raumhöhe:
- 4 m
- Letztes Renovationsjahr:
- 2020
- Baujahr:
- 2012
Merkmale und Ausstattung
Balkon / Terrasse
Cheminée
Aussicht
Ruhige Lage
Parkplatz
Dokumente (0)
Beschreibung
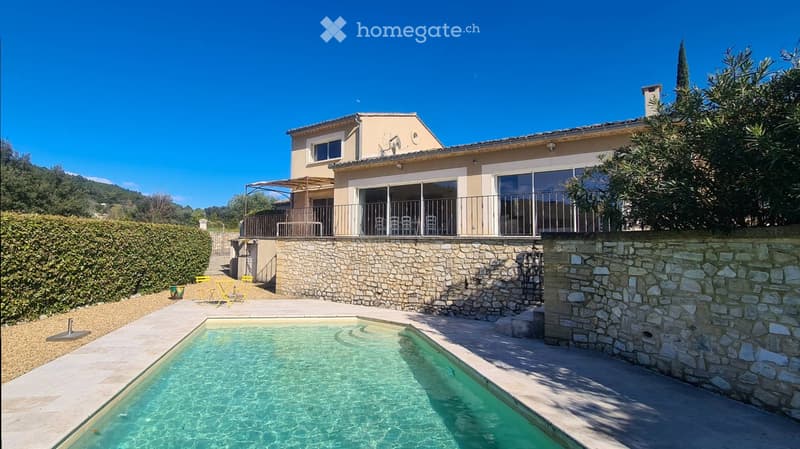
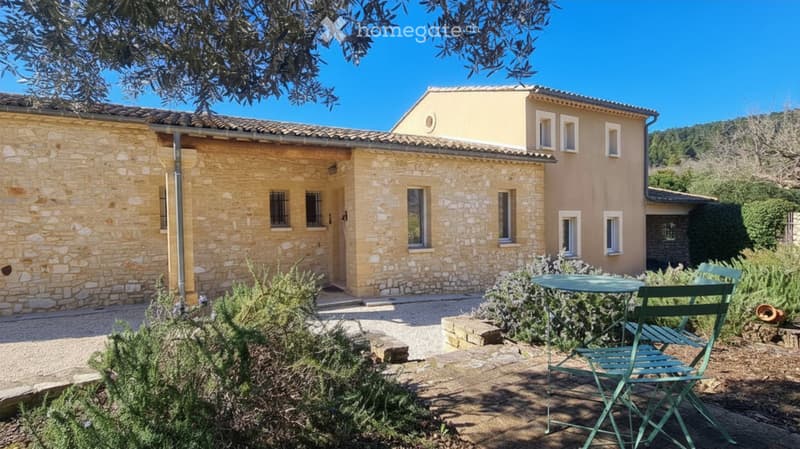
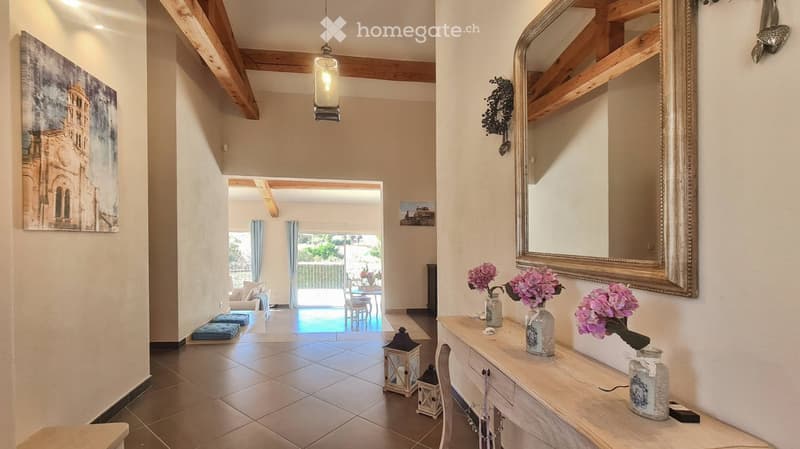
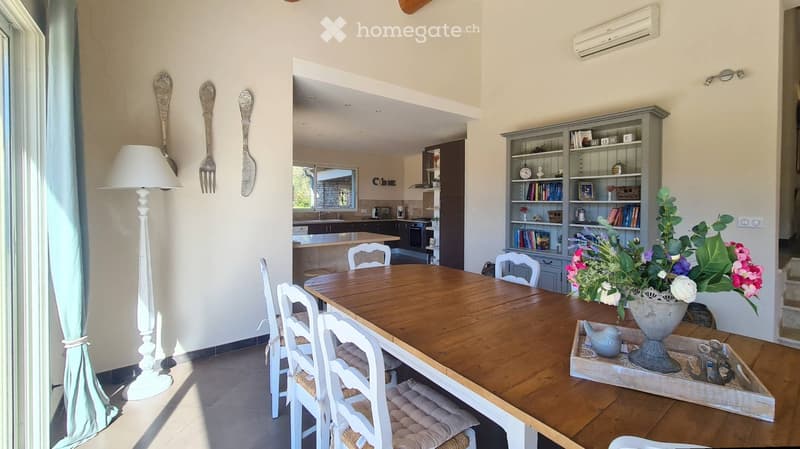
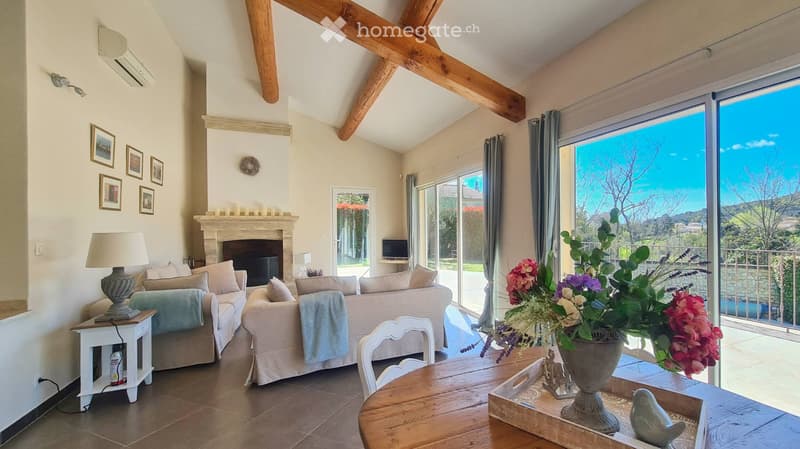
Proche d’un village recherché avec commerces et à seulement 6,5 km d’Uzès. Dès l’entrée, la maison révèle de généreux volumes baignés de lumière. L’ensemble de réception, composé d’un salon avec cheminée, d’une salle à manger et d’une cuisine équipée, développe plus de 80 m² et s’ouvre largement sur l’extérieur par de grandes baies vitrées coulissantes. La terrasse, surplombant la piscine, offre une vue panoramique sur la campagne environnante et les collines. Des espaces de vie extérieurs, salon et salle à manger d’été sous tonnelles, invitent à profiter pleinement de la douceur méditerranéenne. Attenant à la cuisine, un vaste cellier-buanderie de 26 m², climatisé et doté d’un accès indépendant, offre de nombreuses possibilités d’aménagement. Le rez-de-chaussée accueille également une confortable suite de 35 m² comprenant une chambre aux beaux volumes, un dressing et une salle de bains, ainsi qu’une seconde chambre, un placard d’entrée et un cabinet de toilette. À l’étage, deux chambres lumineuses (14 et 17 m²) se partagent une salle de bains et un cabinet de toilette. Depuis les chambres, les vues s’étendent sur la campagne, les villages voisins et les silhouettes emblématiques d’Uzès, dont le Duché et la tour Fenestrelle. Le jardin paysagé de 1 100 m², soigneusement organisé, propose différents espaces de vie : vaste aire de stationnement avec portail automatique, pelouse ombragée par un olivier centenaire, salle à manger d’été couverte et bel espace piscine avec large plage et bassin de 8,2 x 4,2 m. Un local technique de 12 m² complète l’ensemble. De nombreuses essences méditerranéennes composent ce jardin élégant et facile à vivre. Une propriété lumineuse et confortable, idéale en résidence principale comme en maison de vacances, dans un environnement recherché aux portes d’Uzès.
Close to a sought-after village with shops and just 6.5 km from Uzès, the Uzes Residences real estate agency presents this elegant property boasting a privileged setting and high-quality amenities. From the moment you enter, the house reveals generous, light-filled spaces. The reception area, comprising a living room with a fireplace, a dining room, and a fully equipped kitchen, spans over 80 sq m and opens generously onto the outdoors through large sliding glass doors. The terrace, overlooking the swimming pool, offers panoramic views of the surrounding countryside and hills. Outdoor living spaces, including a summer lounge and dining area under pergolas, invite you to fully enjoy the Mediterranean climate. Adjacent to the kitchen, a spacious 26 sq m pantry/laundry room, air-conditioned and with independent access, offers numerous possibilities for conversion. The ground floor also features a comfortable 35 sq m suite comprising a spacious bedroom, a dressing room, and a bathroom, as well as a second bedroom, an entrance closet, and a powder room. Upstairs, two bright bedrooms (14 and 17 sq m) share a bathroom and a powder room. From the bedrooms, views extend over the countryside, neighboring villages, and the iconic silhouettes of Uzès, including the Duchy and the Fenestrelle Tower. The meticulously designed 1,100 sq m landscaped garden offers various living spaces: a large parking area with an automatic gate, a lawn shaded by a centuries-old olive tree, a covered summer dining area, and a beautiful pool area with a wide deck and an 8.2 x 4.2 m pool. A 12 sq m utility room completes the property. Numerous Mediterranean plants contribute to this elegant and easy-to-maintain garden. A bright and comfortable property, ideal as a main residence or holiday home, in a sought-after area near Uzès.Voici le lien pour l'annonce sur mon

Nutze alle Vorteile
Synchronisiere deine Favoriten, verwalte Suchabos und greife nahtlos auf all deine Services zu – egal auf welchem Gerät. Erstelle jetzt dein gratis Konto für eine persönliche Immobiliensuche!
- Inseratenummer
- 4003427091
- Objekt-Ref.
- cqv0v.q3ev4