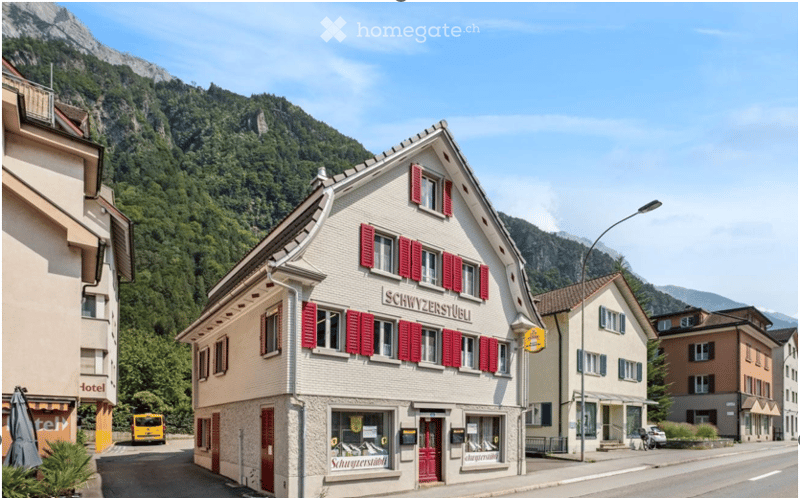
• Traditional Swiss building with red shutters and signage reading "Schwyzenseeli" in a picturesque village setting with mountains in the background.
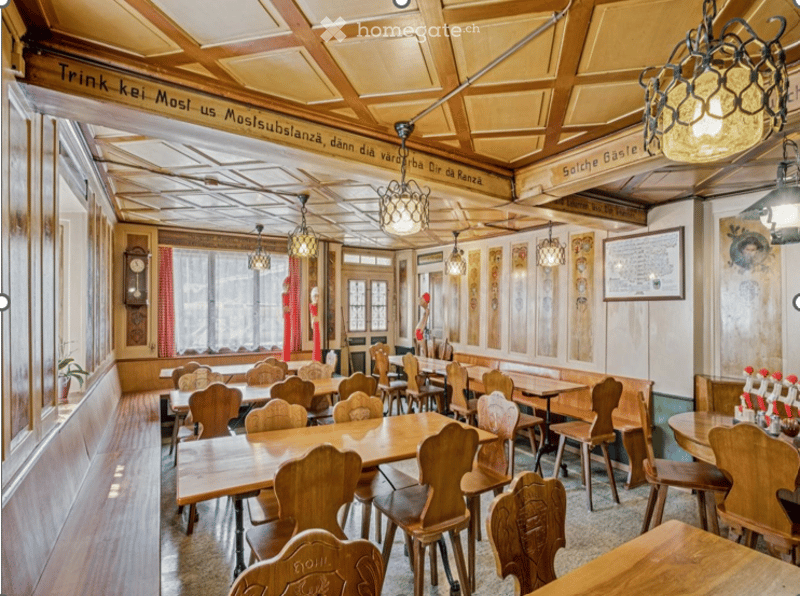
  • Traditional restaurant interior with wooden tables, chairs, benches, and hanging pendant lights. Wooden ceiling beams and decorative signage are visible.
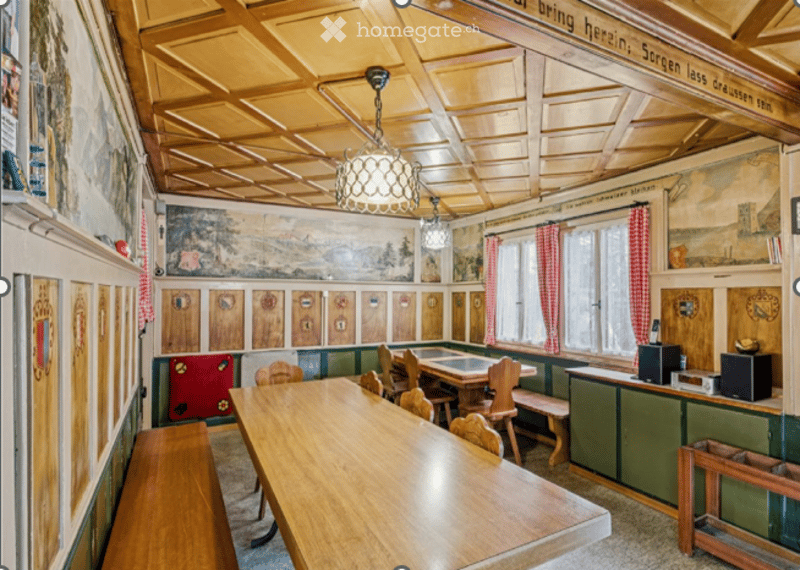
  • A rustic dining room with wooden tables and chairs, green cabinets, and a large mural on the wall. The room features a wooden ceiling with exposed beams and a chandelier.
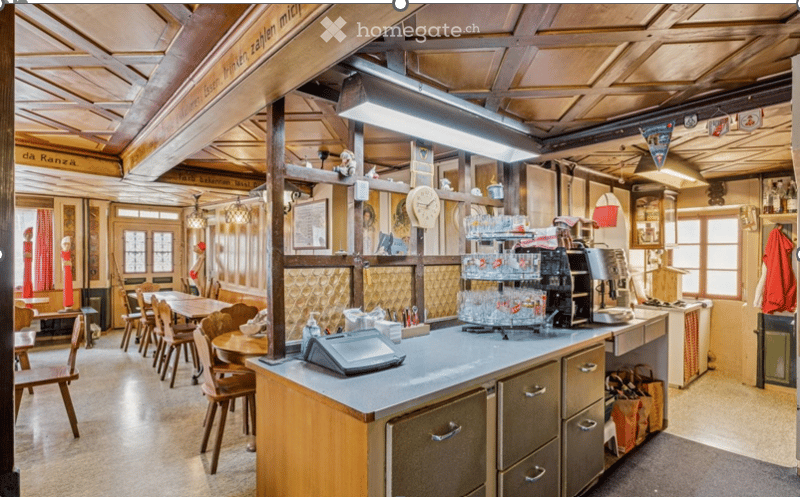
  • A rustic restaurant interior with wooden beams, a central counter, tables and chairs, and a cash register. The decor includes a clock, glassware, and various small items on shelves.
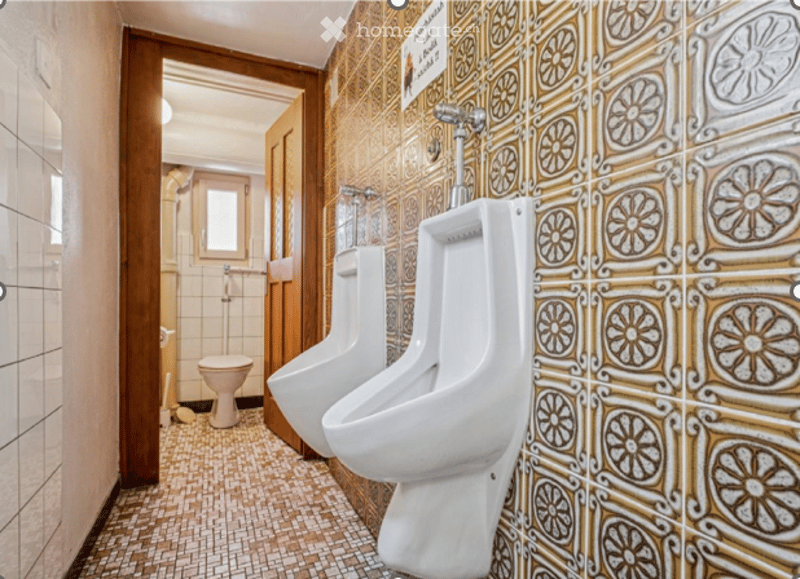
  • Public restroom with two urinals and a toilet, featuring patterned tiles and a wooden door leading to another room.
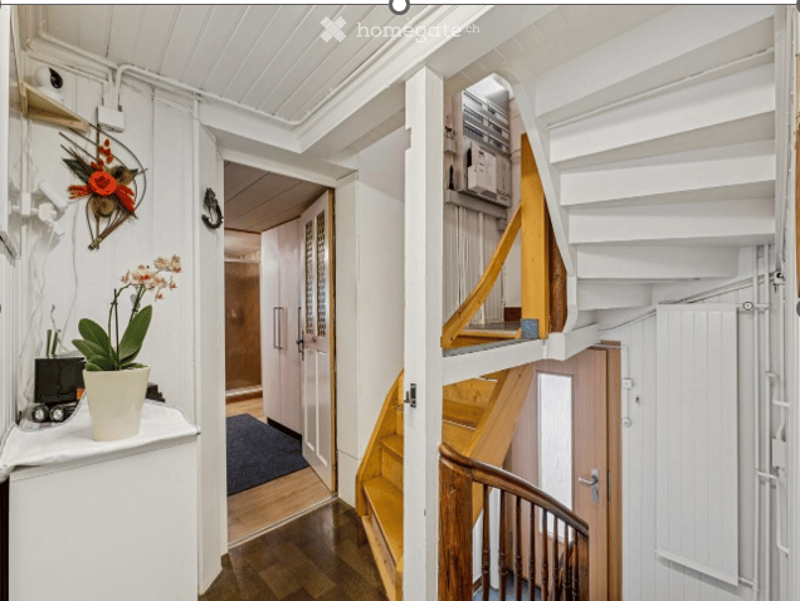
  • Narrow hallway with wooden flooring, white walls, and a staircase leading upwards. Features a small table with a potted plant and a decorative wall piece.
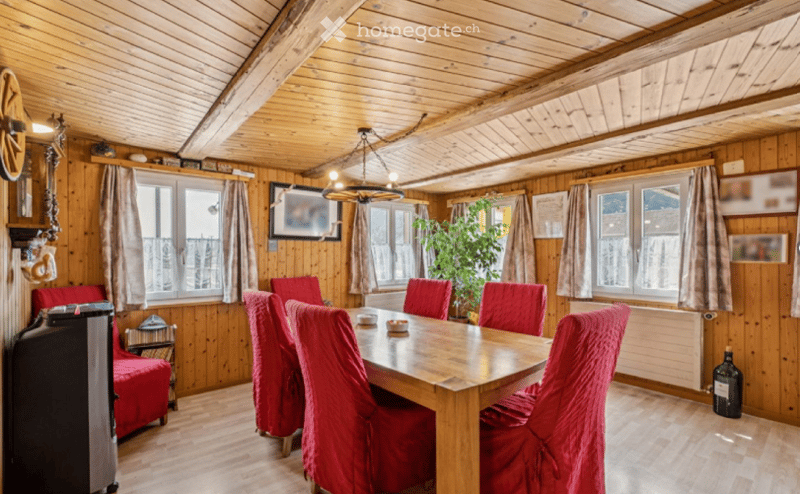
  • Cozy wooden-paneled dining room with a large wooden dining table surrounded by red chairs, a red sofa, a potted plant, and a chandelier hanging from the ceiling.
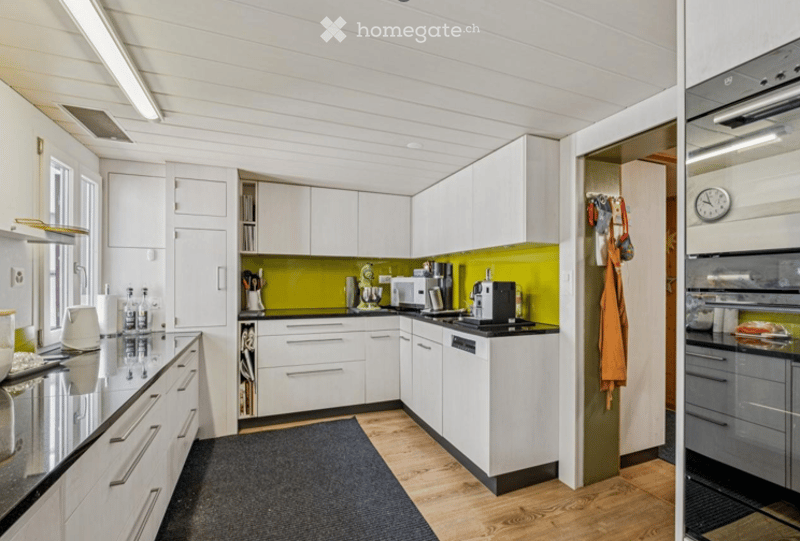
  • Modern kitchen with white cabinets, black countertops, and a green accent wall. Features include a microwave, coffee maker, oven, dishwasher, and refrigerator. Wooden flooring and a dark rug are present.
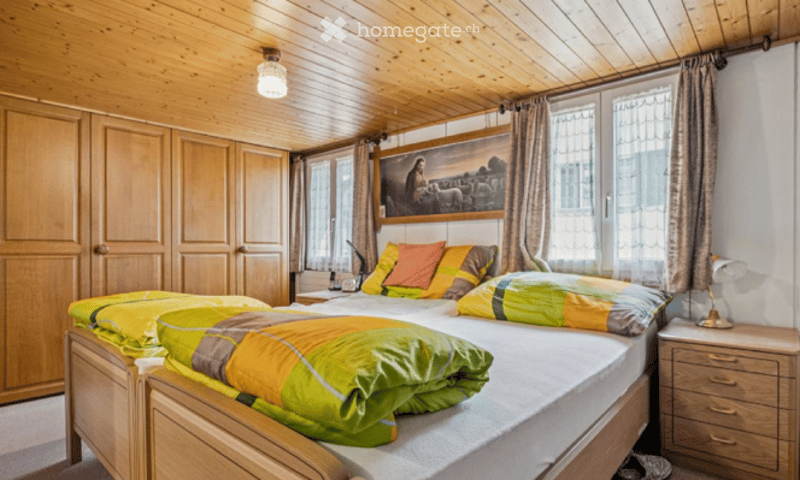
  • Cozy wooden bedroom with a large bed, colorful bedding, nightstand with lamp, wardrobe, and a framed picture above the bed.
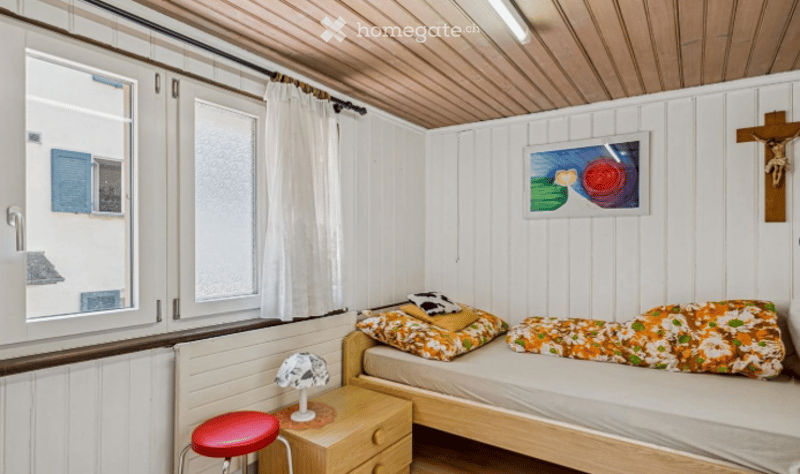
  • Cozy bedroom with white wooden walls and ceiling, a single bed with colorful bedding, a nightstand with a lamp, a red stool, and a framed abstract painting on the wall.
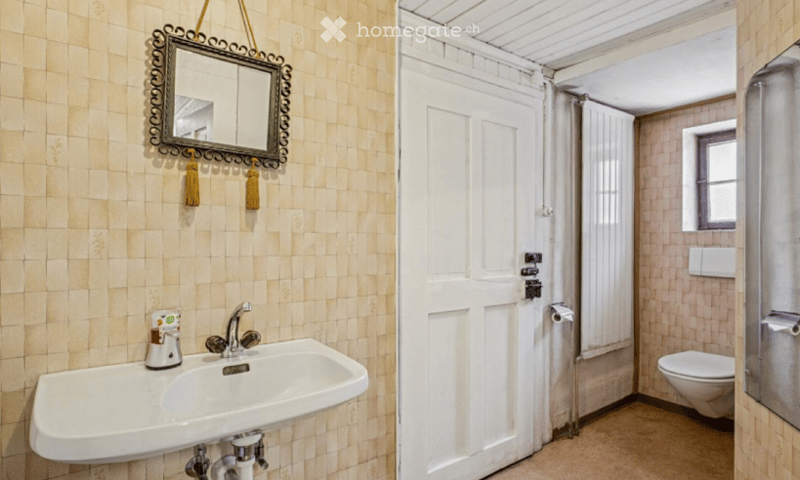
  • Bathroom with beige tiled walls and floor, a white sink with a chrome faucet, a decorative mirror with tassels, a toilet, and a shower area with a curtain.
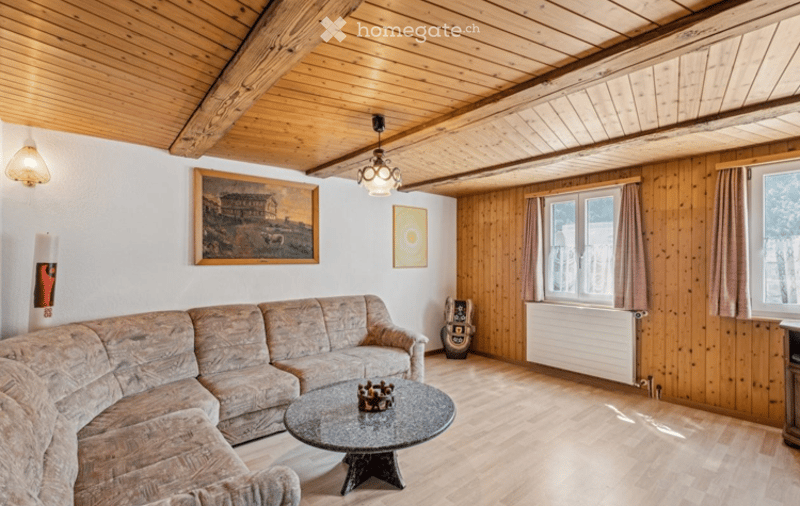
  • Cozy living room with wooden beams, exposed wooden ceiling, large windows with curtains, a sofa, coffee table, wall art, and a floor lamp.
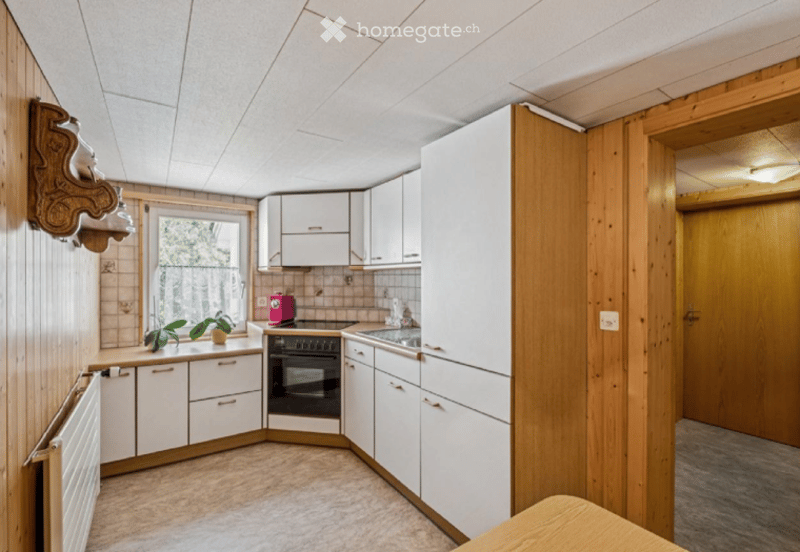
  • Bright kitchen with white cabinets, wooden accents, a central island, and a window overlooking a green area. Includes an oven, sink, faucet, radiator, and potted plants on the counter.
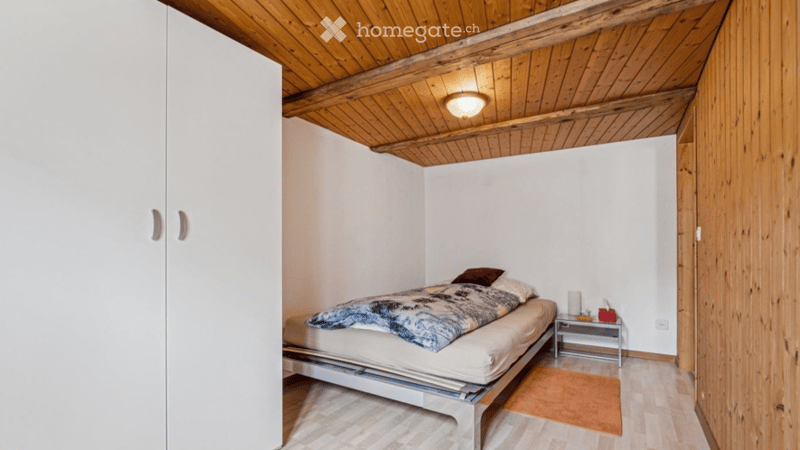
  • Cozy bedroom with wooden ceiling beams, a bed with a patterned blanket, a nightstand, and a wardrobe.
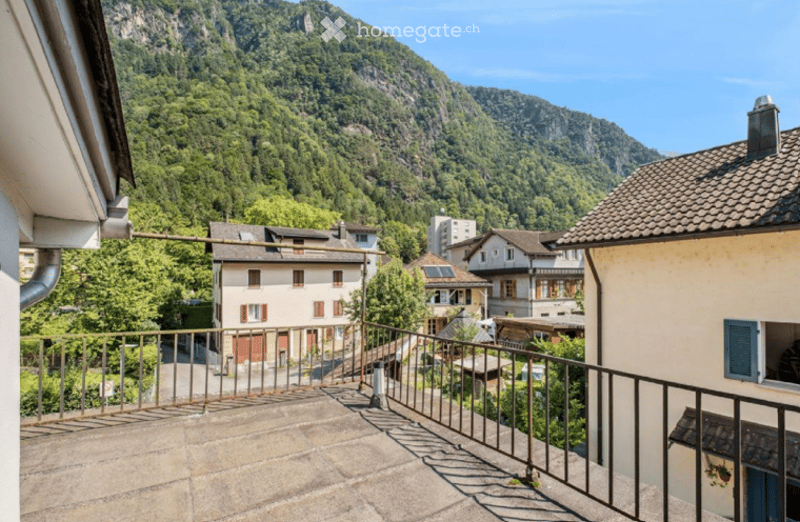
  • Balcony overlooking a scenic valley with houses and lush green hills in the background.
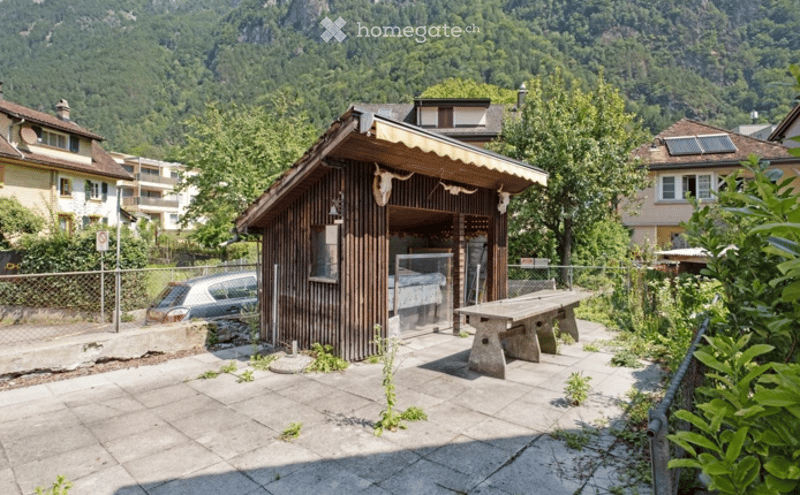
  • A small wooden outdoor structure with a covered entrance, situated in a garden area with a stone bench, surrounded by greenery and neighboring houses.
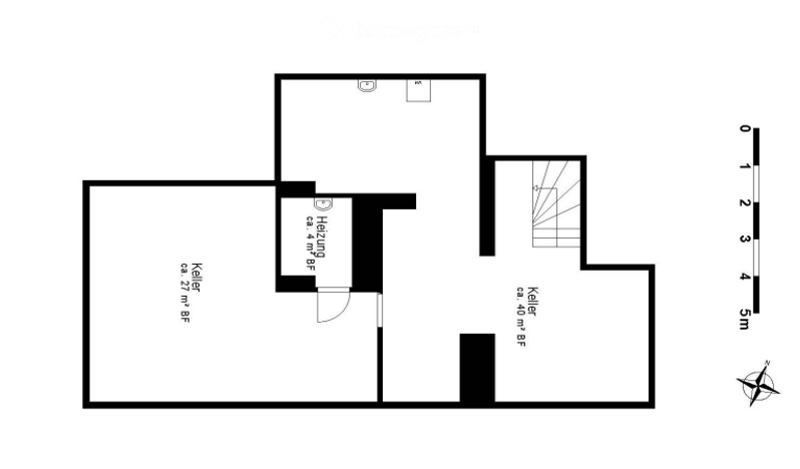
  • Floor plan of a basement level showing three rooms: a heating room, a storage room, and a larger storage area.
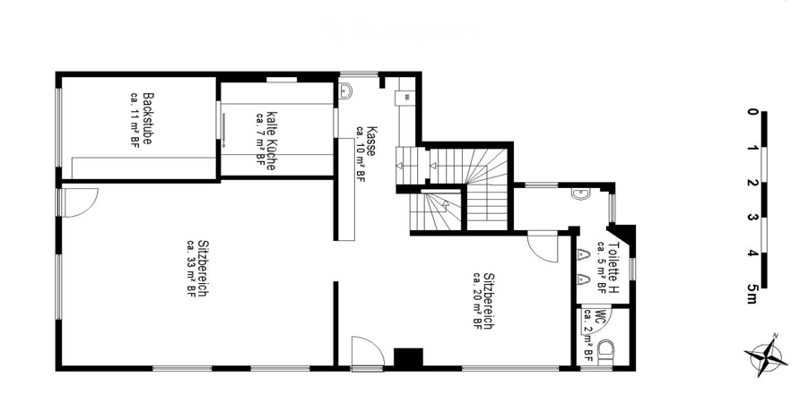
  • Floor plan of a 3-room apartment with a living room, kitchen, bedroom, and bathroom.
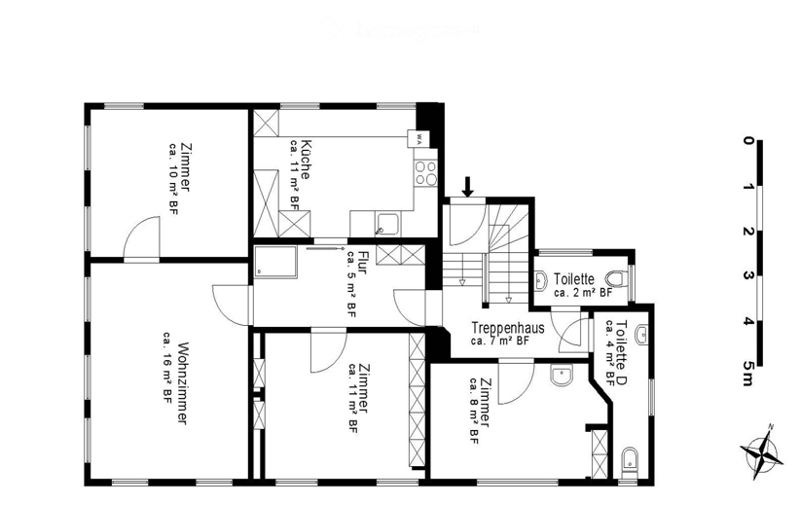
  • Floor plan of a 2-bedroom apartment with kitchen, living room, staircase, and two bathrooms.
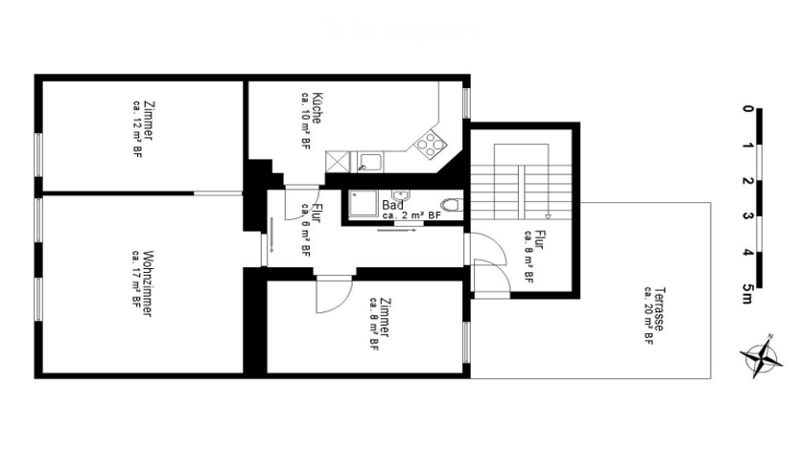
  • Floor plan of a 2-bedroom apartment with kitchen, bathroom, hallway, and terrace.
  • Hol dir alle Details zur Immobilie

    Kontaktiere den Inserenten für die genaue Adresse, Grundrisse und zusätzliche Unterlagen.

1 / 21

"Restaurant in Erstfeld mit zwei Wohnungen"

Kaufpreis
CHF 770'000.–
Zimmer
6.5
Nutzfläche
118 m2

Standort

Gotthardstrasse 82, 6472 Erstfeld

Wegzeit

  • 4 min.Station: Erstfeld

Umgebungsinformationen

Quelle für diese Daten

Die angezeigten Daten werden von einem unserer Drittanbieter zur Verfügung gestellt.

Bitte beachten Sie, dass die angezeigten Standorte möglicherweise nicht aktuell sind und es zu Abweichungen kommen kann.

  • Schule

    8 min.Schlossbergstrasse
  • Supermarkt

    2 min.Coop
  • Apotheke

    4 min.Dorf Drogerie Ettlin
  • Öffentliche Verkehrsmittel

    < 1 min.Reformierte Kirche

Die Zeiten beziehen sich auf die Strecke zu Fuss.

Kosten

Kaufpreis:
CHF 770'000.–

Eckdaten

Verfügbar ab:
Sofort
Objekttyp:
Restaurant
Anzahl Zimmer:
6.5
Etage:
2
Anzahl Etagen:
4
Wohnfläche:
107 m2
Nutzfläche:
118 m2
Grundstücksfläche:
267 m2
Raumhöhe:
2.1 m
Letztes Renovationsjahr:
2018
Baujahr:
1836

Merkmale und Ausstattung

  • Parkplatz

  • Altbau

Dokumente (1)

Beschreibung

Historisches Wohn- und Geschäftshaus an zentraler Lage in Erstfeld. Die Liegenschaft aus dem Jahr 1836 umfasst ein Restaurant mit Innen- und Aussensitzplätzen sowie zwei 3.5-Zimmer-Wohnungen. Dank laufender Sanierungen präsentiert sich das Gebäude in gepflegtem Zustand. Die vielseitigen Nutzungsmöglichkeiten, die zentrale Lage und das Entwicklungspotenzial machen dieses Objekt besonders attraktiv. Kaufpreis: CHF 770'000.–.

Create your account
Gratis

Nutze alle Vorteile

Synchronisiere deine Favoriten, verwalte Suchabos und greife nahtlos auf all deine Services zu – egal auf welchem Gerät. Erstelle jetzt dein gratis Konto für eine persönliche Immobiliensuche!

Inseratenummer
4003515375
Objekt-Ref.
gq1uf.cvjbw

Anbieter kontaktieren

Eigenmittel (optional)

Indem ich fortfahre, akzeptiere ich die AGB, nehme die Datenschutzerklärung zur Kenntnis und stimme der Weitergabe meiner kumulierten Personendaten im Zusammenhang mit meinen Interessen an den Inserenten zu.

* Mit «Ja» stimme ich zu, dass Homegate diese Informationen wie hier beschrieben verarbeiten darf.

Weitere Angebote, die dich interessieren könnten

Schutz vor Betrügern

  • Überweise niemals Geld im Voraus
  • Sei vorsichtig, wenn das Angebot zu günstig oder nicht plausibel erscheint
  • Teile niemals persönliche Daten wie Bankangaben oder Ausweiskopien
  • Unterzeichne keinen Vertrag, bevor du das Objekt besichtigt hast

Tipps und Services