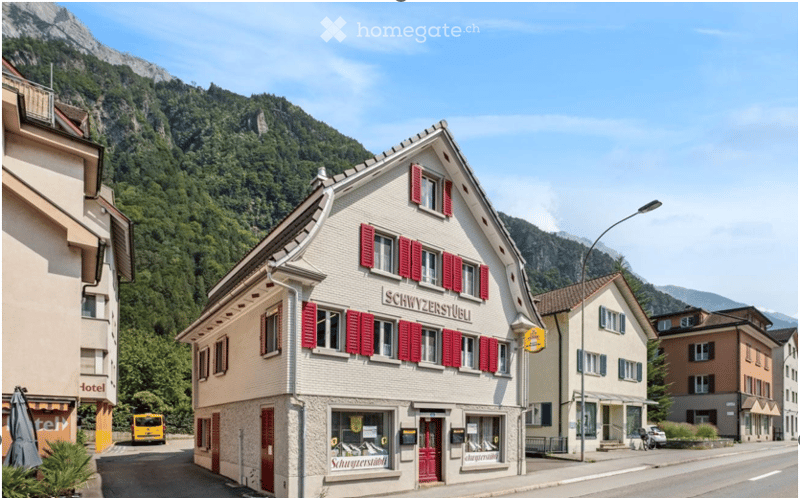
• Traditional Swiss building with red shutters and signage reading "Schwyzenseeli" in a picturesque village setting with mountains in the background.
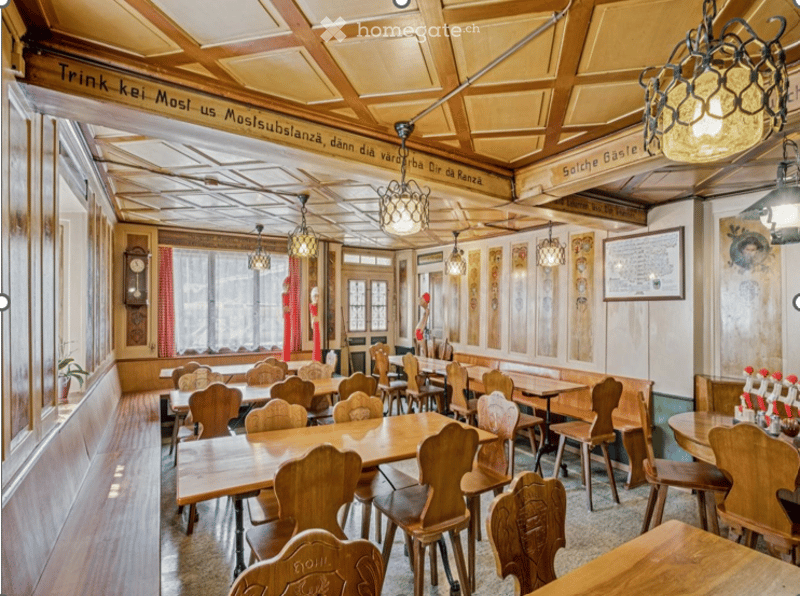
  • Traditional restaurant interior with wooden tables, chairs, benches, and hanging pendant lights. Wooden ceiling beams and decorative signage are visible.
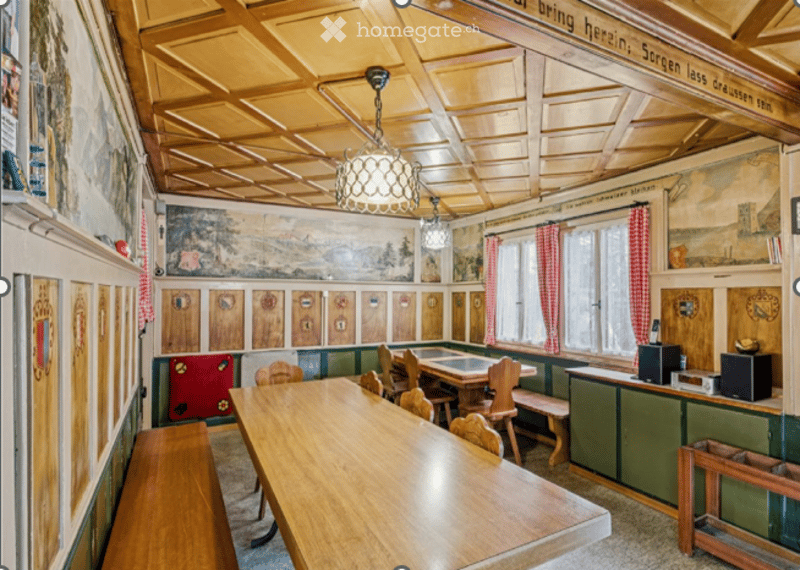
  • A rustic dining room with wooden tables and chairs, green cabinets, and a large mural on the wall. The room features a wooden ceiling with exposed beams and a chandelier.
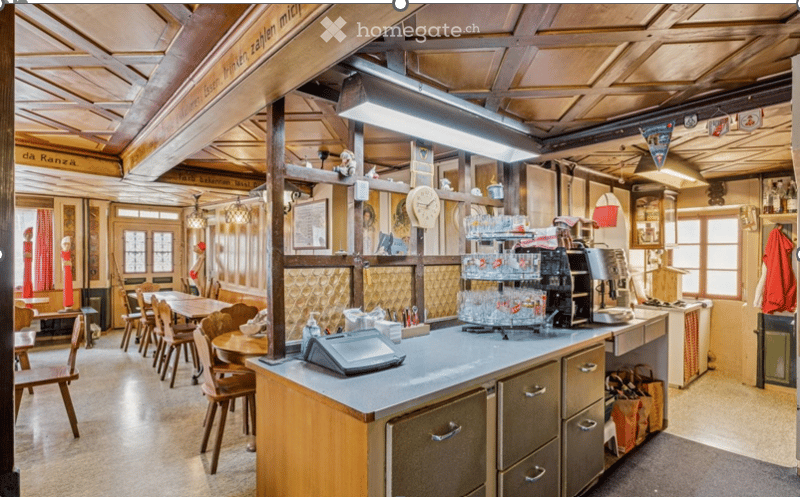
  • A rustic restaurant interior with wooden beams, a central counter, tables and chairs, and a cash register. The decor includes a clock, glassware, and various small items on shelves.
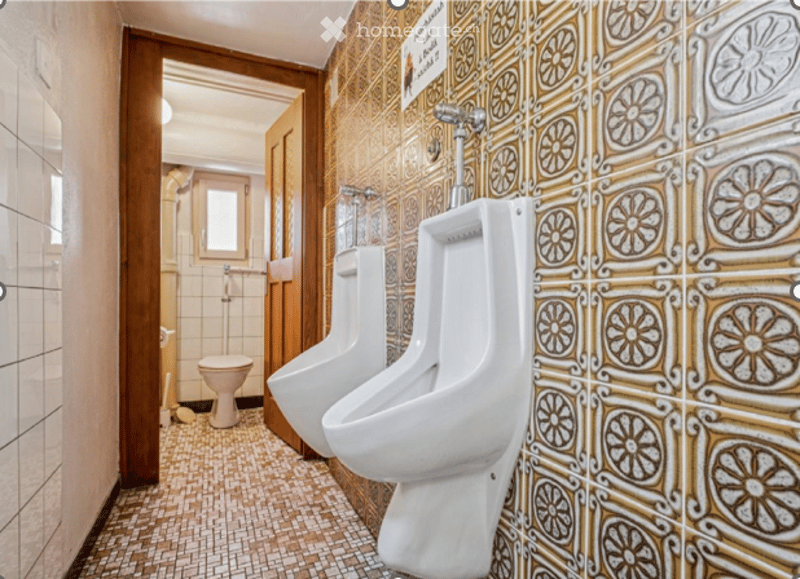
  • Public restroom with two urinals and a toilet, featuring patterned tiles and a wooden door leading to another room.
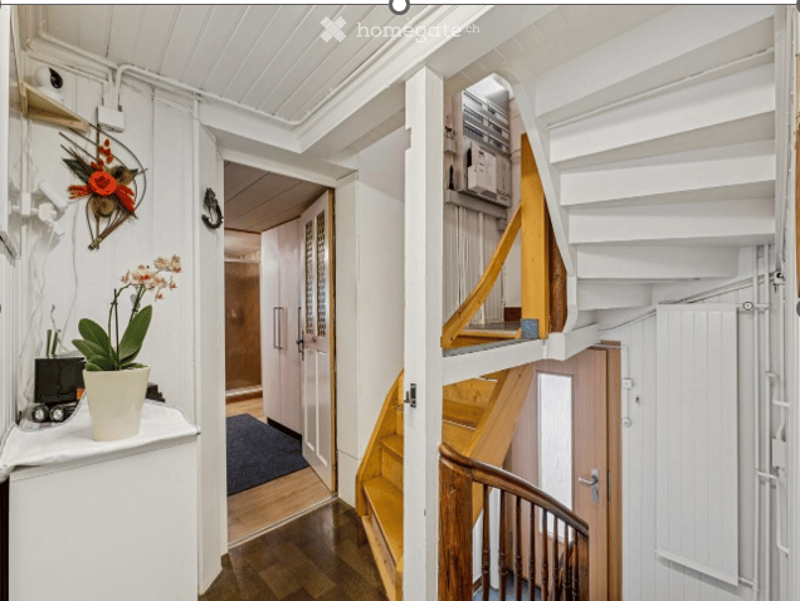
  • Narrow hallway with wooden flooring, white walls, and a staircase leading upwards. Features a small table with a potted plant and a decorative wall piece.
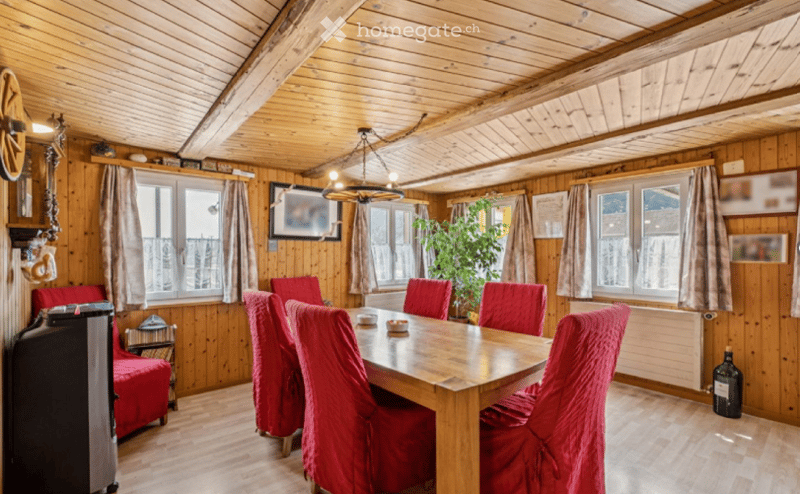
  • Cozy wooden-paneled dining room with a large wooden dining table surrounded by red chairs, a red sofa, a potted plant, and a chandelier hanging from the ceiling.
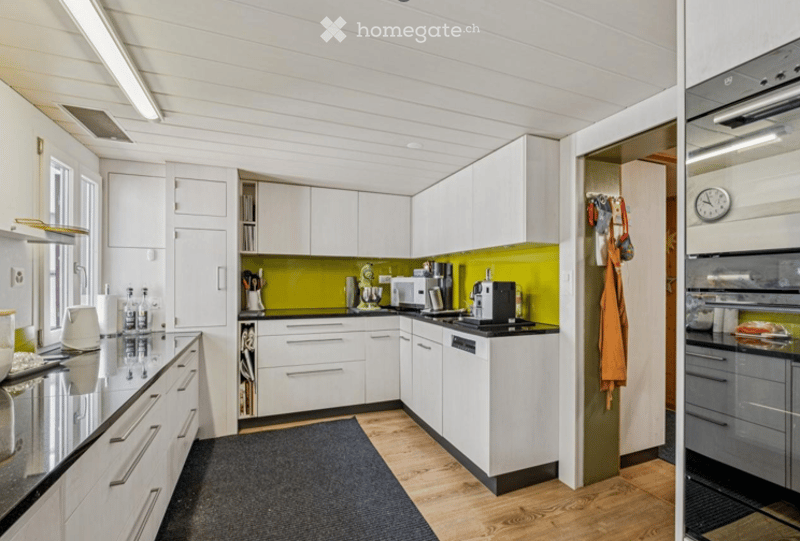
  • Modern kitchen with white cabinets, black countertops, and a green accent wall. Features include a microwave, coffee maker, oven, dishwasher, and refrigerator. Wooden flooring and a dark rug are present.
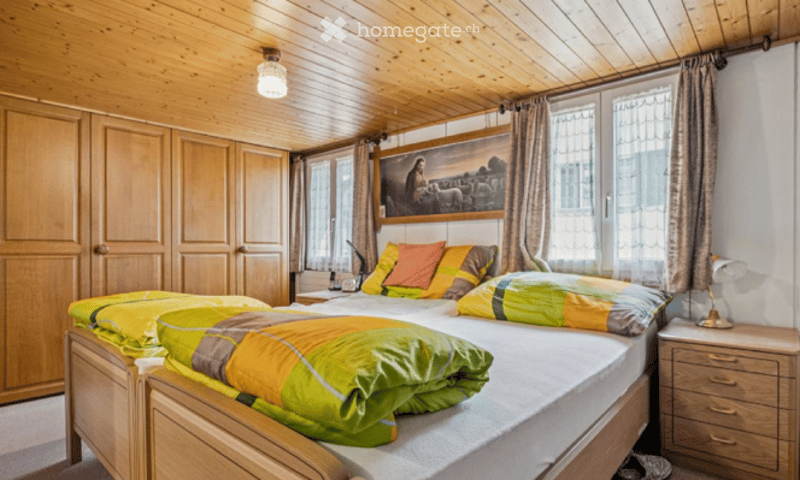
  • Cozy wooden bedroom with a large bed, colorful bedding, nightstand with lamp, wardrobe, and a framed picture above the bed.
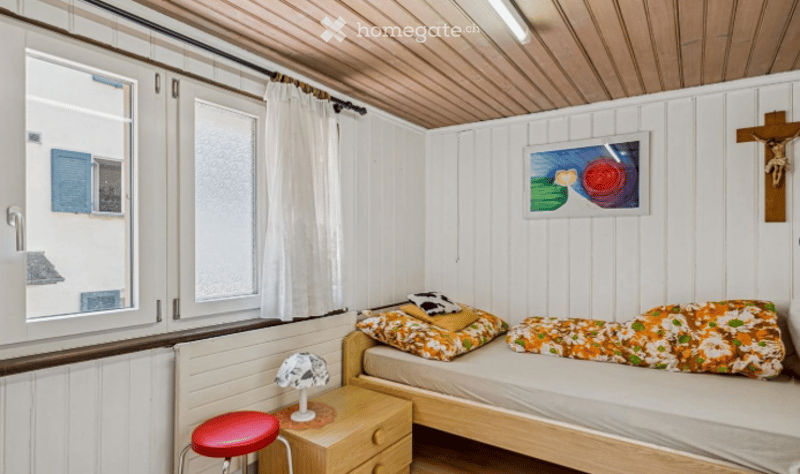
  • Cozy bedroom with white wooden walls and ceiling, a single bed with colorful bedding, a nightstand with a lamp, a red stool, and a framed abstract painting on the wall.
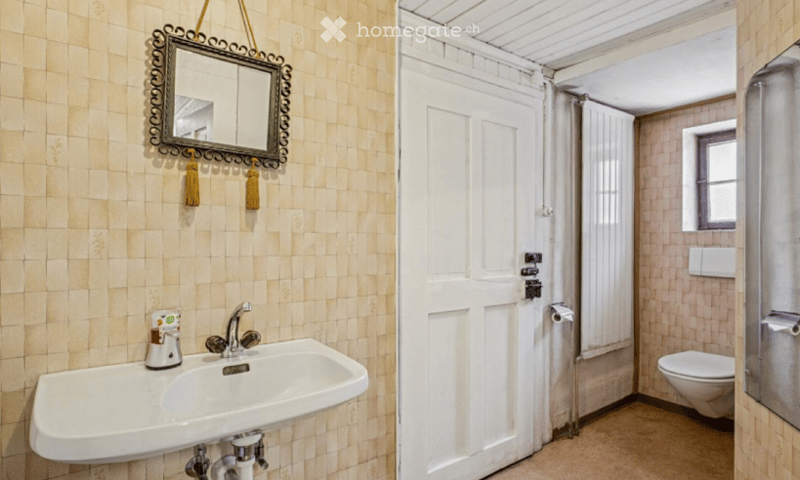
  • Bathroom with beige tiled walls and floor, a white sink with a chrome faucet, a decorative mirror with tassels, a toilet, and a shower area with a curtain.
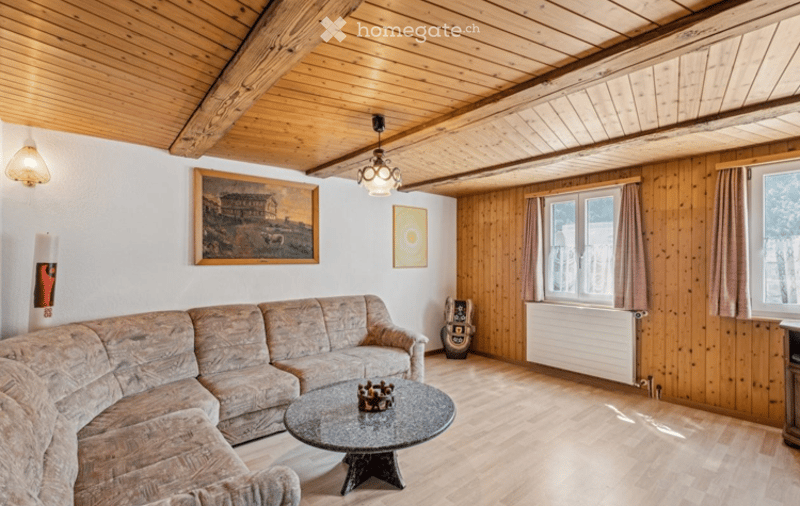
  • Cozy living room with wooden beams, exposed wooden ceiling, large windows with curtains, a sofa, coffee table, wall art, and a floor lamp.
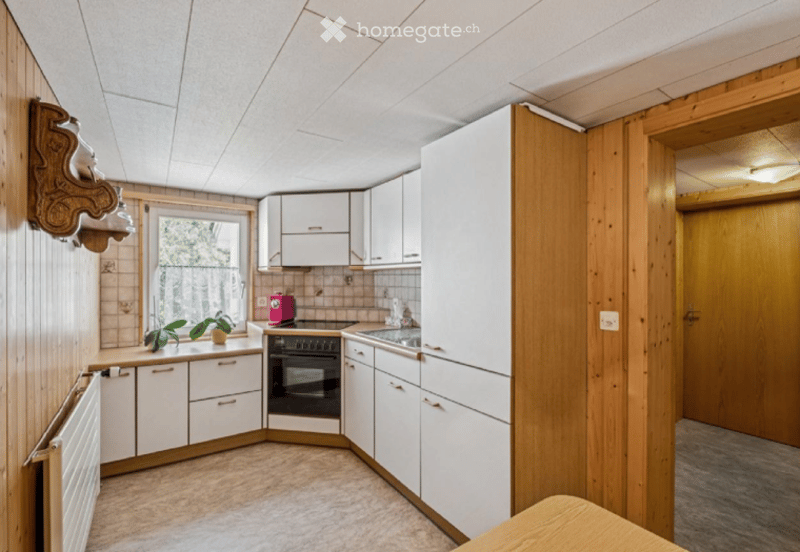
  • Bright kitchen with white cabinets, wooden accents, a central island, and a window overlooking a green area. Includes an oven, sink, faucet, radiator, and potted plants on the counter.
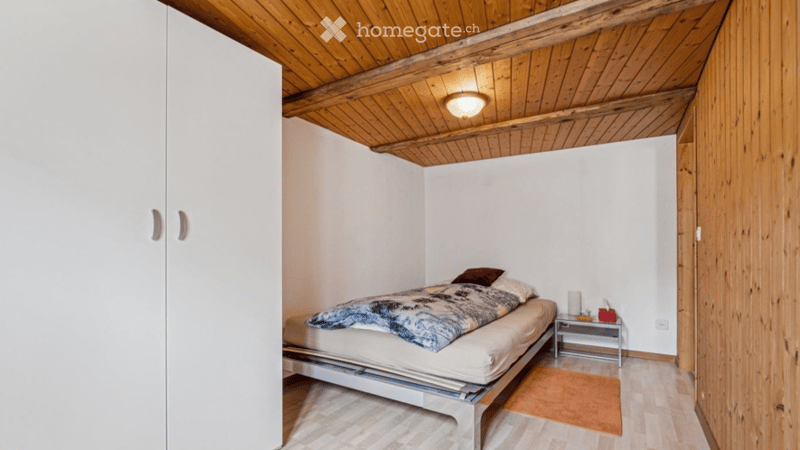
  • Cozy bedroom with wooden ceiling beams, a bed with a patterned blanket, a nightstand, and a wardrobe.
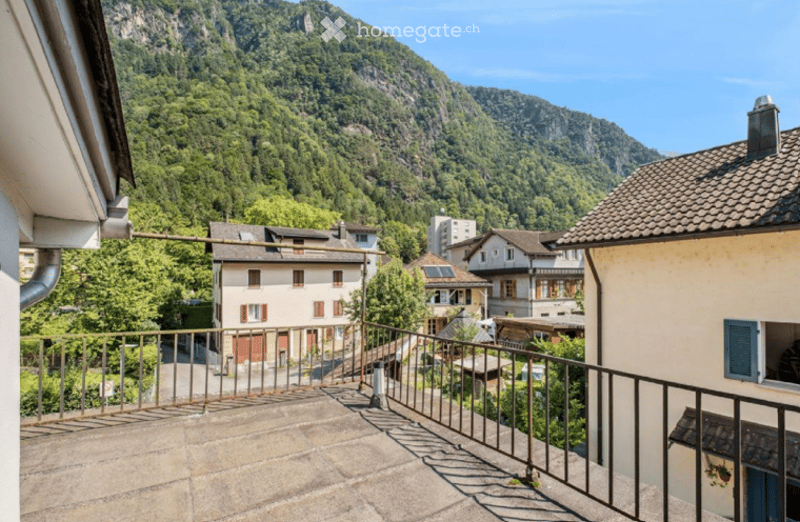
  • Balcony overlooking a scenic valley with houses and lush green hills in the background.
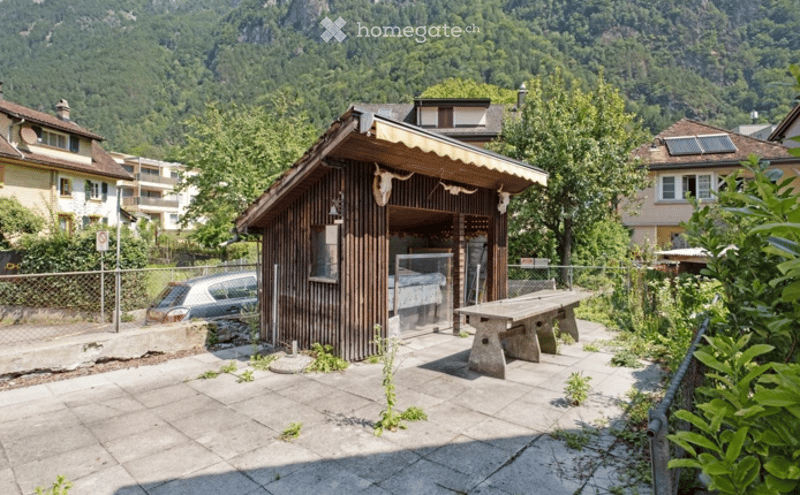
  • A small wooden outdoor structure with a covered entrance, situated in a garden area with a stone bench, surrounded by greenery and neighboring houses.
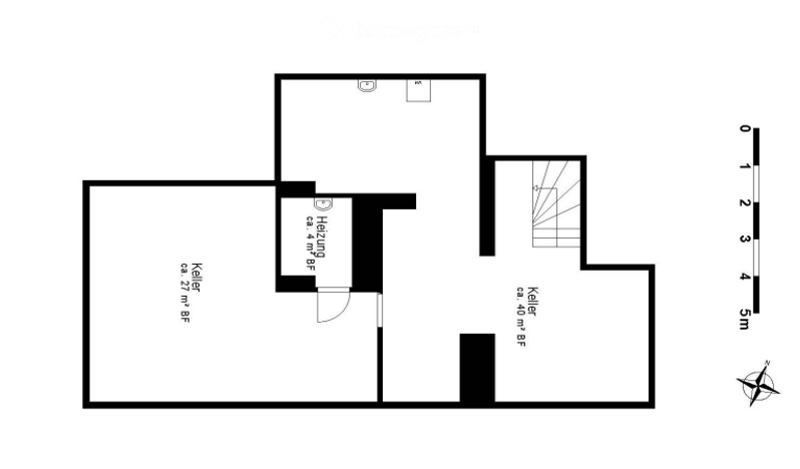
  • Floor plan of a basement level showing three rooms: a heating room, a storage room, and a larger storage area.
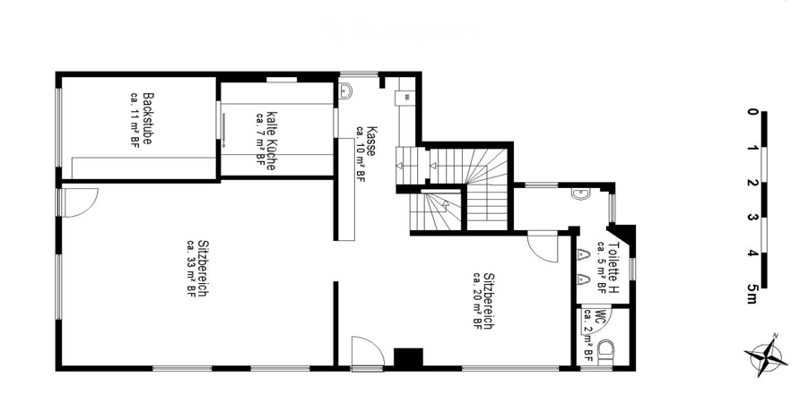
  • Floor plan of a 3-room apartment with a living room, kitchen, bedroom, and bathroom.
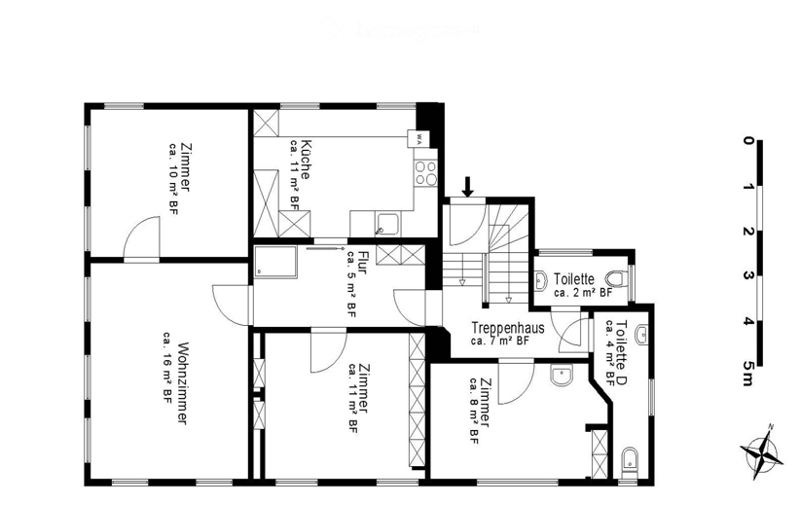
  • Floor plan of a 2-bedroom apartment with kitchen, living room, staircase, and two bathrooms.
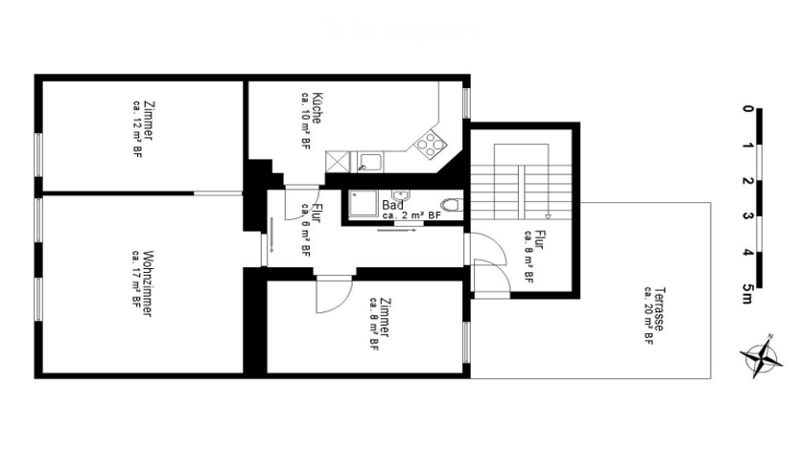
  • Floor plan of a 2-bedroom apartment with kitchen, bathroom, hallway, and terrace.
  • Get full property details

    Contact the advertiser for the exact address, floor plans and additional documents.

1 / 21

"Restaurant in Erstfeld with two apartments"

Purchase price
CHF 770,000.–
Rooms
6.5
Floor space
118 m2

Location

Gotthardstrasse 82, 6472 Erstfeld

Travel time

  • 4 min.Station: Erstfeld

Surrounding information

Source of this data

The data displayed is provided by one of our third-party suppliers.

Please note that the locations displayed may not be up to date and there may be some deviations.

  • School

    8 min.Schlossbergstrasse
  • Supermarket

    2 min.Coop
  • Pharmacy

    4 min.Dorf Drogerie Ettlin
  • Public Transport

    < 1 min.Reformierte Kirche

Times refer to the route on foot.

Costs

Purchase price:
CHF 770,000.–

Main information

Available from:
Immediately
Type:
Restaurant
No. of rooms:
6.5
Floor:
2
Number of floors:
4
Surface living:
107 m2
Floor space:
118 m2
Land area:
267 m2
Room height:
2.1 m
Last refurbishment:
2018
Year built:
1836

Features and furnishings

  • Parking space

  • Old building

Documents (1)

Description

Historic residential and commercial building in a central location in Erstfeld. The property, dating back to 1836, includes a restaurant with indoor and outdoor seating as well as two 3.5-room apartments. Thanks to ongoing renovations, the building presents itself in a well-maintained condition. The versatile usage possibilities, the central location, and the development potential make this property particularly attractive. Purchase price: CHF 770,000.–

Create your account
Free

Unlock the full experience

Sync your favourites, manage search alerts, and access all your important services seamlessly across devices. Create your free account for a personalized home search!

Listing ID
4003515375
Object ref.
gq1uf.cvjbw

Contact the advertiser

Equity capital (optional)

By continuing, I declare that I accept the GTC and acknowledge the privacy policy, and that personal aggregated data related to my interests may be shared with the advertiser.

* By selecting “Yes”, I agree that Homegate may process this information as described here.

Other properties you might like

Fraud prevention: a few useful tips

  • Never transfer money in advance
  • Be careful if the price appears too low
  • Never share personal data such as bank details or copies of ID upfront
  • Do not sign a contract before you have visited the property

Tips and services