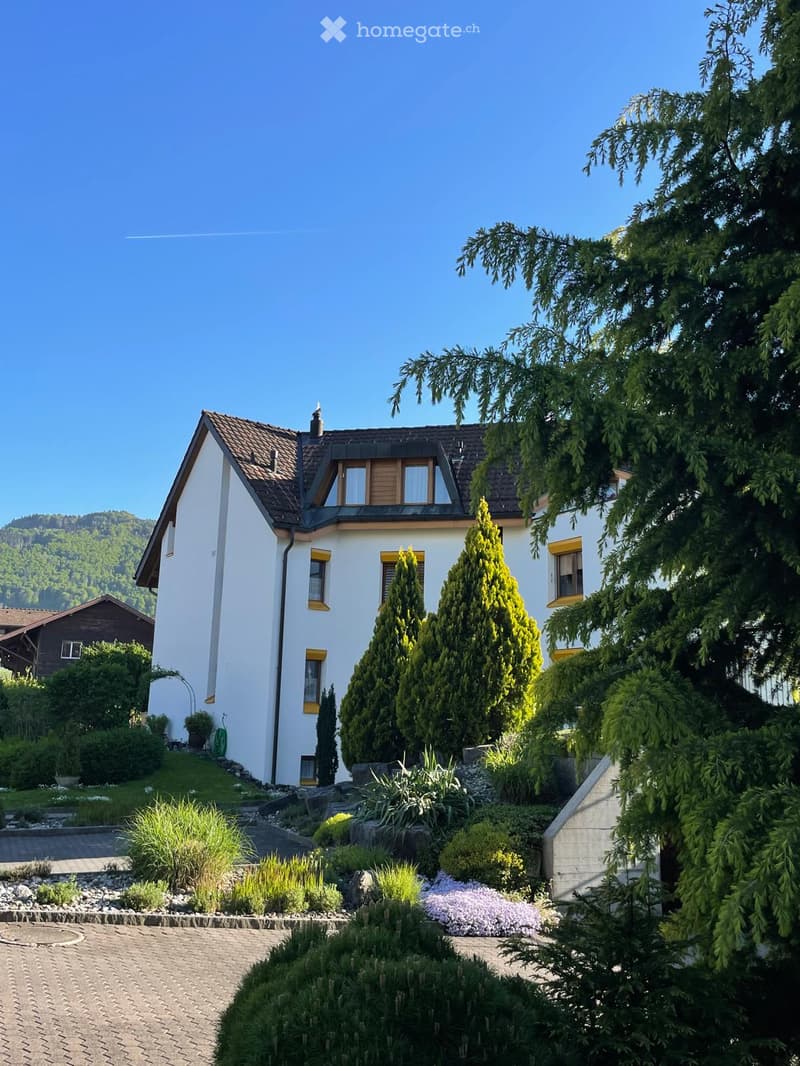
• Two-story house with a brown tiled roof, white walls, yellow-framed windows, and a well-maintained garden with various plants and trees.
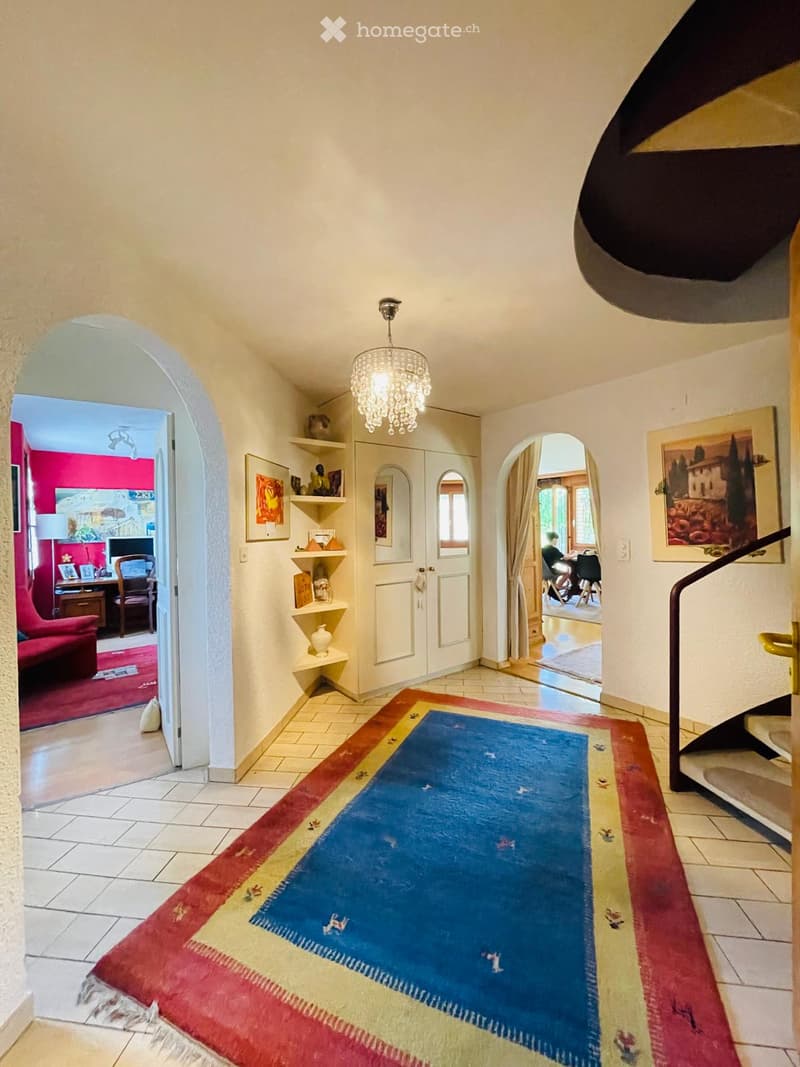
  • Elegant hallway with a colorful runner rug, white walls, arched doorways leading to different rooms, and a chandelier hanging from the ceiling.
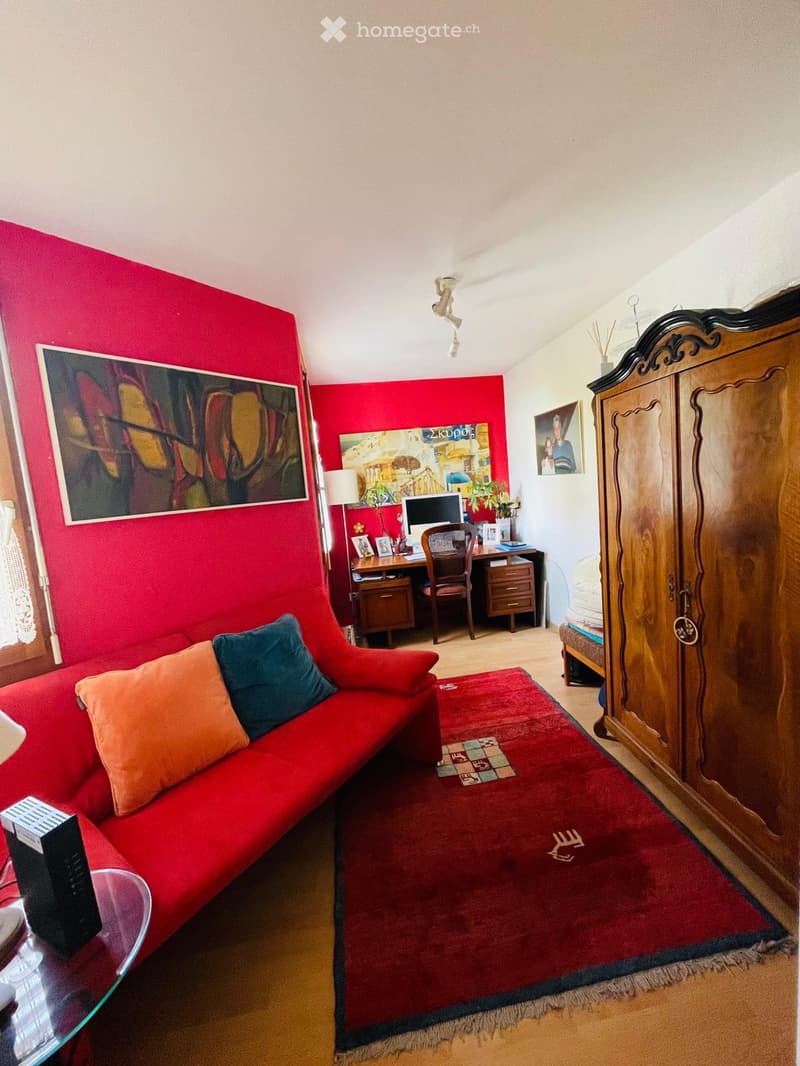
  • A cozy living room with a red sofa, colorful cushions, a wooden cabinet, a desk with a computer, and artwork on the walls.
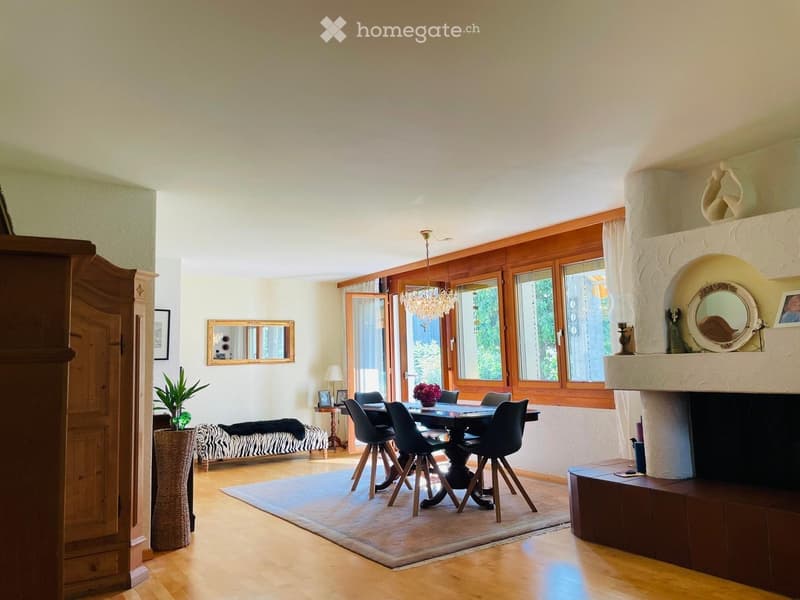
  • Bright living and dining area with wooden floors, large windows, a dining table with chairs, a sofa, a fireplace, and decorative mirrors.
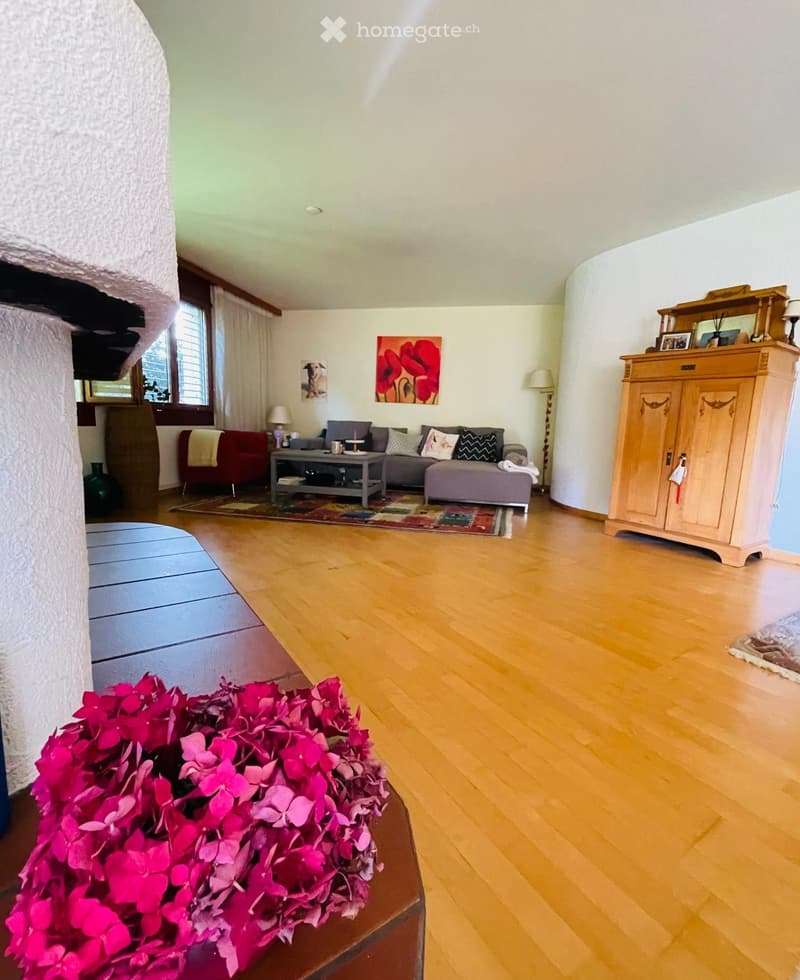
  • Bright living room with wooden flooring, a grey sofa, a red armchair, a coffee table, a wooden cabinet, and a floor lamp. A colorful rug is placed in front of the seating area.
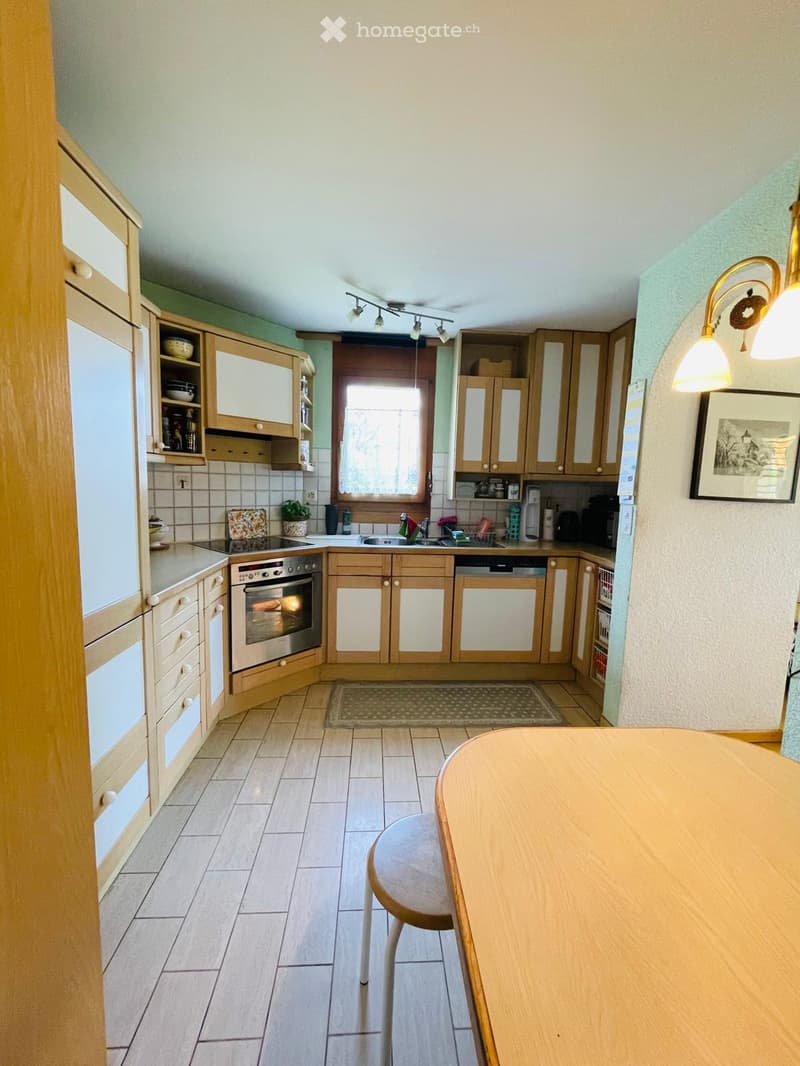
  • Bright kitchen with wooden cabinets, stainless steel oven, sink, and countertop appliances. Includes a small round table with a stool, a window, and a tiled backsplash.
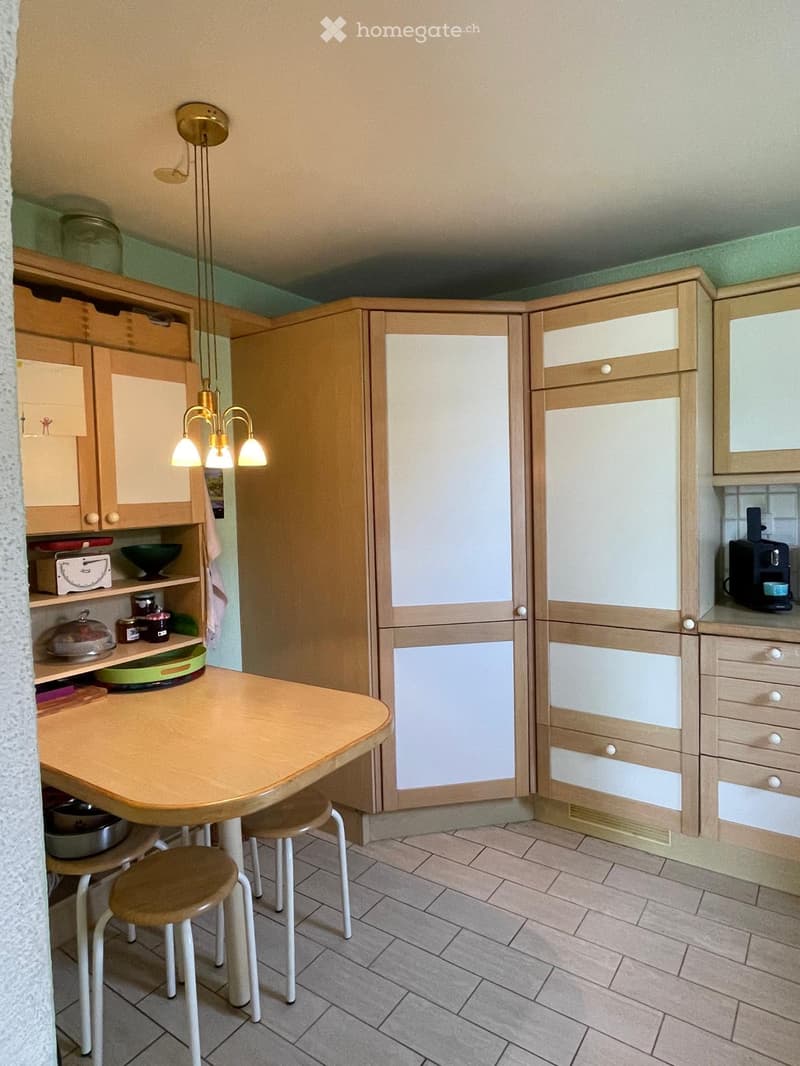
  • The kitchen features wooden cabinets, a central island with a round wooden table, two stools, and a refrigerator. The counter includes a coffee maker and a cup, and the shelves hold various kitchen items.
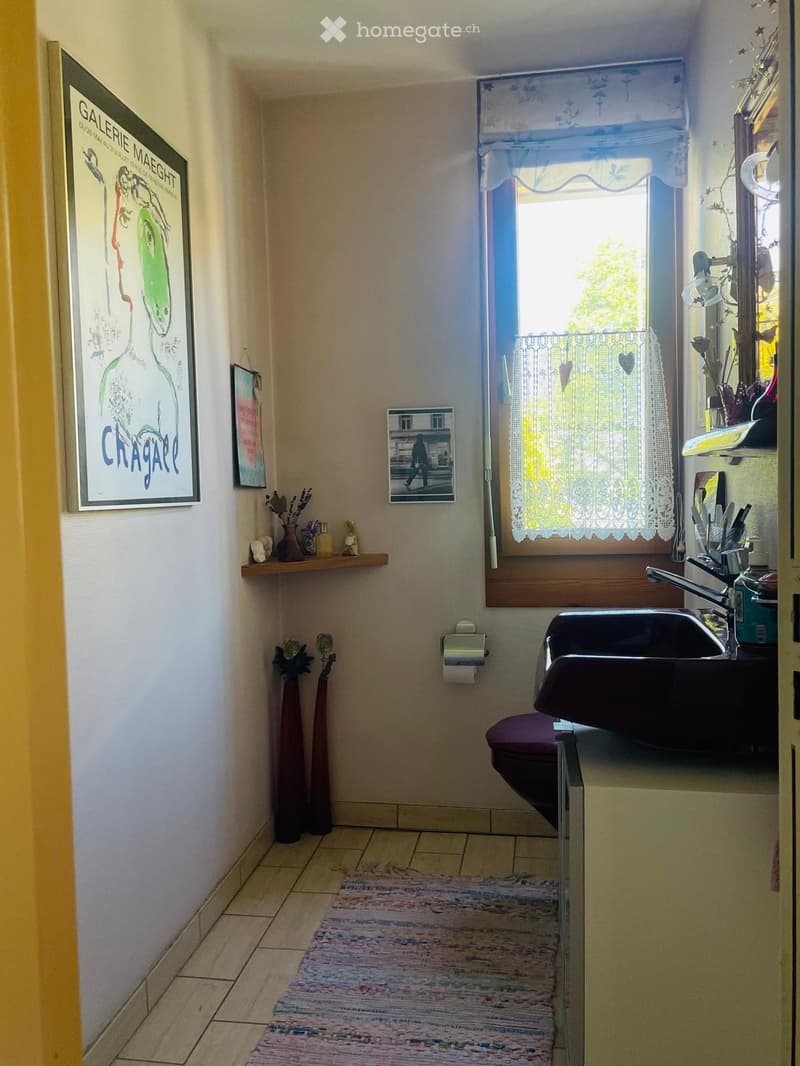
  • Bathroom with a sink, toilet, mirror, shelf, and decorative items including vases and picture frames. The room has tiled flooring and a small rug in front of the toilet.
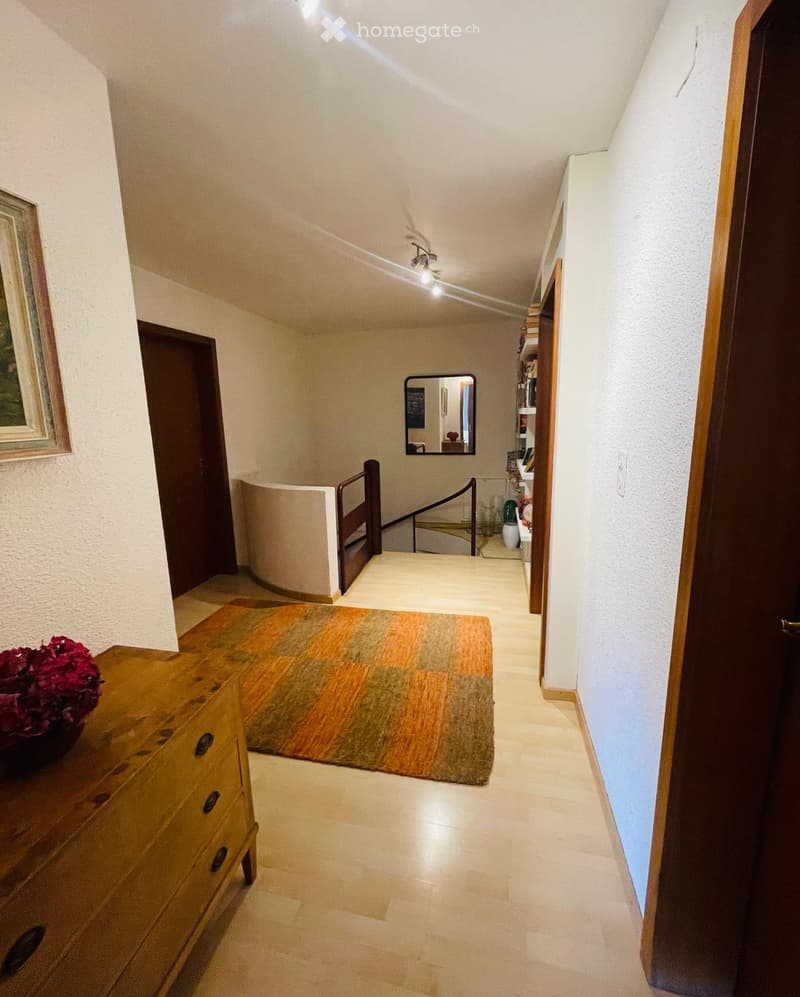
  • Hallway with beige tiled flooring, wooden dresser with drawers, colorful rug, and a mirror on the wall.
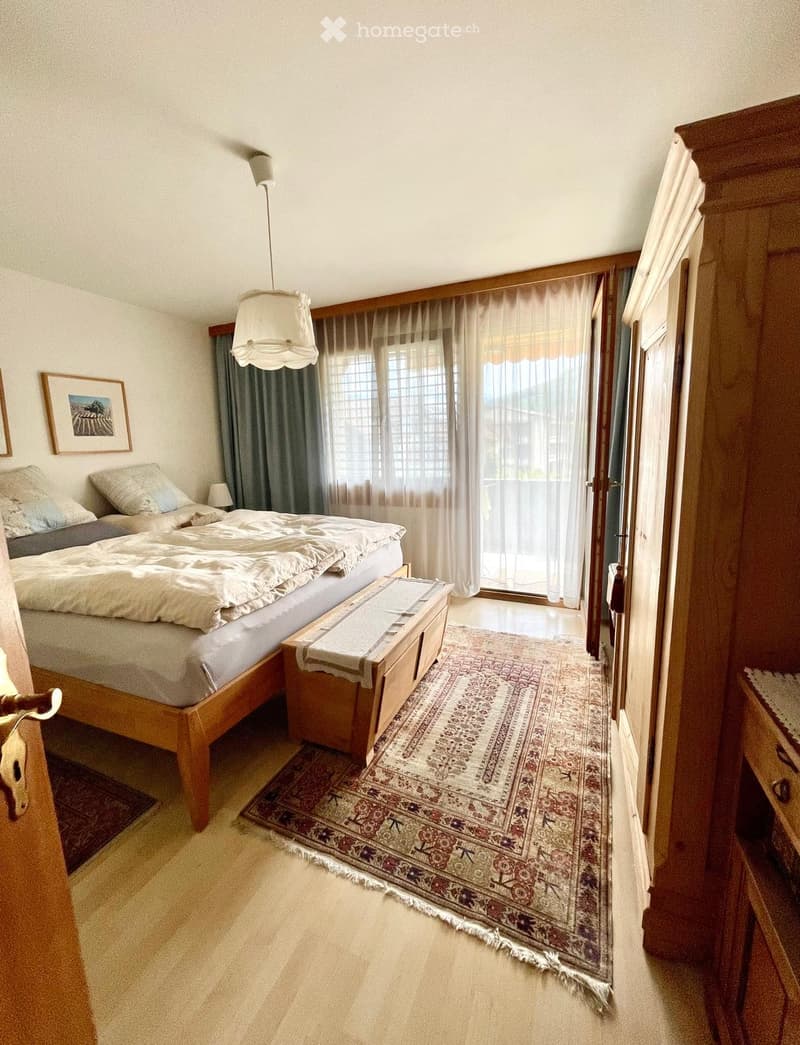
  • Cozy bedroom with a wooden bed, nightstand, lamp, and a large patterned rug. A sliding glass door leads to a balcony.
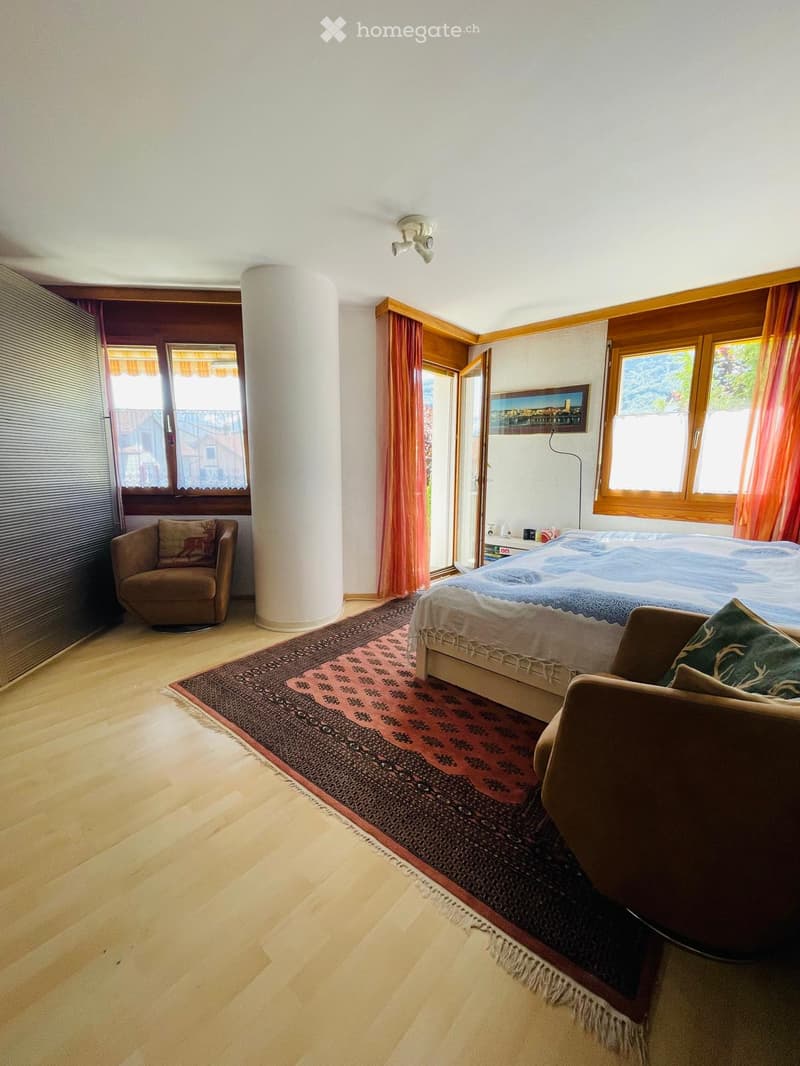
  • Spacious bedroom with wooden flooring, large bed, two armchairs, patterned rug, and large windows with curtains.
  • Cozy bedroom with wooden flooring, large window with curtains, bed with patterned bedspread, small table and chair, wardrobe, and a mirror.
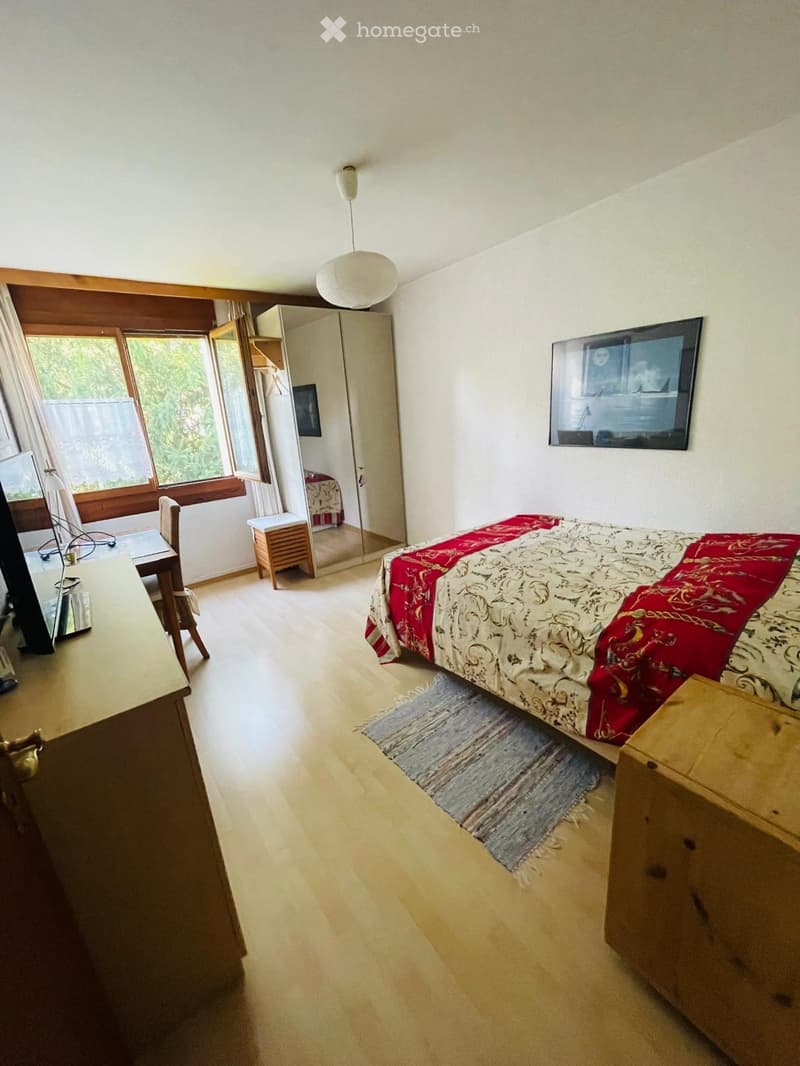
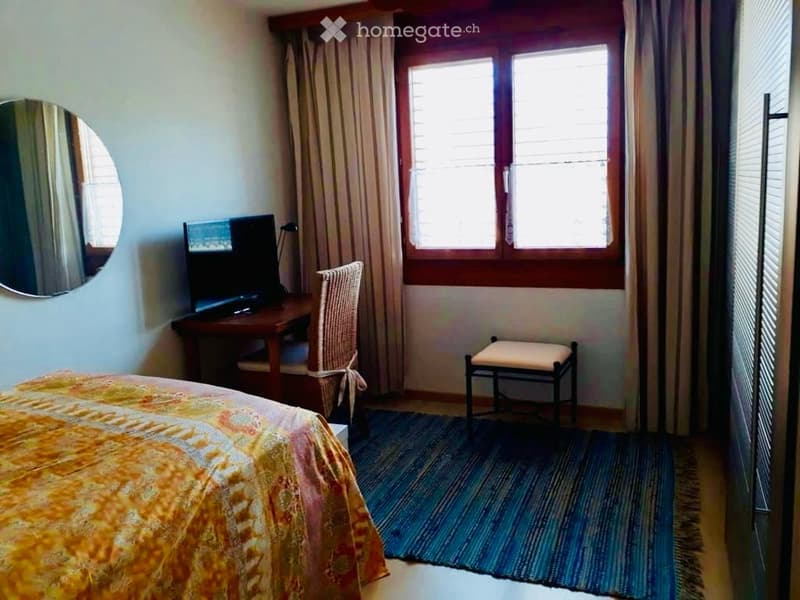
  • Cozy bedroom with a bed, desk, chair, stool, mirror, and television. The room features a colorful bedspread, a patterned rug, and large windows with curtains.
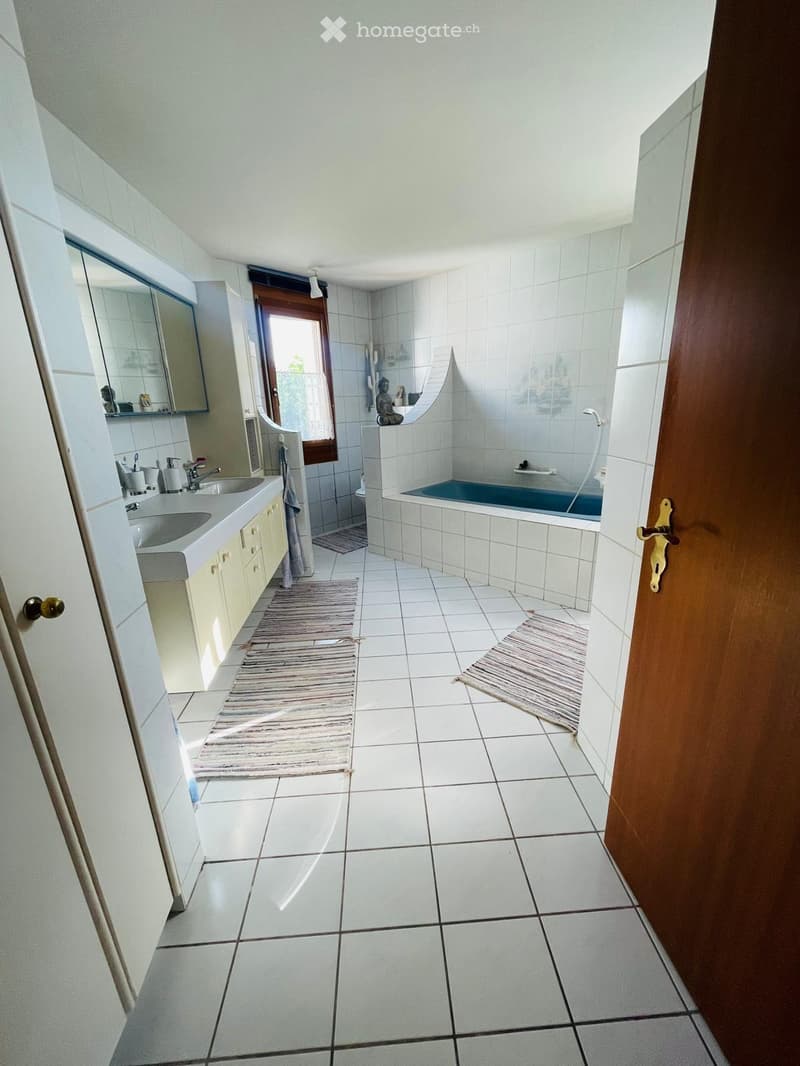
  • Bathroom with white tiled walls and floor, a sink with a mirror, a bathtub, and two rugs on the floor.
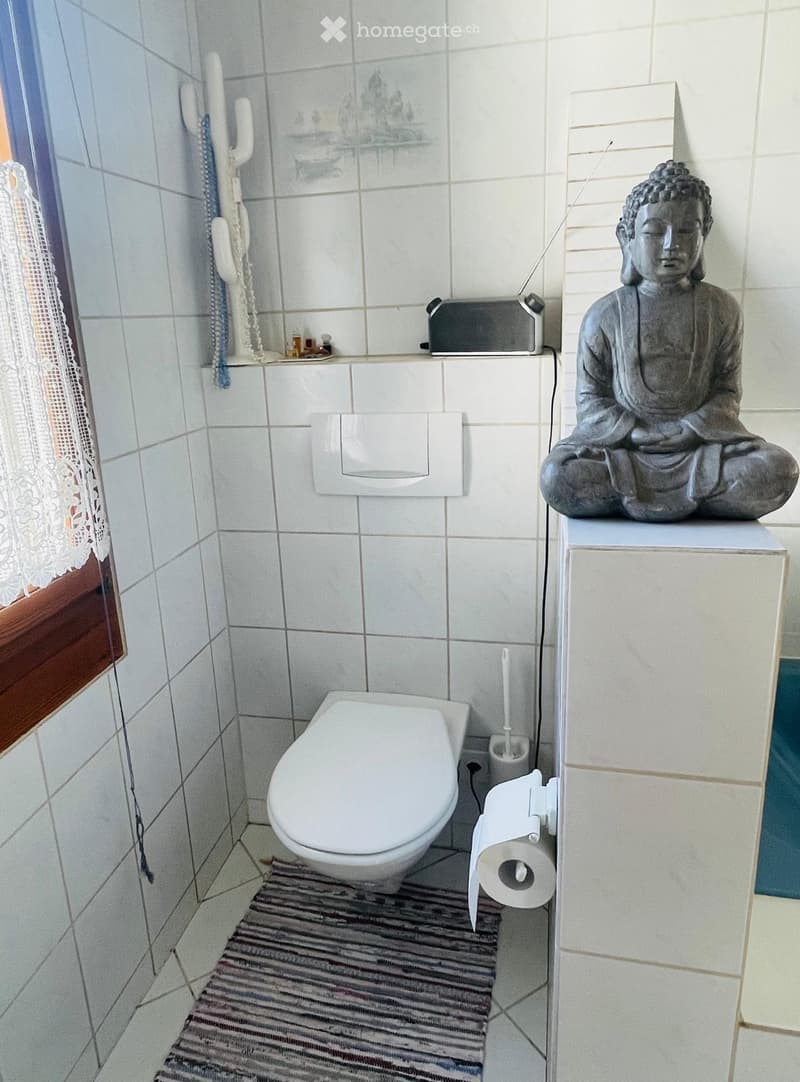
  • A small bathroom with a toilet, toilet paper holder, toilet brush, a small radiator, a decorative statue, and a window with a curtain.
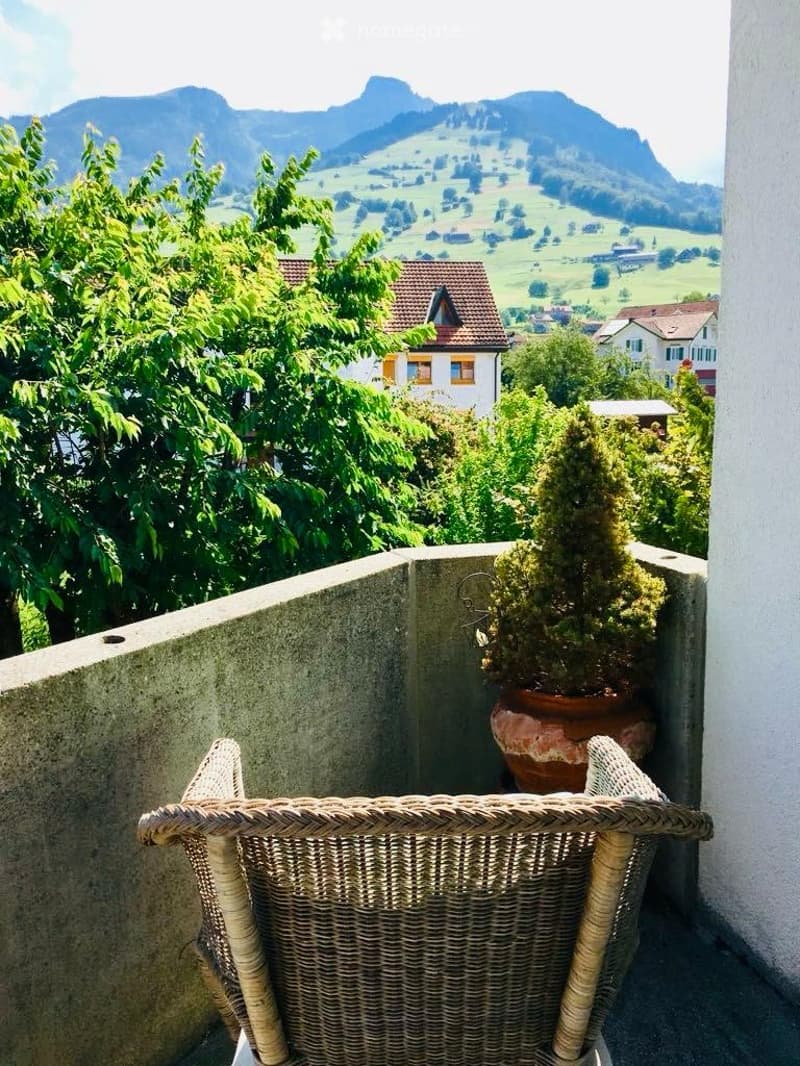
  • Balcony with a wicker chair and a potted plant, overlooking a scenic valley and mountains.
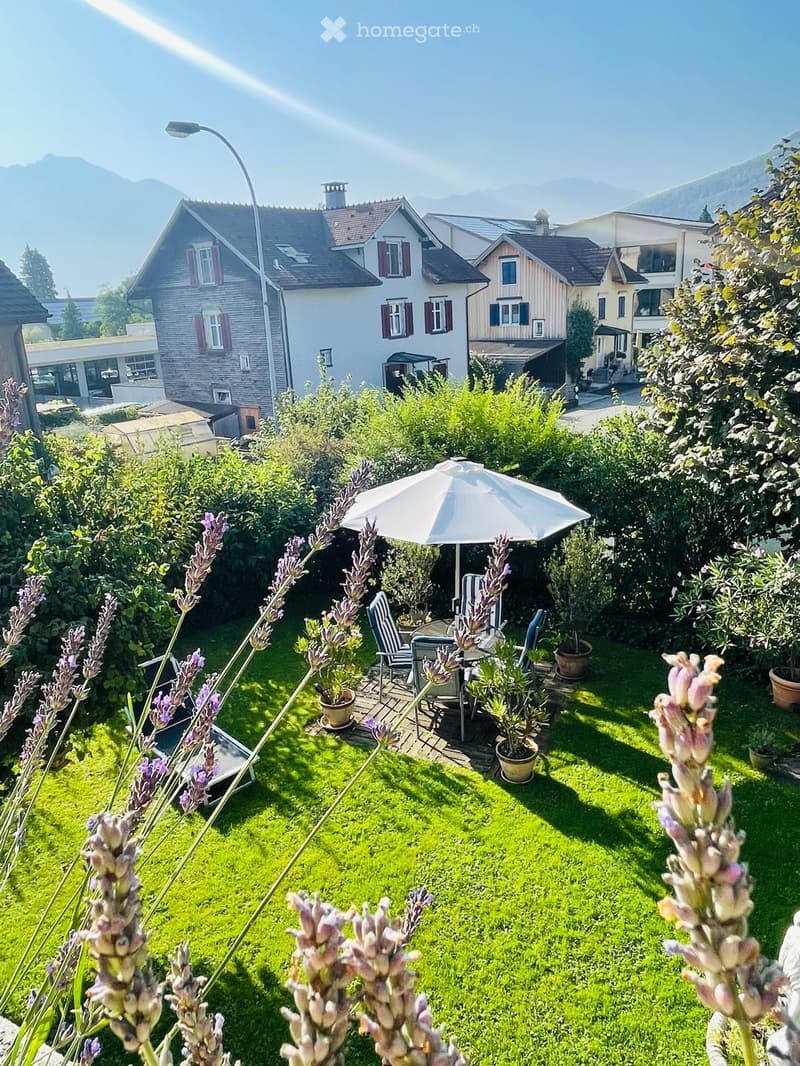
  • A well-maintained garden with green grass, lavender plants, and a seating area featuring a table, chairs, and an umbrella.
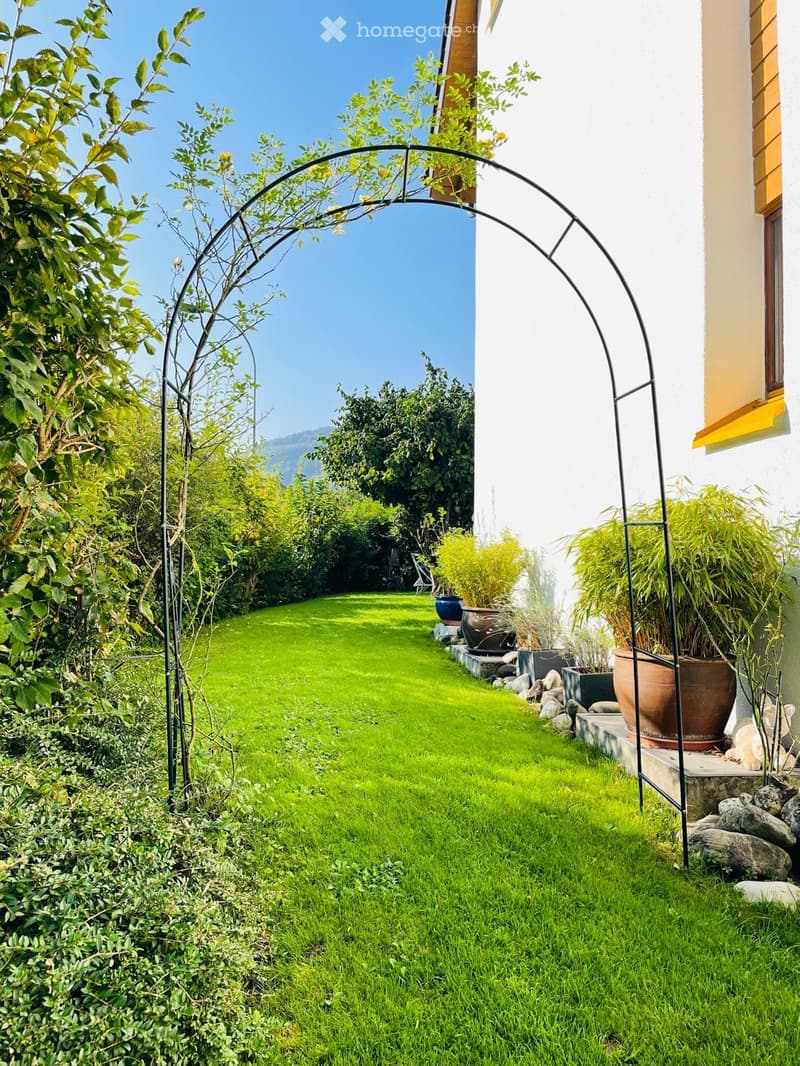
  • Well-maintained garden with a green lawn, potted plants, and a decorative metal archway leading to a view of the surrounding landscape.
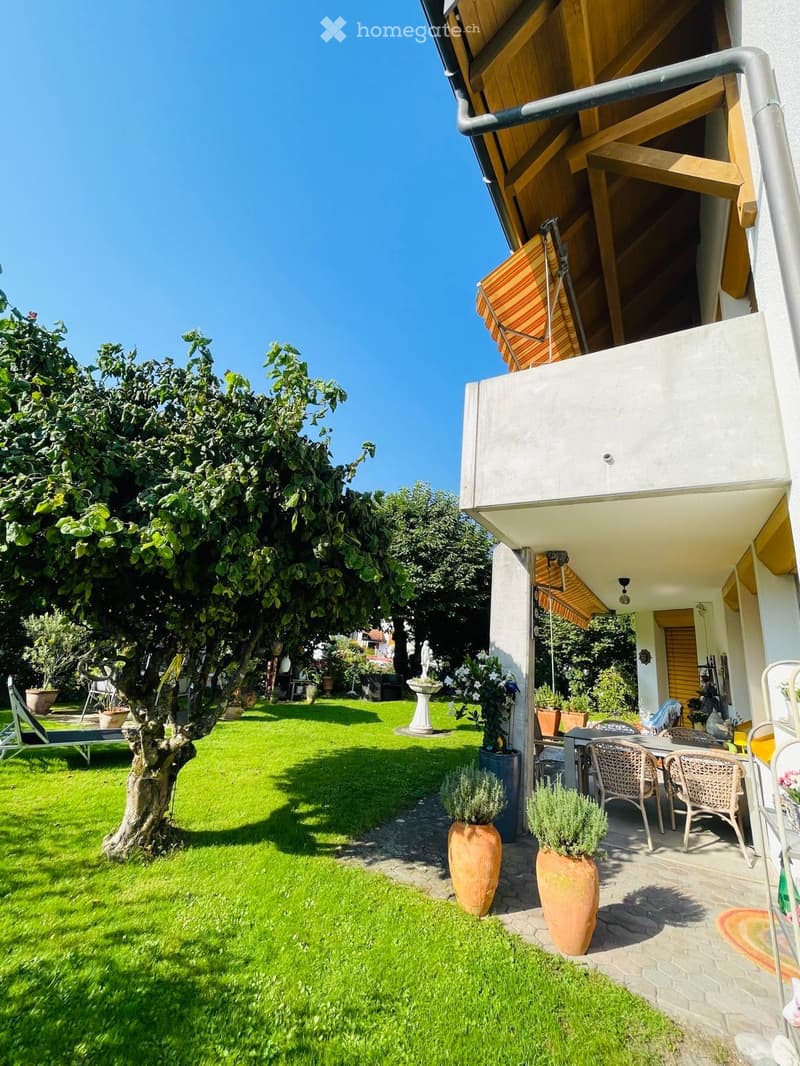
  • Garden with a well-maintained lawn, a large tree, outdoor furniture including a table and chairs, and potted plants. The area is bordered by a house with a covered patio and striped awning.
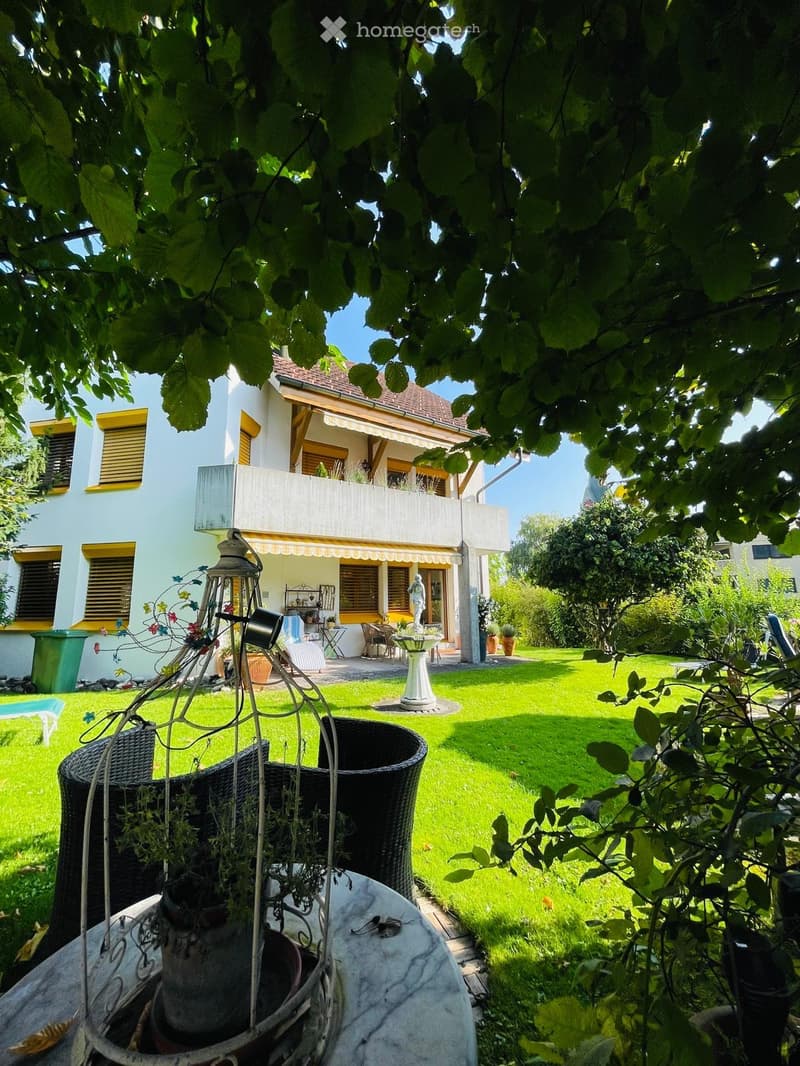
  • A well-maintained garden with a lawn, patio furniture, potted plants, and a house with a balcony and covered entrance area.
  • Hol dir alle Details zur Immobilie

    Kontaktiere den Inserenten für die genaue Adresse, Grundrisse und zusätzliche Unterlagen.

1 / 21

"Grosszügige 6.5-Zimmer-Duplex-/Maisonette-Wohnung mit zauberhaftem Garten in Grabs"

Kaufpreis
auf Anfrage
Zimmer
6.5
Fläche
160 m2

Die passende Hypothek fürs neue Eigenheim finden

Kosten

Kaufpreis:
auf Anfrage

Eckdaten

Verfügbar ab:
Nach Vereinbarung
Objekttyp:
Maisonette / Duplex
Anzahl Zimmer:
6.5
Etage:
EG
Anzahl Etagen:
2
Wohnfläche:
160 m2
Baujahr:
1986

Merkmale und Ausstattung

  • Balkon / Terrasse

  • Aussicht

  • Ruhige Lage

  • Kinderfreundlich

  • Parkplatz

  • Garage

Dokumente (0)

Beschreibung

Dieser attraktive Hausteil an der Schulhausstrasse in Grabs bietet ideale Voraussetzungen für Familien und Paare, die grosszügiges Wohnen mit einer sicheren, naturnahen und gleichzeitig zentralen Umgebung verbinden möchten. Eingebettet in ein gepflegtes 4-Parteien-Haus überzeugt die Liegenschaft durch viel Platz, praktische Raumaufteilung und eine hohe Lebensqualität.

Auf rund 160 m2 Wohnfläche, verteilt auf zwei Etagen, erwarten Sie 6½ Zimmer mit vielseitigen Nutzungsmöglichkeiten. Perfekt für Familien mit Kindern, Homeoffice oder individuelle Rückzugsorte. Der grosszügige, private Garten lädt zum Spielen, Entspannen und gemeinsamen Verweilen im Freien ein. Der zusätzliche, grosse Balkon im 1. Stock bietet ebenfalls eine wunderschöne Aussicht auf den Margelchopf (Grabser Hausberg) sowie die „Drei Schwestern" auf der Liechtensteiner Seite.

Besonders hervorzuheben ist die ausgezeichnete Lage: Schulen, Kindergarten und Kinderkrippe befinden sich in unmittelbarer Nähe - ideal für kurze und sichere Wege im Alltag. Das Zentrum von Grabs mit Einkaufsmöglichkeiten, Post und öffentlichem Verkehr ist in nur ca. 3 Gehminuten erreichbar Der Bahnhof Buchs SG ist in rund 10 Minuten mit dem Auto oder ca. 15 Minuten mit dem Bus bequem erreichbar und bietet optimale Verbindungen in die Region und darüber hinaus.

Ein zusätzlicher Lagerraum im Keller sowie gemeinschaftlich nutzbare Nebenräume wie Veloraum, Fitnessraum, Luftschutzraum und Waschküche bieten weiteren Komfort und praktische Lösungen für den Familienalltag.

Create your account
Gratis

Nutze alle Vorteile

Synchronisiere deine Favoriten, verwalte Suchabos und greife nahtlos auf all deine Services zu – egal auf welchem Gerät. Erstelle jetzt dein gratis Konto für eine persönliche Immobiliensuche!

Inseratenummer
4003540773
Objekt-Ref.
p7s65.59cz2

Anbieter kontaktieren

Eigenmittel (optional)

Indem ich fortfahre, akzeptiere ich die AGB, nehme die Datenschutzerklärung zur Kenntnis und stimme der Weitergabe meiner kumulierten Personendaten im Zusammenhang mit meinen Interessen an den Inserenten zu.

* Mit «Ja» stimme ich zu, dass Homegate diese Informationen wie hier beschrieben verarbeiten darf.

Weitere Angebote, die dich interessieren könnten

Schutz vor Betrügern

  • Überweise niemals Geld im Voraus
  • Sei vorsichtig, wenn das Angebot zu günstig oder nicht plausibel erscheint
  • Teile niemals persönliche Daten wie Bankangaben oder Ausweiskopien
  • Unterzeichne keinen Vertrag, bevor du das Objekt besichtigt hast

Tipps und Services