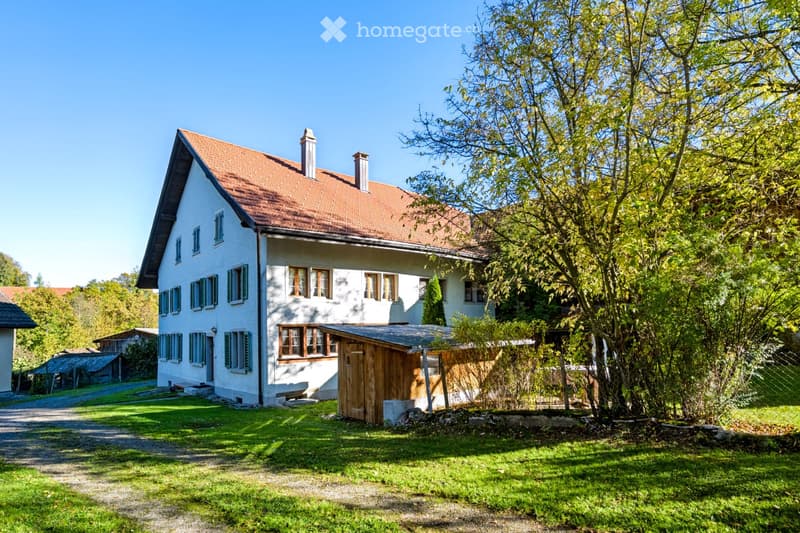
• A two-story white house with a red-tiled roof, multiple windows, and a small wooden shed attached to the side. The house is surrounded by a well-maintained lawn and trees.
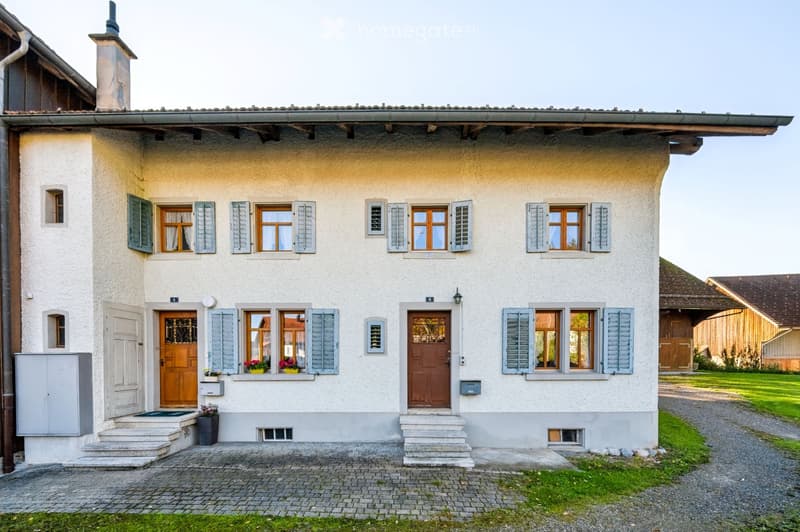
  • Two-story house with light-colored exterior, multiple windows with shutters, wooden doors, and a small garden area.
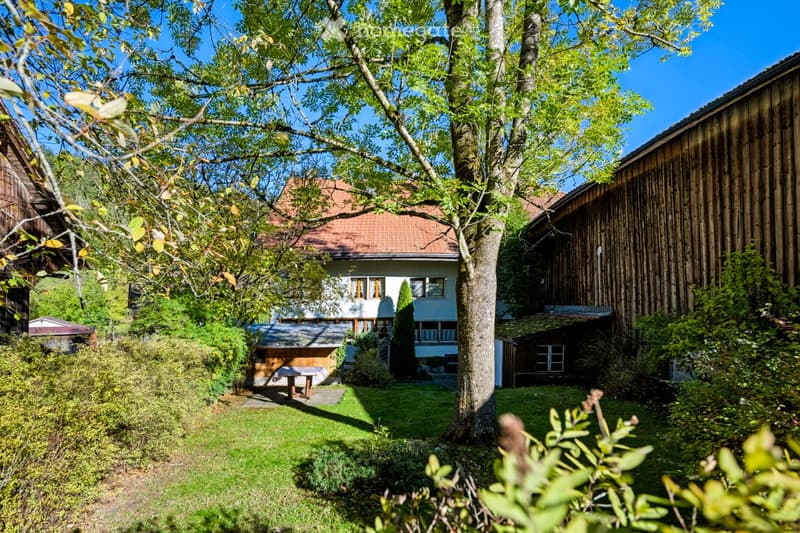
  • A serene garden area with a large tree, neatly trimmed grass, and a small wooden shed. A white house with a red-tiled roof is visible in the background, surrounded by lush greenery and shrubs.
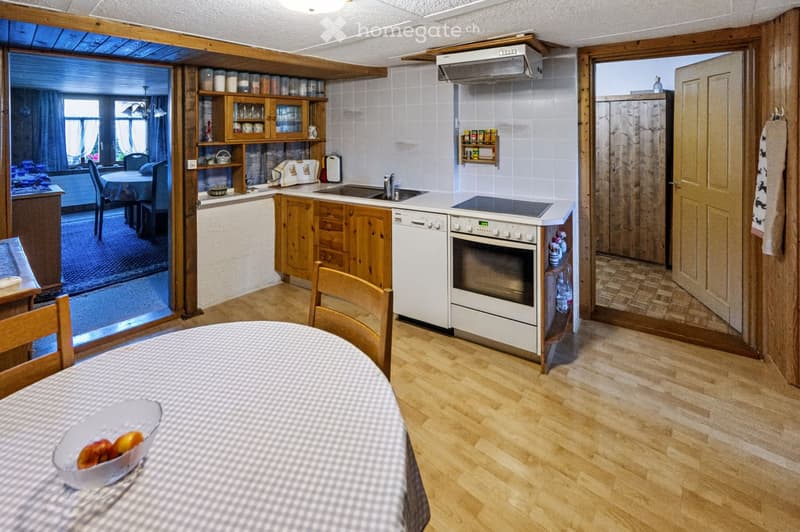
  • Bright kitchen with wooden cabinets, a white oven, dishwasher, sink, and a dining area with a checkered tablecloth and chairs. Open shelving displays jars and dishes.
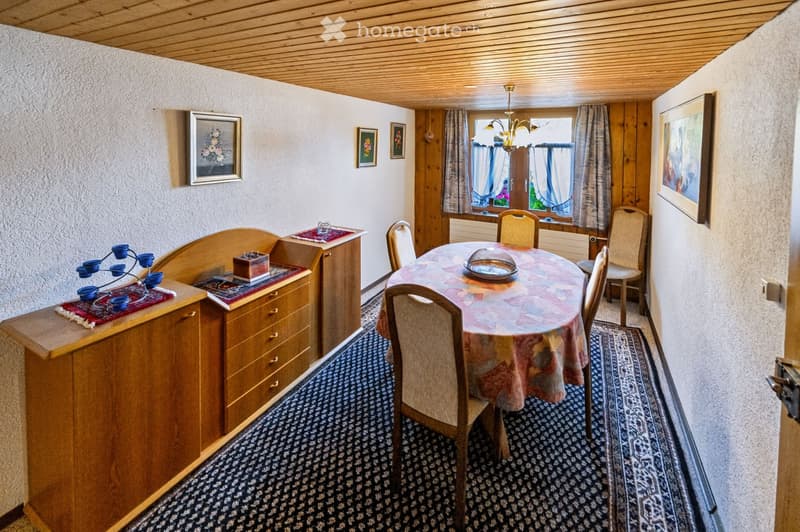
  • Cozy dining area with a round wooden dining table, six chairs, a wooden cabinet with drawers, and a decorative table runner with candle holders. The room features a patterned carpet, framed artwork on the walls, and a chandelier hanging from the ceiling.
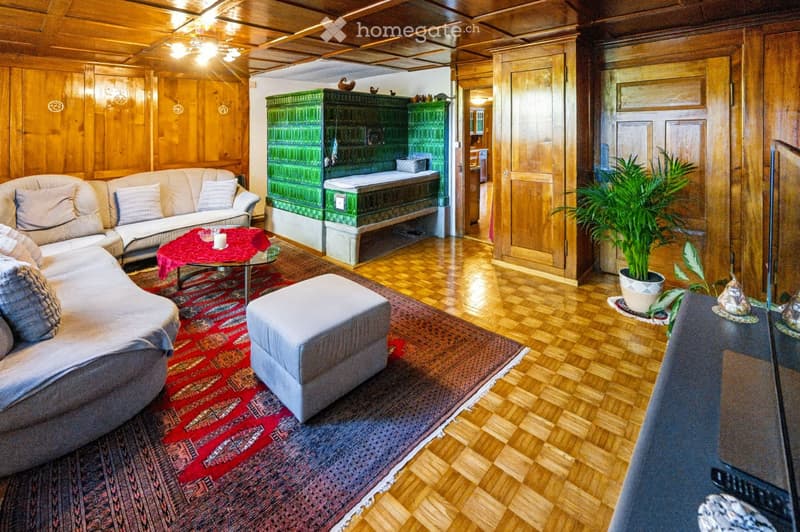
  • Cozy living room with wooden paneling, hardwood floors, a patterned rug, a sofa, ottoman, coffee table with a red runner and candle, potted plant, and a green cabinet.
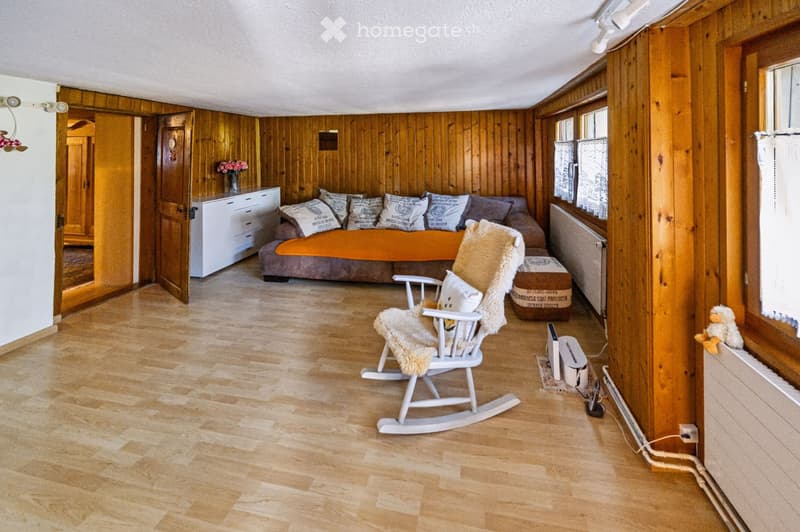
  • Cozy living room with wooden panel walls, a grey sofa with orange cushions, a white rocking chair with a fur throw, a small white drawer unit, and a vase with flowers on a shelf.
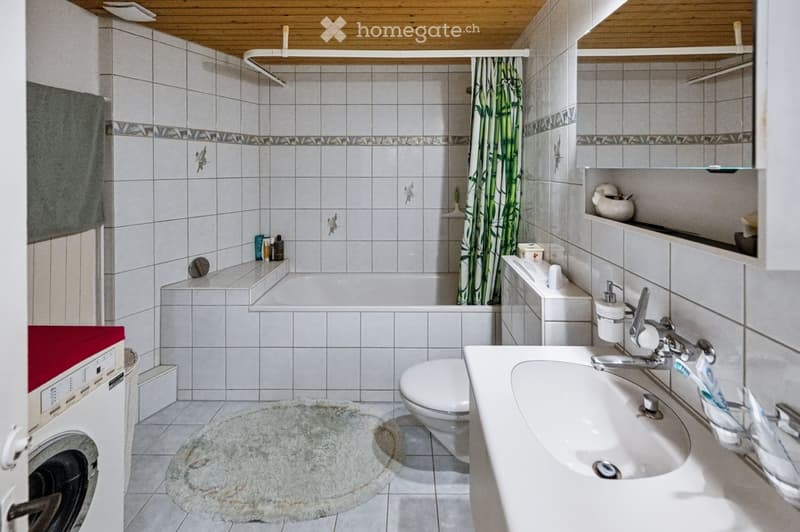
  • Bathroom with white tiled walls and floor, featuring a bathtub, toilet, sink, and a washing machine. A shower curtain is visible, along with a towel and a rug on the floor.
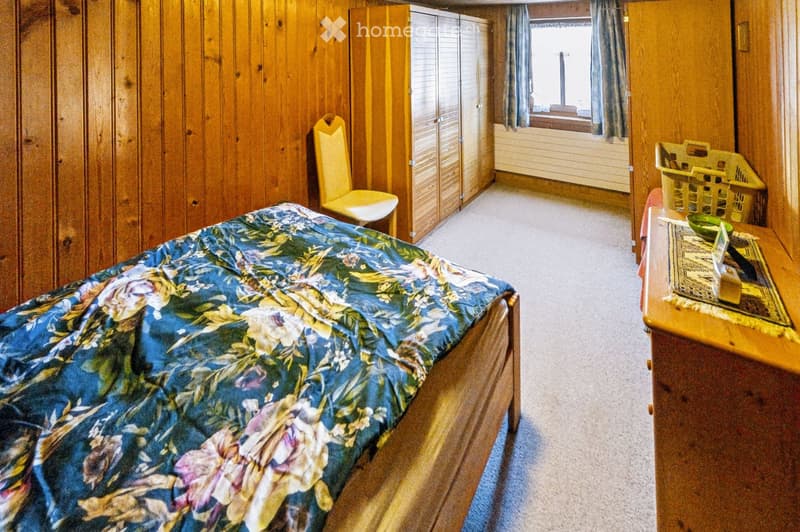
  • A furnished bedroom with a bed covered in a floral quilt, a wooden chair, a wardrobe, a small table with a basket, and a window with curtains.
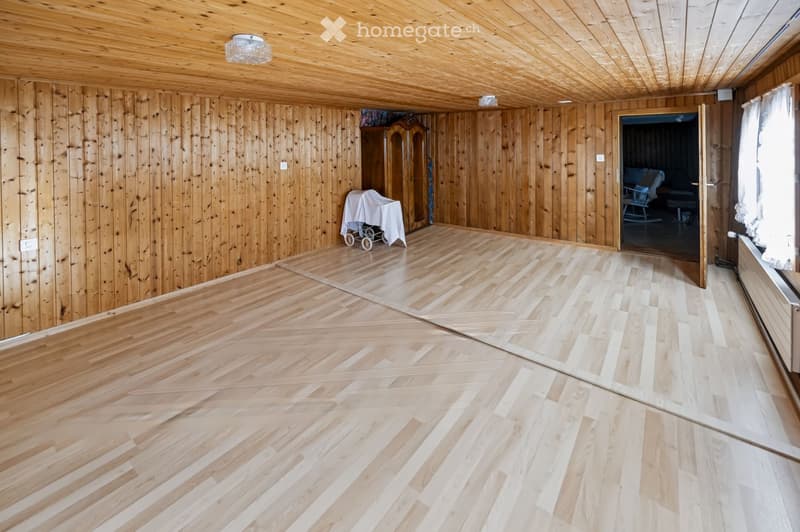
  • Empty room with wooden walls and herringbone-patterned wooden flooring. A covered baby stroller is placed against the wall, and a doorway leads to another room with visible furniture.
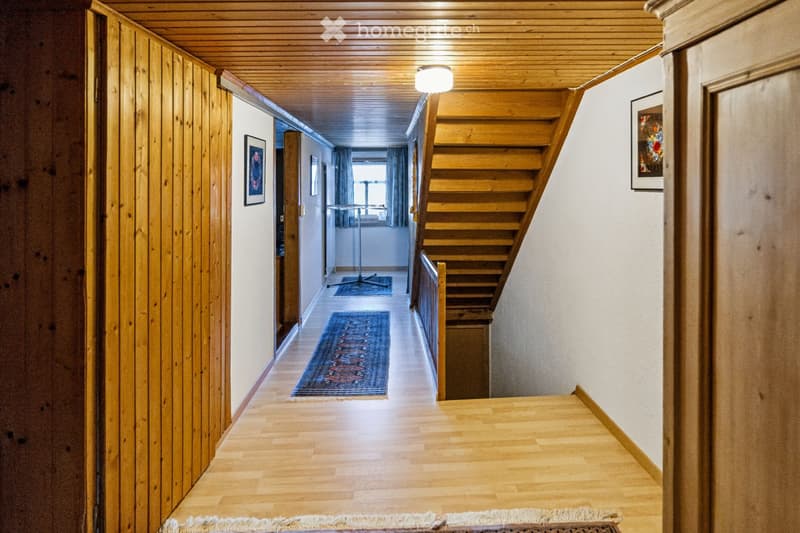
  • Wooden hallway with a staircase, wooden ceiling, and a small rug on the floor. The hallway features framed artwork on the walls and a window at the end.
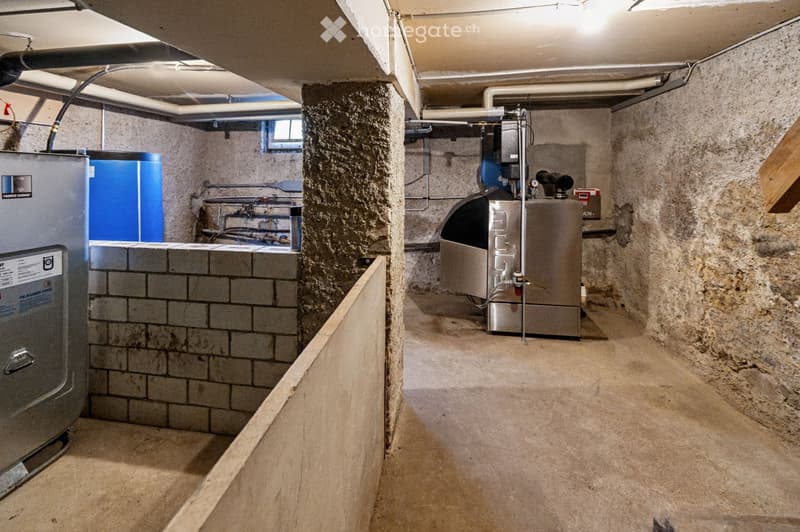
  • Utility room with exposed concrete walls, water heater, boiler, water tank, and pump. Concrete floor and ceiling with visible pipes and wiring.
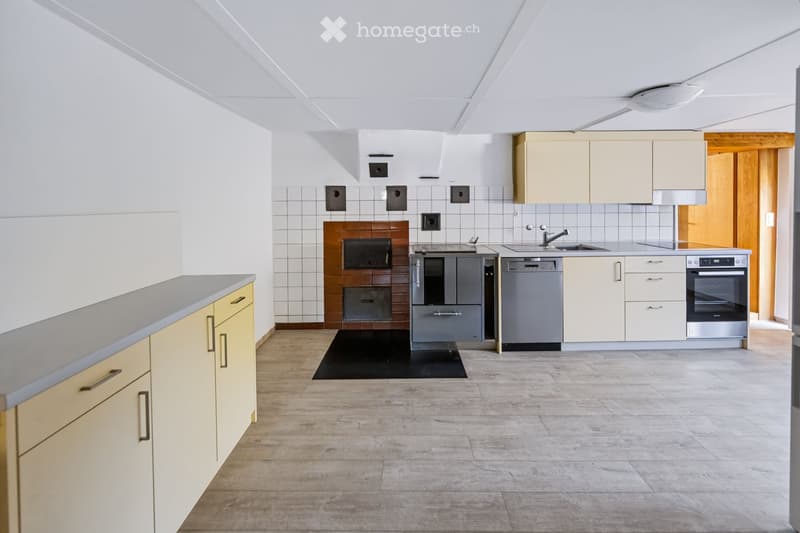
  • Modern kitchen with light-colored cabinets, stainless steel appliances, and a tiled backsplash. Features a sink, oven, and dishwasher.
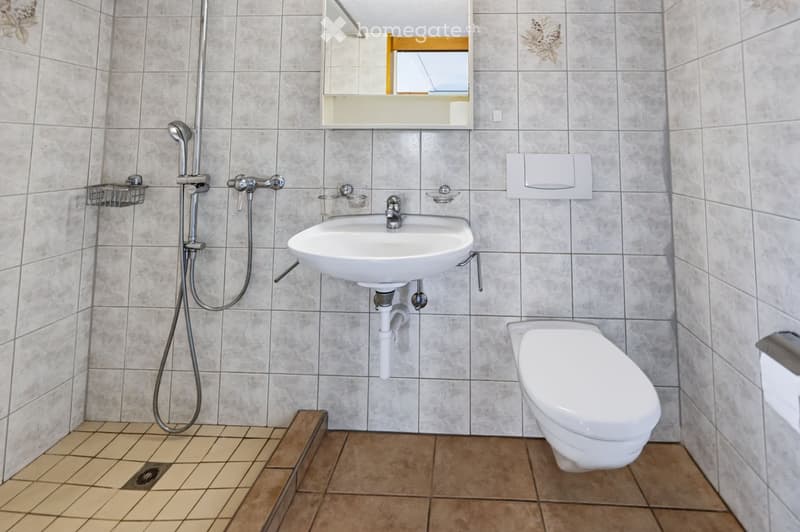
  • Modern bathroom with a white sink, toilet, mirror, and shower head. The walls are tiled in a light grey pattern, and the floor is tiled in a warm brown color.
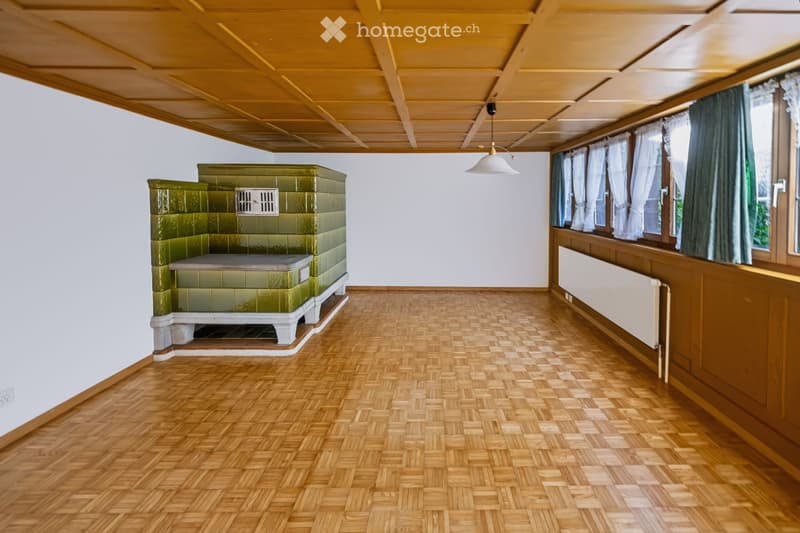
  • Empty room with wooden herringbone flooring, white walls, green tiled sauna bench, large windows with white curtains, and a hanging light fixture.
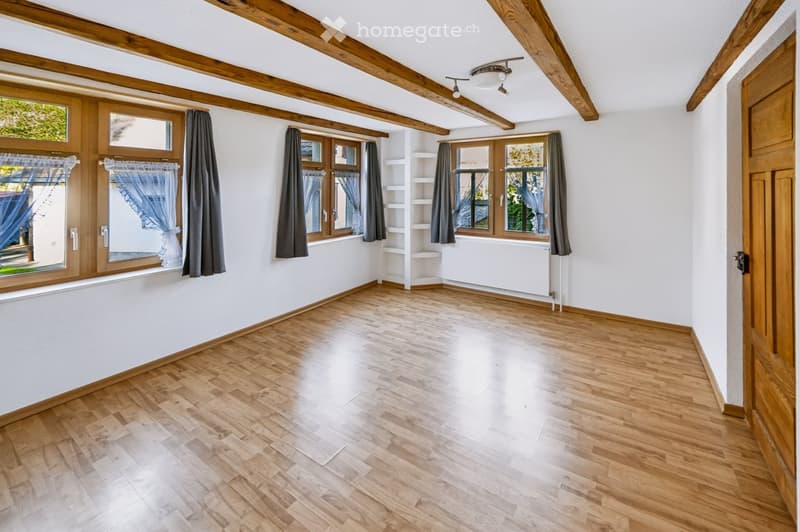
  • Empty room with wooden flooring, white walls, exposed wooden beams on the ceiling, large windows with curtains, and a built-in shelf unit.
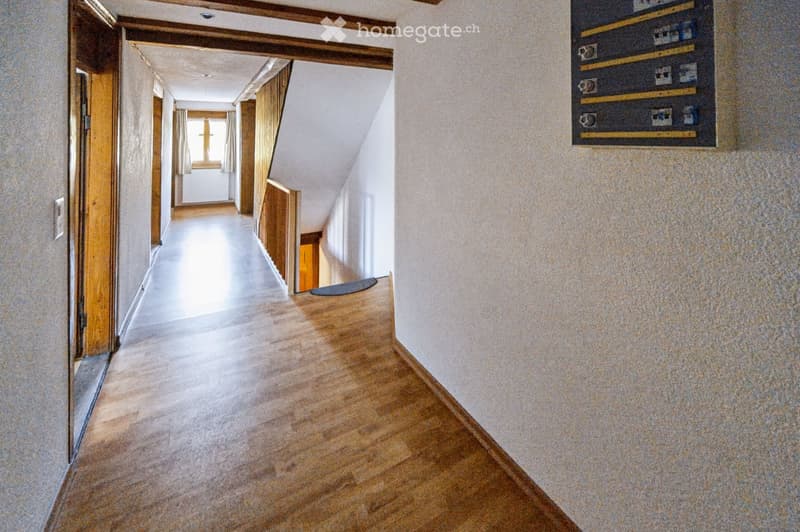
  • A narrow hallway with wooden flooring and white walls, featuring wooden doors and a visible room at the end.
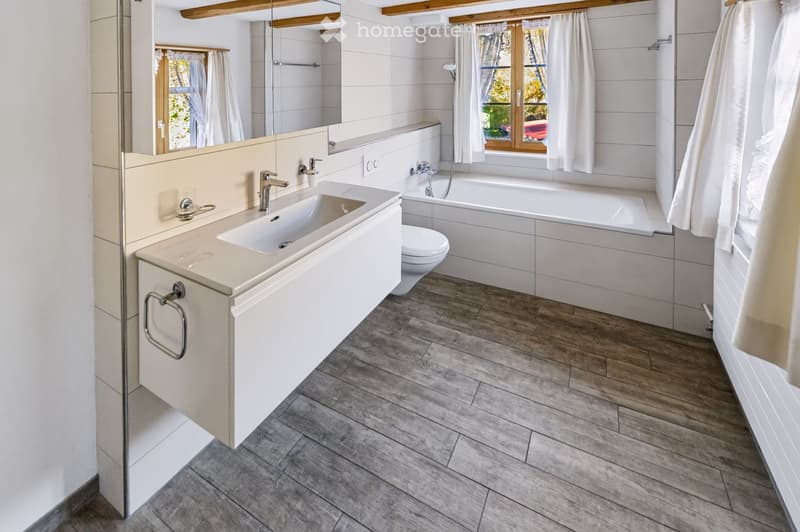
  • Modern bathroom with a white sink, bathtub, toilet, and large mirror. Wooden floor and white tiled walls.
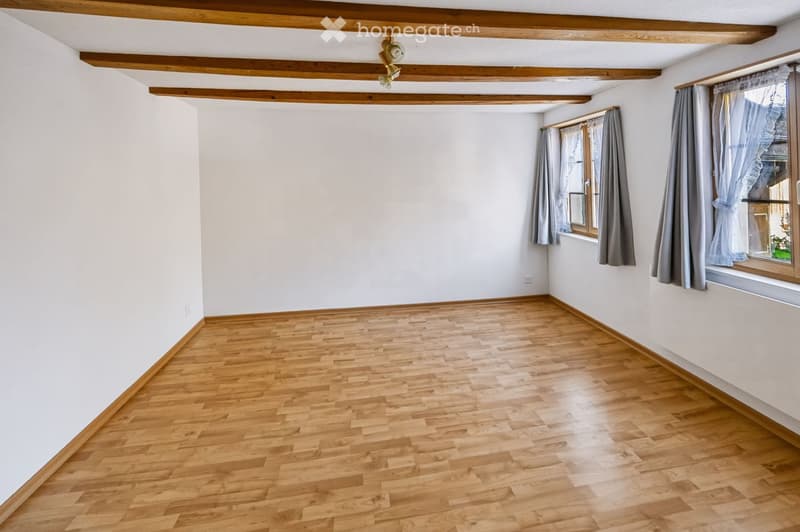
  • Empty room with wooden flooring, white walls, exposed wooden beams on the ceiling, and two windows with curtains.
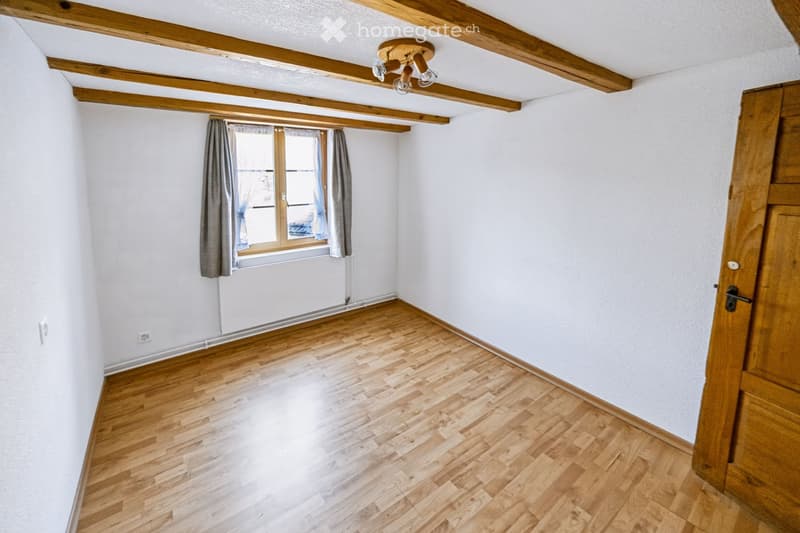
  • Empty room with wooden flooring, white walls, exposed wooden beams on the ceiling, and a window with curtains.
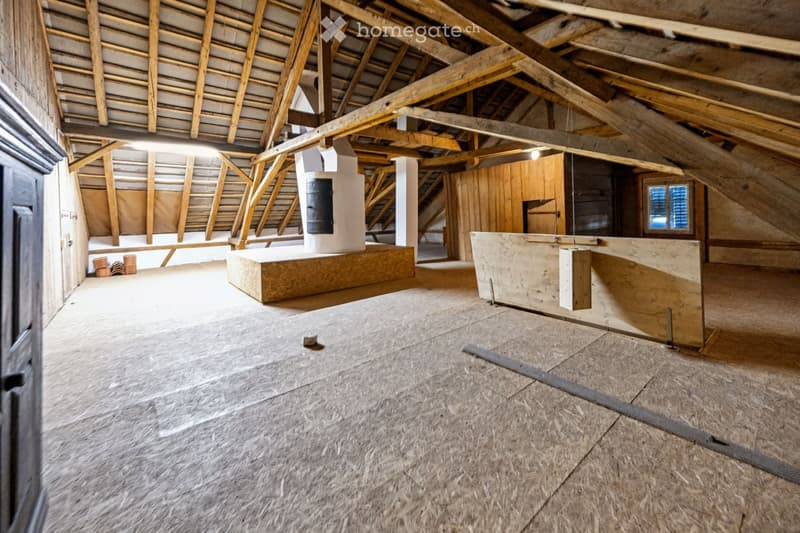
  • An empty attic space with exposed wooden beams and a high, slanted wooden ceiling. The floor is unfinished and made of wood planks. There are a few construction materials and tools visible, but no furniture or furnishings.
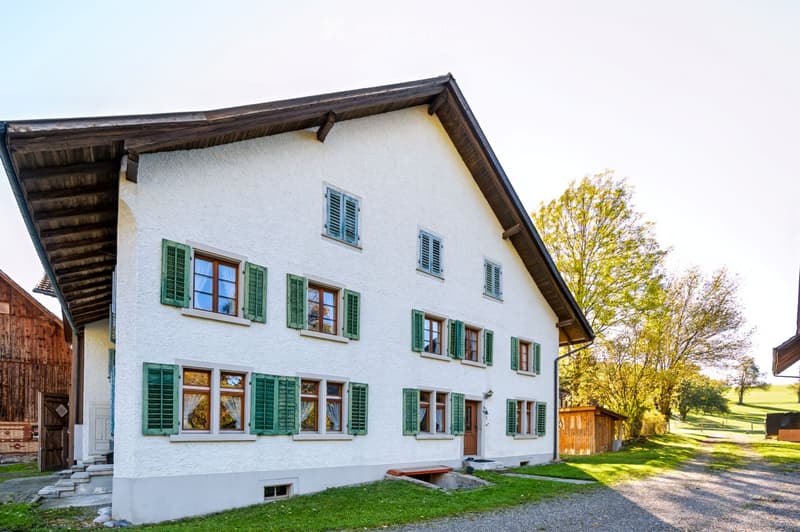
  • A two-story white house with green shutters and wooden trim, featuring multiple windows and a sloped roof. The house is surrounded by a grassy area with trees and a wooden shed nearby.
  • Hol dir alle Details zur Immobilie

    Kontaktiere den Inserenten für die genaue Adresse, Grundrisse und zusätzliche Unterlagen.

1 / 23

"Zweifamilienhaus am Dorfrand von Gündisau (Russikon)"

Kaufpreis
CHF 1'400'000.–
Zimmer
9.5
Fläche
276 m2

Die passende Hypothek fürs neue Eigenheim finden

Standort

Alte Pfäffikerstrasse 4 + 6, 8322 Gündisau

Wegzeit

  • 58 min.Station: Saland

Umgebungsinformationen

Quelle für diese Daten

Die angezeigten Daten werden von einem unserer Drittanbieter zur Verfügung gestellt.

Bitte beachten Sie, dass die angezeigten Standorte möglicherweise nicht aktuell sind und es zu Abweichungen kommen kann.

Diese Informationen sind derzeit nicht verfügbar.

Kosten

Kaufpreis:
CHF 1'400'000.–

Eckdaten

Verfügbar ab:
Sofort
Objekttyp:
Doppeleinfamilienhaus
Anzahl Zimmer:
9.5
Anzahl Etagen:
2
Wohnfläche:
276 m2
Grundstücksfläche:
812 m2
Kubatur:
1366 m3
Letztes Renovationsjahr:
2023
Baujahr:
1870

Merkmale und Ausstattung

  • Ruhige Lage

Dokumente (1)

Beschreibung

Im Auftrag zu verkaufen:

Zweifamilienhaus am Dorfrand von Gündisau (Russikon).

Das Objekt liegt direkt am Dorfrand des ruhig gelegenen Weilers Gündisau (Russikon) im Zürcher Oberland. Die Liegenschaft liegt in einem etwas abgeschirmten Dorf zwischen dem Kempttal und Tösstal – abseits der Hauptverkehrsachsen. Ideal für alle, welche die Natur, Ruhe und den Charakter eines kleinen Dorfes zu schätzen wissen.

Besichtigungstermin ohne Voranmeldung:

Samstag, 14.11.2026 von 10 bis 14 Uhr

Weitere Informationen finden Sie in der angehängten Verkaufsdokumentation.

Hypothekenrechner

Vom Traumhaus zum Eigenheim: Der Hypothekenrechner kann dir helfen, die Tragbarkeit dieser Immobilie abzuschätzen.

Kaufpreis
Haushaltseinkommen

Jährliches Bruttoeinkommen aller Personen, die sich für die Hypothek bewerben (einschliesslich 13. Monatsgehalt oder Bonuszahlung).

Die Hypothek ist erschwinglich, wenn die Lebenshaltungskosten ein Drittel (33%) deines Einkommens nicht überschreiten.

Eigenmittel

Mindestens 20% des Immobilienwertes musst du mit eigenen Mitteln finanzieren. Dazu gehören Ersparnisse, Erbvorbezug, Schenkungen, sämtliche Vorsorgeguthaben (3a, 3b) und Pensionskassengelder. Aus der Pensionskasse darfst du max. 10% des Kaufpreises beziehen.

Create your account
Gratis

Nutze alle Vorteile

Synchronisiere deine Favoriten, verwalte Suchabos und greife nahtlos auf all deine Services zu – egal auf welchem Gerät. Erstelle jetzt dein gratis Konto für eine persönliche Immobiliensuche!

Inseratenummer
4003598153
Objekt-Ref.
0x1s2.cp1r7

Anbieter kontaktieren

Eigenmittel (optional)

Indem ich fortfahre, akzeptiere ich die AGB, nehme die Datenschutzerklärung zur Kenntnis und stimme der Weitergabe meiner kumulierten Personendaten im Zusammenhang mit meinen Interessen an den Inserenten zu.

* Mit «Ja» stimme ich zu, dass Homegate diese Informationen wie hier beschrieben verarbeiten darf.

Weitere Angebote, die dich interessieren könnten

Schutz vor Betrügern

  • Überweise niemals Geld im Voraus
  • Sei vorsichtig, wenn das Angebot zu günstig oder nicht plausibel erscheint
  • Teile niemals persönliche Daten wie Bankangaben oder Ausweiskopien
  • Unterzeichne keinen Vertrag, bevor du das Objekt besichtigt hast

Tipps und Services