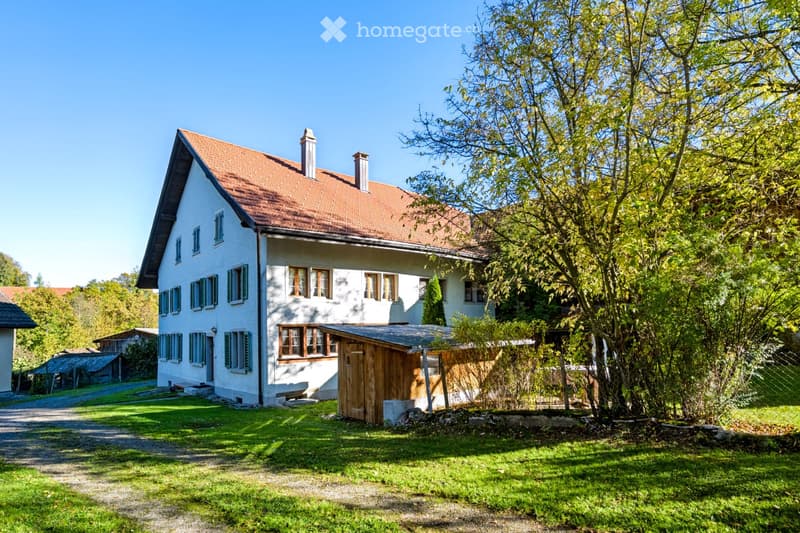
• A two-story white house with a red-tiled roof, multiple windows, and a small wooden shed attached to the side. The house is surrounded by a well-maintained lawn and trees.
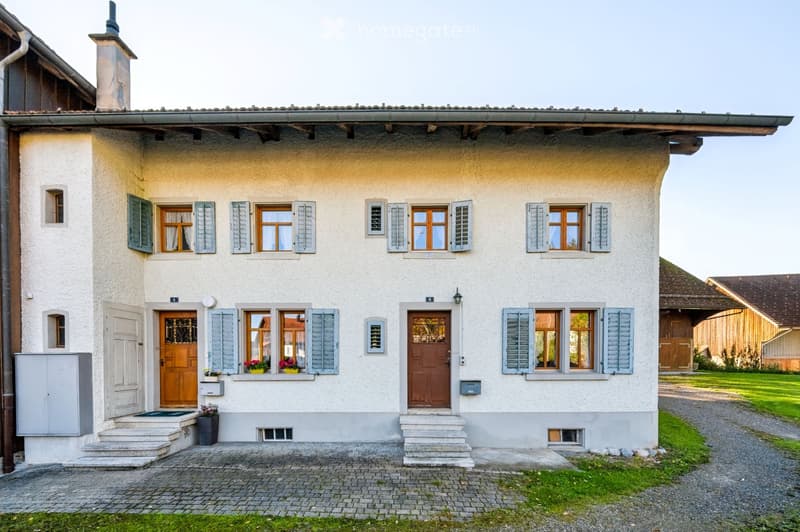
  • Two-story house with light-colored exterior, multiple windows with shutters, wooden doors, and a small garden area.
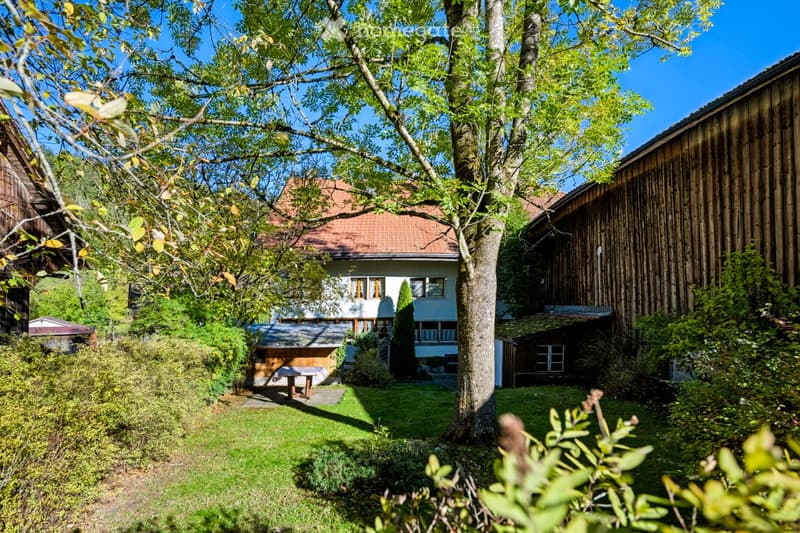
  • A serene garden area with a large tree, neatly trimmed grass, and a small wooden shed. A white house with a red-tiled roof is visible in the background, surrounded by lush greenery and shrubs.
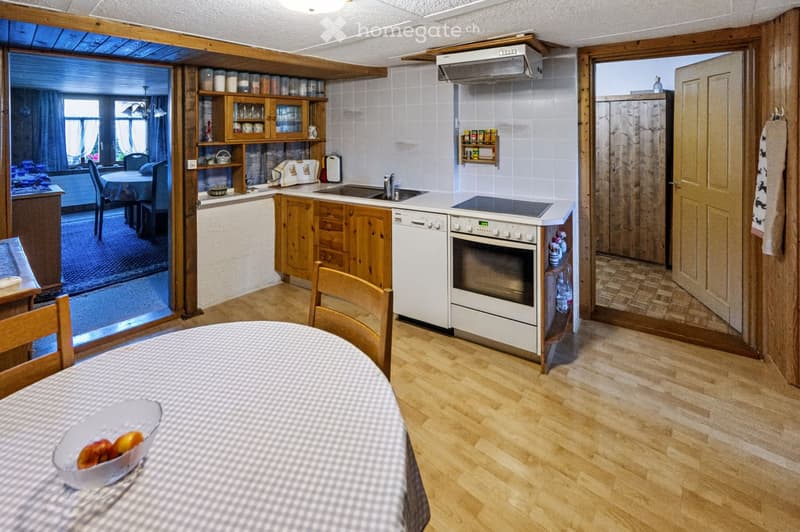
  • Bright kitchen with wooden cabinets, a white oven, dishwasher, sink, and a dining area with a checkered tablecloth and chairs. Open shelving displays jars and dishes.
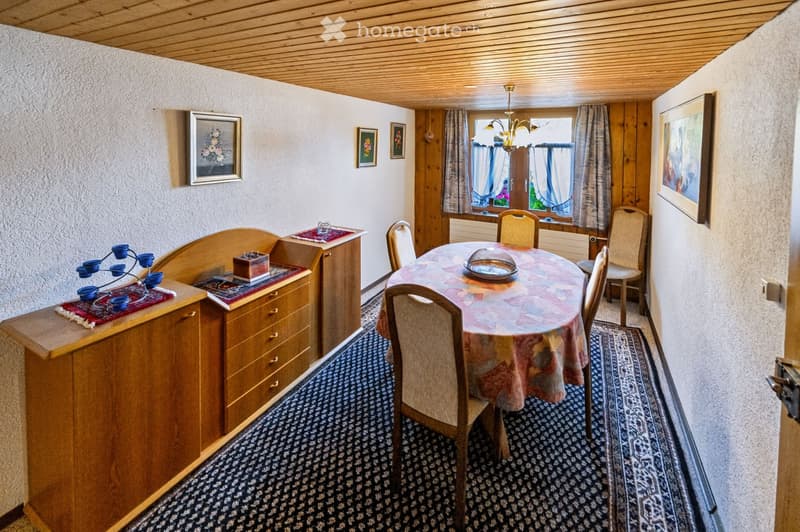
  • Cozy dining area with a round wooden dining table, six chairs, a wooden cabinet with drawers, and a decorative table runner with candle holders. The room features a patterned carpet, framed artwork on the walls, and a chandelier hanging from the ceiling.
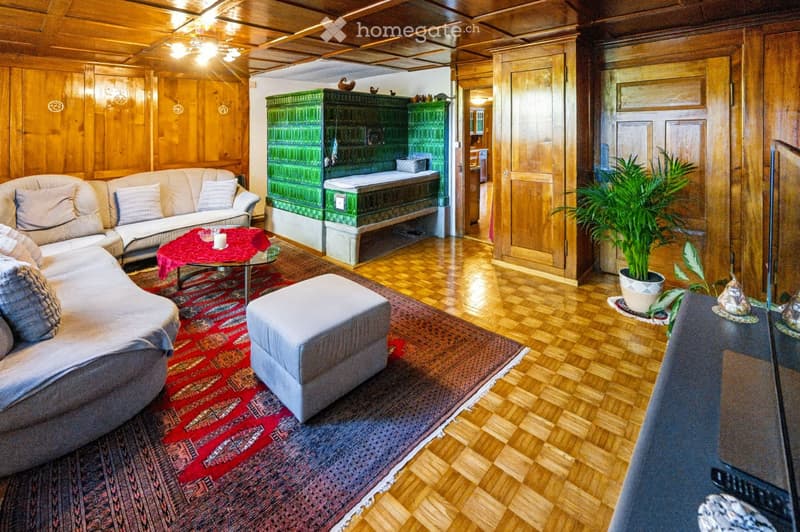
  • Cozy living room with wooden paneling, hardwood floors, a patterned rug, a sofa, ottoman, coffee table with a red runner and candle, potted plant, and a green cabinet.
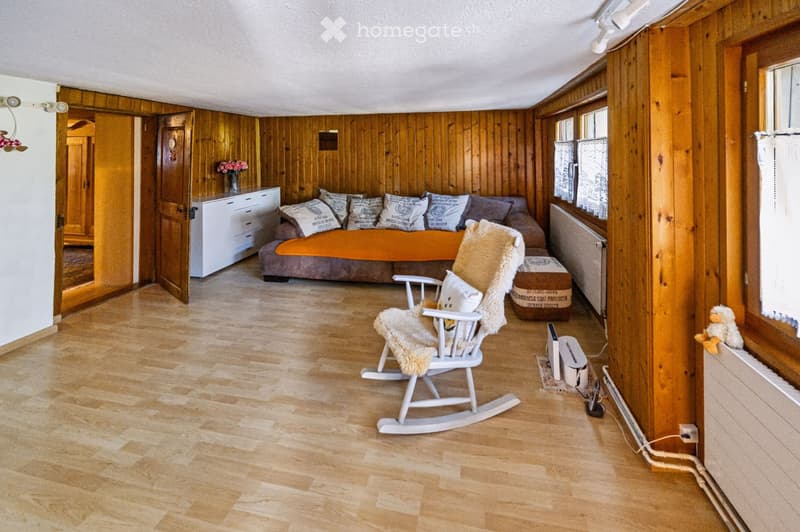
  • Cozy living room with wooden panel walls, a grey sofa with orange cushions, a white rocking chair with a fur throw, a small white drawer unit, and a vase with flowers on a shelf.
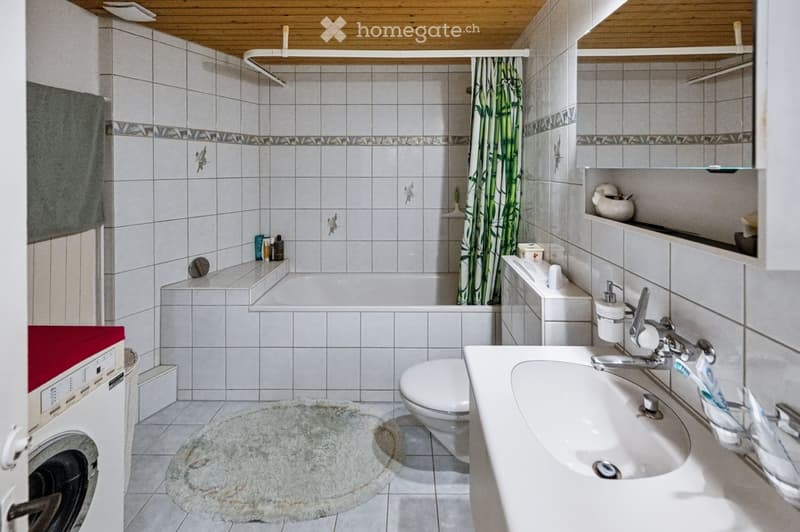
  • Bathroom with white tiled walls and floor, featuring a bathtub, toilet, sink, and a washing machine. A shower curtain is visible, along with a towel and a rug on the floor.
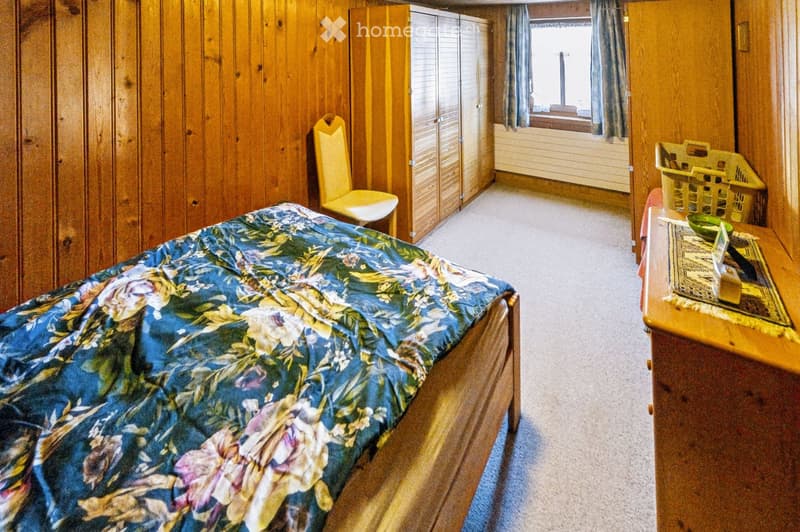
  • A furnished bedroom with a bed covered in a floral quilt, a wooden chair, a wardrobe, a small table with a basket, and a window with curtains.
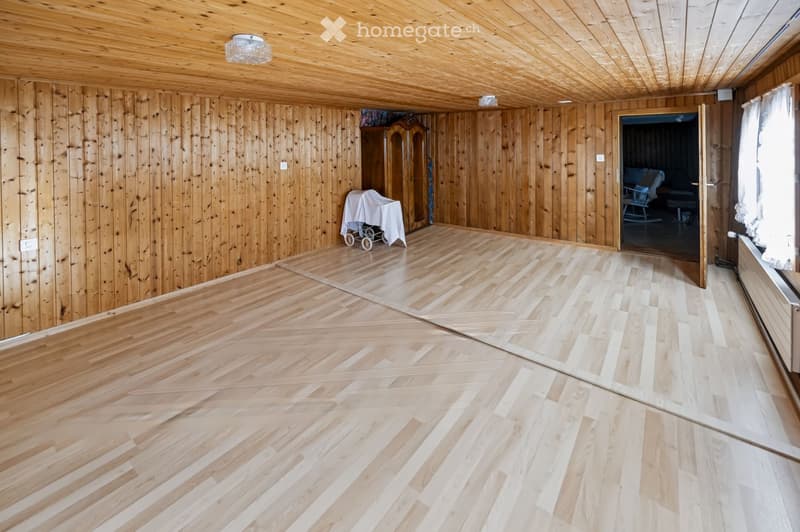
  • Empty room with wooden walls and herringbone-patterned wooden flooring. A covered baby stroller is placed against the wall, and a doorway leads to another room with visible furniture.
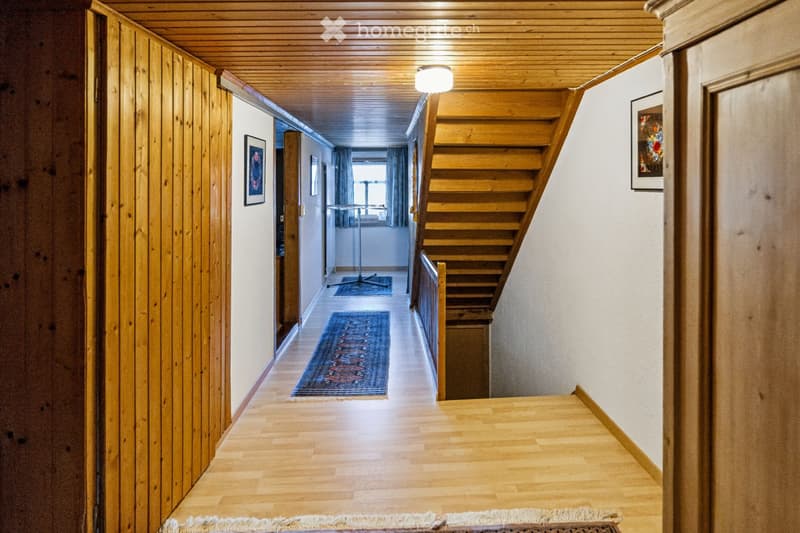
  • Wooden hallway with a staircase, wooden ceiling, and a small rug on the floor. The hallway features framed artwork on the walls and a window at the end.
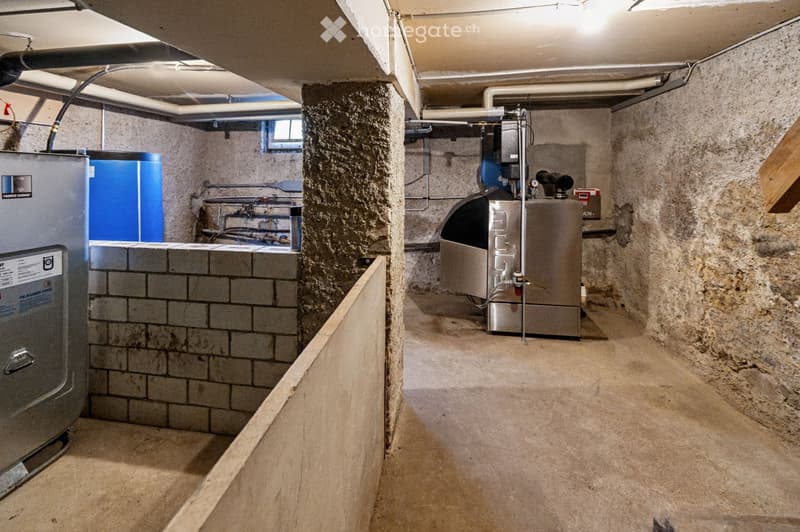
  • Utility room with exposed concrete walls, water heater, boiler, water tank, and pump. Concrete floor and ceiling with visible pipes and wiring.
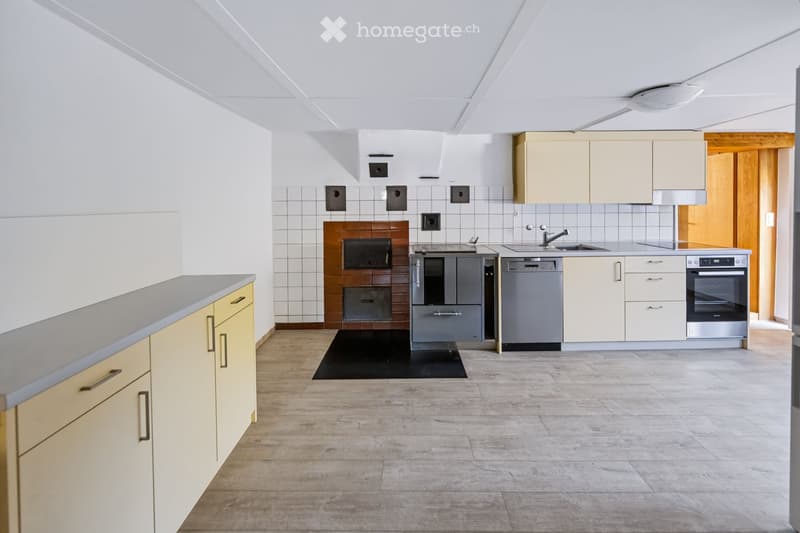
  • Modern kitchen with light-colored cabinets, stainless steel appliances, and a tiled backsplash. Features a sink, oven, and dishwasher.
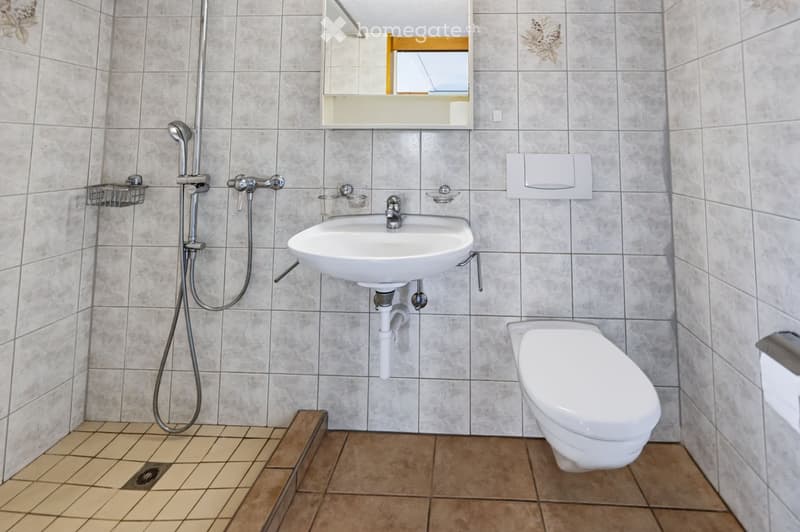
  • Modern bathroom with a white sink, toilet, mirror, and shower head. The walls are tiled in a light grey pattern, and the floor is tiled in a warm brown color.
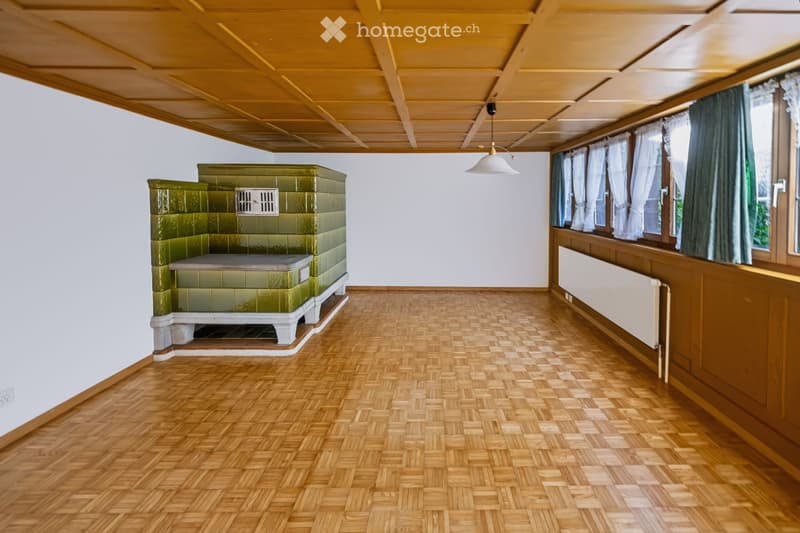
  • Empty room with wooden herringbone flooring, white walls, green tiled sauna bench, large windows with white curtains, and a hanging light fixture.
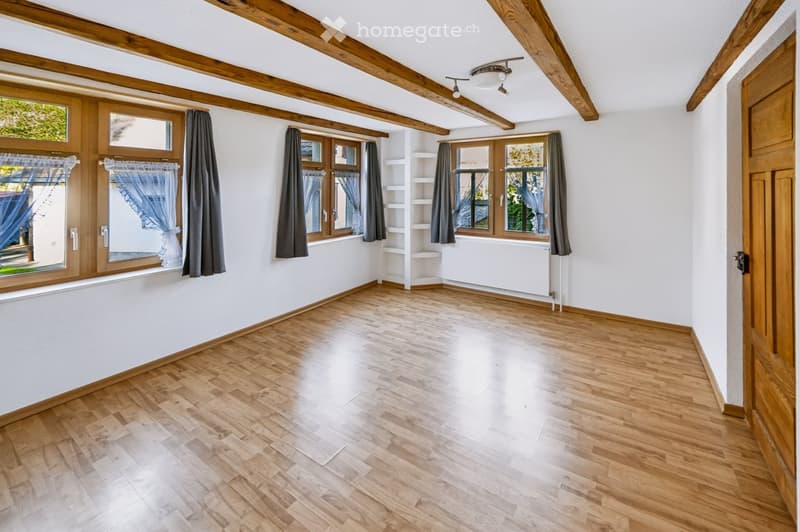
  • Empty room with wooden flooring, white walls, exposed wooden beams on the ceiling, large windows with curtains, and a built-in shelf unit.
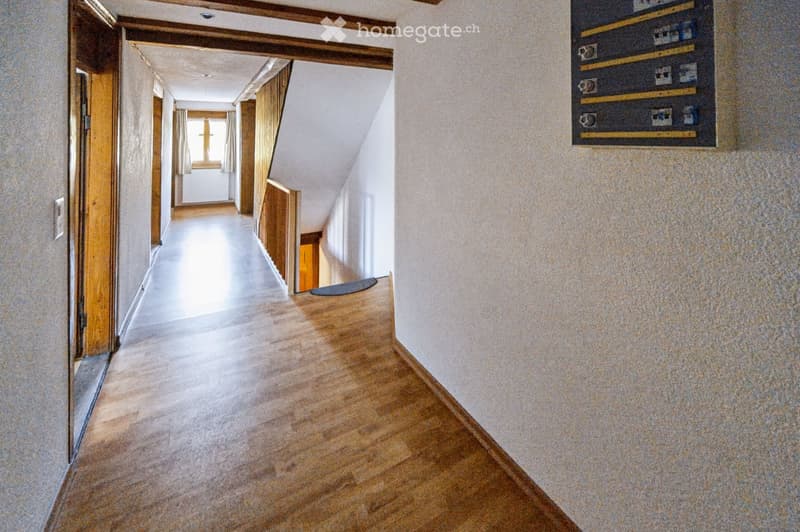
  • A narrow hallway with wooden flooring and white walls, featuring wooden doors and a visible room at the end.
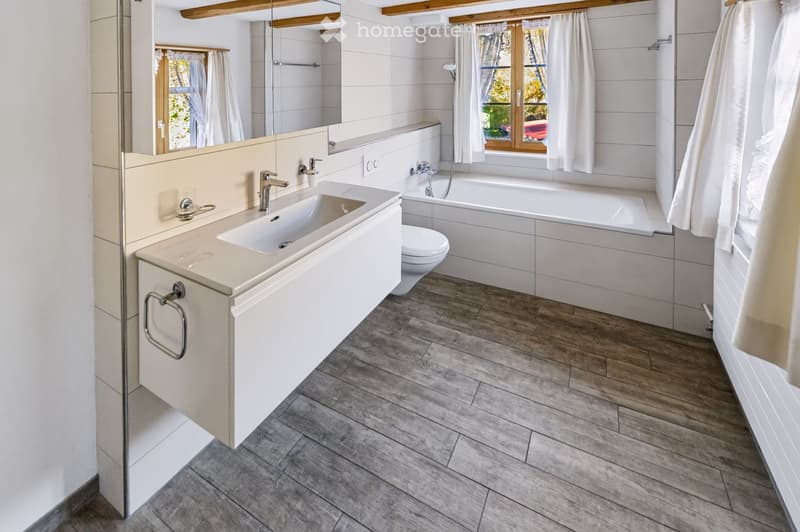
  • Modern bathroom with a white sink, bathtub, toilet, and large mirror. Wooden floor and white tiled walls.
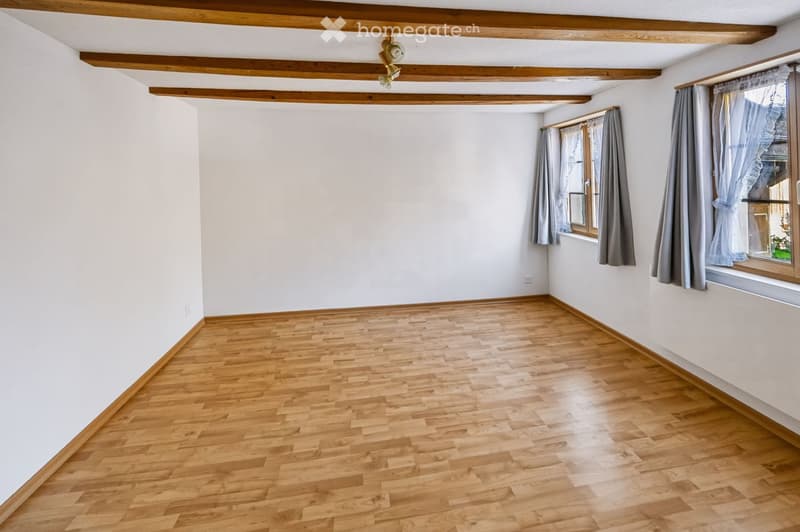
  • Empty room with wooden flooring, white walls, exposed wooden beams on the ceiling, and two windows with curtains.
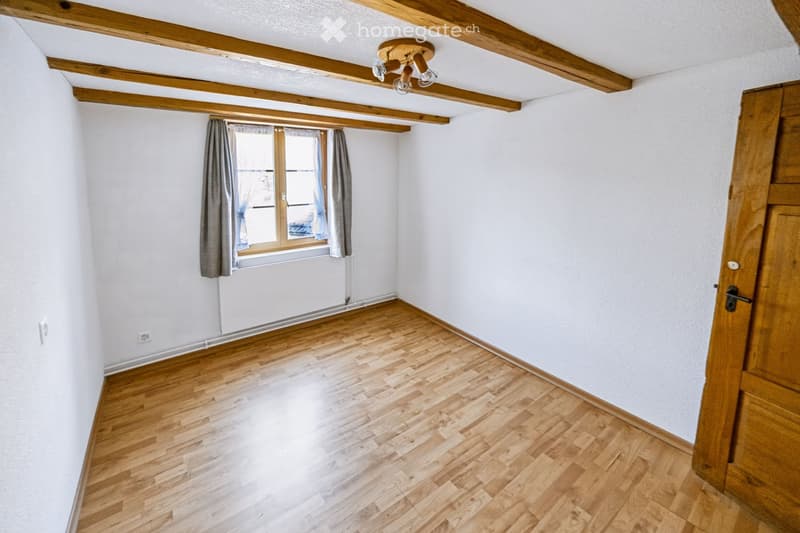
  • Empty room with wooden flooring, white walls, exposed wooden beams on the ceiling, and a window with curtains.
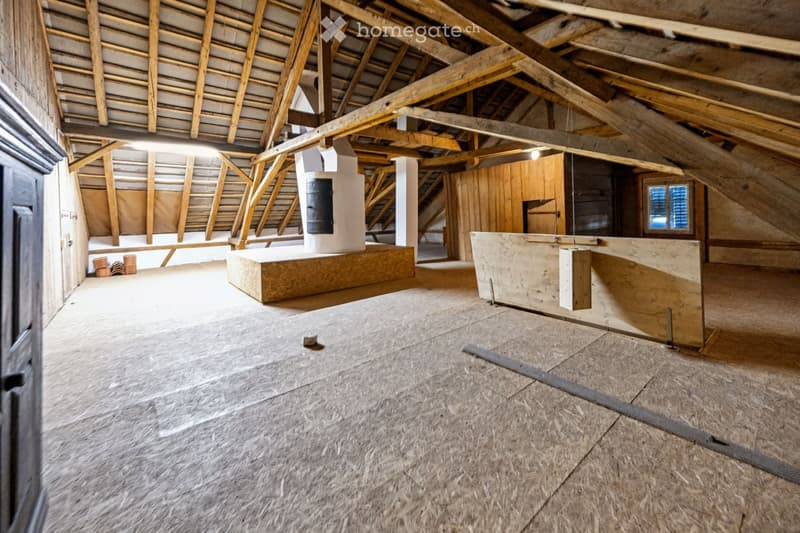
  • An empty attic space with exposed wooden beams and a high, slanted wooden ceiling. The floor is unfinished and made of wood planks. There are a few construction materials and tools visible, but no furniture or furnishings.
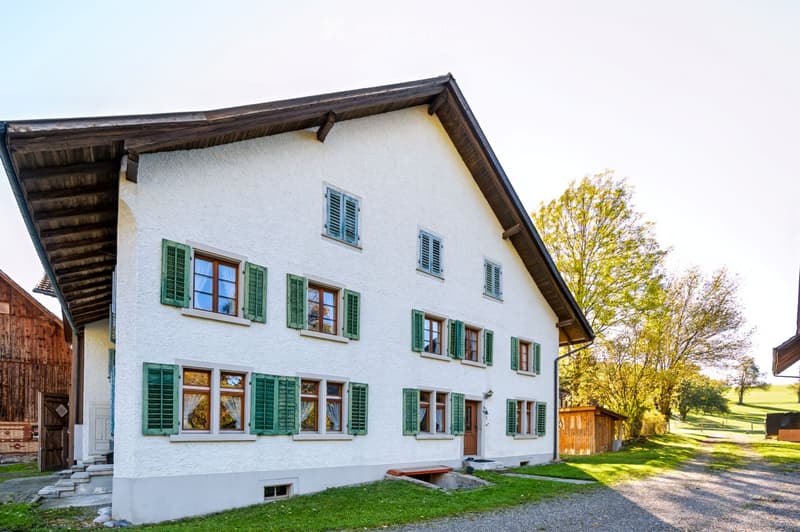
  • A two-story white house with green shutters and wooden trim, featuring multiple windows and a sloped roof. The house is surrounded by a grassy area with trees and a wooden shed nearby.
  • Découvre tous les détails du bien

    Contacte l’annonceur pour l’adresse exacte, les plans et des documents supplémentaires.

1 / 23

"Maison à deux familles au bord du village de Gündisau (Russikon)"

Prix d'achat
CHF 1'400'000.–
Pièces
9.5
Surface
276 m2

Trouver l’hypothèque adaptée au nouveau logement en propriété

Emplacement

Alte Pfäffikerstrasse 4 + 6, 8322 Gündisau

Durée du trajet

  • 58 min.Station: Saland

Informations sur l'entourage

Source de ces données

Les données affichées sont fournies par l'un de nos fournisseurs tiers.

Note que les emplacements affichés peuvent ne pas être à jour et qu'il peut y avoir des écarts.

Cette information n’est pas disponible pour le moment.

Coût

Prix d'achat:
CHF 1'400'000.–

Informations principales

Disponibilité:
Immédiatement
Type:
Maison double
Nombre de pièce(s):
9.5
Nombre d'étage(s):
2
Surface habitable:
276 m2
Superf. d. terrain:
812 m2
Volume:
1366 m3
Dernière rénovation:
2023
Année de construction:
1870

Caractéristiques et équipements

  • Quartier calme

Document (1)

Description

À vendre sur commission :

Maison à deux familles au bord du village de Gündisau (Russikon).

L'objet est situé directement au bord du village calme de Gündisau (Russikon) dans le Zürcher Oberland. La propriété est située dans un village un peu à l'écart entre le Kempttal et le Tösstal – à l'écart des axes de circulation principaux. Idéal pour tous ceux qui apprécient la nature, la tranquillité et le caractère d'un petit village.

Visite sans inscription préalable :

Samedi, 14.11.2026 de 10 à 14 heures

D'autres informations sont disponibles dans la documentation de vente jointe.

Calculateur d'hypothèques

Transforme la maison de tes rêves en réalité: le calculateur d'hypothèques peut t'aider à évaluer l'accessibilité financière de ce bien immobilier.

Prix d'achat
Revenu du ménage

Revenu brut annuel de toutes les personnes soumettant la demande d'hypothèque (y compris 13e salaire ou bonus).

L'hypothèque est accessible financièrement si les dépenses courantes ne dépassent pas un tiers (33 %) du revenu.

Fonds propres

Les fonds propres doivent correspondre à au moins 20 % du prix d'achat. Sont comptabilisables à ce titre: l'épargne, les avances d'hoirie, les donations ainsi que l'ensemble des avoirs de prévoyance (3a, 3b) et de caisse de pension. Tu peux retirer de ta caisse de pension au maximum 10 % du prix d'achat.

Create your account
Gratuit

Profite de tous les avantages

Synchronise tes favoris, gère tes alertes et accède facilement à tous les services sur tous tes appareils. Crée ton compte gratuit pour une recherche personnalisée !

No. d'annonce
4003598153
Réf. de l'objet
0x1s2.cp1r7

Contacter l'annonceur

Fonds propres (optionnel)

En poursuivant, j’accepte les Conditions générales, je prends acte de la Déclaration de protection des données et j’autorise la transmission de données personnelles agrégées en lien avec mes intérêts à l’annonceur.

* En sélectionnant « Oui », j’accepte que Homegate traite ces informations comme décrit ici.

Autres offres qui pourraient t'intéresser

Se protéger des fraudes: mode d’emploi

  • Ne transfère jamais d'argent à l'avance
  • Sois vigilant si l’offre paraît trop alléchante n'est pas plausible
  • Ne partage jamais tes données personnelles telles que coordonnées bancaires ou copies de pièces d’identité
  • Ne signe jamais de contrat avant d’avoir visité la propriété

Conseils et services