"Superbe maison jumelée en duplex de 4.5 pièces"
Kaufpreis
CHF 170'000.–
Bei Preissenkung benachrichtigen
Zimmer
4.5
Fläche
130 m2
Standort
1966 Saxonne (Ayent)Kosten
- Kaufpreis:
- CHF 170'000.–
- Bei Preissenkung benachrichtigen
Eckdaten
- Verfügbar ab:
- Nach Vereinbarung
- Objekttyp:
- Doppeleinfamilienhaus
- Anzahl Zimmer:
- 4.5
- Anzahl Etagen:
- 2
- Wohnfläche:
- 130 m2
- Grundstücksfläche:
- 290 m2
- Baujahr:
- 2027
Merkmale und Ausstattung
Balkon / Terrasse
Kabel-TV
Cheminée
Aussicht
Kinderfreundlich
Parkplatz
Dokumente (0)
Beschreibung
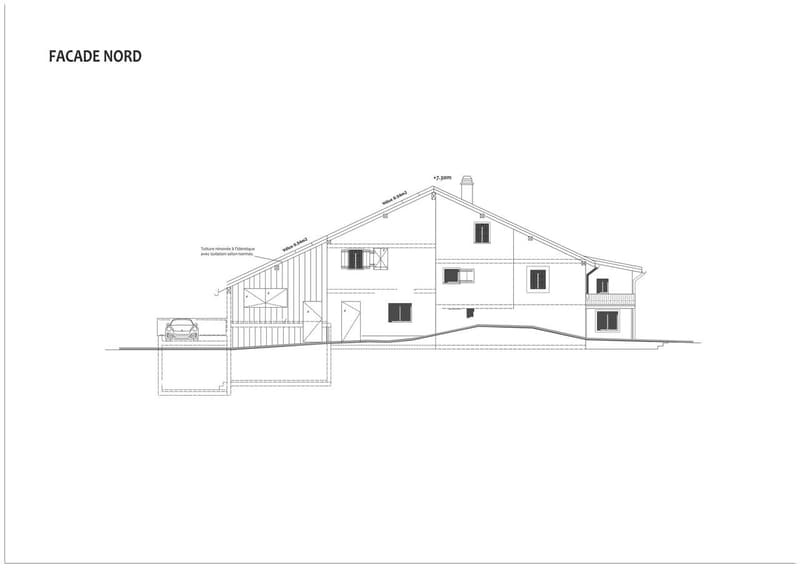
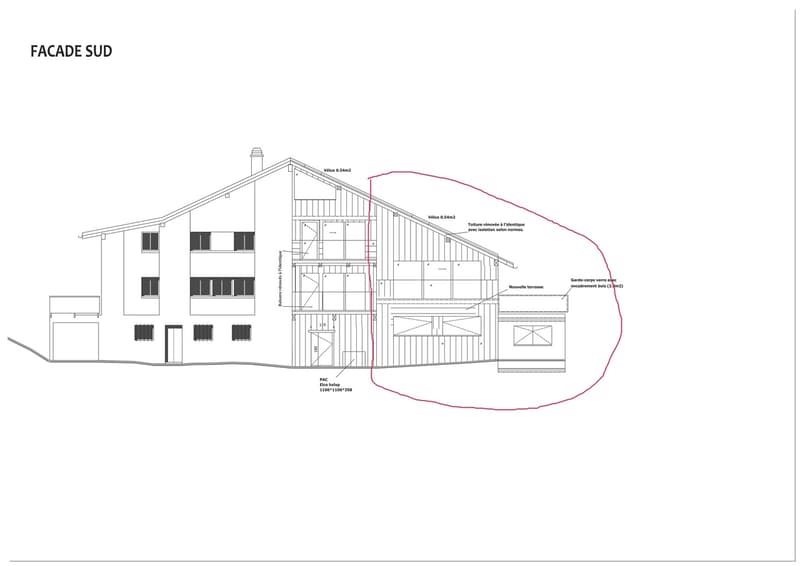
Superbe maison jumelée en duplex de 4.5 pièces avec un terrain de 290 m2
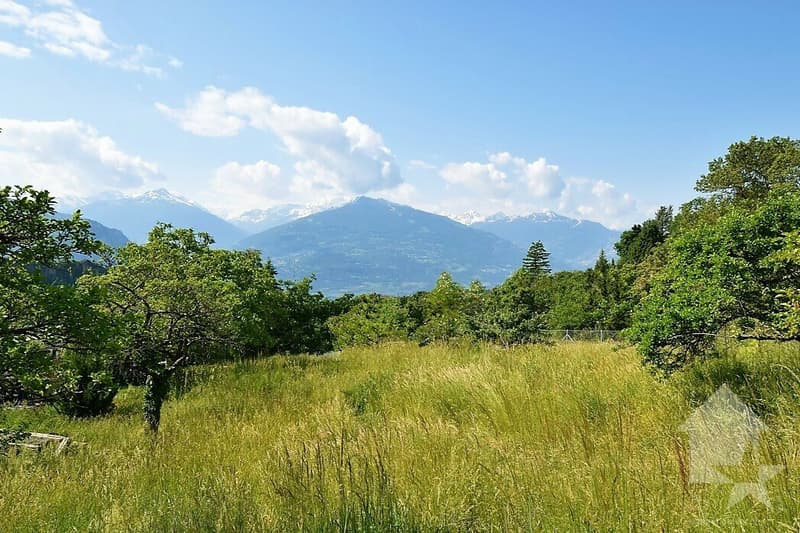
Dans un environnement calme et bénéficiant d'une excellente vue panoramique !
Superbe projet de construction sur une belle parcelle idéalement orienté.
2 choix s'offrent à vous :
1- Acheter le projet avec le terrain, la grange et le permis de construire.
2- Acheter la maison complètement terminé (prix à déterminer selon les finitions)
Cette maison de 140 m2 au total se compose comme suit :
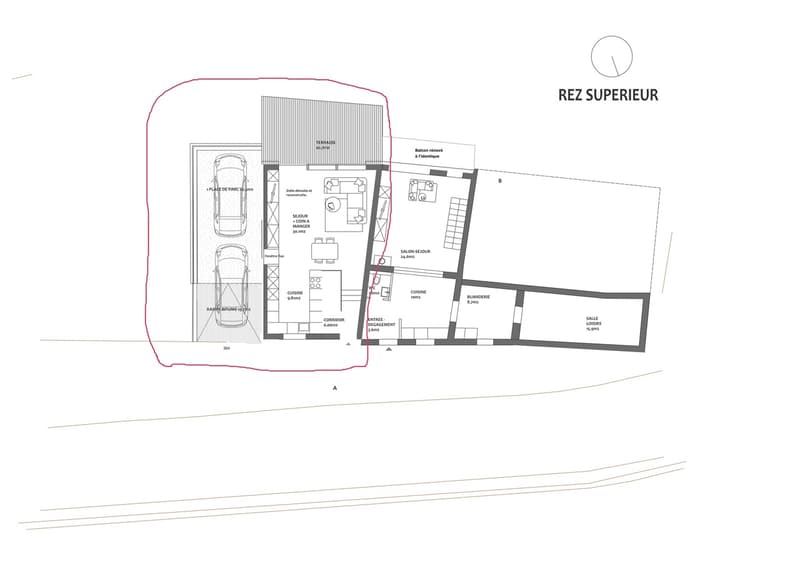
Rez - 67 m2
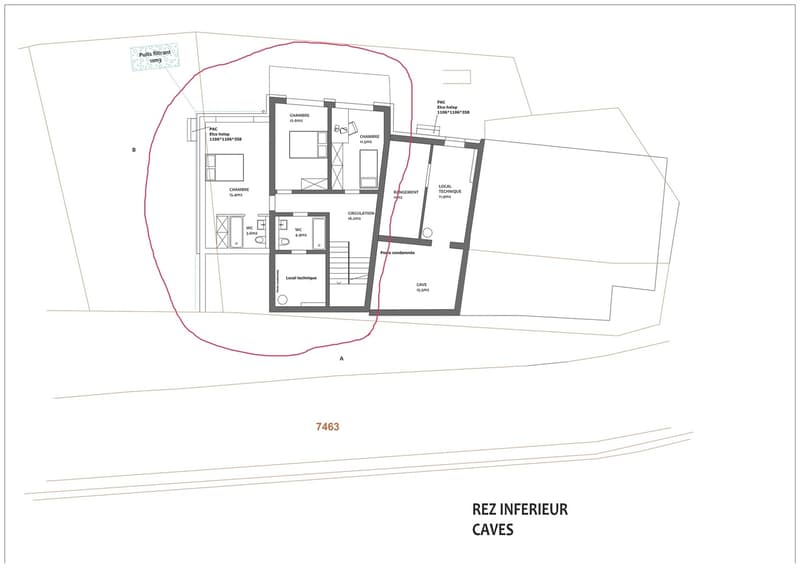
Rez inférieur - 73 m2
Remarques :
N'hésitez pas à me contacter pour une visite !
Wunderschönes 4,5-Zimmer-Doppelhaus in Duplex-Bauweise mit einem 290 m² großen Grundstück2
In ruhiger Lage und mit herrlichem Panoramablick!
Wunderschönes Bauprojekt auf einem schönen, ideal ausgerichteten Grundstück.
Sie haben zwei Möglichkeiten:
1. Kauf des Projekts inklusive Grundstück, Scheune und Baugenehmigung.
2. Das vollständig fertiggestellte Haus kaufen (Preis je nach Ausstattung noch festzulegen)
Dieses Haus mit einer Gesamtfläche von 140 m² setzt sich wie folgt zusammen:
Erdgeschoss - 67 m²
Untergeschoss - 73 m²
Anmerkungen:
Zögern Sie nicht, mich für eine Besichtigung zu kontaktieren!
Stunning 4.5-room duplex semi-detached home with a 290 m2 lot
In a quiet setting with an excellent panoramic view!
Stunning new construction project on a beautiful, ideally oriented lot.
You have two options:
1- Purchase the project along with the lot, the barn, and the building permit.
2- Purchase the fully completed house (price to be determined based on finishes)
This house, totaling 140 m2, is laid out as follows:
Ground Floor - 67 m2
Lower Ground Floor - 73 m2
Notes:
Feel free to contact me to schedule a tour!
Splendida villetta bifamiliare su due livelli con 4,5 locali e un terreno di 290 m2
In un contesto tranquillo e con una splendida vista panoramica!
Splendido progetto di costruzione su un bel lotto con orientamento ideale.
Sono disponibili 2 opzioni:
1- Acquistare il progetto con il terreno, il fienile e la licenza edilizia.
2- Acquistare la casa completamente finita (prezzo da stabilire in base alle finiture)
Questa casa di 140 m2 in totale è composta come segue:
Piano terra - 67 m2
Dans un environnement calme et bénéficiant d'une excellente vue panoramique !
Superbe projet de construction sur une belle parcelle idéalement orienté.
2 choix s'offrent à vous :
1- Acheter le projet avec le terrain, la grange et le permis de construire.
2- Acheter la maison complètement terminé (prix à déterminer selon les finitions)
Cette maison de 140 m2 au total se compose comme suit :
Rez - 67 m2
- Hall - 6 m2
- Séjour - 30 m2
- cuisine - 10 m2
- Terrasse - 21 m2
Rez inférieur - 73 m2
- Chambre 1 - 15 m2
- Chambre 2 - 13 m2
- Chambre 3 - 12 m2
- Salle d'eau avec WC et bain - 5 m2
- Salle d'eau avec WC et douche - 3.6 m2
- Distribution - 16 m2
- Local technique - 8 m2
Remarques :
- Terrain - 290 m2
- Finitions au gré du preneur
N'hésitez pas à me contacter pour une visite !
Wunderschönes 4,5-Zimmer-Doppelhaus in Duplex-Bauweise mit einem 290 m² großen Grundstück2
In ruhiger Lage und mit herrlichem Panoramablick!
Wunderschönes Bauprojekt auf einem schönen, ideal ausgerichteten Grundstück.
Sie haben zwei Möglichkeiten:
1. Kauf des Projekts inklusive Grundstück, Scheune und Baugenehmigung.
2. Das vollständig fertiggestellte Haus kaufen (Preis je nach Ausstattung noch festzulegen)
Dieses Haus mit einer Gesamtfläche von 140 m² setzt sich wie folgt zusammen:
Erdgeschoss - 67 m²
- Flur - 6 m²
- Wohnzimmer - 30 m²
- Küche - 10 m²
- Terrasse - 21 m²
Untergeschoss - 73 m²
- Schlafzimmer 1 - 15 m²
- Schlafzimmer 2 - 13 m²
- Schlafzimmer 3 - 12 m²
- Badezimmer mit WC und Badewanne - 5 m²
- Badezimmer mit WC und Dusche - 3,6 m²
- Flur - 16 m²
- Technikraum - 8 m2
Anmerkungen:
- Grundstück - 290 m²
- Ausstattung nach Wunsch des Mieters
Zögern Sie nicht, mich für eine Besichtigung zu kontaktieren!
Stunning 4.5-room duplex semi-detached home with a 290 m2 lot
In a quiet setting with an excellent panoramic view!
Stunning new construction project on a beautiful, ideally oriented lot.
You have two options:
1- Purchase the project along with the lot, the barn, and the building permit.
2- Purchase the fully completed house (price to be determined based on finishes)
This house, totaling 140 m2, is laid out as follows:
Ground Floor - 67 m2
- Entryway - 6 m2
- Living room - 30 m2
- Kitchen - 10 m2
- Patio - 21 m2
Lower Ground Floor - 73 m2
- Bedroom 1 - 15 m2
- Bedroom 2 - 13 m2
- Bedroom 3 - 12 m2
- Bathroom with toilet and bathtub - 5 m2
- Bathroom with toilet and shower - 3.6 m2
- Hallway - 16 m2
- Utility room - 8 m2
Notes:
- Lot - 290 m2
- Finishes to be chosen by the tenant
Feel free to contact me to schedule a tour!
Splendida villetta bifamiliare su due livelli con 4,5 locali e un terreno di 290 m2
In un contesto tranquillo e con una splendida vista panoramica!
Splendido progetto di costruzione su un bel lotto con orientamento ideale.
Sono disponibili 2 opzioni:
1- Acquistare il progetto con il terreno, il fienile e la licenza edilizia.
2- Acquistare la casa completamente finita (prezzo da stabilire in base alle finiture)
Questa casa di 140 m2 in totale è composta come segue:
Piano terra - 67 m2
- Ingresso - 6 m2
- Soggiorno - 30...
Hypothekenrechner
Vom Traumhaus zum Eigenheim: Der Hypothekenrechner kann dir helfen, die Tragbarkeit dieser Immobilie abzuschätzen.
Besichtigung
Kontakt für Besichtigung
Nicolas Dionne


Nicolas DionneCourtier en immobilier agréé
- Inseratenummer
- 4003633905
- Objekt-Ref.
- 6342033