"Superbe maison jumelée en duplex de 4.5 pièces"
Purchase price
CHF 170,000.–
Notify on price drop
Rooms
4.5
Living space
130 m2
Location
1966 Saxonne (Ayent)Costs
- Purchase price:
- CHF 170,000.–
- Notify on price drop
Main information
- Available from:
- By agreement
- Type:
- Bifamiliar house
- No. of rooms:
- 4.5
- Number of floors:
- 2
- Surface living:
- 130 m2
- Land area:
- 290 m2
- Year built:
- 2027
Features and furnishings
Balcony / Terrace
Cable TV
Fireplace
View
Child-friendly
Parking space
Documents (0)
Description
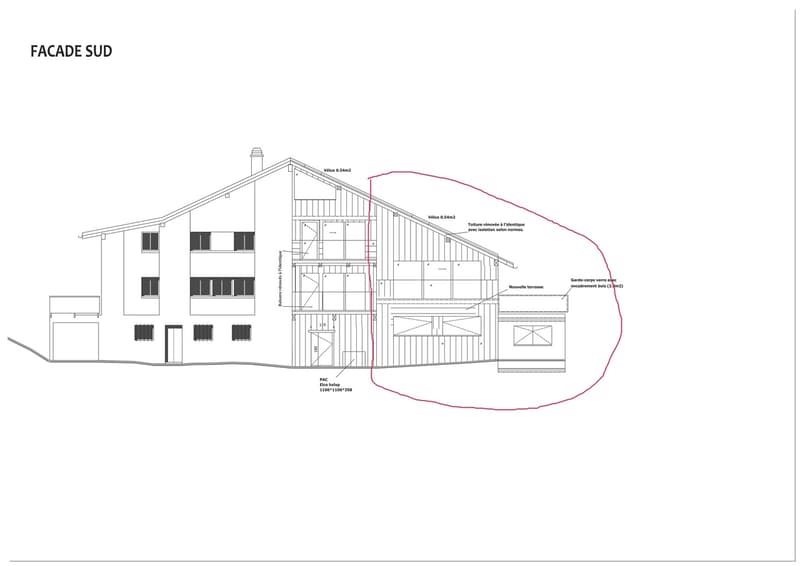
Superbe maison jumelée en duplex de 4.5 pièces avec un terrain de 290 m2
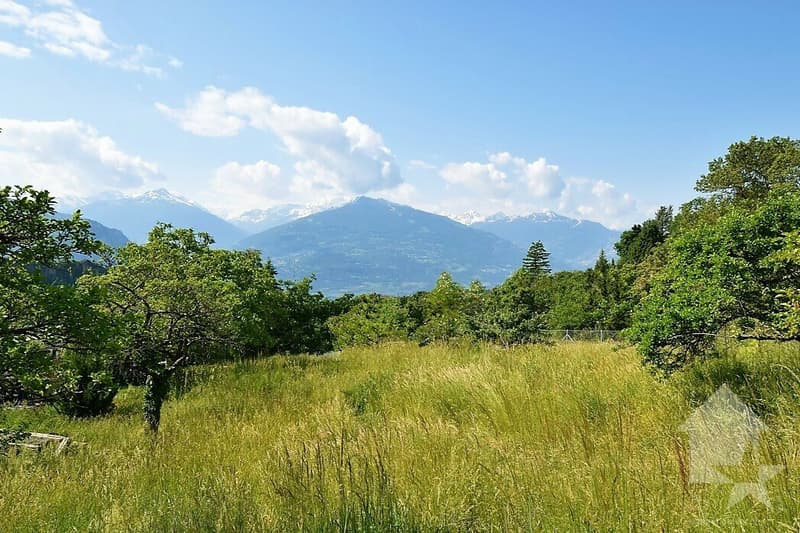
Dans un environnement calme et bénéficiant d'une excellente vue panoramique !
Superbe projet de construction sur une belle parcelle idéalement orienté.
2 choix s'offrent à vous :
1- Acheter le projet avec le terrain, la grange et le permis de construire.
2- Acheter la maison complètement terminé (prix à déterminer selon les finitions)
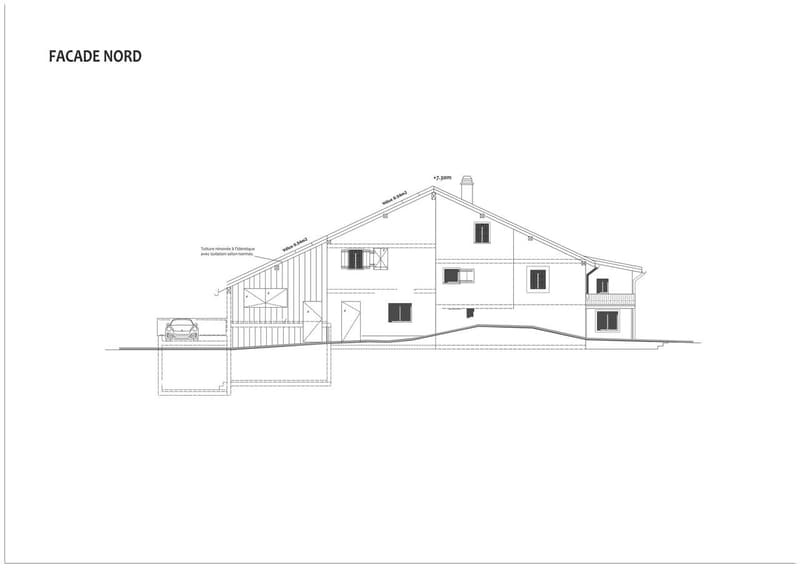
Cette maison de 140 m2 au total se compose comme suit :
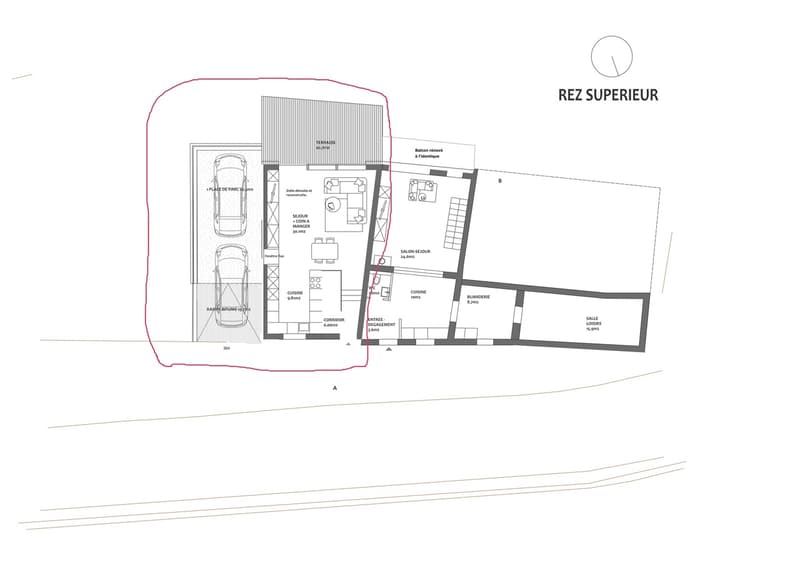
Rez - 67 m2
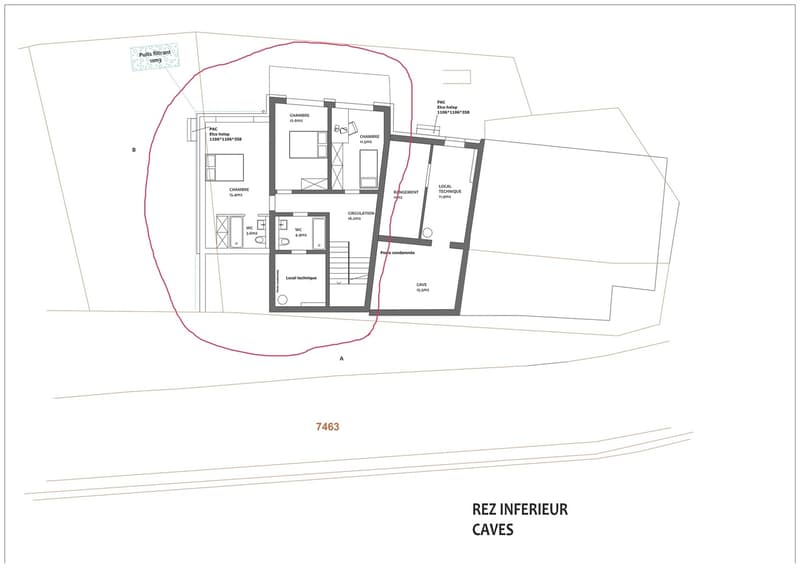
Rez inférieur - 73 m2
Remarques :
N'hésitez pas à me contacter pour une visite !
Wunderschönes 4,5-Zimmer-Doppelhaus in Duplex-Bauweise mit einem 290 m² großen Grundstück2
In ruhiger Lage und mit herrlichem Panoramablick!
Wunderschönes Bauprojekt auf einem schönen, ideal ausgerichteten Grundstück.
Sie haben zwei Möglichkeiten:
1. Kauf des Projekts inklusive Grundstück, Scheune und Baugenehmigung.
2. Das vollständig fertiggestellte Haus kaufen (Preis je nach Ausstattung noch festzulegen)
Dieses Haus mit einer Gesamtfläche von 140 m² setzt sich wie folgt zusammen:
Erdgeschoss - 67 m²
Untergeschoss - 73 m²
Anmerkungen:
Zögern Sie nicht, mich für eine Besichtigung zu kontaktieren!
Stunning 4.5-room duplex semi-detached home with a 290 m2 lot
In a quiet setting with an excellent panoramic view!
Stunning new construction project on a beautiful, ideally oriented lot.
You have two options:
1- Purchase the project along with the lot, the barn, and the building permit.
2- Purchase the fully completed house (price to be determined based on finishes)
This house, totaling 140 m2, is laid out as follows:
Ground Floor - 67 m2
Lower Ground Floor - 73 m2
Notes:
Feel free to contact me to schedule a tour!
Splendida villetta bifamiliare su due livelli con 4,5 locali e un terreno di 290 m2
In un contesto tranquillo e con una splendida vista panoramica!
Splendido progetto di costruzione su un bel lotto con orientamento ideale.
Sono disponibili 2 opzioni:
1- Acquistare il progetto con il terreno, il fienile e la licenza edilizia.
2- Acquistare la casa completamente finita (prezzo da stabilire in base alle finiture)
Questa casa di 140 m2 in totale è composta come segue:
Piano terra - 67 m2
Dans un environnement calme et bénéficiant d'une excellente vue panoramique !
Superbe projet de construction sur une belle parcelle idéalement orienté.
2 choix s'offrent à vous :
1- Acheter le projet avec le terrain, la grange et le permis de construire.
2- Acheter la maison complètement terminé (prix à déterminer selon les finitions)
Cette maison de 140 m2 au total se compose comme suit :
Rez - 67 m2
- Hall - 6 m2
- Séjour - 30 m2
- cuisine - 10 m2
- Terrasse - 21 m2
Rez inférieur - 73 m2
- Chambre 1 - 15 m2
- Chambre 2 - 13 m2
- Chambre 3 - 12 m2
- Salle d'eau avec WC et bain - 5 m2
- Salle d'eau avec WC et douche - 3.6 m2
- Distribution - 16 m2
- Local technique - 8 m2
Remarques :
- Terrain - 290 m2
- Finitions au gré du preneur
N'hésitez pas à me contacter pour une visite !
Wunderschönes 4,5-Zimmer-Doppelhaus in Duplex-Bauweise mit einem 290 m² großen Grundstück2
In ruhiger Lage und mit herrlichem Panoramablick!
Wunderschönes Bauprojekt auf einem schönen, ideal ausgerichteten Grundstück.
Sie haben zwei Möglichkeiten:
1. Kauf des Projekts inklusive Grundstück, Scheune und Baugenehmigung.
2. Das vollständig fertiggestellte Haus kaufen (Preis je nach Ausstattung noch festzulegen)
Dieses Haus mit einer Gesamtfläche von 140 m² setzt sich wie folgt zusammen:
Erdgeschoss - 67 m²
- Flur - 6 m²
- Wohnzimmer - 30 m²
- Küche - 10 m²
- Terrasse - 21 m²
Untergeschoss - 73 m²
- Schlafzimmer 1 - 15 m²
- Schlafzimmer 2 - 13 m²
- Schlafzimmer 3 - 12 m²
- Badezimmer mit WC und Badewanne - 5 m²
- Badezimmer mit WC und Dusche - 3,6 m²
- Flur - 16 m²
- Technikraum - 8 m2
Anmerkungen:
- Grundstück - 290 m²
- Ausstattung nach Wunsch des Mieters
Zögern Sie nicht, mich für eine Besichtigung zu kontaktieren!
Stunning 4.5-room duplex semi-detached home with a 290 m2 lot
In a quiet setting with an excellent panoramic view!
Stunning new construction project on a beautiful, ideally oriented lot.
You have two options:
1- Purchase the project along with the lot, the barn, and the building permit.
2- Purchase the fully completed house (price to be determined based on finishes)
This house, totaling 140 m2, is laid out as follows:
Ground Floor - 67 m2
- Entryway - 6 m2
- Living room - 30 m2
- Kitchen - 10 m2
- Patio - 21 m2
Lower Ground Floor - 73 m2
- Bedroom 1 - 15 m2
- Bedroom 2 - 13 m2
- Bedroom 3 - 12 m2
- Bathroom with toilet and bathtub - 5 m2
- Bathroom with toilet and shower - 3.6 m2
- Hallway - 16 m2
- Utility room - 8 m2
Notes:
- Lot - 290 m2
- Finishes to be chosen by the tenant
Feel free to contact me to schedule a tour!
Splendida villetta bifamiliare su due livelli con 4,5 locali e un terreno di 290 m2
In un contesto tranquillo e con una splendida vista panoramica!
Splendido progetto di costruzione su un bel lotto con orientamento ideale.
Sono disponibili 2 opzioni:
1- Acquistare il progetto con il terreno, il fienile e la licenza edilizia.
2- Acquistare la casa completamente finita (prezzo da stabilire in base alle finiture)
Questa casa di 140 m2 in totale è composta come segue:
Piano terra - 67 m2
- Ingresso - 6 m2
- Soggiorno - 30...
Mortgage Calculator
From dream house to home ownership: the mortgage calculator can help you estimate the affordability of this property.
Viewing
Contact for viewing
Nicolas Dionne


Nicolas DionneCourtier en immobilier agréé
- Listing ID
- 4003633905
- Object ref.
- 6342033