2541 Treffer - Villa zum Kaufen

1 / 13
CHF 2'500'000.–
11 Zimmer370m² Wohnfläche
Via al Roccolo 2, 6932 Breganzona

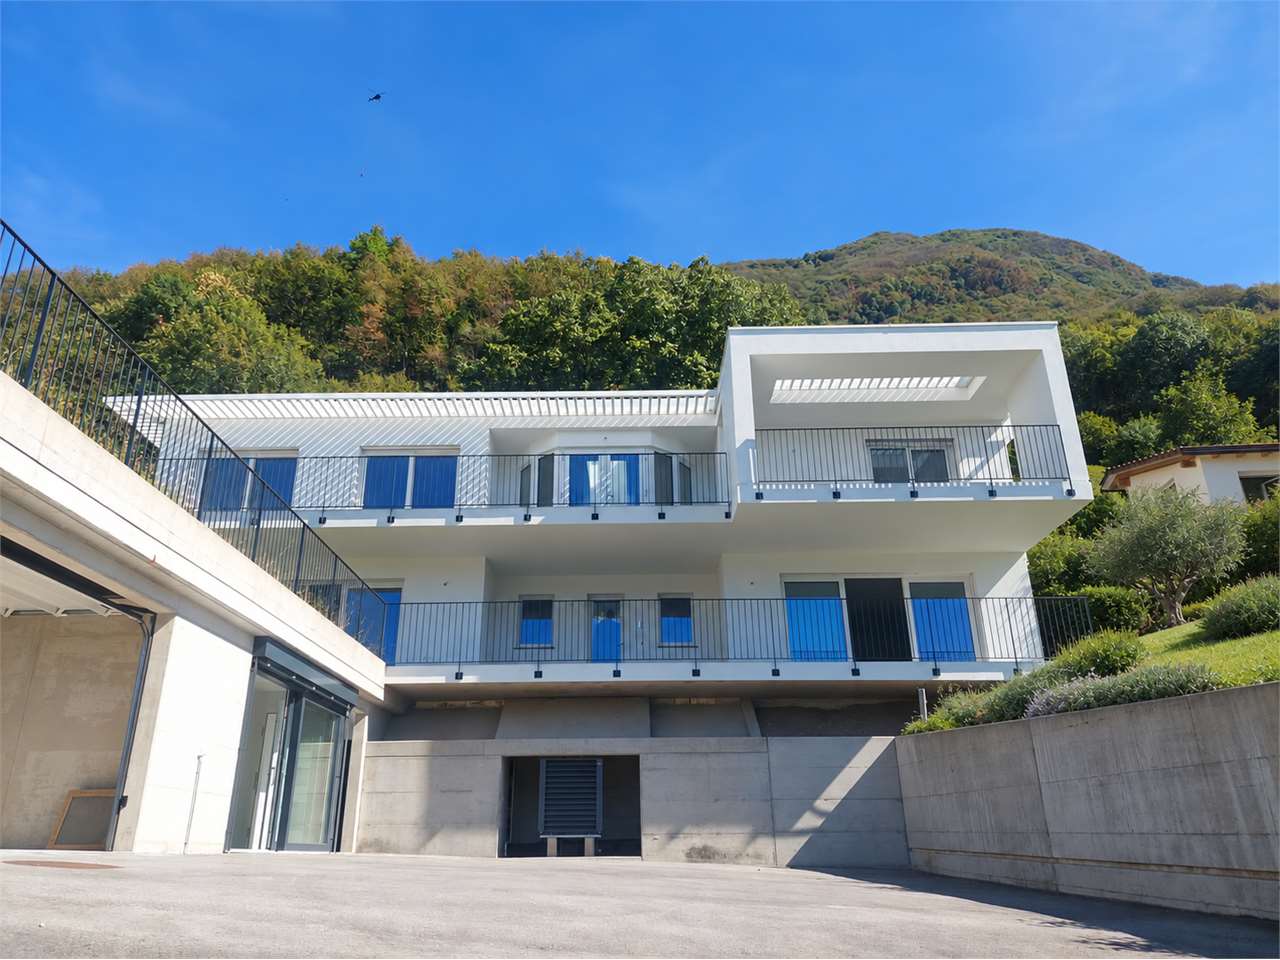
Villa a Breganzona con Vista Imprendibile sulle Montagne

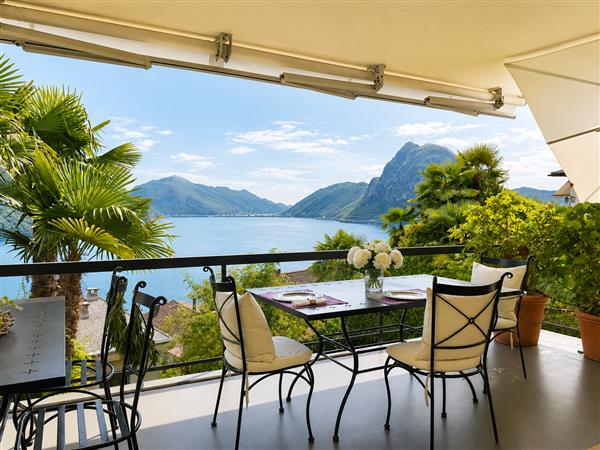
A Breganzona, in una zona tranquilla e con molta privacy, offriamo in vendita questa villa con una vista imprendibile sul lago di Lugano e sulle montagne circostanti.La villa, spaziosa e luminosa si divide come segue:PRIMO PIANO:-Soggiorno con camino, zona pranzo e zona studio/ricreativa con accesso alla terrazza;-Spaziosa terrazza con meravigliosa vista;-Cucina;-Bagno con doccia;-Ulteriore bagno con vasca;-Spaziosa camera padronale con accesso alla terrazza;-Ulteriore camera da letto con vista;-Ripostiglio.PIANO INTERMEDIO:-Locale lavanderia;-Camera degli ospiti;-Ripostiglio.PIANO TERRA (con accesso al giardino):-Soggiorno con caminetto e zona pranzo;-Cucina;-Spaziosa camera da letto padronale;-Due ulteriori camere da letto;-Spazioso bagno con vasca;-Ulteriore bagno con doccia;-Ripostiglio;-Locale tecnico accessibile dall'esterno.APPARTAMENTO SEMI-INDIPENDENTE:-Locale lavanderia;-Camera degli ospiti;-Ripostiglio.ESTERNAMENTE:-Giardino che circonda la villa più zona separata;-Garage con 2 posti auto, 2 ulteriori parcheggi esterni;-Piccolo portico al piano terreno;-Grande terrazza con vista.In Breganzona, in einer ruhigen und privaten Wohngegend, bieten wir diese Villa mit unverbaubarem Blick auf den Luganersee und die umliegenden Berge zum Verkauf an.Die geräumige und helle Villa ist wie folgt aufgeteilt:ERSTER STOCK:- Wohnzimmer mit Kamin, Essbereich und Studio/Freizeit- Zone mit Zugang zur Terrasse;- Geräumige Terrasse mit herrlicher Aussicht;- Küche;- Badezimmer mit Dusche;- Zusätzliches Badezimmer mit Badewanne;- Geräumiges Hauptschlafzimmer mit Zugang zur Terrasse;- Zusätzliches Schlafzimmer mit Aussicht;- Abstellraum.ZWISCHENGESCHOSS:- Wäschekammer;- Gästezimmer;- Abstellraum.ERDGESCHOSS (mit Zugang zum Garten):- Wohnzimmer mit Kamin und Essbereich;- Küche;- Geräumiges Hauptschlafzimmer;- Zwei weitere Schlafzimmer;- Geräumiges Badezimmer mit Badewanne;- Zusätzliches Badezimmer mit Dusche;- Abstellraum;- Von außen zugänglicher Technikraum.TEILUNABHÄNGIGE WOHNUNG:- Wäschekammer;- Gästezimmer;- Abstellraum.AUSSENBEREICH:- Park, der die Villa umgibt, sowie eine separate Zone;- Garage mit zwei Parkplätzen, zwei weitere Außenstellplätze;- Kleine Veranda im Erdgeschoss;- Große Terrasse mit Aussicht.In Breganzona, in a quiet area with plenty of privacy, we offer for sale this villa with an unobstructable view of Lake Lugano and the surrounding mountains.The spacious and bright villa is divided as follows:FIRST FLOOR:- Living room with fireplace and access to the terrace, dining area and studio/leisure zone;- Spacious terrace with wonderful view;- Kitchen;- Bathroom with shower;- Additional bathroom with bathtub;- Spacious master bedroom with access to the terrace;- Additional bedroom with view;- Closet;INTERMEDIATE FLOOR:- Laundry room;- Guest bedroom;- Closet;GROUND FLOOR (with access to the garden):- Living room with fireplace and dining area;- Kitchen;- Spacious master bedroom;- Two further bedrooms;- Spacious bathroom with bathtub;- Further bathroom with shower;- Closet;- Technical room accessible from the outside;SEMI-DETACHED APARTMENT:- Laundry room;- Guest rbedoom;- Utility room.EXTERNALLY:- Garden surrounding the villa plus a separate area;- Garage with 2 parking spaces, 2 further external parking spaces;- Small porch on the ground floor;- Large terrace with a view.

Wegzeit
-
1 / 13
CHF 2'240'000.–
6 Zimmer340m² Wohnfläche
Via Biee 20, 6984 Pura

Moderna Villa Ben Soleggiata con Piscina e Giardino in vendita a Pura

A Pura, in una zona tranquilla, soleggiata e immersa in un paesaggio incantevole, con tanta privacy, a soli 20 minuti dal centro di Lugano, offriamo in vendita questa moderna villa con bella piscina e giardino.La villa è stata costruita nel 2003 su un terreno pianeggiante di 1'115 mq, orientata a sud in zona soleggiata e tranquilla a Pura.Lugano dista ca. 10 km e l'aeroporto di Agno ca. 5 km, entrambi sono raggiungibili in auto oppure con la Ferrovia Luganese partendo da Caslano o Magliaso. Il paese è servito dall'autopostale.La proprietà ha una superficie abitabile di 340 mq ed è disposta su tre livelli così suddivisi:PIANO TERRENO: atrio d'entrata, guardaroba, bagno ospiti, grande soggiorno con zona camino e uscita su giardino e portico di 32 mq, cucina con isola aperta sulla sala da pranzo, pergolato esterno antistante la piscina, studio, locale tv.3 garage, uno doppio e uno singolo e ampia possibilità di posteggio sul piazzale.PRIMO PIANO: camera matrimoniale con bagno e doccia, mobile lavandino con armadietti; zona guardaroba e armadi a muro, 3 camere da letto con armadi a muro, bagno con vasca e mobile lavandino con armadietti.PIANO CANTINA: atrio con armadi a muro, grande locale disponibile, cantina, lavanderia, cantina vini, locale hobby, rifugio e deposito; zona fitness e sauna con servizio wc e ampia doccia con idromassaggio.Giardino pianeggiante con irrigazione automatica (utilizzo con recupero delle acque meteoriche) e piscina.La villa è stata costruita secondo gli ultimi standard ecologici: pannelli solari, termopompa, aspirapolvere centralizzato, sistema d'allarme volumetrico e impianto BUS per tutto il piano terreno.CONDIZIONI DI VENDITAPossibilità di affitto con formula rent to buy, alla firma del contratto verrà stipulato un diritto di compera.In Pura, in einer ruhigen, sonnigen Gegend, umgeben von einer bezaubernden Landschaft, mit viel Privatsphäre, nur 20 Minuten vom Zentrum von Lugano entfernt, bieten wir diese moderne Villa mit schönem Schwimmbad und Garten zum Verkauf an.Die Villa wurde 2003 auf einem flachen, nach Süden ausgerichteten Grundstück von 1'115 m2 gebaut, und befindet sich in einer sonnigen und ruhigen Gegend in Pura. Lugano ist ca. 10 km entfernt und der Flughafen von Agno ca. 5 km, beide sind mit dem Auto oder mit der Luganeser Bahn von Caslano oder Magliaso aus zu erreichen. Pura ist auch vom PotAuto bedient.Die Immobilie erstreckt sich auf eine Wohnfläche von 340 m2 und ist auf 3 Ebenen wie folgt aufgeteilt:ERDGESCHOSS: Eingangshalle, Garderobe, Gästetoilette, grosses Wohnzimmer mit Kamin und Zugang zum Garten und Veranda von 32 m2, Küche mit Insel offen zum Esszimmer, Pergola vor dem Pool, Arbeitszimmer, Fernsehzimmer. 3 Garagen (eine Doppel- und eine Einzelgarage) und verschiedene Parkmöglichkeiten im Vorhof.1.GESCHOSS: Master Schlafzimmer mit Bad und Dusche, Waschbecken mit Schränken; Garderobenbereich und Einbauschränke, 3 Schlafzimmer mit Einbauschränken, Bad mit Badewanne und Waschbecken mit SchränkenKELLERGESCHOSS: Eingangshalle mit Einbauschränken, grosser verfügbarer Raum, Keller, Waschküche, Weinkeller, Hobbyraum, Schutzraum und Abstellraum; Fitness- und Saunabereich mit WC und grosser Dusche mit WhirlpoolFlacher Garten mit automatischer Bewässerung (mit Regenwasserrückgewinnung) und Schwimmbad.Die Villa wurde nach den neuesten ökologischen Standards gebaut: Sonnenkollektoren, Wärmepumpe, Zentralstaubsauger, volumetrisches Alarmsystem und BUS-System für das gesamte Erdgeschoss.VERKAUFSBEDINGUNGEN. Möglichkeit zur Miete "Rent to buy". Bei der Unterzeichnung des Vertrages wird ein Kaufrecht festgelegt werden.In Pura, in a quiet, sunny and peaceful area, with hight privacy, only 20 minutes from the centre of Lugano and 12 minutes from the regional airport of Agno, we offer for sale this modern villa with swimming pool and garden.The villa is divided as follows:GROUND FLOOR: large living room with fireplace and exit to the...
Wegzeit
-
1 / 13
CHF 5'700'000.–
10 Zimmer632m² Wohnfläche
6900 Lugano

Generosa villa in zona strategica

A Lugano, in contesto residenziale strategico, su un terreno di 1391mq, sorge questa ampia villa. Grazie al suo orientamento a sud-est è molto soleggiata e gode di una splendida vista panoramica sul lago di Lugano, la città e le montagne circostanti. Dista pochi minuti dal centro cittadino ed è nelle immediate vicinanze dalla fermata del bus e da tutti i servizi.La villa costruita nel 1965 è stata rinnovata nel 2016, si sviluppa su due piani ed offre 632mq abitabili. Completano l'immobile generose terrazze panoramiche per complessivi 318mq, un giardino, un garage per due auto e 4 posti auto esterni. La proprietà è così suddivisa:piano d'entrata: atrio, guardaroba con servizio ospiti, grande soggiorno con camino, sala da pranzo, libreria con camino, piccolo ufficio, cucina con zona lavanderia, 1 camera con bagno en-suite, 1 camera padronale con bagno en-suite e zona guardaroba, 3 camere, 1 bagno e 1 locale guardaroba. Da tutti i locali hanno accesso al terrazzo panoramico.piano inferiore (accesso interno tramite scale oppure accesso indipendente esterno): ampio soggiorno con camino, un locale disponibile (con predisposizione cucina), 2 camere con armadi a muro, 1 camera padronale con guardaroba en-suite (trasformabile in ulteriore camera), 3 bagni, bagno con doccia (e predisposizione sauna), locale disponibile. Da tutti i locali accesso al giardino.zona servizio: deposito, lavanderia, cantina vini, rifugio, locale disponibile.Questa ampia proprietà può essere facilmente suddivisa in una bi-familiare, con due appartamenti indipendenti.In Lugano, in einer strategischen Wohngegend, auf einem Grundstück von 1391m², steht diese geräumige Villa. Dank seiner Süd-Ost-Ausrichtung hat man gute Besonnung und genießt einen herrlichen Panoramablick auf den Luganer See, die Stadt und die umliegenden Berge. Die Liegenschaft ist nur wenige Minuten vom Stadtzentrum entfernt und liegt in unmittelbarer Nähe der Bushaltestelle und aller Annehmlichkeiten.Die 1965 erbaute und 2016 renovierte Villa erstreckt sich über zwei Etagen und bietet eine Wohnfläche von 632m². Großzügige Panorama-Terrassen für insgesamt 318m², einen Garten, eine Garage für zwei Autos und 4 Außenparkplätze vervollständigen das Anwesen.Die Immobilie ist wie folgt aufgeteilt:EG: Eingangshalle, Garderobe mit Gästebad, großes Wohnzimmer mit Kamin, Esszimmer, Bibliothek mit Kamin, kleines Büro, Küche mit Waschküche, 1 Schlafzimmer mit en-suite Badezimmer, 1 Hauptschlafzimmer mit en-suite Badezimmer und Garderobenbereich, 3 Schlafzimmer, 1 Bad und 1 Garderobe. Alle Zimmer haben Zugang zur Panoramaterrasse.UG (interner Zugang durch Treppe oder unabhängiger Zugang von außen): großes Wohnzimmer mit Kamin, 1 Zimmer (mit Eignung für Küche), 2 Schlafzimmer mit Einbauschränken, 1 Hauptschlafzimmer mit grosser Gaderobe (kann in ein weiteres Schlafzimmer umgewandelt werden), 3 Bäder, Badezimmer mit Dusche (und Eignung für Sauna), verfügbares Zimmer. Von allen Zimmern Zugang zum Garten.Servicebereich: Abstellraum, Wäscherei, Weinkeller, Bunker, Abstellraum.Diese große Liegenschaft kann leicht in ein Zweifamilienhaus mit zwei unabhängigen Wohnungen aufgeteilt werden.In Lugano, in a strategic residential context, on a plot of 1391sqm (0.7acres), stands this spacious villa. Thanks to its south-east orientation it is very sunny and enjoys a splendid panoramic view on the lake of Lugano, the city and the surrounding mountains. It is only a few minutes away from the city centre and in the immediate vicinity of the bus stop and all amenities.The villa was built in 1965 and renovated in 2016. It is spread over two floors and offers 632sqm of living space. Generous panoramic terraces for a total of 318sqm, a garden, a garage for two cars and 4 outdoor parking spaces complete the property.The property...
1 / 13
CHF 8'300'000.–
8.5 Zimmer790m² Wohnfläche
Via a la Croseta 3, 6827 Brusino Arsizio

Moderna Villa di Lusso con Vista Lago di Lugano, Piscina e Posto Barca

Esclusiva villa di lusso di 790 mq con piscina interna, jacuzzi esterna, terrazze, giardino zen e magnifica vista panoramica a 180 sul lago di Lugano si trova in posizione dominante e molto soleggiata con orientamento a sud-ovest nel tranquillo comune di Brusino Arsizio, a soli 20 minuti da Mendrisio e 30 da Lugano. La villa e' stata completamente rinnovata nel 2016 con le finiture di pregio e si sviluppa su 3 livelli, con dei giochi di mezze altezze che la rendono unica. Piano terra: 3 camere da letto, 3 bagni, cabina armadio, studio e libreria, palestra, locale tecnico/lavanderia.Primo piano: ingresso, grande soggiorno con cucina aperta, sala camino, sala cinema, bagno ospiti, dispensa, uscita sull'ampio giardino e sulla zona esterna creata per cene e pranzi. Secondo piano: piccolo appartamento per gli ospiti / la servitù con camera da letto, studio e libreria, doccia e terrazza.Piano -1: piscina coperta bagno con doccia.Piano -2: Cantina vini climatizzata ed arredata, 2 posti auto in autorimessa, 6 posti auto esterni coperti.La proprietà dispone di diverse terrazze panoramiche, portici coperti, accogliente pergola con tavolo e banchi in granito, incantevole giardino zen con fontane e giochi di luce., piscina interna, jacuzzi e locali accessori. Ampia darsena al lago completa di portico panoramico.Diese exklusive Luxusvilla von 790 m2 mit Innenpool, Aussenwhirlpool, Terrassen, Zen-Garten und herrlichem 180-Panoramablick auf den Luganer See befindet sich in dominanter und sehr sonniger Lage mit Süd-West-Ausrichtung in der ruhigen Gemeinde Brusino Arsizio, nur 20 Minuten von Mendrisio und 30 Minuten von Lugano entfernt.Die Villa wurde im Jahr 2016 komplett renoviert mit hochwertigen Verzierungen und ist über 3 Ebenen verteilt, mit Halbhöhen, die sie einzigartig machen.Erdgeschoss: 3 Schlafzimmer, 3 Bäder, begehbarer Kleiderschrank, Arbeitszimmer und Bibliothek, Fitnessraum, Technikraum/Wäschküche1.Geschoss: Eingang, grosses Wohnzimmer mit offener Küche, Kaminzimmer, Kinoraum, Gästetoilette, Speisekammer, Ausgang zum grossen Garten und zum Aussenbereich, der für Abendessen und Mittagessen geschaffen wurde.2.Geschoss: Kleine Wohnung für Gäste / Personal, mit Schlafzimmer, Arbeitszimmer und Bibliothek, Dusche und Terrasse.Geschoss -1: Hallenbad, Badezimmer mit Dusche.Geschoss -2: Klimatisierter und möblierter Weinkeller, 2 Garagenstellplätze, 6 überdachte Aussenstellplätze.Das Anwesen verfügt über mehrere Panoramaterrassen, überdachte Veranden, eine gemütliche Pergola mit Granittisch und Bänken, einen bezaubernden Zen-Garten mit Springbrunnen und Lichteffekten, ein Hallenbad, einen Whirlpool und Nebenräume.Grosses Bootshaus am See mit PanoramaverandaExclusive luxury villa of 790 sqm meters with indoor pool, outdoor jacuzzi and magnificent 180 panoramic view over Lake Lugano is located in a dominant and very sunny south-west orientationted position in the quiet village of Brusino Arsizio, just 20 minutes from Mendrisio and 30 from Lugano.The villa has been completely renovated in 2016 with fine finishes and tailored interior and is divided as follows: Ground floor: 3 bedrooms, 3 bathrooms, walk-in closet, study and library, gym, technical room / laundry.First floor: entrance, large living room with open kitchen, salon with fireplace, cinema room, guest bathroom, pantry, exit to the large garden and the outdoor area created for dinners and lunches.Second floor: small guest / servant apartment with bedroom, study and library, shower and terrace.Floor -1: swimming pool, bathroom with shower.Floor -2: wine cellar, 2 parking spaces in the garage, 6 covered parking spaces.The property has several panoramic terraces, covered porches, a cozy pergola with granite table, a charming zen garden with fountains and light effects, jacuzzi and ancillary rooms.Large private dock at the lake with panoramic portico.

Wegzeit
-
1 / 13
CHF 14'400'000.–
10 Zimmer700m² Wohnfläche
Via Lago 1/3, 6983 Magliaso

Villa Schnebli - Villa di Lusso fronte Lago con Dépendance e Piscina

A Magliaso, in una tranquilla e verdeggiante zona residenziale affacciata direttamente sulle rive del Lago di Lugano, proponiamo in vendita una proprietà esclusiva composta da una villa principale di ca. 500 mq, una dépendance indipendente di ca. 200 mq e un ampio terreno di 2'630 mq.La residenza principale, realizzata nel 1977 dal rinomato architetto svizzero Dolf Schnebli - figura di spicco del Movimento Moderno - fu commissionata dal tenente Eugenio Wolk, comandante di un'unità speciale durante la Seconda Guerra Mondiale. Wolk desiderava una dimora ispirata alla forma e all'essenza di un'imbarcazione, espressione della sua passione per l'acqua. Ne nacque un'opera architettonica unica: una pianta lunga e stretta che richiama una nave ormeggiata sulla riva, ambienti aperti e fluidi, luce naturale filtrata da ampie vetrate e inserti in vetrocemento, elementi nautici distintivi come i corrimani tubolari delle scale, simili a quelli delle navi, e terrazze in legno che ricordano ponti di comando.Nel 2010 la villa è stata oggetto di un attento intervento di ristrutturazione: il piano seminterrato (150 mq) è stato trasformato in un'elegante area benessere con SPA; il sottotetto è diventato una suite padronale con bagno privato e cabina armadio.La villa principale si sviluppa su tre livelli:- Piano seminterrato: raffinata area SPA con vasche idromassaggio, bagno turco, sauna e bagno, zona di servizio con lavanderia, stireria, cantina e autorimessa.- Piano terra: generoso ingresso, ampio soggiorno open space con camino affacciato sul terrazzo di 90 mq e sul giardino, zona pranzo, cucina, bagno ospiti, 2 master suite con i bagni e cabina armadio, studio e ripostiglio.- Primo piano: ampio suite padronale affaccio sul portico, bagno, cabina armadio e zona studio a vista sul soggiorno e sala da pranzo, terrazza panoramica con splendida vista lago.La dépendance offre spazi ampi e versatili:- Piano terra: atrio, soggiorno con accesso alla veranda e al giardino, zona pranzo, cucina, WC, lavanderia, cantina, locale riscaldamento e garage.- Primo piano: 2 camere da letto, una camera/studio e 2 bagni.- Piano seminterrato: grande sala hobby, piscina interna, bagno, cantina / lavanderia e locali tecnici.Un'abitazione esclusiva e ricca di personalità, immersa nella natura e perfettamente integrata con il paesaggio lacustre: ideale per chi cerca privacy, comfort e un'architettura dal carattere forte e autentico.In Magliaso, in einer ruhigen und grünen Wohngegend direkt am Luganer See, bieten wir ein exklusives Anwesen zum Verkauf an, bestehend aus einer Hauptvilla von ca. 500 qm, einem freistehenden Nebengebäude von ca. 200 qm und einem großen Grundstück von 2'630 qm.Das Haupthaus wurde 1977 von dem renommierten Schweizer Architekten Dolf Schnebli - einer der führenden Persönlichkeiten der Moderne - im Auftrag von Leutnant Eugenio Wolk, Kommandant einer Spezialeinheit während des Zweiten Weltkriegs, errichtet. Wolk wünschte sich ein Wohnhaus, das von der Form und dem Wesen eines Bootes inspiriert ist und seine Leidenschaft für das Wasser zum Ausdruck bringt. Das Ergebnis ist ein einzigartiges architektonisches Werk: ein langer, schmaler Grundriss, der an ein am Ufer vertäutes Schiff erinnert, offene und fließende Räume, natürliches Licht, das durch große Fenster und Glas-Zement-Einsätze gefiltert wird, markante nautische Elemente wie röhrenförmige Handläufe an den Treppen, die denen auf Schiffen ähneln, und Holzterrassen, die an Kommandodecks erinnern.Im Jahr 2010 wurde die Villa einer sorgfältigen Renovierung unterzogen: Das Untergeschoss (150 Quadratmeter) wurde in einen eleganten Wellnessbereich mit SPA umgewandelt; das Dachgeschoss wurde zu einer Master-Suite mit eigenem Bad und begehbarem Kleiderschrank.[Die Hauptvilla erstreckt sich über drei Ebenen:- Untergeschoss: raffinierter SPA-Bereich mit Jacuzzi, türkischem Bad, Sauna und Badezimmer, Servicebereich mit Waschküche, Bügelzimmer, Keller und Garage.-...

Wegzeit
-
1 / 13
CHF 9'500'000.–
9 Zimmer560m² Wohnfläche
Sarecc da Sott 3, 6926 Montagnola

Ultra Moderna Villa di Lusso con Splendida Vista sul Lago e sul Verde

A Montagnola (Collina d'Oro), in una prestigiosa zona residenziale molto tranquilla e soleggiata, a 4 km dal centro di Lugano e a soli 260 metri dalla scuola americana TASIS, proponiamo in vendita questa ultra moderna villa di lusso con splendida vista panoramica sul Lago di Lugano e sulle montagne circostanti.Costruita nel 2018 con i materiale e finiture di pregio, la villa dispone di 6 camere da letti, 8 bagni, una grande terrazza coperta (lounge estivo) con giardino pianeggiante, zona SPA con piscina interna riscaldata, sala fitness, sauna, hammam, vasca idramassaggio e un ampio garage per 4 auto.La villa con una superficie totale di ca. 680 mq e' disposta su 2 livelli come segue:PIANO SUPERIORE:Grazioso atrio d'ingresso, soggiorno con le grandi finestre a tutta altezza e con magnifica vista panoramica sulle montagne circostanti, sala da pranzo, uscita sulla terrazza coperta (lounge estivo) e giardino pianeggiante; cucina con sala da pranzo, WC ospiti, 2 camere da letto singole con i bagni en-suite, sala hobby, camera da letto padronale con cabina armadio, bagno en-suite e uscita sul giardino, studio/camera da letto, bagno, 2 cabine armadioPIANO TERRA:Bilocale con entrata indipendente (soggiorno con cucina, camera con bagno en suite); camera di servizio/ospiti, bagno, locale rack, lavanderia, home cinema, zona wellness con piscina riscaldata, vasca idromassaggio, sauna, hammam, sala fitness, doccia, bagno, spogliatoio, locale tecnico, autorimessa di 100 mq per 4 auto, 2 parcheggi esterniLa villa utilizza fonti energetiche alternative ed é dotata di un impianto domotico di ultima generazione, aria condizionata e sistema di allarme.Il riscaldamento usa la geotermia, come aiuto (circa 12 gradi) alla termopompa classica elettrica. Vi sono 5 sonde geotermiche che vanno a una profondità di 140 metri e che consentono un ricircolo di acqua più calda nelle serpentine a pavimento.Vi è un serbatoio interrato di 10'000 litri per l'irrigazione del prato, completamente gestita dalla domotica, quindi anche da remoto.Vi è una termopompa per il raffrescamento, che d'estate contribuisce ad abbassare la temperatura interna della casa di 5/6 gradi, senza bisogno di utilizzare l'aria condizionata.In Montagnola (Collina d'Oro), in einer ruhigen, sonnigen und prestigeträchtigen Wohngegend, 4 km vom Zentrum von Lugano und nur 260 Meter von der amerikanischen Schule TASIS entfernt, bieten wir diese hochmoderne Luxusvilla mit herrlichem Panoramablick auf den Luganer See und die umliegenden.Die Villa wurde 2018 mit den besten Materialien und Verzierungen erbaut; Sie verfügt über 6 Schlafzimmer, 8 Badezimmer, eine große überdachte Terrasse (Sommer-Lounge) mit flachem Garten, SPA-Bereich mit beheiztem Hallenbad, Fitnessraum, Sauna, Hammam, Whirlpool und eine geräumige Garage mit 4 Autostellplätzen. Die Villa erstreckt sich auf eine Gesamtfläche von ca. 680 m2 auf 2 Ebenen und ist wie folgt aufgeteilt:OBERGESCHOSS: Schöne Eingangshalle, Wohnzimmer mit großen bodentiefen Fenstern und herrlichem Panoramablick auf die umliegenden Berge, Esszimmer, Ausgang zur überdachten Terrasse (Sommer-Lounge) und flachem Garten; Küche mit Esszimmer, Gästetoilette, 2 Einzelschlafzimmer mit Ensuite Badezimmern, Hobbyraum; Master Schlafzimmer mit begehbarem Kleiderschrank, Ensuite Badezimmer und Zugang zum Garten, Arbeitszimmer/Schlafzimmer, Badezimmer, 2 begehbare KleiderschränkeERDGESCHOSS: Zweizimmerwohnung mit eigenem Eingang (Wohnzimmer mit Küche, Schlafzimmer mit eigenem Bad); Service-/Gästezimmer, Badezimmer, Rackraum, Waschküche; Heimkino; Wellnessbereich mit beheiztem Pool, Whirlpool, Sauna, Hammam, Fitnessraum, Dusche, Bad, Ankleideraum, Technikraum; 100 m2 Garage für 4 Autos, 2 Aussenparkplätze.Die Villa nutzt alternative Energiequellen und ist mit einem Hausautomationssystem der neuesten Generation, einer Klimaanlage und einer Alarmanlage ausgestattet.Die Heizung nutzt geothermische Energie, als Unterstützung (ca. 12 Grad)...
Wegzeit
-
1 / 13
CHF 1'700'000.–
10 Zimmer390m² Wohnfläche
Via Ressiga 18, 6983 Magliaso

Villa con piscina e giardino in vendita a Magliaso

A Magliaso, in zona residenziale tranquilla e soleggiata, a soli 10 km da Lugano, proponiamo in vendita questa villa di ca. 390 mq con un giardino di 513 mq, un grottino di 27 mq, una piscina esterna di 32 mq e 3 posti auto in garage. Costruzione degli anni settanta, ristrutturata nel 1988. L'immobile su 3 livelli è così composto:* Piano interrato: 2 camere ospiti, bagno, sauna, cantina climatizzata, locali tecnici* Pianterreno: soggiorno con camino e sala pranzo, cucina, 2 camere, 2 bagni, ufficio e veranda* Primo piano: 3 camere, 3 bagni, guardaroba, ripostiglio, terrazzaLa villa è in buone condizioni di manutenzione e ben attrezzata (tende e tapparelle elettriche, , impianto d'allarme, ecc.).In Magliaso, in einer ruhigen und sonnigen Wohngegend, nur 10 km von Lugano entfernt, bieten wir diese Villa von ca. 390 m2 mit einem Garten von 513 m2, einem Grottino von 27 m2, einem Aussenschwimmbad von 32 m2 und 3 Garagenparkplätzen zum Verkauf an. Gebaut in den siebziger Jahren, wurde das Anwesen 1988 renoviert.Das Anwesen erstreckt sich auf 3 Ebenen ist wie folgt aufgebaut:* Untergeschoss: 2 Gästezimmer, Bad, Sauna, klimatisierter Keller, technische Räume.* Erdgeschoss: Wohnzimmer mit Kamin und Esszimmer, Küche, 2 Schlafzimmer, 2 Bäder, Arbeitszimmer und Veranda.* 1. Stockwerk: 3 Schlafzimmer, 3 Bäder, Garderobe, Abstellraum, Terrasse.Die Villa ist in einem guten Wartungszustand und ist gut ausgestattet (elektrische Storen und Rollläden, Alarmanlage, etc.).In Magliaso, in a quiet and sunny residential area, just 10 km from Lugano, we offer for sale this villa of approx. 390 sqm with a garden of 513 sqm, a grotto of 27 sqm, an outdoor pool of 32 sqm and 3 parking spaces in the garage. Built in the seventies and renovated in 1988. The property on 3 levels is divided as follows: * Basement: 2 guest rooms, bathroom, sauna, air-conditioned cellar, technical rooms. * Ground floor: living room with fireplace and dining area, kitchen, 2 bedrooms, 2 bathrooms, office and veranda. * First floor: 3 bedrooms, 3 bathrooms, wardrobe, closet, terrace. The villa is in good maintenance conditions and well equipped (electric curtains and blinders, alarm system, etc.).

Wegzeit
-
  • large villa, 2 story, red roof, white walls, pool, terrace, garden, car park, gazebo
  • Luxury villa with swimming pool, landscaped garden, stunning views, multiple terraces, spacious layout
  • hillside community with multiple houses overlooking a river, trees and greenery, houses are in various colors
  • House overlooking a lake with mountains in the background, several houses and a road
  • hillside residential area, several houses, swimming pool, greenery, nearby road, waterfront
  • 2 story house, white exterior, red roof, scenic waterfront location, trees, mountains
  • Marble flooring, wooden table, wooden chairs, pendant lights, staircase, floral decor
  • large wooden table, grey chairs, marble floor, large windows, decorative objects, hanging lamps, large cabinet
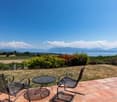
  • wooden table, chairs, decorative vases, modern design, white marble floor, large windows, balcony, view of lake and mountains
  • Modern interior, wooden table, glass and marble flooring, large chandelier, large doors
  • modern kitchen with central island, wooden cabinets, large countertop, four stools, gas stove, kettle, monitor on wall, integrated appliances
  • modern kitchen island, wooden flooring, cabinets, 4 bar stools, counter with appliances, kitchen utensils, plants
  • modern kitchen with wooden countertops, large wooden cabinetry, radiator, microwave, fridge, dining area
  • modern kitchen island with two sinks, built-in appliances, and granite countertop
  • small kitchen area with built-in appliances and countertop, modern decor, warm lighting
  • fireplace, windows, doors, couch, sofa, tables, rugs, TV, lamps
  • Fireplace, sofa, center table, coffee table, couch, couch, lamp, TV, glass doors
  • two couches, coffee table, large windows with balcony, large flat screen TV
  • white stairs with handrail, round window, round opening, motorcycle
  • bed, chandelier, wooden floor, window with a lake view
  • Modern bathroom with shower, double sink, wooden ceiling, tiled walls, floor heating
  • double bed, 3 pillows, wall painting, wooden ceiling, wooden floor, balcony doors, balcony view
  • Balcony with railing, overlooking mountains and lake
  • marble floor and walls, bathtub, sinks, toilet, mirror, wooden ceiling
  • wooden ceiling, wooden floor, two busts, wall mounted lights, decorative painting
  • spiral staircase with decorative iron railings, central blue stained glass dome, white walls
  • A room with an open balcony facing the lake with a picturesque view of the mountains, double glazed windows, and a decorative railing.
  • blue upholstered bed, wooden ceiling, shelves, large bed, wooden floor
  • statue, glass shower, light
  • shower, toilet, sink, wooden flooring, tiled walls, wooden beam ceiling, glass window
  • bedroom with balcony and lake view, wooden floor, white wall, bed with grey sheet and pillows, small side table, radiator, picture frame on the wall
  • Lake Como view from a balcony, mountain range, green trees, pathway, water body, building
  • grey double doors, red carpet, wrought iron railings, metal posts, balcony, lake, mountains
  • white house, stone facade, balcony with wrought iron railing, central entrance with double door, stone steps leading up to entrance, two potted plants on front steps, decorative stonework
  • Outdoor kitchen, dining area under a gazebo, a statue, a fountain, view of the mountains and the lake
  • White villa, large gazebo, garden with grass, pathways, multiple windows, balconies, outdoor dining area
  • Main entrance with marble floors, grand staircase, marble and metal handrails, a heater mounted on the wall, three vintage motorcycles
  • spiral staircase, decorative ceiling, blue railings, light coming through stained glass
  • marble tiles, modern vanity, round mirror, walk-in shower, floating toilet, floor-mounted faucet
  • a metal gazebo with a stone floor in the garden with a large green lawn overlooking a beautiful lake and mountains
  • marble floor, arched entrance, hallway, motorcycle, decorative vases, artworks
  • The entrance porch has two pillars with a black railing, a door, and a view of a body of water, mountains, and a house with a gazebo in the distance.
  • balcony with tiled floor, black railings, view of water and mountains
  • modern bathroom, two sinks, large mirror, picture frame, clean toilet, white flooring
  • Staircase leading up to an upper floor. Features a decorative cornice, arched passageways, and ornate columns. The walls are painted in light colors, and there are small sculptures on a shelf to the left.
  • large bed, wooden floor, large chandelier, TV, nightstand, storage, wall decor, modern decor
  • marble walls, window, two sinks, stool, trash bin, mirrors, toiletries, mountains view
  • Marble walls, wooden cabinet, window, shower with control panel
  • A room with a double bed, chandelier, wooden floor, large window with lake view, bedside table, mirror, and a window sill
1 / 49
EUR 4'650'000.–
12.5 Zimmer650m² Wohnfläche
via Girasole, 28924 Verbania

Villa Verbania

Wir bieten im wunderschönen Panorama von Verbania, einem renommierten Ferienort am piemontesischen Ufer des Lago Maggiore, mit direktem Blick auf den See und einem bezaubernden Panoramablick, eine herrliche moderne Luxusvilla zum Verkauf, die von einem wunderschönen terrassenförmig angelegten, 10.000 Quadratmeter großen Park umgeben und perfekt gepflegt ist. Dieser beherbergt einen fabelhaften beheizten Pool mit Whirlpool, verschiedene Pflanzen, darunter duftende Zitronenbäume aus Sorrent sowie eine sehr nützliche Außenküche, die aus einem einzigen Felsbrocken aus wertvollem Granit gefertigt wurde. Es besteht auch die Möglichkeit, einen Tennisplatz und ein 70 m² großes Clubhaus / Nebengebäude zu errichten.Die Hauptvilla zeichnet sich durch große Fenster aus, die den ganzen Tag über Helligkeit garantieren. Die Immobilie erstreckt sich über eine Innenfläche von 750 Quadratmetern und ist auf mehreren Ebenen angeordnet. Von jedem Raum aus bietet sie einen bezaubernden Blick auf die umliegende Landschaft. Die Etagen sind durch eine prächtige Doppeltreppe aus Granit und Holz miteinander verbunden, die die gesamte Villa bereichert.Eine perfekte Renovierung, bei der Materialien und Oberflächen von absolutem Wert verwendet wurden, einschließlich Böden aus eingelegtem Carrara-Marmor, Saint-Laurent-Marmor und Frappuccino-Marmor, die sich mit dem Eichenparkett abwechseln, verleihen einen Hauch von einzigartiger Eleganz und Unnachahmlichkeit. Die Villa besteht aus wunderbaren Empfangsräumen mit Designermöbeln, sechs Schlafzimmern und sieben Bädern.Außerdem ist das Anwesen mit High-End-Sicherheitssystemen ausgestattet, es verfügt über einen Alarm, schmiedeeiserne Gitter, Doppelverglasung und gepanzerte Türen, auch in allen Innenräumen, die Komfort, Ruhe, Sicherheit und Privatsphäre in jedem Raum der Immobilie garantieren.

1 / 13
CHF 15'900'000.–
8.5 Zimmer440m² Wohnfläche
Via Cosliva 38, 6926 Montagnola

Moderna Villa di Lusso con Vista Lago di Lugano e Darsena Privata

A Montagnola (Collina d'Oro), in prestigioso quartiere residenziale, tranquillo e soleggiato, a ca. 10 minuti d'auto dal centro di Lugano e dalla scuola americana TASIS, proponiamo in vendita questa splendida villa in stile contemporaneo, immersa nel verde, con vista sul lago di Lugano e sulle montagne circostanti. La villa, orientata ad ovest, sorge su un terreno di 4'637 mq (di cui 3'511 mq bosco e 50 mq di particella a lago) e garantisce massima privacy e tranquillità. La proprietà offre circa 440 mq abitativi su 3 livelli e ulteriori 400 mq di terrazze (con infinity pool riscaldata, cucina, BBQ, pergola), dispone di un appartamento ospiti indipendente e una darsena privata. La villa è stata completamente rinnovata nel 2016 con materiali e rifiniture di pregio (Ralph Lauren, Rimadesio, Villeroy and Boch, Sicis, Poggenpohl, Swarovski, ecc.) e offre le ultime tecnologie all'avanguardia e il sistema di domotica di ultima generazione.La villa è così suddivisa:PIANO D'ENTRATA: ingresso, ampio soggiorno, sala da pranzo, cucina accessoriata, WC, 2 camere da letto ognuna con guardaroba e bagno en-suite, patio, terrazze, giardino.PIANO INFERIORE:camera da letto padronale con guardaroba separato e bagno en-suite, soggiorno, WC, zona fitness con sauna e doccia, lavanderia, terrazza con piscina a sfioro, giardino.APPARTAMENTO PER GLI OSPITI:3 camere da letto con bagni en-suite bagni e guardaroba, cucina per gli ospiti completamente attrezzata con vista.2 posti auto in garage separati, 5 esterni.Moderne Luxusvilla mit Blick auf den Luganer See und privatem BootshausIn Montagnola (Collina d'Oro), in einer ruhigen, sonnigen und prestigeträchtigen Wohngegend, bieten wir diese herrliche Villa im modernen Stil, die im Grunen eingebettet ist und die einen Panoramablick auf den Luganer See und die umliegenden Berge geniesst. Zudem ist das Anwesen ca. 10 Autominuten von Stadtzentrum Lugano und der amerikanischen Schule TASIS entfernt. Die nach Westen ausgerichtete Villa steht auf einem Grundstück von 4'637 m2 (davon 3'511 m2 Wald und 50 m2 Seegrundstück) und garantiert maximale Privatsphäre und Ruhe.Das Anwesen erstreckt sich auf eine Wohnfläche von ca. 440 m2 auf 3 Ebenen, und bietet weitere 400 m2 Terrassen (mit beheiztem Infinity-Pool, Küche, BBQ, Pergola), sowie eine unabhängige Gästewohnung und ein privates Bootshaus.Die Villa wurde 2016 mit hochwertigen Materialien und Ausstattungen (Ralph Lauren, Rimadesio, Villeroy und Boch, Sicis, Poggenpohl, Swarovski, etc.) komplett renoviert und bietet die neuesten Technologien und das neueste Hausautomationssystem.Die Villa ist wie folgt aufgeteilt:EINGANGSGESCHOSS:Eingangshalle, grosses Wohnzimmer, Esszimmer, ausgestattete Einbauküche, Gästetoilette, 2 Schlafzimmer jeweils mit Kleiderschrank und Ensuite Badezimmer, Patio, Terrassen, Garten.UNTERGESCHOSS:Master Schlafzimmer mit separatem Kleiderschrank und Ensuite Badezimmer, Wohnzimmer, Gästetoilette, Fitnessbereich mit Sauna und Dusche, Waschküche, Terrasse mit Infinity-Pool, Garten.GÄSTEWOHNUNG 3 Schlafzimmer mit Ensuite Badezimmer und Einbauschränken, komplett ausgestattete Gästeküche mit Blick.2 Parkplätze in separaten Garagen, 5 Ausssenstellplätze.In Montagnola (Collina d'Oro), in a prestigious residential area, quiet and sunny, approx. 10 minutes by car from the centre of Lugano and the American school TASIS, we offer for sale this exclusive contemporary style villa surrounded by greenery with wonderful views of Lake Lugano and the surrounding mountains. This superb property is west oriented, set on a large plot of 4'637 sqm (of which 3'511 sqm of woodland and 50 sqm of a parcel on the lake with a private dock), offers a living area of about 440 m2 across three levels, plus another 400 sqm of terraces (with wellness area with sauna, heated infinity pool, kitchen, BBQ and pergola), features an independent guest apartment, private Boat House and guarantees maximum privacy and...

Wegzeit
-
1 / 13
CHF 6'200'000.–
12 Zimmer650m² Wohnfläche
Via Colombei 17, 6914 Carona

Moderna Villa HUF HAUS con con Vista Panoramica sul Lago di Lugano

SPLENDIDA VILLA HUF HAUS CON VISTA SPETTACOLARE SUL LAGO DI LUGANO E GRANDE TERRENO EDIFICABILE PIANEGGIANTEQuesta moderna Villa Huf Haus possiede un carattere molto distintivo, con spazi generosi e notevole privacy. Questo oggetto racchiude tutte le caratteristiche essenziali per chi cerca sicurezza, tecnologia, privacy, lusso e comfort. Con un semplice telefono cellulare è possibile comandare a distanza le funzionalità dell'abitazione; il sistema innovativo di domotica installato in questa villa è sorprendente.àQuesta imponente costruzione si trova in una zona a traffico limitato, sul confine di una strada a fondo cieco. Per i bambini è un posto idilliaco dove giocare spensierati e lontani dai pericoli.La proprietà comprende una particella di terreno adiacente di 1'000 mq.Un grande terreno edificabile potrebbe essere venduto separatamente ad un prezzo concorrenziale con il mercato attuale.Caratteristiche:* Sauna / Area Benessere* Garage coperti per 3 auto* Area di parcheggio per 5 auto* Vista aperta sul Lago di Lugano, sul Monte Rosa, su Campione d'Italia* 10 minuti dal centro di Lugano* 10 minuti dall'ingresso autostradale verso nord e sud* 10 minuti dall'aeroporto di Lugano* Ampio balcone* Grande camino* Particolarmente adatto ai bambini* 613 mt sul livello del mare PRÄCHTIGE VILLA HUF HAUS MIT SPEKTAKULÄREM BLICK AUF DEN LUGANERSEE UND GROSSEM, FLACHEM GRUNDSTÜCKDiese moderne Villa Huf Haus besticht durch einen ganz besonderen Charakter. Bemerkenswert sind die großzügige Räume und die Privatsphäre. Diese Immobilie verfügt über alle wesentlichen Merkmale für diejenigen, die auf Sicherheit, Technologie, Privatsphäre, Luxus und Komfort Wert legen. Die Villa verfügt über eine innovative Hausautomatisierungssystem.Zur Immobilie gehört ein angrenzendes Grundstück von 1'000 qm.Dieses beeindruckende Anwesen steht auf eine verkehrsberuhigte Zone, am Ende einer privaten Strasse: Einer idyllischen Ort, wo besonders Kinder in einer sorgenlosen und gefahrlosen Gegend spielen können.Eigenschaften:* Sauna / Wellnessbereich* 3 Garagenparkplätze* Parkplatz für 5 Autos* Offene Sicht auf den Luganer See, den Monte Rosa, Campione d'Italia* 10 Minuten vom Zentrum von Lugano entfernt* 10 Minuten über die Autobahn nach Norden und Süden* 10 Minuten zum Flughafen von Lugano* Grosse Balkonfläche* Grosser Kamin* Gut geeignet für Kinder* Höhe über dem Meeresspiegel 613 mBEAUTIFUL VILLA HUF HAUS WITH SPECTACULAR VIEW OF LAKE LUGANO AND LARGE BUILDING LAND This modern Villa HUF HAUS is located on the hill, in a quiet place with lots of privacy, on the edge of a dead-end road with limited traffic. The property combines safety, technology, privacy, luxury and comfort. The property features innovative home automation system and a remote control via a mobile phone. The house is suitable for families with kids.The property includes a plot of land adjacent to it of 1'000 sqm.Features: * Sauna / Wellness Area * Garage for 3 cars * Parking area for 5 cars * Open view of Lake Lugano, Monte Rosa, Campione d'Italia * 10 minutes from the center of Lugano * 10 minutes to the motorway * 10 minutes to Lugano airport * Large balcony area * Fireplace * Very suitable for children * Altitude above sea level 613 m

Wegzeit
-
1 / 13
CHF 3'500'000.–
6 Zimmer293m² Wohnfläche
Via del Bosco 2a, 6962 Viganello

Moderna villa di pregio vicino al centro di Lugano

In posizione soleggiata e tranquilla, in una zona residenziale di Lugano Albonago, a soli 10 minuti d'auto dal centro della città, vendiamo questa moderna villa di lusso orientata ad ovest. Costruita nel 2014 in stile contemporaneo con materiali e rifiniture di pregio, la casa ha una superficie abitabile di 293 mq e si sviluppa su 2 livelli, dispone di interni spaziosi con grande soggiorno, cucina separata, 4 camere da letto, 4 bagni e guardaroba. La villa gode una vista aperta sulle montagne e parzialmente sul lago.Giardino, piscina, 2 posti auto in garage e 2 esterni completano la proprietà.La villa è particolarmente ideale per una famiglia, lontana dalla frenesia e dal rumore della città, ma ancora vicino al centro.In sonniger und ruhiger Lage, in einem Wohngebiet in Lugano Albonago, nur 10 Autominuten vom Stadtzentrum entfernt, verkaufen wir diese moderne, nach Westen ausgerichtete Luxusvilla.Erbaut im Jahr 2014 in einem zeitgenössischen Stil mit hochwertigen Materialien und Verzierungen, erstreckt sich das Haus auf eine Wohnfläche von 293 m2 auf 2 Ebenen. Sie verfügt über geräumige Räume mit grossem Wohnzimmer, separate Küche, 4 Schlafzimmer, 4 Bäder und Garderobe. Die Villa geniesst einen freien Blick auf die Berge und teilweis auf den See.Garten, Schwimmbad, 2 Garagenplätze und 2 Aussenplätze vervollständigen das Anwesen.Die Villa ist besonders ideal für eine Familie, abseits von der Hektik der Stadt, gleichzeitig in der Nähe des Zentrums.Located in a sunny and quiet position in a residential area of Lugano Albonago, only 10 minutes drive to the city centre, this modern luxurious west oriented villa is available for sale. Built in 2014 in contemporary style with top quality materials and luxury finishing, 293 sqm house is spread over 2 levels and features spacious interiors with living room, kitchen, 4 bedrooms, 4 bathrooms and dressing room. The villa enjoys open panoramic view over the surrounding mountains and partial lake view.Garden, swimming pool, 2 garage and 2 outdoor parking places completes the property. Ideal house for a family, a little bit way from the city rush and noise, but still close to Lugano center.

Wegzeit
-
1 / 13
CHF 5'700'000.–
10 Zimmer632m² Wohnfläche
Via Torricelli 43, 6900 Lugano

Spaziosa Villa Completamente Rinnovata Vicino al Centro di Lugano

Vicino al centro di Lugano proponiamo in vendita questa villa completamente rinnovata. La villa è suddivisa come segue:Piano Terra: autorimessa- Zona giorno: atrio; guardaroba con servizio ospiti; grande salone con camino e uscita sulla terrazza con vista lago, sala da pranzo, libreria con camino, ufficio; zona ospiti / personale con camera da letto, bagno, cucina e lavanderia/stireria; - Zona notte: 4 camere da letto (tutte con uscita sulla terrazza), 2 bagni e 2 guardaroba.Piano inferiore:- Zona giorno: entrata; grande salone con camino e uscita sulla terrazza e giardino; cucina separata con sala da pranzo e uscita sulla terrazza e giardino; bagno. - Zona notte: 3 camere da letto (tutte con uscita sulla terrazza e giardino), di cui una camera padronale con guardaroba en-suite, bagno privato e sauna; le altre 2 camere hanno armadi a muro; bagno; deposito.- Zona servizio: deposito, lavanderia, cantina vini; rifugio; stenditoio caldaia. In totale: 8 camere da letto; 6 bagni; 1 WC.In der Nähe des Stadtzentrums von Lugano bieten wir eine komplett renovierte Villa an. Die Villa ist wie folgt aufgeteilt:Erdgeschoss: Garage;- Wohnbereich: Atrium; Garderobe mit Gästetoilette; grosses Wohnzimmer mit Kamin und Zugang zur Terrasse mit Seeblick, Esszimmer, Bibliothek mit Kamin, Arbeitszimmer; Gäste-/Personalbereich mit Schlafzimmer, Badezimmer, Küche und Wasch-/Bügelraum- Nachtbereich: 4 Schlafzimmer (alle mit Zugang zur Terrasse), 2 Badezimmer und 2 GarderobenUntere Etage:- Wohnbereich: Eingangshalle; grosses Wohnzimmer mit Kamin und Zugang zur Terrasse und Garten; separate Küche mit Esszimmer und Zugang zur Terrasse und Garten; Badezimmer- Nachtbereich: 3 Schlafzimmer (alle mit Zugang zur Terrasse und zum Garten), eines davon Master Schlafzimmer mit eigenem Kleiderschrank, Ensuite Badezimmer und Sauna; die 2 Schlafzimmer haben Einbauschränken; Badezimmer; Abstellraum- Servicebereich: Lagerraum, Waschküche, Weinkeller; Schutzraum, Heizungsraum.Insgesamt: 8 Schlafzimmer; 6 Bäder; 1 WCClose to the center of Lugano we offer for sale completely renovated villa with 8 bedrooms, 6 bathrooms and 1 WC. The villa is divided: Ground floor:- Garage;- Living area: entrance hall; cloakroom with guest toilet; large living room with fireplace and exit to the terrace overlooking the lake, dining room, library with fireplace, office; guests / staff area with bedroom, bathroom, kitchen and laundry / ironing;- Night area: 4 bedrooms (all with exit to the terrace), 2 bathrooms and 2 cloakrooms.Downstairs:- Living area: entrance; large living room with fireplace and exit to the terrace and garden; separate kitchen with dining room and exit to the terrace and garden; bathroom.- Night area: 3 bedrooms (all with exit to the terrace and garden): one of which is a master bedroom with en-suite dressing room, en-suite bath and sauna, other 2 bedrooms with fitted wardrobes; bathroom; deposit.- Service area: storage, laundry, wine cellar; refuge; boiler.Total: 8 bedrooms; 6 bathrooms; 1 toilet.

Wegzeit
-
1 / 13
  • Parkplatz
  • Aussicht
CHF 4'650'000.–
9 Zimmer395m² Wohnfläche
1000 Lausanne

PROPRIETE DE STANDING 9 PIECES + PISCINES

A Epalinges, nichée dans un quartier résidentiel parmi les plus recherchés de la région lausannoise, proche de toutes les commodités, cette élégante propriété séduit par ses volumes généreux, ses prestations rares et son espace bien-être. Baignée de lumière naturelle dans un parc richement arboré, elle offre un cadre de vie privilégié où confort, intimité et art de vivre se conjuguent avec harmonie. Elle bénéficie d'un environnement calme et préservé, à l'abri de toute nuisance.Ouverts sur les terrasses et le jardin soigneusement paysagé, les espaces de réception invitent à la convivialité, tandis que la piscine intérieure, le sauna, l'espace fitness et la cave à vins confèrent à cette propriété un caractère exclusif, rarement proposé sur le marché.La propriété se compose comme suit :Rez-de-chaussée • Hall d'entrée • Cuisine entièrement équipée avec espace bar • Salle à manger • Spacieux séjour avec cheminée • Chambre avec accès direct au jardin • Salle de douche avec WC • Buanderie • Garage double avec accès direct à la maison Étage • Hall de distribution • 3 chambres • Suite parentale avec dressing, salle de bains et salle de douche privatives Combles • Salon / espace de détente • Chambre Sous-sol • Piscine intérieure de 10 x 4 mètres • Espace fitness • Sauna • Cave à vins • Local technique • Abri PC Visite uniquement en présence et/ou avec l'accord préalable de Coldwell Banker Swiss Riviera. Aucun document ne peut être transmis à des tiers sans autorisation.

  • Parkplatz
  • Aussicht
1 / 13
  • Garage
  • Aussicht
EUR 2'940'000.–
7 Zimmer203m² Wohnfläche
06000 Nice

NICE - VILLA BOURGEOISE VUE MER PANORAMIQUE

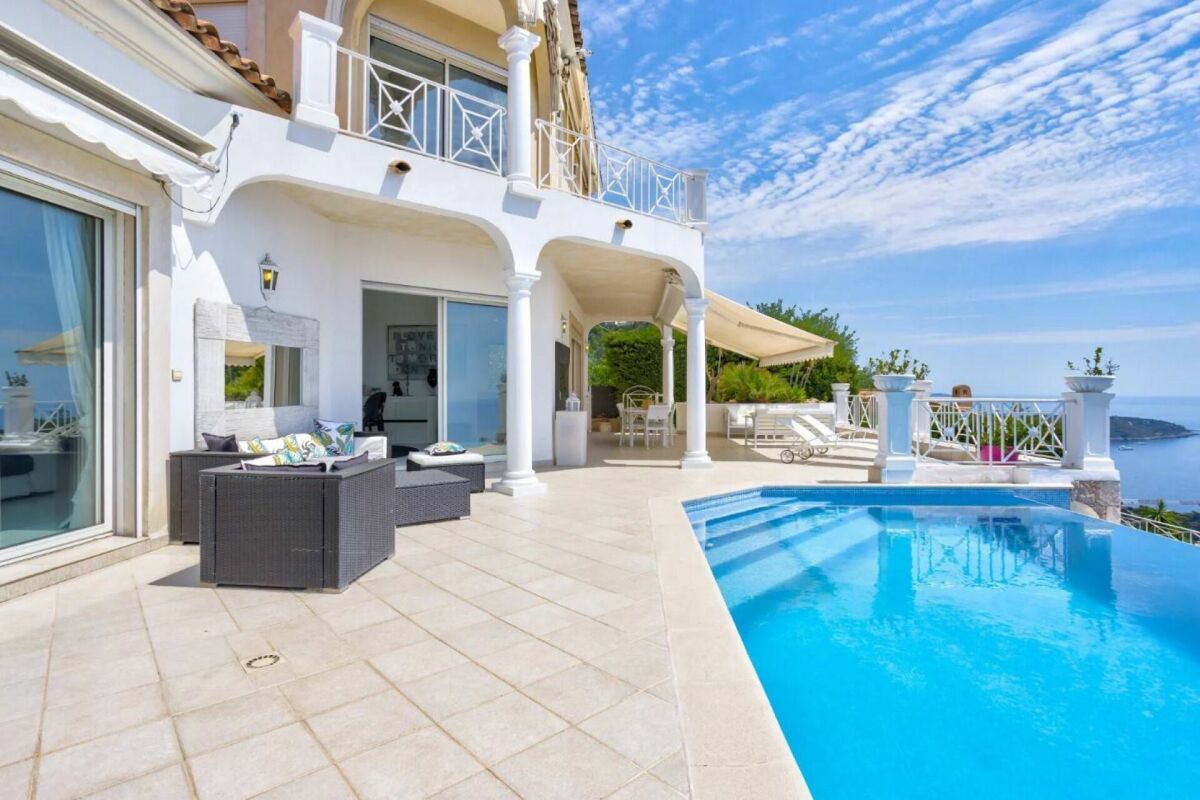
EXCLUSIVITE - Vente d'une villa bourgeoise avec vue mer panoramique.Idéalement située dans le quartier très prisé du bas du Mont Boron,en première ligne, sur la basse corniche reliant Nice à Monaco, cette magnifique villa bourgeoise offre une vue à couper le souffle sur la presque- île de Saint-Jean-Cap-Ferrat et la rade de Villefranche- sur-Mer.La propriété est répartie sur deux niveaux, offrant des volumes généreux et des prestations de qualité. Dès l'entrée, un grand hall de réception avec dressing vous invite à découvrir un double séjour baigné de lumière, offrant une vue panoramique sur la mer et la presque-île. La cuisine spacieuse et entièrement équipée bénéficie d'un accès direct à la terrasse, idéale pour profiter de l'extérieur.À l'étage, trois élégantes chambres avec dressing s'ouvrent sur une vue mer spectaculaire, offrant un cadre de vie rare et inspirant. L'une dispose de sa propre salle d'eau avec Hammam, une invitation au lâcher-prise. Une autre bénéficie d'une vaste salle de bain, pensée comme un véritable espace de relaxation.Une troisième chambre ainsi qu'un bureau élégant complètent harmonieusement cet espace nuit.Deux charmants balcons de style belle époque permettent de savourer un dîner face au coucher du soleil ou de rêver au rythme des flots, dans une ambiance tout simplement magique.La villa est également agrémentée de deux dépendances et d'un garage, apportant un confort supplémentaire. Les matériaux de qualité, tels que le marbre et les mosaïques, allient élégance et raffinement.L'emplacement privilégié de cette propriété offre un accès rapide à l'aéroport international de Nice, tout en étant à proximité des commerces et de toutes les commodités nécessaires à un quotidien facilité.Visite uniquement en présence et/ou avec l'accord préalable de Coldwell Banker. Aucun document ne peut être transmis à des tiers sans autorisation.

  • Garage
  • Aussicht
Olivier Fahrni

Olivier Fahrni

Directeur

1 / 13
  • Parkplatz
  • Garage
  • Aussicht
Preis auf Anfrage
5.5 Zimmer290m² Wohnfläche
1095 Lutry

LUTRY - UNIQUE ! SOMPTUEUSE VILLA AU COEUR DES VIGNES

LUTRY - DOMAINE PRIVE EXCLUSIF !En exclusivité chez Coldwell Banker Swiss Riviera Imaginez un lieu où le temps semble suspendu. Un domaine privé au c?ur de Lavaux, offrant un panorama à couper le souffle sur le Lac Léman et les montagnes. Ici, prestige, intimité et art de vivre se rencontrent, dans un cadre préservé et unique.Une villa élégante entre tradition et modernitéConstruite dans les années 50 et récemment rénovée avec soin, cette villa de 290 m² utiles marie le charme authentique du passé à un confort haut de gamme et contemporain. Ses espaces lumineux s'ouvrent sur une nature préservée, garantissant une intimité absolue, sans vis-à-vis ni nuisances.Un potentiel rare pour un domaine viticole privéCe bien d'exception offre également une opportunité unique : l'acquisition en supplément de trois parcelles adjacentes totalisant plus de 18'000 m², incluant un chalet rénové d'environ 50 m². Un cadre rêvé pour les passionnés de vin et de nature, propice à la création d'un domaine viticole privé.Un équilibre parfait entre sérénité et accessibilitéÀ seulement 5 minutes des rives du lac et des axes autoroutiers, cette propriété combine tranquillité absolue et proximité immédiate avec les infrastructures, offrant un cadre de vie aussi pratique qu'exclusif. DISTRIBUTIONRez-supérieur • Entrée avec armoire murale • WC visiteurs • 1 chambre à coucher avec salle de douches attenante • Spacieux séjour et salle à manger avec beamer et écran intégrés au plafond • Cuisine ouverte équipée ZUG et WESCO • Terrasse avec Jacuzzi et douche Rez-inférieur • Séjour/carnotzet avec kitchenette et coin rangement, grandes baies vitrées avec accès terrasse • Grande pièce buanderie avec armoires murales • Cave avec armoires muralesCave à vins climatisée • Local technique • Local rangement • Terrasse • Jardin 1er étage • Grand espace ouvert (possibilité de créer une chambre) • 1 chambre à coucher Salle de douches • 1 chambre à coucher avec salle de bains attenante • Balcon Annexes • Garage 2 places avec prise électrique et wifi • 2 places de parc extérieures Visite uniquement en présence et/ou avec l'accord préalable de Coldwell Banker Swiss Riviera. Aucun document ne peut être transmis à des tiers sans autorisation.

  • Parkplatz
  • Garage
  • Aussicht
Stefan Zollinger

Stefan Zollinger

Courtier senior diplômé SVIT

1 / 13
  • Parkplatz
  • Garage
  • Aussicht
Preis auf Anfrage
5.5 Zimmer290m² Wohnfläche
1003 Lausanne

LUTRY - UNIQUE ! SOMPTUEUSE VILLA AU COEUR DES VIGNES

LUTRY - DOMAINE PRIVE EXCLUSIF !En exclusivité chez Coldwell Banker Swiss Riviera !Imaginez un lieu où le temps semble suspendu? Un domaine privé au c?ur de Lavaux, offrant un panorama à couper le souffle sur le Lac Léman et les montagnes. Ici, prestige, intimité et art de vivre se rencontrent, dans un cadre préservé et unique.Une villa élégante entre tradition et modernitéConstruite dans les années 50 et récemment rénovée avec soin, cette villa de 290 m² utiles marie le charme authentique du passé à un confort haut de gamme et contemporain. Ses espaces lumineux s'ouvrent sur une nature préservée, garantissant une intimité absolue, sans vis-à-vis ni nuisances.Un potentiel rare pour un domaine viticole privéCe bien d'exception offre également une opportunité unique : l'acquisition en supplément de trois parcelles adjacentes totalisant plus de 18'000 m², incluant un chalet rénové d'environ 50 m². Un cadre rêvé pour les passionnés de vin et de nature, propice à la création d'un domaine viticole privé.Un équilibre parfait entre sérénité et accessibilitéÀ seulement 5 minutes des rives du lac et des axes autoroutiers, cette propriété combine tranquillité absolue et proximité immédiate avec les infrastructures, offrant un cadre de vie aussi pratique qu'exclusif. DISTRIBUTIONRez-supérieurEntrée avec armoire muraleWC visiteurs1 chambre à coucher avec salle de douches attenanteSpacieux séjour et salle à manger avec beamer et écran intégrés au plafondCuisine ouverte équipée ZUG et WESCOTerrasse avec Jacuzzi et doucheRez-inférieurSéjour/carnotzet avec kitchenette et coin rangement, grandes baies vitrées avec accès terrasseGrande pièce buanderie avec armoires muralesCave avec armoires muralesCave à vins climatiséeLocal techniqueLocal rangementTerrasseJardin 1er étageGrand espace ouvert (possibilité de créer une chambre)1 chambre à coucher Salle de douches1 chambre à coucher avec salle de bains attenanteBalconAnnexesGarage 2 places avec prise électrique et wifi2 places de parc extérieures Visite uniquement en présence et/ou avec l'accord préalable de Coldwell Banker Swiss Riviera. Aucun document ne peut être transmis à des tiers sans autorisation.

  • Parkplatz
  • Garage
  • Aussicht
Stefan Zollinger

Stefan Zollinger

Courtier senior diplômé SVIT

1 / 13
  • Garage
  • Aussicht
CHF 4'600'000.–
10 Zimmer500m² Wohnfläche
1642 Sorens

SORENS - PROPRIETE DIVINE DE 10 PIECES AVEC VUE IMPRENABLE

Perchée sur les hauteurs de la commune de Sorens, à 900 mètres d'altitude, cette somptueuse propriété de 10 pièces bénéficie d'une situation dominante offrant une vue panoramique exceptionnelle à plus de 180 sur le lac de la Gruyère et les Préalpes fribourgeoises.Édifiée sur une magnifique parcelle de 4'375 m², elle offre environ 580 m² habitables et séduit par ses volumes généreux, sa luminosité ainsi que la qualité remarquable de ses finitions. Construite avec des matériaux haut de gamme, elle répond aux exigences les plus élevées en matière de confort et de performance énergétique grâce notamment à ses fenêtres triple vitrage, son isolation renforcée et sa pompe à chaleur.Desservie par un ascenseur reliant tous les niveaux, la propriété offre un confort de vie optimal. Son vaste garage souterrain pouvant accueillir jusqu'à sept véhicules, avec accès direct à la maison, complète les prestations de ce bien d'exception.Située dans un environnement calme et verdoyant, cette propriété rare allie prestations de standing, intimité et panorama spectaculaire.DISTRIBUTIONRez-de-chaussée • Hall d'entrée • Vaste séjour • Salle à manger • Cuisine • Bureau • WC visiteurs • Terrasses et espaces extérieurs 1er étage • 1 suite parentale avec salle de bains • 4 chambres • 4 salles de bains • Espaces de rangement ANNEXES • Garage souterrain pouvant accueillir jusqu'à 7 véhicules • Locaux techniques • Cave • Buanderie • Espaces de rangement • Accès direct à la maison • Ascenseur desservant tous les niveaux Visite uniquement en présence et/ou avec l'accord préalable de Coldwell Banker Swiss Riviera. Aucun document ne peut être transmis à des tiers sans autorisation.

  • Garage
  • Aussicht
1 / 13
  • Parkplatz
  • Aussicht
CHF 2'850'000.–
6.5 Zimmer230m² Wohnfläche
1113 Echichens

SAINT-SAPHORIN-SUR-MORGES - VILLA DE STANDING 6.5 PIECES

Nichée dans un environnement résidentiel recherché, cette élégante villa individuelle dispose d'une surface intérieure d'environ 334 m², dont 230 m² habitables. Maintenue en excellent état, elle a fait l'objet de plusieurs rénovations soignées au fil des années.Elle séduit par son exposition plein sud, ses généreux volumes et la qualité de ses prestations. Baignée de lumière naturelle, elle bénéficie d'une vaste terrasse couverte ouvrant sur un magnifique jardin paysager, soigneusement entretenu.La propriété se compose comme suit :Rez-de-chaussée • Hall d'entrée • Cuisine ouverte • Salle à manger • Spacieux séjour • Salle de douche avec WC • Chambre Étage • Hall de distribution • 3 chambres • Salle de bains avec WC • Suite parentale avec dressing et salle de douche privative Sous-sol • Salle de fitness • Cave à vins • Local de stockage / atelier • Local technique, chaufferie et buanderie Les extérieurs, richement arborés et fleuris, offrent un véritable havre de paix. Deux robots tondeuses, un système d'arrosage automatique et un jacuzzi viennent parfaire ce cadre de vie privilégié. La parcelle est piscinable.La propriété dispose également de deux garages ainsi que de plusieurs places de stationnement extérieures, station de charge pour voiture électrique.À seulement 5 minutes à pied, vous rejoignez l'arrêt de bus, ainsi qu'une crèche, offrant un cadre de vie idéal pour une famille en quête de confort et de praticité. Les écoles de Colombier et Echichens sont atteignables en quelques minutes.Visite uniquement en présence et/ou avec l'accord préalable de Coldwell Banker Swiss Riviera. Aucun document ne peut être transmis à des tiers sans autorisation.

  • Parkplatz
  • Aussicht
1 / 13
  • Parkplatz
  • Garage
  • Aussicht
CHF 1'475'000.–
5.5 Zimmer140m² Wohnfläche
1820 Montreux

RESERVE - MONTREUX - SPACIEUSE VILLA MITOYENNE AVEC VUE PANORAMIQUE

RESERVE !En exclusivité chez Coldwell Banker Swiss Riviera !Cette magnifique villa mitoyenne de 5.5 pièces bénéficie d'une situation idyllique à Brent, dans un quartier calme et verdoyant. Elle offre une privacité totale ainsi qu'une vue panoramique majestueuse sur le lac et les montagnes.Construite en 1996 et répartie sur trois niveaux, elle dispose d'une surface intérieure d'environ 200 m², dont 140 m² habitables. Maintenue en excellent état, elle a fait l'objet de plusieurs rénovations soignées au fil des années.La villa dispose également d'un balcon, d'une terrasse agréable ainsi que d'un charmant jardin paysager. Elle dispose également d'un second espace extérieur dans le jardin commun à la PPE.Idéalement située, elle se trouve à 150 mètres des transports publics, à seulement 3 minutes de Blonay et 5 minutes de Montreux.Disponible pour février 2027.DISTRIBUTIONRez-supérieur • Hall d'entrée avec espace rangement • 1 chambre à coucher/bureau • Salle de douche • Cuisine fermée • Spacieux séjour avec coin à manger et cheminée • Grand balcon Rez-inférieur • Dégagement • Salle de douche • Salle de bains • 3 chambres à coucher • Buanderie • Grande cave • Terrasse • Jardin 1er étage • Grand garage-box 2 places avec accès villa • Spacieuse mezzanine Visite uniquement en présence et/ou avec l'accord préalable de Coldwell Banker Swiss Riviera. Aucun document ne peut être transmis à des tiers sans autorisation.

  • Parkplatz
  • Garage
  • Aussicht
Stefan Zollinger

Stefan Zollinger

Courtier senior diplômé SVIT

Vorschläge basierend auf deinen Suchresultaten