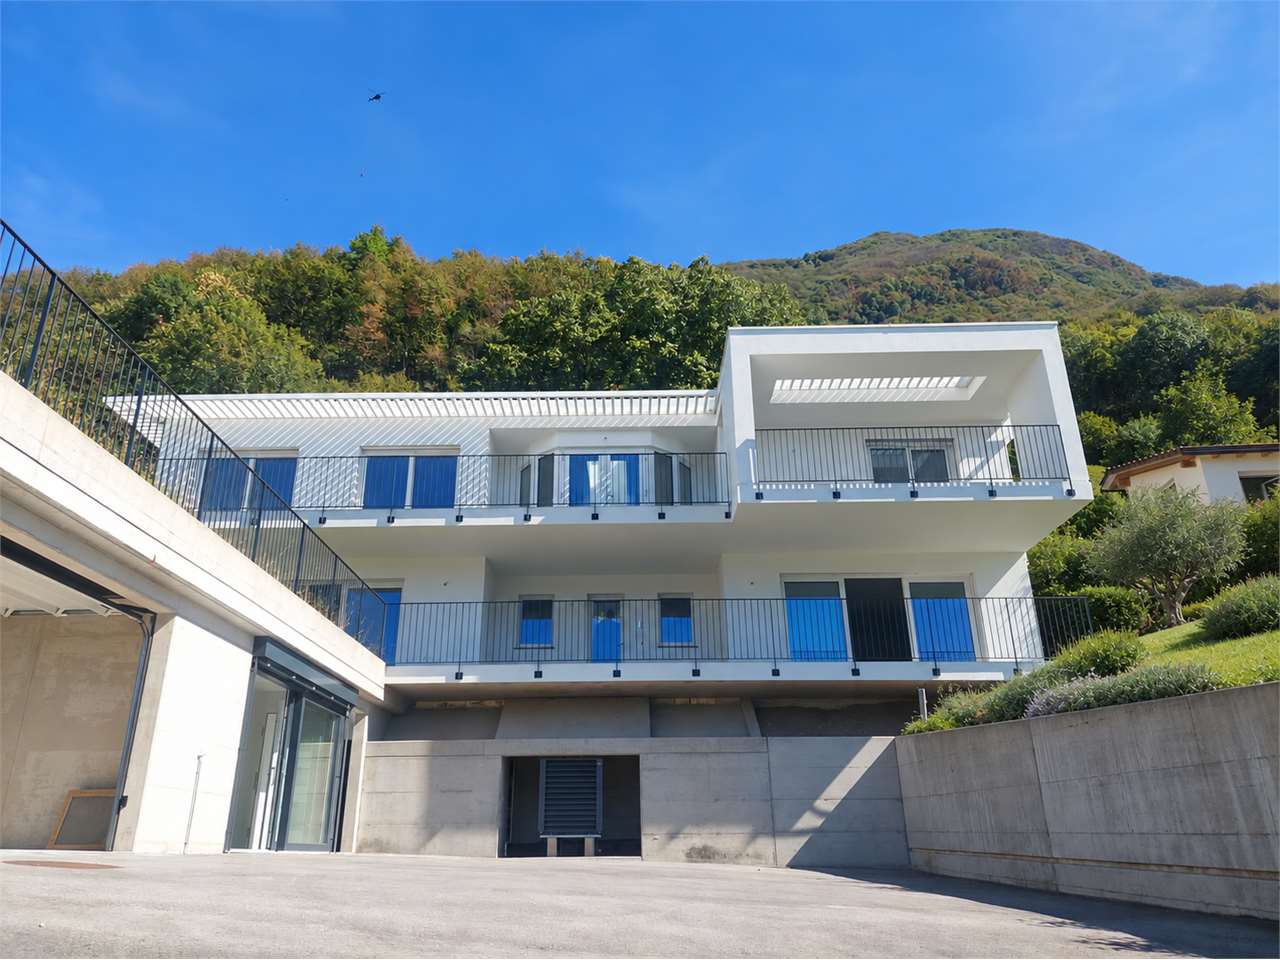
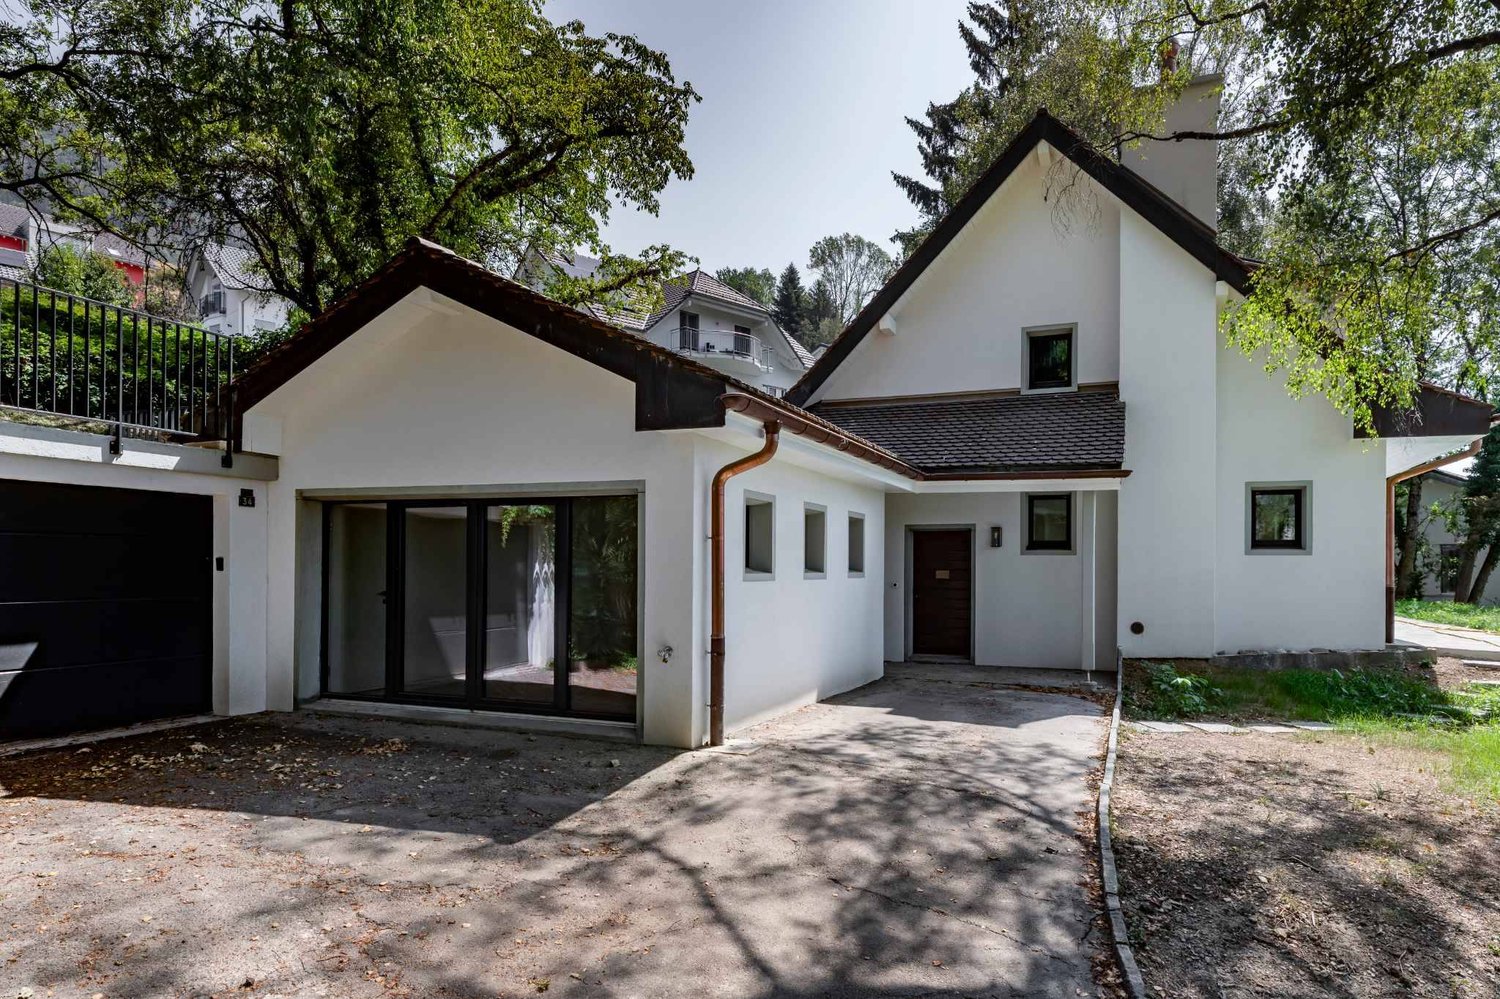
Rif. 2713 Pugerna New-built villa with gardens and lake view
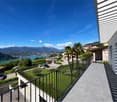
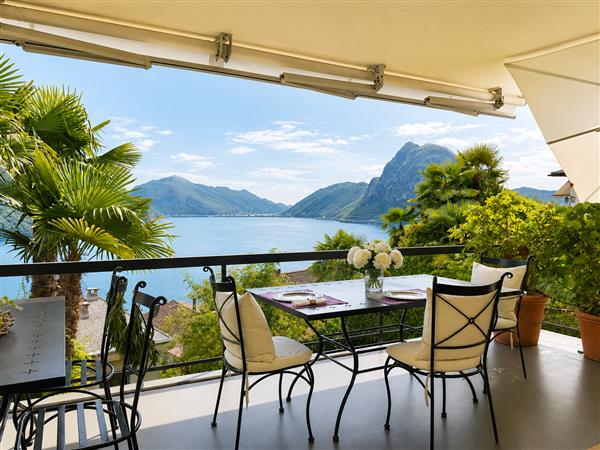
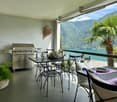
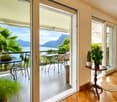
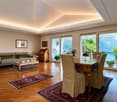
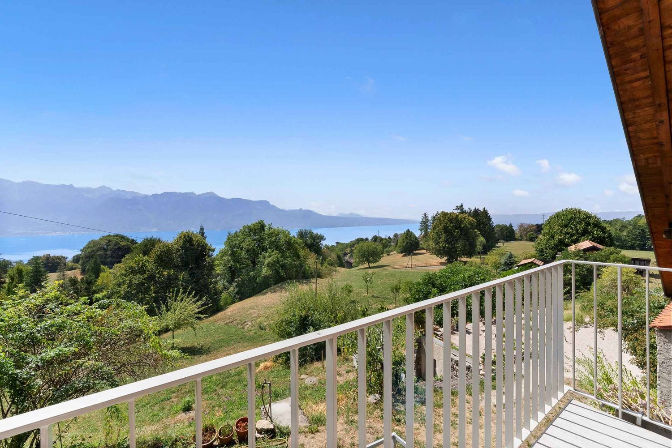
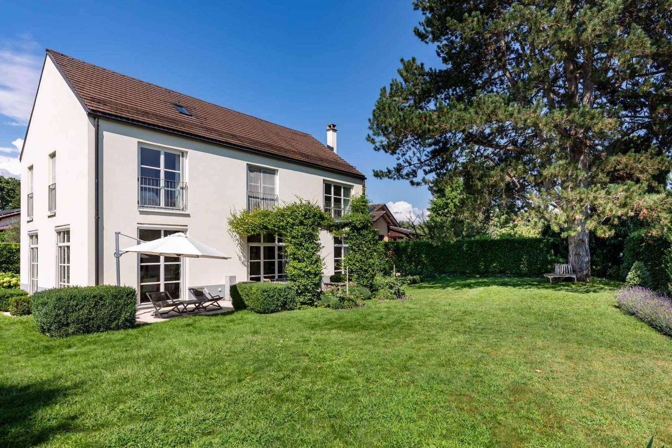
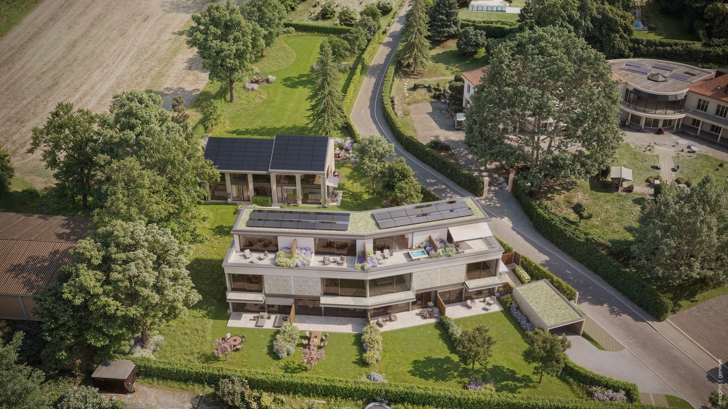
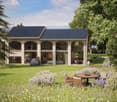
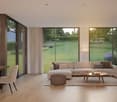
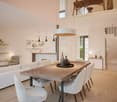
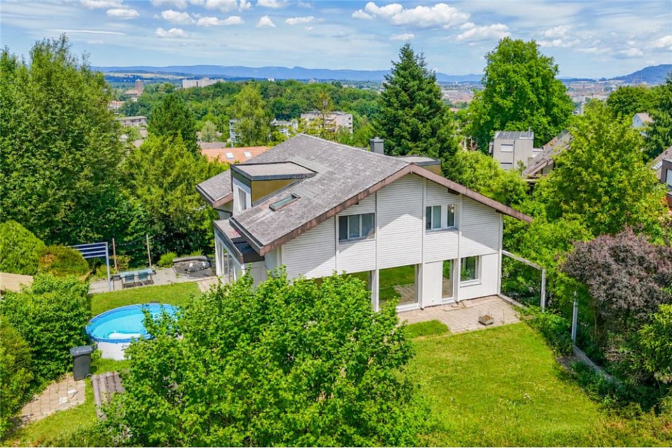
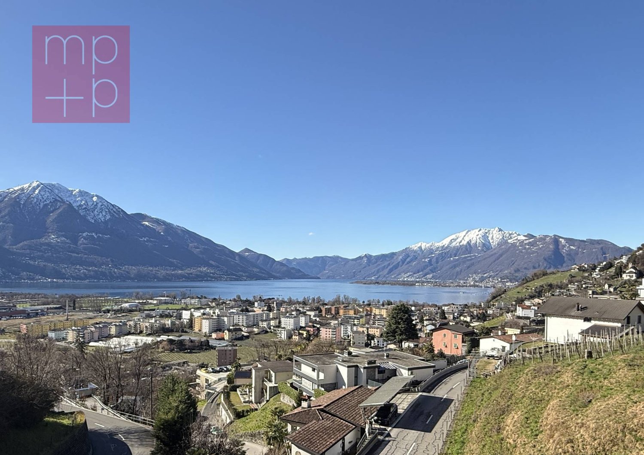
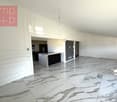
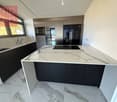
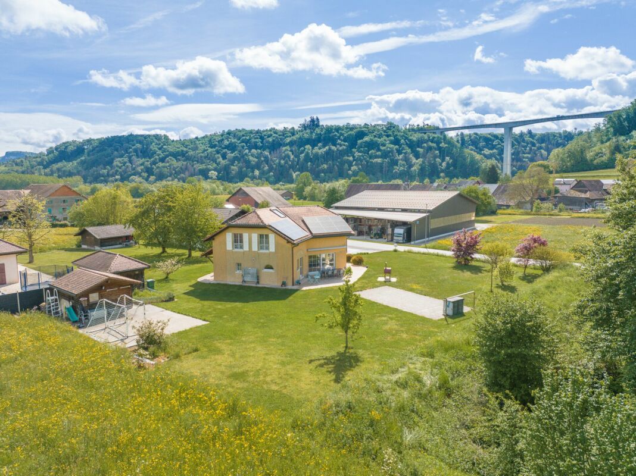
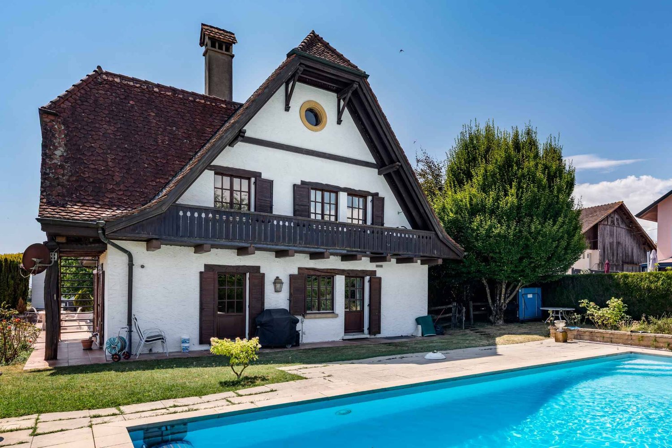
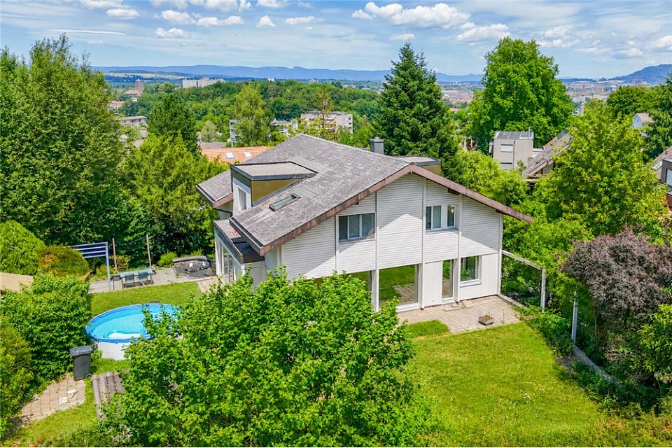
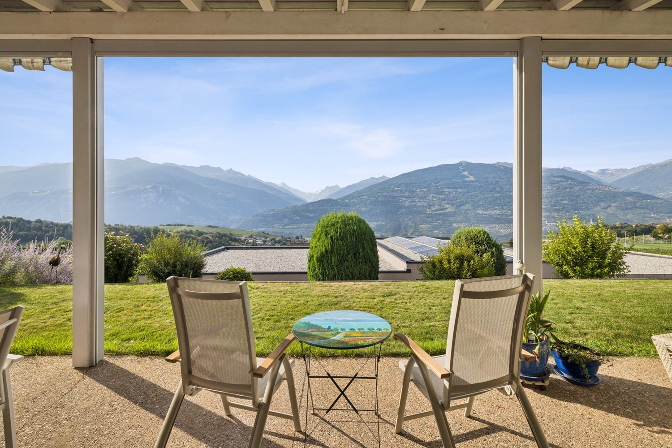
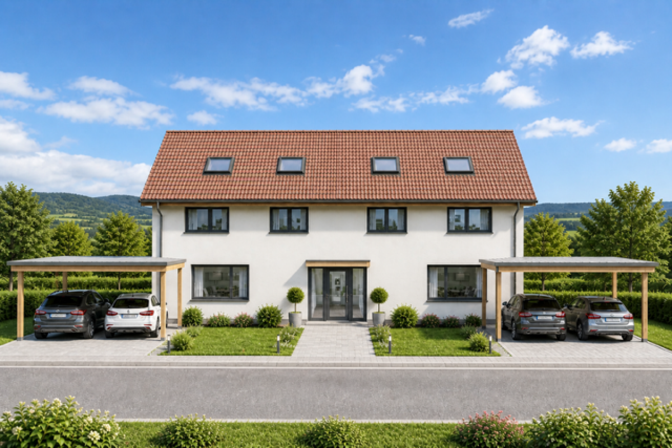
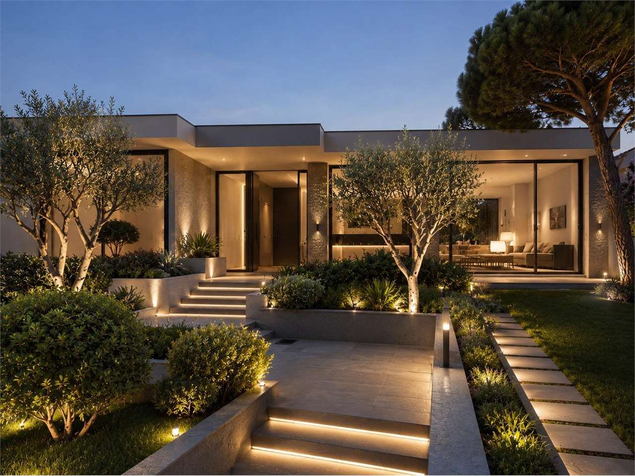
In Pugerna, in a quiet and green location, we offer for sale a new-built villa, characterized by spacious rooms, a stunning view of Lake Lugano and the city.The villa is spread over several levels, connected internally by a private elevator, which allows you to easily reach all floors.On the ground floor, there is a dependence, ideal as an office, studio or as an independent space for guests. Also on this level, we find the entrance of the villa, a technical room, a cellar and a laundry room.The first floor is dedicated to the sleeping area and has two large bedrooms, both with private bathroom and access to the terraces and garden.On the second floor, the living area is located, with a large kitchen connected to the dining room and with direct access to the terrace with a view of Lake Lugano. Completing this floor are a large living room, a master bedroom with bathroom and walk-in closet en suite, and an additional bedroom with bathroom.The property is surrounded by a private garden of about 370 sqm, which offers privacy and pleasant outdoor spaces. The terraces, for a total area of about 77 sqm, allow you to fully enjoy the view and the surrounding context.Two garages and three outdoor parking spaces complete the property.Pugerna is a quiet and nature-surrounded location, ideal for those who love walking and want to live away from the city chaos. About 1 km away is Caprino, from where you can use the boat connection to the center of Lugano. By car, the city center can be reached in about 30 minutes.Surfaces:Commercial surface: about 380 sqmTerraces: 77 sqm, counted at 50% = 38.5 sqmPrivate garden: 370 sqm, counted at 10% = 37 sqmTotal commercial surface: about 456 sqm2 garages + 3 outdoor parking spacesRequested price: CHF 2'700'000
Castagnola: 7-room villa
In the heart of Castagnola, in one of the most exclusive residential streets, this elegant semi-detached villa enjoys a spectacular 180-degree panoramic view of Lake Lugano and the mountains, offering unique glimpses at any time of day. Just a few minutes from the city center and the lakeside promenade, it represents the perfect balance between privacy, prestige, and convenience.With over 260 square meters of living space distributed over three levels, the villa has been designed to offer spacious, bright, and perfectly functional environments. The living area opens outwards through three panoramic terraces and a carefully tended private garden, creating a natural continuity between indoor and outdoor spaces. The portico with a wood-fired oven, the relaxation areas, and the independent hobby room complete a property designed to be lived in every season and to elegantly accommodate family and guests.In recent years, the villa has undergone significant refurbishment, focused on comfort and energy efficiency. The presence of the latest generation air-water heat pump, the photovoltaic system, the serpent heating, the air conditioning, and the new kitchen guarantee a contemporary living standard, with particular attention to sustainability and quality of life.The property is completed by three garage parking spaces (CHF 210,000.-) and two external parking spaces (CHF 80,000.-), in a residence that best interprets the excellence of living in Castagnola.
Queriaud Bastien
Character villa in a green setting
Located on a beautiful plot of 1'147 m², this individual villa offers a privileged living environment, combining comfort, generous volumes, and a green setting. Spread over two habitable levels, it has approximately 160 m² of living space, bright rooms, a pleasant terrace with a view of the mountains and the lake, as well as a large, carefully maintained garden. An ideal property for families seeking space, tranquility, and quality of life. - Sought-after and quiet neighborhood- Large terrace with a view - Five bedrooms, ideal for a family- Flat and beautifully landscaped garden- Garage
Contemporary fully renovated villa with pool
Located in the sought-after commune of Blonay-Saint-Légier, this beautiful property benefits from a particularly pleasant residential environment, where calm, greenery, and quality of life blend harmoniously, while also enjoying an appreciable proximity to amenities and the main centers of the Vaud Riviera.- Appreciated residential area- Fully renovated villa- Beautiful living area of approximately 220 m2 - Generous plot of approximately 1'650 m²- Very beautiful outdoor pool
Paternoste Barbara
Renovated farmhouse of character between nature and lake
Nestled in a green setting, in the heart of the countryside on the heights of Chardonne and just a few minutes from Chexbres, this old farmhouse from 1920 seduces with its authenticity, its generous volumes and its exceptional environment. Bathed in light and turned towards a remarkable panorama over the lake and the mountains, it offers an exceptional living space - Old farmhouse of character dating back to 1920, carefully maintained since 2010.- Approximately 200 m² of living space, offering beautiful volumes and numerous possibilities for layout.- South-facing orientation, ensuring optimal lighting throughout the day.- Spectacular view of the lake and the mountains.- Countryside and preserved environment, in the heart of a large wooded plot, between nature and the edge of the forest.
Niederländer Francis
A perfect balance between light, space and nature
Discover this beautiful individual house where careful architecture, beautiful volumes and quality of life come together in harmony.- Peaceful and green setting- Sought-after location close to the lake- Spacious living areas- Beautiful landscaped garden- Excellent condition, no work to be expected
Service Ventes Genève
Villa 5 rooms - Private garden & high-end amenities - Villa B
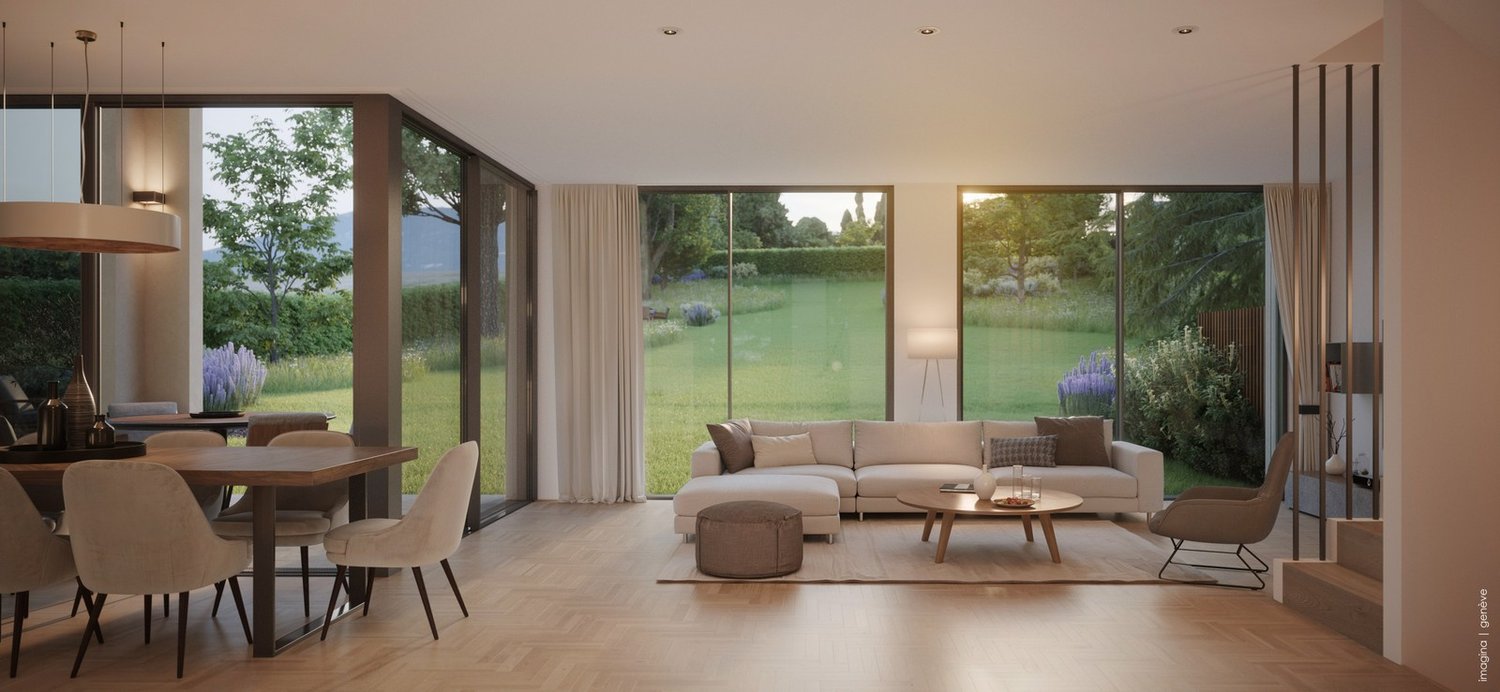
Six exceptional villas between elegance, comfort and nature In the heart of the sought-after Anières neighborhood, on the left bank of Geneva, discover the Domaine des Courbes, an exclusive residential project composed of six THPE villas, designed to offer a privileged living environment, combining contemporary architecture, high-end amenities and green surroundings. From 5 rooms and 146 m² of living space, each villa benefits from generous volumes and a careful design, imagined to meet the requirements of a clientele looking for a unique property. The villas have a private individual elevator serving the different levels, as well as customizable high-end finishes, allowing each person to create an interior in their image. Outside, the private wooded gardens harmoniously extend the living spaces, while the panoramic terraces offer a privileged setting to fully enjoy the environment and the unobstructed views. In terms of parking, the project benefits from an underground garage, with two parking spaces included per villa, ensuring daily comfort and security. Designed as an exclusive residential complex on a human scale, this project offers a rare opportunity to live in Anières, in a sought-after environment, close to Geneva, while enjoying a privileged residential setting. A confidential address, exceptional amenities and only six villas: a rare opportunity on the left bank of Geneva.
Magnificent 6-room villa with 947 m² garden - Villa A
Six exceptional villas between elegance, comfort and nature In the heart of the sought-after Anières district, on the left bank of Geneva, discover the Domaine des Courbes, an exclusive residential project composed of six THPE villas, designed to offer a privileged living environment, combining contemporary architecture, high-end amenities and a green environment. From 5 rooms and 146 m² of living space, each villa benefits from generous volumes and a careful design, imagined to meet the requirements of a clientele looking for a unique property. The villas have a private individual elevator serving the different levels, as well as high-end customizable finishes, allowing each person to create an interior in their own image. Outside, the private tree-lined gardens harmoniously extend the living spaces, while the panoramic terraces offer a privileged setting to fully enjoy the environment and the unobstructed views. In terms of parking, the project has an underground garage with two parking spaces included per villa, ensuring comfort and security on a daily basis. Designed as an exclusive residential complex on a human scale, this project offers a rare opportunity to live in Anières, in a sought-after environment, close to Geneva, while enjoying a privileged residential setting. A confidential address, exceptional amenities and only six villas: a rare opportunity on the left bank of Geneva.
Cindy Bonvin
Jolie villa à construire de 143 m², 4.5 pièces
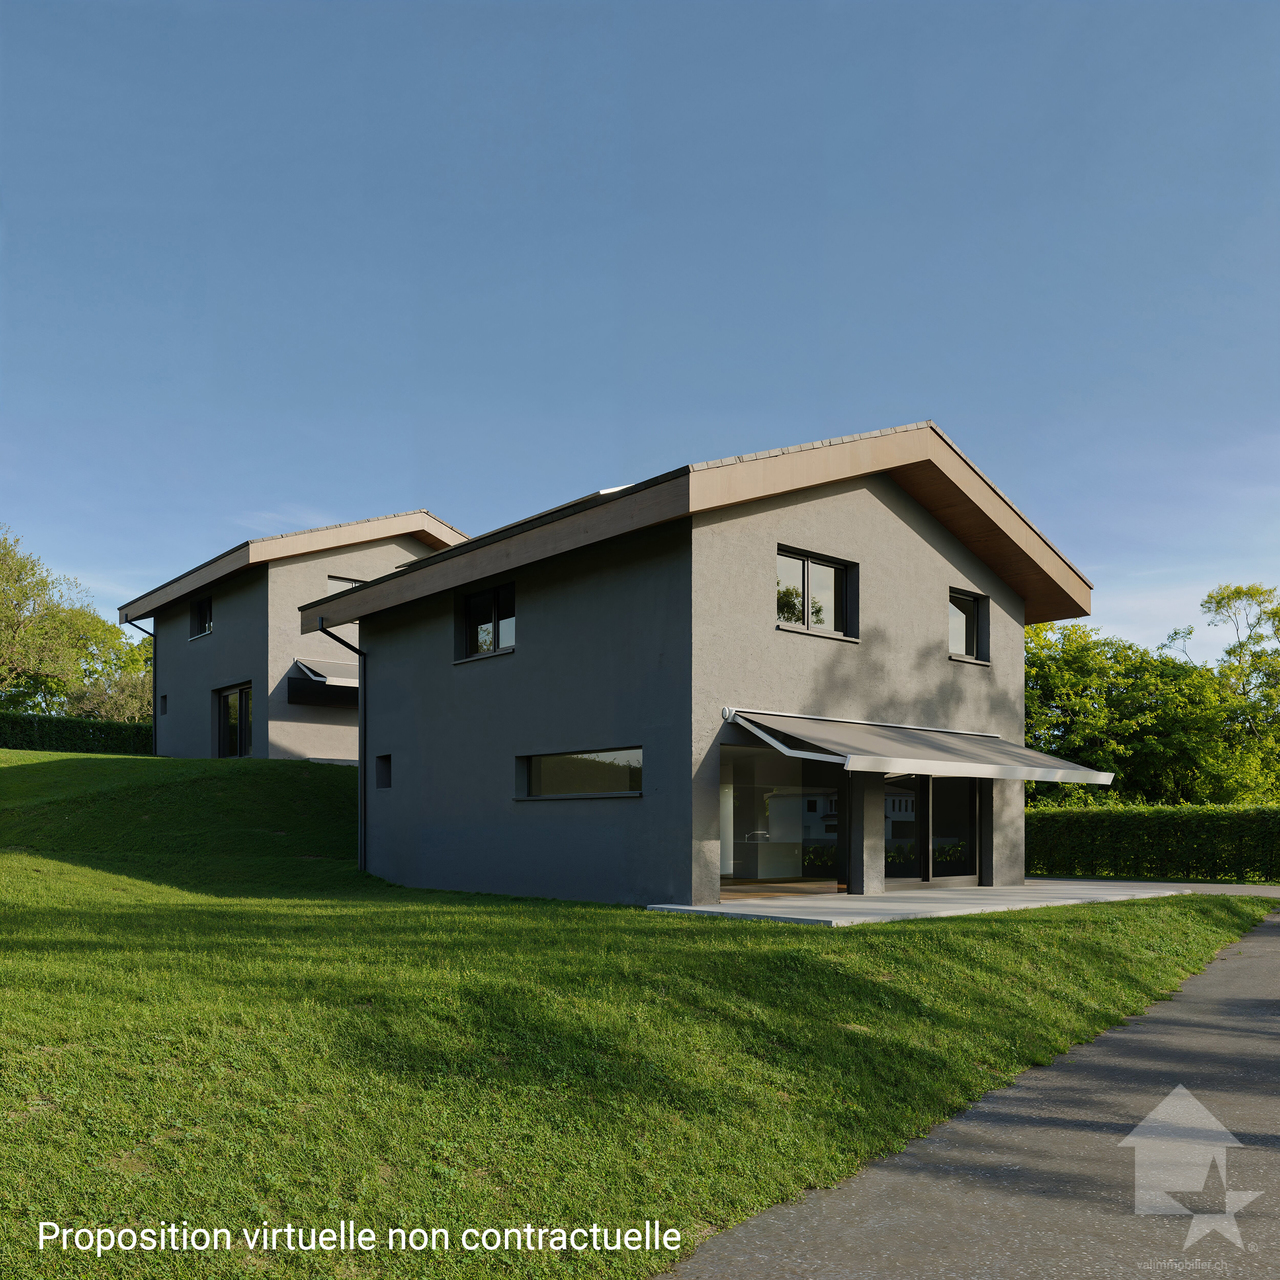
A construire, jolie villa individuelle de 143 m2 Idéalement située à mi-côteau, cette villa offrira à ses propriétaires tout ce que l'on attend d'une villa.Permis en force délivréPour plus de détails, visitez notre site : www.valimmobilier.chElle est composée comme suit :Rez : • Entrée avec armoire • Cuisine ouverte sur séjour • Agréable séjour • Réduit sous escaliers • Salle d'eau avec douche, WC, lavabo et colonne de lavage Etage : • Dégagement /petit bureau ouvert • Chambre parents avec coin dressing • 2 chambres • Salle d'eau avec douche, WC et lavabo Descriptif complet, plans,.. disponible sur demande.N'hésitez pas à me demander un dossier complet et de venir visiter l'emplacementZu bauen, schönes Einfamilienhaus von 143 m2In idealer Lage auf halbem Weg zwischen Stadt und Meer gelegen, bietet diese Villa ihren Besitzern alles, was man von einer Villa erwartet.Weitere Informationen finden Sie auf unserer Website: www.valimmobilier.chEs besteht aus:Rez: • Eingang mit Schrank • Offene Küche zum Wohnzimmer • Schönen Aufenthalt • Unter Treppen reduziert • Badezimmer mit Dusche, WC, Waschbecken und Waschmaschine Etage: • Freistellung /kleines Büro offen • Elternzimmer mit Ankleidebereich • 2 Schlafzimmer • Badezimmer mit Dusche, WC und Waschbecken Zögern Sie nicht, mich nach einem vollständigen Dossier zu fragen und den Standort zu besuchenTo be built: a charming 143 m2single-family villa. Ideally located halfway up the hillside, this villa will offer its owners everything one would expect from a villa.For more details, visit our website: www.valimmobilier.chIt is laid out as follows:Ground floor: • Entrance hall with closet • Kitchen open to the living room • Cozy living room • Storage area under the stairs • Bathroom with shower, toilet, sink, and laundry area Upper Floor: • Hallway / small open office • Master bedroom with walk-in closet • 2 bedrooms • Bathroom with shower, toilet, and sink Please feel free to ask me for a complete listing and to come view the propertyDa costruire, graziosa villa indipendente di 143 m2Situata in posizione ideale a metà collina, questa villa offrirà ai suoi proprietari tutto ciò che ci si aspetta da una villa.Per maggiori dettagli, visitate il nostro sito: www.valimmobilier.chLa struttura è così composta:Piano terra: • Ingresso con armadio • Cucina a vista sul soggiorno • Accogliente soggiorno • Ripostiglio sotto le scale • Bagno con doccia, WC, lavabo e lavatrice Primo piano: • Disimpegno / piccolo ufficio aperto • Camera matrimoniale con zona spogliatoio • 2 camere da letto • Bagno con doccia, WC e lavabo Non esitate a richiedermi la documentazione completa e a venire a visitare l'immobile
Detached house 9 rooms in Côte d'Azur / près de Monaco
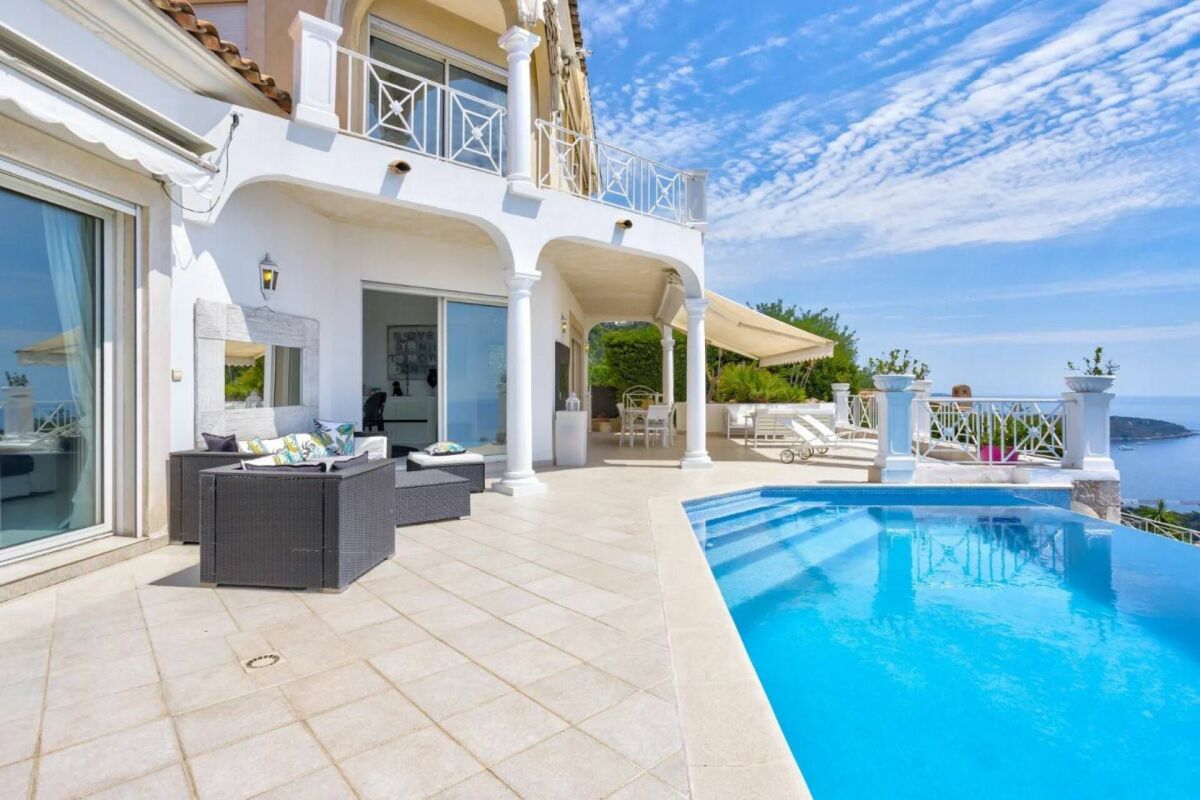
The Villa (among the ten most beautiful villas in Monte-Carlo) is spread over three floors; • on the ground floor you will find the SPA area with sauna and relaxation area and gym, as well as as a guest apartment with living room, kitchen and two bedrooms. • First floor living room kitchen and bedroom, • second floor three bedrooms The Villa is unique in its exposure and its panoramic sea view seems to be on a ship... as well as having a breathtaking view of the Principality of Monaco where during the Grand Prix for fans you can hear the sounds of theF1 cars and you will be able to glimpse the famous Fairmont curve...Surfaces1 House (457 m²)ServicesPoolProximitiesAirport (37000 meters)Highway (500 meters)City center (2000 meters)Sea (2500 meters)Doctor (2000 meters)Shops (2000 meters)Hospital/clinic (4000 meters)City BeausoleilParts 9Condition Excellent conditionArea 457 m²
Nicole Volken
Living in a wonderfully quiet location in Spiegel near Bern
In a very quiet and sought-after residential area in Spiegel near Bern, this detached property with charm, spacious space and diverse usage possibilities awaits you. The house, built in 1945, was renovated with great care and continuously maintained after being acquired by the long-term owner, who is also an architect.The property is currently divided into two independent 3.5-room apartments and a separate attic room (floor ownership) and is ideal as a spacious family home, two-generation house or for combining living and working. Thanks to the WIIa residential zone, there is also attractive expansion potential with the possibility of expanding to three residential units (attic floor).The ground floor apartment offers renovation potential and room for individual living ideas, while the upper floor apartment was completely renovated in 2006 and presents itself in a well-maintained, modern condition. The last major renovations were carried out in 2020.The space offer includes two spacious apartments with bright living areas, a total of 5 bedrooms, modern or expandable wet cells and extensive ancillary rooms in the basement with 2 cellars, laundry room, wine cellar and extremely spacious single garage - 4 outdoor parking spaces are also available.A special highlight is the 664 m² large garden with two sunny seating areas, a covered pergola and plenty of space for relaxation, play or gardening. Here you can enjoy privacy, peace and quality of life in one of the most sought-after residential areas near Bern.This property combines character, development potential and an exceptional location - a rare opportunity for all those looking for a home with a future.We would be happy to send you the detailed sales documentation with all the details and more impressions - please fill out the contact form completely - thank you - Nicole Volken, M 079 459 64 21, RE/MAX Immobilien
Villa - Gordola
A Gordola we are selling a completely renovated villa from 2024, located in a dominant and sunny position with a stunning panoramic view of Lake Maggiore, in the suggestive territory of Locarno. It is also possible to purchase the villa as a SECONDARY RESIDENCE.The south-facing exposure guarantees natural light throughout the day and rare beauty sunsets.A private courtyard where a garage for 2 medium-sized cars is located, as well as a convenient outdoor parking space in front of the garage.An important granite staircase leads to the main entrance, located on the third floor of the villa. Alternatively, a lateral path immersed in greenery runs along the woods and directly reaches the upper floor, then continuing into the surrounding woods. It is also planned to build a covered elevator-teleférico, with departure from the courtyard up to the third floor; an ideal solution to guarantee maximum comfort and accessibility. Level 3: Elegant granite avenue up to the main entrance, entrance hall with guest bathroom and internal staircase connecting the lower levels. The bright living-dining area with American design kitchen, equipped with a central island and access to the panoramic balcony with lake view. The master bedroom has a refined en-suite bathroom with bathtub, shower, double sink, and window.Level 2: Spacious landing with corridor and access to the external staircase leading to the spacious terrace below with pool. Two bedrooms, both with shower (one with window), as well as a technical room and laundry room, equipped with boiler, thermopump (floor heating), inverter for photovoltaic and solar panels, server, and electrical panel.Level 1: Spectacular panoramic terrace with pool, outdoor shower, and climatic pergola with barbecue and outdoor kitchen, ideal for convivial moments outdoors. Exclusive wellness area consisting of a large spa with sauna, whirlpool, 2 showers, toilet, and relaxation or fitness area. From the terrace, an external staircase allows direct access to the third floor. The property stands out for its high-end finishes: Grès porcellanato floors with marble effect and quartzite kitchen, home automation system, electric shutters, externally studied lighting, aluminum windows with double glazing. A modern and technologically advanced residence, perfect as a primary or prestigious vacation home, immersed in nature and quiet with an unparalleled view of the lake.
Beautiful individual villa with a large plot
Located in the peaceful hamlet of La Mauguettaz, in the municipality of Yvonand, this charming individual villa built in 2005 seduces with its green environment, generous volumes, and modern energy-efficient equipment.Standing on a plot of approximately 2000 m², it offers an ideal living space for a family seeking tranquility and space. Spread over three levels, the house has 6.5 rooms, including several comfortably sized bedrooms and a large master bedroom. The living areas are bright and perfectly arranged, fostering a convivial and warm atmosphere. Outside, a large terrace surrounding the house and a vast garden harmoniously extend the interior volumes, offering an ideal setting to enjoy the beautiful days.Equipped with high-quality technical features, the house has 38 photovoltaic panels, a heat pump (PAC), and a water softener, ensuring good energy efficiency and optimal comfort in daily life. A garage box and two covered parking spaces complete this property.Quiet and residential environmentGreen and open settingClose to Yvonand's amenitiesQuick access to main axes and the lake
A panorama with a breathtaking view of Lake Geneva and the Alps
On the heights of Echichens, in one of the most sought-after residential areas of the Morges region, this character property benefits from a privileged situation. - At the gates of Morges - Quiet and nuisance-free environment - Beautiful volumes and ideal distribution for a family - Large garden with dominant view of the vineyard, the lake and the Alps - Double garage and numerous outdoor parking spaces
In a very quiet and sought-after residential area in Spiegel near Bern, this detached property with charm, spacious space and versatile usage possibilities awaits you. The house, built in 1945, was renovated with great care and continuously maintained after its acquisition by the long-term owner, who is also an architect.The property is currently divided into two independent 3.5-room apartments and a separate attic room (condominium) and is ideal as a spacious family home, two-generation house or for combining living and working. Thanks to the WIIa residential zone, there is also attractive expansion potential with the possibility of expanding to three residential units (attic floor).The ground floor apartment offers renovation potential and space for individual living ideas, while the upper floor apartment was comprehensively renovated in 2006 and presents itself in a well-maintained, modern condition. The last major renovations were carried out in 2020.The space offer includes two spacious apartments with bright living areas, a total of 5 bedrooms, modern or expandable wet cells, and extensive ancillary rooms in the basement with 2 cellars, laundry room, wine cellar, and a very spacious single garage - 4 outdoor parking spaces are also available.A special highlight is the 664 m² large garden with two sunny seats, a covered pergola, and plenty of space for relaxation, play or gardening. Here you can enjoy privacy, peace and quiet, and quality of life in one of the most sought-after residential areas near Bern.This property combines character, development potential, and an exceptional location - a rare opportunity for all those looking for a home with a future.We would be happy to send you the detailed sales documentation with all the details and more impressions - please fill out the contact form completely - thank you - Nicole Volken, M 079 459 64 21, RE/MAX Immobilien
Michael Imoberdorf
Exceptional Villa with Panoramic View & Contemporary Elegance
Nestled in a privileged environment in the heart of Savièse, this elegant villa of high standing offers a rare living environment, where intimacy, comfort, and panorama meet harmoniously. Built on a magnificent plot of over 1'591 m², surrounded by greenery and vineyards, it enjoys an unobstructed view of the mountains and optimal sunlight.Designed for an unparalleled quality of life, the property seduces with its generous volumes and natural light. The vast living room, sublimated by a central fireplace, opens onto a beautiful, fully renovated kitchen, which was renewed in 2024, creating a warm living space extended by a large terrace offering an exceptional panorama.Ideally located just a few minutes from Sion and in close proximity to all amenities, this property combines the authentic charm of Savièse with the sought-after amenities of a high-end residence. The bathrooms were renovated in 2019, while the new kitchen equipment and exterior blinds installed in 2024 provide modern comfort in everyday life.A confidential address that will seduce lovers of space, tranquility, and a privileged lifestyle. • Exceptional plot of over 1'591 m² in a green environment. • Unobstructed panoramic view of the mountains and vineyards. • Large terrace and covered terrace, ideal for enjoying every season. • Spacious, bright living area with central fireplace and underfloor heating. • Privileged location, quiet and in close proximity to Sion as well as all amenities.Contact me today to discover this exceptional property and organize a private visit.
Villa 2 - Saint-Cierges
Last available villa Located in the heart of a popular residential area, this twin villa of 6.5 rooms offers an ideal living environment, combining tranquility, comfort, and modernity.With a total living area of approximately 230 m², the house seduces with its generous volumes and warm living spaces, perfectly adapted to the requirements of contemporary family life. The interior design prioritizes brightness and fluidity of spaces, while also offering beautiful flexibility thanks to modulation possibilities according to individual needs and desires.The living areas open harmoniously onto a magnificent terrace of approximately 50 m², a true extension of the interior space, ideal for fully enjoying the beautiful days. A pleasant garden surrounds the house, providing a green setting and intimacy.The architecture, elegant and timeless, integrates perfectly into the existing environment, ensuring a harmonious coherence with the neighborhood.This rare property in the region represents a unique opportunity to acquire a quality villa, combining functionality, aesthetics, and quality of life in a sought-after environment.
Villa to be renovated in Nerviano with private garden
independent villa of great charm, immersed in a private park of about 2,700 sqm, where privacy, nature, and development potential blend into a single property of absolute value.The residence develops on a single level and accommodates the main areas with a large living area, a habitable kitchen, three bedrooms, and two bathrooms, ensuring a functional and elegant distribution of spaces.The semi-basement offers additional surfaces to be reinterpreted according to one's needs, with the possibility of creating a refined wellness area, a representative tavern, a professional studio, a gym, or spaces dedicated to guests. The renders present in the announcement illustrate some of the project solutions that can be achieved, enhancing the remarkable potential of the property.Although requiring a renovation intervention, the property represents a rare opportunity both for those who want to create an exclusive residence and for investors looking for a high-value real estate operation. The size of the plot allows for evaluating the development of new villas or a multi-family residence, in compliance with current urban regulations.Located in Nerviano, in a strategic position between Milan, Varese, Como, and the main motorway connections of Northern Italy, this property combines the charm of a residence immersed in greenery with the convenience of a perfectly connected context, offering an investment destined to maintain its value over time.
Florian Bureau
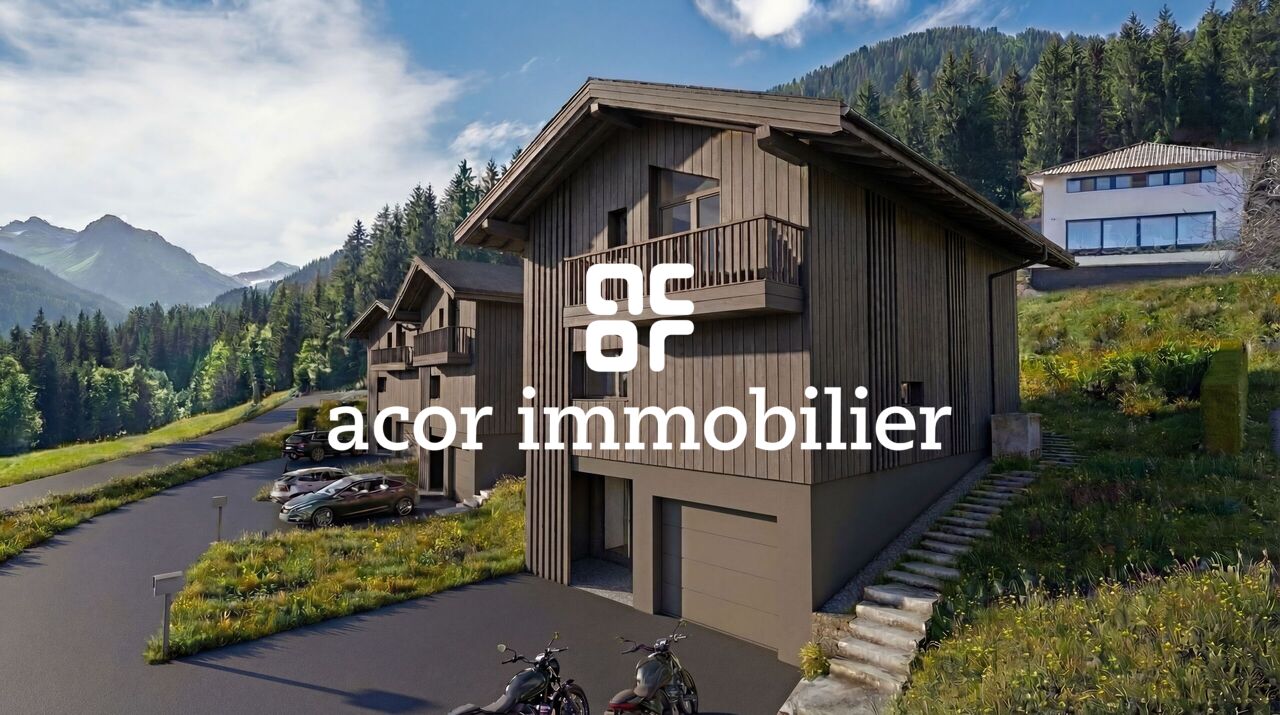
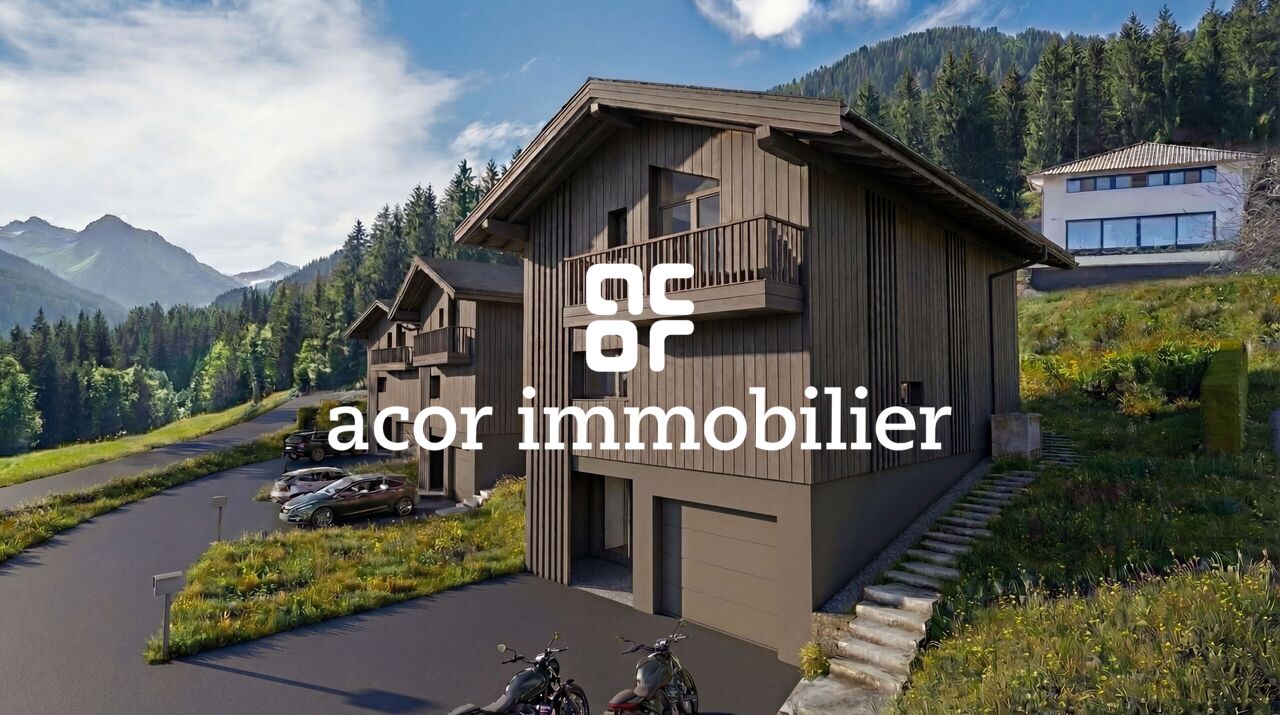
The Écrins - Contemporary Alpine Elegance in the Heart of Nature
EXCLUSIVITY ACOR IMMOBILIERBook your villa today! Acor Immobilier is pleased to present Les Écrins, an exclusive residential project consisting of five 5.5-room villas with contemporary Alpine architecture, ideally located on the Route de la Doëy in Vérossaz.Set in a preserved natural environment, this human-scale project offers a peaceful living space, between nature and panorama, while remaining close to the village center and its amenities.Designed to offer a harmonious balance between nature, architecture, and quality of life, the Les Écrins villas represent a rare opportunity to acquire a contemporary Alpine property in a privileged environment.Limited availability!Contact us now for more informationvisit our website: https://www.les-ecrins.ch/en
EXCLUSIVITY ACOR IMMOBILIERBook your villa today! Acor Immobilier is pleased to present Les Écrins, an exclusive residential project consisting of five 5.5-room villas with contemporary alpine architecture, ideally located on the Route de la Doëy in Vérossaz.Set in a preserved natural environment, this human-scale project offers a peaceful living setting, between nature and panorama, while remaining close to the village center and its amenities.Designed to offer a harmonious balance between nature, architecture, and quality of life, the Les Écrins villas represent a rare opportunity to acquire a contemporary alpine property in a privileged environment.Limited availability!Contact us now for more informationvisit our website: https://www.les-ecrins.ch/en
Additional real estate searches