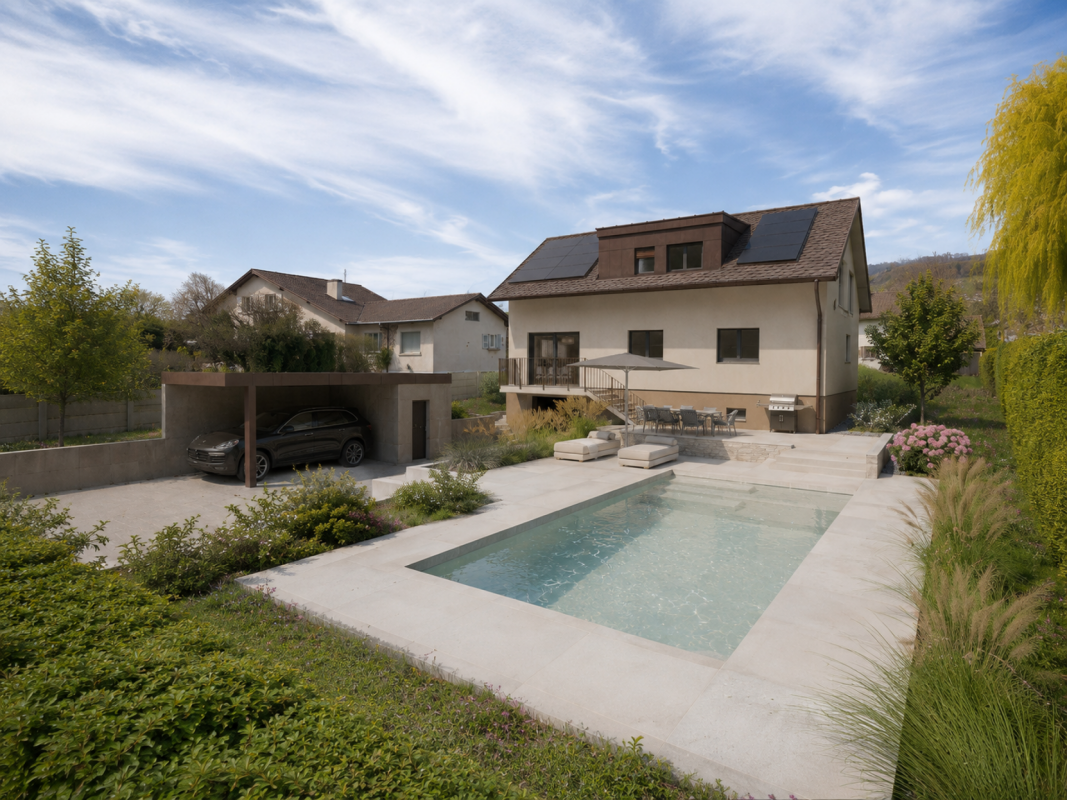
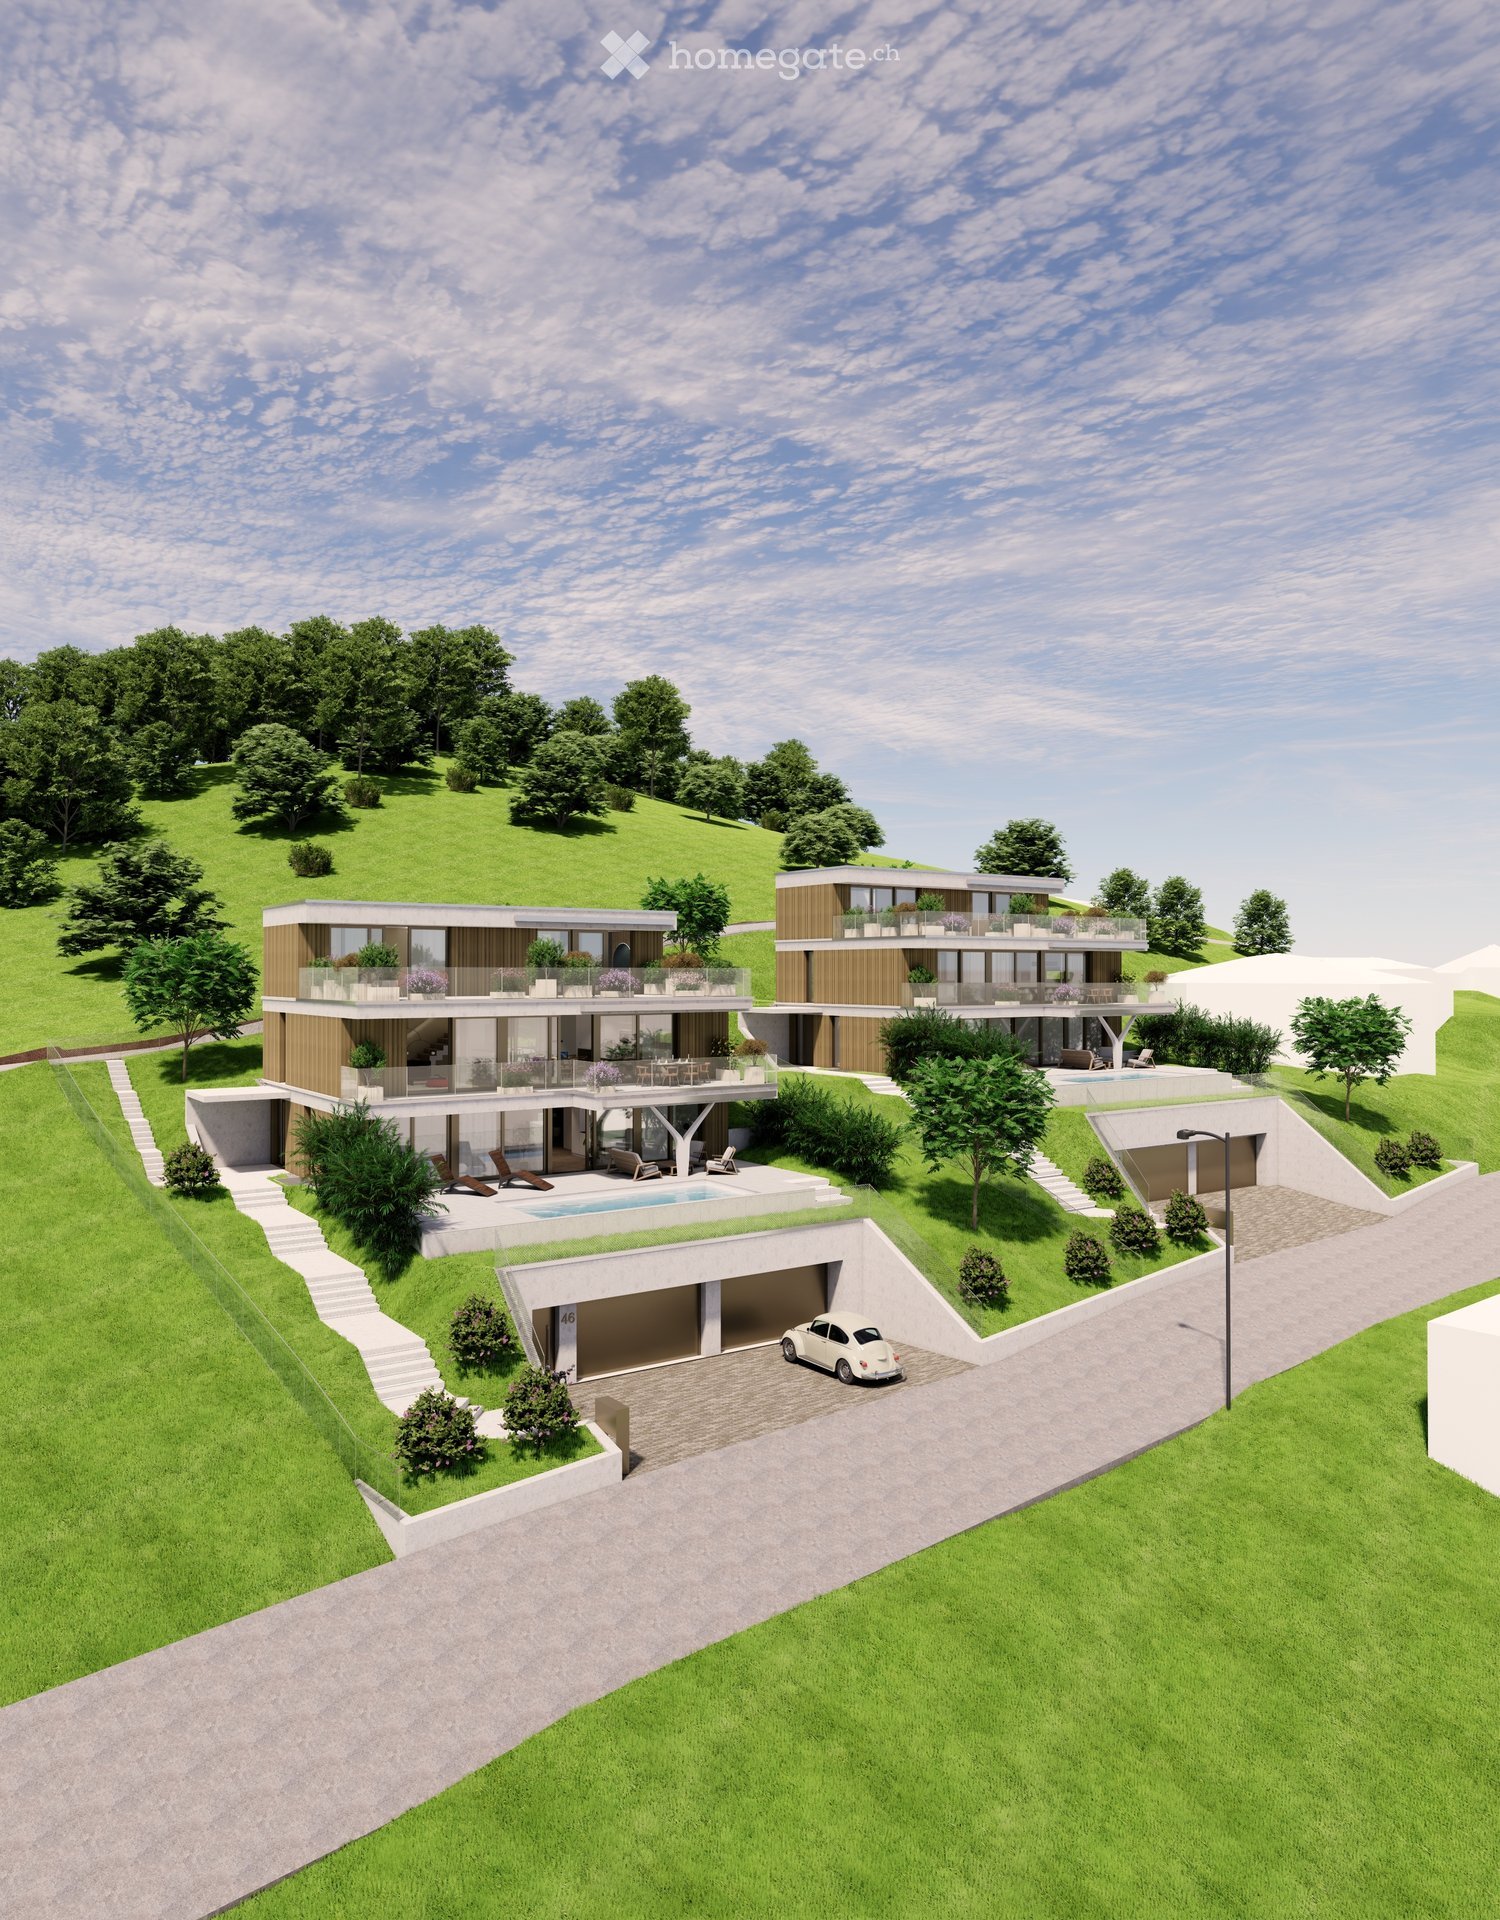
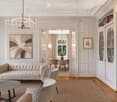
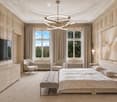
2545 Treffer - Villa zum Kaufen

1 / 43
Preis auf AnfragePremium
12 Zimmer791m² Wohnfläche
Nübruchweg 3, 8605 Gutenswil

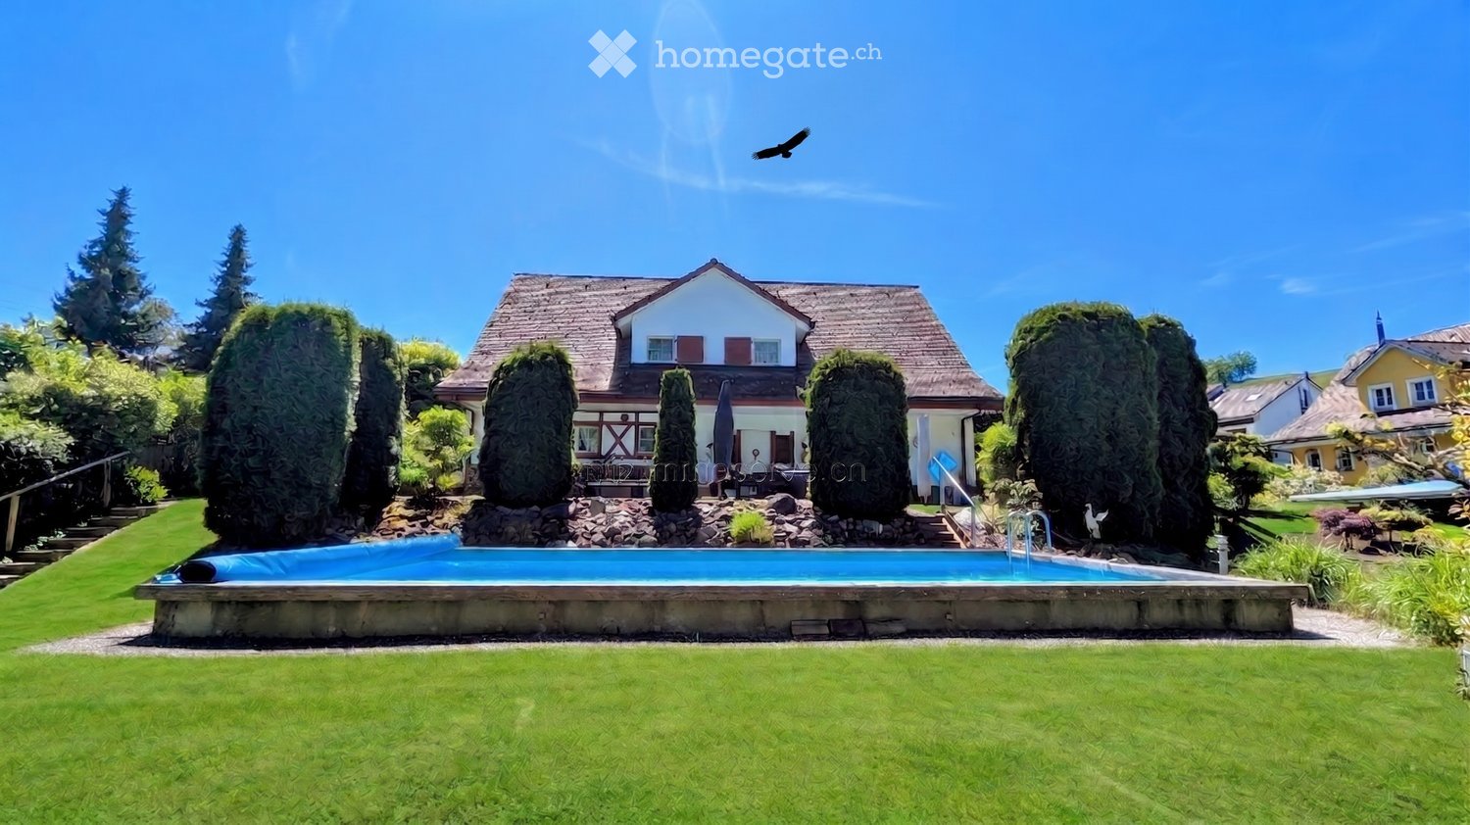
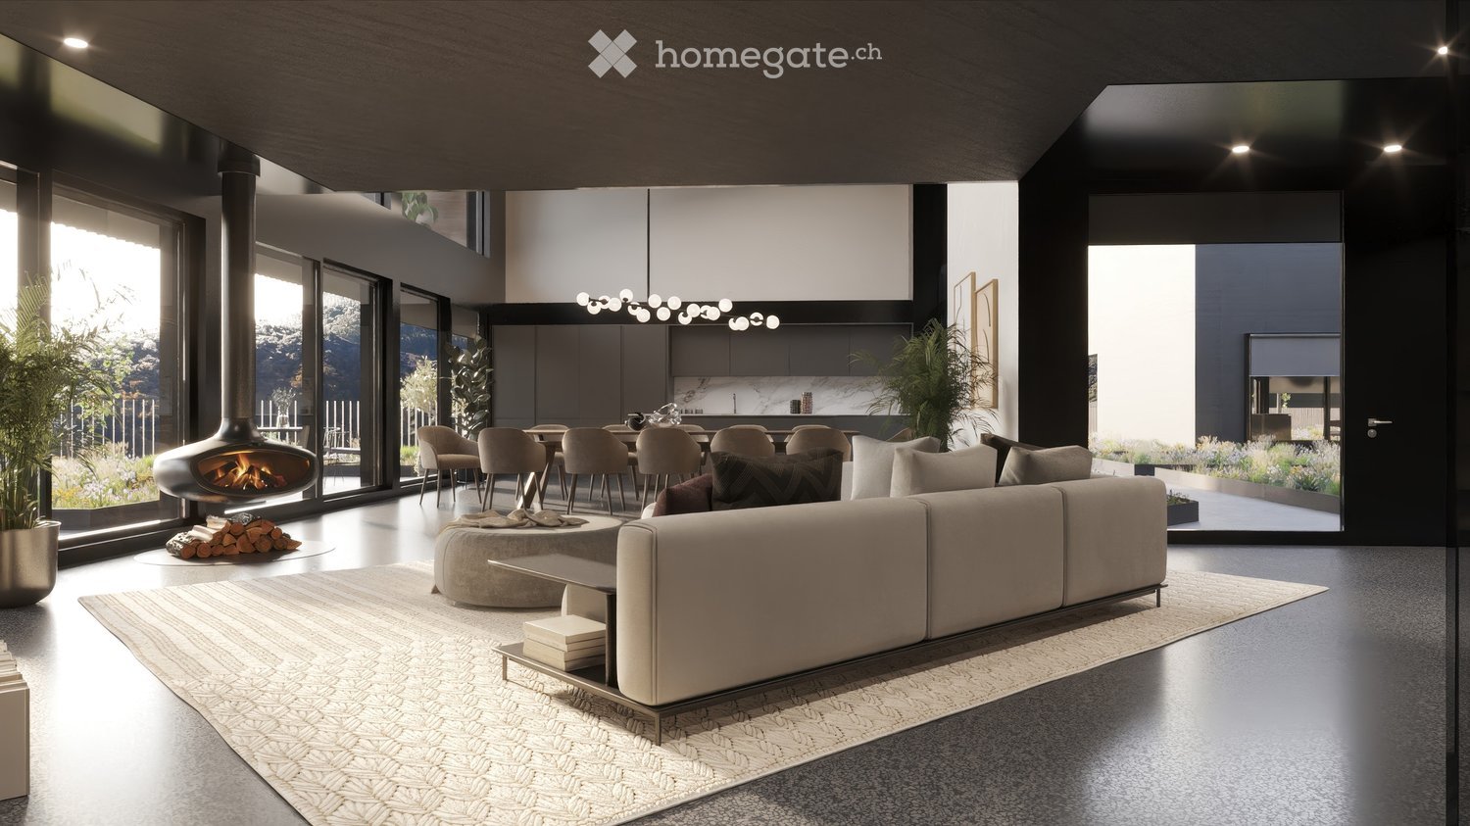
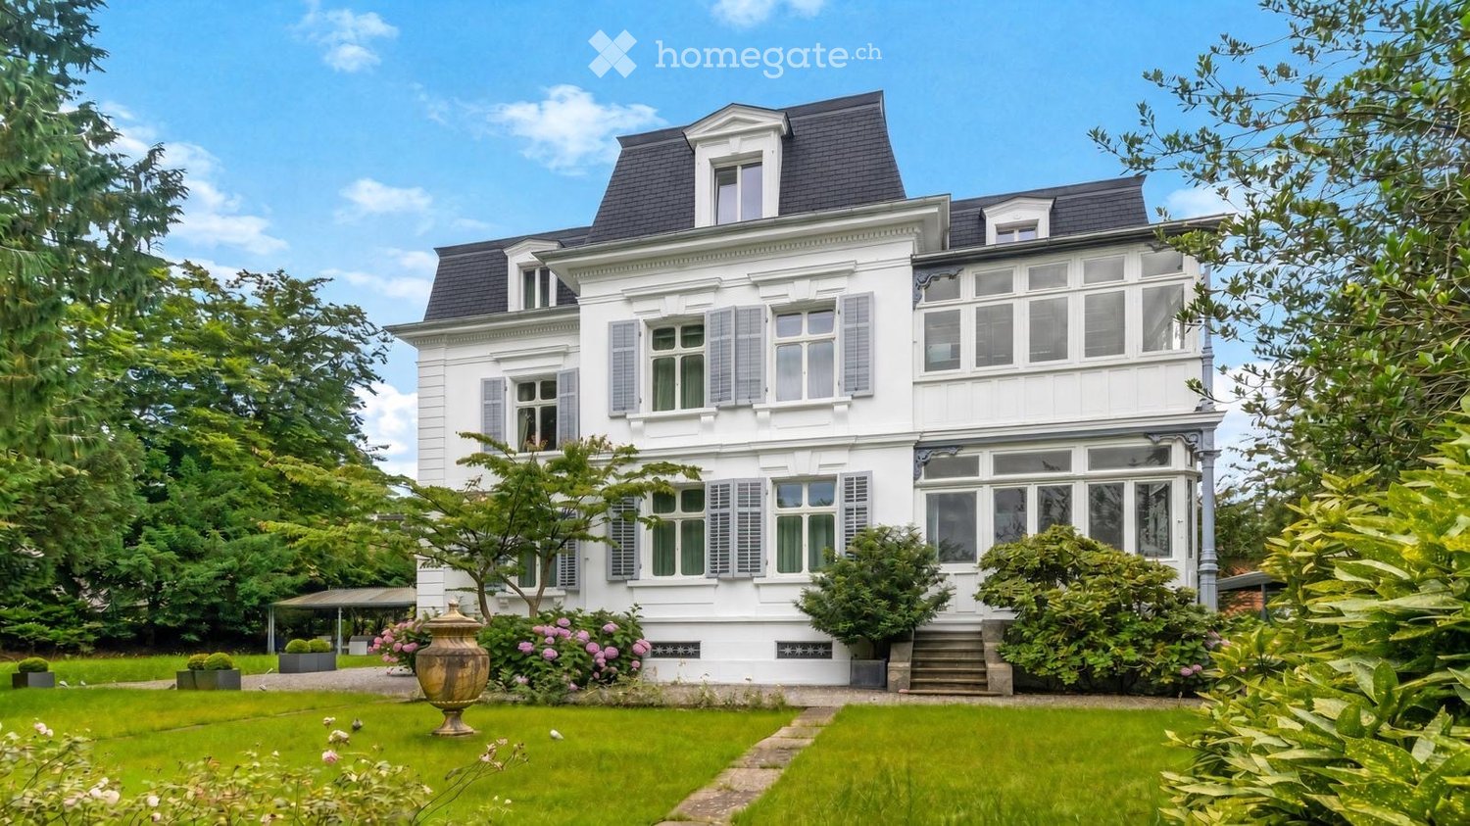
Exklusive Villa mit Indoor-Pool

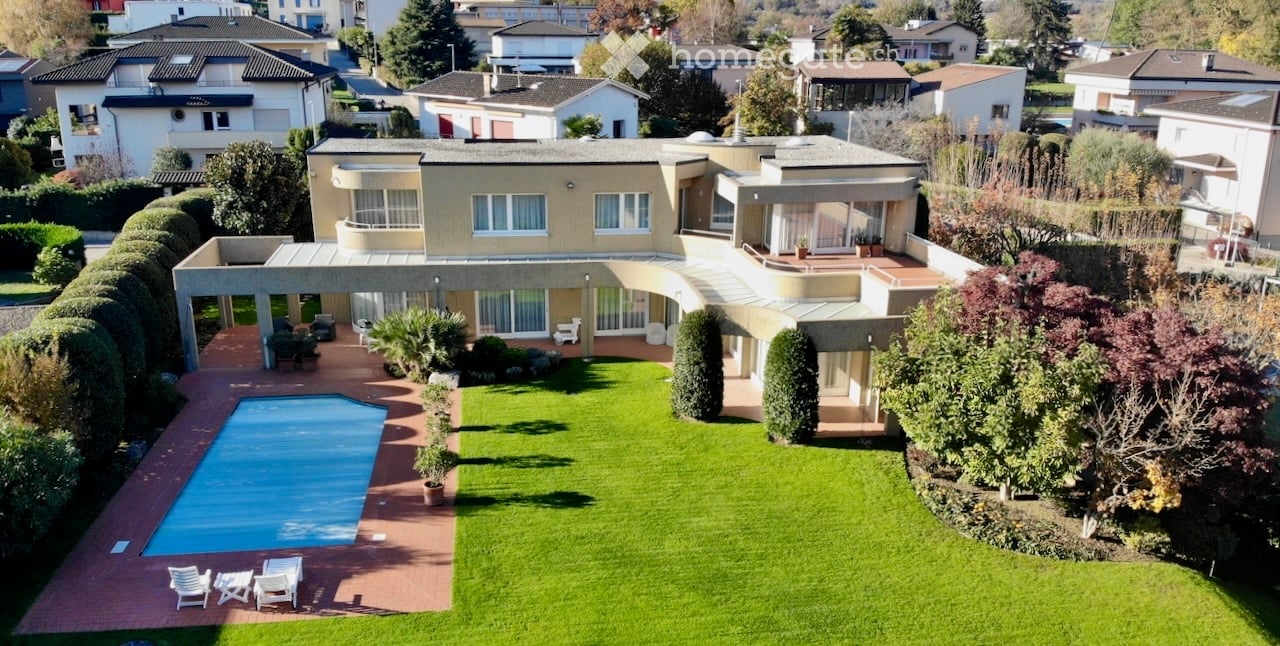
THE RIDGELINE RESIDENCE – Exklusive Villa mit Indoor-Pool, Einliegerwohnung und 12 ZimmernIn erhöhter, ruhiger und äusserst privater Lage von Gutenswil präsentiert sich The Ridgeline Residence als aussergewöhnliche Villa für Menschen, die Raum, Diskretion und Lebensqualität auf höchstem Niveau suchen.Die Liegenschaft vereint eine beeindruckende Grosszügigkeit mit hochwertigem Ausbau, einem herrlichen Blick ins Grüne und einer hervorragenden Erreichbarkeit von Zürich und dem Flughafen. Hier entsteht ein Wohngefühl, das selten geworden ist: viel Privatsphäre, viel Platz, viel Natur – und dennoch die Nähe zum wirtschaftlichen Zentrum der Schweiz.Auf einem 1’418 m² grossen Grundstück entfaltet sich eine eindrucksvolle Wohnfläche von rund 791 m². Die Villa wurde ursprünglich im Jahr 1993 erbaut und im Jahr 2021 umfassend sowie hochwertig renoviert. Heute präsentiert sie sich in einem sehr gepflegten und repräsentativen Zustand.Mit insgesamt 12 Zimmern bietet das Haus ein aussergewöhnliches Raumangebot für Familien, Unternehmer, Vielreisende oder Personen mit gehobenem Anspruch an Wohnen, Arbeiten und Repräsentieren. Grosszügige Wohnbereiche, zahlreiche Rückzugsmöglichkeiten und eine durchdachte Raumstruktur schaffen ein Zuhause, das sowohl im Alltag als auch bei besonderen Anlässen überzeugt.Ein besonderer Mehrwert ist die separate Einliegerwohnung im Untergeschoss. Sie eröffnet vielseitige Nutzungsmöglichkeiten – ideal für Gäste, Au-pair, Personal, erwachsene Kinder, Mehrgenerationen-Wohnen oder als eigenständiger Homeoffice-Bereich.Das Herzstück des privaten Freizeitbereichs bildet der elegante Indoor-Pool mit direktem Zugang in den Garten. Ergänzt wird dieses exklusive Wohngefühl durch einen stilvollen Sommer-Pavillon mit integrierter Outdoor-Kitchen – perfekt für entspannte Abende, private Einladungen und stilvolles Wohnen im geschützten Rahmen. Ein eigener Weinkellerrundet den repräsentativen Charakter dieser besonderen Residenz ab.Auch die Parkierung unterstreicht die Ausnahmestellung der Liegenschaft: 8 Innenparkplätze sowie 2 zusätzliche Aussenparkplätze bieten höchsten Komfort, Diskretion und Flexibilität – ideal auch für Sammler, Unternehmer oder Familien mit mehreren Fahrzeugen.Die Lage verbindet Ruhe und Natur mit ausgezeichneter Mobilität. Zürich ist in rund 20 Minuten mit dem Auto erreichbar, der Flughafen Zürich in ca. 15 Minuten. Die Nähe zur Autobahn A53 sowie die gute Anbindung an den öffentlichen Verkehr gewährleisten eine komfortable Verbindung in alle Richtungen. Einkaufsmöglichkeiten, Schulen und sämtliche Dienstleistungen des täglichen Bedarfs befinden sich in kurzer Distanz.The Ridgeline Residence ist keine gewöhnliche Villa. Sie ist eine private Residenz mit Format – grosszügig, diskret, repräsentativ und vielseitig nutzbar. Ein Zuhause für Menschen, die das Besondere suchen und Wert auf Raum, Lage, Komfort und Privatsphäre legen.Highlights auf einen Blick • Privilegierte, erhöhte Lage in Gutenswil • Weitblick ins Grüne bis zu den Alpen • Grundstücksfläche: ca. 1’418 m² • Wohnfläche: ca. 791 m² • Insgesamt 12 Zimmer • Umfassende hochwertige Renovation im Jahr 2021 • Separater Einliegerbereich im Untergeschoss • Eleganter Indoor-Pool mit Gartenzugang • Sommer-Pavillon mit Outdoor-Kitchen • Eigener Weinkeller • 8 Innenparkplätze und 2 Aussenparkplätze • Sehr gute Erreichbarkeit von Zürich und Flughafen • Absolute Privatsphäre in naturnaher Umgebung Besichtigungen erfolgen ausschliesslich nach vorgängiger Prüfung und gegen Vorlage eines Finanzierungsnachweises.
Kruno Zuparic

Kruno Zuparic

Geschäftsführer und Inhaber

Wegzeit
-
Neubau
1 / 46
CHF 4'600'000.– Premium
7.5 Zimmer341m² Wohnfläche
Brestenbergstrasse 43, 5707 Seengen

Exklusive Neubauvilla mit Pool und Seeblick

Villa Aurelia in SeengenExklusive Neubauvilla mit Pool, Seeblick und erstklassigem Ausbaustandard.Oberhalb des Hallwilersees entsteht mit Villa Aurelia eine aussergewöhnliche Neubauresidenz für anspruchsvolles Wohnen in einer der begehrtesten Lagen von Seengen. Die Fertigstellung ist bis Ende Juli 2026 vorgesehen.Die Villa verbindet zeitlose Architektur mit grosszügigen Glasflächen, hellen Wohnbereichen und einem exklusiven Ausbaustandard. Deckenhohe Innentüren, hochwertige Materialien, elegante Bodenbeläge, eine moderne Küche, Cheminée, Lift über alle Etagen und ein durchdachtes Raumkonzept schaffen ein Wohngefühl von Ruhe, Grosszügigkeit und diskretem Luxus.Auf ca. 341 m² Netto Wohnfläche und knapp 400 m² Nutzfläche bietet die Villa 7.5 Zimmer, vier Badezimmer und vielseitig nutzbare Räume für Familie, Gäste, Arbeiten und Rückzug. Mit geringfügigem Aufwand lässt sich im Erdgeschoss ein weiteres Schlafzimmer oder Gästezimmer realisieren, wobei die angrenzende Lounge für die Poolzone weiterhin erhalten bleiben kann.Der Aussenbereich ist ein echtes Highlight. Der private Garten mit beheiztem Aussenpool, grosszügiger Pool Lounge, ca. 110 m² Aussensitzplatz und ca. 40 m² Balkonen bietet ein exklusives Refugium für Erholung, Privatsphäre und stilvolles Empfangen.Auch technisch überzeugt Villa Aurelia auf hohem Niveau. Das Loxone Smart Home System ermöglicht eine komfortable Steuerung der Haustechnik, inklusive automatischer Storen.Die geothermische Heizung mit Bodenheizung verfügt zudem über Free Cooling und sorgt in den Sommermonaten für eine angenehm temperierte Wohnatmosphäre. Energieeffiziente Bauweise und moderne Gebäudetechnik runden das Angebot ab.Seengen zählt zu den besonders attraktiven Wohnlagen am Hallwilersee und verbindet See, Natur, Privatsphäre und gute Erreichbarkeit auf ideale Weise. Zusätzlich überzeugt die Gemeinde mit einem sehr interessanten Gemeindesteuerfuss von 72 Prozent im Jahr 2026.Highlights • 341 m² Netto Wohnfläche • 400 m² Nutzfläche • 7.5 Zimmer • 4 Badezimmer • Optional zusätzliches Schlafzimmer oder Gästezimmer im Erdgeschoss • Exklusiver Ausbaustandard • Deckenhohe Innentüren • Hochwertige Küche • Cheminée Loxone • Smart Home System Automatisch steuerbare Storen • Geothermische Heizung mit Bodenheizung und Free Cooling • Lift über alle Etagen • Beheizter Aussenpool • Grosszügige Pool Lounge • 110 m² Aussensitzplatz • 40 m² Balkone • 2 Innenparkplätze • Privilegierte Lage oberhalb des Hallwilersees • Gemeindesteuerfuss Seengen 2026: 72 Prozent ENG:Exclusive new build villa with pool, lake views and premium finishesSet above Lake Hallwil, Villa Aurelia is an exceptional new build residence designed for refined living in one of Seengen’s most desirable residential locations. Completion is scheduled for the end of July 2026.The villa combines timeless architecture with generous glazing, bright living spaces and an exclusive interior specification. Full height interior doors, high quality materials, elegant flooring, a modern kitchen, fireplace, lift serving all floors and a well planned layout create an atmosphere of calm, space and understated luxury.With approx. 341 m² of net living space and almost 400 m² of usable space, the villa offers 7.5 rooms, four bathrooms and versatile spaces for family life, guests, working from home and private retreat. With minor adjustments, an additional bedroom or guest room can be created on the ground floor, while the adjoining lounge area for the pool zone can remain in place.The outdoor area is a true highlight. The private garden with heated outdoor pool, generous pool lounge, approx. 110 m² outdoor seating area and approx. 40 m² of balconies forms an exclusive retreat for relaxation, privacy and elegant entertaining.The technical standard is equally impressive. The Loxone smart home system allows convenient control of the building technology, including the automatic blinds. The geothermal heating system with underfloor heating also includes free cooling, providing a pleasantly tempered indoor climate during the warmer months. Energy efficient construction and modern building technology complete the offering.Seengen is one of the most attractive residential locations on Lake Hallwil, combining lake proximity, nature, privacy and excellent accessibility. The municipality also benefits from an appealing municipal tax rate of 72 percent for 2026.Highlights • 341 m² net living space • Almost 400 m² usable space • 7.5 rooms • 4 bathrooms • Option to create an additional bedroom or guest room on the ground floor • Premium interior specification • Full height interior doors • High quality kitchen • Fireplace • Loxone smart home system automatically controlled blinds • Geothermal heating with underfloor heating and free cooling • Lift serving all floors • Heated outdoor pool • Generous pool lounge • Approx. 110 m² outdoor seating area • Approx. 40 m² balconies • 2 indoor parking spaces • Privileged location above Lake Hallwil • Seengen municipal tax rate 2026: 72 percent

Kruno Zuparic

Kruno Zuparic

Geschäftsführer und Inhaber

Wegzeit
-
1 / 12
  • Parkplatz
  • Garage
  • Aussicht
  • +1
Preis auf AnfragePremium
10 Zimmer505m² Wohnfläche
Sandgrube 13/15, 4614 Hägendorf

Exklusives Landhaus-Anwesen mit zwei Häusern & Parkgarten

An privilegierter Aussichtslage in Hägendorf erwartet Sie ein aussergewöhnliches Anwesen im hochwertigen Landhausstil. Eine seltene Kombination aus Eleganz, Grosszügigkeit, Privatsphäre und vielseitigen Nutzungsmöglichkeiten. Die exklusive Liegenschaft umfasst zwei lichtdurchflutete Häuser auf einem parkähnlichen Grundstück von insgesamt 2'169 m². Die beiden Häuser sind miteinander verbunden, können jedoch auch separat genutzt werden und eignen sich ideal als luxuriöses Familienanwesen, Mehrgenerationenhaus, Wohn- und Geschäftssitz oder Renditeobjekt. Mit rund 505 m² Wohnfläche und einer hochwertigen Bauweise überzeugt das Anwesen durch stilvolle Architektur, edle Materialien und einen gehobenen bis luxuriösen Ausbaustandard. Highlights der Liegenschaft: • Zwei hochwertige Häuser mit flexibler Nutzung • Ruhige Bestlage am östlichen Rand von Hägendorf • Traumhafte Gartenanlage mit altem Baumbestand, Fischteich, Bachlauf und Biotop • Wellnessbereich mit Sauna, Tempeldusche und Indoor-Whirlpool • Grosszügige Terrassen, gemütliche Sitzplätze sowie hochwertige Cheminées im Wohnbereich • Doppelgarage mit E-Ladestation sowie zusätzliche Aussenparkplätze • Solaranlage (20.51 kWp) und moderne Erdsonden-Wärmepumpe • Glasfaseranschluss, Alarmanlage und Kameraüberwachung • Nähe zu Natur, Wandergebieten und hervorragender Verkehrsanbindung Haus Sandgrube 13 (Baujahr 1987) bietet 5.5-Zimmer auf drei Geschossen mit stilvollem Wohnbereich, Kassettendecke, Warmluft-Cheminée, Fitnessraum und Doppelgarage. Haus Sandgrube 15 (Baujahr 1995) beeindruckt mit aussergewöhnlicher Architektur, einem rund 123 m² grossen Raum mit sichtbarer Holzbalkenkonstruktion, Marmorflächen, Stucco Veneziano sowie exklusivem Wellnessbereich. Die Mikrolage verbindet Ruhe und Natur mit optimaler Erreichbarkeit: Einkaufsmöglichkeiten, Schulen sowie das Autobahnkreuz Egerkingen befinden sich in unmittelbarer Nähe. Basel erreichen Sie in ca. 30 Minuten, Zürich, Luzern und Bern komfortabel über die zentrale Verkehrsanbindung. Ein Anwesen für Menschen mit Sinn für Qualität, Individualität und Lebensstil. Verfügbarkeit nach Vereinbarung. Besichtigungen ausschliesslich nach vorgängiger Anmeldung und Finanzierungsnachweis.AN EINER BESICHTIGUNG INTERESSIERT? BITTE ANMELDEN: https://neho.ch/b/4614-26-2

  • Parkplatz
  • Garage
  • Aussicht
  • +1
Manuela Häfliger

Manuela Häfliger

Immobilienmaklerin

Wegzeit
-
Neubau
1 / 13
  • Parkplatz
  • Balkon / Terrasse
  • Garage
  • +2
CHF 1'290'000.– Premium
5.5 Zimmer176m² Wohnfläche
1977 Icogne

Villa individuelle à haut rendement énergétique

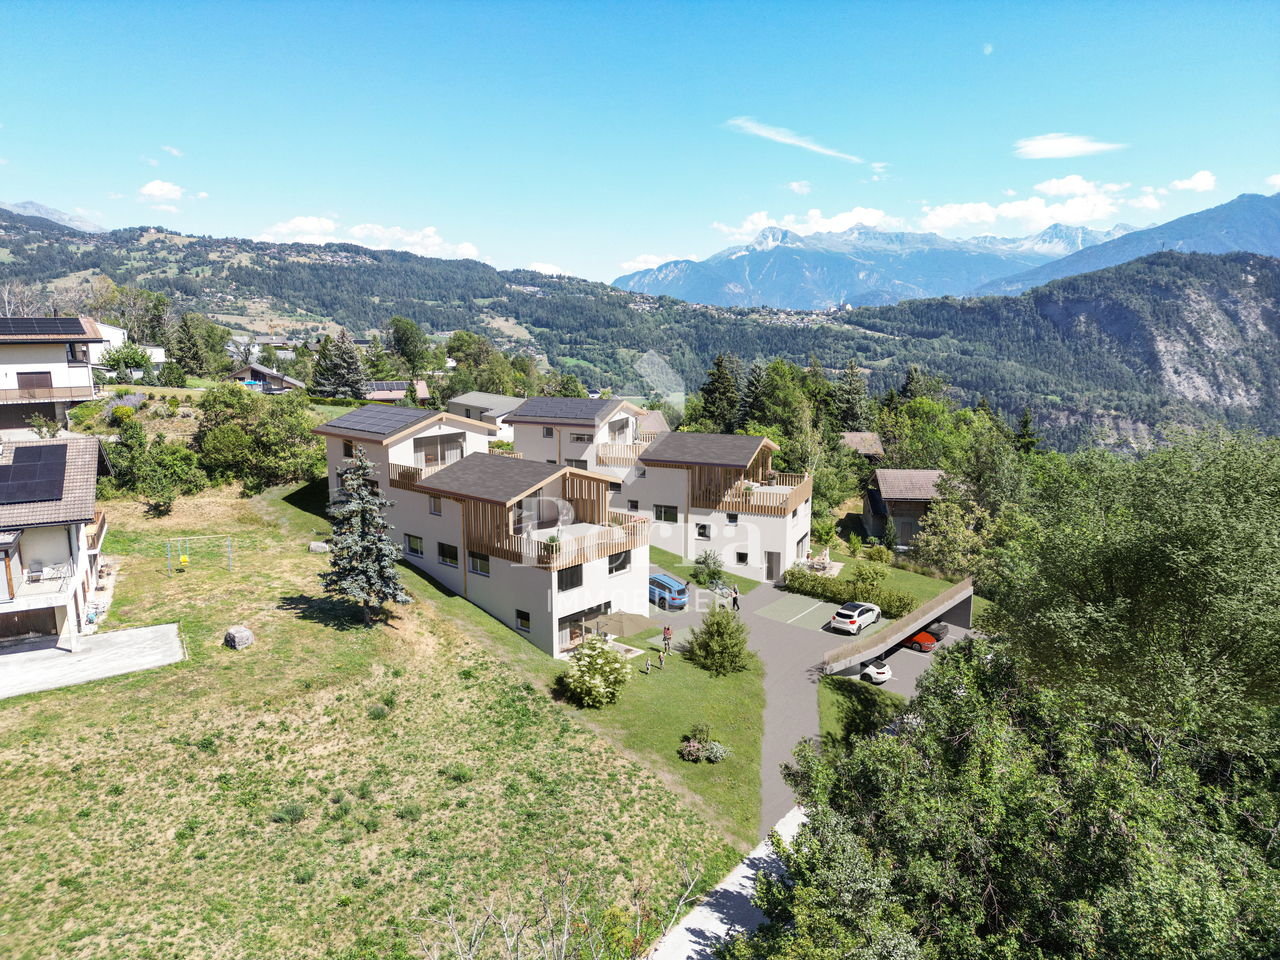
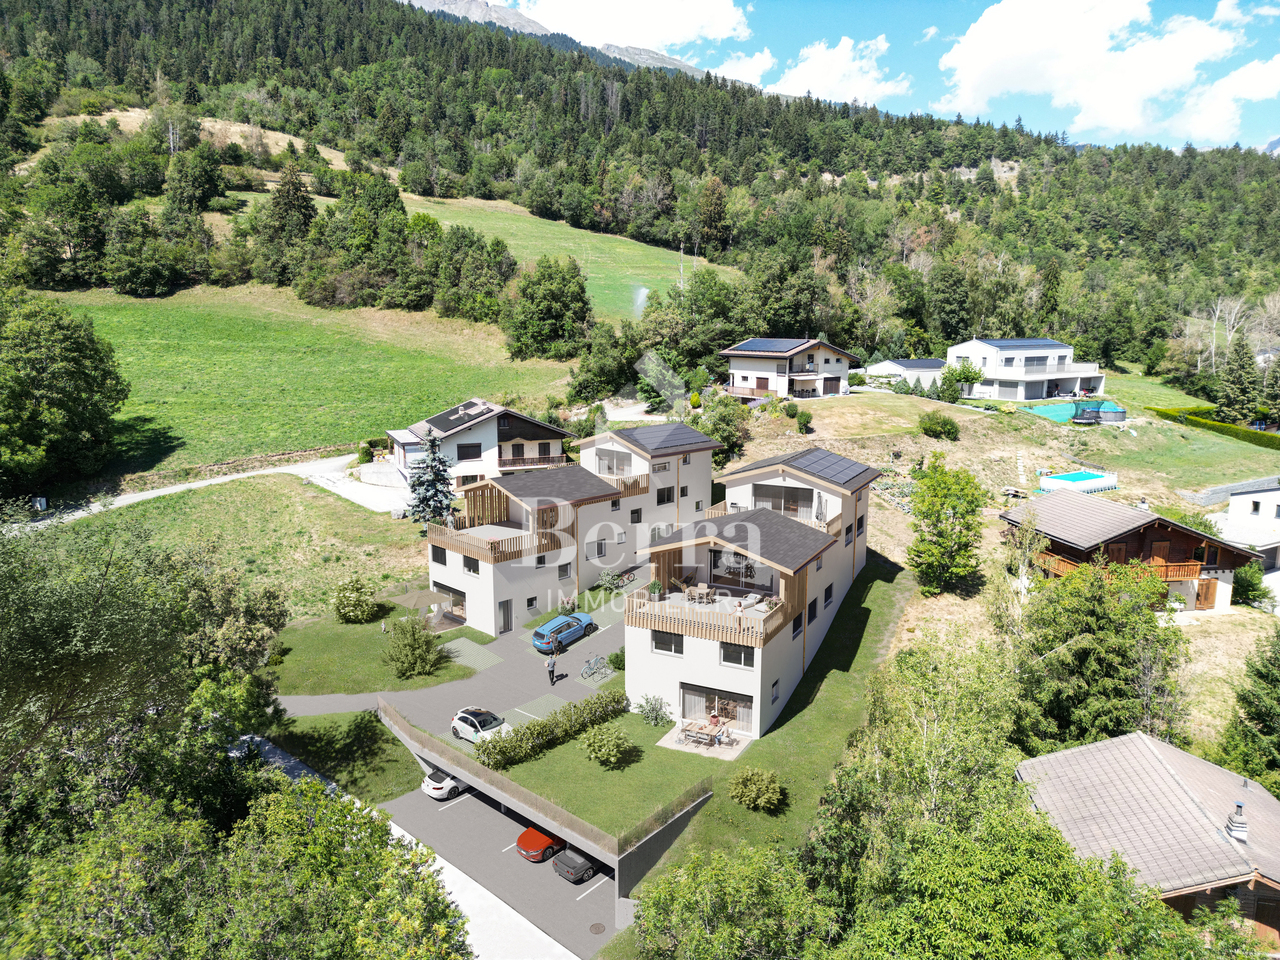
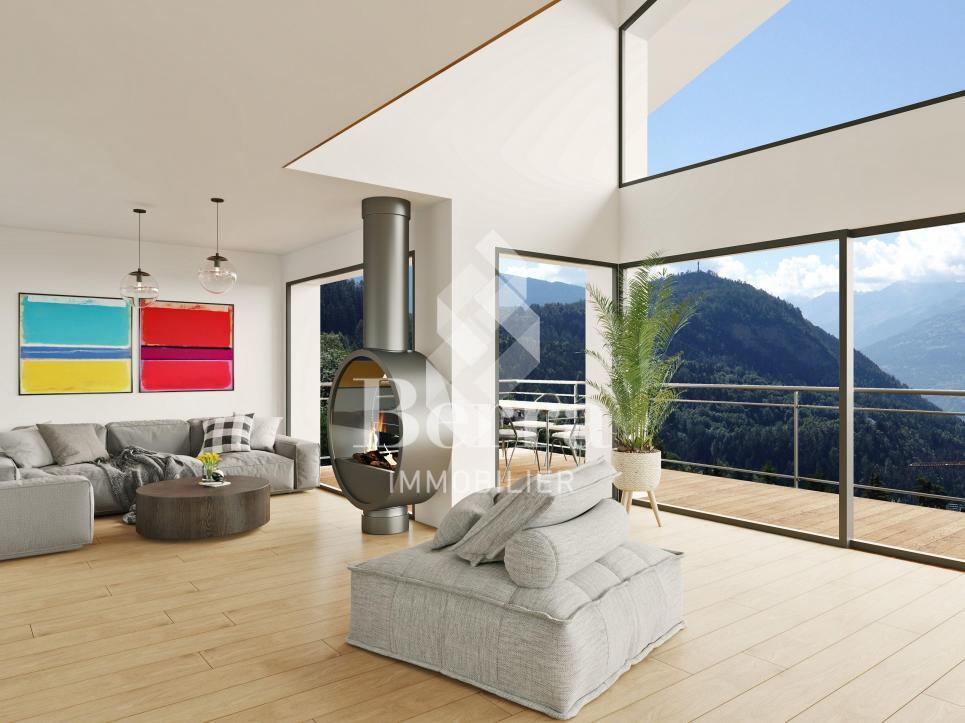
Les travaux commencent !!Vue magnifique ! Dégagée et panoramique !3 magnifiques villas individuelles d'architecte à Icogne avec de grandes baies vitrées sur toute la façade qui mettent en valeur la somptueuse vue plongeante sur la plaine du Rhône.EN BREF :Projet à haut rendement énergétique utilisant PAC et panneaux solairesTerrains aménageables entre 463 et 570m2 = Création de jardins et paysagePOINTS FORTS :- Rive droite. Ensoleillement optimal- Orientation Sud- Vue totalement dégagée sur la vallée du Rhône- Quartier exclusif au calme - Finitions au gré du preneur - Optimisation énergétique- Panneaux photovoltaïques - PAC réversibleFINITIONS MODULABLES :- Façades extérieures- Toiture- Production solaire- Aménagements extérieurs- Cheminée, poêle et brasero- Électricité : Éclairage et domotique- Barrières intérieures- Barrières extérieures- Menuiseries intérieures et extérieures- Cuisine, sanitaires et sols- Revêtement mural intérieur- Aménagement dressing et placardsCOMMODITÉS :- Sion à 20min- Pistes de ski de Crans-Montana à 10min- Arrêt de bus à 300m- Café à 250m- Station de charge de voitures électriques à 300mPARKING :- Garage pour 1 voiture- 1 place extérieure non couvertePrésentation des différentes finitions uniquement sur demande !Chez nous la curiosité est un joli défaut alors n'hésitez pas à nous appeler pour plus d'informations ou une visite sur place !Contact : Cyril 0794641135***Tous nos biens sur www.berra-immobilier.ch !!!!***

  • Parkplatz
  • Balkon / Terrasse
  • Garage
  • +2
Estelle Salomon

Estelle Salomon

Assistante de vente

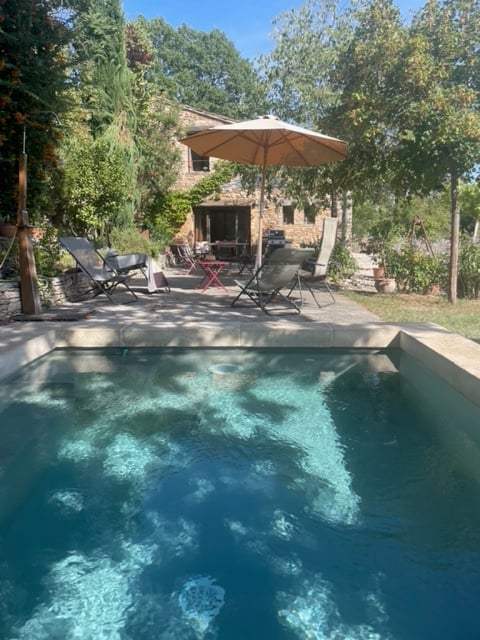
  • Aerial view of a house with a swimming pool, surrounded by greenery and trees. The pool is rectangular with lounge chairs around it, and there is a smaller structure nearby.
  • A stone house with a tiled roof, surrounded by trees and greenery, with a gravel pathway leading to the entrance and a scenic mountain backdrop.
  • Elegant dining room with a wooden dining table set for a meal, surrounded by six upholstered chairs. Large windows with white curtains offer a scenic view of the garden. A vase with red flowers and a wine bottle are placed on the table.
  • Elegant dining room with a wooden table, white chairs with gold legs, a vase with flowers, and a colorful abstract painting on the wall.
  • Open-plan kitchen and dining area with modern appliances, bar stools, dining table, chairs, and a decorative painting on the wall.
  • Modern living room with a large sectional sofa, fireplace, coffee table, side table, and decorative items.
  • Cozy bedroom with wooden flooring, a large bed with blue and white bedding, a wicker chair, a small table with cups and a basket, and a view of the countryside through large glass doors.
  • Cozy bedroom with a large bed, a modern shower area, a sink with a decorative faucet, a fruit bowl, and a potted plant. The room features warm, earthy tones and exposed wooden beams on the ceiling.
  • Cozy bedroom with a large bed, a tray with pastries and cups, a plant, a modern bathroom with a glass shower enclosure, and a wooden door leading to another room.
  • Home cinema room with dark blue walls, black carpet, large screen, sofa seating, and a red popcorn machine.
  • A well-maintained garden with a gravel pathway, lush greenery, and a wooden pergola with outdoor furniture including chairs and a table.
  • A sunny outdoor patio with a glass table, four chairs, and a large umbrella, surrounded by lush greenery and a scenic mountain view.
  • A serene outdoor seating area with a sofa, two armchairs, a coffee table, and decorative pillows, surrounded by greenery and a gravel ground.
  • A scenic outdoor view from a wooden bench, overlooking a lush, green valley with trees, hills, and a partly cloudy blue sky.
  • Aerial view of a two-story house with terracotta tile roof, surrounded by greenery and a gravel driveway. Features include a patio with outdoor furniture and a small balcony on the upper level.
1 / 15
A stone house with a tiled roof, surrounded by trees and greenery, with a gravel pathway leading to the entrance and a scenic mountain backdrop.
Elegant dining room with a wooden dining table set for a meal, surrounded by six upholstered chairs. Large windows with white curtains offer a scenic view of the garden. A vase with red flowers and a wine bottle are placed on the table.
Elegant dining room with a wooden table, white chairs with gold legs, a vase with flowers, and a colorful abstract painting on the wall.
EUR 1'180'000.– Premium
10 Zimmer230m² Wohnfläche
Boulevard du Colorado 787, 84400 Rustrel

Magnifique propriété de luxe de 230m2 avec piscine chauffée

Nichée au cœur d’un environnement exceptionnel, cette magnifique propriété de 230 m² habitables vous séduira par ses beaux volumes, ses matériaux de qualité, sa luminosité et son cadre de vie rare avec vue panoramique sur le Colorado provençal.Édifiée sur un terrain spacieux de 8 000 m², cette maison en excellent état offre 5 chambres, chacune équipée de sa salle d’eau privative et de la climatisation, garantissant confort et intimité à chaque occupant.Les espaces de vie sont généreux, parfaitement agencés, et baignés de lumière naturelle.Idéale pour recevoir famille et amis, la maison propose également des prestations haut de gamme, dont un véritable cinéma privé avec fauteuils type cinéma, grand écran pour une ambiance immersive – un luxe rare pour les amateurs de films.À l’extérieur, une grande terrasse surplombant le vaste jardin paysager offre un cadre idyllique, avec une grande piscine chauffée de 12x5 mètres au sel à l’équilibre parfait, idéale pour se détendre face à la nature.Un solarium et un terrain de pétanque complète ce lieu de vie chaleureux, parfait pour profiter pleinement des belles journées provençales.Une opportunité unique pour les amoureux de la nature, du calme, et des paysages spectaculaires du Luberon, tout en bénéficiant de prestations modernes et de qualité.Un vrai coup de cœur à découvrir sans tarder !Superbe maison avec piscine et vue imprenable sur le Colorado provençal

1 / 13
  • Parkplatz
  • Aussicht
  • Swimmingpool
CHF 5'800'000.– Premium
12 Zimmer570m² Wohnfläche
CH, 1168 Villars-sous-Yens

Maison de maître d'exception

Située dans le paisible village de Villars-sous-Yens, cette maison de maître du XIX siècle allie charme historique et confort moderne. Nichée sur un parc arboré de 2'800 m², elle offre intimité totale, terrasses généreuses et piscine dans un cadre verdoyant et préservé. Avec plus de 570 m² habitables répartis sur trois niveaux, cette maison est parfaite pour une famille.Le rez-de-chaussée comprend une entrée principale avec deux WC visiteurs, un vaste salon et salle à manger avec cheminée, une grande cuisine équipée avec espace repas, une entrée séparée pour le personnel, une cuisine d'été et des terrasses avec coin barbecue.À l'étage, trois chambres dont une suite parentale avec salle de bain, complétées par deux grandes salles de bain supplémentaires, offrent confort et indépendance pour toute la famille. L'attique propose quatre grands espaces polyvalents pouvant servir de chambres, bureaux ou salle de jeux, avec dressing et salle de bain supplémentaire.À l'extérieur, la propriété dispose d'un garage, de nombreuses places de parking, d'une piscine de 10 x 4 m, d'un arrosage automatique et d'une réserve de construction possible sur une parcelle de 750 m².Proche des commodités et des écoles internationales, cette maison offre un cadre de vie idéal pour une famille. C'est une propriété exceptionnelle dans la région, alliant élégance, sérénité et confort.

  • Parkplatz
  • Aussicht
  • Swimmingpool
  • Fireplace, modern living room, dining room, sliding glass doors
  • Outdoor terrace, balcony, dining table and chairs, umbrella, view of the mountains, modern architecture, natural landscape, flowers and plants, grass, buildings
  • Modern house, 2 story, balcony with umbrellas and seating, scenic view, large windows, wooden railings
  • Long hallway, glass wall, white sofa, large windows, staircase
  • open space with dining area, large windows, modern chandelier, TV, large sofa, fireplace
1 / 5
Outdoor terrace, balcony, dining table and chairs, umbrella, view of the mountains, modern architecture, natural landscape, flowers and plants, grass, buildings
Modern house, 2 story, balcony with umbrellas and seating, scenic view, large windows, wooden railings
Long hallway, glass wall, white sofa, large windows, staircase
CHF 6'804'900.– Premium
6.5 Zimmer498m² Wohnfläche
Via Selva Piana 4, 6926 Collina d'Oro

Newly built villa with lake view in Collina d'Oro - Montagnola

Discover this extraordinary newly built villa located in the prestigious village of Montagnola, in the heart of Ticino. With 498 square meters of living space spread across three floors and a 748 square meter plot, this property represents the perfect balance between contemporary elegance and living comfort.In the exclusive area of Collina D'Oro, we offer for sale a splendid newly built fully detached villa, divided into 6.5 rooms on 3 levels, for a total of 373 square meters.In the basement, in the large garage, there are 6 parking spaces and a first entrance room to the house, with an adjoining cellar and technical rooms, as well as the private elevator that allows you to go up to the other floors of the house.On the ground floor we find the main entrance to the house, a large living room and the large island kitchen, from which you can already admire the architectural effect of the double height, as well as two bedrooms, a study and three bathrooms, one of which with a sauna; on the first floor we find the large master bedroom with walk-in closet and en-suite bathroom complete with Jacuzzi and a large terrace.The property has a large garden, a splendid outdoor swimming pool and an impressive lake view. Careful design has allowed us to achieve a modern and refined style, which includes the use of high-end finishes and quality materials.To learn more about the project, please visit the dedicated website: www.auraliving.ch, which also features a beautiful Virtual Tour that allows you to view every corner of the villa which is also available at the following link in high quality: https://vimeo.com/1096284528/72e7d6cb68?share=copyThe project includes a second villa with the same features but a slightly different interior layout. Construction is scheduled to begin in march 2026, so there's still plenty of scope for customizing the interior spaces and finishes.For any further information or details, please schedule an appointment.NO REAL ESTATE AGENTS, DIRECT BUYERS ONLY

Wegzeit
-
Neubau
1 / 13
  • Parkplatz
  • Balkon / Terrasse
  • Garage
Preis auf AnfragePremium
9 Zimmer312m² Wohnfläche
A Le Mont-sur-Lausanne, 1052 Le Mont-sur-Lausanne

Villa contemporaine neuve d'exception comprenant deux appartements indépendants

Cette propriété de 9 pièces développe une surface habitable d'environ 312 m² pour un volume total de 1'363 m. Elle se compose de deux appartements indépendants, un 3.5 pièces et un 5.5 pièces, offrant une grande flexibilité d'usage, idéale pour une habitation multigénérationnelle ou un investissement.Implantée sur une belle parcelle de 1'004 m², la villa bénéficie d'un environnement verdoyant et agréable. Le terrain, piscinable, permet l'aménagement d'un espace extérieur sur mesure, propice à la détente et aux moments de convivialité.Les espaces de vie, lumineux et harmonieusement agencés, bénéficient de prestations modernes et de finitions soignées. Les jardins d'hiver chauffés prolongent les pièces principales et offrent un confort de vie optimal en toute saison.Le sous-sol, particulièrement spacieux, dispose d'une entrée indépendante, d'une salle d'eau ainsi que de la possibilité d'aménager une cuisinette, offrant un espace complémentaire polyvalent.Conçue selon les standards énergétiques actuels, la villa est équipée d'un chauffage par pompe à chaleur avec distribution au sol, de panneaux solaires thermiques, d'une isolation performante et de fenêtres à triple vitrage garantissant un excellent confort thermique et énergétique.Les images 3D sont non contractuelles. INFORMATIONS ET VISITES : Djamila Soutter 021 804 79 87

  • Parkplatz
  • Balkon / Terrasse
  • Garage
  • A two-story white house with arched entrances and windows, surrounded by a landscaped garden with rocks and trees.
  • large wooden cabinet, dining table with 6 chairs, chandelier, kitchen with double sink, open doors
  • Elegant living room with a staircase, chandelier, patterned rug, sofa, chairs, and tables.
  • modern living room, two sofas, coffee table, hardwood flooring, two doors, ceiling lamp, paintings
  • large grassy field, stone staircase, several trees
  • Outdoor swimming pool, covered by glass, surrounded by wall, trees
1 / 6
large wooden cabinet, dining table with 6 chairs, chandelier, kitchen with double sink, open doors
Elegant living room with a staircase, chandelier, patterned rug, sofa, chairs, and tables.
modern living room, two sofas, coffee table, hardwood flooring, two doors, ceiling lamp, paintings
CHF 765'000.– Premium
14 Zimmer320m² Wohnfläche
31 Chemin des Sources, 11400 Castelnaudary

Villa contemporaine d'exception avec piscine

Bien Rare sur le marchéVilla ancienne rénovation d’architecte d'intérieur privilégiant les prestations luxe au style contemporain L’environnement reste privilégié offre calme et vue exceptionnelle : parc arboré et fleuri d’environ 6 000 m² nombreuses terrasses espace piscine et son bar et cuisine d’été La villa 320 m² environ séduira par ses volumes sa luminosité et sa modernité L’exposition sud offre un ensoleillement optimal toute la journée Dès l’entrée un vaste hall agrémenté d’un bel escalier en bois exotique massif donne le ton : un espace fluide lumineux résolument contemporain La cuisine de presque 32 m² entièrement rénovée offre des prestations haut de gamme immense plan de travail et sol en pierre qui séduiront les amateurs de belles finitions Cet espace inondé de lumière par de belles portes fenêtres vous invitera à profiter de l'extérieur pensé pour la détente et la convivialité grâce à la terrasse couverte avec son brasero une fontaine en pierre apportera de la fraîcheur les belles journées d'été Une magnifique pièce de vie environ 54 m² organisée en différents espaces salon salle à manger espace coin détente offre une atmosphère chaleureuse et conviviale propice aux moments en famille L’espace nuit offre 4 Master avec dressing sur mesure et belle salle de bain Les prestations d'excellence vous enchanteront Sol en marbre, pierre brute dans la cuisine plancher de chêne dans les espaces de nuit🔑 Un bien aux multiples possibilités, un espace modulable pouvant convenir à un professionnel avec entrée indépendante Idéal pour activité libérale. Cave d'origine aménagée en cave à vin Double vitrage Pompe à chaleur plus Chaudière Viessmann marque allemande d'excellence Clim Pro Grand garage 2 voitures ouvert sur la villa Portail électrique Possibilité d'aménager selon vos envies👉 Cadre de vie exceptionnel Investissement rentable A visiter sans tarder Exclu agence A rare find on the marketA historic villa, renovated by an interior designer with a focus on luxury finishes and a contemporary style The setting is exceptional, offering tranquillity and stunning views: a wooded and flower-filled garden of approximately 6 000 m², numerous terraces, a swimming pool area with its own bar and summer kitchen The villa measuring approximately 320 m² will charm with its spaciousness, natural light and modernity Its south-facing aspect ensures optimal sunshine throughout the day Upon entering, a spacious hall featuring a beautiful staircase in solid exotic wood sets the tone: a fluid, light-filled and resolutely contemporary space The kitchen almost 32 m² and fully renovated, features top-of-the-range fittings, including a huge worktop and stone flooring that will appeal to lovers of fine finishes This space, flooded with light through beautiful French windows, invites you to enjoy the outdoor area, designed for relaxation and socialising thanks to the covered terrace with its fire pit; a stone fountain will provide a refreshing touch on lovely summer days. A magnificent living area of approximately 54 m², organised into separate lounge, dining and relaxation areas, offers a warm and welcoming atmosphere perfect for family time The sleeping area comprises four master bedrooms, each with a bespoke walk-in wardrobe and a beautiful en-suite bathroom. The high-quality fittings will delight you: marble flooring, rough-hewn stone in the kitchen and oak flooring in the sleeping areas🔑 A property offering a wealth of possibilities, a versatile space suitable for a professional with a separate entrance – ideal for a private practice. Original cellar converted into a wine cellar, Double glazing, Heat pump plus a Viessmann boiler an excellent German brand, Professional air conditioning, Large double garage opening onto the villa Electric gate Potential to convert to suit your needs👉 Exceptional living environment Enjoy a profitable investment Don’t delay View it today Agency exclusive

  • A two-story house with a red-tiled roof, surrounded by a lush green forest and mountains in the background.
  • A snow-covered wooden house with a stone base, surrounded by snow-covered trees and mountains in the background.
  • A two-story house with a red-tiled roof, surrounded by a lush green lawn and dense forest, with snow-capped mountains in the background.
  • A large, snow-covered house with a stone facade and wooden elements, situated in a snowy mountain landscape with trees and a clear blue sky.
  • A two-story house with a wooden balcony, surrounded by a lush green lawn and trees. The house features a tiled roof, multiple windows, and outdoor seating areas with umbrellas.
  • A two-story house with a red-tiled roof, surrounded by a well-maintained lawn and outdoor seating areas with umbrellas.
  • Entrance area with a wooden door, stone steps, wooden column, and festive wreaths and decorations in woven baskets.
  • A modern wooden bathroom with a large bathtub, a sofa, a chair, and a towel draped over the edge of the tub. The room features large windows with a snowy outdoor view and a fireplace visible through an arched doorway.
  • A modern, well-furnished room with a bathtub, a double bed, a leather sofa, and a decorative wooden wall. The room features wooden flooring, a large window with curtains, and a stylish lamp on the bedside table.
  • A cozy dining area with a wooden table set for a festive meal, surrounded by chairs, a piano, and a decorated Christmas tree. The room features a stone wall, a fireplace, and elegant table settings.
  • Cozy bedroom with wooden bed, nightstand, lamp, chair, wardrobe, and large window with yellow curtains.
1 / 11
A snow-covered wooden house with a stone base, surrounded by snow-covered trees and mountains in the background.
A two-story house with a red-tiled roof, surrounded by a lush green lawn and dense forest, with snow-capped mountains in the background.
A large, snow-covered house with a stone facade and wooden elements, situated in a snowy mountain landscape with trees and a clear blue sky.
Preis auf AnfragePremium
14 Zimmer405m² Wohnfläche
7532 Tschierv

Beeindruckende Villa mit atemberaubendem Bergpanorama in Tschierv, Graubünden - Zweitwohnsitz

Chasa al Battaporta – aussergewöhnliche Alpenresidenz in einzigartiger Alleinlage - Erst- und Zweitwohnsitz14 Zimmer | ca. 405 m² Nettowohnfläche | ca. 650 m² Nutzfläche | 7 Schlafzimmer | 7 Badezimmer | Grundstück ca. 1’000 m²An einer aussergewöhnlich ruhigen und völlig ungestörten Lage im Val Müstair erwartet Sie mit der Chasa al Battaporta eine grosszügige Alpenresidenz, die Privatsphäre, hochwertigen Wohnkomfort und vielfältige Nutzungsmöglichkeiten miteinander verbindet.Das Anwesen liegt auf rund 1’720 Metern über Meer in Tschierv – ohne direkte Nachbarn und eingebettet in eine intakte, im Sommer blühende Natur- und Berglandschaft. Eine derartige Lage mit viel Ruhe, Weitsicht und unmittelbarem Zugang zur Natur ist in der Schweiz heute nur noch äusserst selten zu finden.Trotz der abgeschiedenen Lage ist die Immobilie vollständig erschlossen. Sie ist an das öffentliche Strom-, Wasser- und Abwassernetz angeschlossen. Die Zufahrt ist ganzjährig gewährleistet, inklusive Schneeräumung bis zum Haus. Das Gebäude steht nicht unter Denkmalschutz und eröffnet dadurch interessante Möglichkeiten für künftige Anpassungen und individuelle Wohnkonzepte.Eine Liegenschaft – zahlreiche MöglichkeitenDie Chasa al Battaporta eignet sich ideal als:Grosszügige FamilienresidenzMit 14 Zimmern, sieben Schlafzimmern, mehreren Wohn- und Aufenthaltsbereichen sowie sieben Badezimmern bietet das Haus viel Platz für eine Familie mit hohen Ansprüchen an Privatsphäre, Komfort und Raumangebot.Kinder, Eltern, Gäste und Mitarbeitende finden jeweils ihre eigenen Rückzugsbereiche. Die grosszügigen Gemeinschaftsräume, die Küche, der Weinkeller sowie der Wellnessbereich schaffen ideale Voraussetzungen für ein entspanntes Zusammenleben und gesellige Stunden.Die ruhige Lage ohne direkte Nachbarn bietet insbesondere Familien ein seltenes Mass an Freiheit, Sicherheit und Lebensqualität.Bed-and-Breakfast oder kleine PensionDank der Vielzahl an Schlafzimmern und Badezimmern, der grosszügigen Gemeinschaftsbereiche und der attraktiven Lage in einer beliebten Ferienregion bietet das Anwesen beste Voraussetzungen für den Betrieb eines charmanten Bed-and-Breakfasts oder einer persönlich geführten Pension.Wanderwege, Bike-Routen, Langlaufloipen und Wintersportmöglichkeiten befinden sich in unmittelbarer Nähe. Die Region rund um den Schweizerischen Nationalpark, das Val Müstair und das Engadin zieht ganzjährig naturverbundene und erholungssuchende Gäste an.Vier grössere Skigebiete sind in kurzer Fahrdistanz erreichbar. Auch das mondäne St. Moritz mit seinem internationalen Freizeit-, Gastronomie- und Kulturangebot liegt in gut erreichbarer Nähe. Damit verbindet die Immobilie einen privaten Rückzugsort in intakter Natur mit einem attraktiven touristischen Umfeld.MehrgenerationenhausDie grosszügige Raumstruktur ermöglicht das Zusammenleben mehrerer Generationen unter einem Dach, ohne auf individuelle Privatsphäre verzichten zu müssen.Eltern, Kinder und Grosseltern können separate Wohn- und Schlafbereiche nutzen und gleichzeitig von gemeinsam genutzten Räumen, dem Garten, den Terrassen und dem Wellnessangebot profitieren.Auch die Kombination von Wohnen und Arbeiten oder die Unterbringung von Betreuungspersonen und Gästen lässt sich komfortabel realisieren.Zwei bis drei separate WohneinheitenAufgrund der Gebäudestruktur und der Aufteilung über drei Geschosse bietet die Liegenschaft Potenzial für die Nutzung als zwei bis drei eigenständige Wohneinheiten beziehungsweise für eine Aufteilung im Stockwerkeigentum.Damit eignet sich das Objekt auch für: • Familien, die gemeinsam leben, aber getrennt wohnen möchten • Investoren mit Interesse an mehreren Wohn- oder Ferienwohnungen • die Kombination aus Eigennutzung und Vermietung • eine Hauptwohnung mit separater Gäste- oder Einliegerwohnung • gemeinschaftliche Wohnformen mit privaten Rückzugsbereichen Gerne stellen wir Ihnen die detaillierten Verkaufsunterlagen zu und zeigen Ihnen die Immobilie persönlich.Verkaufspreis: auf Anfrage

Neubau
1 / 10
CHF 1'590'000.– Premium
5.5 Zimmer142m² Wohnfläche
Chemin de la Tuilière 33B, 1805 Jongny

Nouvelle promotion de quatre villas à Jongny avec vue sur le lac Léman

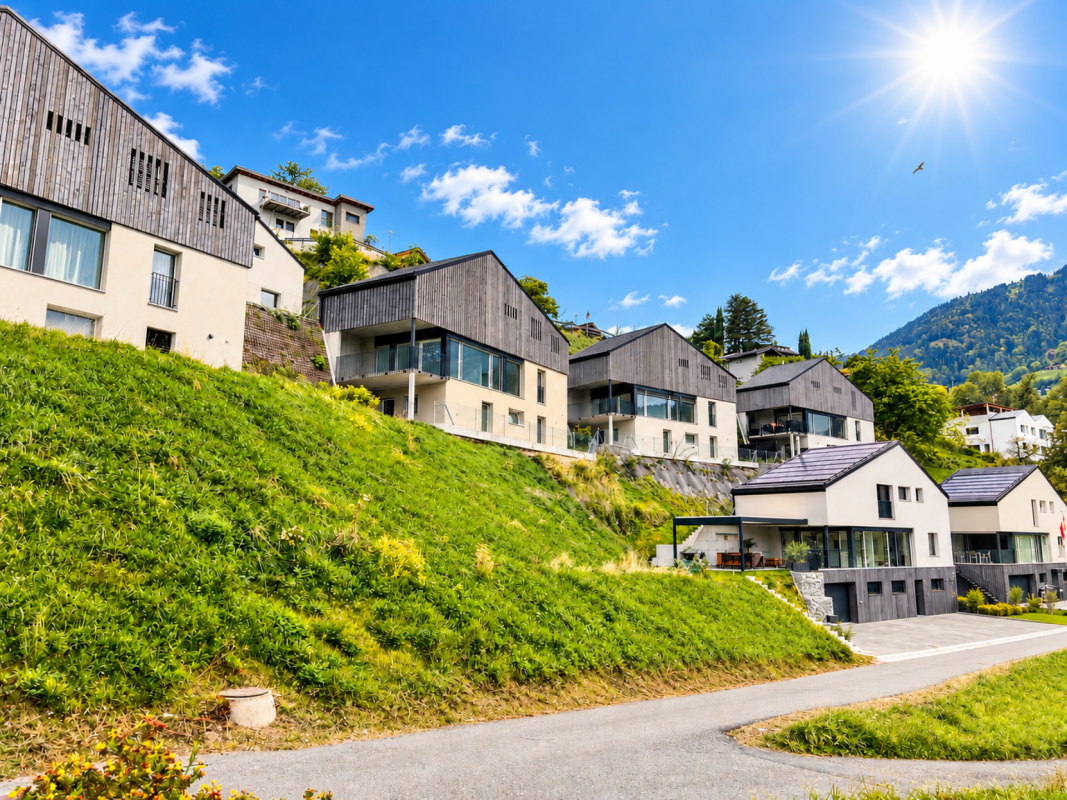
La Résidence La Tuilière s’inscrit dans un cadre paisible et verdoyant, idéal pour profiter de la tranquillité tout en restant à proximité immédiate des commodités. Ce projet à taille humaine se compose de quatre villas jumelles, imaginées pour mettre en valeur la vue tout en préservant l’intimité de chaque habitation.L’architecture se distingue par des lignes modernes et épurées, de larges baies vitrées qui favorisent la lumière du jour et de grands balcons qui prolongent harmonieusement les lieux de vie. De plus, chaque villa dispose de terrasses et de jardins privatifs, créant de véritables espaces ouverts sur la nature.Situation entre lac et montagnesBénéficiant de l’air pur des montagnes, les villas sont nichées sur les flancs du Mont-Pèlerin. Elles offrent un emplacement recherché sur la Riviera, proche de Vevey et de ses promenades idylliques au bord du lac.Orientées sud-est, les habitations profitent d’un ensoleillement généreux tout au long de la journée, renforçant la sensation de bien-être et de liberté.Répartition des espacesChaque villa se déploie sur trois niveaux organisés pour favoriser la qualité de vie au quotidien. Le rez inférieur accueille un séjour convivial avec une cuisine ouverte, prolongé par une terrasse partiellement abritée et un jardin. Les étages supérieurs sont dédiés aux espaces de repos, offrant calme et intimité, avec ses 3 ou 4 chambres confortables. Une spacieuse suite parentale avec dressing et balcon occupe le dernier étage et bénéficie d’un panorama imprenable sur l’arc lémanique.Villa de 4,5-5,5 piècesSurface utile : 202 m2Surface habitable: 142 m2 Rez-de-chaussée : • Hall d'entrée • 2 chambres à coucher • 1 salle de douche • Grand balcon de 12,5 m2 avec vue Rez inférieur : • Cuisine ouverte • Grand espace salon • Salle-à-manger avec accès terrasse et jardin • 1 toilette • Local technique avec pompe à chaleur air-eau et chauffe-eau • Grand réduit • terrasse de 34 m2 1er étage : • Chambre parentale de 26 m2 (avec ou sans dressing)ou possibilité d'avoir 2 chambre de 13 m2 • Grand balcon de 12,5 m2 avec vue • 1 salle de bain Extérieurs : • Jardin de 236 m2 en gazon privatisé Annexe • 1 garage et 1 place de parc extérieure (55 mille francs en sus du prix) • Panneaux photovoltaïques Contactez-nous pour plus d'informations,Sébastien HuberT. 076 456 01 56P.S. ce document n'est pas contractuel.

Wegzeit
-
Neubau
1 / 10
CHF 1'530'000.– Premium
5.5 Zimmer125m² Wohnfläche
Chemin de la Tuilière 33B, 1805 Jongny

Nouvelle promotion de quatre villas à Jongny avec vue sur le lac Léman

La Résidence La Tuilière s’inscrit dans un cadre paisible et verdoyant, idéal pour profiter de la tranquillité tout en restant à proximité immédiate des commodités. Ce projet à taille humaine se compose de quatre villas jumelles, imaginées pour mettre en valeur la vue tout en préservant l’intimité de chaque habitation.L’architecture se distingue par des lignes modernes et épurées, de larges baies vitrées qui favorisent la lumière du jour et de grands balcons qui prolongent harmonieusement les lieux de vie. De plus, chaque villa dispose de terrasses et de jardins privatifs, créant de véritables espaces ouverts sur la nature.Situation entre lac et montagnesBénéficiant de l’air pur des montagnes, les villas sont nichées sur les flancs du Mont-Pèlerin. Elles offrent un emplacement recherché sur la Riviera, proche de Vevey et de ses promenades idylliques au bord du lac.Orientées sud-est, les habitations profitent d’un ensoleillement généreux tout au long de la journée, renforçant la sensation de bien-être et de liberté.Répartition des espacesChaque villa se déploie sur trois niveaux organisés pour favoriser la qualité de vie au quotidien. Le rez inférieur accueille un séjour convivial avec une cuisine ouverte, prolongé par une terrasse partiellement abritée et un jardin. Les étages supérieurs sont dédiés aux espaces de repos, offrant calme et intimité, avec ses 3 ou 4 chambres confortables. Une spacieuse suite parentale avec dressing et balcon occupe le dernier étage et bénéficie d’un panorama imprenable sur l’arc lémanique.Villa de 4,5-5,5 piècesSurface utile : 189 m2Surface habitable: 125 m2 Rez-de-chaussée : • Hall d'entrée • 2 chambres à coucher • 1 salle de douche • Grand balcon de 12,5 m2 avec vue Rez inférieur : • Cuisine ouverte • Grand espace salon • Salle-à-manger avec accès terrasse et jardin • 1 toilette • Local technique avec pompe à chaleur air-eau et chauffe-eau • Grand réduit 1er étage : • Chambre parentale de 26 m2 (avec ou sans dressing)ou possibilité d'avoir 2 chambre de 13 m2 • Grand balcon de 12,5 m2 avec vue • 1 salle de bain Extérieurs : • Jardin de 117 m2 Annexe • 1 garage et 1 place de parc extérieure (55 mille francs en sus du prix) • Panneaux photovoltaïques Contactez-nous pour plus d'informations,Sébastien HuberT. 076 456 01 56P.S. ce document n'est pas contractuel.

Wegzeit
-

Vorschläge basierend auf deinen Suchresultaten