1 Treffer - Wohnung kaufen in Dardagny

1 / 8
CHF 930'000.–
5 Zimmer95m² Wohnfläche
1283 Dardagny

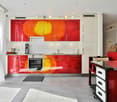
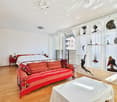
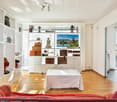
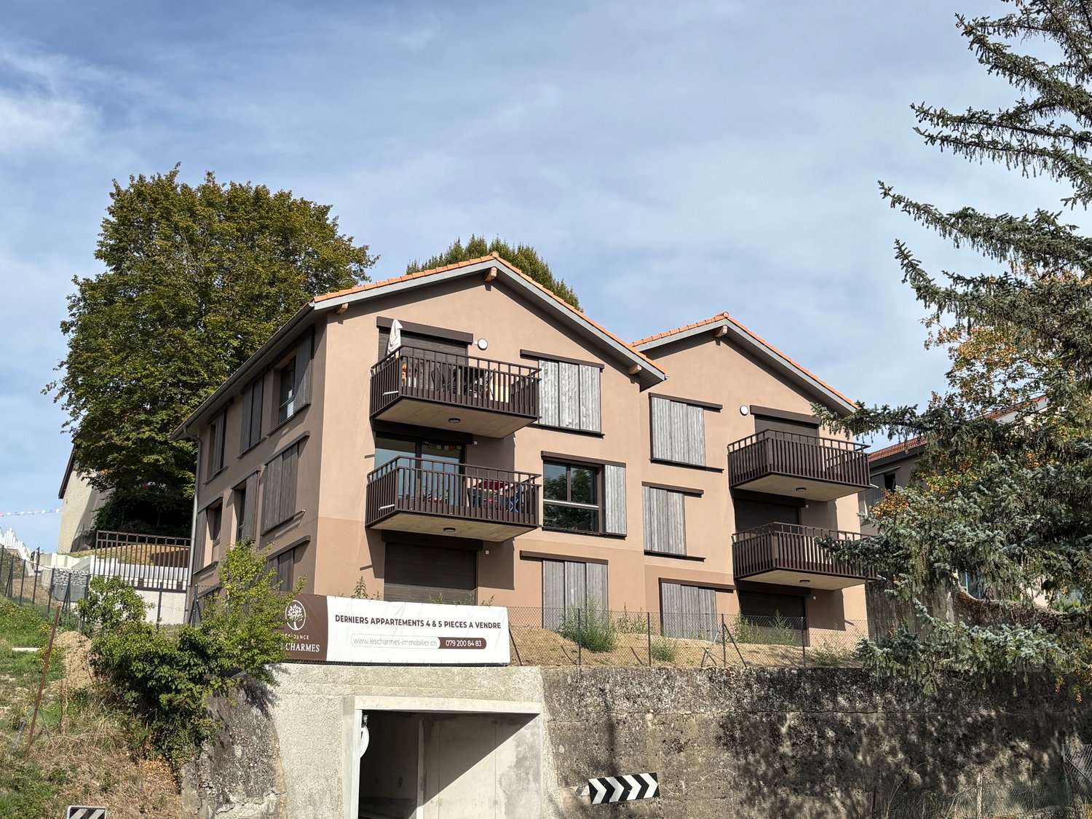
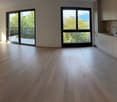
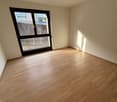
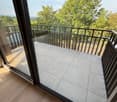
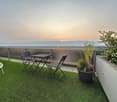
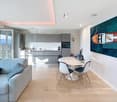
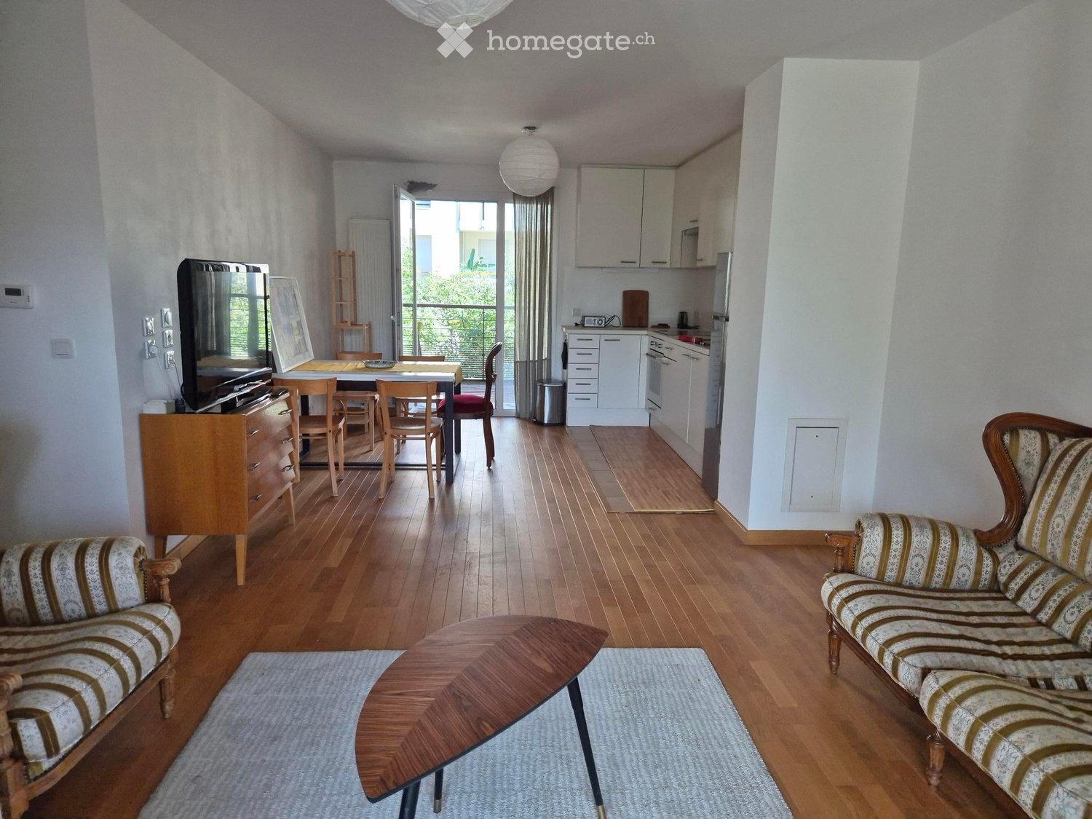
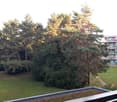
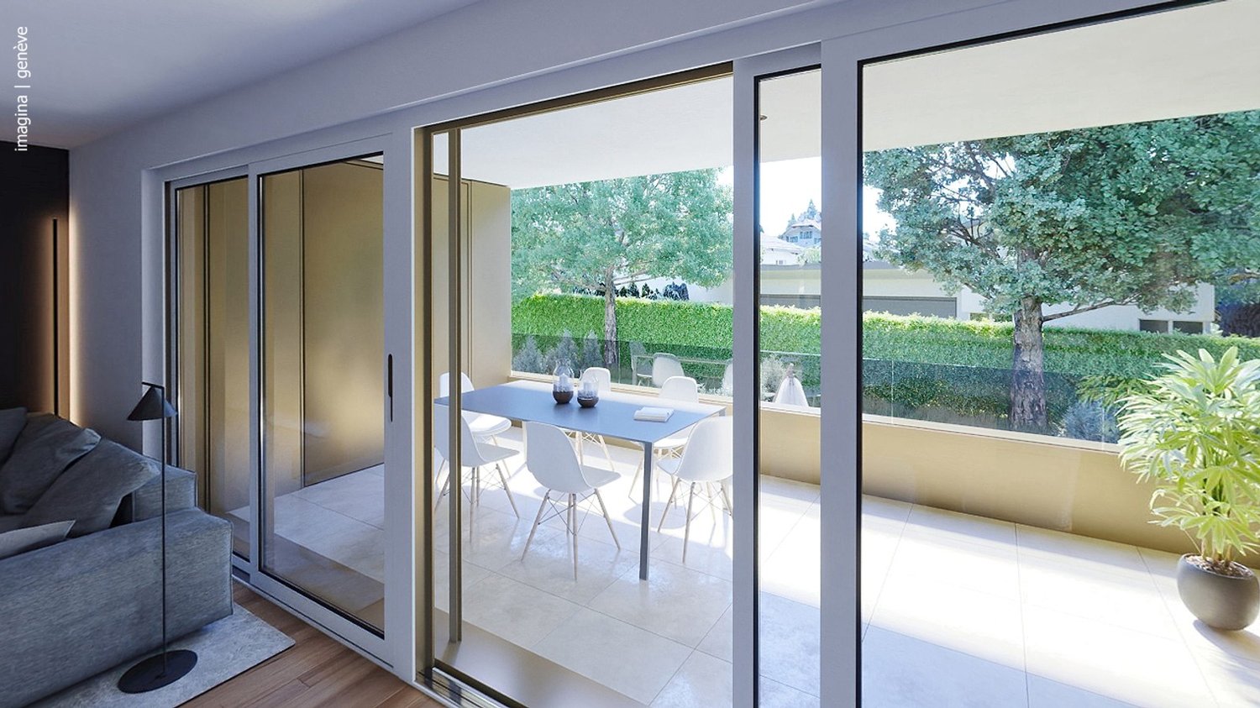
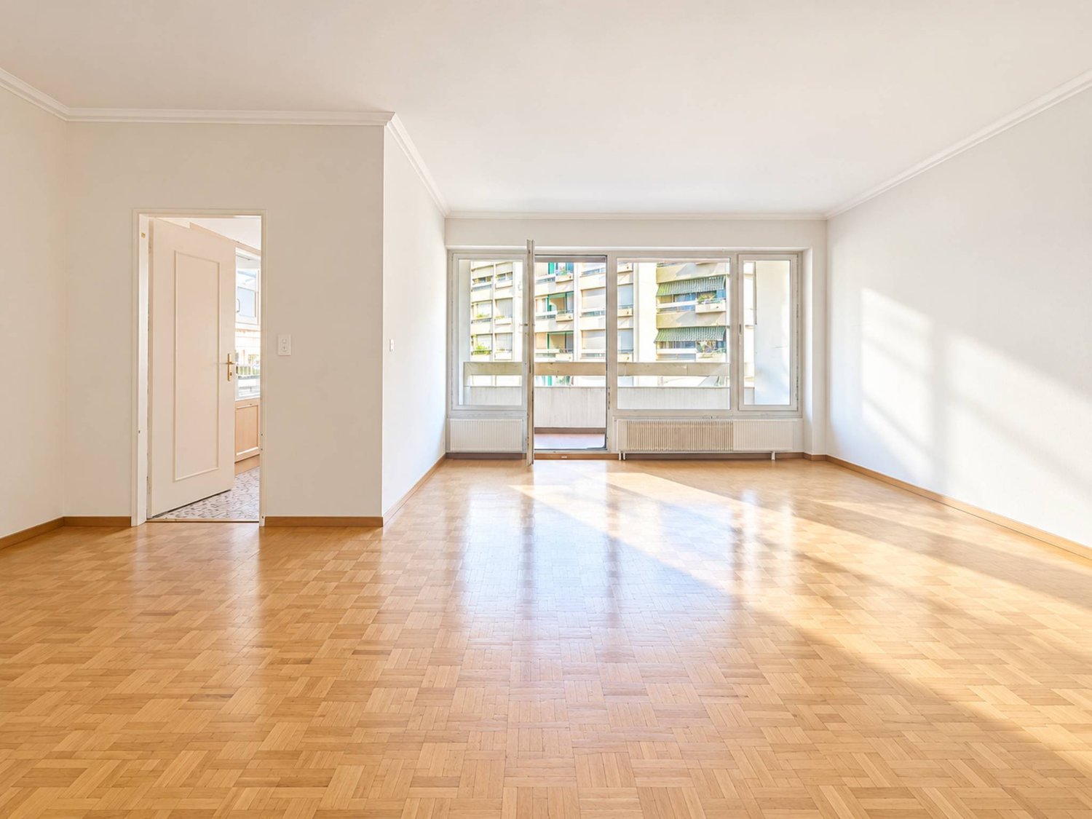
La Plaine - Appartement de caractère de 5 pièces avec balcon

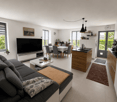
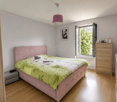
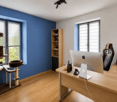
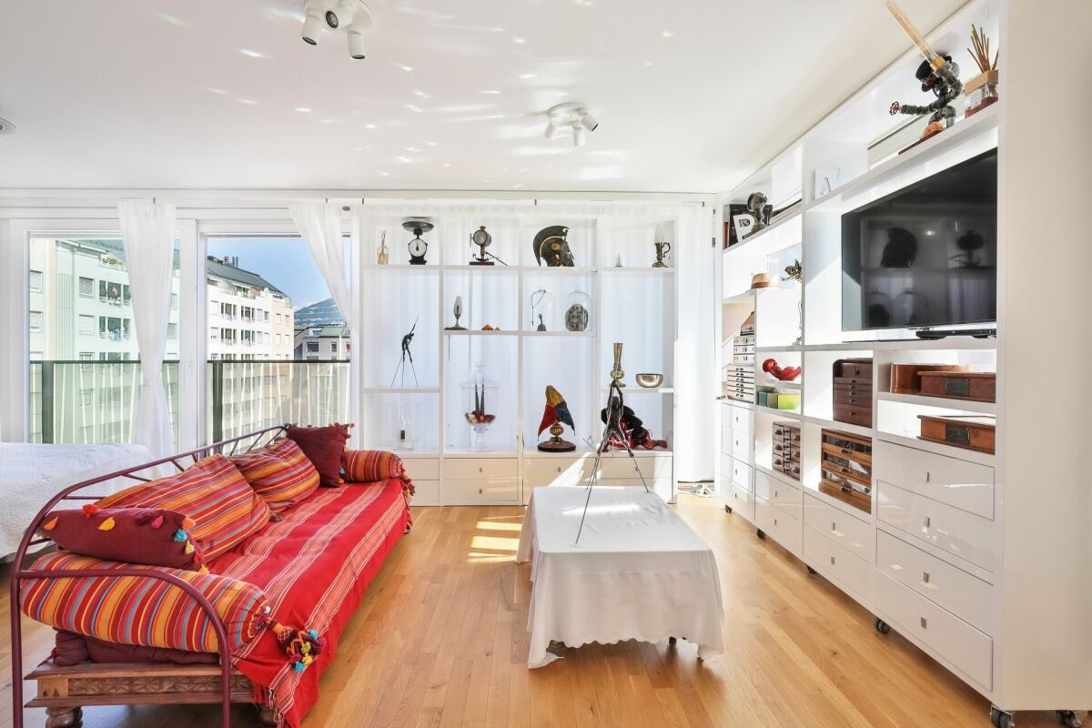
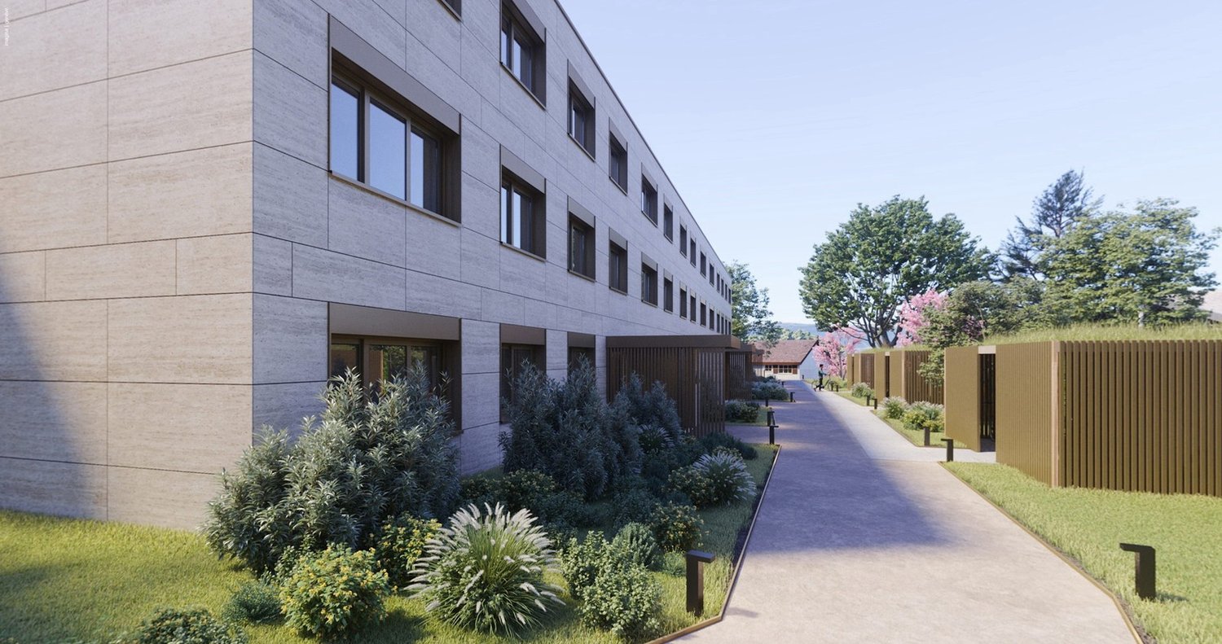
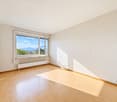
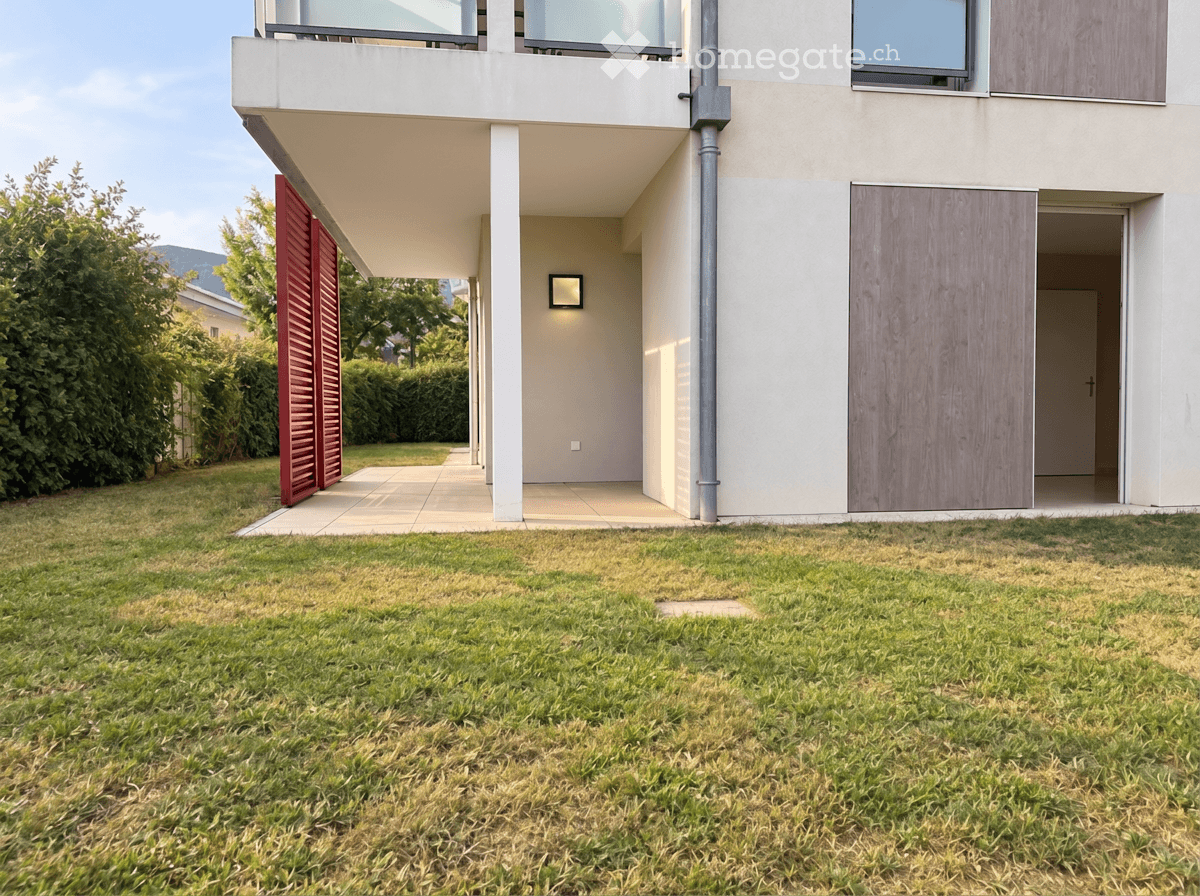
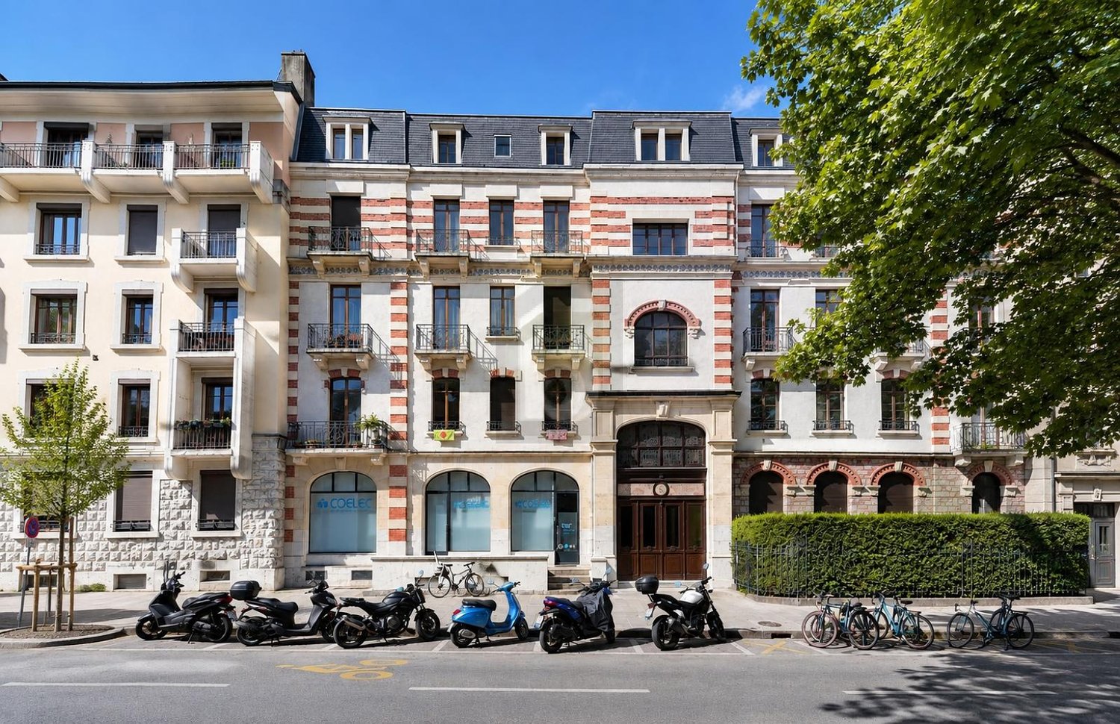
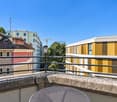
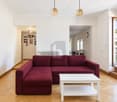
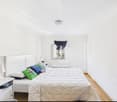
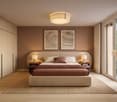
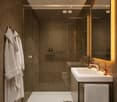
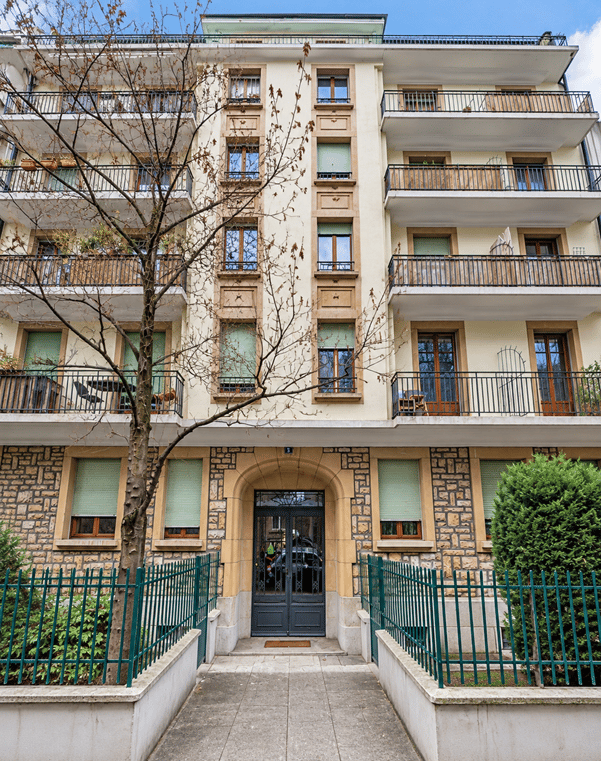
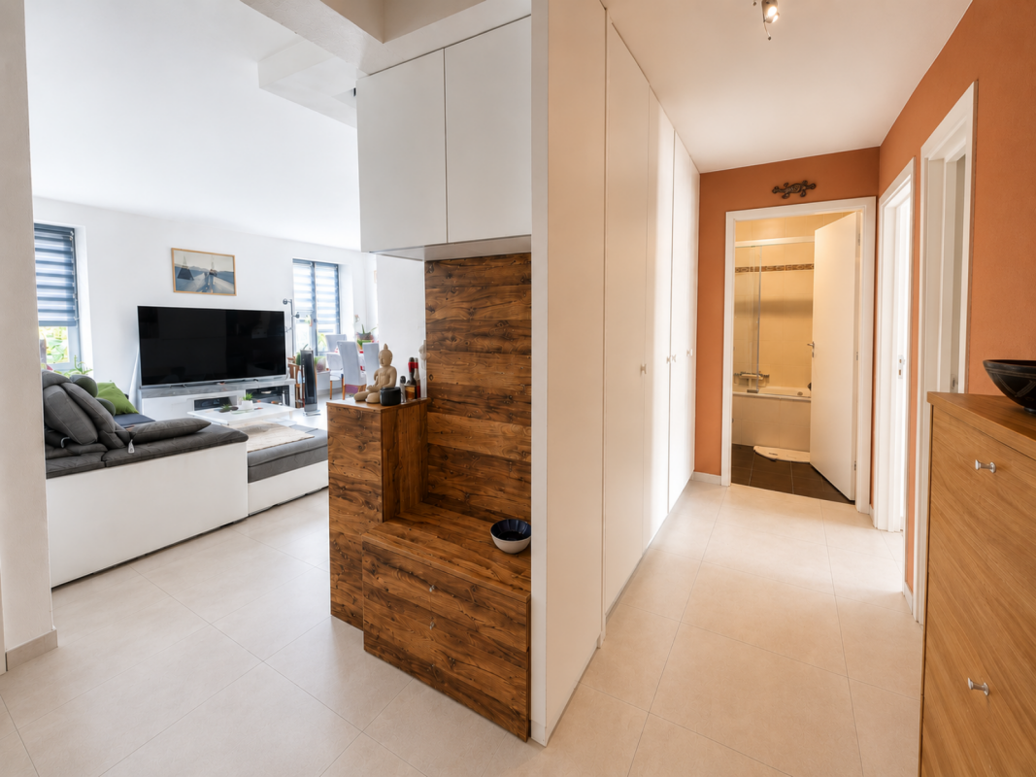
La Plaine - Appartement de caractère de 5 pièces avec balcon Situé au coeur de La Plaine, ce bel appartement de 5 pièces d'environ 95 m² prend place dans une ancienne bâtisse de caractère datant du début des années 1900, réhabilitée en 2012 tout en conservant une grande partie de son charme d'origine.Ce bien séduit par sa luminosité, ses beaux volumes et son cadre de vie agréable, à proximité immédiate de la gare, des commerces et des commodités.- 5 pièces- 95 m² PPE- 3 chambres- balcon- Place de parking sécurisée en sus- Cadre de vie paisible entre village et natureDossier complet et informations complémentaires sur demande.-------------La Plaine - Charming 5-Room Apartment with BalconyLocated in the heart of La Plaine, this beautiful 5-room apartment of approximately 95 sqm is set within a charming historic building dating back to the early 1900s, which was carefully renovated in 2012 while preserving much of its original character.This property stands out for its brightness, generous living spaces, and pleasant living environment, with immediate access to the train station, shops, and local amenities.- 5 rooms- 95 sqm PPE (condominium area)- 3 bedrooms- Balcony- Secure underground parking space available at an additional cost- Pleasant lifestyle between village charm and natureA complete sales brochure and further information are available upon request.

Weitere Objekte in deinem automatisch erweiterten Suchgebiet
20 Treffer - Umkreis: + 10km
1 / 13
  • Minergie zertifiziert
  • Ruhige Lage
CHF 1'495'000.– Premium
4 Zimmer102m² Wohnfläche
1227 Carouge GE

Appartement lumineux à Carouge - Beaux volumes, élégance contemporaine et cadre privilégié

Opportunité à vendre à Carouge A proximité du Vieux-Carouge, cet appartement allie confort contemporain et emplacement privilégié. Transports à proximité il bénéficie d'un accès direct et rapide au centre de Genève. Commerces, et bonnes adresses carougeoises sont accessibles à quelques pas, tout en profitant d'un environnement particulièrement calme.Ses grandes ouvertures apportent une belle luminosité aux espaces de vie. Le vaste séjour se prolonge par une cuisine ouverte haut de gamme, offrant un ensemble convivial et élégant.L'appartement dispose d'une grande chambre fermée ainsi que d'un espace supplémentaire modulable. Bureau, chambre d'amis ou coin nuit, cet espace s'adapte à vos besoins et à votre mode de vie.Ses principaux atouts : • Un cadre calme à proximité du centre de Carouge. • Une tranquillité remarquable, à l'abri des nuisances sonores. • Un séjour spacieux et lumineux avec cuisine ouverte haut de gamme. • Une grande chambre fermée et un espace polyvalent. • Les trams 15 et 17 ainsi que les bus A et 11 à environ 50 mètres ; les trams 12 et 18 à environ 200 mètres. • Une cave et un box fermé proposé en sus au prix de CHF 90'000.-. • Des charges mensuelles de CHF 411.-. Une belle adresse pour profiter de la vie carougeoise dans un intérieur lumineux et confortable.Contactez-nous pour obtenir davantage d'informations ou organiser une visite.-------------------Located close to the historic Old Town of Carouge, this apartment combines contemporary comfort with a highly sought-after location. With public transport just moments away, it offers quick and direct access to Geneva city centre. Shops, cafés, restaurants and Carouge's popular local establishments are all within walking distance, while the apartment enjoys an exceptionally peaceful setting.Large windows flood the living spaces with natural light. The spacious living room flows seamlessly into a high-end open-plan kitchen, creating an elegant and welcoming space for both everyday living and entertaining.The apartment features a large enclosed bedroom as well as an additional flexible space. Whether used as a home office, guest bedroom or sleeping area, this versatile room can be adapted to suit your needs and lifestyle.Key features: • A peaceful setting close to the centre of Carouge.Exceptional tranquillity, away from traffic and other sources of noise. • A spacious, light-filled living room with a high-end open-plan kitchen. • A large enclosed bedroom and a versatile additional space. • Trams 15 and 17, as well as buses A and 11, approximately 50 metres away; trams 12 and 18 approximately 200 metres away. • A cellar and a private enclosed garage available at an additional cost of CHF 90,000.? • Monthly service charges of CHF 411.? An attractive address from which to enjoy the Carouge lifestyle, in a bright and comfortable home.Contact us for further information or to arrange a viewing.

  • Minergie zertifiziert
  • Ruhige Lage
Neubau
1 / 6
  • Parkplatz
  • Balkon / Terrasse
  • Garage
  • +6
CHF 1'670'000.– Premium
5 Zimmer143m² Wohnfläche
Route des Molards 19, 1281 Russin

Neue 5-Zimmer-Wohnung mit Aussicht in Russin

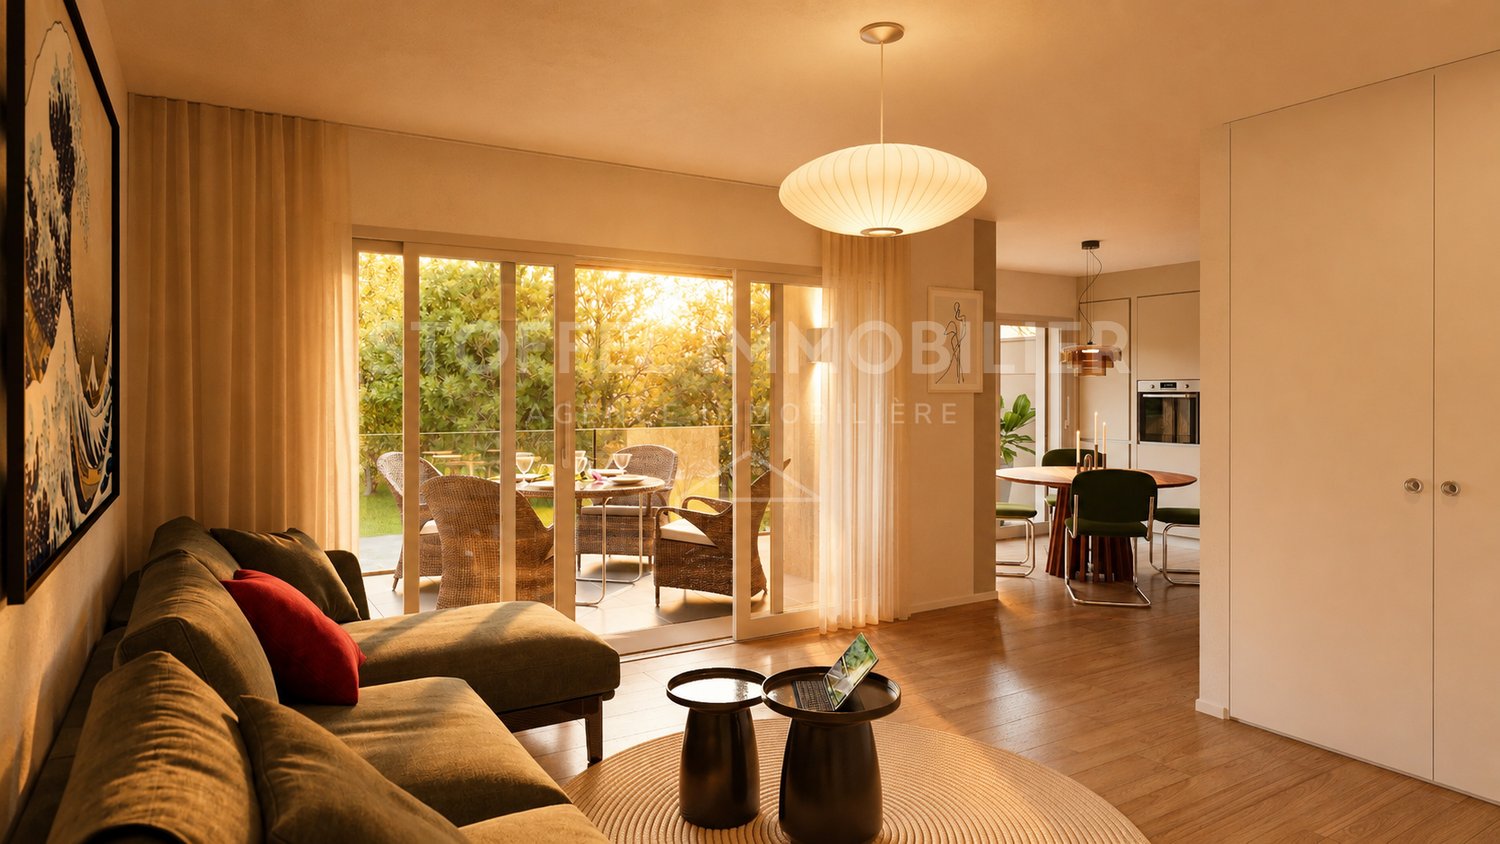
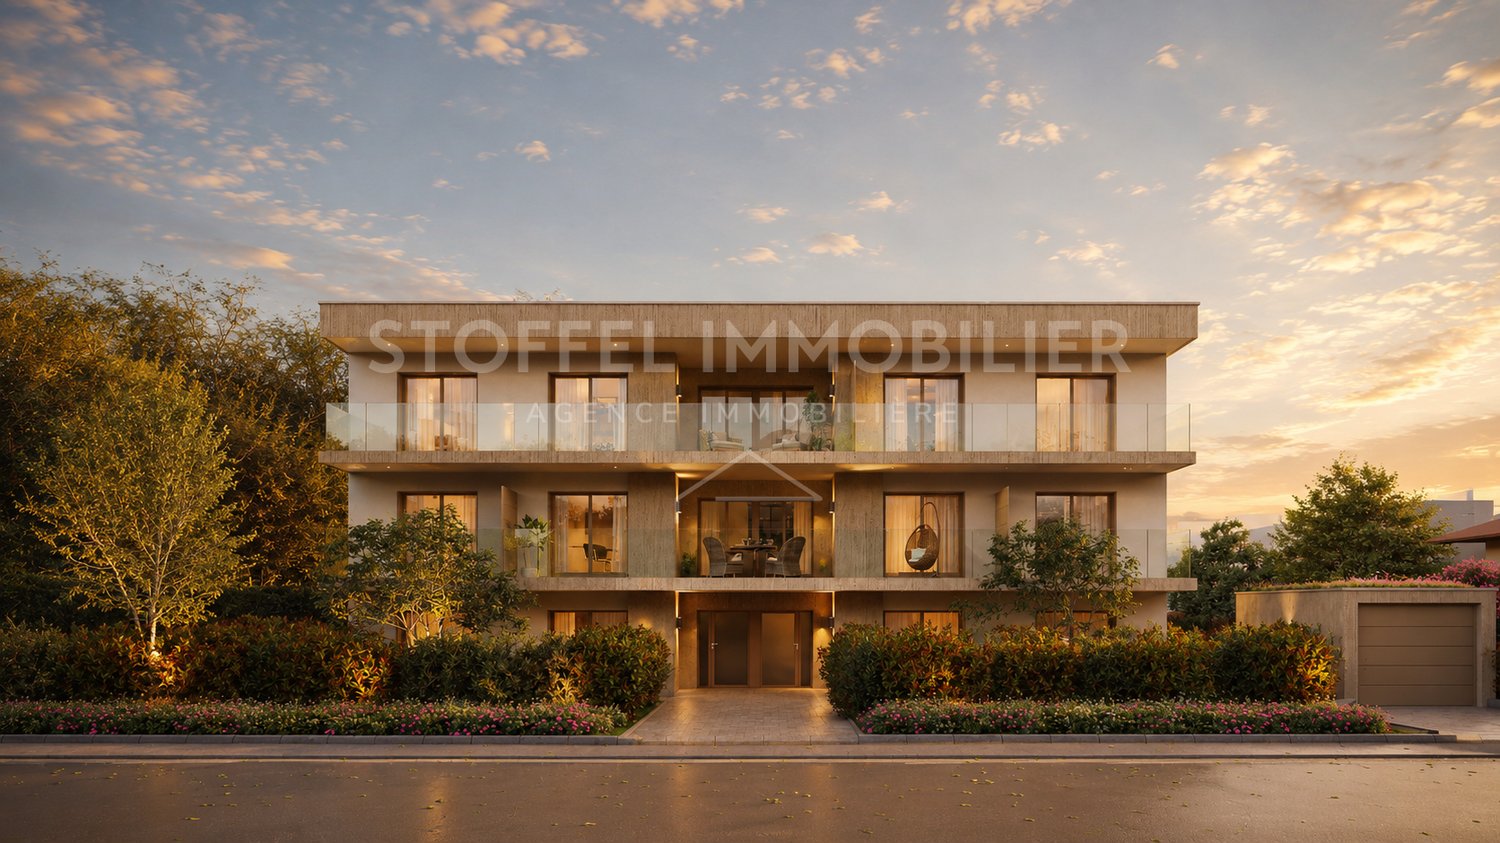
Entdecken Sie diese wunderschöne neue 5-Zimmer-Wohnung im oberen Erdgeschoss eines modernen Wohngebäudes in Russin (1281), die sofort verfügbar ist.Das 2026 erbaute und mit Minergie zertifizierte Objekt verbindet Komfort, Energieeffizienz und privilegiertes Wohnen.Mit seinen 143 m² Wohnfläche bietet diese helle Wohnung schöne offene Räume mit Holzparkett, großen Fenstern und einer Glas-Schiebetür, die reichlich Tageslicht hereinlässt. Die moderne Küche integriert sich harmonisch in den offenen Wohnbereich, während die schöne Aussicht von den Zimmern diesen idyllischen Rahmen vervollständigt.Zwei Parkplätze in einer geschlossenen Tiefgarage im Untergeschoss sind optional für CHF 40'000.- pro Stellplatz erhältlich.Die Highlights dieser Wohnung: • 5 geräumige Zimmer • davon 3 Schlafzimmer mit 2 Badezimmern und 1 Gäste-WC • Balkon zum Genießen der grünen Umgebung • Garage • Zwei zusätzliche Parkplätze • Aufzug und Barrierefreier Zugang • Geschirrspüler und Kabel-TV • Zertifizierung THPE für optimale Energieeffizienz • Ruhige und sonnige Umgebung, ideal für Familien Idyllische Lage: Versteckt im charmanten Dorf Russin, profitiert diese Wohnung von einer friedlichen und sonnigen Umgebung. Die Schule in Russin ist nur 4 Minuten zu Fuß entfernt, ebenso wie die Bushaltestelle Russin-Village. Der Bahnhof Russin liegt etwa 9 bis 10 Minuten zu Fuß entfernt und verbindet das Zentrum von Genf mit dem Léman Express in 17 Minuten.Der Flughafen liegt 10 km entfernt.Ob Sie eine Familie sind, die nach einer ruhigen Wohngegend sucht, oder ein Paar, das sich in einer neuen, effizienten Wohnung niederlassen möchte, diese Wohnung erfüllt alle Ihre Erwartungen. Eine seltene Gelegenheit in diesem authentischen Dorf vor den Toren von Genf.

  • Parkplatz
  • Balkon / Terrasse
  • Garage
  • +6
Wegzeit
-
1 / 16
CHF 1'430'000.– Premium
5 Zimmer140m² Wohnfläche
1233 Bernex

Wohnungen mit 5 Zimmern NEU im Herzen eines landschaftlichen Parks

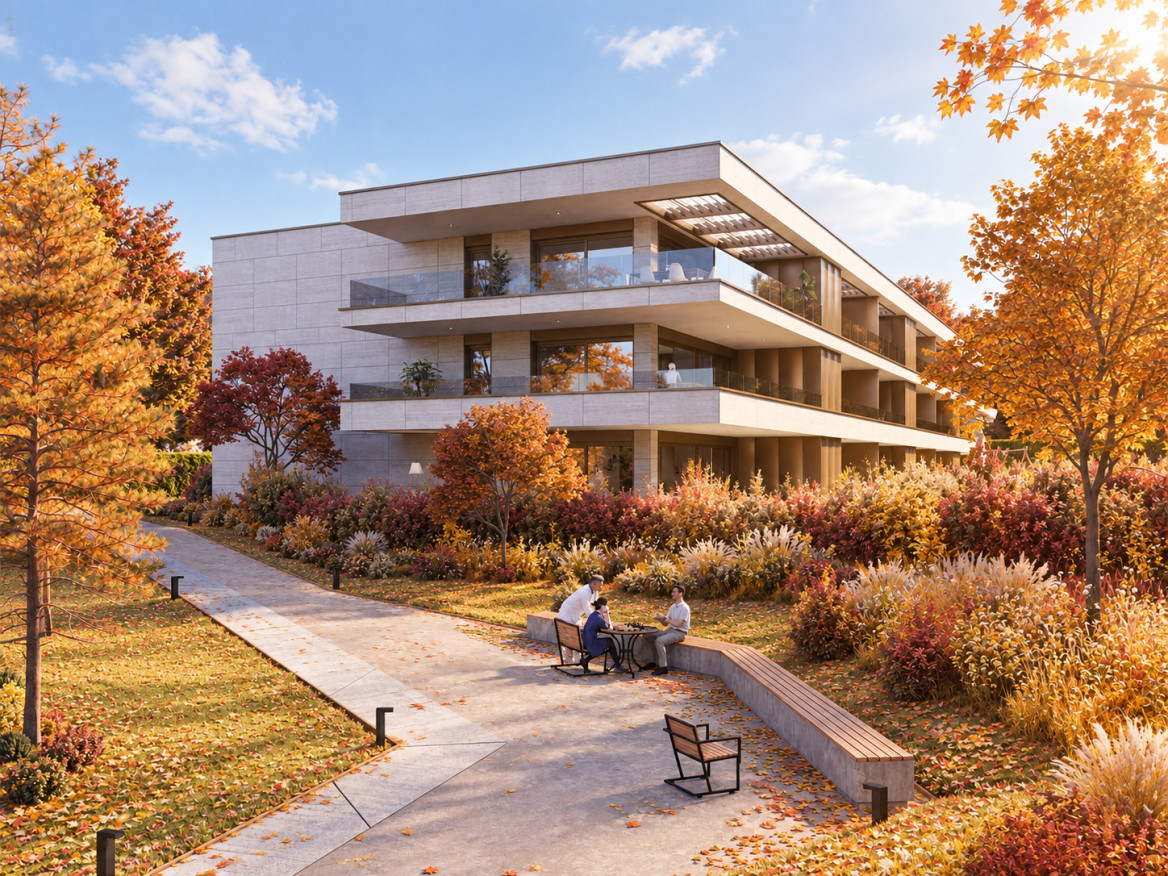
Baustelle geöffnet. Im Herzen des Dorfes Lully (Bernex) bieten die Jardins de Lully eine privilegierte Lebensumgebung, in der Natur, zeitgenössische Architektur und Nähe zu Genf zusammenkommen.Ihre 5-Zimmer-Wohnung Konzipiert für den Komfort im Alltag, bietet diese 5-Zimmer-Wohnung geräumige und helle Räume. Das Wohnzimmer öffnet sich auf einen Balkon, eine Terrasse oder einen privaten Garten, je nach Einheit, während der Schlafbereich gemütliche Schlafzimmer in einer für das Familienleben konzipierten Aufteilung aufnimmt.Es werden verschiedene Aufteilungen mit Wohnflächen von etwa 115 m2 bis 133 m2 und Balkonen und Terrassen von 13 m2 bis 65 m2 angeboten. Preise ab CHF 1'430'000.-, zu dem der Preis für die Parkplätze im Untergeschoss hinzukommt, ab CHF 40'000.- pro Stelle.Ein nachhaltiges Projekt Von 3 bis 6 Zimmern sind die Wohnungen in acht zeitgenössischen Gebäuden im Herzen eines großen landschaftlichen Parks untergebracht. In den Attiken verlängern großzügige Terrassen die Wohnbereiche und bieten eine schöne Aussicht auf die Umgebung, während die Wohnungen im Erdgeschoss über Gärten verfügen.Die Parkplätze sind im Untergeschoss organisiert, um die Außenbereiche freizumachen und die landschaftliche Qualität des Geländes zu erhalten. Im Herzen des Viertels ist ein großer Platz für sanfte Mobilität, Fußgängerwege und Fahrräder reserviert, um eine ruhigere und angenehmere Umgebung für den Alltag zu schaffen.Entworfen nach dem HPE-Standard, integriert das Projekt Photovoltaikpanele, solare Thermik und zentrales Pellet-Heizsystem.Zwischen Dorf und Stadt Profitieren die Bewohner nur wenige Minuten von Genf entfernt von den Schulen, Geschäften und öffentlichen Verkehrsmitteln in Bernex und genießen gleichzeitig einen privilegierten Zugang zu den Spazierwegen von Aire und der genferischen Landschaft. Es sind örtliche Geschäfte am Eingang des neuen Viertels geplant.Die Jardins de Lully – Eine neue Kunst des Wohnens zwischen Stadt und Landhttps://lesjardinsdelully.ch/

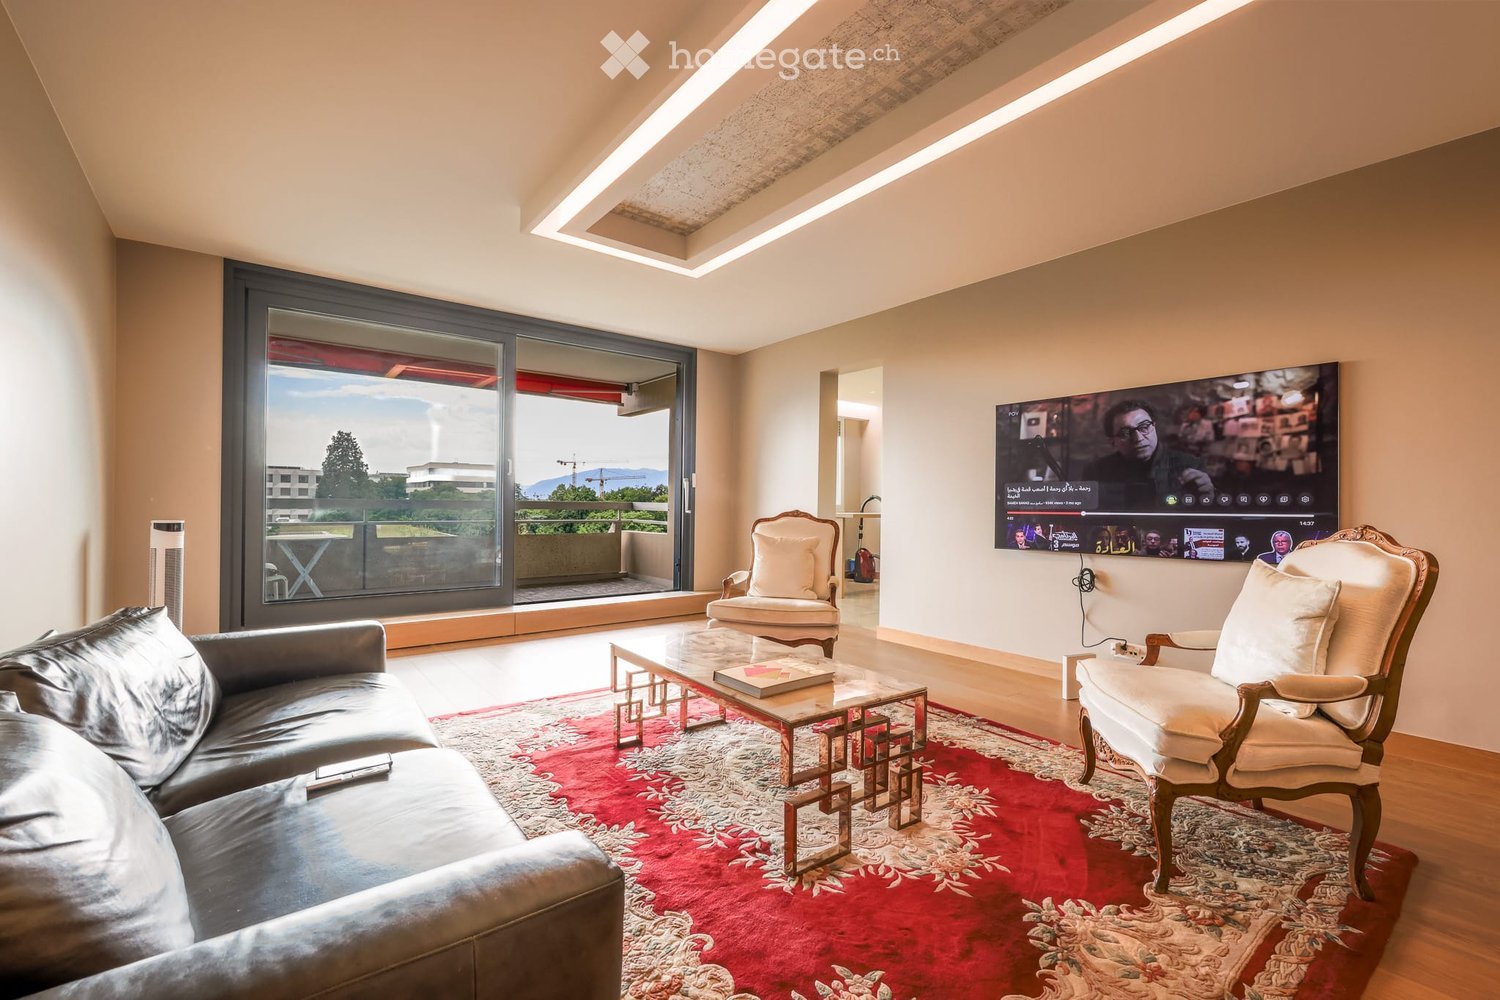
  • Modern living room with large windows offering a scenic view, featuring a leather sofa, coffee table, armchairs, and a television displaying content.
  • Modern living room with a slanted ceiling, large windows, and a balcony. Features a black leather sofa, a white armchair, a coffee table, and a red patterned rug.
  • Modern hallway with wooden flooring, recessed lighting, glass partitions, and a patterned wall design.
  • Modern hallway with light wooden flooring, white built-in wardrobes, recessed lighting, and a textured brick accent wall. The hallway leads to a room with large windows and a balcony view.
  • Empty room with wooden flooring, white walls, large glass sliding door leading to a balcony, and modern lighting fixtures.
  • Modern hallway with light wooden flooring, white walls, and recessed lighting. Features a round mirror, a bench with orange seating, and an open doorway leading to a bathroom area.
  • A small, minimalist hallway or entryway with light grey walls, wooden flooring, a single bench with a red cushion, and a round mirror on the wall.
  • Modern kitchen with white cabinets, stainless steel sink, and sleek countertops.
  • Modern kitchen with white cabinets, stainless steel appliances, a wine cooler, and a large window offering a view of the city.
  • Modern kitchen with white cabinets, a central island, and built-in ovens. Features a sleek design with a light-colored countertop and a large window on the left side.
  • Modern kitchen with a built-in wine rack featuring wooden shelves and a glass door, adjacent to a cabinet with wooden shelves and a drawer.
  • Modern bathroom with marble tiles, a bathtub, toilet, sink, and a large oval mirror above the sink.
  • Modern bathroom with marble walls, a white sink, a toilet, a large round mirror, and a glass-enclosed shower with modern fixtures.
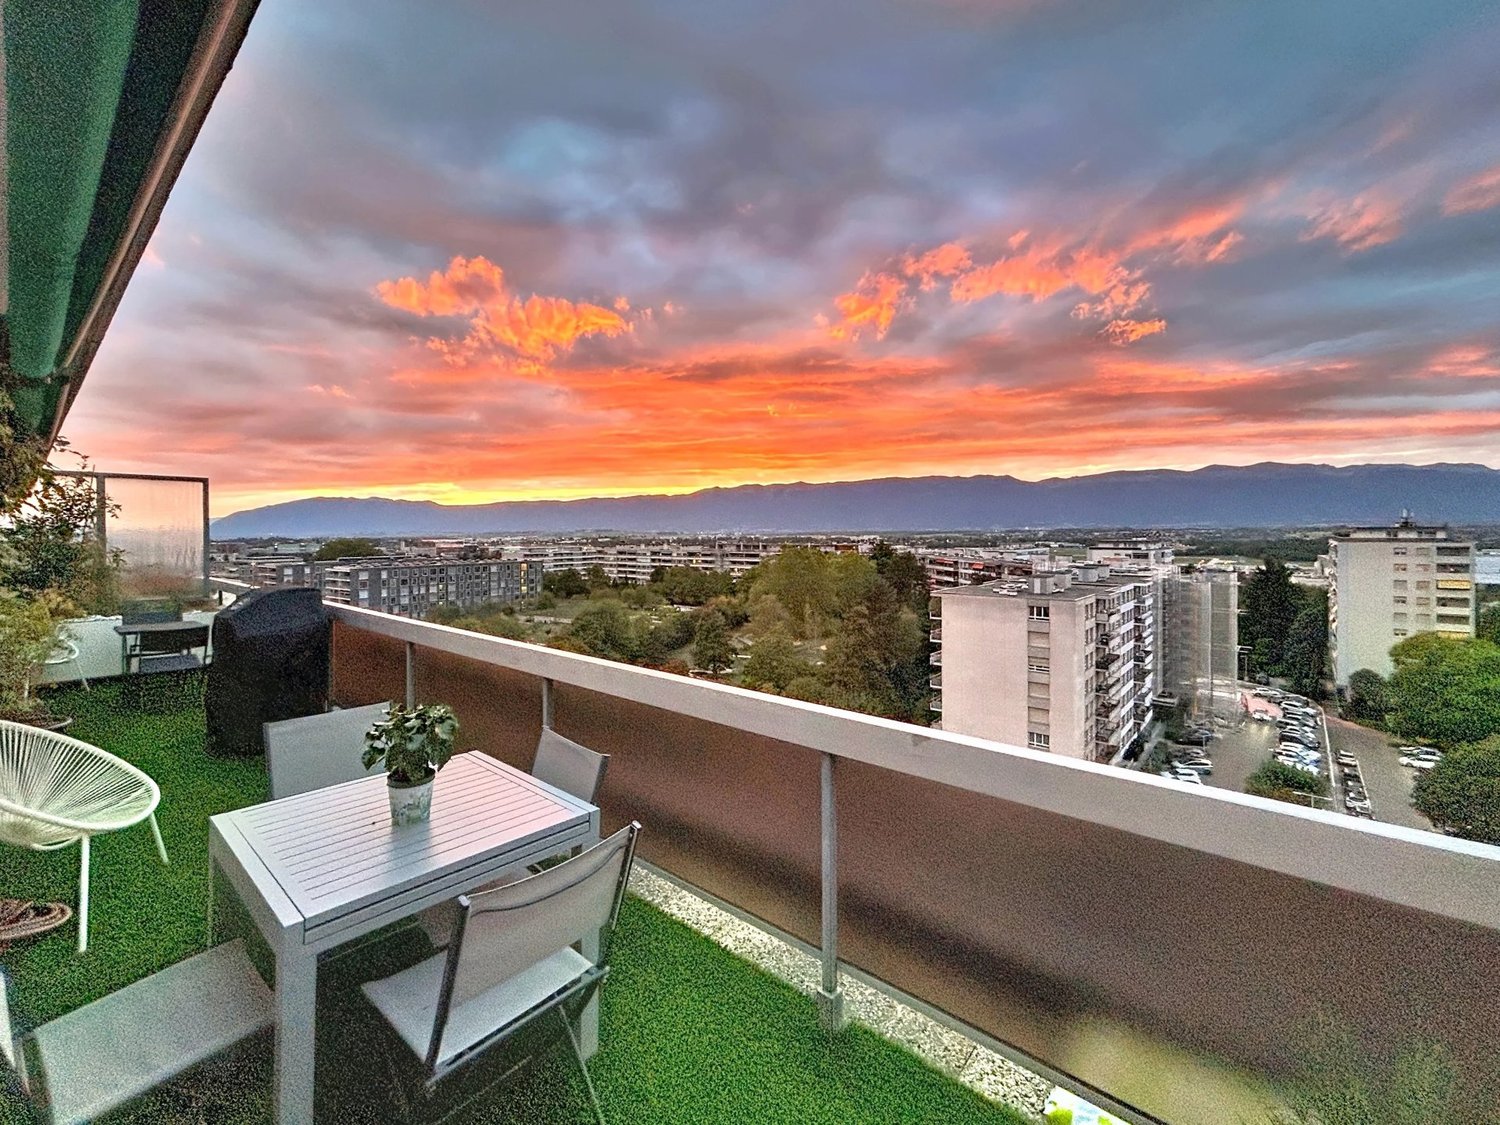
  • Balcony with tiled floor, white railing, and a view of a cityscape with trees and buildings.
  • Modern hallway with polished marble floors, glass walls, and large potted plants. The space features a sleek, contemporary design with wooden accents and ample natural light.
1 / 15
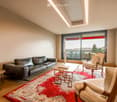
Modern living room with a slanted ceiling, large windows, and a balcony. Features a black leather sofa, a white armchair, a coffee table, and a red patterned rug.
Modern hallway with wooden flooring, recessed lighting, glass partitions, and a patterned wall design.
Modern hallway with light wooden flooring, white built-in wardrobes, recessed lighting, and a textured brick accent wall. The hallway leads to a room with large windows and a balcony view.
CHF 2'400'000.– Premium
4.5 Zimmer126m² Wohnfläche
Avenue du Bouchet 22, 1209 Genève

Appartement en étage élevé avec rénovation haut de gamme à Matutina Parc

Au 7e étage de Matutina Parc, sur l’avenue du Bouchet, cet appartement de 126 m² habitables bénéficie d’une loggia fermée de 12 m², d’une belle lumière naturelle et d’une vue dégagée sur les montagnes, avec une vue latérale sur le Jet d’Eau.Entièrement rénové en 2025 et pensé comme une résidence personnelle, l’appartement se distingue par la qualité de ses finitions : éclairage architectural avec LED intégrées aux plafonds, aux murs et au ras du sol, portes, parois vitrées et dressings Rimadesio, fenêtres neuves à triple vitrage, rangements sur mesure et matériaux soigneusement sélectionnés.L’espace de vie comprend un séjour lumineux, une salle à manger, un bureau dédié et de nombreux rangements. La distribution est fluide, confortable et pensée pour une utilisation quotidienne agréable.La loggia fermée, équipée de vitrages coulissants et de stores électriques, prolonge naturellement l’appartement et offre un espace calme et intime pour profiter de la vue.La cuisine Bulthaup offre des lignes sobres et contemporaines, de nombreux rangements et un équipement haut de gamme, comprenant notamment un four Wolf, une cave à vin Sub-Zero et des appareils intégrés de qualité.La partie nuit comprend deux chambres et deux salles de bain, dont une suite parentale avec salle de bain privative. Une buanderie séparée, discrètement intégrée à l’appartement, apporte un confort supplémentaire au quotidien.L’emplacement est particulièrement pratique, à proximité des organisations internationales, de l’aéroport de Genève, des écoles internationales, des transports publics et du centre-ville. Un cadre idéal pour une clientèle locale ou internationale recherchant un appartement clé en main à Genève.Une cave est incluse avec l’appartement. Un box fermé intérieur au 2e sous-sol est proposé en supplément.Disponible dès novembre 2026.Prix de l’appartement : CHF 2’400’000.–Box fermé intérieur au 2e sous-sol : CHF 150’000.– en supplémentPrix total avec box : CHF 2’550’000.–Dossier complet et visites sur demande.Vente directe par le propriétaire.Agences et courtiers immobiliers, merci de ne pas nous contacter.ENGLISH SUMMARYHIGH-FLOOR APARTMENT WITH HIGH-END RENOVATION AT MATUTINA PARCHigh-floor apartment at Matutina Parc on Avenue du Bouchet, offering 126 sqm of living space plus a 12 sqm enclosed loggia.Fully renovated in 2025, including new triple-glazed windows throughout, the apartment features integrated architectural LED lighting, Rimadesio doors, glazed partitions and wardrobes, a Bulthaup kitchen with a Wolf oven and Sub-Zero wine cooler, two bedrooms, two bathrooms and a separate laundry area.Open views towards the mountains, with a side view of the Jet d’Eau.Close to international organisations, Geneva Airport, international schools, public transport and the city centre.A private basement storage room is included. A secure enclosed garage box on the second basement level is available for an additional CHF 150,000.Available from November 2026.Direct sale by the owner.Real estate agencies and brokers, please refrain from contacting us.

Wegzeit
-
  • Open-plan living and dining area with wooden flooring, a sofa, coffee table, dining table with chairs, and a television. A small kitchen area is visible with cabinets, a refrigerator, and an oven. A balcony is accessible through large windows.
  • Balcony overlooking a green lawn and trees, with neighboring apartment buildings in the background.
  • Balcony overlooking a residential area with trees, buildings, and distant mountains under a clear blue sky.
  • Modern multi-story residential building with balconies, large windows, and surrounding greenery.
  • Modern hallway with wooden flooring, white walls, a round pendant light, a small round table with a glass jar, a coat rack, and a colorful poster on the wall.
  • Modern kitchen with white cabinets, stainless steel sink, oven, and countertop.
  • A furnished bedroom with a wooden bed, red blanket, white pillows, a wooden dresser, a red chair, a vase with dried plants, and a hanging paper lantern light fixture.
  • Living room with a red sofa, wooden floor, small wooden table with a vase of plants, and a pendant light.
1 / 8
Balcony overlooking a green lawn and trees, with neighboring apartment buildings in the background.
Balcony overlooking a residential area with trees, buildings, and distant mountains under a clear blue sky.
Modern multi-story residential building with balconies, large windows, and surrounding greenery.
EUR 350'000.– Premium
3.5 Zimmer69m² Wohnfläche
Chemin des Fleurs, 01210 Ferney-Voltaire

Joli appt T3 traversant 69m2 Ferney-Voltaire, lumineux, tout à proximité

Joli T3 à 69m2 situé au 2e étage d’un immeuble bien entretenu et securisé avec ascenseur, calme, lumineux, traversant avec 2 balcons, belle vue Jura et parc, hall, séjour-cuisine et 2 chambres, tout en très bon état. Box-garage en sous-sol parking, local vélo et cour sécurisée. 5min à pied de: arrêt bus pour Genève et aéroport, commerces et centre de Ferney-Voltaire. A 400m de douane rte des Fayards dir. Versoix/aéroport, 1.4km douane Ferney, 1.3km du Tram des Nations (mise en service fin 2028). A 7min de l’aéroport, 15min du CERN et quartier international. A vendre meublé ou vide (avec cuisine). Tous diagnostics 2026 disponibles. 350 000€. Début de visites 9/10 octobre.Charming T3, 69m2, on 2nd floor of well-maintained building with elevator, quiet, bright, dual-aspect apartment with two balconies, beautiful views of Jura Mountains and park, living room-kitchen and two bedrooms, all in very good condition. Box-garage in underground parking, bike shed and courtyard. 5min on foot from bus connection to Geneva and airport, and from shops in the heart of Ferney. 400m from border crossing rte des Fayards dir. Versoix/airport, 1.4km from Ferney border, 1.3km from Tram des Nations (as of 2028). 7min from airport and 15min from CERN and U.N. organisations. All performance certificates available for 2026. €350,000. First visits on 9/10 Oct.

Margo Blum

Margo Blum

1 / 13
Margo Blum

Margo Blum

CHF 2'300'000.– Top
5.5 Zimmer142m² Wohnfläche
Genève, 1218 Le Grand-Saconnex

Wohnung mit 5,5 Zimmern und über 140 m² Wohnfläche

Tag der offenen Tür Samstag, 31. Oktober, von 10:00 bis 13:00 UhrChemin des Manons 4, 1218 Le Grand-SaconnexNur wenige Minuten von Genf und den internationalen Organisationen entfernt, bietet die Residenz Parc Nations ein Wohnprojekt von hoher Qualität in einer bevorzugten Umgebung, in der sich Komfort, Natur und Modernität harmonisch verbinden. Die letzten verfügbaren Möglichkeiten bestehen aus 6 Wohnungen mit 3,5 und 5,5 Zimmern, die großzügige, helle und auf eine grüne Umgebung ausgerichtete Räume bieten. Ihre schönen Volumina, großen Fensterfronten und privaten Außenbereichen ermöglichen es, den Alltag in vollen Zügen zu genießen und sich wohlzufühlen. Die Wohnungen im Erdgeschoss verfügen über eine Terrasse mit direktem Zugang zum Garten, während die Wohnungen in den oberen Etagen von großen, auf die umliegende Natur ausgerichteten Balkonen profitieren. < br />In einer nachhaltigen Konzeption integriert die Residenz leistungsstarke Ausstattungen wie eine geothermische Wärmepumpe mit Fußbodenheizung, Solarmodule auf dem Dach, die einen Teil des Bedarfs an warmem Wasser decken, sowie eine innere Garage, die für die Ladung von Elektrofahrzeugen vorgerüstet ist. < br />Die Residenz Parc Nations liegt in der beliebten Gemeinde Le Grand-Saconnex und bietet eine ideale Lage in der Nähe von Geschäften, Schulen, öffentlichen Verkehrsmitteln und den wichtigsten Verkehrswegen. Die Oberflächen, die dem Mieter überlassen werden, ermöglichen es jedem, sein zukünftiges Inneres zu personalisieren. < br />Eine seltene Adresse, die ein perfektes Gleichgewicht zwischen Lebensqualität, Nähe zu Genf und Umweltschutz bietet.

Wegzeit
-
Margo Blum

Margo Blum

1 / 10
Margo Blum

Margo Blum

CHF 2'300'000.– Top
5.5 Zimmer142m² Wohnfläche
Genève, 1218 Le Grand-Saconnex

Wohnung mit 5.5 Zimmern und Balkon von über 54 m²

Offene Tür Samstag, 31. Oktober von 10:00 bis 13:00 UhrChemin des Manons 4, 1218 Le Grand-SaconnexNur wenige Minuten von Genf und den internationalen Organisationen entfernt, bietet die Résidence Parc Nations ein Wohnprojekt von hoher Qualität in einer bevorzugten Umgebung, in der Komfort, Natur und Modernität harmonisch zusammenkommen. Die letzten verfügbaren Möglichkeiten bestehen aus 6 Wohnungen mit 3,5 und 5,5 Zimmern, die großzügige, helle und auf eine grüne Umgebung ausgerichtete Räume bieten. Ihre schönen Volumina, großen Fensterfronten und privaten Außenbereichen ermöglichen es, den Alltag in vollen Zügen zu genießen und in einer ruhigen Atmosphäre zu leben. Die Wohnungen im Erdgeschoss verfügen über eine Terrasse mit direktem Zugang zum Garten, während die Wohnungen in den oberen Etagen von großen, auf die umliegende Natur ausgerichteten Balkonen profitieren. < br />In einem nachhaltigen Ansatz konzipiert, integriert die Residenz leistungsstarke Ausstattungen wie eine Erdwärmepumpe mit Fußbodenheizung, Solarpanele auf dem Dach, die einen Teil des Bedarfs an warmem Wasser abdecken, sowie eine innere Garage, die für die Ladung von Elektrofahrzeugen vorbereitet ist. < br />Die Residenz Parc Nations liegt in der beliebten Gemeinde Le Grand-Saconnex und bietet eine ideale Lage in der Nähe von Geschäften, Schulen, öffentlichen Verkehrsmitteln und den wichtigsten Verkehrswegen. Die Oberflächen, die dem Mieter überlassen werden, ermöglichen es jedem, sein zukünftiges Inneres zu personalisieren. < br />Eine seltene Adresse, die ein perfektes Gleichgewicht zwischen Lebensqualität, Nähe zu Genf und Umweltschutz bietet.

Wegzeit
-
Toni Scuderi

Toni Scuderi

1 / 4
Toni Scuderi

Toni Scuderi

  • Lift
CHF 1'530'000.– Top
3.5 Zimmer92m² Wohnfläche
., 1218 Le Grand-Saconnex

LETZTES 3.5 ZIMMER VERFÜGBAR - EINE SELTENE GELEGENHEIT

LETZTE CHANCEN: Située au Grand-Saconnex, La Résidence Parc Nations réunit 18 appartements lumineux et confortables, idéalement situés pour profiter d'un quotidien serein tout en restant à proximité immédiate de Genève und de ses institutions internationales. wird zu Die Residenz Parc Nations in Grand-Saconnex bietet 18 helle und komfortable Wohnungen, ideal gelegen für einen ruhigen Alltag und gleichzeitig nahe bei Genf und seinen internationalen Institutionen.Le chantier est en cours und la livraison est prévue pour 2027. wird zu Die Baustelle ist im Gange und die Fertigstellung ist für 2027 geplant.TYPOLOGIES & SURFACES wird zu TYPEN UND FLÄCHEN • 3.5 pièces dès env. 90 m² - dès CHF 1'500'000.- wird zu • 3,5 Zimmer ab ca. 90 m² - ab CHF 1'500'000.- • 4.5 pièces dès env. 108 m² - dès CHF 1'610'000.- wird zu • 4,5 Zimmer ab ca. 108 m² - ab CHF 1'610'000.- • 5.5 pièces dès env. 141 m² - dès CHF 2'330'000.- wird zu • 5,5 Zimmer ab ca. 141 m² - ab CHF 2'330'000.- • Places de parc en sus : CHF 50'000.- / la place wird zu • Parkplätze zusätzlich: CHF 50'000.- / Platz POURQUOI LA CHOISIR ? wird zu WARUM SIE WÄHLEN? • Architecture contemporaine avec finitions personnalisables wird zu • Zeitgenössische Architektur mit anpassbaren Ausführungen • Espaces lumineux et ouverts : baies vitrées, terrasses, balcons et jardins privatifs wird zu • Helle und offene Räume: Glasfronten, Terrassen, Balkone und private Gärten • Confort durable : chauffage au sol géothermique, panneaux solaires, ascenseur, accès sécurisé wird zu • Dauerhafter Komfort: Erdwärmeheizung, Solarpanele, Aufzug, sichere Zufahrt • Mobilité facilitée : garage avec prééquipement pour bornes électriques wird zu • Erleichterte Mobilität: Garage mit Vorrichtung für Elektrotankstellen • Cadre verdoyant soigneusement aménagé wird zu • Sorgfältig gestaltete grüne Umgebung UNE LOCALISATION PRIVILÉGIÉE wird zu EINE PRIVILEGIERTE LAGE • À quelques minutes du centre-ville de Genève wird zu • In wenigen Minuten im Stadtzentrum von Genf • Commerces, écoles et services accessibles à pied wird zu • Geschäfte, Schulen und Dienstleistungen zu Fuß erreichbar • Accès rapide à l'aéroport et aux axes autoroutiers wird zu • Schneller Zugang zum Flughafen und zu den Autobahnen Les logements neufs se font rares. wird zu Neue Wohnungen sind selten.Profitez de cette chance d'investir dès aujourd'hui dans un appartement en construction, disponible dans quelques mois seulement. wird zu Nutzen Sie diese Chance, bereits heute in eine Wohnung zu investieren, die in wenigen Monaten verfügbar ist.Prenons le temps de nous rencontrer. wird zu Lassen Sie uns uns treffen.Tout simplement. bleibt gleich

  • Lift
Toni Scuderi

Toni Scuderi

1 / 4
Toni Scuderi

Toni Scuderi

  • Balkon / Terrasse
  • Lift
CHF 2'300'000.– Top
5.5 Zimmer142m² Wohnfläche
., 1218 Le Grand-Saconnex

5,5 Zimmer im Herzen eines Villenviertels - eine Rarität

Im Grand-Saconnex gelegen, vereint die Residenz Parc Nations 18 helle und komfortable Apartments, ideal gelegen, um einen ruhigen Alltag zu genießen, während sie gleichzeitig in unmittelbarer Nähe zu Genf und seinen internationalen Institutionen bleiben.Die Bauarbeiten sind im Gange und die Fertigstellung ist für 2027 geplant.TYPEN & FLÄCHEN • 3,5 Zimmer ab ca. 90 m² - ab CHF 1'500'000.- • 4,5 Zimmer ab ca. 108 m² - ab CHF 1'610'000.- • 5,5 Zimmer ab ca. 141 m² - ab CHF 2'330'000.- • Parkplätze zusätzlich: CHF 50'000.- / Platz WARUM SIE WÄHLEN ? • Zeitgenössische Architektur mit anpassbaren Oberflächen • Helle, offene Räume: Glasfronten, Terrassen, Balkone und private Gärten • Dauerhafter Komfort: Fußbodenheizung mit Erdwärme, Solarmodule, Aufzug, sichere Zufahrt • Erleichterte Mobilität: Garage mit Vorinstallation für Elektrotankstellen • Sorgfältig gestaltete grüne Umgebung EINE PRIVILEGIERTe LAGE • Ein paar Minuten vom Stadtzentrum Genfs entfernt • Einkaufsmöglichkeiten, Schulen und Dienstleistungen zu Fuß erreichbar • Schneller Zugang zum Flughafen und zu den Autobahnachsen Neue Wohnungen sind selten. Nutzen Sie diese Chance, bereits heute in eine Wohnung zu investieren, die in wenigen Monaten fertiggestellt wird.Lassen Sie uns uns treffen. Einfach so.

  • Balkon / Terrasse
  • Lift
  • Modern two-story house with a raised ground floor, featuring a covered entrance, wooden shutters, and a balcony on the upper level.
  • Empty room with large sliding glass doors leading to an outdoor area, tiled floor, radiator, and visible outdoor greenery.
  • Modern kitchen with light wood cabinets, stainless steel appliances, tiled floor, and large windows with sliding glass doors leading to an outdoor area.
  • Modern kitchen with light wood cabinets, stainless steel appliances, and a large window overlooking greenery.
  • Modern bathroom with brown tiled walls and floor, white bathtub, white sink with mirror, and white cabinet.
  • Empty room with wooden flooring, white walls, a sliding glass door leading to a garden, and a radiator on the wall.
  • Modern bathroom with a glass-enclosed shower stall and a sink with a mirror and radiator.
  • Empty room with wooden flooring, light-colored walls, and large sliding glass doors leading to an outdoor area.
  • Empty room with light yellow walls, wooden flooring, and a white radiator on one wall. A large sliding glass door opens to a green garden area.
  • Empty underground parking space with concrete floors and walls, featuring a closed garage door and a single open bay.
  • Lush green lawn in front of a modern multi-story building with balconies and wooden shutters.
  • Floor plan of a house with three bedrooms (Ch.01, Ch.02, Ch.03), bathrooms (Douche, Bains, Wc), living/dining area (Entrée/Sejour/Cuisine), terrace, and garden.
  • Map showing the location of an apartment in a residential area, with nearby schools, a Carrefour store, and access points to Gex and Ferney.
1 / 13
EUR 449'000.– Top
4.5 Zimmer90m² Wohnfläche
Rue des Plantages 393, 01170 Segny

Ségny (Frankreich, Pays de Gex) – 4 Zimmer Erdgeschosswohnung mit Garten 197 m² und 2 Garagen

Ein privater Verkäufer verkauft eine 4-Zimmer-Wohnung (3 Schlafzimmer) im Erdgeschoss mit Garten, in der Residenz Les Roselières in Ségny (01170, Frankreich), Baujahr 2012. Der Komfort eines Hauses ohne die Einschränkungen: 89,23 m² Wohnfläche (Gesetz Carrez) im Erdgeschoss, erweitert durch eine Terrasse von 14 m² und einen Garten von 197 m² in ausschließlicher Nutzung, umgeben von dichten Hecken. Zwei geschlossene Garagen im Untergeschoss mit direktem Zugang durch Aufzug. Frei von Vermietung. Die Wohnung • Eingang mit Einbauschrank. • Großes, helles Wohnzimmer mit Essbereich und offener Küche, drei Fenstertüren zur Terrasse und zum Garten. • Einbauküche von Schmidt (Induktionsherd, Backofen, Mikrowelle, Geschirrspüler, Dunstabzugshaube), mit separater Waschküche (Abstellraum, Anschlüsse für Waschmaschine und Trockner). • Drei Schlafzimmer (13,3 m², 13,1 m² und 11,1 m²), alle mit Einbauschrank, davon ein Elternschlafzimmer mit angrenzendem Duschbad. • Badezimmer mit Badewanne. • Separates WC mit Waschbecken. • Elektrische Rolläden, Glasfaseranschluss, Videophone, Netzsteckdosen im Wohnzimmer und in den Schlafzimmern. • Süd- bis südwestliche Ausrichtung. Energie und Nebenkosten • Energieausweis (DPE): Energieklasse C (144 kWh/m²/a), Klimaklasse C (27 kg CO₂/m²/a). Isolierung als "sehr gut" bewertet. • Zentrale Gasheizung (Brennwertkessel), Warmwasser mit vorgeschaltetem Solarenergie-System (Panels auf dem Dach), zentrale Wasserenthärtung. • Geschätzte jährliche Energiekosten für einen Standardverbrauch: zwischen 1.050 € und 1.470 € pro Jahr (durchschnittliche Energiepreise von 2021, 2022 und 2023). Heizung und Warmwasser, die den größten Teil ausmachen, sind in den Nebenkosten enthalten. • Nebenkosten (PPE): etwa 3.830 €/Jahr für die Wohnung und die zwei Garagen, Heizung und Warmwasser inbegriffen. • Grundsteuer 2026: 872 €. Lage • Sehr ruhige und baumreiche Residenz, im Herzen eines gesuchten Dorfes im Pays de Gex. • Alle Geschäfte in der Nähe (Bäckerei, Käsehandlung Michelin, Fischhandlung, Carrefour, Biocoop...). • Kindergarten und Grundschule weniger als 500 m entfernt, ohne Straßenüberquerung. • Bushaltestelle in unmittelbarer Nähe, nach Genf und zu den Schulen im Pays de Gex. • Gex 7 Minuten, Ferney-Voltaire 10 Minuten, Genf etwa 20-30 Minuten entfernt. Wissenswertes • Kauf in Frankreich durch notariellen Akt, offen für Schweizer Bewohner ohne Einschränkung. • Notarkosten zu Lasten des Käufers, gemäß französischem Recht. • Miteigentum von 111 Anteilen, davon 38 Hauptanteile. Kein laufendes Verfahren. • Informationen über die Risiken, denen dieses Objekt ausgesetzt ist, sind auf der Website Géorisques verfügbar: georisques.gouv.fr Hinweisplan. Energieausweise und Nebenkostenabrechnungen auf Anfrage erhältlich. Direktverkauf durch den Eigentümer, keine Makler bitte.
1 / 6
  • Balkon / Terrasse
CHF 1'000'000.– Top
3.5 Zimmer81m² Wohnfläche
1203 Genève

Dachgeschoss mit Balkon in Servette-Charmilles

Magnificent 3.5-room apartment on the top floor, in a character building, ideally located between Servette and Charmilles. With its 77 m² of net living space and an 8 m² balcony, it offers a bright, pleasant and charming setting. It features a welcoming living room, a partially closed kitchen, a comfortable bedroom and a bathroom with a bathtub. Its central location allows you to live in a vibrant environment, close to shops, transport and all amenities.This BETTERHOMES offer is characterized by the following advantages: - top floor without elevator- beautiful 1908 building- attractive location- bright apartment- ideally oriented balcony- partially closed kitchen- comfortable bedroom- bathroom with bathtub- public parking next to it and numerous blue zones in the neighborhood- monthly charges of 500.-- etc., etc., etc. ...Interested? Contact us for a non-binding visit - online visit also possible!Nothing that matches? You will find over 2,000 other objects on: www.betterhomes.ch - The Swiss specialist for real estate transactions.Do you have a property to market?Take advantage of our expertise: https://www.betterhomes.ch/de/profiterDo you want to know the value of your property?Discover its value now with our free, immediate and non-binding valuation!https://www.betterhomes.ch/de/knowledge/estimationMore detailsLocation: Apartment ideally located in the sought-after Charmilles district, close to Servette, transport, shops and amenities.Building condition: The building is in good general condition and well maintained.Bathrooms: 1 (1 x WC / bathtub)Heating system: OilPublic transport: Bus to the city center, 300 mSchool: schools and nurseries, 300 mShops: Charmilles shopping center, 300 m

  • Balkon / Terrasse
  • Multi-story residential building with balconies, stone facade, and green metal fence.
  • Empty room with wooden herringbone flooring, white walls, and a ceiling light fixture. Features a large window with a view of a balcony and an open doorway leading to another room.
  • Empty room with white walls, wooden herringbone flooring, and a white door with frosted glass panel. The room has a ceiling light fixture and visible electrical outlets.
  • Empty room with wooden herringbone flooring, white walls, and a ceiling light fixture. A door leads to a balcony with a view of another building.
  • Modern kitchen with white cabinets, stainless steel appliances, and a geometric tile floor.
  • Modern kitchen with white cabinets, stainless steel appliances, and a tiled floor. Features include a refrigerator, oven, dishwasher, washing machine, and a range hood.
  • Modern bathroom with a bathtub, toilet, sink, and showerhead. Features light wood paneling and dark tiled accents.
  • A narrow hallway with light wooden flooring, white walls, and a large wooden door at the end. The hallway has recessed ceiling lights and a small window on the right side.
  • Balcony with wooden decking, metal railing, and a view of the city street and surrounding buildings.
  • Multi-story residential building with balconies, large windows, and metal railings.
  • Hallway with a staircase leading upwards, featuring a yellow elevator door on the left and a wooden door on the far left. The floor is tiled with terracotta tiles, and the walls are painted in a light cream color.
  • A long, well-lit hallway with patterned mosaic tiles, yellow and blue wall tiles, and a metal staircase leading upwards.
  • Entrance to a multi-story building with stone facade, arched doorway, and metal gate. The entrance features a tiled floor and a small step leading up to the door.
  • Floor plan of a small apartment with a bedroom, kitchen, bathroom, and balcony.
1 / 14
CHF 680'000.– Top
2.5 Zimmer43m² Wohnfläche
Rue Henri-Veyrassat, 1202 Genève

Appartement de charme avec balcon – Genève Servette

Situé dans le quartier recherché de la Servette, cet appartement séduit par son cachet, sa belle luminosité et son agréable balcon orienté sud-est.Au 4ᵉ étage d’un immeuble de caractère de cinq étages, équipé d’un ascenseur, il bénéficie d’un emplacement pratique, à proximité immédiate des commerces, des transports publics et des écoles. Niché dans une petite rue à sens unique, il offre un cadre de vie urbain tout en profitant d’un environnement plaisant.L’appartement conserve le charme de l’ancien grâce à ses belles moulures, sa hauteur sous plafond et son parquet, qui lui confèrent une atmosphère chaleureuse et authentique. Ses pièces lumineuses et son balcon invitent à profiter pleinement de la lumière naturelle, notamment lors d’un café au soleil le matin.L’appartement a récemment bénéficié d’une remise en état et d’une nouvelle peinture.Disposition :* Hall d’entrée* Living lumineux avec armoire murale et accès au balcon* Cuisine spacieuse* Salle de bains avec baignoireUne cave complète ce bien et offre un espace de rangement supplémentaire.______________________________________________________________________Located in the Servette neighbourhood, this apartment stands out for its charming period features, abundant natural light, and pleasant southeast-facing balcony.Situated on the 4th floor of a characterful five-storey building with a lift, the apartment enjoys an excellent location, within easy reach of shops, public transport, and schools. Set on a small one-way street, it combines the convenience of city living with a pleasant residential atmosphere.The apartment has retained its original charm, with elegant decorative mouldings, high ceilings, and wooden parquet flooring, creating a warm and authentic atmosphere.Filled with natural light, the apartment also features a lovely southeast-facing balcony, perfect for enjoying a morning coffee in the sunshine.The apartment has recently been refreshed, including a fresh coat of paint throughout.Layout: • Entrance hall • Bright living room with built-in wardrobe and access to the balcony • Spacious kitchen • Bathroom with bathtub A private cellar provides additional storage space.
Wegzeit
-

Vorschläge basierend auf deinen Suchresultaten