5 résultats - Immobilier à louer à Cointrin

1 / 6
  • Balcon / Terrasse
  • Place de parc
  • Garage
CHF 4'380.– Top
4.5 pièces125m² surface habitable
1216 Cointrin

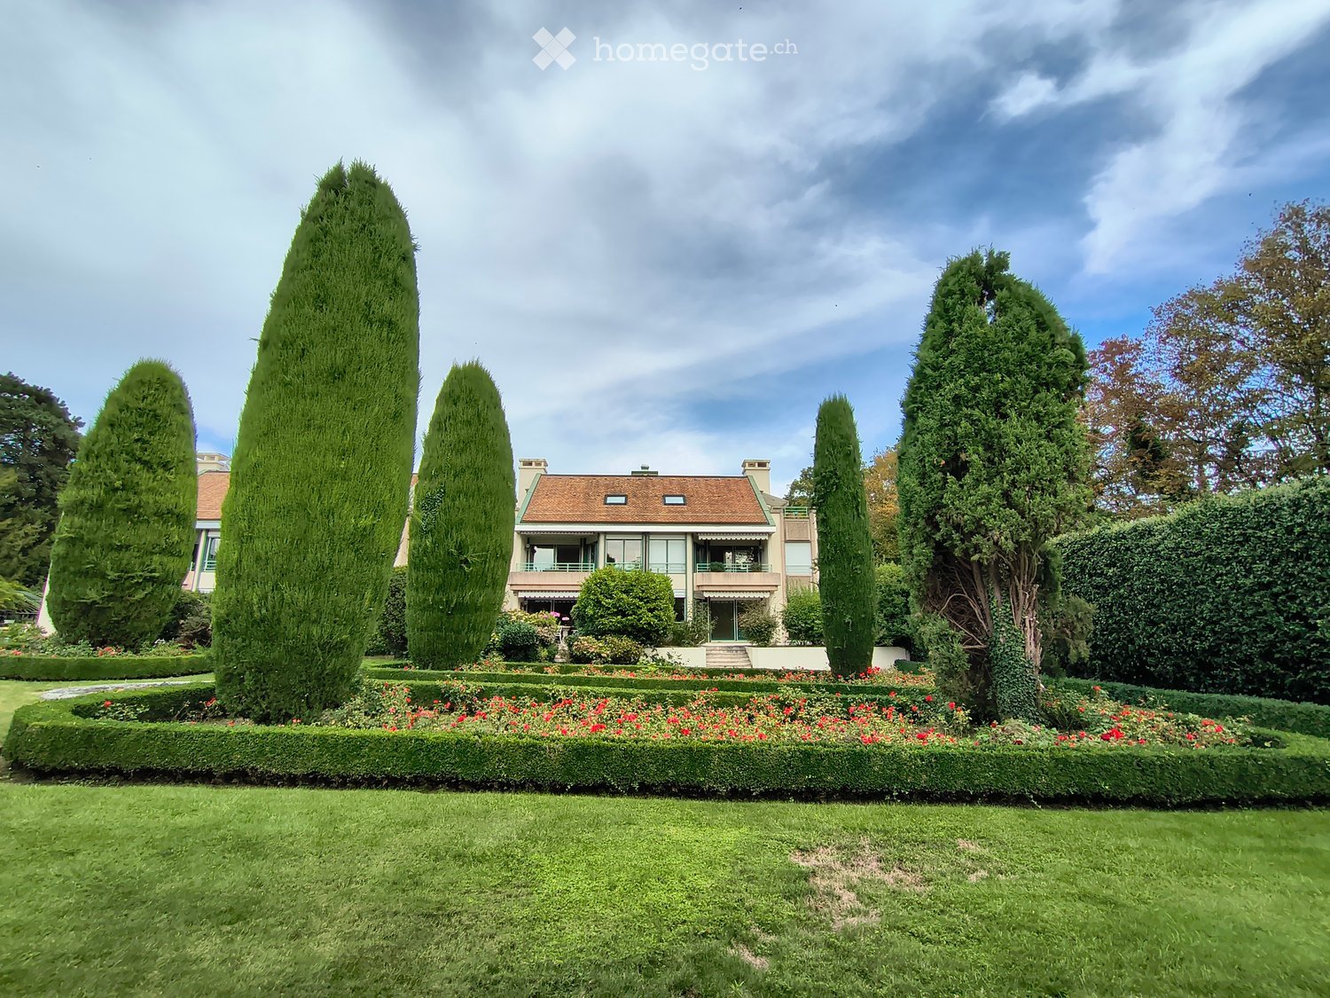
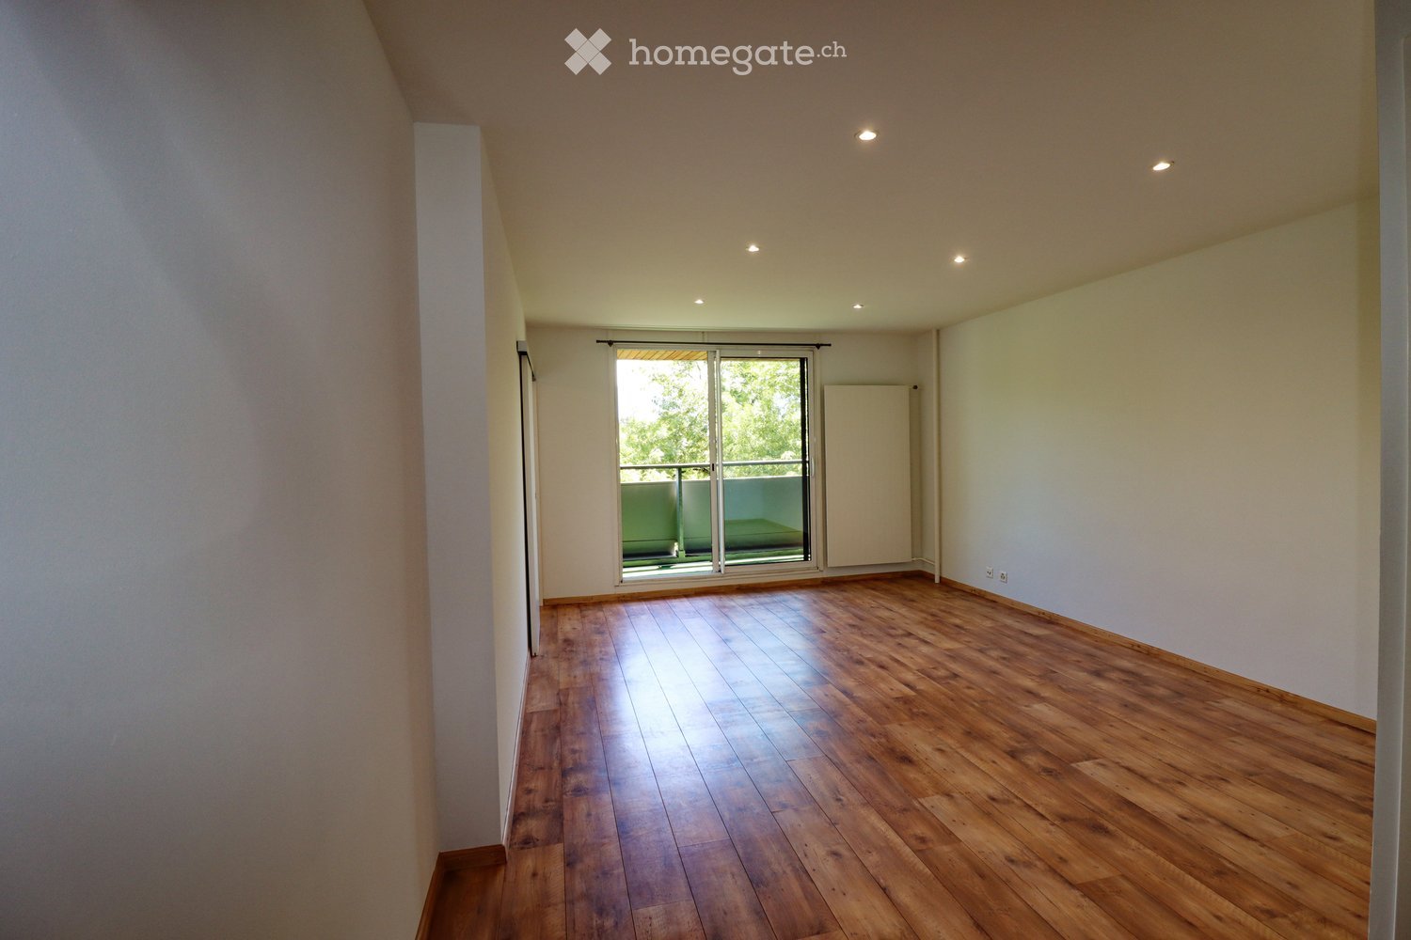
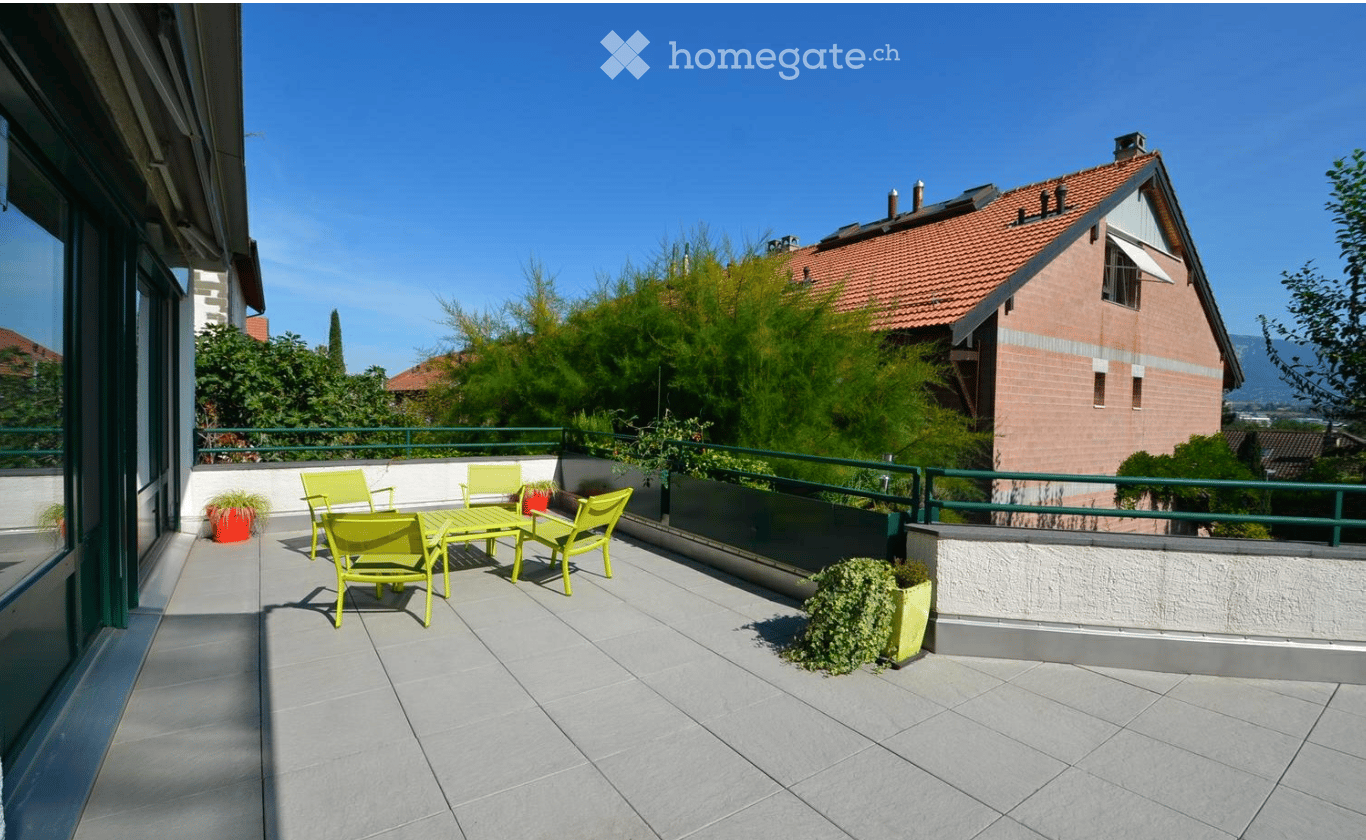
VIVRE AU CALME AVEC JARDIN DE 1'400 M²

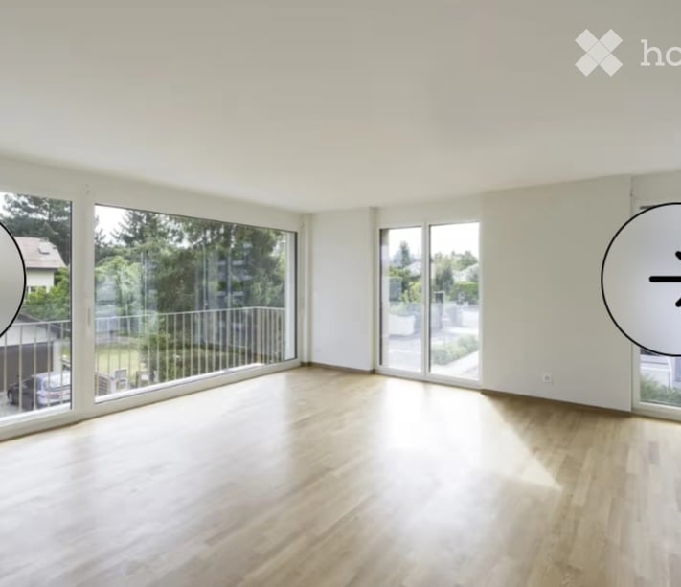
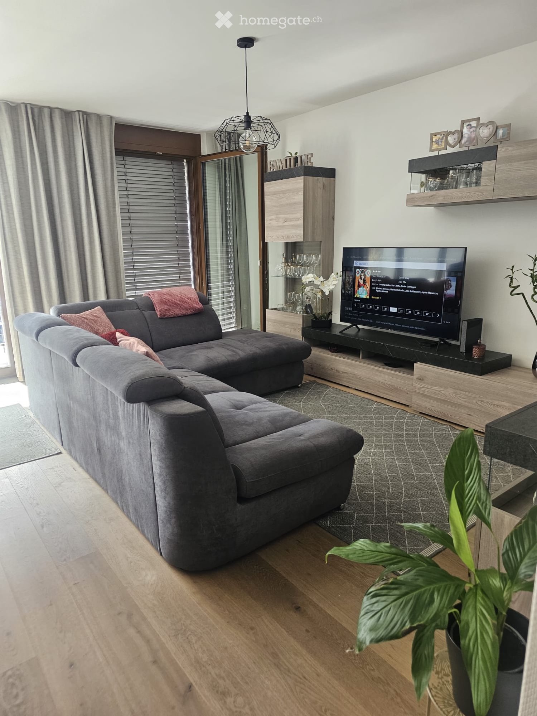
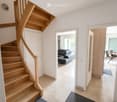
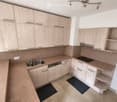
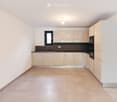
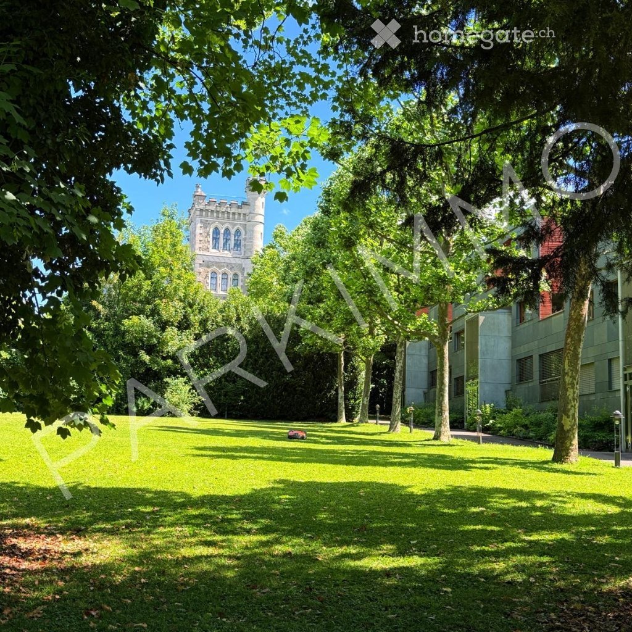
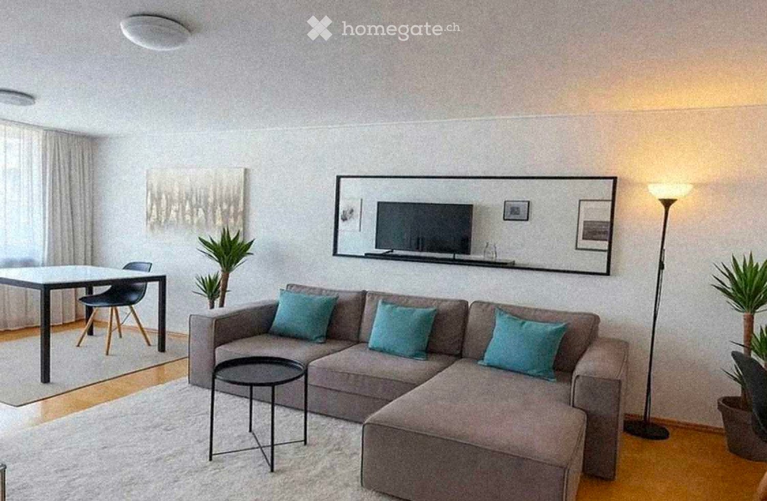
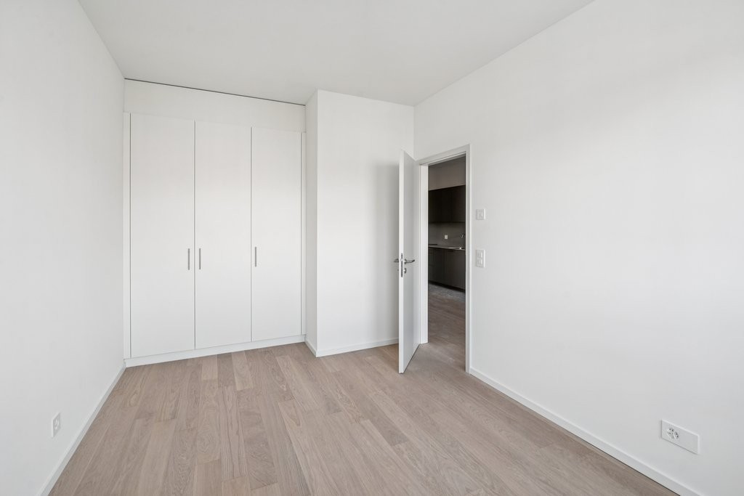
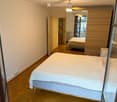
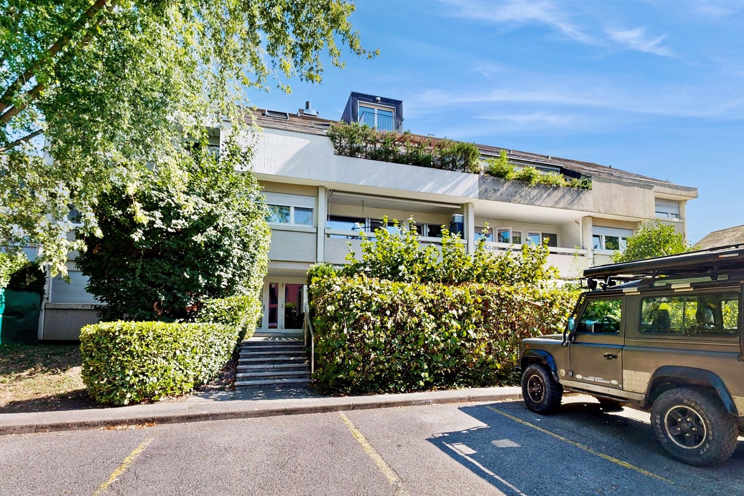
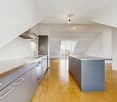
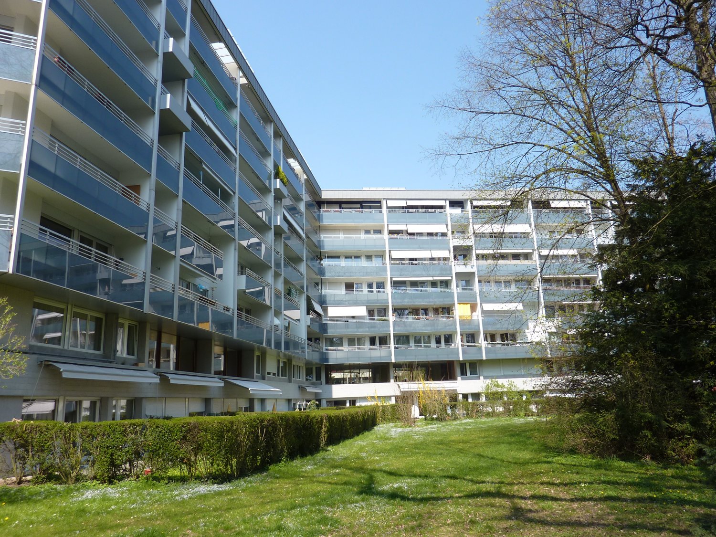
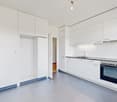
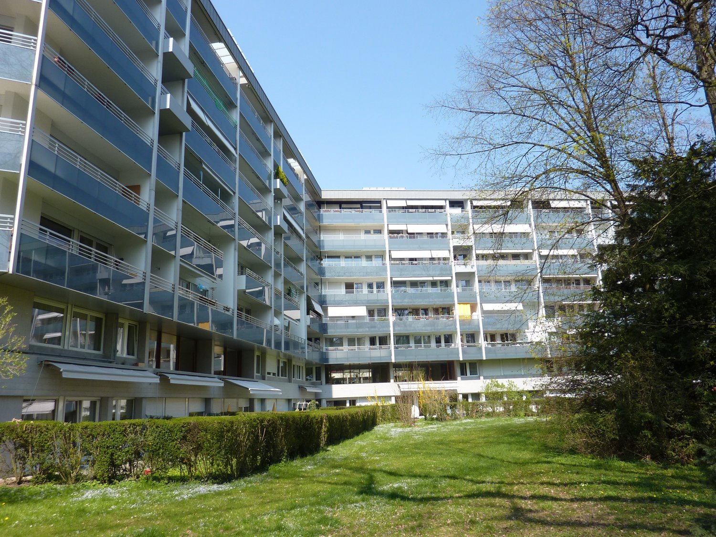
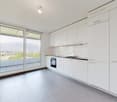
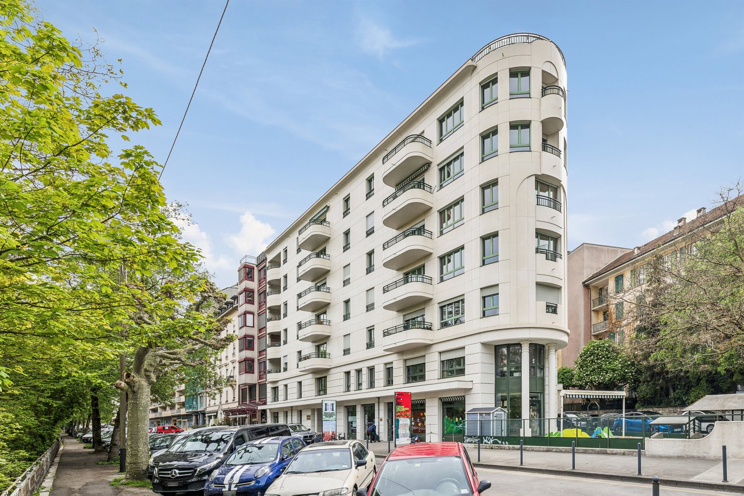
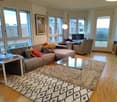
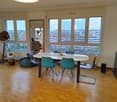
Situé dans un quartier résidentiel calme de Genève, à proximité immédiate de Balexert, des organisations internationales, des écoles et des transports, cet appartement de 5 pièces offre environ 125 m² habitables au sein dune maison indépendante.Lappartement bénéficie dune belle luminosité et dagréables volumes. Il se compose notamment dun double séjour donnant sur un balcon et une véranda, dune grande cuisine entièrement équipée, de trois chambres ainsi que de deux salles de bains rénovées.Les locataires bénéficient également de lusage dun vaste jardin denviron 1400 m², partagé avec les autres occupants de la maison.Cette offre de BETTERHOMES se caractérise par les avantages suivants: - Zone résidentielle calme- Jardin- Garage- Places de parking- Cuisine équipée- etc., etc., etc. ...Intéressé? Contactez-nous pour une visite gratuite!Rien qui correspond? Vous trouverez plus de 2'000 autres objets sur: www.betterhomes.ch - Le spécialiste suisse des transactions immobilières.Vous avez un bien immobilier à commercialiser?Profitez de notre savoir-faire: https://www.betterhomes.ch/fr/profiterVous souhaitez connaître la valeur de votre bien immobilier?Découvrez sa valeur dès maintenant grâce à notre estimation gratuite, immédiate et sans engagement!https://www.betterhomes.ch/fr/knowledge/estimationPlus détailsSituation: Zone résidentielle calme proche de toutes commodités.Salles de bain: 2 (1x Douche, WC et Lavabo / 1x Baignoire, WC et Lavabo)Transport publics: Bus 10, (170 m Vernier, Avanchets-Casaï)Ecole: Ecole primaire 550 m / Collège 700 mCommerces: Centre commercial Balexert 500 m

  • Balcon / Terrasse
  • Place de parc
  • Garage
1 / 9
  • Balcon / Terrasse
  • Garage
CHF 7'500.–
7 pièces250m² surface habitable
1216 Cointrin

Magnifique maison familiale individuelle à Cointrin

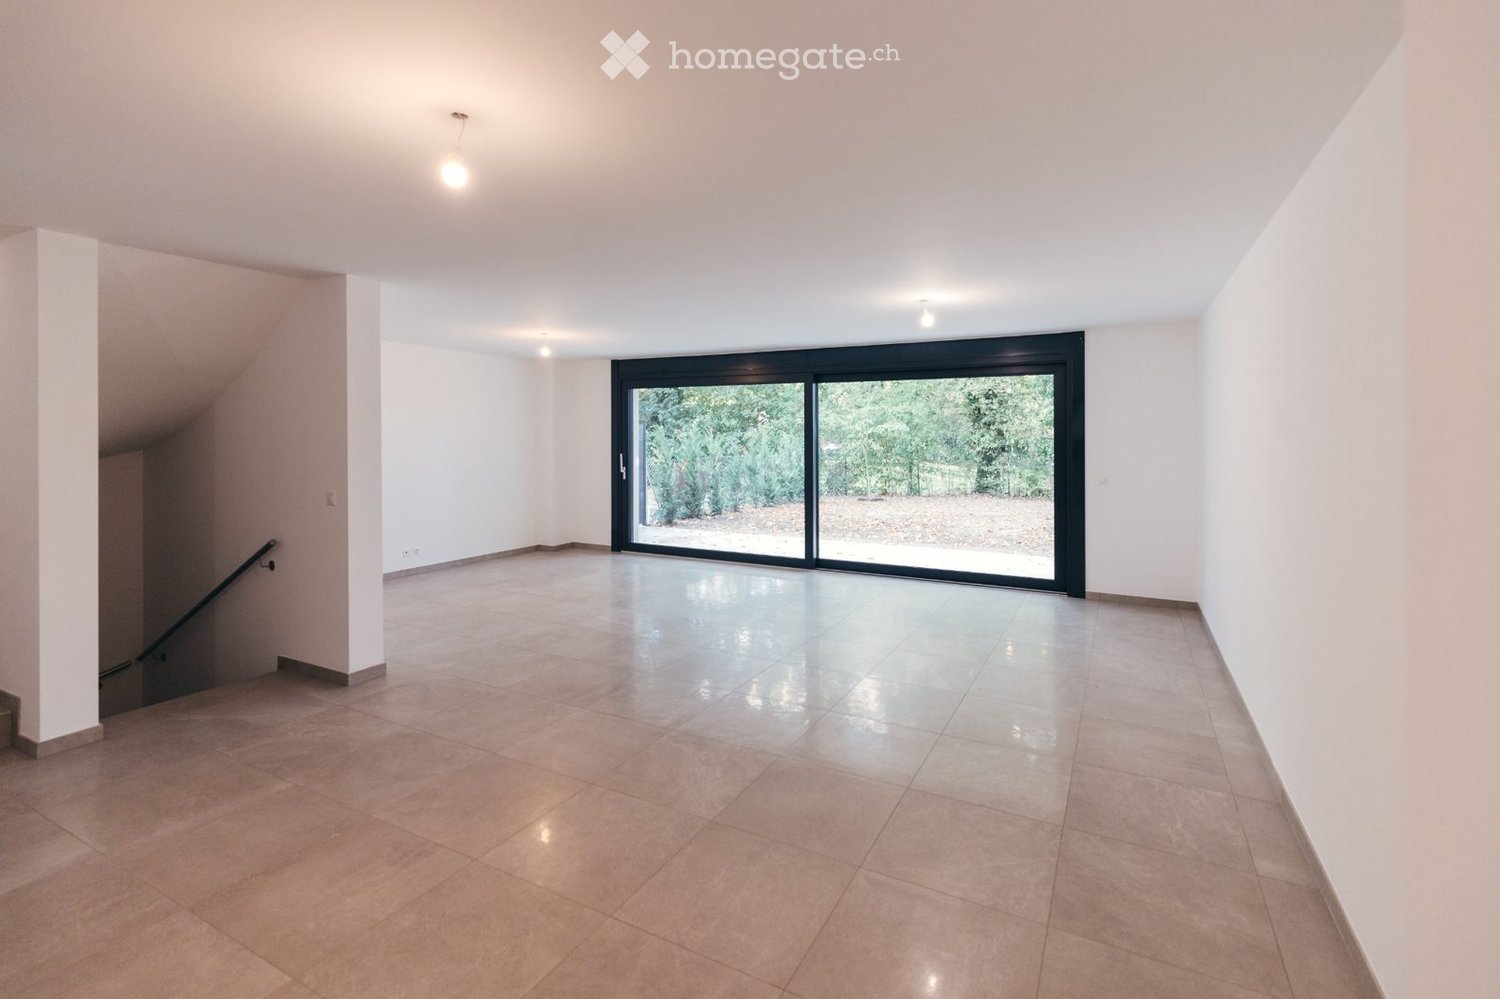
Agence : Millenium Properties Réf : KM 2217À la recherche d'un cadre de vie paisible, verdoyant et proche de toutes les commodités ?Cette superbe villa individuelle de 7 pièces à Cointrin réunit confort, espace et luminosité - l'idéal pour une famille.Nichée sur une belle parcelle, elle offre des espaces de vies parfaitement répartis.Distribution :Rez-de-chaussée : • Hall d'entrée • 4 chambres confortables • 2 salles de bains • 3 toilettes • Séjour lumineux avec cheminée, ouvrant sur la terrasse de 20 m² et le jardin arboré Rez inférieur / Sous-sol : • Très grande pièce de 59 m² avec fenêtres et chauffage (idéal pour une salle de jeux, un home cinéma ou un bureau) • Espaces de rangement et buanderie • Cave Extérieurs et stationnement : • Terrasse accueillante de 20 m² • Jardin spacieux et verdoyant • 2 places de parking intérieures • 2 places de parking extérieures Parfaitement entretenue, cette maison allie le charme de l'ancien et le confort moderne.Un grand jardin, des espaces de vie lumineux et une pièce exceptionnelle au rez inférieur font de cette propriété un bien rare sur le marché de Cointrin.Possibilité de louer meublé ou non meublé.Loyer : CHF 7'500Kari Marill-Hernandez+41 79 572 19 97 km@milleniumproperties.chMILLENIUM PROPERTIESBoulevard du théâtre 5, 1204 Genèvehttps://www.milleniumproperties.ch+41 22 342 44 12

  • Balcon / Terrasse
  • Garage

Chercher gratuitement le prochain locataire

Publie une annonce gratuite sur Homegate et trouve le locataire idéal en un clin d’œil pour ton logement.

Publier maintenant
D’autres objets dans ta zone de recherche élargie automatiquement
20 résultats - Rayon: + 10km
1 / 13
  • Balcon / Terrasse
  • Vue
  • Place de parc
  • +5
CHF 2'064.– Premium
1.5 pièces23m² surface habitable
Chemin de Surville 1, 1201 Genève

City Pop Geneva – Surville: Modern Living with Flexibility and Comfort

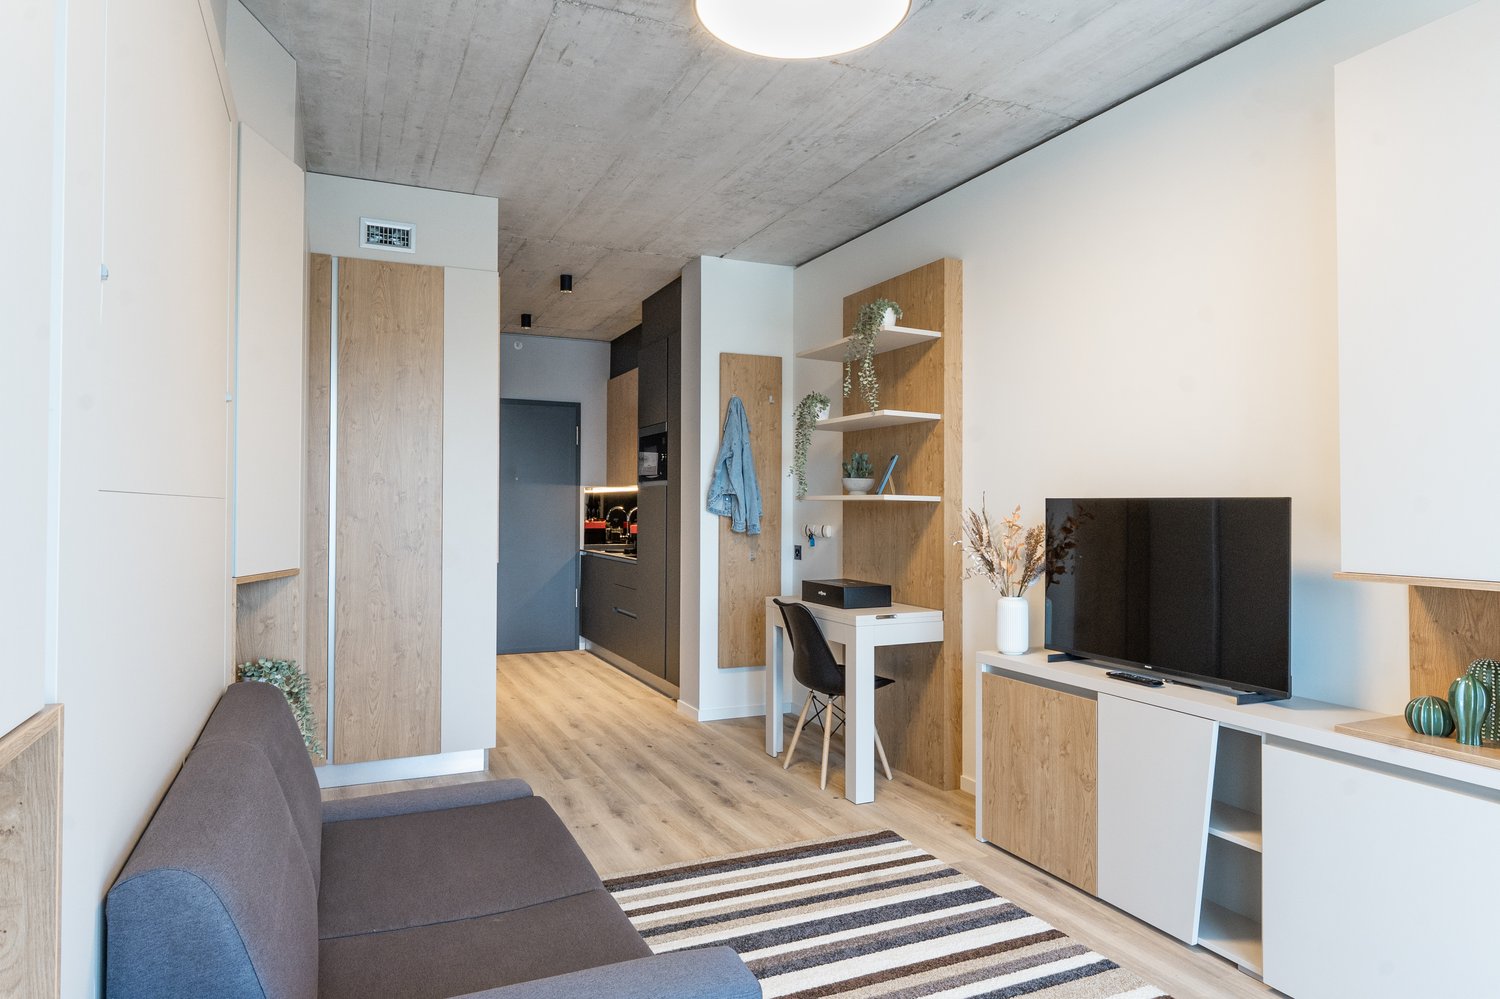
Opening May 22, 2025 – Discover fully furnished, design-forward apartments in the brand-new City Pop Surville residence, located at Esplanade de Surville 1, 1213 Lancy.Why Choose City Pop Surville?Modern Apartments, Ready to Move In Stylish and functional apartments ranging from 23 to 70 m², starting at CHF 480/week. Available apartment types: S, M, and XL. Each apartment includes: • Fully equipped kitchen • Private bathroom • Queen-size bed • Smart storage solutions • Wi-Fi and Smart TV • Towels and bed linen • All utilities included Shared Amenities to Live, Move & Connect All included in your rent: • Fully equipped professional gym • Co-living lounge with food corner • Rooftop terrace with panoramic views of Lake Geneva Prime Location In the Surville district, just minutes from downtown Geneva and public transport, yet surrounded by greenery and calm.Flexible Stay Options Book from a minimum of 4 weeks. Optional services available through the City Pop app: • Weekly or bi-weekly cleaning • Parking upon request How to Book • Download the City Pop app (iOS or Android) • Create an account • Choose Geneva as your city • Set your check-in and check-out dates • Confirm your booking 📩 For questions or more information, contact us at contact.ch@citypop.comCity Pop Genève – Surville : Un mode de vie moderne, flexible et tout inclusOuverture le 22 mai 2025 – Découvrez des appartements design et entièrement meublés dans la nouvelle résidence City Pop Surville, située à l’Esplanade de Surville 1, 1213 Lancy.Pourquoi choisir City Pop Surville ?Appartements modernes, prêts à vivre Des logements fonctionnels et élégants, de 23 à 70 m², à partir de CHF 480/semaine. Types disponibles : S, M et XL. Chaque appartement comprend : • Cuisine entièrement équipée • Salle de bain privative • Lit queen-size • Solutions de rangement intelligentes • Wi-Fi et Smart TV • Serviettes et linge de lit • Toutes les charges comprises Espaces communs pour vivre, bouger et se connecter Inclus dans le loyer : • Salle de sport professionnelle entièrement équipée • Lounge de co-living avec coin repas • Terrasse sur le toit avec vue panoramique sur le lac Léman Emplacement privilégié Dans le quartier Surville, à quelques minutes du centre-ville de Genève et des transports publics, tout en offrant un cadre calme et verdoyant.Durées de séjour flexibles Réservation à partir de 4 semaines minimum. Services optionnels disponibles via l'application City Pop : • Service de ménage (hebdomadaire ou bihebdomadaire) • Places de parking sur demande Comment réserver • Téléchargez l’application City Pop (iOS ou Android) • Créez un compte • Choisissez Genève comme ville • Définissez vos dates d’arrivée et de départ • Confirmez votre réservation 📩 Pour toute question ou information complémentaire : contact.ch@citypop.com

  • Balcon / Terrasse
  • Vue
  • Place de parc
  • +5
Durée du trajet
-
  • Multi-story urban building with balconies and chimneys, overlooking a city street and distant mountains.
  • Empty hallway with light wooden flooring, white walls, and several closed doors leading to other rooms.
  • Empty room with light wooden flooring, white walls, and a built-in fireplace. Large windows and sliding doors provide natural light and access to a balcony or outdoor area.
  • Open-plan space with light wooden flooring, white walls, and a modern kitchen area featuring white cabinets, a black countertop, and built-in appliances.
  • Modern kitchen with white cabinets, stainless steel appliances, and a black countertop.
  • Empty room with light wooden flooring, white walls, and large windows with blinds. Minimalist design with wall-mounted lighting and electrical outlets.
  • Empty room with wooden flooring, white walls, and large sliding glass doors leading to a balcony.
  • Balcony with tiled floor, metal railing, and sliding glass doors leading to an outdoor area.
  • Modern bathroom with a bathtub, glass-enclosed shower, double sink vanity, and a radiator. The space features dark tiled flooring and light-colored walls with a decorative border.
  • Empty closet with built-in white shelving units and wooden flooring.
  • Modern bathroom with white tiles, a glass-enclosed shower, a sink with a cabinet, and a large mirror with lighting.
  • Empty attic room with wooden flooring, white walls, and a large window offering a view of the city.
  • Empty hallway with light wooden flooring, white walls, and recessed ceiling lighting. The hallway has a glass door at one end and a visible electrical outlet on the left wall.
1 / 13
Empty hallway with light wooden flooring, white walls, and several closed doors leading to other rooms.
Empty room with light wooden flooring, white walls, and a built-in fireplace. Large windows and sliding doors provide natural light and access to a balcony or outdoor area.
Open-plan space with light wooden flooring, white walls, and a modern kitchen area featuring white cabinets, a black countertop, and built-in appliances.
CHF 4'700.– Premium
7 pièces190m² surface habitable
Rue Voltaire 30, 1201 Genève

Attique à Genève

Attique / Rooftop de 7 pièces et 190m2 avec terrassesGrand appartement au dernier étage d'un immeuble de caractère se composant comme suit: un grand hall d'entrée, une grande cuisine équipée et agencée avec goût, comprenant hotte de ventilation, puit de lumière sur le toit s'ouvrant électriquement, four, four à micro-onde, cuisinière plaques vitrocéramiques, lave-vaisselle, frigo, congélateur et frigo à vins. Trois chambres, dont une particulièrement spacieuse (22m2), deux dressings plus armoires intégrées, salon, salle à manger, très grande salle de bains, salle de douche avec deux lavabos séparés, wc visiteurs, une pièce buanderie privée équipée d'un lave-linge et d'un séchoir, cagibi. Il y a un balcon accessible par le salon et deux terrasses de 15 m2 chacune se faisant face. L'appartement occupe tout le dernier étage.Les charges mensuelles s'élèvent à 300.- et s'ajoutent au loyer de 4'700.-Disponible le 1er août ou à convenir. Priorité sera donnée aux candidats présentant lors de la visite de l'appartement un dossier complet (pièce d'identité, permis de séjour valable pour les étrangers, les trois dernières fiches de salaires et une attestation récente d'absence de poursuite).7-room penthouse / rooftop apartment, 190 m² with terracesSpacious apartment on the top floor of a charming building, laid out as follows: a large entry hall; a large, tastefully designed and fully equipped kitchen, featuring an exhaust hood, an electrically operated skylight on the roof, an oven, a microwave, a glass-ceramic cooktop, a dishwasher, a refrigerator, a freezer, and a wine cooler. Three bedrooms, one of which is particularly spacious (22 m²), two walk-in closets plus built-in wardrobes, a living room, a dining room, a very large bathroom, a shower room with two separate sinks, a guest restroom, a separate private laundry room equipped with a washing machine and a dryer, a storage closet. There is a balcony accessible from the living room and two terraces, each measuring 15 m², facing each other. The apartment occupies the entire top floor.Monthly charges amount to 300.- and are charged on top of the rent of 4'700.-Available on August 1 or by arrangement. Priority will be given to candidates who present a complete set of documents during the visit of the appartment (identification, a valid residence permit for foreign nationals, the last three pay stubs, and a recent certificate of no criminal charges).

Durée du trajet
-
  • Empty room with tiled floor, white walls, large sliding glass door leading to outdoor area, staircase visible on left side.
  • Empty kitchen with light-colored cabinets, a dark countertop, and a tiled floor. No appliances or furniture are present.
  • Empty room with light wooden flooring, white walls, and large sliding glass doors leading to a balcony or outdoor area.
  • Empty room with light wooden flooring and white walls, featuring a large window with black frame and a visible outdoor view.
  • Modern bathroom with a glass-enclosed shower, toilet, and two sinks, featuring light brown tiles and a white door.
  • Modern bathroom with two white sinks, sleek faucets, large mirror, and a large window offering a view of greenery.
  • Empty room with light wooden flooring and white walls, featuring a large window with black frame allowing natural light to enter.
  • Modern bathroom with two white sinks on a dark wooden vanity, sleek chrome faucets, and a large illuminated mirror above.
  • Empty room with tiled floor, white walls, and a window. No furniture or equipment present.
  • Empty kitchen with light-colored cabinets, a dark countertop, and a tiled floor. No appliances or furniture are present.
  • Empty room with tiled floor, white walls, large sliding glass door leading to outdoor area, staircase visible on left side.
1 / 11
Empty kitchen with light-colored cabinets, a dark countertop, and a tiled floor. No appliances or furniture are present.
Empty room with light wooden flooring, white walls, and large sliding glass doors leading to a balcony or outdoor area.
Empty room with light wooden flooring and white walls, featuring a large window with black frame and a visible outdoor view.
CHF 5'350.– Premium
5 pièces144m² surface habitable
1293 Bellevue

Bellevue – Magnifique maison de ville contemporaine de 144 m² avec jardin, terrasse, balcon

Loyer : CHF 5'200.- / mois Charges : CHF 150.- / mois Disponible dès le 1er octobre 2026Contact: coraliecosnac1@hotmail.frcoraliecosnac1@hotmail. frDécouvrez cette élégante maison de ville contemporaine de 144 m², idéalement située dans le quartier résidentiel très recherché de Bellevue, à quelques minutes seulement du centre de Genève, de l'aéroport international, des organisations internationales et des écoles internationales.Offrant des prestations modernes et des volumes généreux, cette propriété est idéale pour une famille ou des professionnels recherchant un cadre de vie calme et verdoyant.Le rez-de-chaussée propose un vaste séjour baigné de lumière grâce à ses grandes baies vitrées coulissantes donnant directement accès à une terrasse et à un jardin privatif, créant une agréable continuité entre les espaces intérieurs et extérieurs. La cuisine ouverte, entièrement équipée, séduit par son design contemporain et ses équipements de qualité.À l'étage, vous trouverez trois chambres spacieuses, dont une avec accès direct au balcon, ainsi que deux salles de bains modernes et un WC visiteurs.Le niveau inférieur offre un vaste espace polyvalent pouvant être aménagé selon vos besoins : salle de jeux, salle de cinéma, espace fitness, bureau ou salle familiale.Caractéristiques • 144 m² habitables • 3 chambres • 2 salles de bains • WC visiteurs • Grand séjour lumineux • Cuisine ouverte entièrement équipée • Jardin privatif • Terrasse • Balcon • Grand espace polyvalent au sous-sol • 2 places de parking privatives • Non meublée • Quartier résidentiel calme et recherché • Disponible dès le 1er octobre 2026 ConditionsLoyer mensuel : CHF 5'200.- Charges : CHF 150.-Cette maison offre un équilibre parfait entre confort moderne, espaces extérieurs privatifs et situation privilégiée, à proximité immédiate de toutes les commodités tout en bénéficiant d'un environnement paisible.Les visites sont acceptées en cas d’intérêts sérieux, merci de nous contacter par email:coraliecosnac1@hotmail.frPour tout renseignement complémentaire ou pour organiser une visite, n'hésitez pas à nous contacter.

  • Modern kitchen with light wooden cabinets, a central island, stainless steel appliances, and a black dining table with chairs.
  • Modern kitchen with wooden counter, stainless steel sink, and patterned tile floor.
  • Modern kitchen with white cabinets, wooden island, black dining table, and pendant light. Features a balcony view through large windows.
  • Modern, open-plan living space with a white sofa, a small round table, a large mirror, a refrigerator, and a wooden cabinet. The floor features patterned tiles in the hallway and wooden flooring in the living area. A balcony is visible through large windo
  • Modern kitchen with white cabinets, stainless steel appliances, and a decorative patterned tile floor.
  • A clean, minimalist hallway with white walls, a patterned tile floor, and a single pendant light fixture hanging from the ceiling. The hallway features a closed white cabinet on the left and an open doorway leading to another room on the right.
  • A modern hallway with white walls, a patterned tile floor in shades of brown and blue, and two pendant lights hanging from the ceiling.
  • Bright hallway with white walls, patterned tile floor, and pendant lights. Features an open doorway leading to another room.
  • Bathroom with vintage floral patterned tiles, white sink, mirror, and shower area.
  • Modern bedroom with herringbone wooden flooring, white walls, a bed with white bedding, a wooden dresser with a mirror, and pendant lights.
  • Modern bedroom with a white bed, wooden nightstand, mirror, and pendant light. The room features herringbone wooden flooring and large windows with a view of a balcony.
  • Floor plan of a modern apartment featuring a living room, dining area, kitchen, two bedrooms, and two bathrooms. The layout includes a hallway and a small balcony.
1 / 12
Modern kitchen with wooden counter, stainless steel sink, and patterned tile floor.
Modern kitchen with white cabinets, wooden island, black dining table, and pendant light. Features a balcony view through large windows.
Modern, open-plan living space with a white sofa, a small round table, a large mirror, a refrigerator, and a wooden cabinet. The floor features patterned tiles in the hallway and wooden flooring in the living area. A balcony is visible through large windo
CHF 4'050.– Premium
4.5 pièces97m² surface habitable
Rue des Bains 29, 1205 Genève

Appartement à Genève

Je suis propriétaire d’un appartement situé au 4ème étage, quartier des Bains, Genève, proche de Plainpalais. Ce quartier est connu pour ses galeries d’art et ses bars. Le bâtiment est très pratique et comprend un ascenseur et local vélo liés à la rue des Bains. L’appartement est de 4.5p, 97 m2 avec petit balcon. Il se compose de 2 chambres avec chacune sa salle de bains et d’un grand hall-séjour-cuisine ouverte très lumineux. La cuisine comprend un frigo américain, lave vaisselle, four steamer et microonde. L’appartement a été totalement rénové fin 2018 et comprend des beaux matériaux (parquet, carreaux ciment, cuisine inox..etc). De nombreux rangements intégrés et un lave-linge/sèche-linge sont aussi à disposition. Le locataire bénéficie aussi de l’accès cave. Le prix de location est de 3800 chf + 250 chf de charges. Ce prix comprend: eau, électricité, chauffage. Je recherche une personne fiable qui cherche à louer sur le long terme. Disponible à partir de fin août 2026.I am the owner of an apartment situated on the 4th floor of a building in the neighborhood Bains, Geneva. This beautiful neighborhood, close to Plainpalais, is known for its art galleries and bars. The building is very practical and has an elevator and a room for bicycles linked to the street (rue des Bains). The apartment is a 4p of 97 sqm. It has a balcony opened towards the Salève. It has 2 rooms, each with its own bathroom. A large living room/hall/open kitchen composes the common area. Kitchen includes american fridge, dish washer, steamer, micro wave. The apartment has a lot of light. It was completely renovated in 2019 and has beautiful finishings (wood floors, inox kitchen, cement tiles etc..). A large area of storage as well as a washing machine and dryer is available. The price is of 3800 chf+250 chf charges. This price includes: water, electricity and heating. I am looking for a responsible person who is looking for a long term rental. The disposability is from end of August 2026.

Durée du trajet
-
  • Entrance to a modern building with glass doors, number 7 above, and a raised ground floor area with a bench and potted plant.
  • Modern kitchen with white cabinets, marble countertop, induction cooktop, stainless steel oven, and pendant lighting.
  • Empty room with wooden flooring, large windows, and built-in bench seating along one wall.
  • A narrow hallway with wooden flooring, white walls, and a radiator on one side. The hallway has a closed door at the end and a light fixture on the ceiling.

  • Modern bathroom with marble tiles, white toilet, two white sinks, and chrome faucets.
  • Modern bathroom with beige tiles, double sink, toilet, large mirror, and radiator.
  • Modern bathroom with a glass-enclosed shower and a toilet, featuring light-colored tiles and a sleek design.
  • Empty hallway with light wooden flooring and white walls, featuring an open doorway leading to another room.
  • Empty room with wooden flooring, white walls, large window with radiator below, and recessed lighting.
  • Modern hallway with polished marble floors, illuminated walls, and glass doors leading outside. Mailboxes are mounted on both sides of the corridor.
1 / 10
Modern kitchen with white cabinets, marble countertop, induction cooktop, stainless steel oven, and pendant lighting.
Empty room with wooden flooring, large windows, and built-in bench seating along one wall.
A narrow hallway with wooden flooring, white walls, and a radiator on one side. The hallway has a closed door at the end and a light fixture on the ceiling.
CHF 4'200.– Premium
4 pièces111m² surface habitable
Avenue Krieg, 1208 Genève

Élégant appartement de 4 pièces rénové, proche du centre-ville

Situé au 1er étage d'un immeuble avec ascenseur sur l'Avenue Krieg à Genève, ce bel appartement de 4 pièces a été entièrement rénové en 2022. D'une surface de 111 m², il offre des espaces lumineux, des finitions modernes et un cadre de vie agréable. Disponible dès le 1er septembre 2026.L'appartement comprend : • Cuisine moderne : Entièrement équipée avec four encastré, lave-vaisselle et élégantes armoires de couleur claire. Ouverte sur le séjour, elle offre un espace convivial et fonctionnel. • Salon/salle à manger : Spacieux et lumineux, avec parquet en bois, murs blancs, grandes fenêtres, radiateurs et éclairage encastré, créant une atmosphère chaleureuse et contemporaine. • 2 chambres : Parquet en bois, murs blancs, grandes fenêtres, radiateurs et éclairage encastré. • Salle de bain : Baignoire, WC et double lavabo. • Salle de douche : Grande douche avec paroi vitrée, WC, double lavabo ainsi qu'un espace avec branchements pour un lave-linge (appareil non fourni). • Cave : Cave privative d'environ 4 m². Emplacement privilégié : Situé dans un quartier résidentiel calme de Genève, cet appartement bénéficie d'un environnement agréable à proximité immédiate des commerces, des restaurants et des transports publics. Son emplacement permet de rejoindre facilement le centre-ville tout en profitant d'un cadre de vie paisible. Il conviendra parfaitement à une famille, à des professionnels ou à toute personne recherchant le confort d'un logement moderne dans un quartier bien desservi.

Durée du trajet
-
  • Modern living room with a grey sofa, armchair, ottoman, coffee table, bookshelf, and fireplace.
  • Modern living room with a grey sectional sofa, ottoman, armchair, coffee table, flat-screen TV, bookshelf, laptop, fireplace, and wood stack.
  • Bright room with a desk setup, a bookshelf, and a sliding glass door leading to a balcony.
  • Modern kitchen with white cabinets, black countertops, stainless steel appliances, and a central island.
  • Modern living room with wooden flooring, large sliding glass doors leading to a balcony, a fireplace, a sofa, a stool, a chair, a shelf, and a screen.
  • Modern kitchen with white cabinets, black countertops, and stainless steel appliances including an oven, toaster, and sink.
  • Living room with a dark grey sofa, wooden coffee table, guitar, bookcase, and a chair near the window with blinds.
  • Bedroom with a single bed, wooden headboard, and a window with blinds.
1 / 8
Modern living room with a grey sectional sofa, ottoman, armchair, coffee table, flat-screen TV, bookshelf, laptop, fireplace, and wood stack.
Bright room with a desk setup, a bookshelf, and a sliding glass door leading to a balcony.
Modern kitchen with white cabinets, black countertops, stainless steel appliances, and a central island.
CHF 3'500.– Premium
4 pièces100m² surface habitable
1295 Mies

Spacious 4-Room Apartment for Rent in Mies

Beautiful three bedroom, first floor, apartment in the centre of the sought after village of Mies on a quiet residential road. The building is Minergie certified and benefits from a cooling system in the summer months, and a fireplace and underfloor heating for the winter. A large living, dining and kitchen area leads out on to a South-East facing balcony. Three bedrooms line the side of the apartment, each with built-in wardrobes/storage. One large bathroom, and one shower room with plumbing for a washing machine complete the apartment. A garage/box, storage room and outside parking space are included in the rental.Mies offers a high quality of life with its proximity to Lake Geneva, local amenities, and excellent transport links...............................Magnifique appartement de trois chambres, situé au premier étage, au cœur du village très prisé de Mies, dans une rue résidentielle calme.L'immeuble est certifié Minergie et bénéficie d'un système de climatisation pendant les mois d'été, ainsi que d'une cheminée et d'un chauffage au sol pour l'hiver. Un vaste espace salon, salle à manger et cuisine s'ouvre sur un balcon exposé sud-est.Les trois chambres sont disposées sur le côté de l'appartement et disposent chacune d'armoires encastrées et d'espaces de rangement. Une grande salle de bains et une salle de douche équipée d'un raccordement pour lave-linge complètent l'appartement.Un garage/box, un débarras et une place de parking extérieure sont inclus dans la location.Mies offre une excellente qualité de vie grâce à sa proximité avec le lac Léman, ses commodités locales et ses excellentes liaisons de transport.

  • A two-story white house with green shutters, surrounded by a well-maintained garden with a brick pathway leading to the entrance.
  • A well-maintained garden with a brick pathway leading to a white house with green shutters and a glass porch. The lawn is lush and surrounded by various plants and trees.
  • Two-story white house with green shutters, surrounded by a well-maintained garden with a brick pathway, lush greenery, and a covered entrance area.
  • Bright, airy indoor-outdoor space with large glass walls and a high, slanted glass roof. Features a polished stone floor, two large potted trees, a staircase leading up, and a view of greenery outside.
  • Entrance area with a staircase leading upwards, flanked by glass doors and white columns, with a view of greenery outside.
  • Modern kitchen with white cabinets, stainless steel oven, and a sink with a faucet.
  • Empty room with wooden herringbone flooring, white walls, and multiple windows with wooden frames. Radiators are visible beneath the windows.
  • Empty room with wooden herringbone flooring, white walls, large windows, radiator, and an open doorway leading to another space.
  • Empty room with white walls, wooden herringbone flooring, and a large window with wooden frame. A radiator is visible below the window.
  • Empty room with white walls, carpeted floor, a window with brown frame, radiator, and white doors.
  • Empty hallway with beige carpet, white walls, and a window with a radiator below it. The hallway leads to another open doorway.
  • Modern bathroom with two white sinks, a large mirror, and a bathtub, featuring beige tiles and a large window with a view of the outside.
  • Modern bathroom with beige tiles, a glass-enclosed shower, a toilet, a sink, and a mirror above the sink.
  • Empty room with white walls, tiled floor, and small windows. No furniture or equipment present.
1 / 14
CHF 7'400.– Top
8 pièces196m² surface habitable
Chemin des Lilas-Blancs 7, 1225 Chêne-Bourg

Exeptionnelle maison de maître entièrement rénovée

Nichée dans le quartier de Chêne-Bourg, à quelques minutes de la gare CEVA de Chêne-Bourg et à proximité immédiate de toutes les commodités, cette maison de maître offre une élégance intemporelle, une belle luminosité et un environnement résidentiel recherché.La propriété se distribue comme suit :Rez-de-chaussée : Une élégante véranda chauffée, baignée de lumière naturelle, accueille l’entrée et offre un véritable espace de vie supplémentaire. La cuisine moderne, entièrement équipée et agrémentée de nombreux rangements, s’ouvre sur un lumineux séjour. Un bureau complète ce niveau et peut aisément être aménagé en chambre supplémentaire selon les besoins.Etage : L’espace nuit comprend trois belles chambres, dont une somptueuse suite parentale, ainsi que deux salles de douche également refaites à neuves et modernes.Sous-sol : Ce niveau comprend une buanderie, une chaufferie ainsi qu’un vaste espace polyvalent offrant de nombreuses possibilités d’aménagement, telles qu’une salle de jeux, une salle de sport ou encore un espace détente, selon les envies et les besoins.À l’extérieur, un magnifique jardin d’environ 1’350 m² offre un environnement verdoyant et intime, idéal pour profiter des beaux jours. Un garage ainsi qu'un coin barbecue viennent parfaire les prestations de cette propriété.Contrats d'entretien inclus dans le loyer. Charges individuelles en sus.Disponibilité : à convenir

Durée du trajet
-
  • A multi-story white building with stone accents, large windows, and balconies. The ground floor features glass storefronts with signage for "Rimadesio" and "MODERNISMO".
  • Multi-story residential building with balconies, large windows, and ornate stonework. Trees and shrubs are planted in front of the building.
  • A multi-story residential building with balconies, large windows, and decorative stonework. Features include multiple balconies with railings, round windows, and a central arched entrance.
  • Empty hallway with wooden flooring and white walls, featuring open doors leading to other rooms.
  • Empty room with wooden flooring and large glass doors leading to a balcony. The walls are painted in a light color, and the room is well-lit with natural light.
  • Empty room with wooden flooring, large windows, and white columns. No furniture or equipment present.
  • Empty room with wooden herringbone flooring, white walls, and a fireplace in the corner.
  • Bathroom with a sink, mirror, bathtub, and cabinet. The room features tiled walls and a central column.
  • Bathroom with a white sink, mirror, and cabinets, featuring light blue tiled flooring.
  • A long, narrow hallway with tiled flooring, white walls, and several doors on both sides. Natural light streams in from a window at the far end, and the ceiling features recessed lighting.
  • A small bathroom with a washing machine and dryer stacked, a bathtub, and tiled walls and floor.
  • Empty room with wooden herringbone flooring, light-colored walls, and a large window with multiple panes allowing natural light to enter.
  • Modern kitchen with blue and wooden cabinets, black countertop, and built-in appliances including a dishwasher.
  • Modern kitchen with turquoise and orange cabinets, black countertop, and a sink. The floor is tiled, and there are some papers on the counter.
  • Balcony with white walls, metal railing, and a view of the street below.
  • Empty hallway with wooden flooring and white walls, featuring two open doors leading to other rooms.
  • Empty room with wooden flooring and white walls, featuring an open closet with empty shelves and a doorway leading to another room.
  • Balcony with metal railing, light-colored walls, and a closed door leading to the interior.
1 / 18
CHF 4'872.– Top
6.5 pièces142m² surface habitable
Route de Malagnou 54, 1208 Genève

Spacious 6.5-Room Apartment in a Charming Old Building – Route de Malagnou, Geneva

Discover this elegant and generously proportioned 6.5-room apartment located on the 2nd floor of a beautifully preserved old building on Route de Malagnou in the prestigious 1208 postal district of Geneva. With 141.5 m² of living space, this apartment combines classic Genevan architecture with modern comfort, available from 15 September 2026.The building itself is a striking multi-story residence featuring ornate stonework, decorative balconies with metal railings, large windows, and a grand central arched entrance — framed by trees and shrubs that add a touch of greenery to the streetscape.The apartment features: • Spacious, Light-Filled Rooms: Multiple unfurnished rooms with beautiful herringbone parquet flooring, large multi-pane windows, and white columns that flood the spaces with natural light. • Charming Fireplace: One of the rooms features a classic fireplace in the corner, adding warmth and character. • Balconies: Two balconies with metal railings — one offering a view of the street below — perfect for enjoying the sunny summer days. • Modern Kitchens: Two well-appointed kitchens featuring colourful cabinetry (turquoise/orange and blue/wood combinations), black countertops, and built-in appliances including a dishwasher. • Bathrooms: Multiple bathrooms, including one with a bathtub, tiled walls, and a stacked washing machine and dryer, as well as a stylish bathroom with light blue tiled flooring. • Hallways & Storage: Bright, well-connected hallways with wooden flooring, recessed ceiling lighting, and built-in storage solutions. • Elevator: The building is equipped with an elevator for easy access. • Garage & Parking: Both a garage and parking space are available. • Washing Machine: In-unit laundry facilities included. The apartment is quiet, enjoys beautiful views, and benefits from generous sunshine — particularly during summer. It is also pet-friendly and child-friendly, making it an ideal home for families.Location & Surroundings: Situated in one of Geneva's most sought-after residential neighbourhoods, this apartment offers excellent everyday convenience: • Bus stop "Weber": just a 2-minute walk away • Pharmacy "human4human": only 3 minutes on foot • Supermarket "La Shoperie": a 4-minute walk • School "Ecole Active" and International School of Geneva : A few minutes away on foot — ideal for families • Tram stop & train station "Genève-Eaux-Vives": reachable in 7 minutes walking This exceptional apartment in a classic Genevan old building is a rare opportunity for those seeking space, character, and a prime location in Geneva. Whether you are a family or a professional seeking a prestigious address, this property is not to be missed.rent:4592 charges: 280, parking 275 CHFTotal cost is 5147 CHFAll Agencies who request introductory fee from me should abstain.To apply, please be ready to provide the following documents:Last 3 payslipsID + residence permitCertificate of non-pursuitCompleted management formPrivate message if interested

Durée du trajet
-
  • Empty room with wooden flooring, large sliding glass doors leading to a balcony, and white walls.
  • Balcony with glass railing, tiled floor, and red awning, overlooking a lush green area with trees and a neighboring building.
  • Modern kitchen with white cabinets, black countertops, stainless steel sink, and built-in oven.
  • Empty room with wooden herringbone flooring, white walls, large sliding glass door leading to a balcony, and natural light streaming in.
  • A narrow hallway with light wooden herringbone flooring and white walls, leading to a modern bathroom with a glass-enclosed shower and a bathtub.
  • Modern bathroom with two sinks, a bathtub, a toilet, and a large mirror with integrated lighting. The space features sleek, contemporary design with light-colored tiles and a glass-enclosed shower area.
  • Empty room with wooden parquet flooring, white walls, and a large sliding glass door leading to a balcony with a metal railing. Sunlight streams in, casting shadows on the walls.
  • Empty room with wooden herringbone flooring, white walls, and a large sliding glass door leading to a balcony.
  • Modern bathroom with a glass-enclosed shower, a white sink with a chrome faucet, a built-in cabinet, and a toilet.
  • Empty room with light-colored walls, wooden parquet flooring, and a pendant light fixture. A doorway leads to a balcony area with a view of greenery.
  • A long, narrow hallway with light-colored walls, wooden herringbone flooring, and recessed ceiling lights. The hallway features several closed white doors on both sides and leads to an open doorway at the end.
  • Indoor swimming pool area with large windows overlooking a lush garden, wooden flooring, and modern architectural design.
  • Balcony with metal railing, overlooking a lush green garden and a modern white building in the background.
  • Multi-story apartment building with balconies, surrounded by greenery and a paved pathway.
1 / 14
CHF 7'000.– Top
5.5 pièces180m² surface habitable
Route de Florissant 118, 1206 Genève

Magnifique 5.5 pièces traversant avec vue verdure et piscine – Florissant Apartment in Genève

Magnifique appartement familial à Florissant / Champel – Disponible dès le 1er juilletSitué dans le quartier très recherché de Florissant / Champel, cet élégant appartement traversant offre un cadre de vie calme, verdoyant et résidentiel, tout en étant à proximité immédiate du centre-ville, des écoles internationales, des transports et des commodités.Très lumineux grâce à sa triple exposition et ses grandes baies vitrées, l’appartement bénéficie de beaux volumes, de plusieurs espaces extérieurs / balcons avec vue dégagée sur la verdure, créant un environnement rare et privilégié à Genève.L’appartement se compose notamment de :• Vaste séjour lumineux avec accès aux extérieurs • 3 chambres de belle taille • 3 salles de bains • Cuisine entièrement équipée • Nombreux rangements intégrés • Grandes baies vitrées et excellente luminosité naturelle • Grande cave privativeLa résidence bénéficie également d’une piscine intérieure privée, un atout rare dans le quartier.Idéal pour une famille, un couple d’expatriés ou une relocation exécutive, recherchant espace, calme et qualité de vie dans l’un des quartiers les plus prisés de Genève.Disponible dès le 1er juilletLoyer : CHF 7’000 / mois Charges : CHF 200 / mois Grande place de parking intérieure : CHF 300 / mois Coût total mensuel : CHF 7’500

Durée du trajet
-
  • Floor plan of a residential unit on the first floor (R+1) showing a living area, kitchen, three bedrooms, two bathrooms, and two terraces.
1 / 16
CHF 2'790.– Top
5 pièces111m² surface habitable
Rue Ravier, 74100 Ambilly

Duplex 5 pièces neuf avec 2 terrasses - aux portes de Genève (Mon Idée)

Situé dans un environnement résidentiel à Ambilly, à proximité immédiate de Genève, dans une résidence de standing sécurisée, livrée en 2025 et composée de seulement 8 logements, découvrez ce magnifique duplex meublé de 111 m² habitables complétés par 59 m² de surfaces supplémentaires hors loi Carrez, offrant de très beaux volumes, un confort de vie exceptionnel et un emplacement privilégié aux portes de Genève.Situé aux 1er et 2e étages, il bénéficie d'une double exposition, d'une luminosité exceptionnelle tout au long de la journée et d'une vue dégagée, sans aucun vis-à-vis.Un espace de vie exceptionnel :Le cœur de l'appartement est une superbe pièce de vie de 56 m², idéale pour recevoir, avec une cuisine ouverte neuve haut de gamme (2025), équipée d'un plan de travail en granit, d'un électroménager complet et d'une cave à vin intégrée. L'appartement est entièrement meublé avec un mobilier récent et dispose également de la fibre optique, de volets roulants électriques et d'une machine à laver.Deux terrasses complémentaires pour profiter toute l'année :Depuis le séjour, vous accédez à une terrasse couverte de 12 m², exposée plein sud, parfaite pour les repas en extérieur. À l'étage, une seconde terrasse rooftop privative de 12 m², exposée au nord, offre un espace plus frais durant l'été, idéal pour les soirées, les barbecues ou un moment de détente. Leurs expositions complémentaires permettent de profiter d'un extérieur agréable quelles que soient les conditions météorologiques : soleil en hiver, fraîcheur en été.Un agencement pensé pour le confort : • 2 chambres avec rangements intégrés • Suite parentale • Bureau indépendant, idéal pour le télétravail (possibilité d’une 4e chambre enfant) • 2 salles de bains • 2 WC indépendants • Buanderie • Nombreux rangements Prestations premium : • Résidence neuve et récente (2025) • Résidence sécurisée avec portail motorisé, digicode et interphone • Petite copropriété de seulement 8 logements • DPE B : excellente performance énergétique et faibles consommations • Chauffage individuel au gaz • Cave privative • Emplacement vélo • 1 Box fermé (+150CHF/mois) • 1 Place de parking extérieure privative sécurisée Un emplacement privilégié : • Gare d'Annemasse (Léman Express) à 10 minutes à pied • Centre de Genève en environ 25 minutes Voie Verte du Grand Genève à 100 mètres • HUG Cluse-Roseraie à environ 20 minutes à vélo • HUG Trois-Chêne à environ 7 minutes à vélo • Boulangerie, pharmacie, restaurants, commerces, écoles et transports sont accessibles à pied, offrant un cadre de vie pratique et recherché. • École primaire de Cornières à seulement 6 minutes à pied — parfait pour les familles avec enfants. Rare sur le marché, ce duplex réunit tous les atouts d'un bien d'exception : résidence neuve et intimiste, prestations haut de gamme, grands volumes, deux terrasses totalisant près de 24 m², confort moderne et accès rapide à Genève. Un bien idéal pour une famille ou un couple recherchant un cadre de vie premium.

1 / 11
  • Balcon / Terrasse
  • Place de parc
  • Garage
  • +1
CHF 6'500.– Top
5.5 pièces
1234 Vessy

Superbe Villa Contemporaine avec Grand Jardin Plein Sud - Vessy

Agence : Millenium PropertiesRéf : LM/FZ 2521Située dans l'un des quartiers résidentiels les plus prisés de Vessy, cette magnifique villa contemporaine séduit par son architecture élégante, ses généreux volumes et son environnement verdoyant.Répartie sur trois niveaux, elle offre un cadre de vie idéal pour une famille en quête de confort, de luminosité et de tranquillité, à seulement quelques minutes du centre de Genève et de Carouge.DistributionRez-de-chaussée • Hall d'entrée avec toilettes visiteurs • Vaste séjour avec cheminée • Salle à manger lumineuse • Cuisine moderne entièrement équipée ouverte sur l'espace repas Étage • Suite parentale avec salle de bains attenante • Deux chambres à coucher • Une salle de douche privative attenante à l'une des chambres Sous-sol entièrement aménagé, chauffé et lumineux • Grande salle de jeux • Chambre d'amis • Buanderie • Cave • Local technique Extérieurs et équipements • Grand jardin arboré exposé plein sud • Deux garages fermés • Borne de recharge pour véhicule électrique • Plusieurs places de stationnement extérieures • Pompe à chaleur • Panneaux photovoltaïques Le quartier offre un cadre de vie privilégié, à proximité immédiate des sentiers forestiers et des berges de l'Arve.Les amateurs de sport apprécieront la présence de nombreuses infrastructures à proximité : tennis, football, beach-volley, studio de yoga, arts martiaux ou encore skatepark. Le téléphérique du Salève est accessible en seulement dix minutes, offrant de magnifiques possibilités d'évasion.Les transports publics (lignes 20 et 41), ainsi que les écoles publiques et internationales, sont facilement accessibles.Loyer : CHF 6'500.- + Charges : CHF 300.- / moisDisponibilité : dès le 1er juillet ou le 1er août 2026Une villa lumineuse, moderne et parfaitement entretenue, idéale pour profiter d'un cadre de vie exceptionnel aux portes de Genève.Contact :Florence EPAILLY-ZOUARIflorence@milleniumproperties.ch+41 79 633 81 39MILLENIUM PROPERTIESBoulevard du théâtre 5, 1204 Genèvehttps://www.milleniumproperties.ch+41 22 342 44 12

  • Balcon / Terrasse
  • Place de parc
  • Garage
  • +1
  • Balcony overlooking a cityscape with modern and historic buildings, a canal, and a clear blue sky.
  • Modern kitchen with light-colored cabinets, wooden lower cabinets, and a sleek countertop. Features an integrated sink and oven, with recessed lighting above the workspace.
  • Modern bathroom with a white sink, dark wooden cabinet, toilet, glass-enclosed shower, and a radiator. The walls and floor are tiled in a light, neutral tone.
  • Modern, compact bathroom with marble tiles, a toilet, a sink with a faucet, and a dark cabinet.
  • Empty room with wooden flooring, large glass doors leading to a balcony, and white walls.
  • Empty room with wooden flooring, large window with view, radiator, and baseboard trim.
  • Empty room with wooden flooring, large window offering a scenic view of mountains and cityscape.
  • Empty room with wooden flooring, large windows, and a small kitchen area with cabinets.
  • A white Siemens washing machine is installed under a wooden countertop in a bathroom with wooden flooring.
1 / 9
CHF 3'950.– Top
4 pièces94m² surface habitable
Rue du Tir 1, 1204 Genève

Magnifique appartement lumineux et rénové de 4 pièces – Vue iconique sur le Rhône

Superbe appartement de 94 m² situé au 4ᵉ étage avec ascenseur, entièrement rénové en septembre 2024. Très lumineux, moderne et offrant une vue exceptionnelle sur le Rhône et le Bâtiment des Forces Motrices. Idéalement placé au cœur de Genève, à quelques pas du lac, des arrêts de tram/bus, des commerces, des restaurants et du quartier des banques. La gare et Globus se trouvent à environ 15 minutes à pied.Points forts de l’appartement • Vue directe et dégagée sur le Rhône et le Bâtiment des Forces Motrices (séjour, chambre principale, cuisine) • Balcon de 5 m² avec vue ouverte, idéal pour une petite table et des chaises • Grand séjour lumineux avec cuisine ouverte moderne et entièrement équipée • Cuisine moderne avec lave‑vaisselle neuf, lave‑linge et sèche‑linge • 2 chambres doubles, dont une avec armoire intégrée • 1 salle de bain • 1 WC séparé pour les invités • Parquet rénové • Hall d’entrée avec placard intégré • Cave privative de 5 m² • Local à vélos sécurisé • Conciergerie d’immeuble • Chauffage et eau chaude centralisés Parking (en option)Place de parking spacieuse et sécurisée en sous‑sol : CHF 250/mois (CHF 200 + CHF 50 de charges)Emplacement idéal • Hyper‑centre de Genève • À proximité immédiate des transports publics • Lac, commerces, restaurants et écoles accessibles à pied • Quartier des banques à quelques minutes • Gare Cornavin et Globus à 15 minutes à pied DisponibilitéL’appartement sera disponible dès octobre 2026.Dossier complet requis • 3 derniers bulletins de salaire • Attestation de non‑poursuite • Pièce d’identité + permis de travail (si applicable) Visites privéesSur demande par email : carolineandkosmas@gmail.com

Durée du trajet
-
  • A narrow hallway with light wooden flooring, beige walls, and two doors. A white shag rug is placed on the floor, and a smaller grey rug is near the left door.
  • Narrow hallway with wooden flooring, light-colored walls, and a large white door at the end. A gray shag rug is placed on the floor, with a smaller runner rug beside it. A partially visible bathroom is seen to the left.
  • Modern bathroom with beige tiles, a toilet, a sink with a cabinet, a shower with a glass enclosure, and two illuminated mirrors above the sinks.
  • Modern bedroom with wooden flooring, a bed with a patterned bedspread, built-in white cabinets, and a pendant light fixture.
  • Bedroom with a bed covered in a grey and white leaf-patterned duvet, white built-in wardrobes, and a black pendant lamp with a gold base.
  • Modern living room with wooden flooring, large window with balcony access, blue sectional sofa, chandelier, and a picture on the wall.
  • Modern living room with wooden flooring, large windows, and a balcony view. Features a blue sectional sofa, a small table with a laptop, a chandelier, and a white cabinet.
  • A modern, open-plan living and dining area with a kitchen. Features include light wood flooring, a black dining table with a single chair, a blue sofa, and a kitchen area with light-colored cabinets, a sink, and an oven. A chandelier hangs from the ceilin
  • Balcony with modern glass railing, tiled floor, overlooking a lush green garden area with trees and shrubs.
  • Modern kitchen with light-colored cabinets, stainless steel appliances, and a black countertop.
  • Modern balcony with tiled floor, glass railing, and sliding glass door leading to the interior.
  • Modern balcony with tiled floor, glass railing, and view of greenery and street.
1 / 12
CHF 2'590.– Top
3 pièces73m² surface habitable
Chemin de Pinchat, 1227 Carouge GE

Directement du proprietaire: Grand appartement 3 pièces avec balcon à Carouge

Découvrez ce superbe appartement de 3 pièces, situé au 2ème étage d'un immeuble moderne construit en 2016, au cœur du charmant quartier de Carouge. Baigné de lumière en été et bénéficiant d'un ensoleillement agréable en hiver, cet appartement offre un cadre de vie exceptionnel dans un environnement calme et paisible.L'appartement dispose des caractéristiques suivantes : • Surface habitable : 73 m² intelligemment agencés pour un confort optimal. • Balcon privé : Profitez d'une belle vue depuis votre espace extérieur. • Certification Minergie : Un logement éco-responsable garantissant des économies d'énergie et un confort thermique remarquable. • Ascenseur : Accès facile à tous les étages. • Garage : Un Box sécurisée inclus. • Cuisine complétement équipé yc. machine à laver : Commodité pratique au quotidien. • Adapté aux enfants : Un environnement idéal pour un couple. Emplacement et commodités : Situé au Chemin de Pinchat, cet appartement bénéficie d'une excellente accessibilité. L'arrêt de tram et de bus Carouge-Rondeau se trouve à seulement 3 minutes à pied, facilitant vos déplacements vers Genève et ses environs. Les familles apprécieront la proximité de l'École de la Vigne-Rouge, accessible en 4 minutes à pied. La PharmaciePlus du Rondeau est à 4 minutes à pied, et le supermarché RomandieFlor SA à 10 minutes.Disponible à partir du 30 septembre 2026, cet appartement représente une opportunité rare de s'installer dans l'un des quartiers les plus prisés de la région genevoise, alliant charme, modernité et qualité de vie. Ne manquez pas cette chance de faire de ce bien votre nouveau chez-vous !Les visites personalisés peuvent se faire dés maintenant.rendez-vous via email: virgiliomf@gmail.com

Durée du trajet
-

Propriétés suggérées sur base des résultats de ta recherche