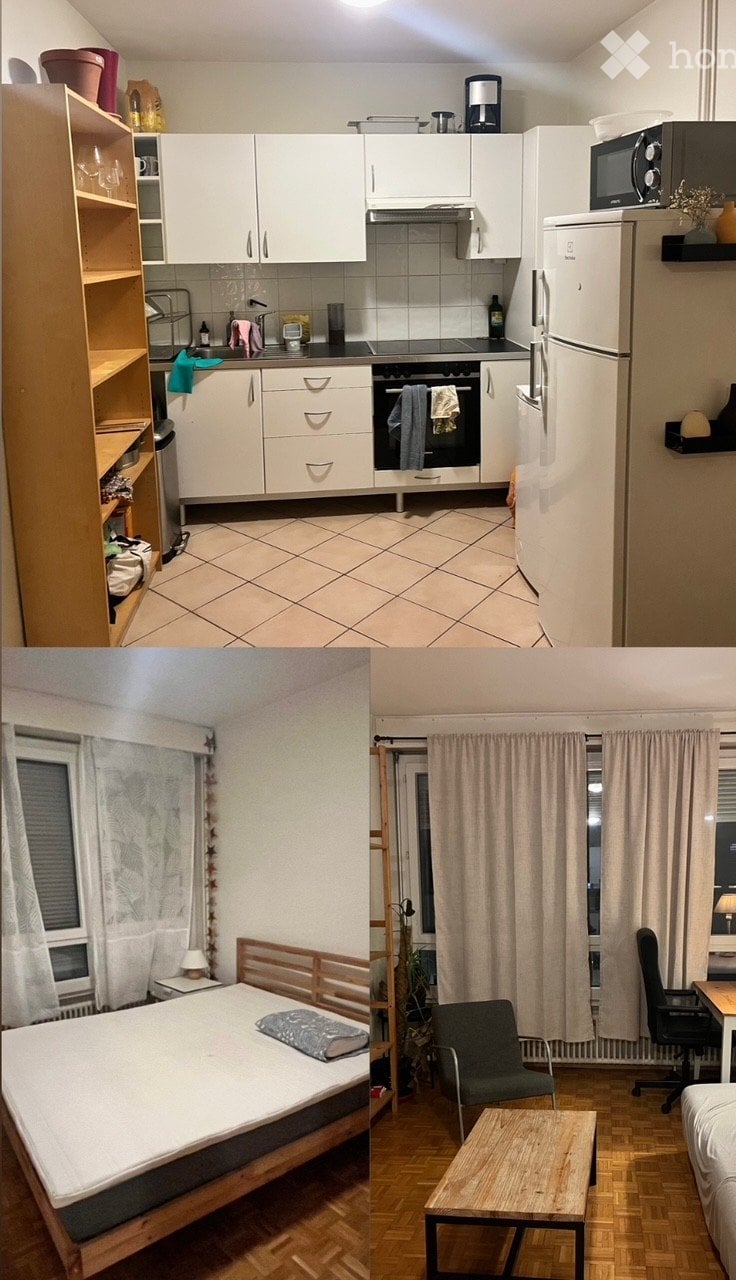
27 résultats - Appartement à louer à Jonction - Plainpalais (Genève)
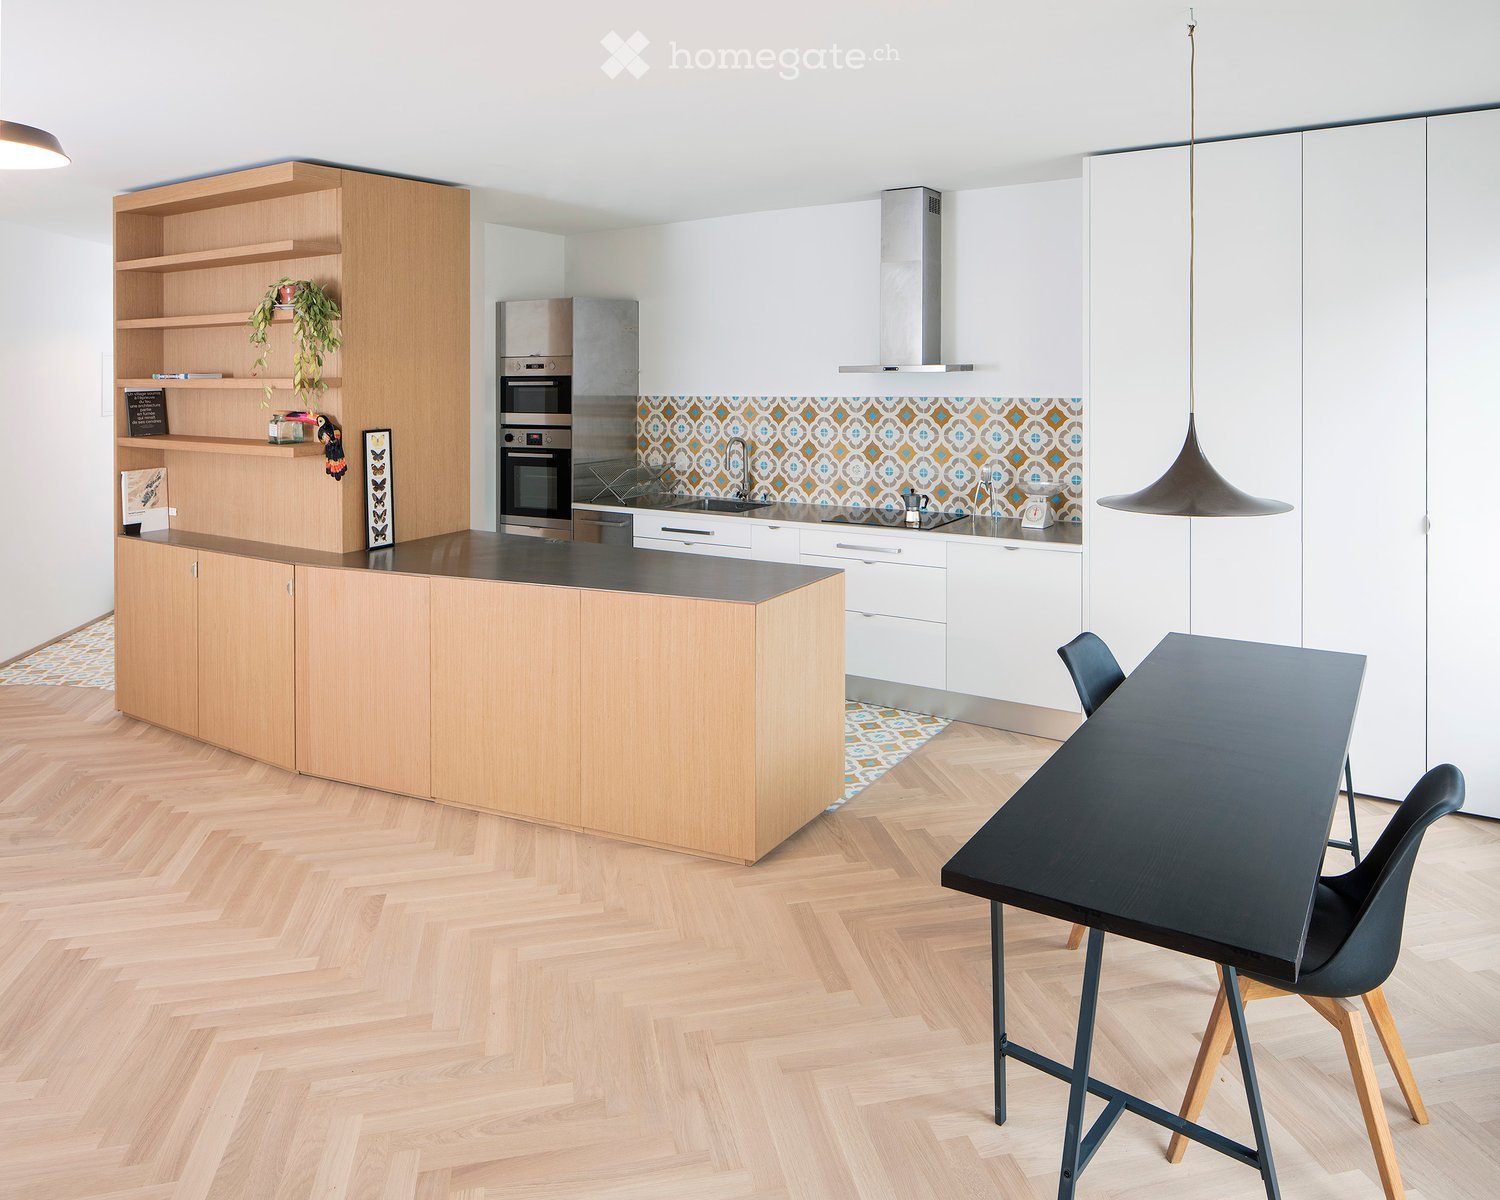
  • Modern kitchen with light wooden cabinets, a central island, stainless steel appliances, and a black dining table with chairs.
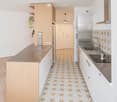
  • Modern kitchen with wooden counter, stainless steel sink, and patterned tile floor.
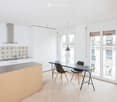
  • Modern kitchen with white cabinets, wooden island, black dining table, and pendant light. Features a balcony view through large windows.
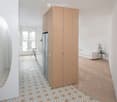
  • Modern, open-plan living space with a white sofa, a small round table, a large mirror, a refrigerator, and a wooden cabinet. The floor features patterned tiles in the hallway and wooden flooring in the living area. A balcony is visible through large windo
  • Modern kitchen with white cabinets, stainless steel appliances, and a decorative patterned tile floor.
  • A clean, minimalist hallway with white walls, a patterned tile floor, and a single pendant light fixture hanging from the ceiling. The hallway features a closed white cabinet on the left and an open doorway leading to another room on the right.
  • A modern hallway with white walls, a patterned tile floor in shades of brown and blue, and two pendant lights hanging from the ceiling.
  • Bright hallway with white walls, patterned tile floor, and pendant lights. Features an open doorway leading to another room.
  • Bathroom with vintage floral patterned tiles, white sink, mirror, and shower area.
  • Modern bedroom with herringbone wooden flooring, white walls, a bed with white bedding, a wooden dresser with a mirror, and pendant lights.
  • Modern bedroom with a white bed, wooden nightstand, mirror, and pendant light. The room features herringbone wooden flooring and large windows with a view of a balcony.
  • Floor plan of a modern apartment featuring a living room, dining area, kitchen, two bedrooms, and two bathrooms. The layout includes a hallway and a small balcony.
1 / 12
Modern kitchen with wooden counter, stainless steel sink, and patterned tile floor.
Modern kitchen with white cabinets, wooden island, black dining table, and pendant light. Features a balcony view through large windows.
Modern, open-plan living space with a white sofa, a small round table, a large mirror, a refrigerator, and a wooden cabinet. The floor features patterned tiles in the hallway and wooden flooring in the living area. A balcony is visible through large windo
CHF 4'050.– Premium
4.5 pièces97m² surface habitable
Rue des Bains 29, 1205 Genève

Appartement à Genève

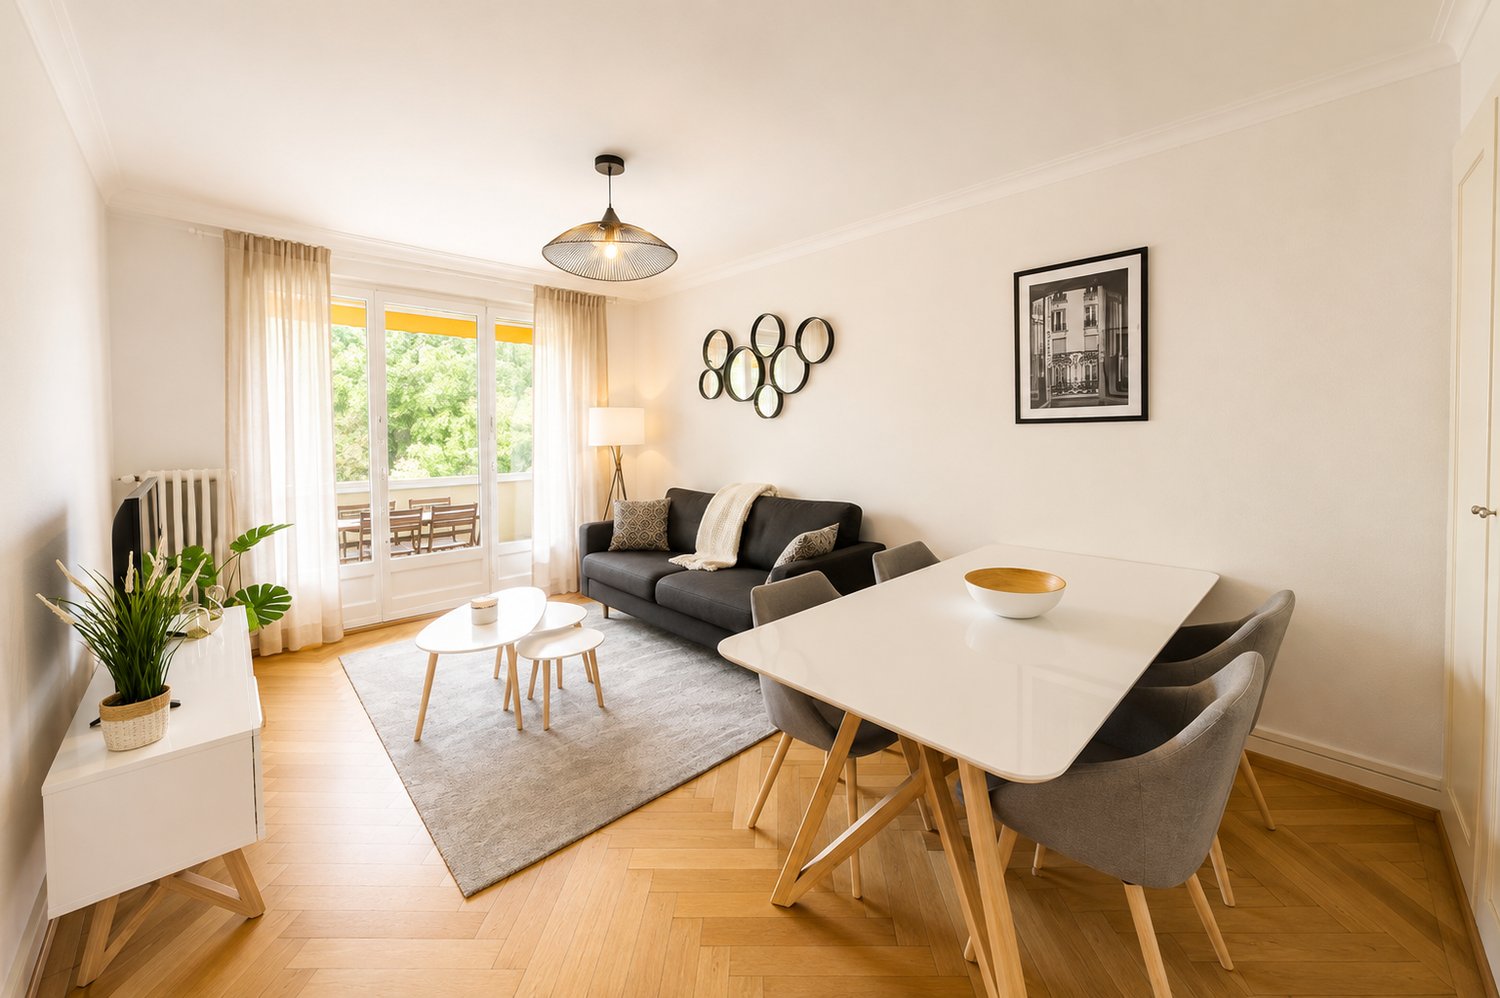
Je suis propriétaire d’un appartement situé au 4ème étage, quartier des Bains, Genève, proche de Plainpalais. Ce quartier est connu pour ses galeries d’art et ses bars. Le bâtiment est très pratique et comprend un ascenseur et local vélo liés à la rue des Bains. L’appartement est de 4.5p, 97 m2 avec petit balcon. Il se compose de 2 chambres avec chacune sa salle de bains et d’un grand hall-séjour-cuisine ouverte très lumineux. La cuisine comprend un frigo américain, lave vaisselle, four steamer et microonde. L’appartement a été totalement rénové fin 2018 et comprend des beaux matériaux (parquet, carreaux ciment, cuisine inox..etc). De nombreux rangements intégrés et un lave-linge/sèche-linge sont aussi à disposition. Le locataire bénéficie aussi de l’accès cave. Le prix de location est de 3800 chf + 250 chf de charges. Ce prix comprend: eau, électricité, chauffage. Je recherche une personne fiable qui cherche à louer sur le long terme. Disponible à partir de fin août 2026.I am the owner of an apartment situated on the 4th floor of a building in the neighborhood Bains, Geneva. This beautiful neighborhood, close to Plainpalais, is known for its art galleries and bars. The building is very practical and has an elevator and a room for bicycles linked to the street (rue des Bains). The apartment is a 4p of 97 sqm. It has a balcony opened towards the Salève. It has 2 rooms, each with its own bathroom. A large living room/hall/open kitchen composes the common area. Kitchen includes american fridge, dish washer, steamer, micro wave. The apartment has a lot of light. It was completely renovated in 2019 and has beautiful finishings (wood floors, inox kitchen, cement tiles etc..). A large area of storage as well as a washing machine and dryer is available. The price is of 3800 chf+250 chf charges. This price includes: water, electricity and heating. I am looking for a responsible person who is looking for a long term rental. The disposability is from end of August 2026.

Durée du trajet
-
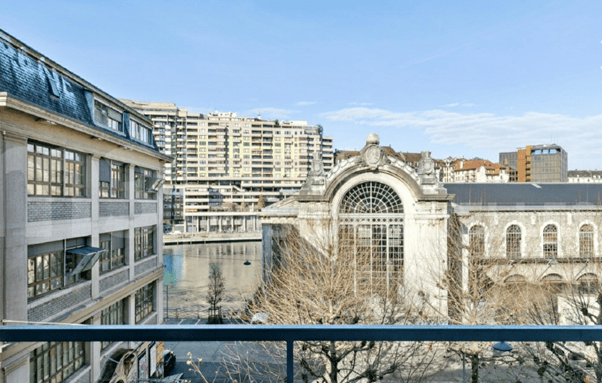
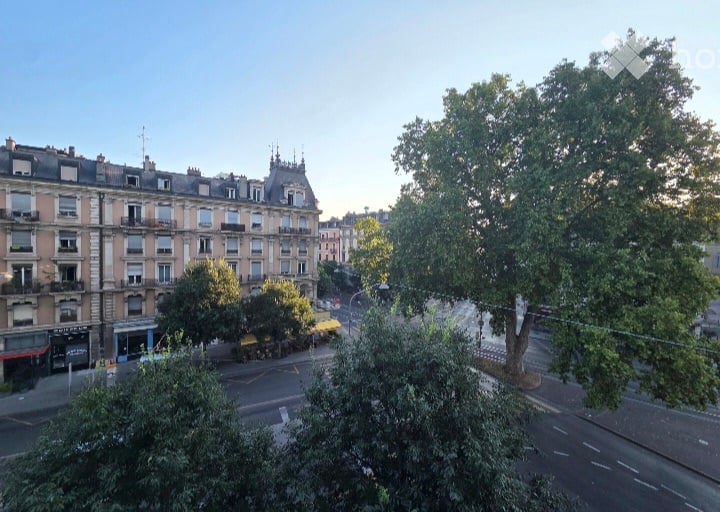
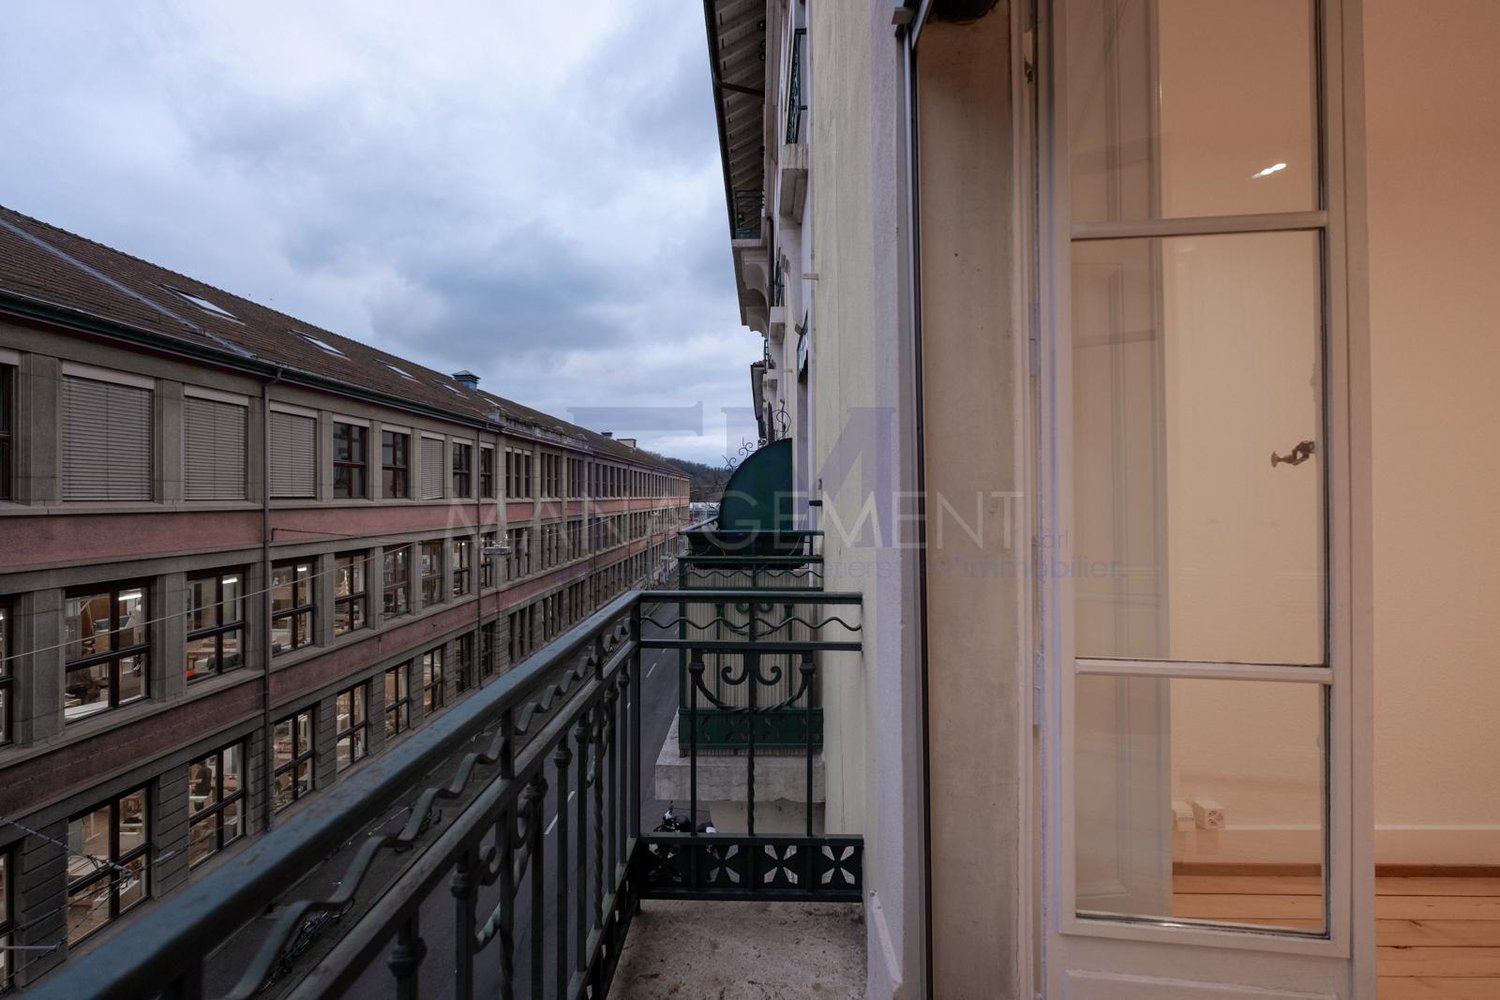
  • Balcony overlooking a cityscape with modern and historic buildings, a canal, and a clear blue sky.
  • Modern kitchen with light-colored cabinets, wooden lower cabinets, and a sleek countertop. Features an integrated sink and oven, with recessed lighting above the workspace.
  • Modern bathroom with a white sink, dark wooden cabinet, toilet, glass-enclosed shower, and a radiator. The walls and floor are tiled in a light, neutral tone.
  • Modern, compact bathroom with marble tiles, a toilet, a sink with a faucet, and a dark cabinet.
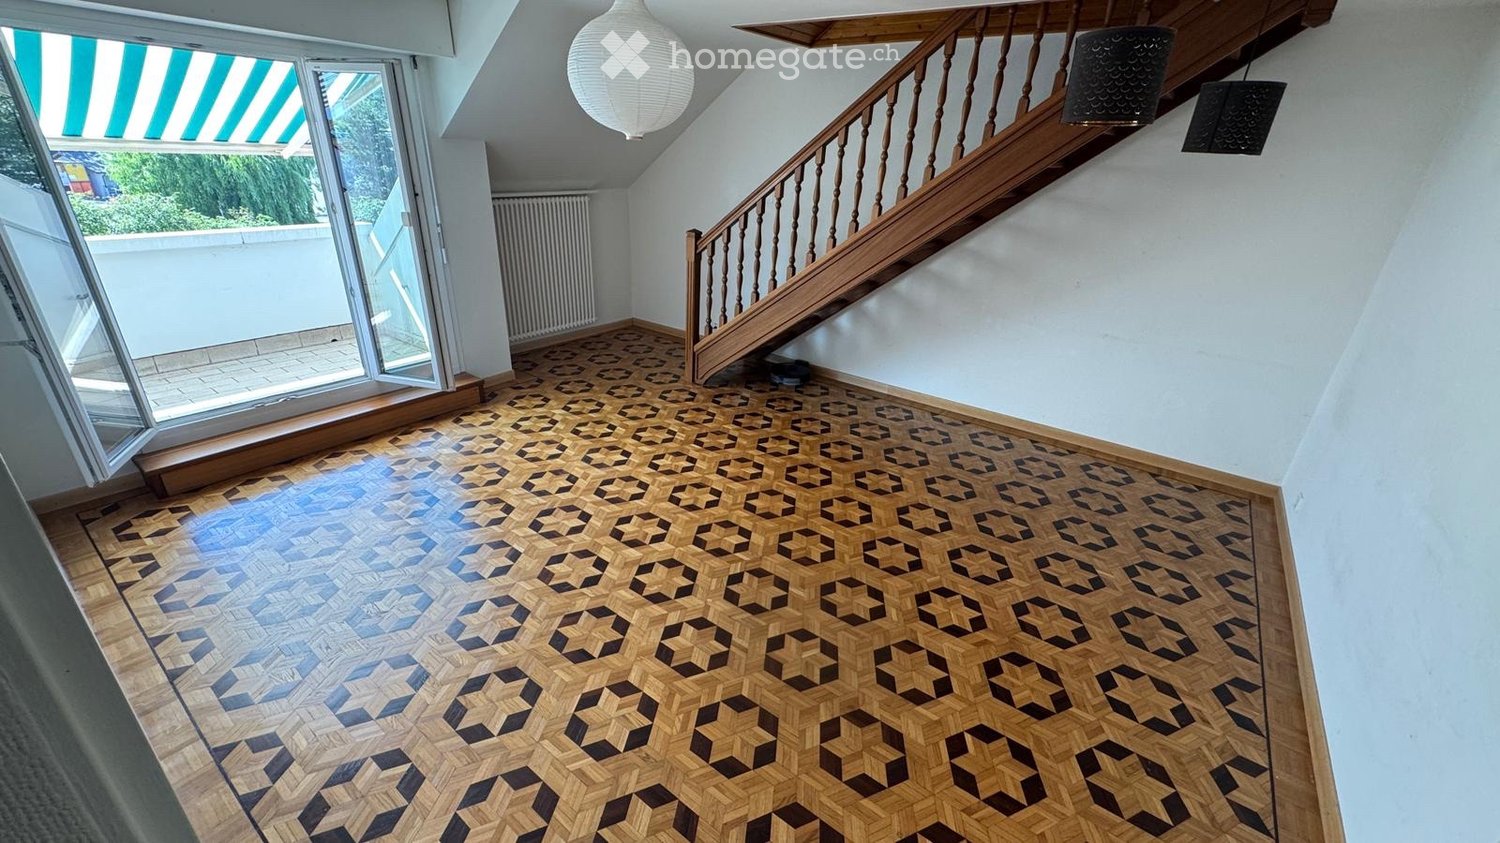
  • Empty room with wooden flooring, large glass doors leading to a balcony, and white walls.
  • Empty room with wooden flooring, large window with view, radiator, and baseboard trim.
  • Empty room with wooden flooring, large window offering a scenic view of mountains and cityscape.
  • Empty room with wooden flooring, large windows, and a small kitchen area with cabinets.
  • A white Siemens washing machine is installed under a wooden countertop in a bathroom with wooden flooring.
1 / 9
CHF 3'950.– Top
4 pièces94m² surface habitable
Rue du Tir 1, 1204 Genève

Appartement rénové de 4 pièces avec belle vue - Possibilité de le louer meublé - Parking disponible

Superbe appartement de 94 m² situé au 4ᵉ étage avec ascenseur, entièrement rénové en septembre 2024. Très lumineux, moderne et offrant une vue exceptionnelle sur le Rhône et le Bâtiment des Forces Motrices. Idéalement placé au cœur de Genève, à quelques pas du lac, des arrêts de tram/bus, des commerces, des restaurants et du quartier des banques. La gare et Globus se trouvent à environ 15 minutes à pied.L’appartement peut également être mis à disposition entièrement meublé, avec un supplément de CHF 300 sur le loyer mensuel.Points forts de l’appartement • Vue directe et dégagée sur le Rhône et le Bâtiment des Forces Motrices (séjour, chambre principale, cuisine) • Balcon de 5 m² avec vue ouverte, idéal pour une petite table et des chaises • Grand séjour lumineux avec cuisine ouverte moderne et entièrement équipée • Cuisine moderne avec lave‑vaisselle neuf, lave‑linge et sèche‑linge • 2 chambres doubles, dont une avec armoire intégrée • 1 salle de bain • 1 WC séparé pour les invités • Parquet rénové • Hall d’entrée avec placard intégré • Cave privative de 5 m² • Local à vélos sécurisé • Conciergerie d’immeuble • Chauffage et eau chaude centralisés Parking (en option)Place de parking spacieuse et sécurisée en sous‑sol : CHF 250/mois (CHF 200 + CHF 50 de charges)Emplacement idéal • Hyper‑centre de Genève • À proximité immédiate des transports publics • Lac, commerces, restaurants et écoles accessibles à pied • Quartier des banques à quelques minutes • Gare Cornavin et Globus à 15 minutes à pied DisponibilitéL’appartement sera disponible dès octobre 2026.Dossier complet requis • 3 derniers bulletins de salaire • Attestation de non‑poursuite • Pièce d’identité + permis de travail (si applicable) Visites privéesSur demande par email : carolineandkosmas@gmail.com
Durée du trajet
-

Chercher gratuitement le prochain locataire

Publie une annonce gratuite sur Homegate et trouve le locataire idéal en un clin d’œil pour ton logement.

Publier maintenant
1 / 7
CHF 3'566.–
4.5 pièces92m² surface habitable
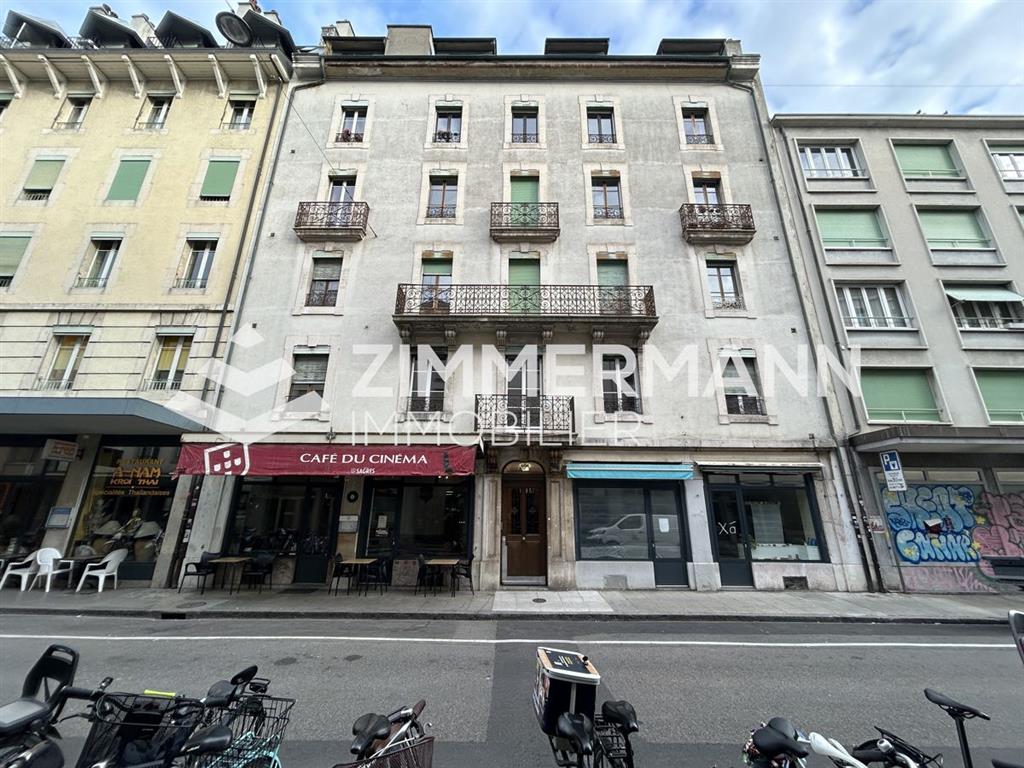
Boulevard Carl-Vogt, 1205 Genève

Attique,4.5,92

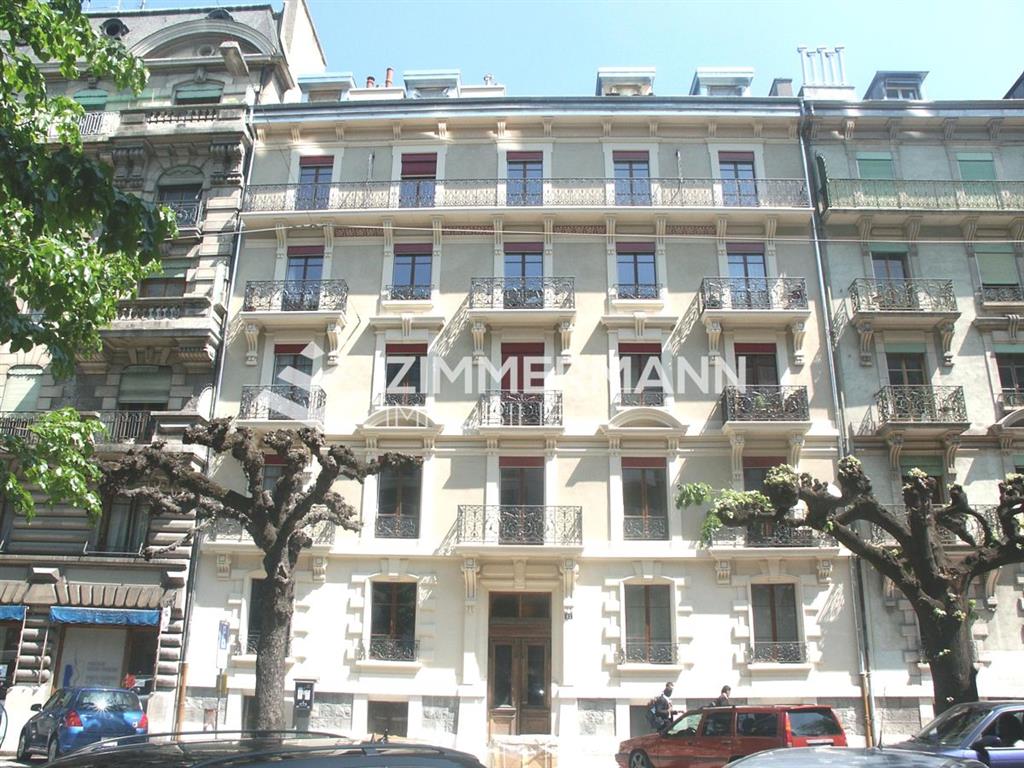
Superbe appartement de 4.5 pièces en attique à Plainpalais !Référence : 4870-502Adresse : Boulevard Carl-Vogt, 1205 Genève Le boulevard Carl-Vogt se situe dans le quartier de Plainpalais, un secteur vivant et recherché de Genève. Réputé pour son ambiance dynamique, ses espaces verts et son célèbre marché, il offre un cadre de vie agréable, entre vie urbaine et convivialité. Il se compose comme suit :- Hall d'entrée - Cuisine agencée et équipée (four, hotte, plaques vitrocéramique, lave-vaisselle, congélateur)- Grand séjour avec cheminée fonctionnelle- 2 chambres- Salle de bains avec raccordement machine à laver - WC séparéInformations complémentaires :- Pièces : 4.5pcs- Surface : 92m2- Etage : 5ème étage- Cave : Oui- Ascenseur : Oui- Parking : Non- Buanderie : Oui- Fibre optique : Non- Double vitrage : OuiTransports :-Arrêt de bus Musée Ethnographie lignes 2,19 : à 160 mètres de limmeuble-Arrêt de tram Uni-Mail lignes 12, 15, 17 : à 100 mètres de limmeubleCommodités :-Coop/Migros : à 2 minute à pied -Pharmacie : à 3 minute à pied - Ecole primaire : à 6 minutes à pied- Boulangerie : à 5 minutes à pied- Parc Gourgas : à 6 minutes à pied Voici les documents requis pour votre candidature : - Pièce d'identité suisse/permis de séjour - Une attestation de non-poursuite de moins de 3 mois - Une attestation récente de votre employeur mentionnant la date d'entrée en fonction, le salaire et le type de votre contrat actuel - Les 3 dernières fiches de salaire Pour déposer votre candidature, veuillez utiliser le lien suivant : https://rentalapplication.zimmermannimmobilier.ch/?ref=4870-502

Propriétés suggérées sur base des résultats de ta recherche