4 résultats - Immobilier à louer à Bachenbülach

1 / 9
CHF 2'240.–
3.5 pièces69m² surface habitable
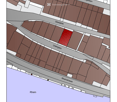
Scheidweg 4, 8184 Bachenbülach

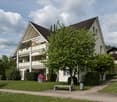
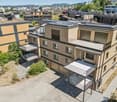
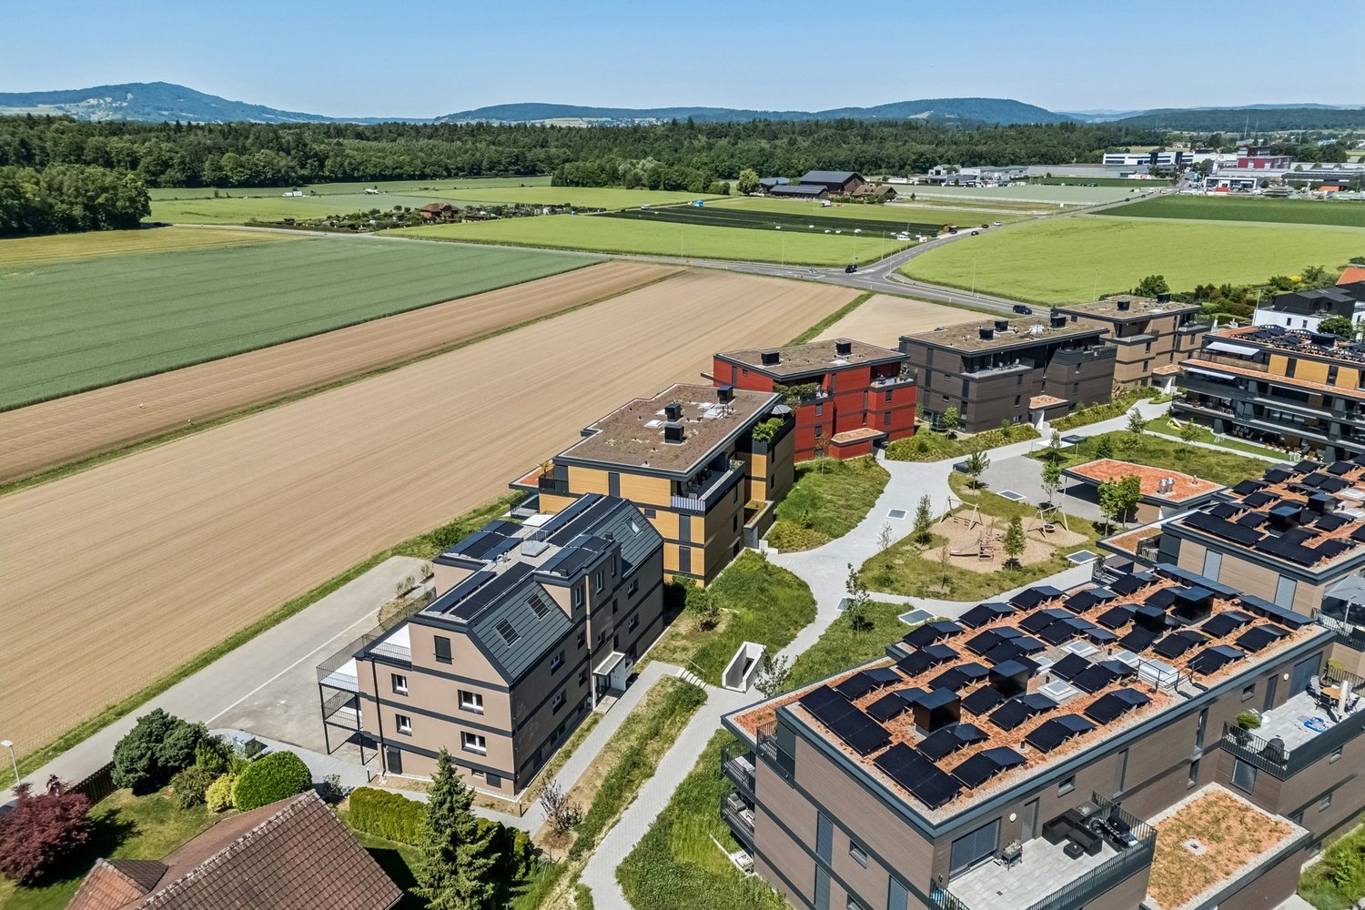
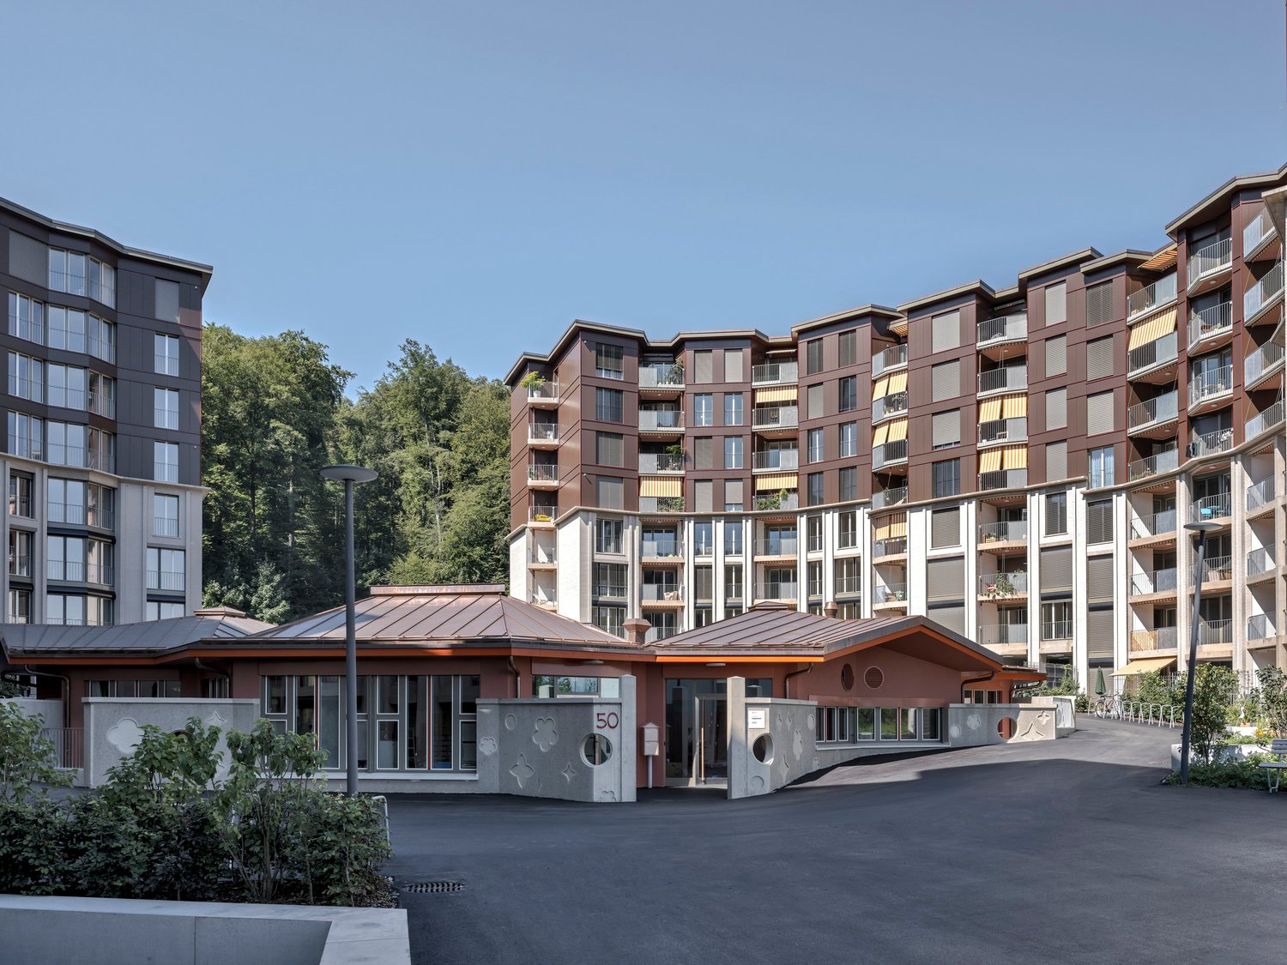
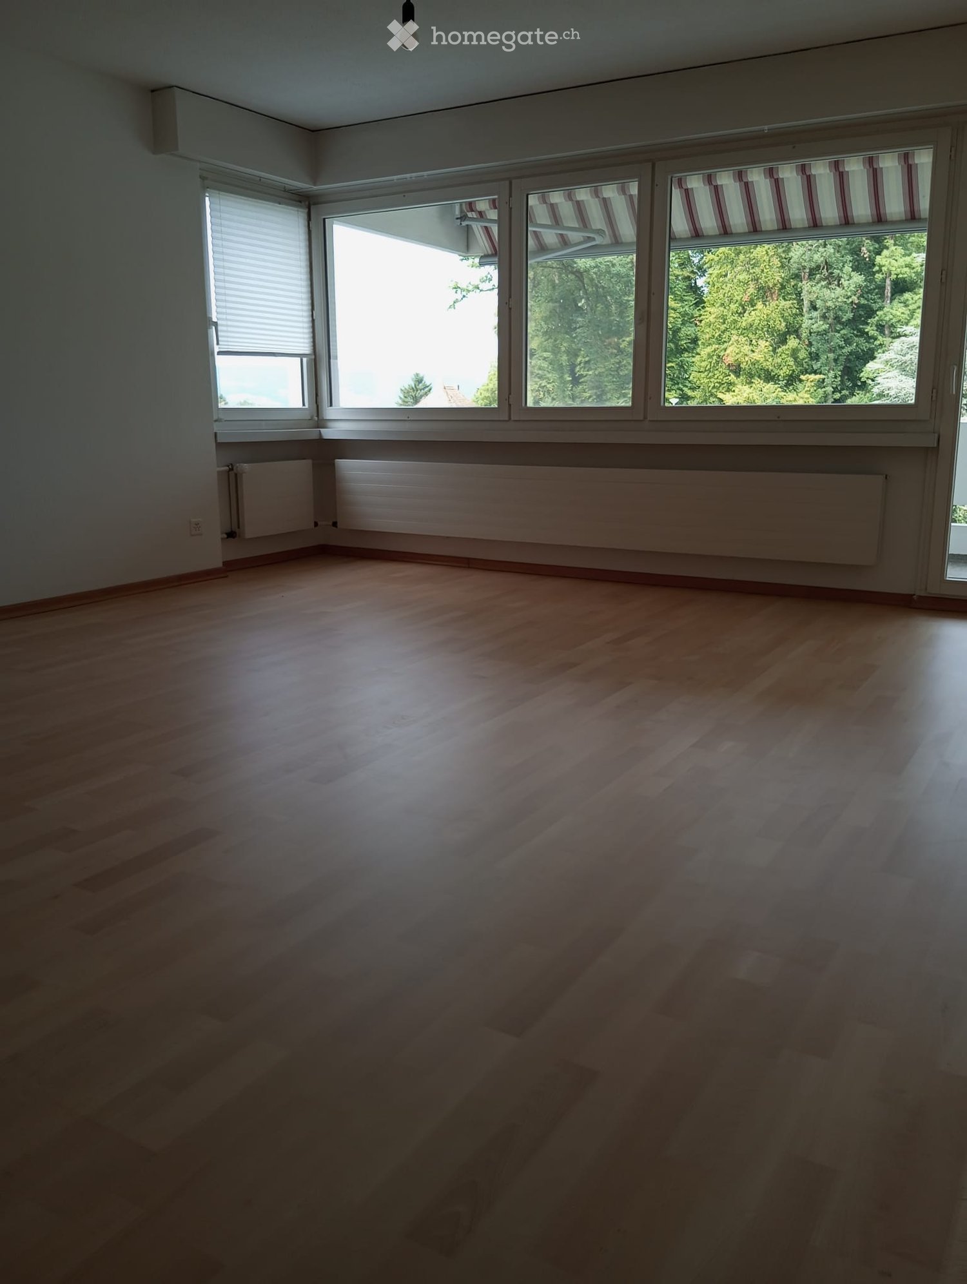
Sonnige Wohnung mit grosser Terrasse und Weitsicht an bester Lage in der neuen Überbauung

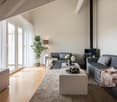
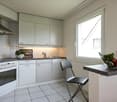
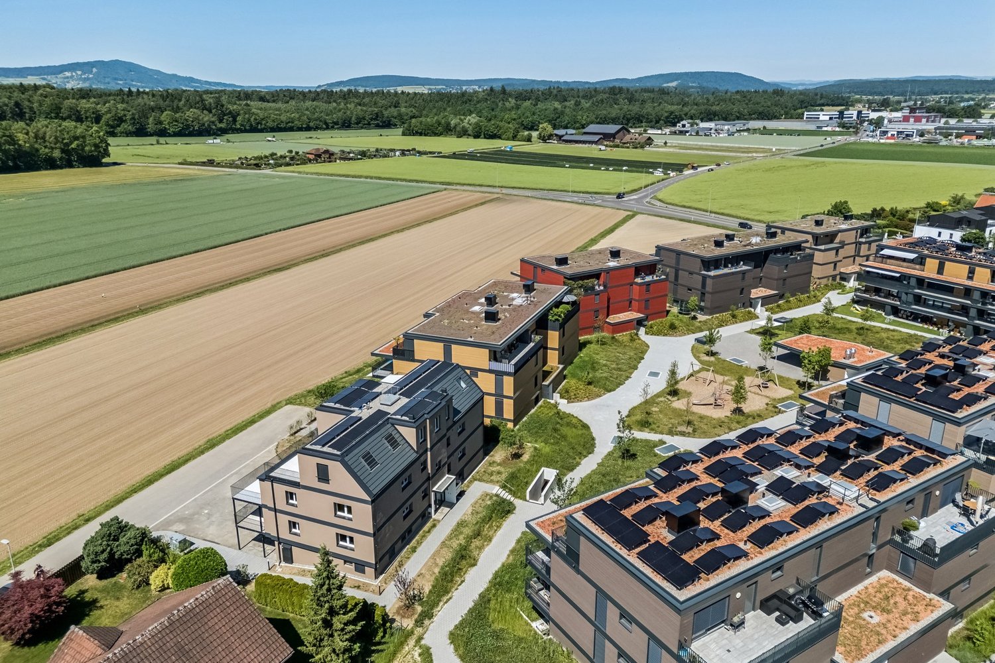
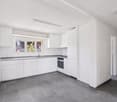
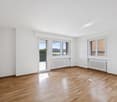
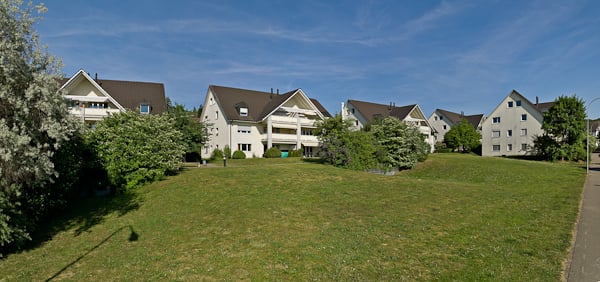
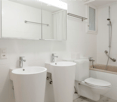
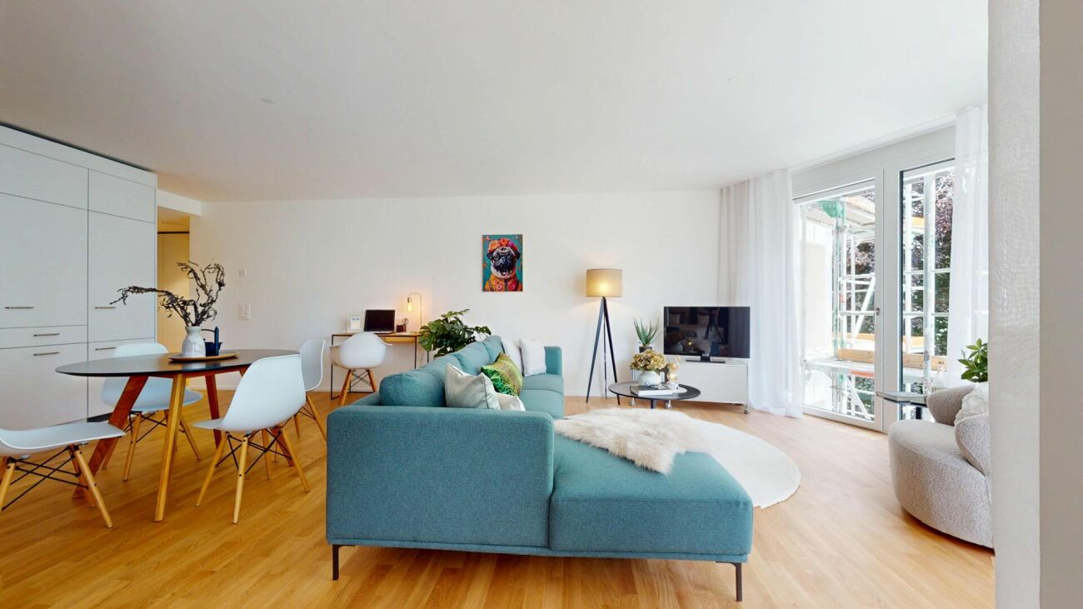
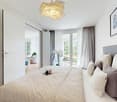
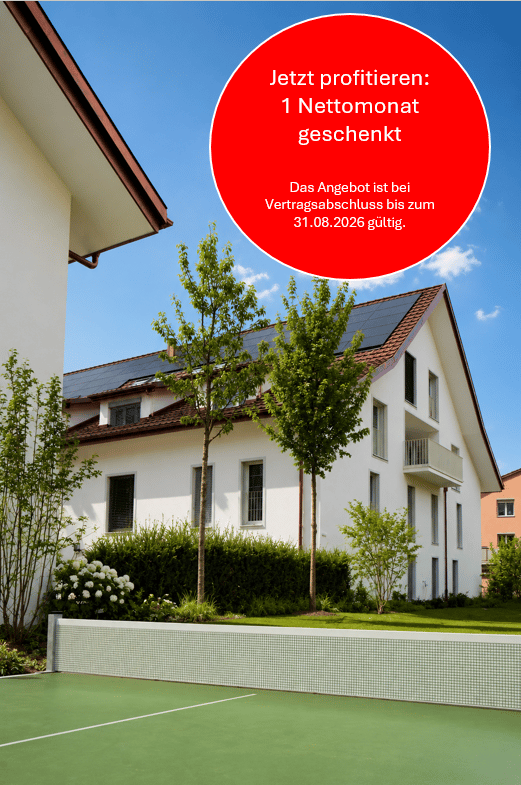
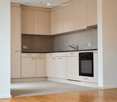
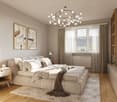
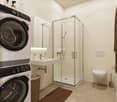
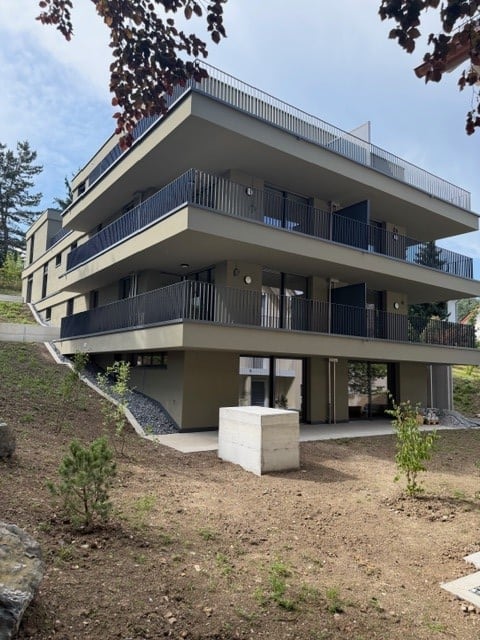
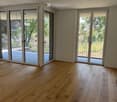
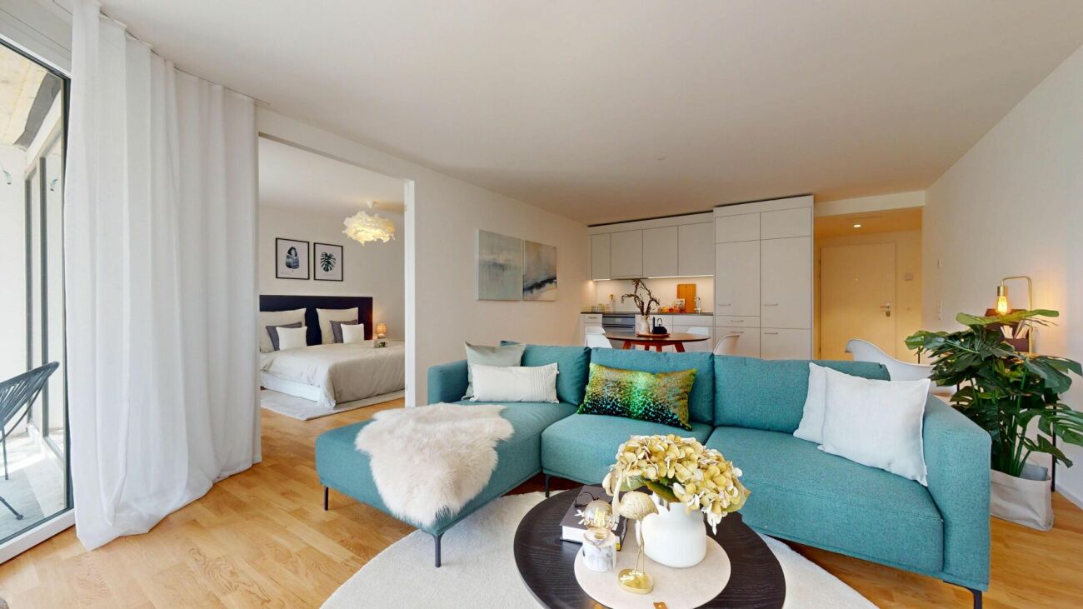
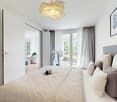
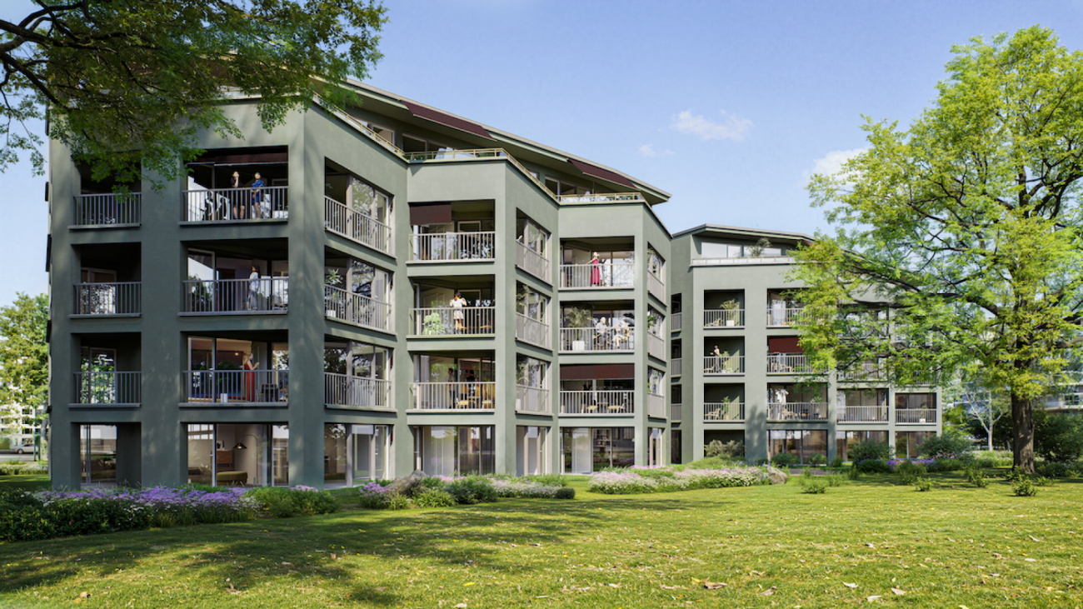
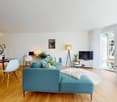
Möchten Sie komfortabel und modern wohnen und das in zentraler, dennoch idyllischer Lage? Per sofort oder nach Vereinbarung vermieten wir diese attraktive 3.5-Zimmerwohnung mit neu sanierter Küche im 1. Obergeschoss am Scheidweg 4 in Bachenbülach.Top-Lage: Zwischen urbanem Komfort und FeldidylleDie Wohnung befindet sich in einem neu gestalteten Siedlungsgebiet in Bachenbülach. Hier geniessen Sie das Beste aus zwei Welten:Aussicht: Unverbaubarer Blick direkt ins Grüne und über weite Felder.Verkehrsanbindung: Trotz der ruhigen Lage sind Sie bestens angebunden. Die Bushaltestelle und Einkaufsmöglichkeiten sind in wenigen Gehminuten erreichbar. Der Autobahnanschluss Richtung Zürich/Flughafen ist nur einen Katzensprung entfernt.Die Wohnung: Praktischer Grundriss mit grosszügigem Aussenbereich auf ca. 68.7²Die Wohnung überzeugt durch einen funktionalen Grundriss, helle Räume und eine angenehme Wohnatmosphäre:Highlight Terrasse: Geniessen Sie laue Sommerabende auf Ihrer ca. 17.3 m² grossen Terrasse mit traumhafter Aussicht ins Grüne.Wohnen & Kochen: Offener Wohn- und Essbereich mit neu sanierter Küche, ausgestattet mit topmodernen Geräten wie Geschirrspüler und Backofen mit mit integrierter Steamerfunktion.Schlafen: Die Schlafbereiche sorgen durch hochwertiges Parkett für eine angenehme und wohnliche Atmosphäre.Badezimmer: Das Badezimmer besticht durch hochwertige, helle Platten und einer komfortablen Badewanne.Das Wohnhaus: Nachhaltig und ModernOptik & Substanz: Durch ein frisches Aussendesign und eine hochwertige neue Isolation erstrahlt die Liegenschaft in neuem Glanz und entspricht modernsten Standards.Energetisches Konzept: Das energetische Gesamtkonzept überzeugt durch die hocheffiziente Kombination aus neuer Fassadendämmung und einer modernen Wärmepumpe. Die installierte Photovoltaikanlage auf dem Dach vervollständigt das System und sorgt für maximale Energieunabhängigkeit sowie ein erstklassiges Raumklima.Technik: Jede Wohnung verfügt über einen ultraschnellen Glasfaseranschluss.Waschen & Stauraum: Zur Wohnung gehört ein eigenes Kellerabteil. Im Untergeschoss befindet sich zudem pro Stockwerk einen Waschturm (Waschmaschine und Tumbler) zur bequemen Mitbenutzung.Parkplätze: Aussenabstellplätze für CHF 90.00/Monat, Einstellgaragen für CHF 140.00/Monat (mit Option auf E-Ladestationen), sowie Garagenboxen für jeweils CHF 180.00/Monat können separat dazugemietet werden.Überzeugen Sie sich selbst von diesem Wohntraum und vereinbaren Sie noch heute einen Besichtigungstermin. Wir freuen uns auf Ihre Kontaktaufnahme!English version:Would you like to live in a comfortable, modern home in a central yet idyllic location? Available immediately or by agreement, we are renting this 3.5-room apartment with a newly renovated kitchen at Scheidweg 4 in Bachenbülach.Prime Location: Between Urban Convenience and Rural IdyllThe apartment is located in a newly redesigned residential area in Bachenbülach. Here, you can enjoy the best of both worlds:The View: Unobstructed views directly into the greenery and across wide fields.Connectivity: Despite the quiet location, you are perfectly connected. Bus stops and shopping facilities are within a few minutes' walk. The motorway access towards Zurich/Airport is just a stone's throw away.The Apartment: A practical layout with a spacious outdoor area of approx. 68.7 m²The apartment features a practical layout, bright spaces, and a welcoming atmosphere.Balcony Highlight: Enjoy mild summer evenings on your approx. 17.3 m² balcony with a dreamlike view of the countryside.Living & Cooking: Open-plan living and dining area with a newly renovated kitchen, equipped with state-of-the-art appliances such as a dishwasher and oven with a built-in steamer function.Sleeping: The bedrooms feature high-quality parquet flooring, creating a pleasant and homely atmosphere.Bathroom: The bathroom features high-quality, light tiles and a comfortable bathtub.The Building: Sustainable and ModernAesthetics & Substance: With a fresh exterior design and high-quality new insulation, the property shines in new splendor and meets the most modern standards.Energy Concept: The overall energy concept is highly efficient, combining new facade insulation with a modern heat pump. The photovoltaic system installed on the roof completes the system, ensuring maximum energy independence and a first-class indoor climate.Technology: Every apartment is equipped with an ultra-fast fiber-optic connection.Laundry & Storage: The apartment includes its own cellar compartment. In the basement, there is a "laundry tower" (washing machine and dryer) on each floor for convenient shared use.Parking: Outdoor parking spaces for CHF 90.00/month, indoor garage spaces for CHF 140.00/month (with the option for e-charging stations), and garage boxes for CHF 180.00/month can be rented separately.See this dream home for yourself and arrange a viewing appointment today. We look forward to hearing from you!

Durée du trajet
-
1 / 4
CHF 1'090.–
1 pièce26m² surface habitable
Scheidweg 4, 8184 Bachenbülach

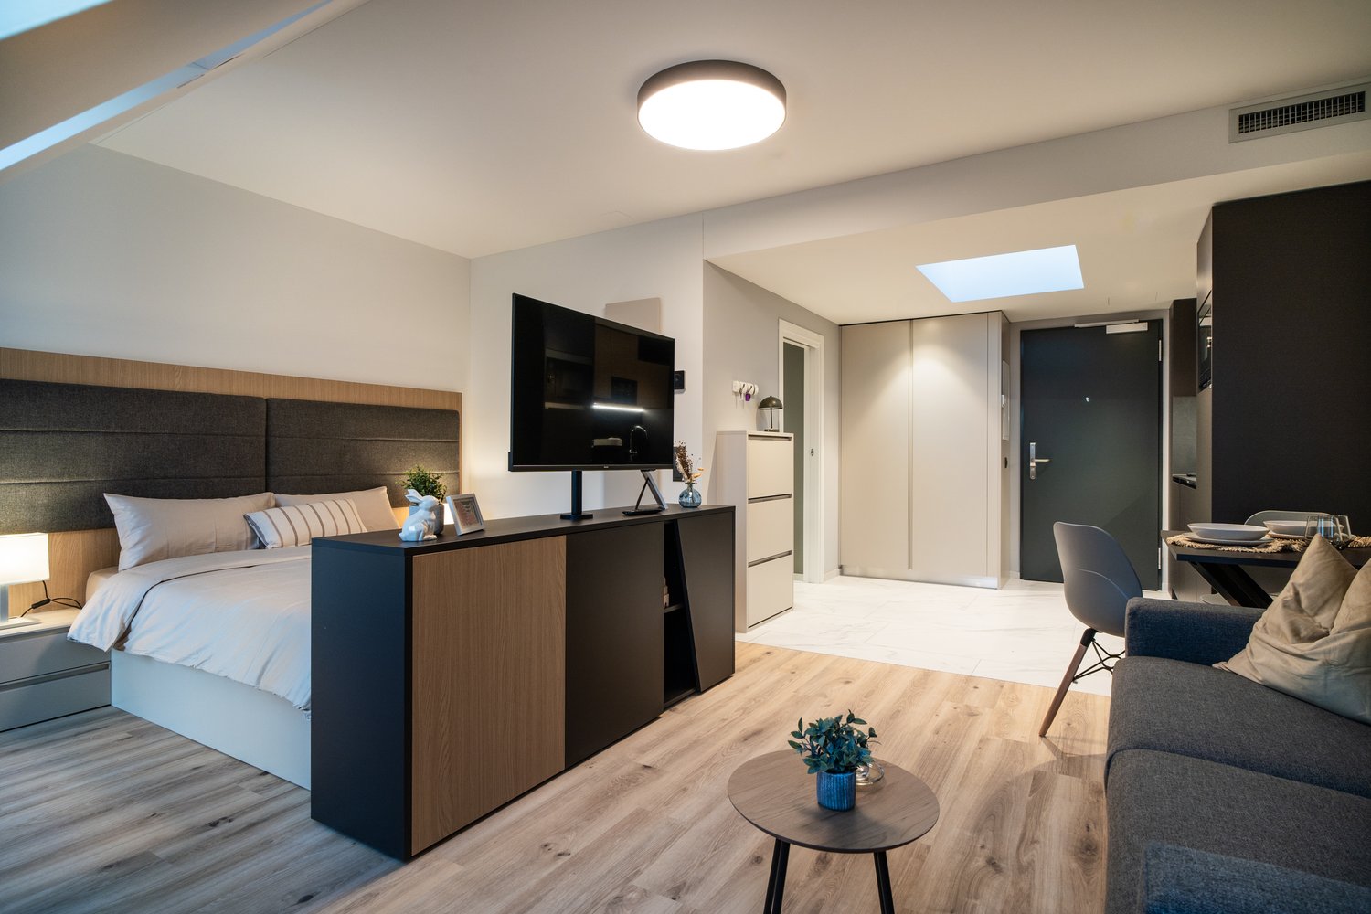
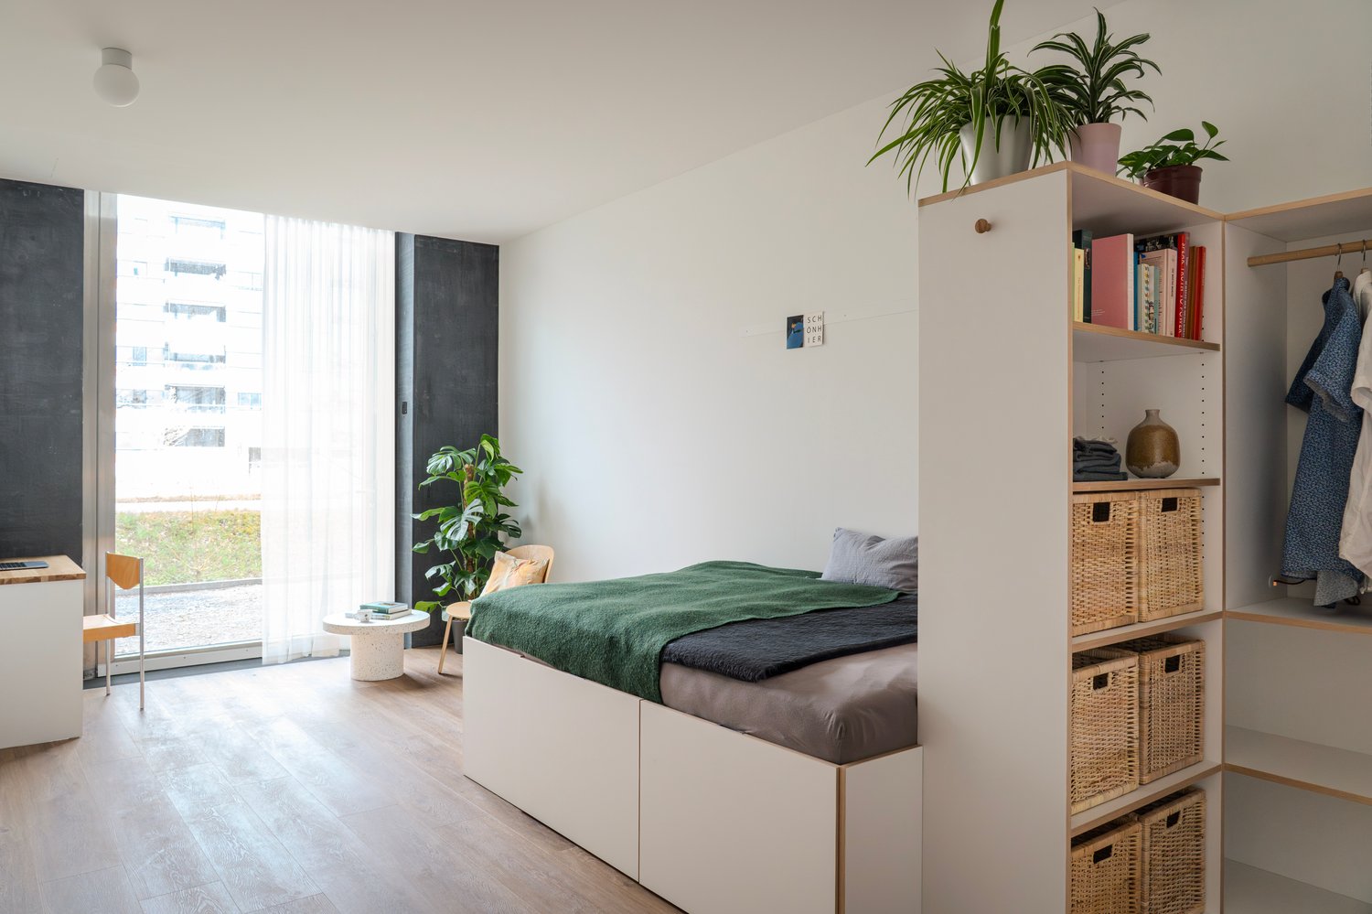
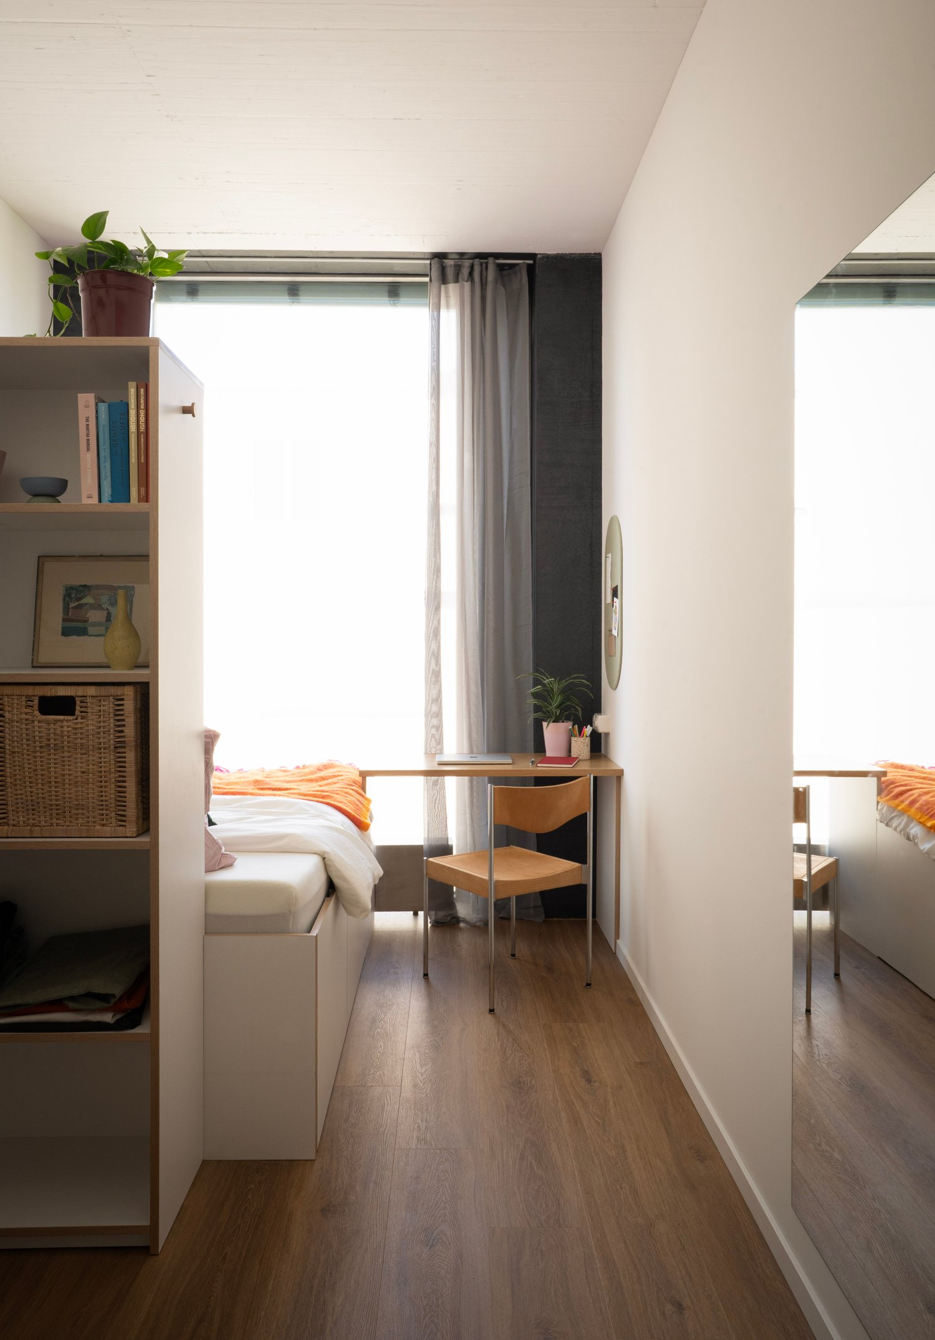
Privat wohnen, Gemeinschaft geniessen, Wohngemeinschaft (befristet bis 31.03.2027)

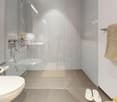
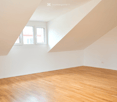
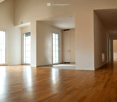
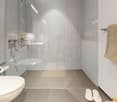
Möchten Sie komfortabel wohnen und das in zentraler, dennoch idyllischer Lage? Per sofort oder nach Vereinbarung vermieten wir diese 1‑Zimmerwohneinheit im Hochparterre am Scheidweg 4 in Bachenbülach. Die Wohneinheit bietet Privatsphäre und ist zugleich Teil einer Wohngemeinschaft mit zwei Parteien. Die 1‑Zimmerwohneinheit wird befristet bis zum 31. März 2027 vermietet.Top-Lage: Zwischen urbanem Komfort und FeldidylleDie Wohnung befindet sich in einem neu gestalteten Siedlungsgebiet in Bachenbülach. Hier geniessen Sie das Beste aus zwei Welten:Aussicht: Unverbaubarer Blick direkt ins Grüne und über weite Felder.Verkehrsanbindung: Trotz der ruhigen Lage sind Sie bestens angebunden. Die Bushaltestelle und Einkaufsmöglichkeiten sind in wenigen Gehminuten erreichbar. Der Autobahnanschluss Richtung Zürich/Flughafen ist nur einen Katzensprung entfernt.Die Wohnung: Praktischer Grundriss mit grosser TerrasseIhr privater Wohnbereich:Die angebotene Wohneinheit umfasst einen ca. 26,3 m² grossen Wohn- und Schlafbereich mit neuem Parkettboden und praktischen Einbauschränken sowie ein neu erstelltes Privatbad mit hellgrauen Platten und einer modernen Walk-in-Dusche.Gemeinschaftliche Bereiche: Der Wohnbereich sowie die grosszügige Terrasse werden gemeinsam mit der zweiten Mietpartei genutzt.Ihr Vorteil: Die Wohngemeinschaft erfolgt mittels separater Mietverträge. Dadurch profitieren Sie von einem privaten Rückzugsbereich bei gleichzeitiger Nutzung der gemeinschaftlichen Wohnräume und einer hohen Flexibilität bei der Anmietung.Das Wohnhaus: Nachhaltig und ModernOptik & Substanz: Im Zuge der Aufstockung wurde die Liegenschaft äusserlich aufgewertet und mit einer neuen, hochwertigen Isolation versehen.Energetisches Konzept: Das energetische Gesamtkonzept überzeugt durch die hocheffiziente Kombination aus neuer Fassadendämmung und einer modernen Wärmepumpe. Die installierte Photovoltaikanlage auf dem Dach vervollständigt das System und sorgt für maximale Energieunabhängigkeit sowie ein erstklassiges Raumklima. Zudem wurde die Haustechnik modernisiert, was zu einer verbesserten Energieeffizienz und einem angenehmen Wohnklima beiträgt.Technik: Jede Wohnung verfügt über einen ultraschnellen Glasfaseranschluss.Waschen & Stauraum: Zur Wohnung gehört ein eigenes Kellerabteil. Im Untergeschoss befindet sich zudem pro Stockwerk einen Waschturm (Waschmaschine und Tumbler) zur bequemen Mitbenutzung.Parkplätze: Aussenabstellplätze für CHF 90.00/Monat, Einstellgaragen für CHF 140.00/Monat (mit Option auf E-Ladestationen), sowie Garagenboxen für jeweils CHF 180.00/Monat können separat dazugemietet werden.Überzeugen Sie sich selbst von diesem Wohntraum und vereinbaren Sie noch heute einen Besichtigungstermin. Wir freuen uns auf Ihre Kontaktaufnahme!English Version:Would you like to live in comfort in a central yet idyllic location? We are renting out this one-room apartment on the mezzanine level at Scheidweg 4 in Bachenbülach, available immediately or by arrangement. The apartment offers privacy while being part of a shared living arrangement with two other households. The one-room apartment is available for a fixed-term lease through March 31, 2027.Prime Location: Between Urban Convenience and Rural IdyllThe apartment is located in a newly developed residential area in Bachenbülach. Here, you can enjoy the best of both worlds:View: Unobstructed view directly into the countryside and across wide fields.Transportation: Despite the quiet location, you’re well connected. The bus stop and shopping are just a few minutes’ walk away. The highway exit toward Zurich/the airport is just a stone’s throw away.The Apartment: Practical Floor Plan with a Large TerraceYour Private Living Area: The apartment features an approximately 26.3 m² living and sleeping area with new hardwood flooring and practical built-in closets, as well as a newly built private bathroom with light gray tiles and a modern walk-in shower.Common Areas: The living area and the spacious terrace are shared with the other tenant.Your advantage: The shared living arrangement is based on separate lease agreements. This allows you to enjoy a private living space while also having access to the shared living areas and benefiting from a high degree of flexibility in your lease.The Residential Building: Sustainable and ModernAppearance & Structure: As part of the addition, the exterior of the property was upgraded and fitted with new, high-quality insulation.Energy Concept: The overall energy concept stands out thanks to its highly efficient combination of new exterior wall insulation and a modern heat pump. The rooftop solar array completes the system, ensuring maximum energy independence and a first-class indoor climate. In addition, the building services have been modernized, contributing to improved energy efficiency and a comfortable living environment.Technology: Each apartment has an ultra-fast fiber-optic connection.Laundry & Storage: Each apartment comes with its own basement storage unit. In addition, there is a laundry tower (washing machine and dryer) on each floor in the basement for convenient shared use.Parking: Outdoor parking spaces for CHF 90.00/month, parking garages for CHF 140.00/month (with the option of electric charging stations).Come and see for yourself what a dream home this is and book a viewing today. We look forward to hearing from you!

Durée du trajet
-
D’autres objets dans ta zone de recherche élargie automatiquement
20 résultats - Rayon: + 10km
  • Spacious bedroom with a large bed, wooden furniture, a TV stand, and a seating area. The room has hardwood flooring and a skylight. There is also a small table and a dishwasher visible in the room.
  • Open-plan studio apartment with hardwood flooring, gray sofa, dining table, TV stand, and kitchen area with dishwasher
  • Spacious bedroom with a king-size bed, a dark wood TV stand, a sofa, and a modern lighting fixture. The room has a minimalist and contemporary design with neutral colors and wood flooring.
  • Open-plan studio apartment with kitchen, dining area, and living space. Hardwood flooring, large windows, modern appliances including a dishwasher, and a TV stand.
  • Modern studio apartment with open-plan kitchen and living area. The kitchen features dark wood cabinets, a built-in microwave, and a dishwasher. The living area has a sofa, a small dining table with chairs, and a large window providing natural light. The
  • Open-concept studio apartment with a kitchenette, built-in closet, and marble-like flooring. The apartment features a dark color scheme with black cabinets and accents, complemented by lighter walls and floors. A dishwasher is visible in the kitchenette a
  • Modern and minimalist apartment interior with open-plan kitchen and living area. The space features a marble-like tile flooring, built-in kitchen cabinets with a dark finish, and a dishwasher. The entrance door and closet doors are also visible.
  • Modern bathroom with marble-like tiles, glass shower enclosure, vanity with sink, storage cabinets, and built-in shelving
  • Open-plan studio apartment with hardwood flooring, a dining area with a table and chairs, a living area with a gray sofa, and a kitchenette with a dishwasher. The room has white walls and a round ceiling light fixture.
  • Open-plan studio apartment with hardwood flooring, white walls, dining area with table and chairs, living area with TV stand, and a bed area. The apartment has a modern and minimalist design with a dishwasher visible in the kitchen area.
  • Spacious bedroom with a large bed, wooden flooring, built-in wardrobe, and a modern light fixture. The room has a minimalist and contemporary design.
  • Spacious bedroom with a large bed, wooden headboard, and bedside lamps. The room has a minimalist and modern design with white walls and hardwood flooring. There is a balcony or terrace visible through the window.
  • Spacious bedroom with hardwood flooring, large windows, a king-size bed with a padded headboard, and a seating area with a sofa and desk. The room also has a balcony or terrace visible.
  • Modern bathroom with marble-like tiles, wooden vanity cabinet, white sink, and glass shower enclosure
  • Modern bathroom with marble-like tiles, glass shower enclosure, vanity with sink, and a dishwasher visible.
  • Open-concept living room and dining area with hardwood floors, gray sofa, dining table with chairs, and decorative artwork on the wall
  • Spacious living room with hardwood flooring, gray sofa, striped rug, and large windows with curtains. The room also features a dining area with a table and chairs.
  • Multi-story apartment building with modern, minimalist design. The building features balconies on each floor, with a mix of glass and wood accents. There is a covered entrance area at the ground level.
  • Multi-story building with a modern, minimalist design. The building has a glass and concrete facade with balconies on each floor. The entrance is marked by the 'Zurich' sign.
1 / 19
Open-plan studio apartment with hardwood flooring, gray sofa, dining table, TV stand, and kitchen area with dishwasher
Spacious bedroom with a king-size bed, a dark wood TV stand, a sofa, and a modern lighting fixture. The room has a minimalist and contemporary design with neutral colors and wood flooring.
Open-plan studio apartment with kitchen, dining area, and living space. Hardwood flooring, large windows, modern appliances including a dishwasher, and a TV stand.
  • Balcon / Terrasse
  • Vue
  • Place de parc
  • +4
CHF 2'164.– Premium
1.5 pièces24m² surface habitable
Siewerdtstrasse 75, 8050 Zürich

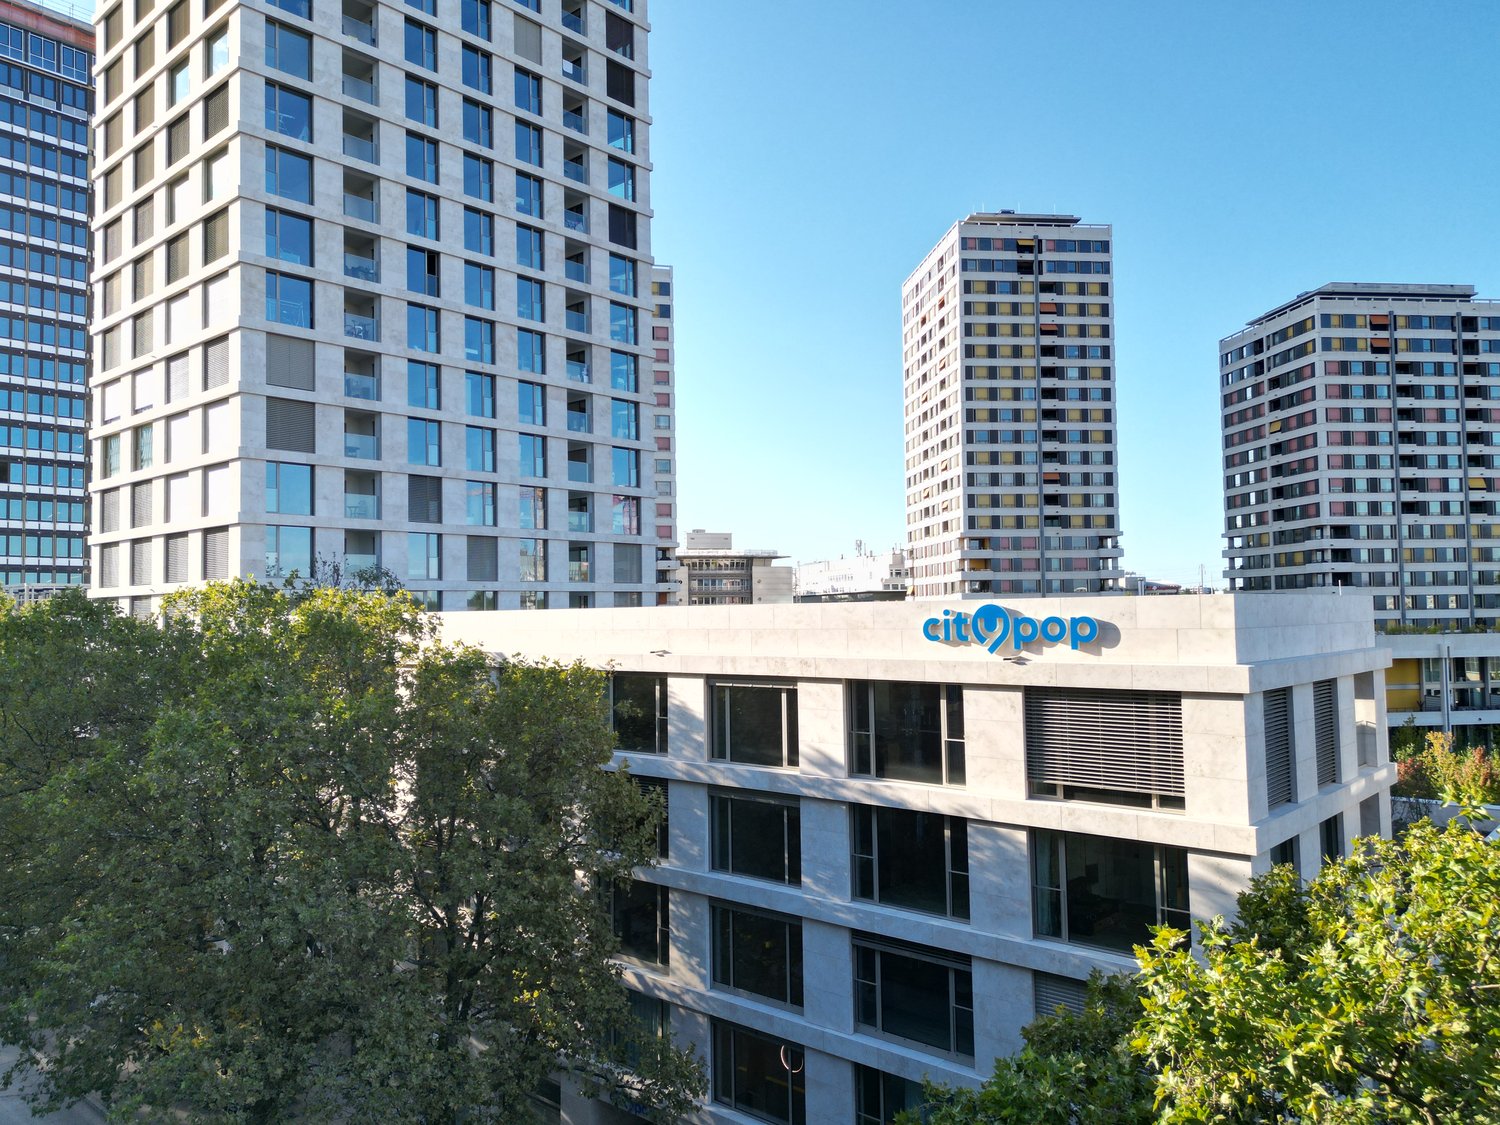
Last available Apartments at City Pop Zürich Oerlikon Central

Neu eröffnung! Ab dem 13.03. bieten wir zentral gelegene Apartments im City Pop Zurich Oerlikon Central an der Siewerdtstrasse 73, 8050 Zürich an, die zwischen 23 und 70 Quadratmeter groß sind. Ab 505 CHF/Woche können Sie aus verschiedenen Pop-Typen wählen: Pop M, L, Pop 2.5Die beigefügten Bilder stammen aus anderen City Pop Apartments und sind als repräsentativ zu betrachten. Die Möblierung ist gleich, das Layout könnte variieren.Diese möblierten Apartments bieten ein authentisches Wohnerlebnis. Da die Bauarbeiten noch im Gange sind, stehen uns noch keine Originalfotos zur Verfügung.So buchen Sie Ihr Apartment:Laden Sie einfach unsere App herunter: • Für iOS: Suchen Sie nach City Pop im App Store. • Für Android: Suchen Sie nach City Pop im Google Play Store. Nach der Installation der App erstellen Sie ein Konto und navigieren Sie zum Suchbereich. Folgen Sie diesen Schritten: • Wählen Sie "Suchen und Jetzt Buchen!" • Wählen Sie Zürich als Ihre Stadt. • Setzen Sie Ihre gewünschten Check-in- und Check-out-Daten. Die Apartments sind vollständig ausgestattet, einschließlich: • Küche, Wohnzimmer, Schlafzimmer und Bad. • Vollständiges Inventar für die Küche (Teller, Gläser, Töpfe usw.). • Schlafbereich und Bad (mit Handtuchset). • Nebenkosten inklusive. • Wi-Fi und Smart TV. Die Pop Apartments können für einen Mindestzeitraum von 4 Wochen gebucht werden. Zudem wird eine breite Palette von Standard- und Zusatzdiensten verfügbar sein, die über die City Pop App aktiviert werden können, darunter: • Reinigungsservice (wöchentlich, zweiwöchentlich). • Parkplatz. Das Gebäude wird auch über fantastische Gemeinschaftsräume verfügen, darunter: • Co-Living-Bereiche. • Garten ab Sommer 2025 Es ist so einfach wie ein Hotelzimmer zu buchen! Die Reservierungen sind jetzt geöffnet! Worauf warten Sie noch? Buchen Sie jetzt Ihren Aufenthalt im City Pop Zurich Oerlikon Central, Siewerdtstrasse 73, 8050 Zürich!Wenn Sie Fragen haben oder weitere Informationen benötigen, zögern Sie bitte nicht, uns unter contact.ch@citypop.com zu kontaktieren. Unser Team steht Ihnen gerne zur Verfügung.Bitte beachte: Die Bilder stammen aus anderen bereits betriebenen City Pop Apartments. Das Layout bleibt jedoch unverändert, da sich die Apartments derzeit in der Endfertigungsphase befinden._____________________________________________________________ENGCity Pop Zurich Messe - The flexible solution for short and long stays that makes you feel at home.Newly opening! Starting from March 13, we offer centrally located apartments at City Pop Zurich Oerlikon Central, Siewerdtstrasse 73, 8050 Zurich, ranging from 23 to 70 square meters. From 505 CHF/week, you can choose from various Pop types: Pop M, L, Pop 2.5.The attached images are from other City Pop apartments and are to be considered representative. The furnishings are the same, but the layout may vary.These furnished apartments provide an authentic living experience. As construction is still ongoing, we do not yet have original photos.How to book your apartment:Simply download our app: • For iOS: Search for City Pop in the App Store. • For Android: Search for City Pop in the Google Play Store. Once the app is installed, create an account and navigate to the search section. Follow these steps: • Select "Search and Book Now!" • Choose Zurich as your city. • Set your desired check-in and check-out dates. The apartments are fully equipped, including: • Kitchen, living room, bedroom, and bathroom. • Complete kitchen inventory (plates, glasses, pots, etc.). • Sleeping area and bathroom (with towel set). • All utilities included. • Wi-Fi and Smart TV. Pop apartments can be booked for a minimum period of 4 weeks. Additionally, a wide range of standard and additional services will be available, activated via the City Pop app, including: • Cleaning service (weekly, bi-weekly). • Parking. The building will also feature fantastic communal spaces, including: • Co-living areas. • Garden from Sommer 2025. It’s as simple as booking a hotel room! Reservations are now open! What are you waiting for? Book your stay at City Pop Zurich Oerlikon Central, Siewerdtstrasse 73, 8050 Zurich, now!If you have any questions or need further information, please do not hesitate to contact us at contact.ch@citypop.com. Our team is here to assist you.Please note: The images are from other already operational City Pop apartments. However, the layout remains unchanged, as the apartments are currently in the final finishing phase.

  • Balcon / Terrasse
  • Vue
  • Place de parc
  • +4
Durée du trajet
-
1 / 17
  • Balcon / Terrasse
  • Vue
  • Place de parc
  • +5
CHF 2'236.– Premium
1.5 pièces24m² surface habitable
Hagenholzstrasse 59, 8050 Zürich

City Pop Zürich Oerlikon – Premium Living with Free Spa, Gym & Relax Area

Erleben Sie modernes Wohnen mit dem gewissen Extra: In unserem neuen Gebäude an der Hagenholzstrasse 59 in Zürich Oerlikon erwartet Sie nicht nur ein stilvolles, voll möbliertes Apartment, sondern auch ein hauseigener Spa-Bereich mit Sauna, Fitnessstudio und Relax-Zone – alles kostenlos für unsere Gäste.🏡 Flexibel. Komfortabel. Luxuriös. Wählen Sie aus verschiedenen Apartmentgrößen von 24 bis 54 m² (S, M, XL, 2.5) – ab nur CHF 520/Woche. Ideal für kurze oder längere Aufenthalte ab 4 Wochen Mindestmietdauer.🛋️ Voll ausgestattete Apartments mit Stil: • Küche, Wohn- und Schlafbereich sowie Bad • Komplettes Kücheninventar (Teller, Besteck, Gläser, Töpfe usw.) • Handtuchset, Wi-Fi und Smart-TV • Alle Nebenkosten inbegriffen 💆 Einzigartig in Zürich: Gratis Spa & Erholung Als Gast profitieren Sie exklusiv von: • Sauna & Relax-Zone für Ihre Entspannung • Fitnessbereich mit hochwertigen Geräten • Moderne Co-Living- und Co-Working-Spaces 📲 So funktioniert die Buchung in wenigen Schritten: • Laden Sie die City Pop App für iOS oder Android herunter • Erstellen Sie ein Konto • Wählen Sie Zürich, geben Sie Ihre Daten ein und buchen Sie direkt ✨ Über die App können Sie weitere Services hinzufügen, z. B.: • Reinigungsservice (wöchentlich oder 14-täglich) • Kellerabteil • Parkplatz 🎯 So einfach wie ein Hotel – aber mit dem Gefühl von Zuhause.🔓 Buchungen sind jetzt geöffnet! Sichern Sie sich Ihr Apartment in Zürich Oerlikon und genießen Sie modernes Wohnen mit Wellness-Flair.📩 Fragen? Schreiben Sie uns gerne an contact.ch@citypop.com – wir sind für Sie da! Wir freuen uns auf Sie an der Hagenholzstrasse 59!ENG_____________________________Welcome to a new standard of flexible living: Our brand-new location at Hagenholzstrasse 59 in Zurich Oerlikon offers you not just a modern, fully furnished apartment – but also access to an in-house wellness area with sauna, gym, and relax lounge, all free of charge for our guests.🏠 Flexible. Comfortable. Premium. Choose between apartment sizes from 24 to 54 m² (S, M, XL, 2.5) – starting at just CHF 520/week. All stays have a minimum duration of 4 weeks.🛋️ Stylishly equipped apartments include: • Kitchen, living area, bedroom, and bathroom • Full kitchen inventory (plates, pots, cutlery, glasses, etc.) • Towels, Wi-Fi, and Smart TV • All utilities included 💆 A unique offering in Zurich: Spa & Relax – for free Enjoy exclusive access to: • Sauna & relax area for your wellbeing • Modern fitness studio • Co-living and co-working spaces to connect and create 📲 How to book your stay: • Download the City Pop App for iOS or Android • Create your account • Select Zurich, enter your dates, and book directly ✨ Additional services are available via the app: • Cleaning service (weekly or biweekly) • Storage unit • Parking space 🎯 Just like booking a hotel – but with the feeling of home.🔓 Reservations are now open! Book your stay at City Pop Zürich Oerlikon today and enjoy a premium lifestyle with wellness benefits.📩 Questions? Feel free to contact us at contact.ch@citypop.com – we're happy to help! We can’t wait to welcome you to Hagenholzstrasse 59!

  • Balcon / Terrasse
  • Vue
  • Place de parc
  • +5
Durée du trajet
-
  • Modern multi-story residential building with balconies, large windows, and a well-maintained garden area with outdoor seating.
  • Modern3-story house with grey facade, multiple balconies, large windows, and a landscaped garden area with outdoor seating.
  • Modern open-plan living and dining area with large sliding glass doors leading to a balcony, featuring a grey sectional sofa, coffee table, dining table with chairs, and potted plants.
  • Bright, open-plan living and dining area with light wood flooring, large windows, and a balcony view. Features a sofa, coffee table with books and a vase, dining table with chairs, and a modern kitchen area with cabinets and a counter.
  • Floor plan showing two apartments (Whg A and Whg B) with separate entrances, living/dining/kitchen areas, bathrooms, and garden levels.
  • Floor plan of a building showing two apartments (Wohnung A and Wohnung B) on the ground floor, each with multiple rooms, bathrooms, and corridors. Includes an autolift and detailed room dimensions.
  • Modern two-story house with grey facade, multiple windows, balconies, and a well-maintained garden area with outdoor furniture and a parked car.
  • A map view of a residential area in Wallisellen, showing streets, buildings, and landmarks such as WaterWorld Wallisellen and Stadt Wallisellen.
1 / 8
Modern3-story house with grey facade, multiple balconies, large windows, and a landscaped garden area with outdoor seating.
Modern open-plan living and dining area with large sliding glass doors leading to a balcony, featuring a grey sectional sofa, coffee table, dining table with chairs, and potted plants.
Bright, open-plan living and dining area with light wood flooring, large windows, and a balcony view. Features a sofa, coffee table with books and a vase, dining table with chairs, and a modern kitchen area with cabinets and a counter.
CHF 4'880.– Premium
3.5 pièces126m² surface habitable
Bachtelstrasse 16, 8304 Wallisellen

3.5-Zimmer-Gartenmaisonette im exklusiven Neubau, Wallisellen (Erstbezug; ab Herbst 2026)

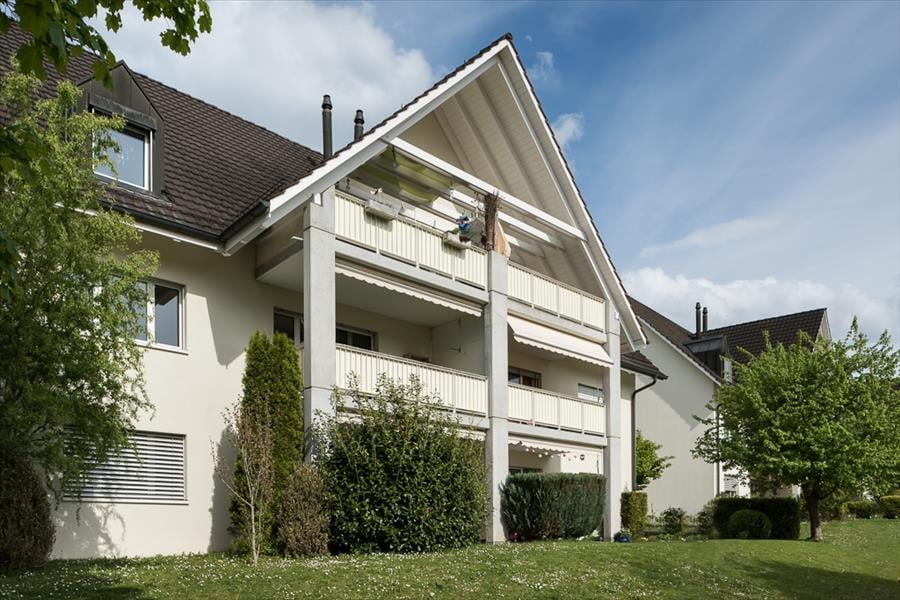
English below:Über zwei Ebenen entfaltet sich ein grosszügiges Wohnkonzept mit offenem Wohnbereich, moderner Küche und direktem Liftzugang bis in die Wohnung. Der private Gartensitzplatz erweitert den Wohnraum ins Freie. Lichtdurchflutete Räume und hochwertige Materialien schaffen ein besonderes Wohngefühl. Ideal für Paare oder kleine Familien, die modernes Wohnen mit eigenem Garten schätzen.Lage: Zürich HB in rund 20 Minuten, Flughafen in rund 26 Minuten, Bahnhof Wallisellen und Glattzentrum in wenigen Minuten. Schulen, Einkauf und Naherholung in der Nähe.Ausstattung: Neubau/Erstbezug, Lift, Gartenanteil/Sitzplatz, eigener Waschturm, Geschirrspüler, Bodenheizung (Wärmepumpe), Kellerabteil, Tiefgaragenplatz (zusätzlich mietbar CHF 185/Monat).Projektwebsite: https://www.bachtel16.ch/English:Spread over two levels, this spacious living concept unfolds with an open living area, a modern kitchen and direct lift access into the apartment. The private garden terrace extends the living space outdoors. Light-filled rooms and high-quality materials create a special sense of home. Ideal for couples or small families who appreciate modern living with their own garden.Location: Zurich main station in about 20 minutes, the airport in about 26 minutes, Wallisellen railway station and the Glattzentrum within a few minutes. Schools, shopping and recreation nearby.Features: New build / first occupancy, lift, private garden/terrace, own washer and dryer, dishwasher, underfloor heating (heat pump), cellar compartment, underground parking space (available to rent separately, CHF 185/month).Project website: https://www.bachtel16.ch/

Durée du trajet
-
Nouvelle construction
1 / 5
  • Balcon / Terrasse
  • Animaux dom. autorisés
  • Ascenseur
CHF 2'350.– Premium
2 pièces48m² surface habitable
Jungstrasse 3, 8050 Zürich

Premier occupation après rénovation - emplacement central et qualité de vie combinés

Au cœur d'Oerlikon, à quelques minutes de la gare, nous louons des appartements fraîchement rénovés de 1,0 à 4,5 pièces. Les appartements convainquent par leurs bonnes possibilités d'ameublement et leur charme individuel. Les appartements modernes vous offrent le confort suivant :- Plans d'étage bien pensés- Cuisines modernes avec les derniers appareils Electrolux- Salle de bain élégante et facile à entretenir - Armoires encastrées ou local de stockage dans le couloir- Coin salon/balcon avec vue sur le verdureAutres avantages :- Ascenseur- Compartiment de cave- Local à vélos- À quelques minutes de la gare d'Oerlikon- Possibilités de shopping à proximité immédiateCandidaturez-vous maintenant sur le site web du projet pour votre appartement de rêve. Toutes les informations sur le projet ainsi que des détails supplémentaires sur les nouveaux appartements à louer se trouvent sur le site web du projet : www.ecke411-oerlikon.ch Si vous avez des questions ou souhaitez des informations supplémentaires, nous sommes à votre disposition. Nous nous réjouissons de votre contact.Veuillez noter que les images montrent le niveau de construction de l'appartement modèle.

  • Balcon / Terrasse
  • Animaux dom. autorisés
  • Ascenseur
Durée du trajet
-
Nouvelle construction
1 / 61
CHF 1'574.– Premium
1.5 pièces
Schärenmoosstrasse 99, 8050 Zürich

Zürich | Möblierte Suite | Eigenes Bad | Coliving

🇨🇭 Möblierte Bloom Suite | Eigenes Bad 🇨🇭Ab 01.04.2026 eröffnet TomoDomo Banyan, unser neuestes Coliving-Haus in Zürich Nord. Dich erwartet eine lichtdurchflutete Stadtoase mit modernem Design, üppigem Garten und vielseitigen Gemeinschaftsbereichen.Die Bloom Suite (ca. 16 m²) ist unsere kompakte, durchdachte Lösung für stilvolles und effizientes Wohnen – mit eigenem Badezimmer und bodentiefen Fenstern für viel Licht.Zusätzlich teilst du dir grosszügige Community-Spaces: voll ausgestattete Küchen (ca. 40 m²), Coworking, Café-Style Lounge, Yoga-/Meditationsraum, Sportraum und Garten.Ideal für Berufstätige, Kreative und Internationals, die komfortables Wohnen mit Community verbinden möchten.👉 All-inclusive: Möbel, Nebenkosten, Internet sowie die Nutzung aller Gemeinschaftsbereiche sind im Preis enthalten.Bewerbung & Infos: tomodomo.ch/banyanWir freuen uns auf dich!-------------------------------------------------------------------------------------------------------🇬🇧 Furnished Bloom Suite | Private Bathroom 🇬🇧Opening April 1st, 2026, TomoDomo Banyan is our newest coliving community in Zurich North. Enjoy bright modern interiors, a lush garden, and thoughtfully designed shared spaces.The Bloom Suite (approx. 16 m²) is our compact yet thoughtfully designed option for stylish and efficient living – including your own private bathroom and floor-to-ceiling windows.You’ll share generous community areas: fully equipped kitchens (approx. 40 m²), coworking space, café-style lounge, yoga/meditation room, fitness room, and garden.Perfect for professionals, creatives, and internationals looking for comfortable living with a social touch.👉 All-inclusive: furniture, utilities, internet, and access to all shared spaces are included.Apply now at tomodomo.ch/banyanWe look forward to meeting you!––––––––––––––––––––

Durée du trajet
-
Nouvelle construction
1 / 61
CHF 1'574.– Premium
1.5 pièces
Schärenmoosstrasse 99, 8052 Zürich

Zürich | Private Suite mit Bad : All-inclusive Coliving | TomoDomo Banyan

🇨🇭 Möbliertes Zimmer | Eigenes Bad 🇨🇭Ab 01.04.2026 eröffnet TomoDomo Banyan, unser neuestes Coliving-Haus in Zürich Nord. Dich erwartet eine lichtdurchflutete Stadtoase mit modernem Design, üppigem Garten und vielseitigen Gemeinschaftsbereichen.Du wohnst in einem möblierten privaten Zimmer (ab 16 m²) mit eigenem Badezimmer und teilst dir grosszügige Community-Spaces: voll ausgestattete Küchen (ca. 40 m²), Coworking, Café-Style Lounge, Yoga-/Meditationsraum, Sportraum und Garten.Ideal für Berufstätige, Kreative und Internationals, die komfortables Wohnen mit Community verbinden möchten.👉 All-inclusive: Möbel, Nebenkosten, Internet sowie die Nutzung aller Gemeinschaftsbereiche sind im Preis enthalten.Bewerbung & Infos: tomodomo.ch/banyanWir freuen uns auf dich!🇬🇧 Furnished Room | Own Bathroom 🇬🇧Opening April 1st, 2026, TomoDomo Banyan is our newest coliving community in Zurich North. Enjoy bright modern interiors, a lush garden, and thoughtfully designed shared spaces.You’ll live in a fully furnished private room (from 16 m²) with your own bathroom, while sharing generous community areas: fully equipped kitchens (approx. 40 m²), coworking space, café-style lounge, yoga/meditation room, fitness room, and garden.Perfect for professionals, creatives, and internationals looking for comfortable living with a social touch.👉 All-inclusive: furniture, utilities, internet, and access to all shared spaces are included.Apply now at tomodomo.ch/banyanWe look forward to meeting you!

Durée du trajet
-
  • Modern3-story apartment building with balconies, large windows, and a covered outdoor seating area with a table and chairs.
  • Modern, open-plan living and dining area with a white sofa, coffee table, dining table with chairs, and a kitchen island. Large windows open to a balcony with potted plants. The space features pendant lights, a floor lamp, and decorative vases.
  • Modern, open-concept living and dining area with a white sofa, coffee table, dining table with chairs, and a kitchen island. Features large windows with a balcony view, floor lamp, and decorative plants.
  • Bright bedroom with wooden flooring, large windows opening to a balcony with city view, side table with lamp, potted plant, and decorative candle holder.
  • Modern bathroom with a glass-enclosed shower, toilet, sink with mirror, and a washing machine in the adjacent room.
  • Bright bedroom with wooden flooring, large windows, and a sliding glass door leading to a balcony with a cityscape view.
  • Floor plan of a 3rd-floor apartment with107.80 m² living space, 30.80 m² attic, and 28.50 m² terrace. Layout includes entrance, living/dining/kitchen area, two bedrooms, bathroom/WC, hallway, and terrace.
  • Floor plan of an attic level showing a studio, shower/WC, and terrace. Includes a photo wall and a separate attic space labeled 'Wohnung D'.
1 / 8
Modern, open-plan living and dining area with a white sofa, coffee table, dining table with chairs, and a kitchen island. Large windows open to a balcony with potted plants. The space features pendant lights, a floor lamp, and decorative vases.
Modern, open-concept living and dining area with a white sofa, coffee table, dining table with chairs, and a kitchen island. Features large windows with a balcony view, floor lamp, and decorative plants.
Bright bedroom with wooden flooring, large windows opening to a balcony with city view, side table with lamp, potted plant, and decorative candle holder.
CHF 7'120.– Premium
5.5 pièces139m² surface habitable
Bachtelstrasse 16, 8304 Wallisellen

5.5-Zimmer-Attika-Maisonette (Penthouse) mit Alpenblick, Wallisellen (Erstbezug; ab Herbst 2026)

English below:Das Penthouse des Hauses. Der Lift führt direkt in die Wohnung, bereits das grosszügige Entrée vermittelt ein Gefühl von Exklusivität. Der offene Wohnbereich mit Designküche öffnet sich zu einer grosszügigen Terrasse mit einzigartigem Ausblick über Wallisellen bis zu den Alpen. Ein flexibel nutzbares Zimmer eignet sich ideal als Esszimmer, Homeoffice oder zusätzliches Schlafzimmer. Im Attikageschoss erwartet Sie ein lichtdurchflutetes Studio mit eigener Dusche und Zugang zu einer zweiten grosszügigen Terrasse. Eine Wohnung, die höchsten Ansprüchen gerecht wird.Lage: Zürich HB in rund 20 Minuten, Flughafen in rund 26 Minuten, Bahnhof Wallisellen und Glattzentrum in wenigen Minuten. Schulen, Einkauf und Naherholung in der Nähe.Ausstattung: Neubau/Erstbezug, Lift bis in die Wohnung, zwei Terrassen (ca. 28.5 m² und 25.8 m²) mit Weitblick, Designküche, separates Studio mit eigener Dusche, eigener Waschturm, Geschirrspüler, Bodenheizung (Wärmepumpe), Kellerabteil, Tiefgaragenplatz (zusätzlich mietbar CHF 185/Monat).Projektwebsite: https://www.bachtel16.ch/5.5-room attic maisonette (penthouse) with Alpine views, exclusive new build in Wallisellen (first occupancy; from autumn 2026)The penthouse of the building. The lift leads directly into the apartment, and the generous entrance hall immediately conveys a sense of exclusivity. The open living area with designer kitchen opens onto a spacious terrace with a unique view over Wallisellen to the Alps. A flexible room is ideal as a dining room, home office or additional bedroom. On the attic floor, a light-filled studio with its own shower awaits, with access to a second spacious terrace. An apartment that meets the highest expectations.Location: Zurich main station in about 20 minutes, the airport in about 26 minutes, Wallisellen railway station and the Glattzentrum within a few minutes. Schools, shopping and recreation nearby.Features: New build / first occupancy, lift directly into the apartment, two terraces (approx. 28.5 m² and 25.8 m²) with panoramic views, designer kitchen, separate studio with its own shower, own washer and dryer, dishwasher, underfloor heating (heat pump), cellar compartment, underground parking space (available to rent separately, CHF 185/month).Project website: https://www.bachtel16.ch/

Durée du trajet
-
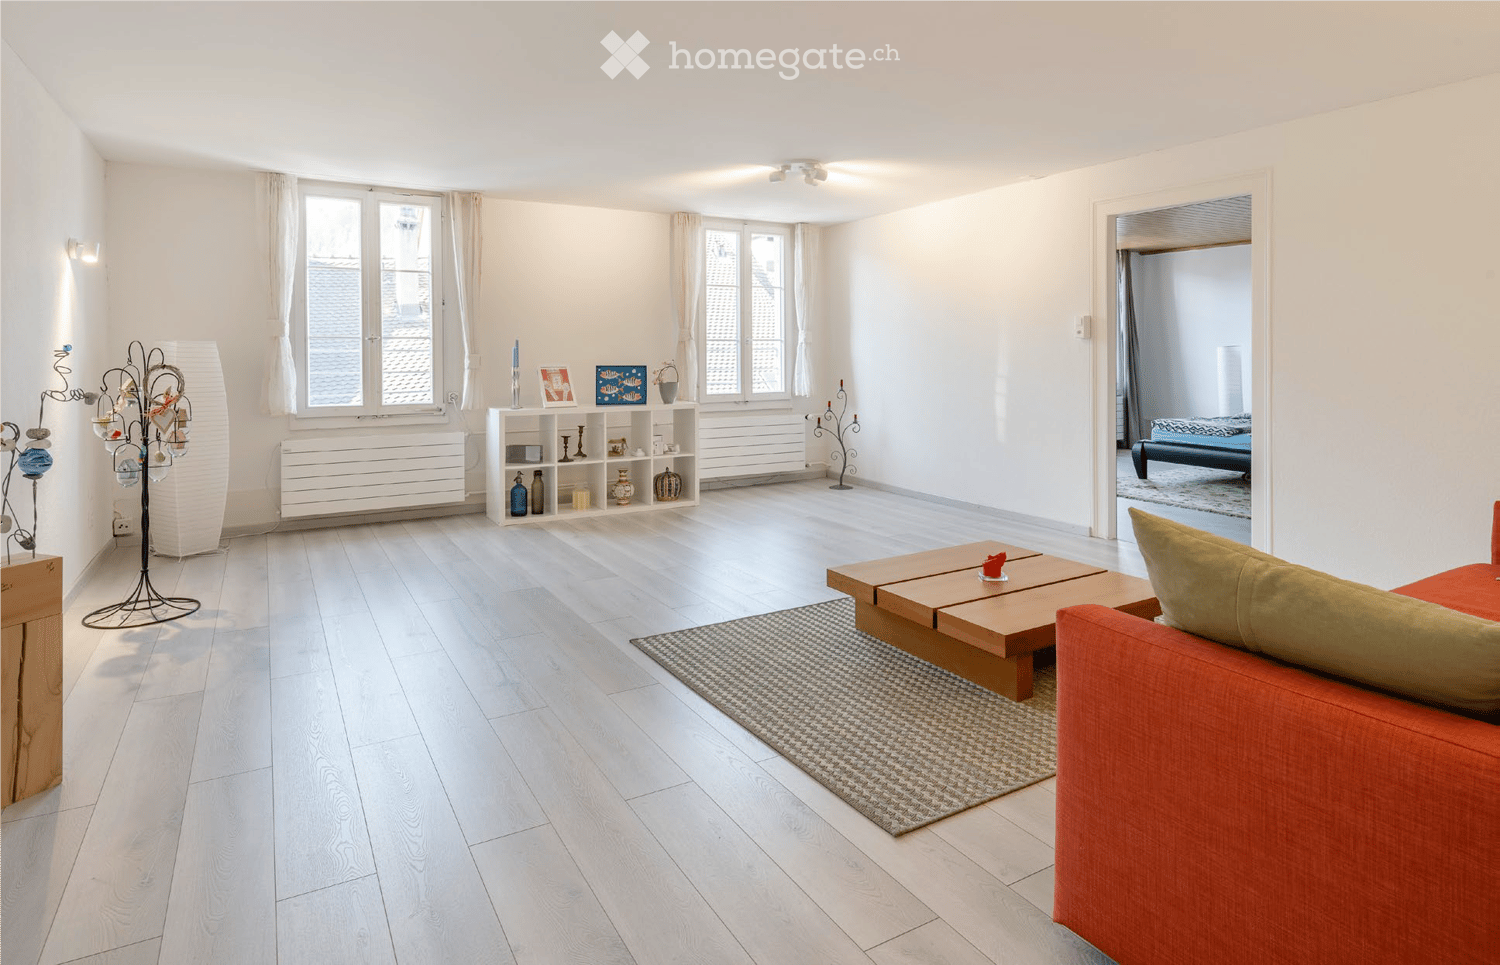
  • Modern living room with light wooden flooring, white walls, large windows with white curtains, a red sofa, a wooden coffee table, a shelf with decorative items, and a small rug.
  • A small, modern bedroom with a blue sofa bed, a small desk with a chair, and a lamp on the desk. The room features light wooden walls and a large window with white curtains.
  • Modern bathroom with white tiles, a large mirror, a sink, a toilet, and a bathtub with a showerhead.
  • Floor plan showing a building layout with labeled streets: Stadtgraben, Obergass, Untergass, and Rheinstrasse, with the Rhein river visible at the bottom.
  • Two-story house with beige facade, multiple windows with shutters, central wooden front door, small staircase leading up, bicycle parked nearby, and potted plants on either side of the entrance.
  • Modern kitchen with light-colored cabinets, dark countertops, and a wooden floor. Features a sink with a modern faucet and an integrated oven.
  • Empty room with wooden flooring, two windows, radiators, and recessed lighting.
  • Empty room with light wooden flooring and white walls, featuring recessed ceiling lights and open doorways leading to other rooms.
  • Empty room with wooden flooring, white walls, and two windows with white frames. The room has recessed ceiling lights and a radiator below one of the windows.
  • Modern bathroom with a glass-enclosed shower, a toilet, and sleek fixtures.
  • Modern bathroom with a double sink vanity, wooden cabinet, and sleek faucets. The walls are tiled in light gray with a subtle pattern, and the floor is covered in dark gray tiles.
  • Modern kitchen with light wood cabinets, stainless steel accents, and a sleek black countertop. Features built-in lighting and a minimalist design.
  • Modern bathroom with a double sink vanity, wooden cabinet, and a toilet. The walls are tiled in a light gray color, and the floor is made of light wood.
  • Empty room with wooden flooring, white walls, and a window with a radiator below it.
  • Empty room with wooden flooring, white walls, and a window with a radiator below it.
1 / 15
A small, modern bedroom with a blue sofa bed, a small desk with a chair, and a lamp on the desk. The room features light wooden walls and a large window with white curtains.
Modern bathroom with white tiles, a large mirror, a sink, a toilet, and a bathtub with a showerhead.
Floor plan showing a building layout with labeled streets: Stadtgraben, Obergass, Untergass, and Rheinstrasse, with the Rhein river visible at the bottom.
CHF 2'723.– Premium
5 pièces110m² surface habitable
Obergass 30, 8193 Eglisau

Appartement charmant de 5 pièces dans un bâtiment historique – Eglisau - Vieille ville

Bienvenue dans cet appartement de 5 pièces au premier étage d'un bâtiment historique de 1790 dans la pittoresque vieille ville d'Eglisau. Avec une surface habitable de 110 m² et une rénovation complète en 2020, cet appartement allie le charme du vieux bâtiment au confort de vie moderne.L'appartement offre : • Salon lumineux : meublé de façon moderne avec un plancher en bois clair, des murs blancs et de grandes fenêtres – idéal pour se détendre et profiter. • Chambres coquettes : pièces calmes et lumineuses avec des murs en bois et de grandes fenêtres, créant une atmosphère agréable. • Salle de bain moderne : équipée de carreaux de faïence blancs, d'un grand miroir, de deux lavabos, d'une toilette et d'une baignoire avec une tête de douche. • Lave-linge : lave-linge personnel dans une pièce séparée. L'appartement est calmement situé – tant pendant la journée que la nuit, il est agréablement calme. En été, la situation bénéficie de beaucoup de lumière du soleil, et le Rhin voisin donne aux environs un charme spécial.Emplacement et environnement : Eglisau est l'une des plus anciennes villes viticoles du canton de Zurich et impressionne par son paysage urbain historique directement sur le Rhin. L'appartement est situé au centre et offre d'excellentes connections : • Arrêt de bus Eglisau : à seulement 5 minutes à pied • École Schlafapfelbaum : accessible en 8 minutes à pied • TopPharm Sonnen Apotheke : accessible en 10 minutes à pied • BachserMärt (supermarché) : accessible en 10 minutes à pied • Fähre Eglisau bei der Kirche : accessible en 11 minutes à pied Cet appartement exceptionnel allie ambiance historique au confort de vie moderne et à un emplacement idyllique sur le Rhin. Une occasion rare pour tous ceux qui cherchent quelque chose de spécial !Nous louons également un appartement de 4 pièces et demi nouvellement et très exclusivement rénové avec 110 m2 au rez-de-chaussée. Voir les photos 6-12. 2'650.00 + NK. Disponible pour emménager immédiatement ou sur arrangement.

Durée du trajet
-
Nouvelle construction
1 / 5
CHF 2'320.– Premium
1.5 pièces42m² surface habitable
Hofwiesenstrasse 232, 8057 Zürich

Première location « Zwei Buchen » - Compact. Élégant. dans le verdure.

Habitez au centre de Zurich - mais profitez encore de la vue sur une oasis verte.À Hofwiesenstrasse 232 et 234, un projet résidentiel moderne appelé Zwei Buchen est en cours de construction dans l'un des quartiers les plus populaires de Zurich. Le quartier animé d'Unterstrass combine la vie urbaine avec beaucoup de verdure - idéal pour ceux qui apprécient la vie urbaine animée et en même temps veulent profiter de la paix et de la nature.Les appartements de 1,5 à 4,5 pièces offrent une expérience de vie spéciale - de la connexion directe au jardin au rez-de-chaussée à la vue sur le étage des combles. Les pièces lumineuses, les matériaux de haute qualité et les plans d'étage bien pensés créent une atmosphère de vie agréable.Les cuisines modernes sont équipées d'appareils Electrolux. Les parquets élégants offrent un ambiance de vie chaude, tandis que les salles de bains stylées avec douche ou baignoire offrent un confort supplémentaire. Les loggias spacieuses et les terrasses étendent l'espace de vie à l'extérieur et créent un sentiment de vie moderne.Dans Zwei Buchen, vous pouvez profiter d'une qualité de vie élevée : Les appartements sont planifiés de manière fonctionnelle et offrent beaucoup d'espace pour des aménagements individuels et stylés.L'emplacement est également convaincant : les installations de shopping, les écoles, les restaurants et les transports en commun sont tous à proximité immédiate. Pour se détendre dans la nature, le parc d'Irchel et l'Allenmoosanlage juste à l'extérieur de la porte sont parfaits pour se promener, faire du jogging ou se détendre.Trouvez votre appartement adapté sur www.zwei-buchen.ch et postulez directement en ligne via le formulaire de candidature sur le site web du projet après avoir sélectionné votre appartement souhaité.Veuillez ne soumettre qu'une seule candidature. Si plusieurs appartements vous conviennent, vous pouvez nous le faire savoir dans le chat de Flatfox.Les images présentées montrent le niveau de construction prévu.Inscrivez-vous pour un rendez-vous de visite pour l'appartement témoin en ligne via le site web.Pour des questions sur les appartements ou pour une consultation personnelle, nous sommes à votre disposition à tout moment.Nous nous réjouissons de vous accueillir en tant que locataire à Zwei Buchen le 1er septembre 2026.

Durée du trajet
-
  • Modern two-story house with white exterior, solar panels on the roof, and a well-maintained garden with trees and shrubs.
  • Unfurnished Room. Empty room with wooden flooring, white walls, and a slanted ceiling. Two windows are visible on one wall.
  • Kitchen. Modern kitchen with light-colored cabinets, a built-in oven, and a sleek faucet. The floor is made of light wood, and the walls are painted in a neutral tone.
  • Unfurnished Room. Empty room with polished wooden flooring, large glass doors, and white walls. No furniture or equipment present.
  • Bathroom. Modern bathroom with a white sink, chrome faucet, mirrored cabinet, and a toilet. The walls are tiled in a warm beige color, and the floor is covered with light-colored tiles.
  • Bathroom. Bathroom with a bathtub, a stacked washing machine and dryer, and a large window letting in natural light.
  • Balcony / Terrace. Balcony with tiled floor, white railing, sliding glass door leading inside, view of neighboring building.
1 / 7
Unfurnished Room. Empty room with wooden flooring, white walls, and a slanted ceiling. Two windows are visible on one wall.
Kitchen. Modern kitchen with light-colored cabinets, a built-in oven, and a sleek faucet. The floor is made of light wood, and the walls are painted in a neutral tone.
Unfurnished Room. Empty room with polished wooden flooring, large glass doors, and white walls. No furniture or equipment present.
CHF 2'490.– Premium
2.5 pièces107m² surface habitable
Wehntalerstrasse 49A, 8181 Höri

Appartements 2.5 pièces de haute qualité dans le bâtiment neuf moderne "Garden Höri"

Découvrez des appartements 2.5 pièces exclusifs dans notre nouvelle construction "Garden" au 49, Wehntalerstrasse à Höri. Les appartements modernes combinent un style de vie contemporain avec une construction durable et offrent le plus grand confort pour les familles et les couples.Les appartements convainquent avec : • Espace de vie et de repas ouvert : Pièce spacieuse avec un parquet élégant, des murs blancs et des portes vitrées du sol au plafond donnant sur le balcon • Cuisine moderne : Intégrée de manière transparente dans l'espace de vie, fonctionnelle et élégante • Balcon privé : Avec une belle vue et un accès direct via de grandes portes vitrées • Salle de bains minimaliste : Salle de bains avec des fixtures blancs, une baignoire et un design moderne • Laverie privée : Pour un maximum de confort dans la vie quotidienne • Garage et parking : Des options de stockage sécurisées pour votre véhicule Équipements spéciaux : Les appartements accessibles aux fauteuils roulants disposent chacun d'un ascenseur et sont à la fois adaptés aux animaux de compagnie et aux enfants. La norme Minergie garantit un mode de vie économe en énergie et durable.Emplacement calme et ensoleillé : Profitez d'une atmosphère calme entourée d'un paysage vert. Les appartements sont très ensoleillés et offrent une belle vue sur les environs verts avec des arbres.Infrastructure excellente : L'arrêt de bus Oberhöri est accessible en seulement 2 minutes à pied. L'école Pestalozzi Tagesschule Höri est à 9 minutes à pied, un supermarché Volg est accessible en environ 15 minutes. La rivière Glatt toute proche offre des possibilités de détente supplémentaires dans la nature. Directement devant la maison, une boulangerie et un takeaway italien fournissent la nourriture quotidienne.Commandez maintenant le brochure de location ou postulez directement sur www.garden-hoeri.ch. ** Profitez d'un loyer net gratuit lors de la signature d'un contrat jusqu'au 30.06.2026. **

Durée du trajet
-
Nouvelle construction
1 / 4
  • Animaux dom. autorisés
  • Ascenseur
CHF 3'210.– Premium
3.5 pièces74m² surface habitable
Jungstrasse 3, 8050 Zürich

Au-dessus des toits d'Oerlikon : première occupation d'une maisonnette en duplex de 3,5 pièces

Au cœur d'Oerlikon - à seulement quelques minutes de la gare, se trouve cette maisonnette en duplex de 3,5 pièces. L'appartement brille par un séjour et une salle à manger ouverts et inondés de lumière, ainsi que par un charme individuel. Autres avantages de votre futur domicile :- Cuisine moderne avec les derniers appareils Electrolux (induction)- Cuisine, séjour et salle à manger de 28 m²- Salles de bains modernes et faciles à entretenir - Lave-linge et sèche-linge personnels - Terrasse sur le toit Autres équipements :- Ascenseur- Compartiment de cave- Local à vélos- À seulement quelques minutes de la gare d'Oerlikon- Possibilités de shopping à proximité immédiateVotre intérêt est piqué ?Candidaturez-vous dès aujourd'hui sur le site web du projet pour votre appartement de rêve. Toutes les informations sur le projet ainsi que des détails supplémentaires sur les nouveaux appartements à louer se trouvent sur le site web du projet : www.ecke411-oerlikon.ch Si vous avez des questions ou souhaitez des informations supplémentaires, nous sommes à votre disposition. Nous nous réjouissons de votre contact.Veuillez noter que les images montrent le niveau de construction de l'appartement témoin.

  • Animaux dom. autorisés
  • Ascenseur
Durée du trajet
-
Nouvelle construction
1 / 5
  • Balcon / Terrasse
  • Animaux dom. autorisés
  • Ascenseur
CHF 2'205.– Premium
1.5 pièces46m² surface habitable
Schaffhauserstrasse 411, 8050 Zürich

Premier occupation après rénovation - situation centrale et qualité de vie combinées

Au cœur d'Oerlikon, à quelques minutes de la gare, nous louons des appartements fraîchement rénovés de 1,0 à 4,5 pièces. Les appartements convainquent par leurs bonnes possibilités d'ameublement ainsi que leur charme individuel. Les appartements modernes vous offrent le confort suivant :- Plans d'étage bien pensés- Cuisines modernes avec les derniers appareils Electrolux- Salle de bain élégante et facile à entretenir - Placards intégrés ou local de stockage dans le couloirAutres équipements :- Ascenseur- Compartiment de cave- Local à vélos- À quelques minutes de la gare d'Oerlikon- Possibilités de shopping à proximité immédiateVotre intérêt est piqué ?Candidaturez-vous dès aujourd'hui sur le site web du projet pour votre appartement de rêve. Toutes les informations sur le projet ainsi que des détails supplémentaires sur les nouveaux appartements à louer se trouvent sur le site web du projet : www.ecke411-oerlikon.ch Si vous avez des questions ou souhaitez des informations supplémentaires, nous sommes à votre disposition. Nous nous réjouissons de votre contact.Veuillez noter que les images montrent le standard de construction de l'appartement modèle.

  • Balcon / Terrasse
  • Animaux dom. autorisés
  • Ascenseur
Durée du trajet
-
Nouvelle construction
1 / 4
  • Animaux dom. autorisés
  • Ascenseur
CHF 2'780.– Premium
2.5 pièces63m² surface habitable
Schaffhauserstrasse 411, 8050 Zürich

Au-dessus des toits d'Oerlikon: Première occupation d'une maisonnette en duplex de 2,5 pièces

Au cœur du centre d'Oerlikon - à quelques minutes de la gare, se trouve cette maisonnette en duplex de 2,5 pièces. L'appartement se caractérise par un espace de vie et de repas ouvert et lumineux ainsi que par un charme individuel. Autres avantages de votre futur domicile:- Cuisine moderne avec les derniers appareils Electrolux (induction)- Cuisine, séjour et salle à manger de 34 m²- Salle de bains modernes et faciles à entretenir - Lave-linge et sèche-linge privés - Terrasse sur le toit Autres équipements:- Ascenseur- Local de stockage en sous-sol- Local à vélos- À quelques minutes de la gare d'Oerlikon- Possibilités de shopping à proximité immédiateVotre intérêt est piqué?Candidaturez-vous dès aujourd'hui sur le site web du projet pour votre appartement de rêve. Toutes les informations sur le projet ainsi que des détails supplémentaires sur les nouveaux appartements en location se trouvent sur le site web du projet: www.ecke411-oerlikon.ch Si vous avez des questions ou souhaitez des informations supplémentaires, nous sommes à votre disposition. Nous nous réjouissons de votre contact.Veuillez noter que les images montrent le standard de construction de l'appartement modèle.

  • Animaux dom. autorisés
  • Ascenseur
Durée du trajet
-
  • Modern multi-story residential building with multiple balconies and raised ground floor, surrounded by greenery.
  • Empty room with light wooden flooring and large glass sliding doors leading to an outdoor area.
  • Empty room with wooden flooring and large sliding glass doors leading to a balcony.
  • Empty room with wooden flooring and large glass sliding doors leading to an outdoor area.
  • Completely empty room with light wooden flooring and white walls. No furniture or equipment visible.
  • Modern kitchen with white cabinets, black countertops, and a tiled floor. Features a sink, faucet, and oven.
  • Empty room with wooden flooring and large glass sliding doors leading to an outdoor area.
  • Empty room with wooden flooring, large sliding glass door leading to a patio, and neutral-colored walls.
  • Modern bathroom with white tiles, a toilet, a sink with a modern faucet, and a large mirror above the sink.
  • Modern shower area with a large, round showerhead mounted on the wall, a sleek chrome shower rail, and beige tiled walls and floor. A window provides natural light.
  • Balcony with tiled floor, metal railing, large glass sliding doors, and a wall-mounted light fixture.
  • Modern balcony with grey tiled flooring, white metal railing, large glass sliding doors leading to interior, recessed ceiling light, and a view of greenery beyond.
  • Outdoor patio with light-colored stone tiles, surrounded by a low concrete retaining wall and a wire fence, with trees and greenery in the background.
  • Small bathroom with a white washing machine and a single sink, tiled floor, and white walls.
  • Floor plan of a residential unit featuring a living area, two bedrooms, a bathroom, a kitchen, a dining area, a hallway, and a terrace.
  • {"output":    {        "visible_features": [],        "type": "Floor plan",        "description": "8 apartments with living room, kitchen, 2 bedrooms, 1 bathroom, laundry",        "localized_descriptions":            {            "EN": "8 apartment
1 / 16
Empty room with light wooden flooring and large glass sliding doors leading to an outdoor area.
Empty room with wooden flooring and large sliding glass doors leading to a balcony.
Empty room with wooden flooring and large glass sliding doors leading to an outdoor area.
CHF 2'890.– Premium
3.5 pièces89m² surface habitable
Gerlisbergstrasse 5 b, 8303 Bassersdorf

Premier location de l'appartement terrasse moderne 3.5 pièces à Bassersdorf - Nouveau bâtiment 2026

Découvrez cet appartement terrasse exclusif 3.5 pièces dans un immeuble résidentiel tout nouveau à Bassersdorf. Avec 90 m² d'espace de vie au 1er étage, cet appartement accessible en fauteuil roulant offre le plus haut niveau de confort et est disponible à partir du 1er septembre 2026.L'appartement impressionne avec : • Disposition spatiale spacieuse : 2 chambres, salon, cuisine moderne, buanderie et 1 salle de bain • Terrasse privée : Parfaite pour des heures détendues à l'extérieur avec une belle vue • Équipement moderne : Lave-linge, ascenseur et parking en garage • Convivial pour les enfants : Idéal pour les familles dans un quartier résidentiel calme • Sans barrieres : Accès en fauteuil roulant pour tous les résidents Emplacement parfait : L'appartement est situé dans un environnement calme et ensoleillé. L'environnement central offre les commodités suivantes à proximité immédiate : gare de Bassersdorf, aire de jeux et terrain de sport, piscine et forêt. La Rosengarten Apotheke AG, diverses possibilités de shopping et pour les familles avec enfants, la garderie et les écoles sont également accessibles à pied en quelques minutes.Cet appartement neuf combine le confort de vie moderne avec une infrastructure excellente et vous offre un nouveau foyer dans l'une des communes les plus attractives du Zurich Unterland. Parfait pour les familles ou quiconque valorise la qualité et le confort. La buanderie est située dans la pièce de serviceAucun animal de compagnie n'est autorisé.

Durée du trajet
-
Nouvelle construction
1 / 5
CHF 4'430.– Premium
3.5 pièces75m² surface habitable
Hofwiesenstrasse 232, 8057 Zürich

Premier bail "Zwei Buchen" - Rêve de vie urbaine avec de grandes terrasses sur le toit

Habitez au centre de Zurich - profitez pourtant de la vue sur une oasis verte.Au Hofwiesenstrasse 232 et 234, un projet résidentiel moderne appelé Zwei Buchen est en cours de construction dans l'un des quartiers les plus populaires de Zurich. Le quartier animé d'Unterstrass combine la vie urbaine avec beaucoup d'espaces verts - idéal pour ceux qui apprécient la vie vibrante de la ville et qui souhaitent en même temps profiter de la paix et de la nature.Les appartements de 1,5 à 4,5 pièces offrent une expérience de vie particulière - de l'accès direct au jardin au rez-de-chaussée à la vue sur le étage des combles. Les pièces lumineuses, les matériaux de haute qualité et les plans de sol bien conçus créent une atmosphère de vie agréable.Les cuisines modernes sont équipées d'appareils Electrolux. Les parquets élégants procurent une ambiance de vie chaude, tandis que les salles de bains stylées avec douches ou baignoires offrent un confort supplémentaire. Les loggias spacieuses et les terrasses étendent l'espace de vie à l'extérieur et créent une expérience de vie moderne.Dans Zwei Buchen, vous pouvez profiter d'une qualité de vie élevée : les appartements sont conçus de manière fonctionnelle et offrent beaucoup d'espace pour des aménagements individuels et stylés.L'emplacement est également convaincant : les installations commerciales, les écoles, les restaurants et les transports en commun sont tous à proximité. Pour se détendre dans la nature, le parc d'Irchel et l'Allenmoosanlage juste à l'extérieur de la porte sont parfaits pour se promener, faire du jogging ou se détendre.Trouvez votre appartement adapté sur www.zwei-buchen.ch et postulez directement en ligne via le formulaire de candidature sur le site web du projet après avoir sélectionné votre appartement souhaité.Veuillez ne soumettre qu'une seule candidature. Si plusieurs appartements vous conviennent, vous pouvez nous le faire savoir via le chat de Flatfox.Les représentations figurées montrent le niveau de construction prévu.Inscrivez-vous en ligne sur le site web pour un rendez-vous de visite pour l'appartement témoin. Nous sommes à votre disposition pour répondre à vos questions sur les appartements ou pour organiser une consultation personnelle à tout moment.Nous nous réjouissons de vous accueillir en tant que locataire à Zwei Buchen le 1er septembre 2026.

Durée du trajet
-
Nouvelle construction
1 / 5
CHF 3'960.– Premium
2.5 pièces88m² surface habitable
Hofwiesenstrasse 232, 8057 Zürich

Premier bail «Zwei Buchen» - Réveillez-vous avec une vue sur le vert !

Habitez au centre de Zurich - profitez tout de même de la vue sur une oasis verte.Au Hofwiesenstrasse 232 et 234, un projet résidentiel moderne appelé Zwei Buchen est en cours de construction dans l'un des quartiers les plus populaires de Zurich. Le quartier animé d'Unterstrass combine la vie urbaine avec beaucoup d'espaces verts - idéal pour ceux qui apprécient la vie vibrante de la ville et qui veulent en même temps profiter de la paix et de la nature.Les appartements de 1,5 à 4,5 pièces offrent une expérience de vie spéciale - de l'accès direct au jardin au rez-de-chaussée à la vue depuis le grenier. Les pièces lumineuses, les matériaux de haute qualité et les plans de sol bien pensés créent une atmosphère de vie agréable.Les cuisines modernes sont équipées d'appareils Electrolux. Les parquets élégants offrent un ambiance de vie chaude, tandis que les salles de bains stylées avec douches ou baignoires offrent un confort supplémentaire. Les loggias spacieuses et les terrasses étendent l'espace de vie à l'extérieur et créent un sentiment de vie moderne.Dans Zwei Buchen, vous pouvez profiter d'une qualité de vie élevée : Les appartements sont fonctionnellement planifiés et offrent beaucoup d'espace pour des aménagements individuels et stylés.L'emplacement est également convaincant : les installations de shopping, les écoles, les restaurants et les transports publics sont tous à proximité. Pour se détendre dans la nature, le parc d'Irchel et l'Allenmoosanlage à proximité sont parfaits pour se promener, faire du jogging ou se détendre.Trouvez votre appartement adapté sur www.zwei-buchen.ch et postulez directement en ligne via le formulaire de candidature sur le site web du projet après avoir sélectionné votre appartement souhaité.Veuillez ne soumettre qu'une seule candidature. Si plusieurs appartements vous conviennent, vous pouvez nous le faire savoir dans le chat de Flatfox.Les représentations affichées montrent le niveau de construction prévu.N'hésitez pas à vous inscrire pour un rendez-vous de visite de l'appartement témoin en ligne via le site web.Pour des questions sur les appartements ou pour une consultation personnelle, nous sommes à votre disposition à tout moment.Nous nous réjouissons de vous accueillir en tant que locataire à Zwei Buchen le 1er septembre 2026.

Durée du trajet
-

Propriétés suggérées sur base des résultats de ta recherche