88433 Treffer - Alle Inserate

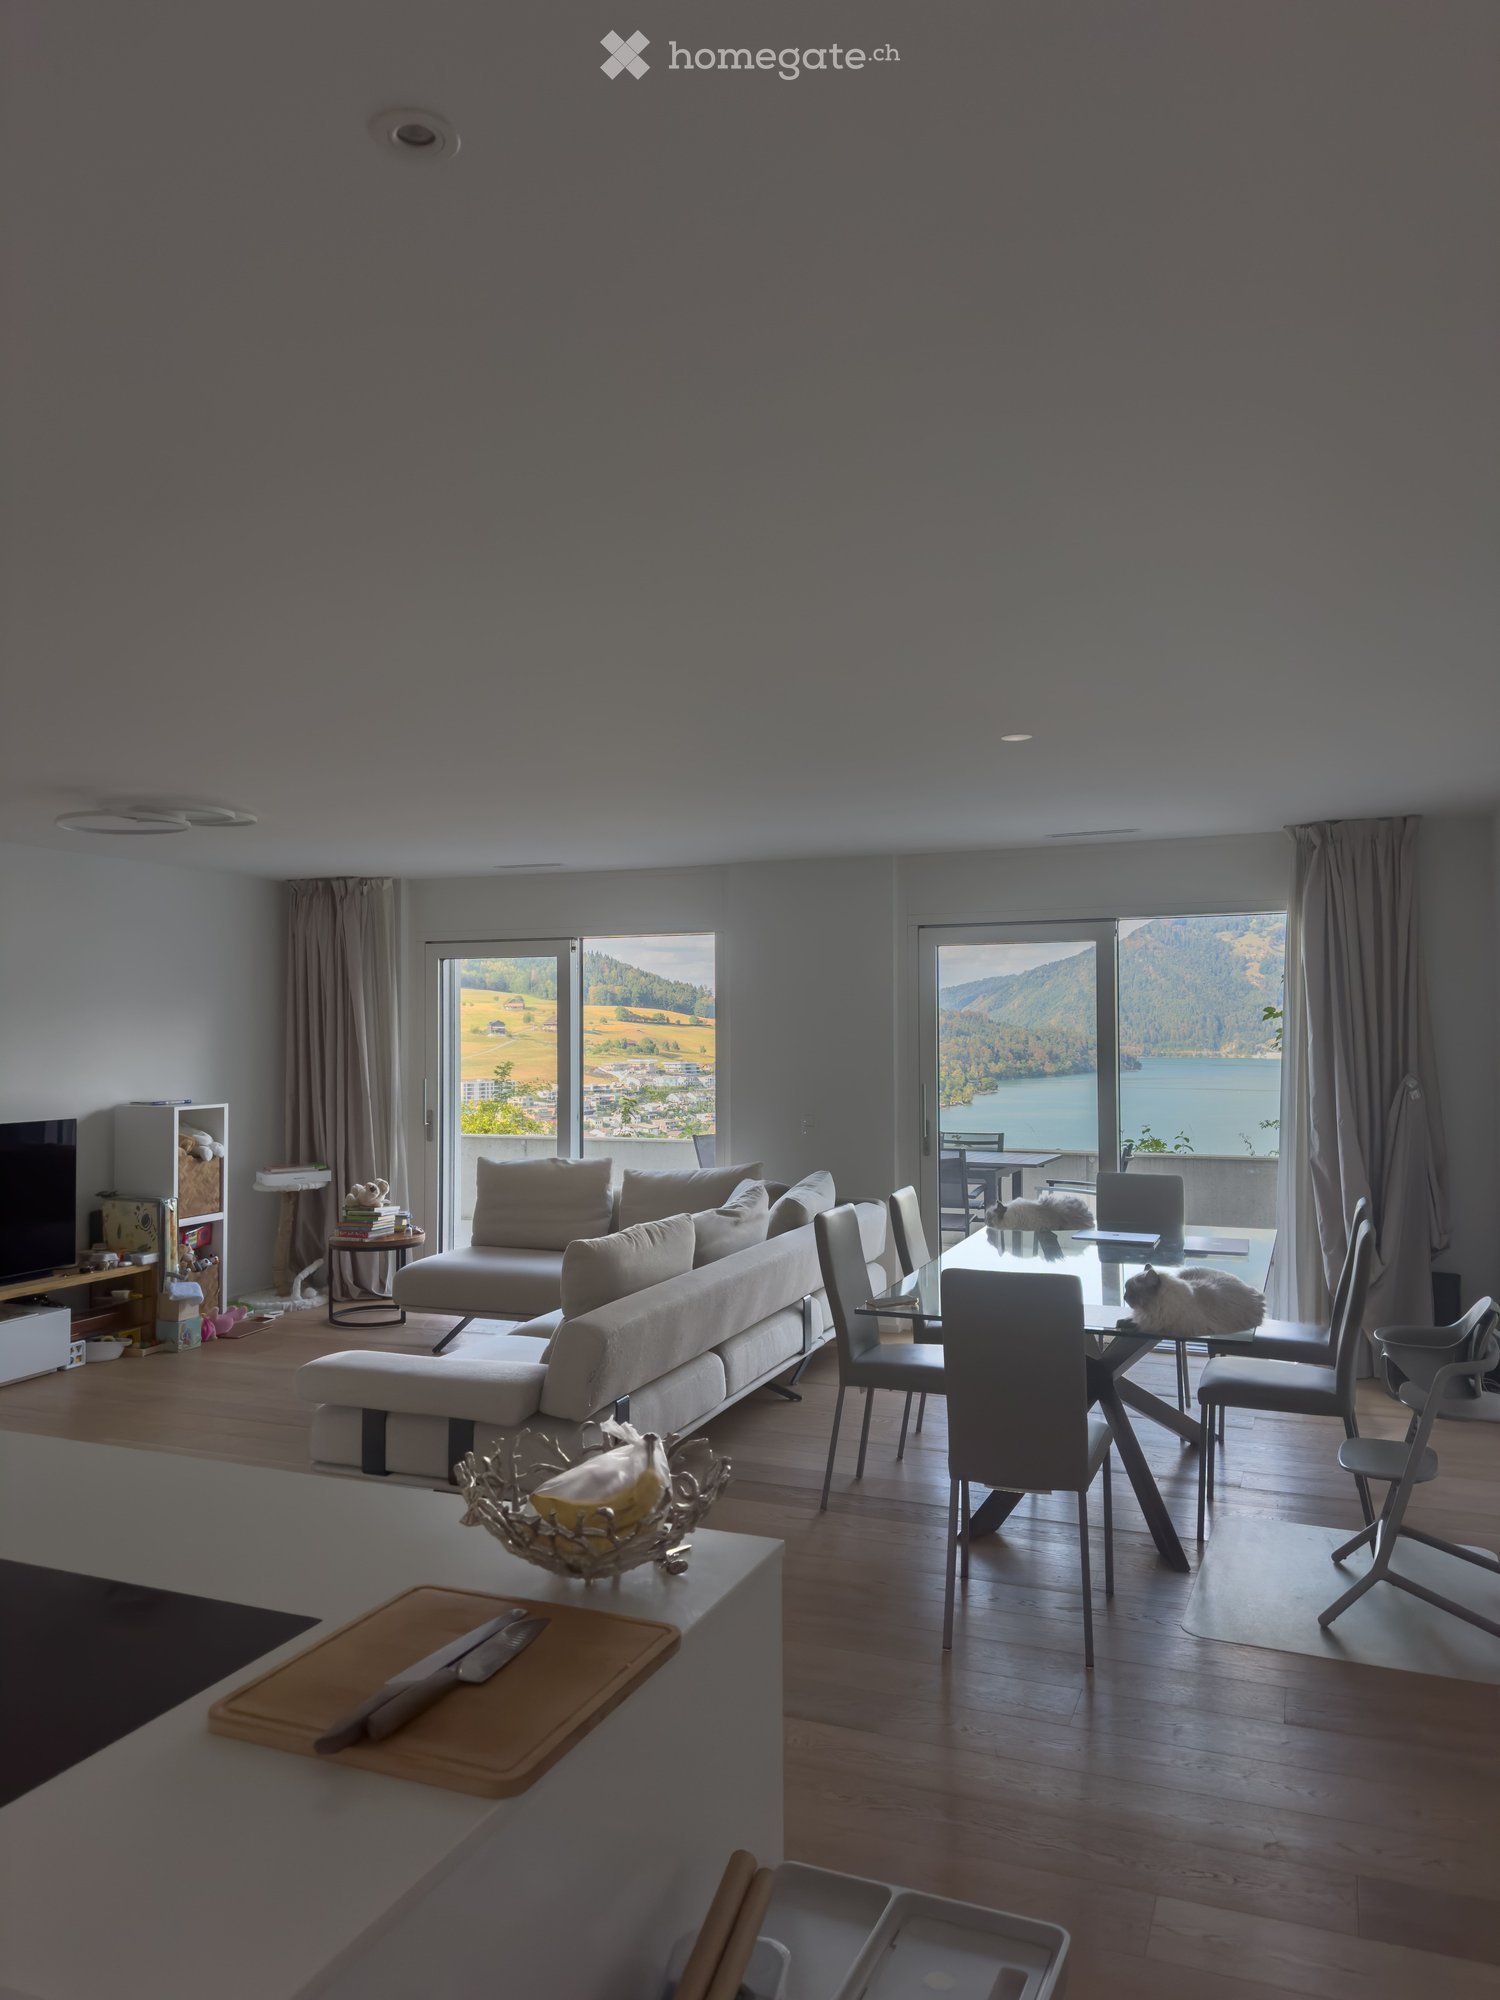
  • Modern living and dining area with large windows offering scenic views, featuring a sofa, coffee table, dining table with chairs, and a cat resting on the table.
  • Modern living room with a large sectional sofa, coffee table, TV, and dining area with chairs and table, overlooking a scenic view.
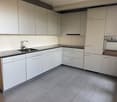
  • Modern, minimalist kitchen and living area with white cabinets, a central island, a wine cooler, and a grey sofa.
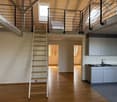
  • A modern, minimalist hallway with light wooden flooring, white walls, and recessed lighting. An open door at the end leads to another room.
  • Modern bedroom with wooden flooring, large window offering a scenic view, bed, desk, and chair.
  • Cozy bedroom with wooden flooring, a large bed with a tufted headboard, a crib, a dresser, and a small nightstand.
  • Bright bedroom with wooden flooring, a large bed, a nightstand, a wooden cradle, a fan, and a view of the lake through large windows.
  • Modern, minimalist laundry room with a white washing machine and dryer unit, sleek design, and neutral tones.
  • Modern bathroom with a double sink, toilet, bathtub, and shower area. Features include a large mirror, built-in cabinets, and neatly arranged towels and toiletries.
  • Modern bathroom with a sink, toilet, mirror, and cabinet. The space features light gray tiles and a sleek design.
  • Floor plan of a residential unit labeled FT1 0.2, showing multiple rooms including living/dining/kitchen, bedrooms, bathrooms, and terraces.
  • Floor plan showing a basement area with labeled dimensions and room designations: FT1 0.0.3 and Keller Whg FT1 0.2.
  • Balcony with tiled floor, table, and chairs, overlooking a scenic mountain and lake view.
  • View of a modern house with a brown roof and white walls, surrounded by greenery and overlooking a lake with distant mountains and a town.
  • Balcony with a table and chairs, overlooking a scenic landscape with a lake and hills.
  • Modern house with a flat roof and large windows, overlooking a serene lake and distant hills.
  • Balcony with a scenic view of a lake and surrounding hills, featuring a table and a chair.
1 / 17
Modern living room with a large sectional sofa, coffee table, TV, and dining area with chairs and table, overlooking a scenic view.
Modern, minimalist kitchen and living area with white cabinets, a central island, a wine cooler, and a grey sofa.
A modern, minimalist hallway with light wooden flooring, white walls, and recessed lighting. An open door at the end leads to another room.
CHF 3'850.– Premium
3.5 Zimmer114m² Wohnfläche
Ribetschi 3, 6405 Immensee

Ruhige 3.5-Zimmer-Wohnung in Immensee/Küssnacht am Rigi – Neubau mit atemberaubendem Blick

Willkommen in diesem wunderschön gestalteten 3,5-Zimmer-Apartment im Erdgeschoss eines modernen Neubaus im charmanten Dorf Immensee, Küssnacht am Rigi, einer der steuerlich effizientesten Gemeinden im Kanton Schwyz. Erbaut im Jahr 2019 und Minergie-zertifiziert, bietet dieses geräumige Zuhause eine beeindruckende 113,8 m² Wohnfläche, 45m² Balkone und 13m² Keller, kombiniert Energieeffizienz mit zeitgemäßem Komfort.Wohnungshighlights: • Atemberaubender Blick: Große Fenster im modernen Wohn- und Essbereich rahmen atemberaubende landschaftliche Aussichten ein und fluten den Raum mit natürlichen Licht. • Geräumiger Wohn- und Essbereich: Eine großzügige offene Layout mit viel Platz zum Entspannen und Unterhalten. • Balkon: Genießen Sie die Außenluft und saugen Sie die schöne Umgebung von Ihrem privaten Balkon ein. • Garage & Parken: 2 praktische überdachte Garagenplätze können für 200 CHF/Monat jeweils gemietet werden. • Aufzug: Einfacher Zugang zu allen Etagen. • Waschmaschine: In-Wohnung-Wäsche für zusätzliche Bequemlichkeit. • Kindergarten: Ideal für Familien mit Kindern. • Ruhige Lage: Genießen Sie ruhige Nächte und eine friedliche Wohnumgebung. Lage & Umgebung: Im malerischen Dorf Immensee gelegen, genießt diese Wohnung eine bevorzugte Position in der Nähe des Zugersees. Der Bahnhof Immensee ist nur 6 Minuten zu Fuß entfernt, und die Haltestelle Immensee Post ist ebenso nah, was das Pendeln mühelos macht. Die Fähranlegestelle SGZ Immensee ist in etwa 13 Minuten zu Fuß erreichbar – ideal für malerische Seefahrten. Familien schätzen die Nähe zum Gymnasium Immensee, nur 9 Minuten zu Fuß entfernt, während der tägliche Einkauf durch den nahegelegenen Volg-Supermarkt abgedeckt wird, nur 12 Minuten zu Fuß.16. November 2026 verfügbar. Eine seltene Gelegenheit, in einem modernen, energieeffizienten Zuhause in einer der malerischsten und ruhigsten Gegenden der Zentralschweiz zu leben.

Wegzeit
-
  • Balcony with metal railing, lush green plants, overlooking a residential area with houses, trees, and a clear blue sky.
  • Modern bathroom with white tiles, a glass-enclosed shower, a sink with a wooden countertop, a toilet, and a white radiator.
  • Modern kitchen with white cabinets, a stainless steel sink, a sleek induction cooktop, and a minimalist design.
  • Bright, minimalist room with light wooden flooring, white walls, large windows, and a modern pendant light fixture.
  • Empty room with light-colored wooden flooring, white walls, and a large sliding closet with open shelving. A doorway leads to another room with a visible kitchen area.
  • Open stainless steel dishwasher with multiple racks and a control panel visible.
  • Empty white built-in closet with multiple shelves and a single open drawer, featuring a dark wood finish on the drawer front.
  • Empty hallway with white paneled walls, a sliding glass door leading to another room, and a wooden floor visible through the door.
  • Modern, minimalist kitchen with white cabinets, a sink, and a pendant light. The space features light wooden flooring and a sleek, contemporary design.
  • A modern, white Bosch refrigerator with multiple compartments and shelves, fully open, showing a clean and organized interior.
  • Modern kitchen with white cabinets, a stainless steel sink, a black induction cooktop, and a built-in oven. Features a sleek, minimalist design with a hanging light fixture above the counter.
  • Close-up of a modern stainless steel dishwasher with control panel featuring various buttons and settings.
  • Empty room with white walls, light wooden flooring, and a partially open white cabinet with a mirrored front.
  • Modern bathroom with white tiles, wooden countertop, sink, mirror, shower, radiator, and toilet.
  • Floor plan of a modern apartment with a bedroom, living/dining area, kitchen, bathroom, entrance, and loggia.
1 / 15
Modern bathroom with white tiles, a glass-enclosed shower, a sink with a wooden countertop, a toilet, and a white radiator.
Modern kitchen with white cabinets, a stainless steel sink, a sleek induction cooktop, and a minimalist design.
Bright, minimalist room with light wooden flooring, white walls, large windows, and a modern pendant light fixture.
CHF 1'999.– Premium
2.5 Zimmer67m² Wohnfläche
Püntenstrasse 18, 8143 Stallikon

Helle, stilvoll renovierte 2½-Zimmer-Wohnung mit Loggia in Stallikon

An ruhiger und naturnaher Lage im beliebten Reppischtal vermieten wir eine gepflegte und laufend modernisierte 2½-Zimmer-Wohnung an der Püntenstrasse 18 in Stallikon. Die Wohnung befindet sich im 2. Obergeschoss eines gepflegten Mehrfamilienhauses mit Lift und überzeugt durch ihre grosszügige Raumaufteilung, viel Tageslicht sowie eine zeitlose und hochwertige Ausstattung.Auf rund 67 m² Wohnfläche bietet die Wohnung einen grosszügigen Wohn- und Essbereich mit offener Küche und einer markanten, nahezu raumhohen Fensterfront. Diese sorgt für viel Helligkeit und einen schönen Ausblick ins Grüne. Die gedeckte Loggia erweitert den Wohnraum und bietet vom Frühling bis in den Herbst einen geschützten Platz zum Verweilen. Das Schlafzimmer verfügt über einen grossen, beleuchteten Einbauschrank. Das modernisierte Badezimmer ist mit einer komfortablen Walk-in-Dusche ausgestattet. In der gesamten Wohnung wurde hochwertiger Eichenparkett verlegt. Die Küche wurde 2012, das Badezimmer 2013 erneuert; weitere Modernisierungen wurden laufend vorgenommen. Beheizt wird die Wohnung nachhaltig über eine Erdsonden-Wärmepumpe mit Bodenheizung. Ein eigenes Kellerabteil sowie ein Autoeinstellplatz in der Tiefgarage gehören ebenfalls zur Wohnung.Stallikon verbindet ruhiges Wohnen im Grünen mit einer sehr guten Erreichbarkeit von Zürich und Zug. Die Bushaltestelle befindet sich praktisch vor der Haustüre und bietet direkte Verbindungen nach Zürich-Wiedikon sowie zu den S-Bahnhöfen Birmensdorf und Bonstetten-Wettswil. Einkaufsmöglichkeiten, Schulen und Betreuungseinrichtungen befinden sich in kurzer Distanz; eine Bäckerei mit Poststelle liegt nur wenige Schritte entfernt. Auch die Naherholungsgebiete am Üetliberg, entlang der Albiskette und im Reppischtal sowie der Türlersee sind rasch erreichbar. Die Autobahnanschlüsse in Birmensdorf und Wettswil ermöglichen zudem eine gute Anbindung in Richtung Zürich, Zug und Luzern.Gesucht werden unkomplizierte und zuverlässige Mieterinnen oder Mieter, die einen sorgfältigen Umgang mit der Wohnung und ein angenehmes Wohnumfeld schätzen. Der Bezug ist per sofort oder nach Vereinbarung möglich.Im Gegenzug erwartet Sie eine private Vermietung mit kurzen Entscheidungs- und Kommunikationswegen. Uns ist ein unkompliziertes und verlässliches Mietverhältnis wichtig, bei dem der persönliche Kontakt und ein fairer, pragmatischer Umgang miteinander im Vordergrund stehen.Besichtigungstermine nach Absprache. Parkplatz in Tiefgarage 130.- pro Monat - mit Steckdose für 2kW Lademöglichkeit (E-Bike oder Auto)

Wegzeit
-
  • Modern two-story building with white facade, large windows, and balconies. The ground floor features a tiled patio area with a metal railing and a small garden with tall grasses.
  • Modern balcony with large glass sliding doors leading to a kitchen area, tiled floor, and a scenic view of a wooded area.
  • Modern kitchen with white cabinets, stainless steel oven, and black countertops.
  • Empty room with light-colored tiled flooring, white walls, and large sliding glass doors leading to a balcony or terrace area.
  • Empty room with wooden flooring, white walls, and large windows showing greenery outside.
  • Modern bathroom with dark tiles, a wooden vanity, a white sink, a bathtub, and a large mirror with built-in lighting.
  • Empty hallway with white walls, beige tiled floor, and recessed ceiling lights. Three doors are visible, two on the right and one on the left.
  • Empty hallway with wooden flooring, white walls, and two open doors leading to other rooms.
  • Clean, modern bathroom with a washing machine, a sink, and a faucet. The walls are tiled in dark gray, and the floor is tiled in light beige.
  • Empty hallway with tiled floor, white walls, and a built-in closet with sliding doors.
  • A lush garden area with a small stream, surrounded by dense greenery and trees, with a modern white building in the background.
  • Modern kitchen with light-colored cabinets, a central island, and a large sliding glass door leading to a balcony.
  • Modern bathroom with dark grey tiles, a white toilet, a glass-enclosed shower, a wooden bench, and a window with blinds.
  • Metal staircase with a grid-like railing leading down to a grassy area surrounded by trees.
  • Modern balcony with tiled flooring, glass railings, and a view of the surrounding greenery.
  • Floor plan of a residential property showing layout, dimensions, and surrounding land details. Includes labeled areas such as living space, garden plot, and neighboring plots.
  • Certificate for a building in Liestal, Basel-Landschaft, confirming compliance with Minergie standards for energy efficiency and comfort.
  • Floor plan of a residential building showing multiple rooms, including a living room, kitchen, bedrooms, bathrooms, and a balcony.
1 / 18
Modern balcony with large glass sliding doors leading to a kitchen area, tiled floor, and a scenic view of a wooded area.
Modern kitchen with white cabinets, stainless steel oven, and black countertops.
Empty room with light-colored tiled flooring, white walls, and large sliding glass doors leading to a balcony or terrace area.
CHF 3'150.– Premium
4.5 Zimmer156m² Wohnfläche
Goldbrunnenstrasse 13, 4410 Liestal

Wohnung in Liestal

4 1/2 Zimmer-Wohnung auf 156m2Diese exklusive Wohnung befindet sich im Erdgeschoss eines kleinen Mehrfamilienhauses und hat Zugang zum eigenen 224m2 grossen Natur-Garten mit direktem Anstoss an den romantischen Rösernbach. Die Lage ist sonnig und ruhig, unweit der Busstation Munzach. Der Bahnhof SBB ist in ca. 9 Gehminuten erreichbar. Im Umkreis von 10-23 Gehminuten befinden sich Kindergarten, Primar- und Sekundarschulen, Gymnasium, Pädagogische Hochschule, Bildungszentrum KV-BL sowie die Gewerblich-industrielle Berufsschule. Die luxuriöse Küche ist im 60 m2 grossen, offen gestalteten Wohn-Esszimmer integriert. Vom Wohnzimmer aus gelangt man auf die 95 m2 grosse Terrasse (ca. 30 m2 gedeckt) sowie in den Garten. Das Wellness-Badezimmer ist vom Hauptschlafzimmer aus begehbar. Eines der beiden weiteren Schlafzimmer verfügt über direkten Zugang zur Terrasse. Das separate Badezimmer enthält neben WC, Lavabo und Spiegelschrank, eine geräumige Dusche mit Glastür. Ein Hauswirtschaftsraum mit Waschmaschine, Tumbler und Lavabo befindet sich ebenfalls in der Wohnung. Zu der Wohnung gehört ein abschliessbarer Keller von ca. 8 m2. Alle Räume sind mit hochwertigen Materialien ausgestattet. Bodenbeläge in den Schlafzimmern Parkett, in den übrigen Räumen Keramikbeläge. Integrierte Deckenleuchten vermitteln moderne Wohnqualität. Die Küche verfügt über moderne Einbaugeräte; Induktionskochfeld, Steamer, Wärmeschublade, etc. etc. Ein Einstellhallenplatz (Nr. P 2 zu CHF 150.-) sowie ein Aussen Abstellplatz (Nr. P 5 zu CHF 50.-) kann dazu gemietet werden. Im Untergeschoss befindet sich ein Velo/Kinderwagenraum. Das Haus ist rollstuhlgängig (Lift). Das Gebäude ist Minergie-zertifiziert. KEINE MAKLERANRUFE!

Wegzeit
-
1 / 8
  • Parkplatz
CHF 930'000.– Premium
4.5 Zimmer190m² Wohnfläche
6987 Caslano

Einfamilienhaus - Caslano

A Caslano, in ruhiger und angenehmer Lage wenige Minuten vom See, innerhalb der Residenza Parco, einem gepflegten Komplex mit 40 Einheiten, bieten wir zum Verkauf ein geräumiges und helles HAUS mit 4,5 Zimmern, das sowohl als Erst- als auch als Zweitwohnsitz geeignet ist. Die Eigenschaft zeichnet sich durch die großzügigen Innenräume, die angenehme Helligkeit und die schöne Beziehung zur Natur aus, bietet einen schönen Garten und Außenbereiche sowohl auf der Vorder- als auch auf der Rückseite des Hauses. Das Erdgeschoss bietet einen komfortablen Eingang mit Garderobe, ein großes Wohnzimmer mit Essbereich und Vorbereitung für einen Kamin. Das Wohnzimmer hat direkten Zugang zum Garten auf beiden Seiten, eine geräumige und helle Küche mit Außenzugang und ein Gästebad. Der Portikus und der Pergola mit integrierter Sonnenmarkise schaffen schöne Außenbereiche, die in allen Jahreszeiten genutzt werden können. Im Obergeschoss führt die Treppe zu einem großen und hellen Flur, der Zugang zu 2 Doppelzimmern und 1 Einzelzimmer sowie einem Badezimmer mit Dusche bietet. Im Keller vervollständigen ein großes Hobbyzimmer, die Waschküche und 2 Garagenplätze mit direktem und geschütztem Zugang zur Wohnung die Eigenschaft. Das Haus, das 1989 erbaut wurde, ist in einem sehr guten Zustand, mit einer Fernheizanlage der Gemeinde Caslano, PVC-Doppelverglasung, Renovierungen, die in den Jahren durchgeführt wurden, einschließlich wichtiger Arbeiten zwischen 2021 und 2026 (Errichtung eines Pergolas mit automatischer Markise, Sanierung der Bäder und Rohre, Neuanstrich der Fassade, neue Elektrogeräte usw.). Das Haus steht auf eigenem Grund, die Gemeinkosten sind reduziert. Die Residenz bietet außerdem einen schönen Swimmingpool, gepflegte Wege und einen Gemeinschaftsbereich mit Pergola und Tischtennisplatte, ideal für Entspannung und Geselligkeit. Ein Haus, das für diejenigen konzipiert wurde, die Komfort und Lebensqualität suchen, in einem angenehmen und gepflegten Wohngebiet, nur wenige Minuten von den wichtigsten Annehmlichkeiten von Caslano, den wichtigsten Dienstleistungen, der FLP-Bahn und dem See (Strand und Badeplatz) entfernt. Rufen Sie uns sofort an, um einen Besuch zu buchen!

  • Parkplatz
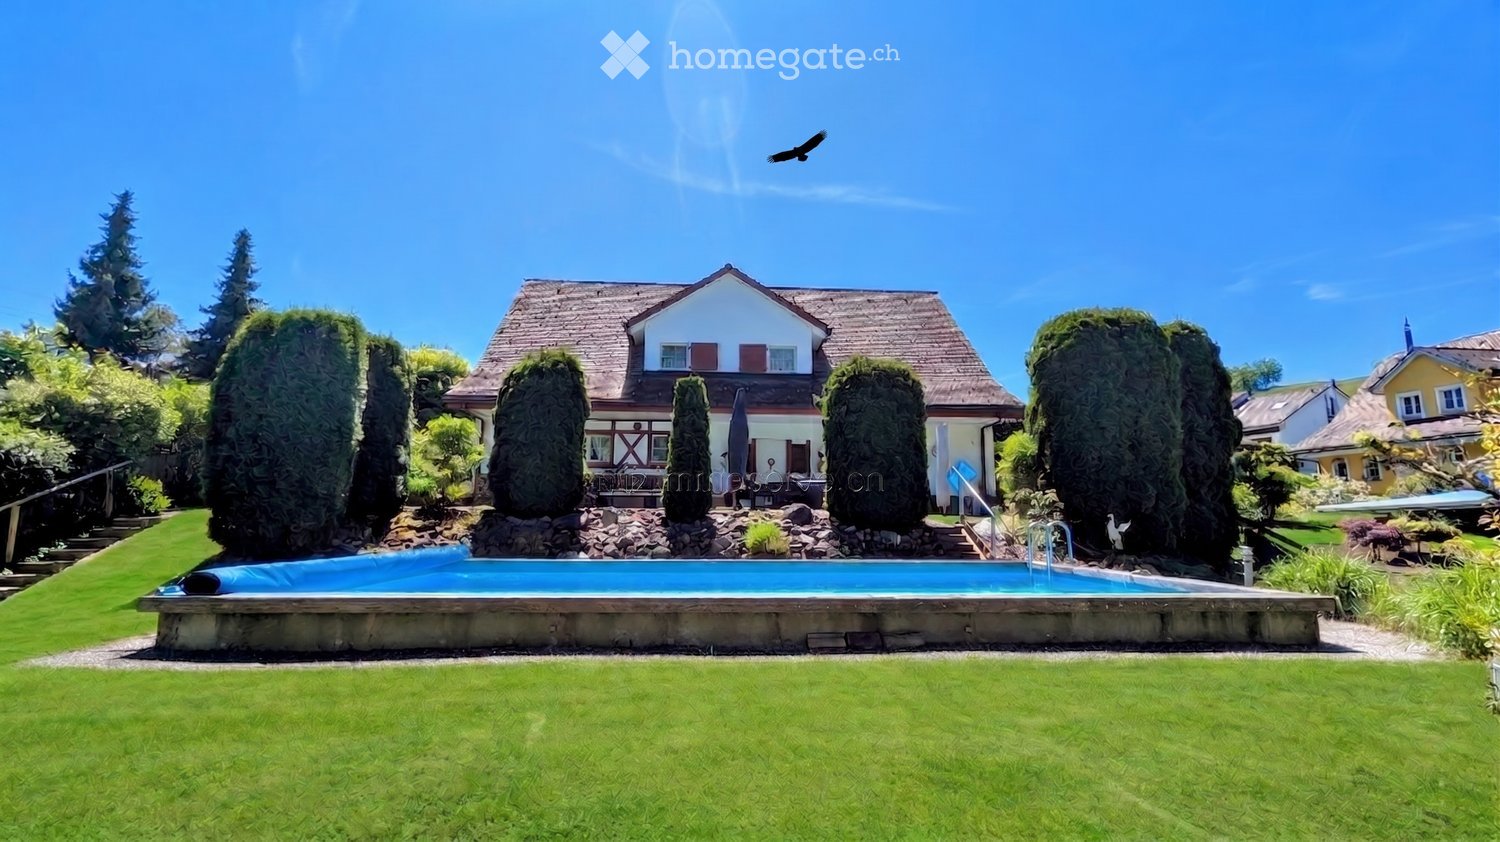
  • A well-maintained garden with a swimming pool, surrounded by neatly trimmed trees and a two-story house in the background.
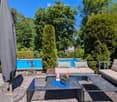
  • Well-maintained garden with a swimming pool, patio furniture including a sofa, coffee table, and chairs, surrounded by lush greenery and trees.
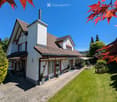
  • Two-story house with red-tiled roof, white and red facade, chimney, and well-maintained garden with lawn, patio, and outdoor seating area.
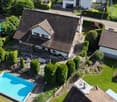
  • Aerial view of a two-story house with a well-maintained garden, a swimming pool, and surrounding greenery.
  • Two-story house with red-tiled roof, white walls, and a red garage door. A small black car is parked in front of the garage.
  • Two-car garage with two luxury cars inside, attached to a two-story house with a tiled roof and white exterior.
  • Garden with a covered patio, wicker hanging egg chair with flowers, lounge chairs, and a well-maintained lawn.
  • Well-maintained garden with a gravel pathway, neatly trimmed grass, and various trees and shrubs. A small decorative dog figurine sits on a windowsill of a white house with red trim.
  • Well-maintained garden with a stone fireplace, neatly stacked firewood, benches, and various trees and shrubs.
  • Entrance area with a white double door flanked by two large flower arrangements in urns, decorative wall sconces, and a "Sweet Home" doormat.
  • Hallway with a staircase, a doorway leading to a living room, and decorative wall clocks.
  • Bright hallway with arched ceiling, leading to a living room area with sofa, coffee table, and fireplace. Green walls, patterned rug, and potted plants visible.
  • A well-lit living and dining area with light green walls, tiled flooring, and large windows. The living area features a sofa, coffee table, ottoman, and a small side table with a lamp. The dining area includes a wooden table with chairs and a decorative b
  • Bright living room with large windows, green walls, a black sectional sofa with colorful cushions, an ottoman, a glass coffee table, a fireplace, and a television on a stand.
  • Bright living room with light green walls, white ceiling, tiled floor, large windows, television, decorative rugs, teddy bears, and framed pictures on the wall.
  • Spacious living room with light green walls, large windows, and a fireplace. Features a patterned rug, a large wooden cabinet, a sofa with cushions, a coffee table, and several potted plants.
  • A cozy kitchen with wooden cabinets, a central island, and a sink area. The space features a microwave, coffee maker, and a small dining area with a table and chair. Natural light streams in through large windows with curtains.
  • Dining room with a table set for two, a hanging lamp, a vase with flowers, and a small cabinet with a decorative item on top.
  • Bright hallway with white walls, tiled floor, and a staircase with a black wrought-iron railing. Mirrors, artwork, and a small rug are visible.
  • Modern living room with large windows, grey sofa, white coffee table, coat rack, and decorative mirrors.
  • Bright, modern living space with a sofa, coffee table, bed, nightstand, and a flower vase. Large windows offer a view of greenery outside.
  • A well-lit hallway with white walls, tiled flooring, and a decorative mirror. It features a small rug, a staircase leading upwards, and an open doorway to a bathroom area with a toilet and sink.
  • Bright, modern room with wooden flooring, large windows, a desk with a computer, a comfortable chair, a small table, and a shelf with books.
  • Bright bedroom with wooden flooring, large windows, a white bed with orange pillows, a nightstand, a small chair, and a decorative wall art piece.
  • A narrow hallway with a carpeted staircase leading upwards, white walls, framed pictures, and storage shelves with shoes and other items.
  • The room is a well-lit, multi-functional space with a dining area, kitchen cabinets, and a workbench area. It features a wooden dining table with chairs, a small stool, a refrigerator, and various tools and equipment neatly arranged on shelves and the wor
  • A small, furnished room with exposed brick walls, shelves filled with various items, a refrigerator, a washing machine, and a patterned rug on the floor.
  • The room features a table with chairs and stools, a shelf with various items, a dartboard on the wall, a toy race track, and a curtain separating part of the space.
  • Ground floor layout showing entrance, living room, dining area, kitchen, and work area with dimensions and room labels.
  • Floor plan of the upper floor showing a guest room, two bathrooms, a hallway, two children's rooms, and a master bedroom.
  • Floor plan showing a basement layout with labeled areas including 'tankraum', 'vorplatz', 'schutzraum', 'waschen/trocknen bügeln', 'heizung', and 'hobby'.
  • Architectural floor plan showing a cross-section of a building with labeled dimensions and structural elements.
1 / 32
Well-maintained garden with a swimming pool, patio furniture including a sofa, coffee table, and chairs, surrounded by lush greenery and trees.
Two-story house with red-tiled roof, white and red facade, chimney, and well-maintained garden with lawn, patio, and outdoor seating area.
Aerial view of a two-story house with a well-maintained garden, a swimming pool, and surrounding greenery.
CHF 2'690'000.– Premium
7.5 Zimmer222m² Wohnfläche
Guggerstrasse 11, 9012 St. Gallen

Villa im Landhausstil – Ihr privates Refugium mit Pool in St. Gallen

Repräsentatives Landhaus mit viel Platz an bester LageIn einer der begehrtesten und ruhigsten Wohnlagen von St. Gallen – direkt an der idyllischen Landwirtschafts- und Waldgrenze der Guggerstrasse – erwartet Sie ein Grundstück der Extraklasse. Auf stattlichen 957 m² entfaltet sich eine gepflegte, parkähnliche Gartenlandschaft. Hier geniessen Sie das seltene Privileg, absolute Ruhe in der Natur ohne Durchgangsverkehr mit einer direkten, zentrumsnahen Anbindung zu verbinden.Ein Hauch von UrlaubsfeelingDas Herzstück des weitläufigen Aussenbereichs bildet der imposante Aussenpool. Ob erfrischende Schwimmzüge am Morgen, entspannte Stunden im angrenzenden Whirlpool oder gesellige Sommerabende auf den sonnenverwöhnten Naturstein-Sitzplätzen – dieses Grundstück vermittelt Urlaubsfeeling im eigenen Zuhause.Das GartenparadiesDie liebevoll gestaltete Bepflanzung mit einer Vielfalt an Ziersträuchern, formschönen Hecken und schattenspendenden Bäumen schafft harmonische Rückzugsorte für jede Tageszeit. Für Kinder bietet der vollkommen geschützte Garten ein Spielparadies im Grünen, während Erwachsene die faszinierende Stille der nahegelegenen Waldkulisse geniessen. Komplettiert wird das repräsentative Anwesen durch eine grosszügige Vorplatz-Zufahrt und eine freistehende, unterkellerte Doppelgarage.Grossflächige Räume für mehr LebensqualitätDas grosszügige Raumangebot erstreckt sich über zwei Wohngeschosse. Bereits beim Betreten des Hauses empfängt Sie ein lichterfülltes, weitläufiges Entrée. Die elegante Treppenführung und der durchdachte Grundriss vermitteln augenblicklich ein Gefühl von Geborgenheit und gehobenem Wohnkomfort.Mit knapp 40 m2 Wohnfläche lädt der Salon zum Verweilen ein. Grosszügige Fensterfronten holen das Grün des Gartens nach drinnen, während das gemütliche Warmluftcheminée an kühlen Winterabenden für behagliche Wärme sorgt.Treffpunkt für kulinarische GenüsseDer angrenzende Essbereich bietet viel Platz für lange Tafelrunden. Die klassische Küche verbindet Funktionalität mit gemütlichem Landhaus-Charme – der ideale Ort für das tägliche Familienleben.Rückzugsorte im ObergeschossDas Obergeschoss überzeugt durch aussergewöhnlich grosszügige Zimmer – wie das Master-Bedroom mit über 36m2 – sowie zwei Badezimmer. Hier findet jedes Familienmitglied seinen persönlichen Freiraum.Solide Substanz mit Zweischalen-MauerwerkNeben grosszügigen Wohnräumen punktet die Liegenschaft auch im Untergeschoss: Vielfältig nutzbare Hobbyräume, eine geräumige Waschküche sowie bestens gewartete Haustechnik garantieren Werterhalt und Komfort.Die Grundstücks-Highlights auf einen Blick: • Grosszügiger Freiraum: 957m² Grundfläche, parkähnlicher Umschwung mit makellos gepflegter Gartenlandschaft • Wohnfläche: 222 m², mit aussergewöhnlich geräumigen Zimmern. • Traumhafte Naturkulisse: Prime-Lage am Waldrand, absolut ruhig und ohne Durchgangsverkehr. • Eigene Wellness-Oase: Aussenbecken (48 m²) mit eigener Filteranlage und Whirlpool-Sitzplatz. • Hervorragende Mikrolage: Nur 10 Minuten mit dem Velo zum Hauptbahnhof St. Gallen, Bushaltestelle nebenan, Kindergarten und Schulen in direkter Nähe. • Viel Platz und Stauraum: Voll unterkellert (mit Hobbyraum, Waschküche, Schutzraum und Technik) sowie durchgehender Estrich. • Parkierung: Freistehende, unterkellerte Doppelgarage (39 m²) mit elektrischen Kipptoren plus asphaltierter Garagenvorplatz.

Wegzeit
-
  • Empty room with wooden flooring, white walls, and a fireplace. Natural light streams in through multiple windows, casting shadows on the floor.
  • Empty room with wooden flooring, white walls, and a fireplace in the corner. Sunlight streams in from a window on the right side.
  • Bright, empty attic room with wooden flooring, white walls, and large windows offering a scenic mountain view. Features a fireplace and a sliding glass door leading to a balcony.
  • Modern kitchen with light wooden cabinets, black countertops, and built-in appliances including an oven and dishwasher. Features a skylight window and wooden flooring.
  • Modern kitchen with light wooden cabinets, black countertop, sink, and a window. The floor is wooden, and there is a sliding glass door leading outside.
  • Modern kitchen with light wooden cabinets, black countertops, stainless steel appliances, and a skylight window above the sink.
  • Modern kitchen with wooden flooring, light-colored cabinets, black countertop, and stainless steel appliances including an oven and range hood.
  • Empty room with wooden flooring, white walls, and a large window with a view of the outdoors.
  • Empty room with wooden flooring and white walls, featuring a partially open door leading to another room.
  • Empty attic room with wooden flooring, white walls, and skylight windows allowing natural light to enter.
  • Empty attic room with wooden flooring, white walls, and a skylight window allowing natural light to enter.
  • Modern bathroom with white tiles, a sink, bathtub, toilet, and a glass-fronted mirror cabinet.
  • Modern bathroom with a bathtub, sink, glass shelf, and mirror. Features a skylight window and tiled walls and floor.
  • Balcony overlooking a green field with trees and distant snow-capped mountains.
  • Well-maintained garden with various plants, flowers, shrubs, and a wooden bench in the background.
  • Garden area with a red metal table and chairs, surrounded by greenery and offering a scenic mountain view.
  • Garden area with a swing, potted plants, and a small table with chairs. A two-story house with a balcony is visible in the background.
1 / 17
Empty room with wooden flooring, white walls, and a fireplace in the corner. Sunlight streams in from a window on the right side.
Bright, empty attic room with wooden flooring, white walls, and large windows offering a scenic mountain view. Features a fireplace and a sliding glass door leading to a balcony.
Modern kitchen with light wooden cabinets, black countertops, and built-in appliances including an oven and dishwasher. Features a skylight window and wooden flooring.
CHF 1'689.– Premium
3 Zimmer
Huebstrasse 62, 8636 Wald ZH

Ihr Ort der Kraft - 3-Zimmer-Dachwohnung mit mega Aussicht in die Berge

Verfügbarkeit: 01.10.2026Wir suchen per 01.10.2026 oder nach Vereinbarung eine ruhige Einzelperson, die gerne abseits von Hektik und Strassenlärm in diese schöne und gemütliche Dachwohnung einzieht. Diese Wohnung ist nicht geeignet für Wohngemeinschaft, Paare oder Einzelperson mit Kind.Die Wohnung besticht durch viel heimeligen Charme. Sie ist lichtdurchflutet mit Blick in drei Himmelsrichtungen und die schöne umliegende Bergwelt. Das Wohnzimmer mit Schwedenofen, hoher Decke und zwei schönen Dachgauben verleihen ein grosszügiges und luftiges Wohngefühl. Die moderne Küche mit allem Komfort und Granitabdeckung verfügt über einen grossen Kühlschrank, Glaskeramik-Kochfeld, Backofen, Geschirrspüler und viel Stauraum. Über dem Abwaschbecken gibt ein Dachfenster den Blick frei in die liebevoll gepflegte Gartenanlage hinter dem Haus. Küche, Ess- und Wohnzimmer sind offen gestaltet. Im Wohnzimmer steht ein geräumiger Einbau-Wandschrank. Vom Wohnzimmer geht es ins Schlafzimmer und gegenüber ins Arbeitszimmer/Ankleidezimmer (beide Räume mit Dachschräge).Zusätzlich zum Kellerabteil steht ein Estrich vom Wohnraum aus mit Klappleiter zur Verfügung.Im Treppenhaus steht ein persönlicher Schuhkasten zur Verfügung. Ebenfalls vom Treppenhaus geht es zur Waschmaschine/Tumbler (sehr nahe zur Wohnung und ohne Einschreibplan verfügbar).Ein Auto ist erforderlich - da ausserhalb von Wald an Nebenstrasse gelegen - die nächste Bushaltestelle befindet sich in ca. 20 Gehminuten. Die Ortschaft Wald liegt in knapp 10 Minuten Fahrdistanz und hat einen tollen Dorfkern mit vielfältigen Einkaufsläden (Lebensmittel Migros, Coop, Denner, Apotheke, Sportgeschäft, Bioladen, Blumenläden, Bäckereien, Cafés, Coiffeurgeschäfte, Kleiderläden, Spa (Bleichi), Landi sowie Tankstelle mit Shop). . • Auto erforderlich; 1 persönlicher Aussenparkplatz kostenlos • nur an ruhige Einzelperson (keine Paare, keine Wohngemeinschaft, keine Einzelperson mit Kind) • Kein Lift vorhanden • Keine Hunde und Katzen oder andere Tiere/Haustiete • An Nichtraucher • Kaution (Kautionskonto über Bank Avera) Besichtigungen: E. Pfenninger, 079/397 68 00 ab 17:00 - 21:00 Uhr oder per SMS oder E-Mail: keff142@gmail.com; keine Anrufe von Immobilien-Vermittlern erwünscht

Wegzeit
-
  • Modern living room with a glass dining table, black chairs, a beige sofa, and a bookshelf filled with books. The room features decorative wall patterns and recessed lighting.
  • Modern office or meeting room with glass table, black chairs, bookshelf filled with books, large mirror, and decorative wall art.
  • Modern living room with a glass dining table, black chairs, a sofa, a cabinet, and decorative wall art.
  • Modern, open-concept living and dining area with a sleek black sofa, dining table with chairs, a piano, and decorative mirrors. The space features a high ceiling with recessed lighting and a decorative border.
  • Modern living room with a white sectional sofa, a black leather chair, a glass coffee table, a large mirror, and a decorative fan. The walls feature a blue and gold patterned design, and the floor is tiled.
  • Modern living room with light-colored walls, white tile flooring, and a large mirror. Features a cream-colored sofa, a dark-colored loveseat, a glass coffee table, and a decorative wall piece.
  • Modern living room with light-colored wooden flooring, a cream-colored sofa, a small coffee table, a modern chair, and a decorative wall with a framed picture. The room features sleek, contemporary design elements and recessed lighting.
  • Modern hallway with light wooden flooring, white walls, and recessed ceiling lighting. Features a small black console table with vases and a radiator cover, leading to a kitchen area visible in the background.
  • Modern kitchen with granite countertops, sleek black cabinets, and built-in appliances. Features a large window and a polished marble floor.
  • Modern kitchen with granite countertops, sleek black and grey cabinets, built-in appliances, and ambient lighting.
  • Modern hallway with light-colored tiles, white walls, and a glass door leading to another room. Features recessed lighting and a small trash bin in the adjacent room.
  • A clean, modern hallway with light-colored walls and tiled flooring, featuring two doors and a visible bathroom with a towel hanging on the wall.
  • Modern bedroom with a large double bed, dark blue headboard, nightstand, mirror, exercise bike, and a small refrigerator. The room features wooden flooring, red curtains, and a decorative wall design.
  • Modern bedroom with a large bed, flat-screen TV mounted on the wall, built-in wardrobe, exercise bike, and sleek furniture.
  • A modern, well-lit bedroom with two single beds, a nightstand, a mirror, a printer, and a small table with a chair.
  • Modern bedroom with a single bed, built-in wardrobe, desk, and chair. The room features light-colored walls, wooden flooring, and recessed lighting.
  • Modern bathroom with white tiles, a large mirror, a sink with a cabinet below, and a hair dryer on the counter. The floor is tiled, and there is a small trash bin near the cabinet.
  • Modern bathroom with a white bathtub, glass shower enclosure, wooden vanity with sink, and a large mirror above the sink.
  • Modern bathroom with a white bathtub, wooden cabinetry, a sink with a modern faucet, and a large mirror above the sink.
  • Modern bathroom with white tiles, a toilet, bathtub, shower, and built-in shelves. Features a grey rug and a trash bin.
  • Modern bathroom with white tiles, a toilet, a bathtub with a glass enclosure, a towel rack, shelves, and a trash can.
  • Modern shower area with light-colored tiles, a glass partition, a built-in shelf, and a sleek showerhead.
  • Modern bathroom with a black sink, toilet, large mirror, and beige walls.
  • Balcony with a yellow awning, tiled floor, white table and chairs, and a hanging wicker chair.
  • Balcony with tiled floor, yellow awnings, glass doors, and outdoor furniture including a hammock and a round table.
  • Spa area with indoor swimming pool, lounge chairs, large windows, and a view of greenery outside.
  • Indoor swimming pool area with large windows, tiled floors, and a modern design.
1 / 27
Modern office or meeting room with glass table, black chairs, bookshelf filled with books, large mirror, and decorative wall art.
Modern living room with a glass dining table, black chairs, a sofa, a cabinet, and decorative wall art.
Modern, open-concept living and dining area with a sleek black sofa, dining table with chairs, a piano, and decorative mirrors. The space features a high ceiling with recessed lighting and a decorative border.
CHF 7'000.– Premium
4.5 Zimmer120m² Wohnfläche
Rue Robert-De-Traz 3, 1206 Genève

Luxurious 4,5p with Loggia & Pool - Geneva Florissant

LUXURY FULLY FURNISHED APARTMENT WITH INDOOR POOL – FLORISSANTFor rent in the highly sought-after Florissant district, this elegant dual-aspect 4.5-room apartment offers approximately 120 sqm of living space plus a spacious 25 sqm loggia, for a total surface area of approximately 145 sqm.Fully renovated in 2025 by Maison Dupin, the apartment is offered completely furnished and equipped. Its refined interior features integrated architectural LED lighting, a Bulthaup kitchen, Rimadesio display cabinetry, Minotti sofas and premium Hästens bedding.The spacious and light-filled living room opens directly onto the loggia. The sleeping area comprises two bedrooms with built-in storage, two bathrooms—one with a bathtub and the other with a walk-in shower—and a separate guest WC. Air conditioning ensures optimal comfort during the warmer months.Accessible from both the living room and the kitchen, the 25 sqm loggia overlooks a quiet and green environment. Equipped with blinds, it provides a private and comfortable extension of the living space.Additional amenities include high-speed Wi-Fi, a Technogym treadmill and a private washing machine. A communal laundry room with a washing machine and dryer is also available within the residence.The secure and impeccably maintained residence features a bright indoor swimming pool and an on-site concierge service. Shops, everyday amenities and public transport are only a few metres away.Rent: CHF 6,800.– per month, excluding chargesAvailable from 1 November 2026Fully furnished and equippedMinimum lease term: one yearNo petsComplete application file requiredNo parking spaceNo intermediaries or brokersAPPARTEMENT HAUT DE GAMME ENTIÈREMENT MEUBLÉ AVEC PISCINE INTÉRIEURE – FLORISSANTÀ louer dans le quartier très recherché de Florissant, élégant appartement traversant de 4,5 pièces offrant environ 120 m² habitables, complétés par une spacieuse loggia de 25 m², soit une surface totale d’environ 145 m².Entièrement rénové en 2025 par Maison Dupin, l’appartement est proposé complètement meublé et équipé. Son intérieur raffiné comprend un éclairage architectural avec LED intégrées, une cuisine Bulthaup, des vitrines Rimadesio, des canapés Minotti ainsi qu’une literie Hästens haut de gamme.Le vaste séjour, baigné de lumière, s’ouvre directement sur la loggia. La partie nuit comprend deux chambres avec rangements intégrés, deux salles de bain — l’une avec baignoire et l’autre avec douche à l’italienne — ainsi qu’un WC visiteurs séparé. La climatisation assure un confort optimal pendant les mois les plus chauds.Accessible depuis le séjour et la cuisine, la loggia de 25 m² donne sur un environnement calme et verdoyant. Équipée de stores, elle prolonge agréablement l’espace de vie tout en préservant l’intimité.L’appartement dispose également d’une connexion Wi-Fi haut débit, d’un tapis de course Technogym et de son propre lave-linge. Une buanderie commune équipée d’un lave-linge et d’un sèche-linge est également disponible dans la résidence.Parfaitement entretenue et sécurisée, la résidence offre une belle piscine intérieure baignée de lumière naturelle ainsi qu’un service de conciergerie. Les commerces, les commodités et les transports publics se trouvent à quelques mètres.Loyer : CHF 6’800.– par mois, hors chargesDisponible dès le 1er novembre 2026Entièrement meublé et équipéDurée minimale de location : un anAnimaux non admisDossier complet exigéAucune place de stationnementSans intermédiaire ni courtier

Wegzeit
-
  • Modern multi-story brick building with balconies and large windows, surrounded by greenery and a gravel pathway.
  • Modern, open-plan kitchen with grey tiled floor, large sliding glass doors leading to a balcony, and a central kitchen island.
  • Modern kitchen with grey and wooden cabinetry, grey countertop, grey tiled floor, and a small dining area with a table and stool. Large windows and sliding glass doors lead to a balcony.
  • Balcony with tiled floor, glass sliding doors, metal railing, and a view of the surrounding area with trees and buildings.
  • Modern kitchen with wooden cabinets, granite countertop, stainless steel sink, and decorative vases on shelves.
  • Modern kitchen with wooden cabinets, granite countertop, and a vase with flowers on the counter. The hallway leads to another room with tiled flooring.
  • Modern kitchen with granite countertop, built-in sink, and cabinets. Features large windows and sliding glass doors leading to a balcony.
  • Modern kitchen with a central island, dark cabinets, and a light wooden countertop. Two stools are placed under the island, and there is a sink with a modern faucet. The space is well-lit with large windows offering a view of greenery outside.
  • Modern hallway with tiled flooring, white walls, and open doors leading to a closet and bathroom. The closet contains a vase with plants, and the bathroom has a bathtub, toilet, and sink.
  • Empty room with tiled floor, large sliding glass doors leading to a balcony, and a view of a building with shutters.
  • Modern balcony with tiled floor, glass sliding doors, brick wall, and a view of greenery and neighboring houses.
  • Empty room with light-colored walls and wooden flooring, featuring an open doorway leading to another room.
  • Modern bathroom with grey tiles, white sink, chrome faucet, toilet, mirror, and decorative vase on the counter.
  • Empty room with wooden flooring and white walls, featuring a large sliding glass door leading to a balcony.
  • Empty room with wooden flooring, white walls, and a large window with a view of a brick building outside.
  • Empty room with light wooden flooring, white walls, and a large window offering a view of a tree and neighboring building.
  • Modern bathroom with a double sink, toilet, bathtub, and a large mirror. Grey tiles, wooden vanity, and decorative items on the shelf.
  • Modern bathroom with a white washing machine, a towel rack with pink towels, and a white water heater unit.
  • Floor plan of a residential unit featuring a living area, three bedrooms, a bathroom, a kitchen, a loggia, and an entrance area.
  • Modern hallway with a staircase featuring a textured, speckled stone pattern, wooden handrail, and sleek cylindrical pendant lights. A glass door is visible at the end of the hallway.
  • Empty hallway with unfinished wooden partitions and doors, concrete floor, and fluorescent lighting.
  • Empty room with concrete floor and white walls, featuring a wooden partition and exposed pipes.
  • Modern indoor bicycle parking area with concrete walls and ceiling, several bicycles parked on racks, and a door on the left side.
  • Underground parking area with concrete floors and walls, several parked cars, and a central support column.
  • Minimalist bathroom with white walls, concrete floor, a single sink, red shelf, and a red electrical panel on the wall.
  • Modern multi-story brick building with large windows and balconies, featuring a small garden area in front.
  • Private playground area with gravel paths, wooden play structures, benches, and surrounding greenery.
  • Modern multi-story brick building with large windows, a raised ground floor, and a parking area with a white car.
1 / 28
Modern, open-plan kitchen with grey tiled floor, large sliding glass doors leading to a balcony, and a central kitchen island.
Modern kitchen with grey and wooden cabinetry, grey countertop, grey tiled floor, and a small dining area with a table and stool. Large windows and sliding glass doors lead to a balcony.
Balcony with tiled floor, glass sliding doors, metal railing, and a view of the surrounding area with trees and buildings.
CHF 3'050.– Premium
4.5 Zimmer132m² Wohnfläche
Bahnhofstrasse 3b, 5616 Meisterschwanden

Aussergewöhnliche Neubauwohnung im Zentrum von Meisterschwanden am Hallwilersee

Die lichtdurchflutete Wohnung bietet allen Komfort und ist zentral gelegen, im Herzen von Meisterschwanden.Highlights der Wohnung:· Moderne Architektur mit langlebiger Klinkerfassade, gefertigt aus natürlichem Ton· Innenausbau im hochwertigen Eigentumsstandard· Vollausgestattete offene Küche mit Kombisteamer und Induktionsherd der Marke V-Zug· Sonniges Wohnzimmer mit Zugang zu beiden Loggias (Süd-West Lage)· Zwei grosszügige Nasszellen (einmal mit Badewanne, einmal mit Dusche)· Geräumiges Reduit mit eigenem Waschturm· Elektrisch bedienbare Storen· Abschliessbarer Abstellplatz für Velo mit Steckdose· Sie haben die Möglichkeit, 1 -2 Parkplätze in der Tiefgarage zu mieten.· Moderne Tiefgarage mit E-Ladestation, CHF 130.-/ Monat pro ParkplatzDie Überbauung Meierhofweg liegt im Herzen des idyllischen Dorfzentrums und bietet kurze Wege zu Einkaufsmöglichkeiten und eine ideale Verkehrsanbindung. Die Bushaltestelle der Linie Lenzburg–Wohlen befindet sich direkt vor der Haustür, und die nahegelegenen Autobahnanschlüsse Lenzburg und Sempach sind in 15 min. Fahrdistanz.Meisterschwanden verfügt über eine gut ausgebaute Infrastruktur: Von Kindergarten und Schulen bis hin zu Einkaufsmöglichkeiten wie Coop und Volg sowie einem Ärztezentrum und einer Apotheke ist alles in unmittelbarer Nähe vorhanden. Zwei Seehotels der gehobenen Klasse, gut gelegene Strandbäder am Hallwilersee, die Schifffahrtsgesellschaft und ein reges Vereinsleben sowie Freizeitangebote bieten viele Möglichkeiten, sich in dieser Region wohl zu fühlen.Im Seetal erwartet Sie eine traumhafte Umgebung mit idyllischen Dörfern, Wäldern und Seen. Direkt vor Ihrer Haustür finden Sie zahlreiche Ausflugsziele für entspannte Fahrradtouren, ausgedehnte Spaziergänge und unvergessliche Momente entlang der malerischen Ufer des Hallwiler- und Baldeggersees. Verlegen Sie Ihren Lebensmittelpunkt in einer Region, in der andere ihre Freizeit verbringen.Die Gemeinde Meisterschwanden gehört zu den steuergünstigsten Gemeinden des Kantons Aargau.Anfragen von Immobilienmaklern sind nicht erwünscht und werden nicht beantwortet.

Wegzeit
-
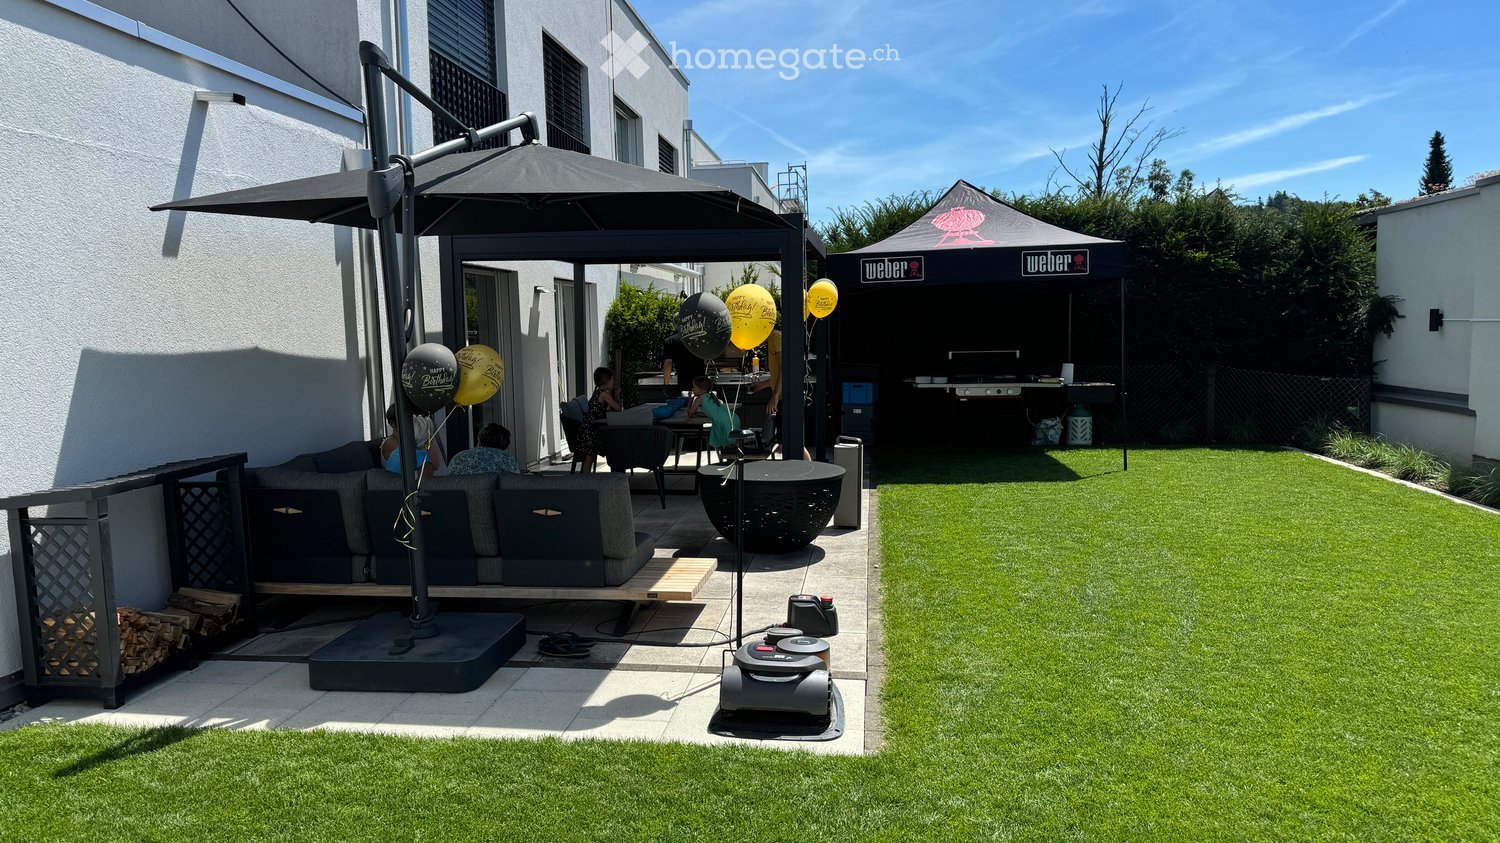
  • Well-maintained garden with artificial grass, patio seating area, umbrella, Weber grill, and balloons.
  • Well-maintained garden with neatly trimmed grass, decorative plants, covered patio furniture, and a small toy car on a paved area.
  • Well-maintained garden with a lawn, patio area, covered outdoor furniture, and a robotic lawnmower.
  • Modern two-story house with a garage, large windows, and a clean, minimalist design.
  • Empty room with light-colored tiled flooring and white walls, featuring two large sliding glass doors leading to an outdoor area.
  • Modern building entrance with a grey door, glass canopy, and a small doormat reading "Bonjour".
  • Empty kitchen with white cabinets, black countertop, tiled floor, and large windows overlooking a parking area.
  • Modern hallway with tiled flooring, white walls, large windows, and mirrored doors leading to a kitchen area.
  • Empty hallway with tiled flooring, white walls, and a window at the end showing a red building outside.
  • Empty room with dark wooden flooring, white walls, and a large sliding glass door leading to a balcony.
  • Modern bathroom with black tiled floor, white sink, chrome faucet, toilet, and glass-enclosed shower with modern showerhead.
  • Empty room with dark wooden flooring, white walls, large sliding glass door, and a small window showing a view of the outside.
  • Modern hallway with dark wooden flooring, white walls, built-in mirrored wardrobes, and recessed lighting.
  • Modern bathroom with black tiled floor, white bathtub, white sink, and large mirror. Large window offers a view of the neighborhood.
  • Modern bathroom with white marble tiles, black floor tiles, and a glass-enclosed shower area featuring a modern shower handle and rail.
  • A modern, minimalist room with a large wooden table, light-colored tiled floor, and a large window with a view of the outside.
  • Modern kitchen with light-colored cabinets, a wooden table, and tiled flooring.
  • Modern kitchen with white cabinets, a central island, and tiled flooring. Features include a built-in oven, refrigerator, and sink with a window above.
  • A wooden outdoor table with a black surface, set with bowls, cups, and bottles, accompanied by a chair and a fire pit in the background.
  • A barbecue grill with skewers of meat and vegetables cooking over an open flame, placed on a concrete surface with a building in the background.
1 / 20
Well-maintained garden with neatly trimmed grass, decorative plants, covered patio furniture, and a small toy car on a paved area.
Well-maintained garden with a lawn, patio area, covered outdoor furniture, and a robotic lawnmower.
Modern two-story house with a garage, large windows, and a clean, minimalist design.
CHF 3'300.– Premium
6.5 Zimmer202m² Wohnfläche
Aachstrasse 18E, 8586 Erlen

Grosszügiges 6.5-Zimmer-Doppeleinfamilienhaus (Haushälfte) in Erlen – ab November 2026 verfügbar

Moderne Doppelhaushälfte mit gestaltetem Garten und Dachterrasse, Erlen TGNachmieter gesucht. Diese moderne Doppelhaushälfte in Erlen verbindet 202 m² Wohnfläche auf drei Etagen mit einem Aussenbereich, wie man ihn bei einem Mietobjekt selten findet.Der Rasen wurde vor zwei Jahren komplett neu angelegt. Dazu kommen strukturierte Kiesflächen mit Ziergräsern und eine integrierte Gartenbeleuchtung, die sich per App steuern lässt. Auf der grosszügigen Terrasse steht eine Pergola mit Lamellendach, die den Sitzbereich auch bei Sonne und Regen nutzbar macht. In der Doppelgarage ist ein Starkstromanschluss für eine E-Auto-Ladestation vorhanden.Im Erdgeschoss bildet eine grosszügige Küche mit schwarzen Arbeitsplatten, weissen Hochglanzfronten und Miele-Geräten das Zentrum des Hauses. Der offene Wohn- und Essbereich öffnet sich über zwei Fronten zum Garten. Ergänzt wird das Geschoss durch ein Gäste-WC und eine Einbaugarderobe.Im Obergeschoss liegen drei helle Zimmer mit Parkett aus dunklem Holz sowie ein grosses Badezimmer mit bodenebener Dusche, Badewanne und WC.Das Attikageschoss ist der Rückzugsort: Elternschlafzimmer mit eigenem Bad, begehbarer Ankleide und direktem Zugang zur privaten Dachterrasse.Im Untergeschoss stehen ein 32 m² grosser Mehrzweckraum für Fitness, Heimkino, Hobby oder Homeoffice sowie eine Waschküche mit Waschmaschine und Tumbler zur Verfügung. Hier befinden sich auch die Luft-Wasser-Wärmepumpe und der Wasserkombispeicher.Das Haus liegt an einer privaten Zufahrt in einem ruhigen Quartier. Bahnhof, Einkaufsmöglichkeiten, Schule und Kindergarten sind zu Fuss erreichbar.Mietzins: CHF 3'300 pro Monat, exkl. Nebenkosten, diese werden von der Gemeinde direkt in Rechnung gestellt. Verfügbar ab 1. November 2026.Zusätzlich besteht die Möglichkeit, den Jacuzzi direkt vom bisherigen Mieter zu übernehmen. Ebenso könnte die bestehende Hausautomatisierung für Storen, Licht, Heizung und Fensterkontakte inklusive Überwachungskameras übernommen werden. Details gerne auf Anfrage.

Wegzeit
-
  • Modern hallway with wooden flooring, recessed lighting, and glass doors leading to adjacent rooms.
  • Modern living room with large windows offering a scenic view, featuring a leather sofa, coffee table, armchairs, and a television.
  • Modern living room with a slanted ceiling, large windows, and a balcony. Features a black leather sofa, white armchairs, a coffee table, and a red patterned rug.
  • Dining room with wooden floor, dining table, four chairs, vase with flowers, mirror, and decorative shelf.
  • Balcony with tiled floor, white railing, and a view of a cityscape with trees and buildings.
  • Modern kitchen with white cabinets, stainless steel sink, and sleek countertops.
  • Modern kitchen with white cabinets, stainless steel appliances, a wine cooler, and a large window offering a city view.
  • Modern kitchen with white and grey cabinets, a central island, stainless steel appliances, and a large window.
  • Modern kitchen with a built-in wine rack featuring wooden shelves and glass doors, adjacent to a cabinet with wooden shelves and a drawer.
  • Empty room with wooden flooring, large glass sliding door leading to a balcony, and modern lighting fixtures.
  • Modern hallway with light wooden flooring, white walls, and recessed lighting. Features a round mirror on the wall and a small bench with an orange cushion in the foreground. A bathroom is visible at the end of the hallway.
  • A small, minimalist hallway or entryway with light grey walls, wooden flooring, a single bench with a red cushion, and a round mirror on the wall.
  • Modern hallway with light wooden flooring, white built-in wardrobes, recessed lighting, and a textured brick accent wall. The hallway leads to a room with large windows and a balcony view.
  • Empty room with light grey walls, wooden flooring, and a white radiator beneath a large window showing trees outside.
  • Empty room with wooden flooring, white walls, large window with view of trees, radiator below window, and a ceiling light fixture.
  • Modern bathroom with marble tiles, a bathtub, toilet, sink, and a large oval mirror above the sink.
  • Modern bathroom with dark marble walls, white sink, toilet, and glass-enclosed shower. Features a large round mirror with built-in lighting and sleek chrome fixtures.
  • Modern hallway with polished marble floors, glass walls, and large potted plants. The space features a sleek, contemporary design with wooden accents and ample natural light.
  • Empty garage with concrete walls, wooden ceiling, and a single door at the far end.
1 / 19
Modern living room with large windows offering a scenic view, featuring a leather sofa, coffee table, armchairs, and a television.
Modern living room with a slanted ceiling, large windows, and a balcony. Features a black leather sofa, white armchairs, a coffee table, and a red patterned rug.
Dining room with wooden floor, dining table, four chairs, vase with flowers, mirror, and decorative shelf.
CHF 6'700.– Premium
4.5 Zimmer130m² Wohnfläche
Avenue du Bouchet 22, 1209 Genève

LUXURY FULLY FURNISHED APARTMENT – MINUTES FROM THE UN

Just minutes from the United Nations and Geneva’s international organisations, this exceptional fully furnished apartment is located on the 7th floor of Matutina Parc. It offers 126 sqm of living space plus a 12 sqm enclosed loggia, abundant natural light and open mountain views, with a side view of the Jet d’Eau.Fully renovated in 2025 and designed as a private residence, the apartment is offered with carefully selected furniture by Minotti and Flexform, creating an elegant, comfortable and truly move-in-ready home.The interior features architectural LED lighting integrated into the ceilings, walls and floor level, Rimadesio doors, glazed partitions and dressing systems, bespoke storage and new triple-glazed windows throughout.The bright living area includes a lounge, dining space and dedicated home office. The Bulthaup kitchen is fully equipped with a Wolf oven, Sub-Zero wine cooler, Siemens induction hob with integrated extractor and high-end built-in appliances. A separate laundry area with a Siemens washing machine and Bosch dryer is discreetly integrated into the apartment.The sleeping area offers two spacious bedrooms and two bathrooms, including a main bedroom with its own en-suite bathroom.The enclosed loggia features sliding glass panels and electric blinds, providing a quiet and private additional space from which to enjoy the view.Ideally located near the UN, WTO, WHO, Geneva Airport, international schools, public transport and the city centre.A private basement storage room completes the property. A secure enclosed garage box is also available.Available fully furnished from November 2026.Viewings and further information upon request.APPARTEMENT HAUT DE GAMME ENTIÈREMENT MEUBLÉ – À QUELQUES MINUTES DE L’ONUÀ quelques minutes des Nations Unies et des organisations internationales, cet appartement d’exception entièrement meublé se situe au 7e étage de Matutina Parc. Il offre 126 m² habitables ainsi qu’une loggia fermée de 12 m², une excellente luminosité et une vue dégagée sur les montagnes, avec une vue latérale sur le Jet d’Eau.Entièrement rénové en 2025 et pensé comme une résidence personnelle, l’appartement est proposé avec un mobilier soigneusement sélectionné de maisons telles que Minotti et Flexform, créant un intérieur élégant, confortable et immédiatement prêt à vivre.L’aménagement comprend un éclairage architectural avec LED intégrées aux plafonds, aux murs et au ras du sol, des portes, parois vitrées et dressings Rimadesio, des rangements sur mesure ainsi que des fenêtres neuves à triple vitrage.L’espace de vie lumineux réunit un séjour, une salle à manger et un bureau dédié. La cuisine Bulthaup est entièrement équipée d’un four Wolf, d’une cave à vin Sub-Zero, d’une plaque à induction Siemens avec hotte intégrée et d’appareils encastrés haut de gamme. Une buanderie séparée, équipée d’un lave-linge Siemens et d’un sèche-linge Bosch, est discrètement intégrée à l’appartement.La partie nuit comprend deux chambres spacieuses et deux salles de bain, dont une chambre parentale avec salle de bain privative.La loggia fermée, équipée de vitrages coulissants et de stores électriques, offre un espace supplémentaire calme et intime pour profiter de la vue.L’appartement bénéficie d’un emplacement idéal à proximité de l’ONU, de l’OMC, de l’OMS, de l’aéroport de Genève, des écoles internationales, des transports publics et du centre-ville.Une cave complète le bien. Un box fermé intérieur est également disponible.Disponible entièrement meublé dès novembre 2026.Visites et renseignements complémentaires sur demande.
Wegzeit
-
  • A two-story house with a red-tiled roof and white walls, situated on a raised ground floor with a well-maintained lawn and surrounding greenery, overlooking a scenic mountainous landscape.
  • Modern two-story house with white and purple exterior, large garage, and well-maintained landscaping including a tall evergreen tree and shrubs.
  • Two-story house with a flat roof terrace, surrounded by greenery and mountains in the background.
  • A well-maintained lawn with a modern two-story house featuring a red-tiled roof and white columns, surrounded by lush greenery and flowering trees.
  • Scenic view of a lake surrounded by green hills and scattered houses with red-tiled roofs, under a clear blue sky.
  • A well-maintained garden with various trees, shrubs, and a clear view of mountains in the background.
  • A scenic outdoor view showing a house on a hillside overlooking a river and valley, with lush green grass and trees in the background.
  • Spacious balcony with tiled flooring, white railings, and scenic mountain view in the background.
  • Spacious balcony with wooden decking, stone tiles, and potted plants, offering scenic views of a green field and distant mountains.
  • Modern dining and living area with a sleek black dining table, white chairs, a cozy sofa, a contemporary fireplace, and a chandelier hanging from the ceiling.
  • Modern living room with white sectional sofa, purple throw pillows, glass coffee table, purple shag rug, and a sleek stainless steel fireplace.
  • Modern kitchen with white cabinets, a central island, bar stools, and stainless steel appliances including an oven and sink.
  • Empty room with dark wooden flooring, large glass sliding doors with white curtains, and a modern pendant light fixture.
  • Empty room with wooden flooring, white walls, large sliding glass doors leading to a garden, and a hanging light fixture.
  • Empty room with large glass sliding doors leading to a garden, white built-in wardrobes, dark tiled floor, and neutral-colored walls.
  • Empty room with large sliding glass doors leading to an outdoor area, dark tiled floor, and white walls.
  • Modern bathroom with a large bathtub, double sink vanity, mirror, and a glass-enclosed shower area with a toilet.
  • Modern bathroom with a white sink, chrome faucet, toilet, and a glass-enclosed shower area. The room features dark tiled flooring and a window with frosted glass panes.
  • Modern bathroom with dark grey tiles, a white sink with a modern faucet, a large mirror, a walk-in shower with glass enclosure, and a toilet.
  • Empty room with white walls, grey floor, and a door with a frosted glass panel. Minimalist design with no furniture.
  • Utility room with water heaters, boiler, control panel, and various pipes.
  • Clean, white-walled bathroom with a washing machine, sink, and water heater. The floor is smooth and white.
1 / 22
Modern two-story house with white and purple exterior, large garage, and well-maintained landscaping including a tall evergreen tree and shrubs.
Two-story house with a flat roof terrace, surrounded by greenery and mountains in the background.
A well-maintained lawn with a modern two-story house featuring a red-tiled roof and white columns, surrounded by lush greenery and flowering trees.
CHF 3'950'000.– Premium
6.5 Zimmer194m² Wohnfläche
6404 Greppen

Traumhaftes 6.5-Zimmer-Einfamilienhaus mit Seeblick in Greppen

Willkommen in diesem modernen und gepflegten Einfamilienhaus in der idyllischen Gemeinde Greppen (6404), eingebettet in die malerische Landschaft des Kantons Luzern. Das 2008 erbaute Haus überzeugt mit seiner eleganten weiss-lila Fassade, einem gepflegten Garten und einem atemberaubenden Panoramablick auf den See und die umliegenden Berge.Das Haus bietet auf drei Etagen und 194 m² Wohnfläche folgende Highlights: • Modernes Wohnzimmer: Helles, grosszügiges Wohnzimmer mit elegantem Edelstahl-Kamin, weissem Ecksofa und Glastisch – ideal zum Entspannen und Geniessen. • Offene Küche: Zeitgemässe Küche mit weissen Schränken, zentraler Kücheninsel, Barhockern und hochwertigen Edelstahlgeräten. • Ess- und Wohnbereich: Stilvoller Bereich mit elegantem schwarzem Esstisch, weissen Stühlen und einem Kronleuchter – perfekt für gesellige Abende. • Helle Zimmer: Mehrere grosszügige Räume mit dunklem Holzboden, grossen Glasschiebetüren und direktem Zugang zum Garten oder Balkon. • Moderne Badezimmer: Mehrere hochwertig ausgestattete Badezimmer, darunter eines mit grosser Badewanne, Doppelwaschbecken und verglasten Duschen. • Geräumiger Balkon: Mit Holzterrasse, Steinfliesen und Topfpflanzen – mit herrlichem Blick auf grüne Wiesen und die Bergkulisse. • Gepflegter Garten: Üppige Bepflanzung mit Bäumen, Sträuchern und einem gepflegten Rasen sowie einem freien Blick auf die Berge. • Garage & Parkplatz: Grosse Garage sowie zusätzliche Parkmöglichkeiten vorhanden. Weitere Ausstattungsmerkmale: • Kamin für gemütliche Abende • Kinderfreundliche Umgebung • Herrliche Aussicht auf See und Berge • Grundstücksfläche von 854 m² • Sofort verfügbar Lage & Umgebung: Greppen liegt ruhig und sonnig am Vierwaldstättersee und bietet im Sommer viel Sonnenschein. Die Lage ist tagsüber wie nachts angenehm ruhig. Der See ist in unmittelbarer Nähe erreichbar. Die Bushaltestelle Greppen Oberhaus ist in etwa 12 Gehminuten erreichbar, und Schulen befinden sich in rund 13 Gehminuten Entfernung – ideal für Familien.Dieses einzigartige Einfamilienhaus vereint modernen Wohnkomfort mit einer traumhaften Naturkulisse. Eine seltene Gelegenheit, in einer der schönsten Lagen des Kantons Luzern ein neues Zuhause zu finden – lassen Sie sich diese Chance nicht entgehen!

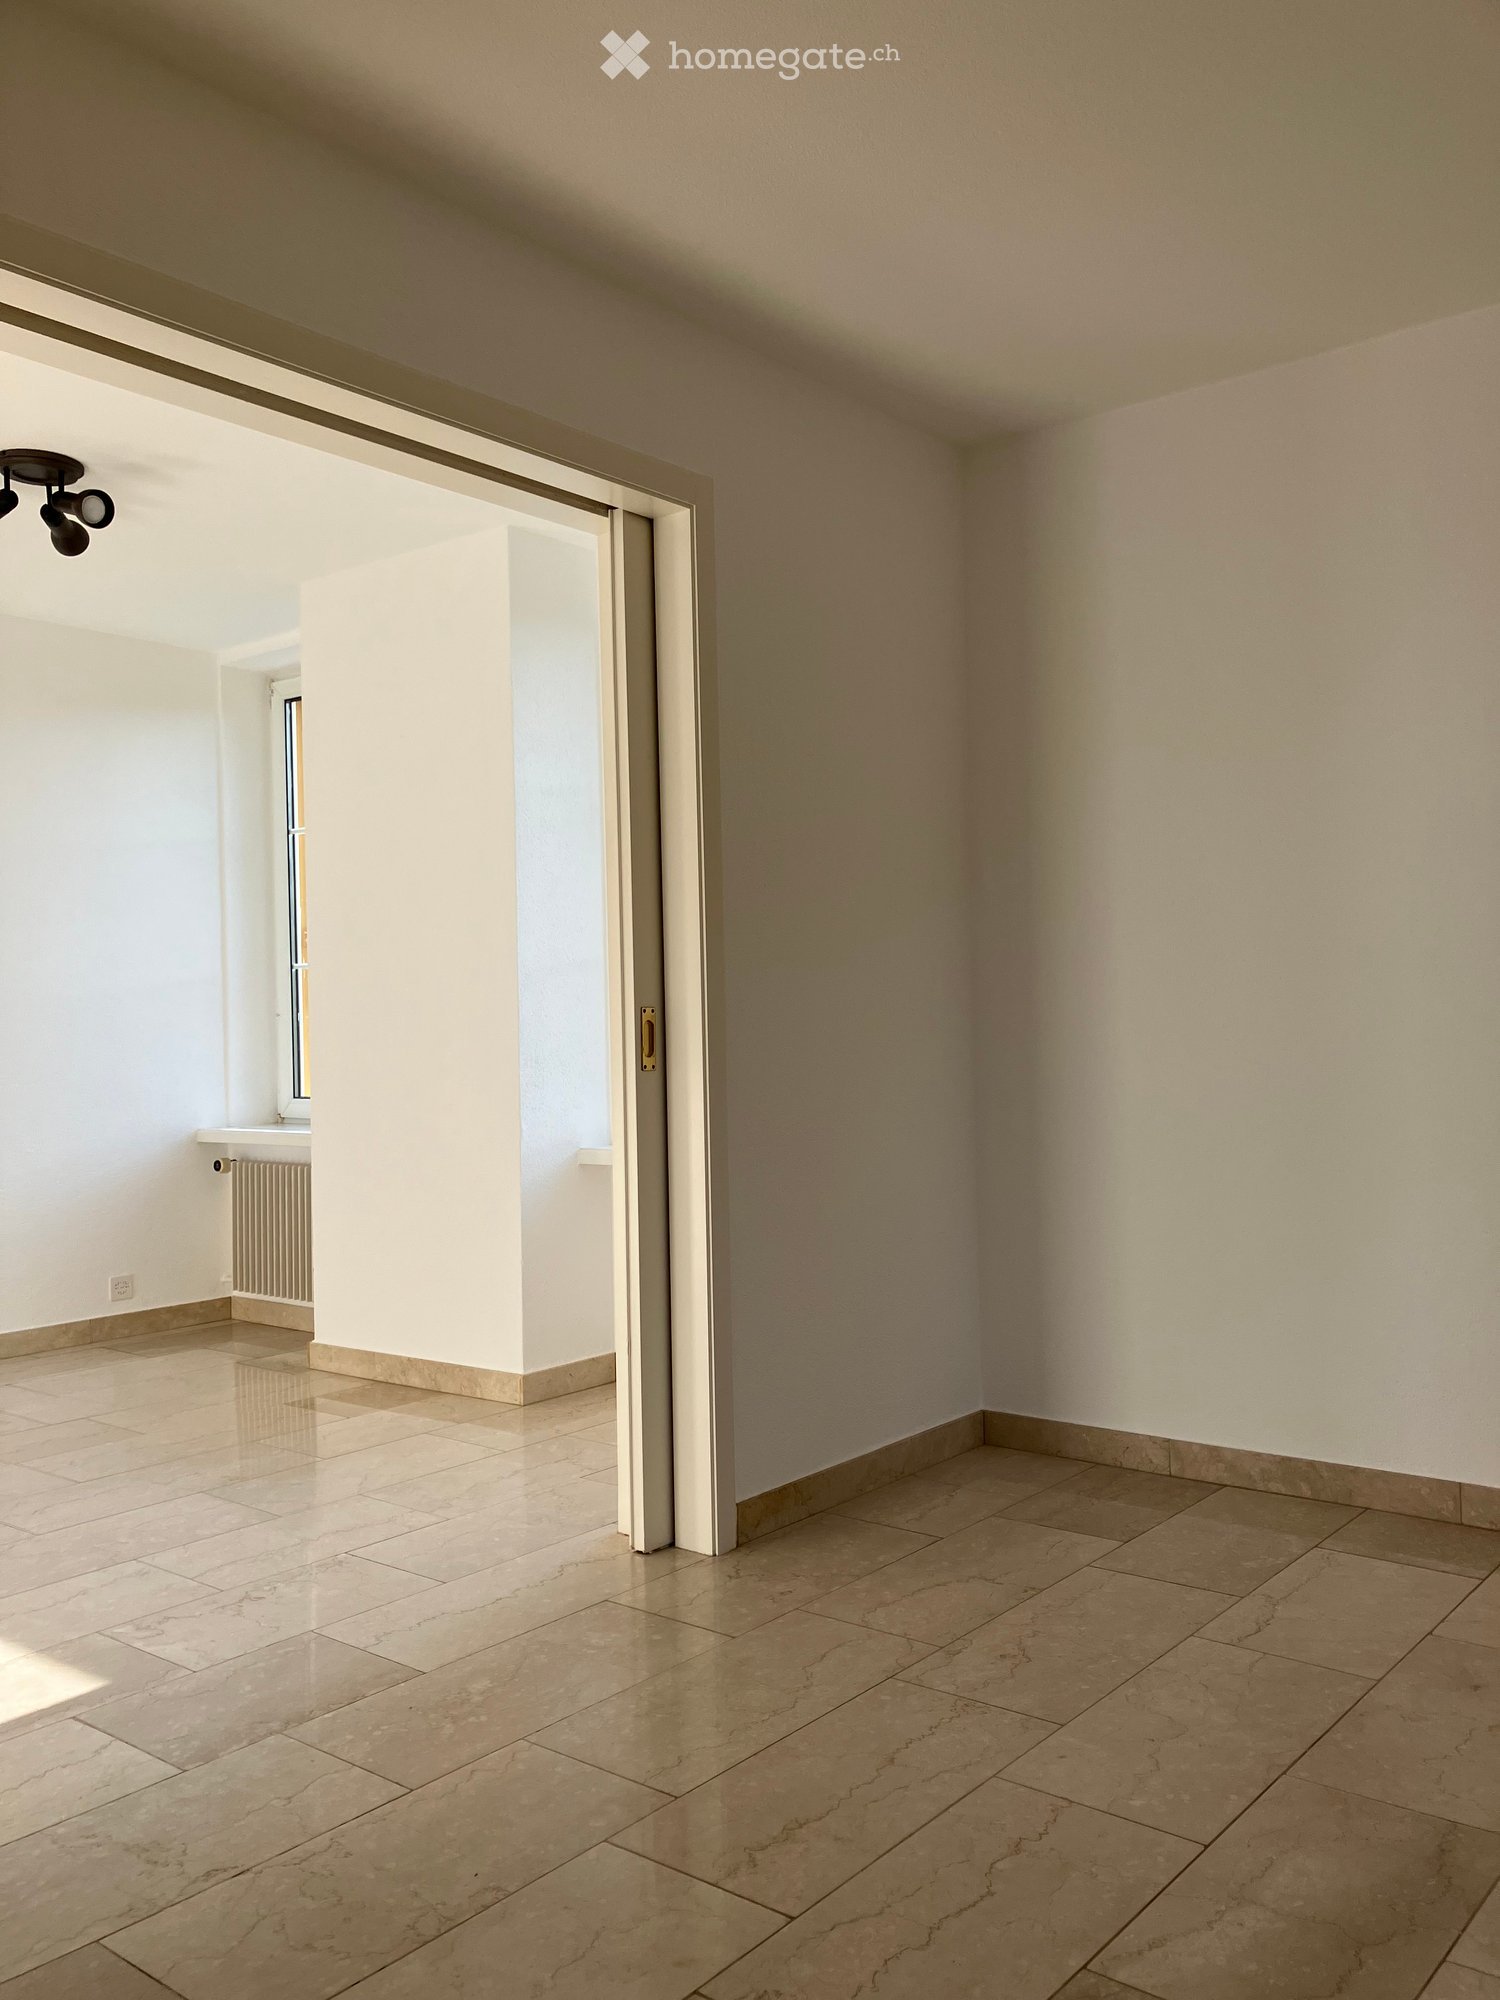
  • Empty room with tiled flooring, white walls, and a sliding door leading to another space. Natural light streams in from the adjacent room.
  • Empty room with beige tiled flooring, white walls, and a large open doorway leading to another space. A small window and radiator are visible in the adjacent area.
  • Empty room with light-colored tiled flooring, white walls, and a large window allowing natural light. Features a radiator and a ceiling light fixture.
  • Empty room with beige tiled floor, white walls, and a small window letting in natural light. The room has a modern ceiling light fixture and a radiator near the window.
  • Empty room with tiled floor, white walls, radiator, and large window showing greenery outside.

  • Empty room with beige tiled flooring, white walls, a radiator, and a window with a view of greenery outside.

  • Empty room with tiled floor, white walls, large windows, radiator, and power outlets.

  • Empty room with beige tiled flooring, white walls, large windows with white frames, and a radiator beneath the windows.
  • Empty room with tiled floor, white walls, radiator, and large windows with a view of greenery outside.
  • Empty hallway with tiled floors and white walls, featuring an open doorway leading to another room.
  • Modern bathroom with a bathtub, glass shower enclosure, and tiled walls. Features a handheld shower hose and a chrome faucet.
  • Modern bathroom with double sink, toilet, mirror, and radiator. Light gray tiles and white cabinetry.
  • Modern bathroom with beige tiles, white sink, toilet, and radiator. Features a large mirror and a window with blinds.
  • Bathroom with a bathtub, tiled walls, and a large window overlooking a garden area.
  • Bathroom with tiled walls, a toilet, a radiator, and a window with a view of greenery and a roofed structure.
  • Empty hallway with tiled floor and light-colored walls, featuring a doorway leading to another room.
  • Empty room with tiled floor, white walls, large window with view of greenery, radiator under window, and visible electrical outlets on wall.
  • Empty room with light-colored walls, tiled floor, and large windows with white frames. Radiators are visible beneath the windows, and a small section of a dark countertop is visible in the foreground.
  • Empty room with light-colored tiled flooring, white walls, and large windows with white frames, allowing natural light to fill the space.
  • Empty room with tiled floor, large windows, radiators, and neutral-colored walls.
  • Empty room with light-colored tiled flooring, white walls, and a large window with white frames. A radiator is visible beneath the window, and a small built-in shelf unit is on the right side.
  • Empty hallway with tiled floors, white walls, and a built-in shelf on the left side.
  • Empty hallway with tiled flooring and a built-in fireplace with a granite surround.
  • Modern kitchen with white cabinets, stainless steel appliances, and a dark countertop.
  • Modern kitchen with white cabinets, stainless steel sink, and dishwasher. Large windows provide natural light.
  • Compact kitchen with white cabinets, a sink, a faucet, and a dishwasher. The space features large windows offering a view of greenery outside.
1 / 26
Empty room with beige tiled flooring, white walls, and a large open doorway leading to another space. A small window and radiator are visible in the adjacent area.
Empty room with light-colored tiled flooring, white walls, and a large window allowing natural light. Features a radiator and a ceiling light fixture.
Empty room with beige tiled floor, white walls, and a small window letting in natural light. The room has a modern ceiling light fixture and a radiator near the window.
CHF 1'540.– Premium
3.5 Zimmer80m² Wohnfläche
Baselstrasse 9, 4224 Nenzlingen

Renovierte 3.5-Zimmer-Wohnung im Erdgeschoss in Nenzlingen – ab November 2026 verfügbar

Entdecken Sie diese charmante 3.5-Zimmer-Wohnung an der Baselstrasse 9 in Nenzlingen (4224). Das ursprünglich im Jahr 1902 erbaute und im Jahr 2023 umfassend renovierte Gebäude verbindet historischen Charme mit modernem Wohnkomfort. Die Wohnung befindet sich im Erdgeschoss und bietet auf rund 80 m² helle, freundliche Räume mit hellfarbigen Fliesenböden und weissen Wänden.Die Wohnung bietet unter anderem: • Helle Zimmer: Mehrere grosszügige Räume mit grossen Fenstern, die reichlich Tageslicht hereinlassen, sowie Heizkörper für angenehme Wärme. • Moderne Küche: Ausgestattet mit weissen Schränken, Geschirrspüler und grossen Fenstern für natürliches Licht. • Badezimmer: Ein modernes Badezimmer mit Doppelwaschbecken, Spiegel und hellem Fliesenboden sowie Badewanne, Glasduschkabine und Chromarmatur. • Praktischer Flur: Heller Eingangsbereich mit Fliesenboden und Zugang zu den einzelnen Zimmern. • Waschmaschine: Vorhanden im Objekt. • Haustiere erlaubt: Tierfreundliche Wohnung. Lage und Umgebung: Die Wohnung liegt in der ruhigen Gemeinde Nenzlingen im Kanton Basel-Landschaft. Die Umgebung ist sehr sonnig im Sommer und Ein Fluss befindet sich in der Nähe und lädt zu Spaziergängen in der Natur ein. Die Bushaltestelle Nenzlingen Matten ist in 2 Gehminuten erreichbar, und die Einkaufsmöglichkeiten sind nur 950 m entfernt. Diese gepflegte Wohnung ist ab dem 1. November 2026 verfügbar und eignet sich hervorragend für Paare, kleine Familien oder Naturliebhaber, die das ruhige Dorfleben schätzen. Wir freuen uns auf Ihre Kontaktaufnahme!

Wegzeit
-
  • Modern kitchen with white cabinets, marble countertop, and a stainless steel sink with a modern faucet. The backsplash features a textured, light-colored tile design.
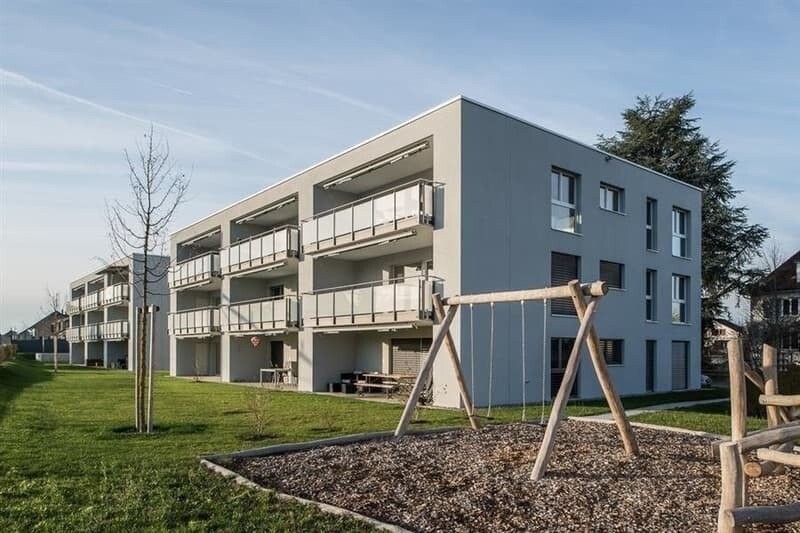
  • Four-story residential building with multiple balconies, beige facade, and several garage entrances at the base.
  • Empty room with white walls, wooden flooring, and a single open door leading to another room.
  • Modern bathroom with a white sink, toilet, mirror, and glass-enclosed shower area.
  • Modern bathroom with a sleek black showerhead mounted on a rail, a glass shower enclosure, and a small shelf for toiletries.
  • A clean, modern hallway with wooden flooring and white walls, featuring a private washing machine and dryer unit on the right side.
  • Modern kitchen with white cabinets, a built-in Siemens oven, and a marble backsplash. The space features wooden flooring and a window offering a scenic view.
  • Balcony with green awning, metal railing, and view of residential buildings and trees.
  • Empty room with wooden flooring, white walls, and large windows leading to a balcony.
  • Modern kitchen with white cabinets, a stainless steel sink, and an oven. The space features a marble backsplash and light wooden flooring.
  • Balcony with white concrete floor, metal railing, large window with white frame, and wooden awning.
  • Empty room with light wooden flooring, white walls, built-in shelving unit, and large windows allowing natural light.
  • Modern, minimalist hallway with light wooden flooring, white walls, and several white doors leading to rooms.
  • Empty room with white walls, wooden flooring, and a window with a radiator below it.
  • Modern bathroom with a white sink, sleek black faucet, mirrored cabinet, and grey tiled walls and floor. The room features a wooden floor visible through an open doorway.
  • Empty room with white walls, wooden flooring, and a large window with a view of neighboring buildings.
  • Bright, unfurnished room with wooden flooring, white walls, large windows, and a view of the outdoors. The room is connected to a small kitchen area with white cabinets and a countertop.
  • Modern kitchen with white cabinets, wooden flooring, and a large window offering a view of the outdoors.
1 / 18
Four-story residential building with multiple balconies, beige facade, and several garage entrances at the base.
Empty room with white walls, wooden flooring, and a single open door leading to another room.
Modern bathroom with a white sink, toilet, mirror, and glass-enclosed shower area.
CHF 4'100.– Premium
4.5 Zimmer92m² Wohnfläche
Chamerstrasse 40, 6331 Hünenberg

Erstvermietung nach Totalsanierung – 4½-Zimmer-Wohnung in Hünenberg

Erstvermietung nach Totalsanierung in HünenbergIn einem umfassend sanierten Mehrfamilienhaus an attraktiver Lage in Hünenberg vermieten wir hochwertig ausgebaute Wohnungen mit modernem Wohnkomfort.1. Obergeschoss Vermietet2. Obergeschoss Vermietet3. Obergeschoss Vermietet4. Obergeschoss Bruttomiete: CHF 4'100.– / MonatZusätzlich können Aussenparkplätze für CHF 100.– pro Monat sowie Garagenboxen für CHF 180.– pro Monat dazu gemietet werden.Hochwertiger AusbaustandardDie Wohnungen wurden im Rahmen der Totalsanierung umfassend erneuert und überzeugen durch einen modernen, hochwertigen Ausbaustandard: • Neue, moderne Küchen mit hochwertigen Qualitätsgeräten • Backofen und Geschirrspüler • Neue, zeitgemässe Badezimmer • Neue Bodenbeläge • Vollständig erneuerte Elektroinstallationen • Eigene Waschmaschine und eigener Wäschetrockner in jeder Wohnung Ruhig wohnen – zentral gelegenDie Liegenschaft befindet sich an ruhiger und dennoch zentraler Lage in Hünenberg. Einkaufsmöglichkeiten, Schulen, Kindergärten sowie der öffentliche Verkehr sind in wenigen Minuten erreichbar.Die Kombination aus hochwertigem Wohnkomfort und attraktiver Lage macht die Wohnungen zum idealen Zuhause für Paare, Familien und Berufstätige.Virtueller RundgangEntdecken Sie die Wohnung bequem von zu Hause aus und verschaffen Sie sich bei unserem virtuellen Rundgang einen ersten Eindruck:👉 https://my.matterport.com/show/?m=VcaF5ytxzK9Haben wir Ihr Interesse geweckt?Gerne stehen wir Ihnen für weitere Informationen oder die Vereinbarung eines Besichtigungstermins zur Verfügung. Wir freuen uns auf Ihre Kontaktaufnahme.

Wegzeit
-

Vorschläge basierend auf deinen Suchresultaten