88430 results - All listings

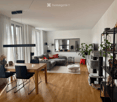
  • Modern living and dining area with large windows offering scenic views, featuring a sofa, coffee table, dining table with chairs, and a cat resting on the table.
  • Modern living room with a large sectional sofa, coffee table, TV, and dining area with chairs and table, overlooking a scenic view.
  • Modern, minimalist kitchen and living area with white cabinets, a central island, a wine cooler, and a grey sofa.
  • A modern, minimalist hallway with light wooden flooring, white walls, and recessed lighting. An open door at the end leads to another room.
  • Modern bedroom with wooden flooring, large window offering a scenic view, bed, desk, and chair.
  • Cozy bedroom with wooden flooring, a large bed with a tufted headboard, a crib, a dresser, and a small nightstand.
  • Bright bedroom with wooden flooring, a large bed, a nightstand, a wooden cradle, a fan, and a view of the lake through large windows.
  • Modern, minimalist laundry room with a white washing machine and dryer unit, sleek design, and neutral tones.
  • Modern bathroom with a double sink, toilet, bathtub, and shower area. Features include a large mirror, built-in cabinets, and neatly arranged towels and toiletries.
  • Modern bathroom with a sink, toilet, mirror, and cabinet. The space features light gray tiles and a sleek design.
  • Floor plan of a residential unit labeled FT1 0.2, showing multiple rooms including living/dining/kitchen, bedrooms, bathrooms, and terraces.
  • Floor plan showing a basement area with labeled dimensions and room designations: FT1 0.0.3 and Keller Whg FT1 0.2.
  • Balcony with tiled floor, table, and chairs, overlooking a scenic mountain and lake view.
  • View of a modern house with a brown roof and white walls, surrounded by greenery and overlooking a lake with distant mountains and a town.
  • Balcony with a table and chairs, overlooking a scenic landscape with a lake and hills.
  • Modern house with a flat roof and large windows, overlooking a serene lake and distant hills.
  • Balcony with a scenic view of a lake and surrounding hills, featuring a table and a chair.
1 / 17
Modern living room with a large sectional sofa, coffee table, TV, and dining area with chairs and table, overlooking a scenic view.
Modern, minimalist kitchen and living area with white cabinets, a central island, a wine cooler, and a grey sofa.
A modern, minimalist hallway with light wooden flooring, white walls, and recessed lighting. An open door at the end leads to another room.
CHF 3,850.– Premium
3.5 rooms114m² living space
Ribetschi 3, 6405 Immensee

Quiet 3.5-Room Apartment in Immensee/Küssnacht am Rigi – New Build with Stunning Views

Welcome to this beautifully designed 3.5-room apartment located on the ground floor of a modern new build in the charming village of Immensee, Küssnacht am Rigi, one of the most tax efficient municipalities in Canton Schwyz. Built in 2019 and Minergie-certified, this spacious home offers an impressive 113.8 m² of living space, 45m² of balconies and 13m² Keller, combining energy efficiency with contemporary comfort.Apartment highlights: • Stunning Views: Large windows in the modern living and dining area frame breathtaking scenic vistas, flooding the space with natural light. • Spacious Living & Dining Area: A generous open-plan layout with ample room for relaxing and entertaining. • Balcony: Enjoy the outdoors and soak in the beautiful surroundings from your private balcony. • Garage & Parking: 2 convenient covered garage spaces can be rented at 200 CHF/month each. • Elevator: Easy access to all floors. • Washing Machine: In-unit laundry for added convenience. • Child-Friendly: Ideal for families with children. • Quiet Location: Enjoy peaceful nights and a tranquil living environment. Location & Surroundings: Nestled in the picturesque village of Immensee, this apartment enjoys a prime position close to Lake Zug. The Immensee train station is just a 6-minute walk away, and the Immensee Post bus stop is equally close, making commuting effortless. The Landungssteg SGZ Immensee ferry terminal is reachable in about 13 minutes on foot — perfect for scenic lake crossings. Families will appreciate the proximity to Gymnasium Immensee, only 9 minutes away on foot, while everyday shopping is covered by the nearby Volg supermarket, just a 12-minute walk.This exceptional apartment is available from November 16, 2026. A rare opportunity to live in a modern, energy-efficient home in one of Central Switzerland's most scenic and tranquil settings.

Travel time
-
  • Balcony with metal railing, lush green plants, overlooking a residential area with houses, trees, and a clear blue sky.
  • Modern bathroom with white tiles, a glass-enclosed shower, a sink with a wooden countertop, a toilet, and a white radiator.
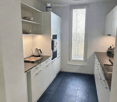
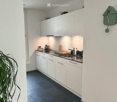
  • Modern kitchen with white cabinets, a stainless steel sink, a sleek induction cooktop, and a minimalist design.
  • Bright, minimalist room with light wooden flooring, white walls, large windows, and a modern pendant light fixture.
  • Empty room with light-colored wooden flooring, white walls, and a large sliding closet with open shelving. A doorway leads to another room with a visible kitchen area.
  • Open stainless steel dishwasher with multiple racks and a control panel visible.
  • Empty white built-in closet with multiple shelves and a single open drawer, featuring a dark wood finish on the drawer front.
  • Empty hallway with white paneled walls, a sliding glass door leading to another room, and a wooden floor visible through the door.
  • Modern, minimalist kitchen with white cabinets, a sink, and a pendant light. The space features light wooden flooring and a sleek, contemporary design.
  • A modern, white Bosch refrigerator with multiple compartments and shelves, fully open, showing a clean and organized interior.
  • Modern kitchen with white cabinets, a stainless steel sink, a black induction cooktop, and a built-in oven. Features a sleek, minimalist design with a hanging light fixture above the counter.
  • Close-up of a modern stainless steel dishwasher with control panel featuring various buttons and settings.
  • Empty room with white walls, light wooden flooring, and a partially open white cabinet with a mirrored front.
  • Modern bathroom with white tiles, wooden countertop, sink, mirror, shower, radiator, and toilet.
  • Floor plan of a modern apartment with a bedroom, living/dining area, kitchen, bathroom, entrance, and loggia.
1 / 15
Modern bathroom with white tiles, a glass-enclosed shower, a sink with a wooden countertop, a toilet, and a white radiator.
Modern kitchen with white cabinets, a stainless steel sink, a sleek induction cooktop, and a minimalist design.
Bright, minimalist room with light wooden flooring, white walls, large windows, and a modern pendant light fixture.
CHF 1,999.– Premium
2.5 rooms67m² living space
Püntenstrasse 18, 8143 Stallikon

Bright, stylishly renovated 2.5-room apartment with loggia in Stallikon

In a quiet and natural location in the popular Reppischtal, we rent a well-maintained and continuously modernized 2.5-room apartment at Püntenstrasse 18 in Stallikon. The apartment is located on the 2nd upper floor of a well-maintained multi-family house with a lift and impresses with its spacious room layout, plenty of daylight, and a timeless, high-quality interior. On approximately 67 m² of living space, the apartment offers a spacious living and dining area with an open kitchen and a striking, nearly floor-to-ceiling window front. This provides plenty of brightness and a beautiful view of the surrounding greenery. The covered loggia extends the living space and offers a protected place to stay from spring to autumn. The bedroom has a large, illuminated built-in closet. The modernized bathroom is equipped with a comfortable walk-in shower. High-quality oak parquet flooring has been installed throughout the apartment. The kitchen was renovated in 2012, and the bathroom in 2013; further modernizations have been carried out continuously. The apartment is heated sustainably via a geothermal heat pump with underfloor heating. A private basement compartment and a parking space in the underground garage also belong to the apartment. Stallikon combines quiet living in a green environment with very good accessibility to Zurich and Zug. The bus stop is conveniently located right in front of the house and offers direct connections to Zurich-Wiedikon and the S-Bahn stations Birmensdorf and Bonstetten-Wettswil. Shopping facilities, schools, and childcare facilities are within a short distance; a bakery with a post office is just a few steps away. The nearby recreational areas on the Üetliberg, along the Albis chain, and in the Reppischtal, as well as Lake Türler, are also quickly accessible. The highway connections in Birmensdorf and Wettswil also provide a good connection in the direction of Zurich, Zug, and Lucerne. We are looking for uncomplicated and reliable tenants who appreciate a careful handling of the apartment and a pleasant living environment. The apartment is available for immediate occupancy or by arrangement. In return, you can expect a private rental with short decision-making and communication channels. We value an uncomplicated and reliable rental relationship, where personal contact and a fair, pragmatic approach to each other are paramount. Viewing appointments by arrangement. Parking space in underground garage CHF 130.- per month - with socket for 2kW charging possibility (e-bike or car)

Travel time
-
  • Modern two-story building with white facade, large windows, and balconies. The ground floor features a tiled patio area with a metal railing and a small garden with tall grasses.
  • Modern balcony with large glass sliding doors leading to a kitchen area, tiled floor, and a scenic view of a wooded area.
  • Modern kitchen with white cabinets, stainless steel oven, and black countertops.
  • Empty room with light-colored tiled flooring, white walls, and large sliding glass doors leading to a balcony or terrace area.
  • Empty room with wooden flooring, white walls, and large windows showing greenery outside.
  • Modern bathroom with dark tiles, a wooden vanity, a white sink, a bathtub, and a large mirror with built-in lighting.
  • Empty hallway with white walls, beige tiled floor, and recessed ceiling lights. Three doors are visible, two on the right and one on the left.
  • Empty hallway with wooden flooring, white walls, and two open doors leading to other rooms.
  • Clean, modern bathroom with a washing machine, a sink, and a faucet. The walls are tiled in dark gray, and the floor is tiled in light beige.
  • Empty hallway with tiled floor, white walls, and a built-in closet with sliding doors.
  • A lush garden area with a small stream, surrounded by dense greenery and trees, with a modern white building in the background.
  • Modern kitchen with light-colored cabinets, a central island, and a large sliding glass door leading to a balcony.
  • Modern bathroom with dark grey tiles, a white toilet, a glass-enclosed shower, a wooden bench, and a window with blinds.
  • Metal staircase with a grid-like railing leading down to a grassy area surrounded by trees.
  • Modern balcony with tiled flooring, glass railings, and a view of the surrounding greenery.
  • Floor plan of a residential property showing layout, dimensions, and surrounding land details. Includes labeled areas such as living space, garden plot, and neighboring plots.
  • Certificate for a building in Liestal, Basel-Landschaft, confirming compliance with Minergie standards for energy efficiency and comfort.
  • Floor plan of a residential building showing multiple rooms, including a living room, kitchen, bedrooms, bathrooms, and a balcony.
1 / 18
Modern balcony with large glass sliding doors leading to a kitchen area, tiled floor, and a scenic view of a wooded area.
Modern kitchen with white cabinets, stainless steel oven, and black countertops.
Empty room with light-colored tiled flooring, white walls, and large sliding glass doors leading to a balcony or terrace area.
CHF 3,150.– Premium
4.5 rooms156m² living space
Goldbrunnenstrasse 13, 4410 Liestal

Apartment in Liestal

4 1/2 room apartment on 156m2This exclusive apartment is located on the ground floor of a small multi-family house and has access to its own 224m2 large natural garden with direct connection to the romantic Rösernbach. The location is sunny and quiet, close to the Munzach bus station. The SBB train station is about a 9-minute walk away. Within a 10-23 minute walk, you will find a kindergarten, primary and secondary schools, a gymnasium, a pedagogical university, an education center, and a vocational school.The luxurious kitchen is integrated into the 60m2 large, openly designed living-dining room. From the living room, you can access the 95m2 large terrace (about 30m2 covered) and the garden. The wellness bathroom is accessible from the main bedroom. One of the two additional bedrooms has direct access to the terrace. The separate bathroom contains a spacious shower with a glass door, in addition to a toilet, sink, and mirror cabinet. A utility room with a washing machine, dryer, and sink is also located in the apartment. The apartment includes a lockable cellar of about 8m2.All rooms are equipped with high-quality materials. The bedrooms have parquet flooring, while the other rooms have ceramic flooring. Integrated ceiling lights provide modern living quality. The kitchen is equipped with modern built-in appliances, including an induction cooktop, steamer, warming drawer, etc. A parking space (No. P 2 for CHF 150) and an outdoor parking space (No. P 5 for CHF 50) can be rented separately. A bike/stroller room is located in the basement. The house is wheelchair accessible (elevator) and has a Minergie certificate.NO BROKER CALLS!

Travel time
-
1 / 8
  • Parking space
CHF 930,000.– Premium
4.5 rooms190m² living space
6987 Caslano

Detached house - Caslano

In Caslano, in a quiet and pleasant position a few minutes from the lake, within the Residenza Parco, a curated complex of 40 units, we propose for sale a spacious and bright HOUSE of 4.5 rooms, available as both primary and secondary residence. The property stands out for its ample interior spaces, pleasant brightness, and pleasant relationship with the green, offering a pleasant garden and outdoor spaces on both the front and rear of the house. The ground floor offers a comfortable entrance with closet, a large living room with dining area and preparation for a fireplace. The living room has direct access to the garden on both sides, a spacious and bright kitchen with external exit and a guest bathroom. The portico and pergola with integrated sunshade create pleasant outdoor spaces to live in all seasons. On the upper floor, the staircase leads to a large and bright landing that gives access to 2 double bedrooms and 1 single bedroom and a bathroom with shower. In the basement, a large hobby room, laundry room, and 2 garage spaces with direct and protected access to the apartment complete the property. The house, built in 1989, is in excellent maintenance condition, with a district heating system of the Municipality of Caslano, PVC double glazing, renovations carried out over the years, including significant work between 2021 and 2026 (creation of a pergola with automatic sunshade, renovation of bathrooms and pipes, repainting of the facade, new appliances, etc.). The house is on its own land, with reduced common expenses. The Residenza also offers a pleasant condominium swimming pool, curated walkways, and a common area with pergola and ping-pong table, ideal for moments of relaxation and conviviality. A house designed for those who desire comfort and quality of life, in a pleasant and well-cared-for residential context, just a few minutes from the main amenities of Caslano, the main services, the FLP train, and the lake (beach and lido). Call us immediately to book a visit!

  • Parking space
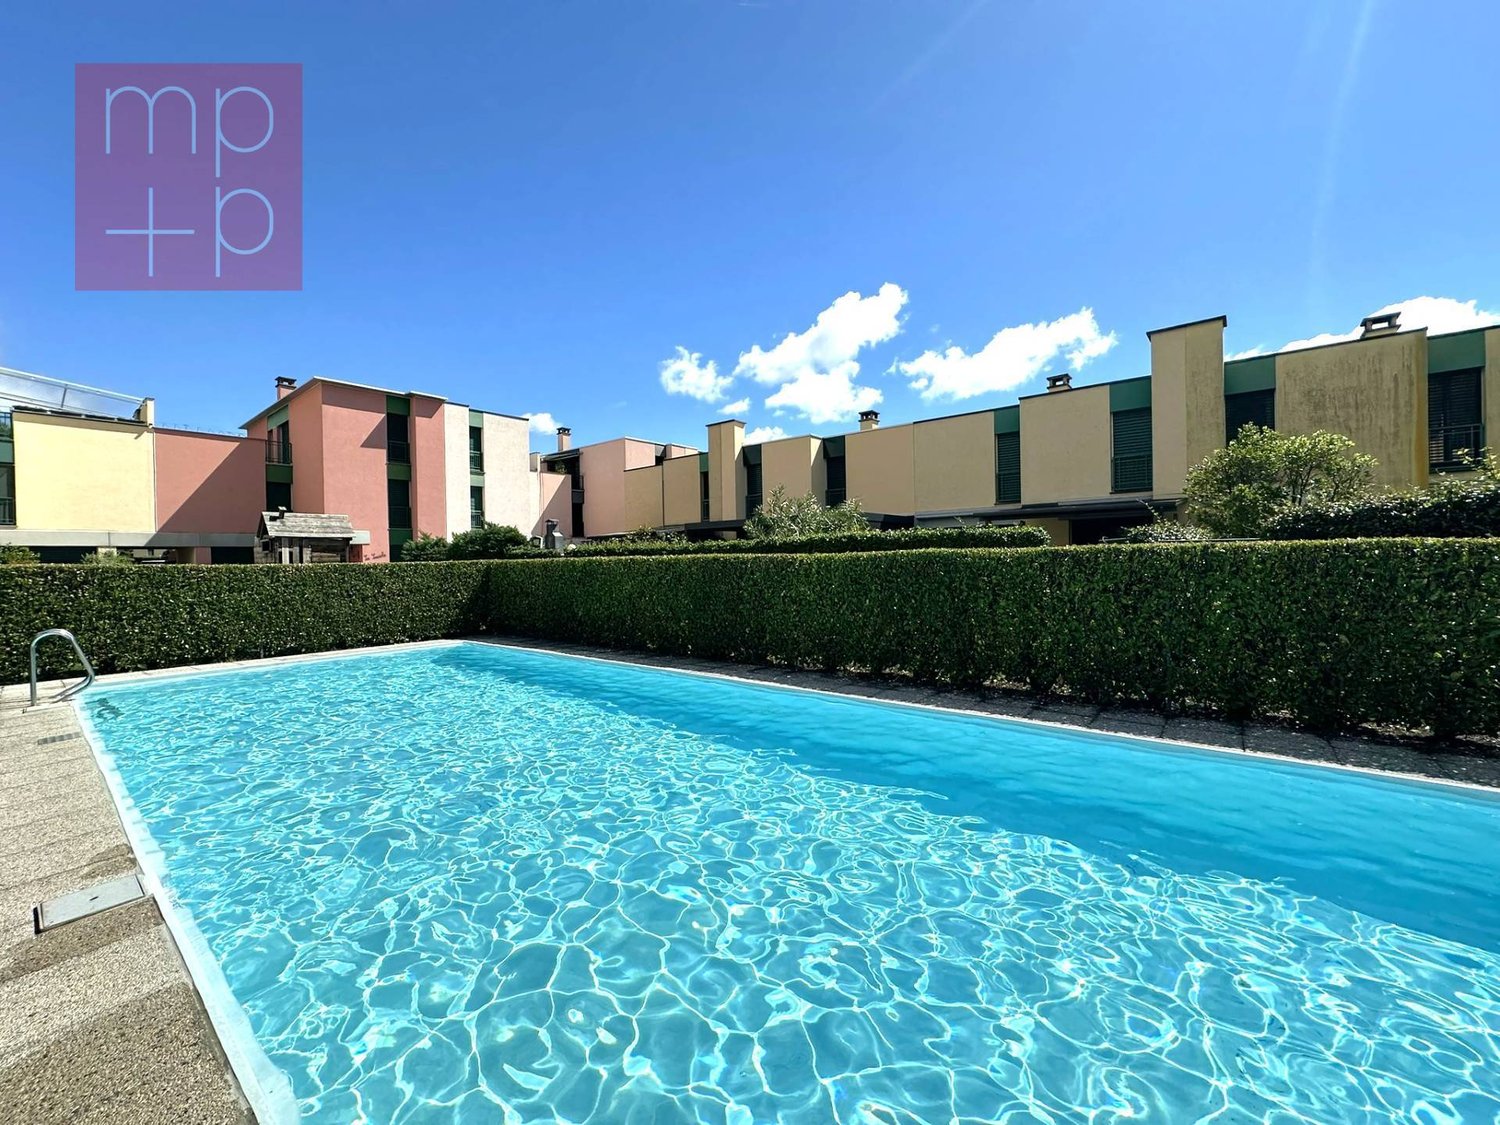
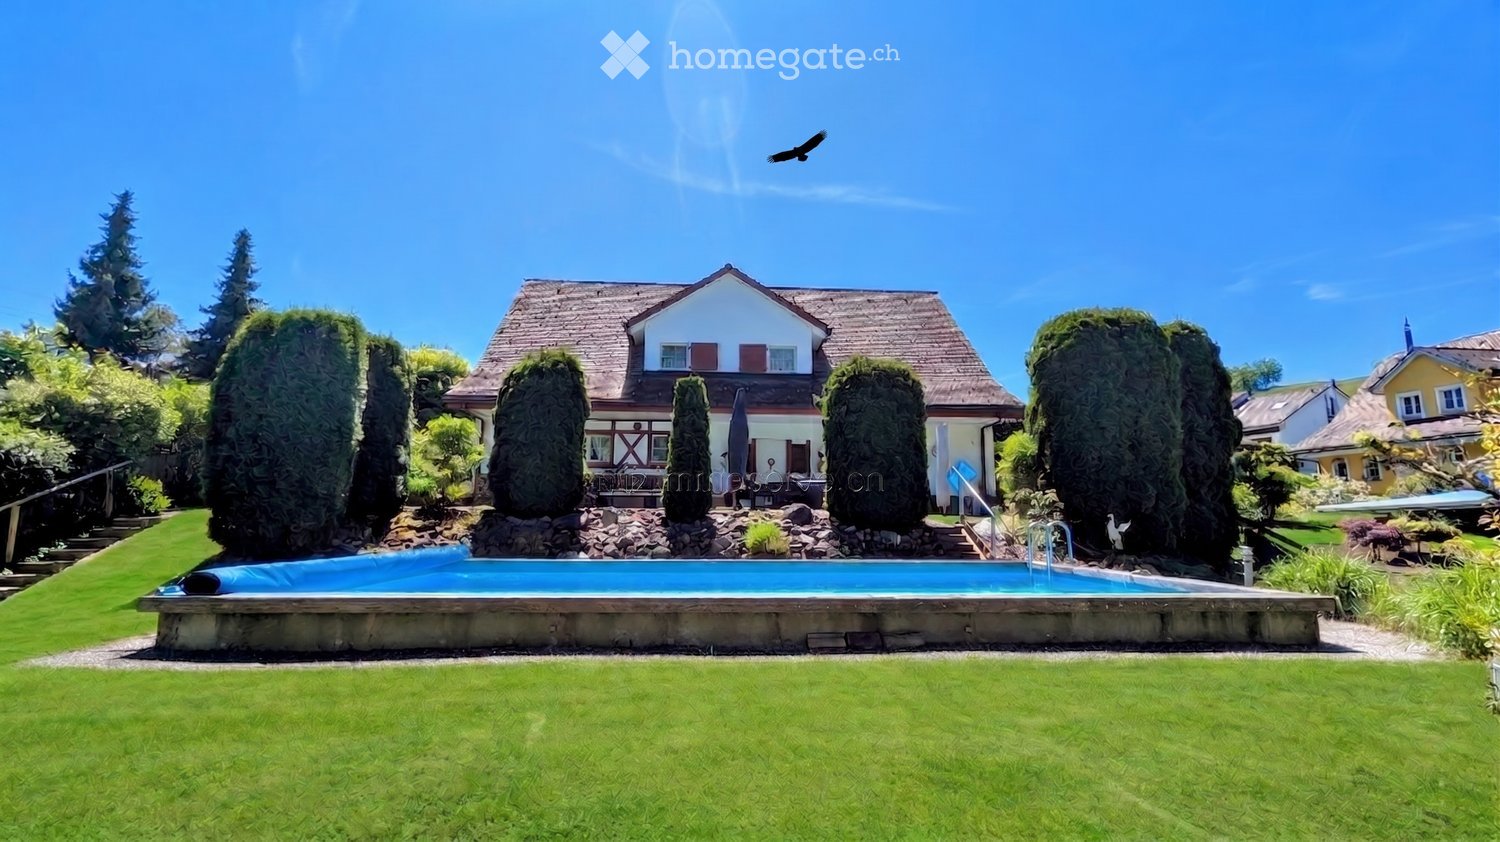
  • A well-maintained garden with a swimming pool, surrounded by neatly trimmed trees and a two-story house in the background.
  • Well-maintained garden with a swimming pool, patio furniture including a sofa, coffee table, and chairs, surrounded by lush greenery and trees.
  • Two-story house with red-tiled roof, white and red facade, chimney, and well-maintained garden with lawn, patio, and outdoor seating area.
  • Aerial view of a two-story house with a well-maintained garden, a swimming pool, and surrounding greenery.
  • Two-story house with red-tiled roof, white walls, and a red garage door. A small black car is parked in front of the garage.
  • Two-car garage with two luxury cars inside, attached to a two-story house with a tiled roof and white exterior.
  • Garden with a covered patio, wicker hanging egg chair with flowers, lounge chairs, and a well-maintained lawn.
  • Well-maintained garden with a gravel pathway, neatly trimmed grass, and various trees and shrubs. A small decorative dog figurine sits on a windowsill of a white house with red trim.
  • Well-maintained garden with a stone fireplace, neatly stacked firewood, benches, and various trees and shrubs.
  • Entrance area with a white double door flanked by two large flower arrangements in urns, decorative wall sconces, and a "Sweet Home" doormat.
  • Hallway with a staircase, a doorway leading to a living room, and decorative wall clocks.
  • Bright hallway with arched ceiling, leading to a living room area with sofa, coffee table, and fireplace. Green walls, patterned rug, and potted plants visible.
  • A well-lit living and dining area with light green walls, tiled flooring, and large windows. The living area features a sofa, coffee table, ottoman, and a small side table with a lamp. The dining area includes a wooden table with chairs and a decorative b
  • Bright living room with large windows, green walls, a black sectional sofa with colorful cushions, an ottoman, a glass coffee table, a fireplace, and a television on a stand.
  • Bright living room with light green walls, white ceiling, tiled floor, large windows, television, decorative rugs, teddy bears, and framed pictures on the wall.
  • Spacious living room with light green walls, large windows, and a fireplace. Features a patterned rug, a large wooden cabinet, a sofa with cushions, a coffee table, and several potted plants.
  • A cozy kitchen with wooden cabinets, a central island, and a sink area. The space features a microwave, coffee maker, and a small dining area with a table and chair. Natural light streams in through large windows with curtains.
  • Dining room with a table set for two, a hanging lamp, a vase with flowers, and a small cabinet with a decorative item on top.
  • Bright hallway with white walls, tiled floor, and a staircase with a black wrought-iron railing. Mirrors, artwork, and a small rug are visible.
  • Modern living room with large windows, grey sofa, white coffee table, coat rack, and decorative mirrors.
  • Bright, modern living space with a sofa, coffee table, bed, nightstand, and a flower vase. Large windows offer a view of greenery outside.
  • A well-lit hallway with white walls, tiled flooring, and a decorative mirror. It features a small rug, a staircase leading upwards, and an open doorway to a bathroom area with a toilet and sink.
  • Bright, modern room with wooden flooring, large windows, a desk with a computer, a comfortable chair, a small table, and a shelf with books.
  • Bright bedroom with wooden flooring, large windows, a white bed with orange pillows, a nightstand, a small chair, and a decorative wall art piece.
  • A narrow hallway with a carpeted staircase leading upwards, white walls, framed pictures, and storage shelves with shoes and other items.
  • The room is a well-lit, multi-functional space with a dining area, kitchen cabinets, and a workbench area. It features a wooden dining table with chairs, a small stool, a refrigerator, and various tools and equipment neatly arranged on shelves and the wor
  • A small, furnished room with exposed brick walls, shelves filled with various items, a refrigerator, a washing machine, and a patterned rug on the floor.
  • The room features a table with chairs and stools, a shelf with various items, a dartboard on the wall, a toy race track, and a curtain separating part of the space.
  • Ground floor layout showing entrance, living room, dining area, kitchen, and work area with dimensions and room labels.
  • Floor plan of the upper floor showing a guest room, two bathrooms, a hallway, two children's rooms, and a master bedroom.
  • Floor plan showing a basement layout with labeled areas including 'tankraum', 'vorplatz', 'schutzraum', 'waschen/trocknen bügeln', 'heizung', and 'hobby'.
  • Architectural floor plan showing a cross-section of a building with labeled dimensions and structural elements.
1 / 32
Well-maintained garden with a swimming pool, patio furniture including a sofa, coffee table, and chairs, surrounded by lush greenery and trees.
Two-story house with red-tiled roof, white and red facade, chimney, and well-maintained garden with lawn, patio, and outdoor seating area.
Aerial view of a two-story house with a well-maintained garden, a swimming pool, and surrounding greenery.
CHF 2,690,000.– Premium
7.5 rooms222m² living space
Guggerstrasse 11, 9012 St. Gallen

Villa in country house style – Your private refuge with pool in St. Gallen

Representative country house with plenty of space in a prime locationIn one of the most sought-after and quietest residential areas of St. Gallen – directly on the idyllic agricultural and forest border of Guggerstrasse – a property of the extra class awaits you. On a spacious 957 m², a well-maintained, park-like garden landscape unfolds. Here, you can enjoy the rare privilege of absolute peace in nature without through traffic, combined with a direct, central connection.A touch of holiday feelingThe centerpiece of the extensive outdoor area is the impressive outdoor pool. Whether refreshing morning swims, relaxed hours in the adjacent whirlpool, or sociable summer evenings on the sun-kissed natural stone seats – this property conveys a holiday feeling in your own home.The garden paradiseThe lovingly designed planting with a variety of ornamental shrubs, beautifully shaped hedges, and shade-providing trees creates harmonious retreats for every time of day. For children, the completely protected garden offers a playground in the green, while adults can enjoy the fascinating silence of the nearby forest landscape. The representative property is complemented by a spacious entrance driveway and a freestanding, partially underground double garage.Spacious rooms for more living qualityThe generous space offer extends over two living floors. Already when entering the house, you are greeted by a bright, spacious entrance hall. The elegant staircase and the well-thought-out floor plan immediately convey a feeling of security and elevated living comfort.With almost 40 m² of living space, the salon invites you to linger. Large window fronts bring the green of the garden inside, while the cozy warm air fireplace provides comfortable warmth on cool winter evenings.Meeting point for culinary delightsThe adjacent dining area offers plenty of space for long table rounds. The classic kitchen combines functionality with cozy country house charm – the ideal place for daily family life.Retreats on the upper floorThe upper floor impresses with exceptionally spacious rooms – such as the master bedroom with over 36 m² – as well as two bathrooms. Here, every family member finds their personal free space.Solid substance with double-shell masonryIn addition to generous living rooms, the property also scores points in the basement: versatile hobby rooms, a spacious laundry room, and well-maintained building services guarantee value retention and comfort.The property highlights at a glance: • Generous free space: 957 m² floor space, park-like surroundings with immaculately maintained garden landscape • Living space: 222 m², with exceptionally spacious rooms. • Dreamlike natural scenery: Prime location on the forest edge, absolutely quiet and without through traffic. • Private wellness oasis: Outdoor pool (48 m²) with its own filter system and whirlpool seat. • Excellent microlocation: Only 10 minutes by bike to St. Gallen main station, bus stop next door, kindergarten and schools in direct proximity. • Plenty of space and storage: Completely underground (with hobby room, laundry room, shelter and technology) as well as continuous screed. • Parking: Freestanding, partially underground double garage (39 m²) with electric tilt doors plus asphalted garage forecourt.

Travel time
-
  • Empty room with wooden flooring, white walls, and a fireplace. Natural light streams in through multiple windows, casting shadows on the floor.
  • Empty room with wooden flooring, white walls, and a fireplace in the corner. Sunlight streams in from a window on the right side.
  • Bright, empty attic room with wooden flooring, white walls, and large windows offering a scenic mountain view. Features a fireplace and a sliding glass door leading to a balcony.
  • Modern kitchen with light wooden cabinets, black countertops, and built-in appliances including an oven and dishwasher. Features a skylight window and wooden flooring.
  • Modern kitchen with light wooden cabinets, black countertop, sink, and a window. The floor is wooden, and there is a sliding glass door leading outside.
  • Modern kitchen with light wooden cabinets, black countertops, stainless steel appliances, and a skylight window above the sink.
  • Modern kitchen with wooden flooring, light-colored cabinets, black countertop, and stainless steel appliances including an oven and range hood.
  • Empty room with wooden flooring, white walls, and a large window with a view of the outdoors.
  • Empty room with wooden flooring and white walls, featuring a partially open door leading to another room.
  • Empty attic room with wooden flooring, white walls, and skylight windows allowing natural light to enter.
  • Empty attic room with wooden flooring, white walls, and a skylight window allowing natural light to enter.
  • Modern bathroom with white tiles, a sink, bathtub, toilet, and a glass-fronted mirror cabinet.
  • Modern bathroom with a bathtub, sink, glass shelf, and mirror. Features a skylight window and tiled walls and floor.
  • Balcony overlooking a green field with trees and distant snow-capped mountains.
  • Well-maintained garden with various plants, flowers, shrubs, and a wooden bench in the background.
  • Garden area with a red metal table and chairs, surrounded by greenery and offering a scenic mountain view.
  • Garden area with a swing, potted plants, and a small table with chairs. A two-story house with a balcony is visible in the background.
1 / 17
Empty room with wooden flooring, white walls, and a fireplace in the corner. Sunlight streams in from a window on the right side.
Bright, empty attic room with wooden flooring, white walls, and large windows offering a scenic mountain view. Features a fireplace and a sliding glass door leading to a balcony.
Modern kitchen with light wooden cabinets, black countertops, and built-in appliances including an oven and dishwasher. Features a skylight window and wooden flooring.
CHF 1,689.– Premium
3 rooms
Huebstrasse 62, 8636 Wald ZH

Your Place of Strength - 3-Room Attic Apartment with Mega View of the Mountains

Availability: 01.10.2026We are looking for a quiet individual from 01.10.2026 or by arrangement who would like to move into this beautiful and cozy attic apartment, away from the hustle and bustle and street noise. This apartment is not suitable for shared apartments, couples, or single persons with children.The apartment impresses with its cozy charm. It is flooded with light with a view in three directions and the beautiful surrounding mountain world. The living room with a Swedish stove, high ceiling, and two beautiful dormer windows provides a spacious and airy living feeling. The modern kitchen with all comforts and granite countertops has a large refrigerator, ceramic glass cooktop, oven, dishwasher, and plenty of storage space. Above the sink, a skylight provides a view of the lovingly maintained garden behind the house. The kitchen, dining, and living areas are open-plan. In the living room, there is a spacious built-in wall cabinet. From the living room, you can access the bedroom and the study/dressing room (both rooms with sloping ceilings).In addition to the basement compartment, an attic is available from the living area with a folding ladder.In the stairwell, a personal shoe cabinet is available. Also from the stairwell, you can access the washing machine/tumble dryer (very close to the apartment and available without a registration plan).A car is required - as it is located outside of Wald on a side street - the next bus stop is about 20 minutes' walk away. The town of Wald is about 10 minutes' drive away and has a great village center with a variety of shops (Migros, Coop, Denner, pharmacy, sports shop, organic shop, flower shops, bakeries, cafes, hairdressers, clothing stores, spa (Bleichi), Landi, and a gas station with a shop). • Car required; 1 personal outdoor parking space free of charge • only for quiet individuals (no couples, no shared apartments, no single persons with children) • No elevator available • No dogs, cats, or other animals/pets • Non-smoker • Deposit (deposit account with Bank Avera) Viewings: E. Pfenninger, 079/397 68 00 from 17:00 - 21:00 or by SMS or email: keff142@gmail.com; no calls from real estate agents desired

Travel time
-
  • Modern living room with a glass dining table, black chairs, a beige sofa, and a bookshelf filled with books. The room features decorative wall patterns and recessed lighting.
  • Modern office or meeting room with glass table, black chairs, bookshelf filled with books, large mirror, and decorative wall art.
  • Modern living room with a glass dining table, black chairs, a sofa, a cabinet, and decorative wall art.
  • Modern, open-concept living and dining area with a sleek black sofa, dining table with chairs, a piano, and decorative mirrors. The space features a high ceiling with recessed lighting and a decorative border.
  • Modern living room with a white sectional sofa, a black leather chair, a glass coffee table, a large mirror, and a decorative fan. The walls feature a blue and gold patterned design, and the floor is tiled.
  • Modern living room with light-colored walls, white tile flooring, and a large mirror. Features a cream-colored sofa, a dark-colored loveseat, a glass coffee table, and a decorative wall piece.
  • Modern living room with light-colored wooden flooring, a cream-colored sofa, a small coffee table, a modern chair, and a decorative wall with a framed picture. The room features sleek, contemporary design elements and recessed lighting.
  • Modern hallway with light wooden flooring, white walls, and recessed ceiling lighting. Features a small black console table with vases and a radiator cover, leading to a kitchen area visible in the background.
  • Modern kitchen with granite countertops, sleek black cabinets, and built-in appliances. Features a large window and a polished marble floor.
  • Modern kitchen with granite countertops, sleek black and grey cabinets, built-in appliances, and ambient lighting.
  • Modern hallway with light-colored tiles, white walls, and a glass door leading to another room. Features recessed lighting and a small trash bin in the adjacent room.
  • A clean, modern hallway with light-colored walls and tiled flooring, featuring two doors and a visible bathroom with a towel hanging on the wall.
  • Modern bedroom with a large double bed, dark blue headboard, nightstand, mirror, exercise bike, and a small refrigerator. The room features wooden flooring, red curtains, and a decorative wall design.
  • Modern bedroom with a large bed, flat-screen TV mounted on the wall, built-in wardrobe, exercise bike, and sleek furniture.
  • A modern, well-lit bedroom with two single beds, a nightstand, a mirror, a printer, and a small table with a chair.
  • Modern bedroom with a single bed, built-in wardrobe, desk, and chair. The room features light-colored walls, wooden flooring, and recessed lighting.
  • Modern bathroom with white tiles, a large mirror, a sink with a cabinet below, and a hair dryer on the counter. The floor is tiled, and there is a small trash bin near the cabinet.
  • Modern bathroom with a white bathtub, glass shower enclosure, wooden vanity with sink, and a large mirror above the sink.
  • Modern bathroom with a white bathtub, wooden cabinetry, a sink with a modern faucet, and a large mirror above the sink.
  • Modern bathroom with white tiles, a toilet, bathtub, shower, and built-in shelves. Features a grey rug and a trash bin.
  • Modern bathroom with white tiles, a toilet, a bathtub with a glass enclosure, a towel rack, shelves, and a trash can.
  • Modern shower area with light-colored tiles, a glass partition, a built-in shelf, and a sleek showerhead.
  • Modern bathroom with a black sink, toilet, large mirror, and beige walls.
  • Balcony with a yellow awning, tiled floor, white table and chairs, and a hanging wicker chair.
  • Balcony with tiled floor, yellow awnings, glass doors, and outdoor furniture including a hammock and a round table.
  • Spa area with indoor swimming pool, lounge chairs, large windows, and a view of greenery outside.
  • Indoor swimming pool area with large windows, tiled floors, and a modern design.
1 / 27
Modern office or meeting room with glass table, black chairs, bookshelf filled with books, large mirror, and decorative wall art.
Modern living room with a glass dining table, black chairs, a sofa, a cabinet, and decorative wall art.
Modern, open-concept living and dining area with a sleek black sofa, dining table with chairs, a piano, and decorative mirrors. The space features a high ceiling with recessed lighting and a decorative border.
CHF 7,000.– Premium
4.5 rooms120m² living space
Rue Robert-De-Traz 3, 1206 Genève

Luxurious 4,5p with Loggia & Pool - Geneva Florissant

LUXURY FULLY FURNISHED APARTMENT WITH INDOOR POOL – FLORISSANTFor rent in the highly sought-after Florissant district, this elegant dual-aspect 4.5-room apartment offers approximately 120 sqm of living space plus a spacious 25 sqm loggia, for a total surface area of approximately 145 sqm.Fully renovated in 2025 by Maison Dupin, the apartment is offered completely furnished and equipped. Its refined interior features integrated architectural LED lighting, a Bulthaup kitchen, Rimadesio display cabinetry, Minotti sofas and premium Hästens bedding.The spacious and light-filled living room opens directly onto the loggia. The sleeping area comprises two bedrooms with built-in storage, two bathrooms—one with a bathtub and the other with a walk-in shower—and a separate guest WC. Air conditioning ensures optimal comfort during the warmer months.Accessible from both the living room and the kitchen, the 25 sqm loggia overlooks a quiet and green environment. Equipped with blinds, it provides a private and comfortable extension of the living space.Additional amenities include high-speed Wi-Fi, a Technogym treadmill and a private washing machine. A communal laundry room with a washing machine and dryer is also available within the residence.The secure and impeccably maintained residence features a bright indoor swimming pool and an on-site concierge service. Shops, everyday amenities and public transport are only a few metres away.Rent: CHF 6,800.– per month, excluding chargesAvailable from 1 November 2026Fully furnished and equippedMinimum lease term: one yearNo petsComplete application file requiredNo parking spaceNo intermediaries or brokersAPPARTEMENT HAUT DE GAMME ENTIÈREMENT MEUBLÉ AVEC PISCINE INTÉRIEURE – FLORISSANTÀ louer dans le quartier très recherché de Florissant, élégant appartement traversant de 4,5 pièces offrant environ 120 m² habitables, complétés par une spacieuse loggia de 25 m², soit une surface totale d’environ 145 m².Entièrement rénové en 2025 par Maison Dupin, l’appartement est proposé complètement meublé et équipé. Son intérieur raffiné comprend un éclairage architectural avec LED intégrées, une cuisine Bulthaup, des vitrines Rimadesio, des canapés Minotti ainsi qu’une literie Hästens haut de gamme.Le vaste séjour, baigné de lumière, s’ouvre directement sur la loggia. La partie nuit comprend deux chambres avec rangements intégrés, deux salles de bain — l’une avec baignoire et l’autre avec douche à l’italienne — ainsi qu’un WC visiteurs séparé. La climatisation assure un confort optimal pendant les mois les plus chauds.Accessible depuis le séjour et la cuisine, la loggia de 25 m² donne sur un environnement calme et verdoyant. Équipée de stores, elle prolonge agréablement l’espace de vie tout en préservant l’intimité.L’appartement dispose également d’une connexion Wi-Fi haut débit, d’un tapis de course Technogym et de son propre lave-linge. Une buanderie commune équipée d’un lave-linge et d’un sèche-linge est également disponible dans la résidence.Parfaitement entretenue et sécurisée, la résidence offre une belle piscine intérieure baignée de lumière naturelle ainsi qu’un service de conciergerie. Les commerces, les commodités et les transports publics se trouvent à quelques mètres.Loyer : CHF 6’800.– par mois, hors chargesDisponible dès le 1er novembre 2026Entièrement meublé et équipéDurée minimale de location : un anAnimaux non admisDossier complet exigéAucune place de stationnementSans intermédiaire ni courtier

Travel time
-
  • Modern multi-story brick building with balconies and large windows, surrounded by greenery and a gravel pathway.
  • Modern, open-plan kitchen with grey tiled floor, large sliding glass doors leading to a balcony, and a central kitchen island.
  • Modern kitchen with grey and wooden cabinetry, grey countertop, grey tiled floor, and a small dining area with a table and stool. Large windows and sliding glass doors lead to a balcony.
  • Balcony with tiled floor, glass sliding doors, metal railing, and a view of the surrounding area with trees and buildings.
  • Modern kitchen with wooden cabinets, granite countertop, stainless steel sink, and decorative vases on shelves.
  • Modern kitchen with wooden cabinets, granite countertop, and a vase with flowers on the counter. The hallway leads to another room with tiled flooring.
  • Modern kitchen with granite countertop, built-in sink, and cabinets. Features large windows and sliding glass doors leading to a balcony.
  • Modern kitchen with a central island, dark cabinets, and a light wooden countertop. Two stools are placed under the island, and there is a sink with a modern faucet. The space is well-lit with large windows offering a view of greenery outside.
  • Modern hallway with tiled flooring, white walls, and open doors leading to a closet and bathroom. The closet contains a vase with plants, and the bathroom has a bathtub, toilet, and sink.
  • Empty room with tiled floor, large sliding glass doors leading to a balcony, and a view of a building with shutters.
  • Modern balcony with tiled floor, glass sliding doors, brick wall, and a view of greenery and neighboring houses.
  • Empty room with light-colored walls and wooden flooring, featuring an open doorway leading to another room.
  • Modern bathroom with grey tiles, white sink, chrome faucet, toilet, mirror, and decorative vase on the counter.
  • Empty room with wooden flooring and white walls, featuring a large sliding glass door leading to a balcony.
  • Empty room with wooden flooring, white walls, and a large window with a view of a brick building outside.
  • Empty room with light wooden flooring, white walls, and a large window offering a view of a tree and neighboring building.
  • Modern bathroom with a double sink, toilet, bathtub, and a large mirror. Grey tiles, wooden vanity, and decorative items on the shelf.
  • Modern bathroom with a white washing machine, a towel rack with pink towels, and a white water heater unit.
  • Floor plan of a residential unit featuring a living area, three bedrooms, a bathroom, a kitchen, a loggia, and an entrance area.
  • Modern hallway with a staircase featuring a textured, speckled stone pattern, wooden handrail, and sleek cylindrical pendant lights. A glass door is visible at the end of the hallway.
  • Empty hallway with unfinished wooden partitions and doors, concrete floor, and fluorescent lighting.
  • Empty room with concrete floor and white walls, featuring a wooden partition and exposed pipes.
  • Modern indoor bicycle parking area with concrete walls and ceiling, several bicycles parked on racks, and a door on the left side.
  • Underground parking area with concrete floors and walls, several parked cars, and a central support column.
  • Minimalist bathroom with white walls, concrete floor, a single sink, red shelf, and a red electrical panel on the wall.
  • Modern multi-story brick building with large windows and balconies, featuring a small garden area in front.
  • Private playground area with gravel paths, wooden play structures, benches, and surrounding greenery.
  • Modern multi-story brick building with large windows, a raised ground floor, and a parking area with a white car.
1 / 28
Modern, open-plan kitchen with grey tiled floor, large sliding glass doors leading to a balcony, and a central kitchen island.
Modern kitchen with grey and wooden cabinetry, grey countertop, grey tiled floor, and a small dining area with a table and stool. Large windows and sliding glass doors lead to a balcony.
Balcony with tiled floor, glass sliding doors, metal railing, and a view of the surrounding area with trees and buildings.
CHF 3,050.– Premium
4.5 rooms132m² living space
Bahnhofstrasse 3b, 5616 Meisterschwanden

Exceptional new apartment in the center of Meisterschwanden on Lake Hallwil

The bright apartment offers all comforts and is centrally located, in the heart of Meisterschwanden.Highlights of the apartment:· Modern architecture with long-lasting clinker facade, made from natural clay· High-quality interior design· Fully equipped open kitchen with combi steamer and induction cooktop from V-Zug· Sunny living room with access to both loggias (south-west facing)· Two spacious bathrooms (one with bathtub, one with shower)· Spacious storage room with its own washing tower· Electrically operated shutters· Lockable storage space for bicycles with power outlet· You have the option to rent 1-2 parking spaces in the underground garage.· Modern underground garage with e-charging station, CHF 130.-/month per parking spaceThe Meierhofweg development is located in the heart of the idyllic village center and offers short distances to shopping facilities and ideal public transport connections. The bus stop of the Lenzburg-Wohlen line is located directly in front of the house, and the nearby motorway accesses Lenzburg and Sempach are within a 15-minute driving distance.Meisterschwanden has a well-developed infrastructure: from kindergarten and schools to shopping facilities like Coop and Volg, as well as a medical center and a pharmacy, everything is in the immediate vicinity. Two upscale hotels, well-located beach baths on Lake Hallwil, the shipping company, and a lively club life, as well as leisure activities, offer many opportunities to feel at home in this region.In the Seetal region, you can expect a dreamlike environment with idyllic villages, forests, and lakes. Directly in front of your doorstep, you will find numerous excursion destinations for relaxed bike tours, extended walks, and unforgettable moments along the picturesque shores of Lake Hallwil and Lake Baldegger.Meisterschwanden municipality is one of the most tax-friendly municipalities in the canton of Aargau.Inquiries from real estate agents are not desired and will not be answered.

Travel time
-
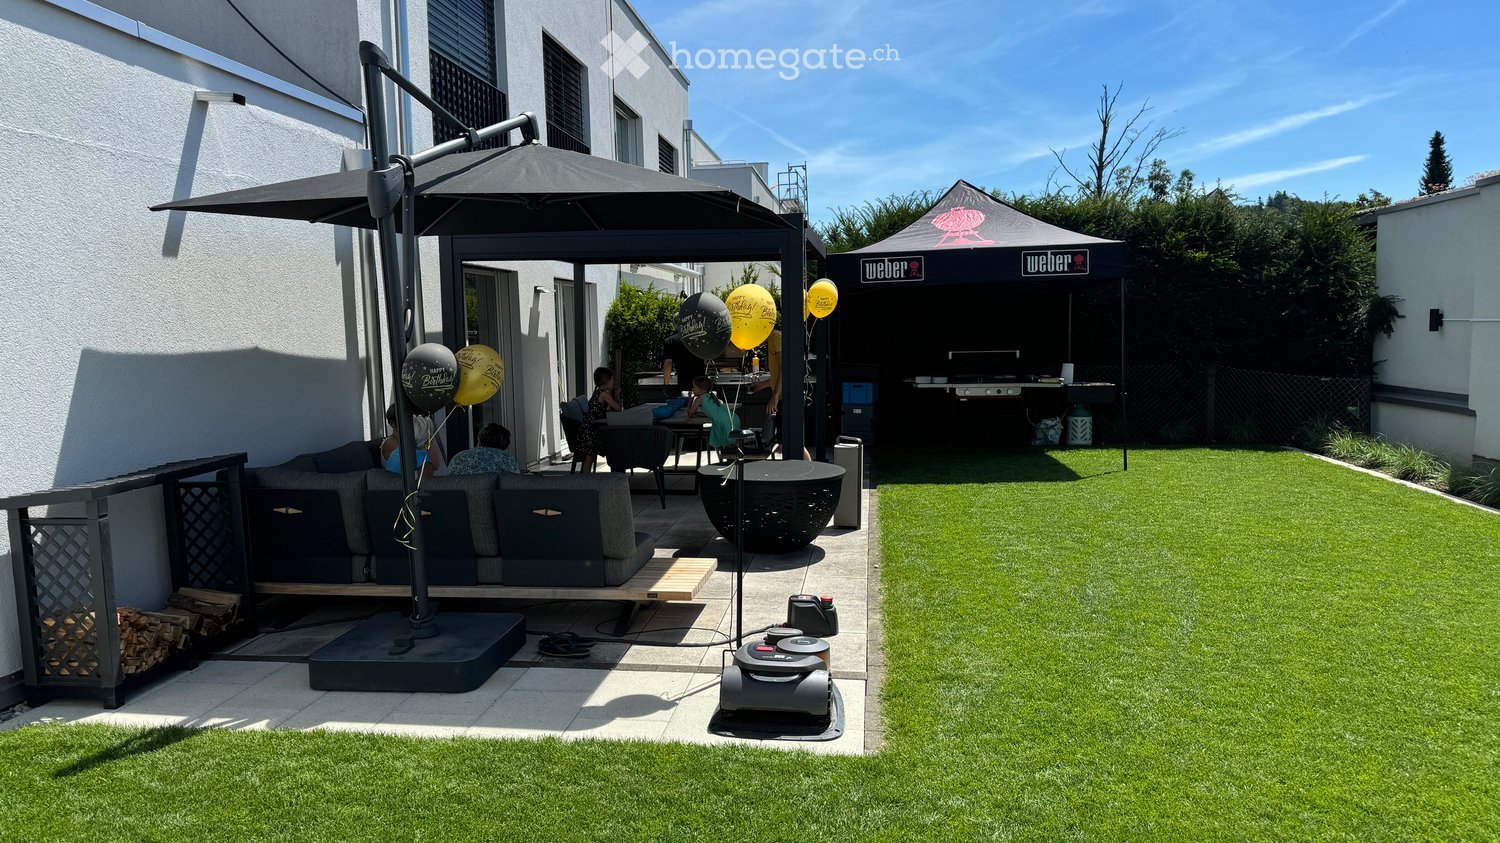
  • Well-maintained garden with artificial grass, patio seating area, umbrella, Weber grill, and balloons.
  • Well-maintained garden with neatly trimmed grass, decorative plants, covered patio furniture, and a small toy car on a paved area.
  • Well-maintained garden with a lawn, patio area, covered outdoor furniture, and a robotic lawnmower.
  • Modern two-story house with a garage, large windows, and a clean, minimalist design.
  • Empty room with light-colored tiled flooring and white walls, featuring two large sliding glass doors leading to an outdoor area.
  • Modern building entrance with a grey door, glass canopy, and a small doormat reading "Bonjour".
  • Empty kitchen with white cabinets, black countertop, tiled floor, and large windows overlooking a parking area.
  • Modern hallway with tiled flooring, white walls, large windows, and mirrored doors leading to a kitchen area.
  • Empty hallway with tiled flooring, white walls, and a window at the end showing a red building outside.
  • Empty room with dark wooden flooring, white walls, and a large sliding glass door leading to a balcony.
  • Modern bathroom with black tiled floor, white sink, chrome faucet, toilet, and glass-enclosed shower with modern showerhead.
  • Empty room with dark wooden flooring, white walls, large sliding glass door, and a small window showing a view of the outside.
  • Modern hallway with dark wooden flooring, white walls, built-in mirrored wardrobes, and recessed lighting.
  • Modern bathroom with black tiled floor, white bathtub, white sink, and large mirror. Large window offers a view of the neighborhood.
  • Modern bathroom with white marble tiles, black floor tiles, and a glass-enclosed shower area featuring a modern shower handle and rail.
  • A modern, minimalist room with a large wooden table, light-colored tiled floor, and a large window with a view of the outside.
  • Modern kitchen with light-colored cabinets, a wooden table, and tiled flooring.
  • Modern kitchen with white cabinets, a central island, and tiled flooring. Features include a built-in oven, refrigerator, and sink with a window above.
  • A wooden outdoor table with a black surface, set with bowls, cups, and bottles, accompanied by a chair and a fire pit in the background.
  • A barbecue grill with skewers of meat and vegetables cooking over an open flame, placed on a concrete surface with a building in the background.
1 / 20
Well-maintained garden with neatly trimmed grass, decorative plants, covered patio furniture, and a small toy car on a paved area.
Well-maintained garden with a lawn, patio area, covered outdoor furniture, and a robotic lawnmower.
Modern two-story house with a garage, large windows, and a clean, minimalist design.
CHF 3,300.– Premium
6.5 rooms202m² living space
Aachstrasse 18E, 8586 Erlen

Spacious 6.5-room semi-detached house (half of the house) in Erlen – available from November 2026

Modern semi-detached house with designed garden and roof terrace, Erlen TG Tenant sought. This modern semi-detached house in Erlen combines 202 m² of living space on three floors with an outdoor area, which is rarely found in a rental property. The lawn was completely newly laid two years ago. In addition, there are structured gravel areas with ornamental grasses and integrated garden lighting that can be controlled via an app. On the spacious terrace, there is a pergola with a slatted roof, which makes the seating area usable even in sun and rain. In the double garage, there is a high-current connection for an e-car charging station. On the ground floor, a spacious kitchen with black worktops, white high-gloss fronts, and Miele appliances forms the center of the house. The open living and dining area opens up to the garden on two sides. The floor is complemented by a guest toilet and a built-in wardrobe. On the upper floor, there are three bright rooms with parquet flooring made of dark wood, as well as a large bathroom with a floor-level shower, bathtub, and toilet. The attic floor is the retreat: parental bedroom with its own bathroom, walk-in closet, and direct access to the private roof terrace. In the basement, there is a 32 m² multipurpose room for fitness, home cinema, hobby, or home office, as well as a laundry room with a washing machine and dryer. The air-water heat pump and the water storage tank are also located here. The house is located on a private access road in a quiet neighborhood. The train station, shopping facilities, school, and kindergarten are within walking distance. Rent: CHF 3,300 per month, excluding ancillary costs, which are invoiced directly by the municipality. Available from November 1, 2026. Additionally, there is the possibility to take over the Jacuzzi directly from the current tenant. The existing home automation for shutters, lighting, heating, and window contacts, including surveillance cameras, can also be taken over. Details available upon request.

Travel time
-
  • Modern hallway with wooden flooring, recessed lighting, and glass doors leading to adjacent rooms.
  • Modern living room with large windows offering a scenic view, featuring a leather sofa, coffee table, armchairs, and a television.
  • Modern living room with a slanted ceiling, large windows, and a balcony. Features a black leather sofa, white armchairs, a coffee table, and a red patterned rug.
  • Dining room with wooden floor, dining table, four chairs, vase with flowers, mirror, and decorative shelf.
  • Balcony with tiled floor, white railing, and a view of a cityscape with trees and buildings.
  • Modern kitchen with white cabinets, stainless steel sink, and sleek countertops.
  • Modern kitchen with white cabinets, stainless steel appliances, a wine cooler, and a large window offering a city view.
  • Modern kitchen with white and grey cabinets, a central island, stainless steel appliances, and a large window.
  • Modern kitchen with a built-in wine rack featuring wooden shelves and glass doors, adjacent to a cabinet with wooden shelves and a drawer.
  • Empty room with wooden flooring, large glass sliding door leading to a balcony, and modern lighting fixtures.
  • Modern hallway with light wooden flooring, white walls, and recessed lighting. Features a round mirror on the wall and a small bench with an orange cushion in the foreground. A bathroom is visible at the end of the hallway.
  • A small, minimalist hallway or entryway with light grey walls, wooden flooring, a single bench with a red cushion, and a round mirror on the wall.
  • Modern hallway with light wooden flooring, white built-in wardrobes, recessed lighting, and a textured brick accent wall. The hallway leads to a room with large windows and a balcony view.
  • Empty room with light grey walls, wooden flooring, and a white radiator beneath a large window showing trees outside.
  • Empty room with wooden flooring, white walls, large window with view of trees, radiator below window, and a ceiling light fixture.
  • Modern bathroom with marble tiles, a bathtub, toilet, sink, and a large oval mirror above the sink.
  • Modern bathroom with dark marble walls, white sink, toilet, and glass-enclosed shower. Features a large round mirror with built-in lighting and sleek chrome fixtures.
  • Modern hallway with polished marble floors, glass walls, and large potted plants. The space features a sleek, contemporary design with wooden accents and ample natural light.
  • Empty garage with concrete walls, wooden ceiling, and a single door at the far end.
1 / 19
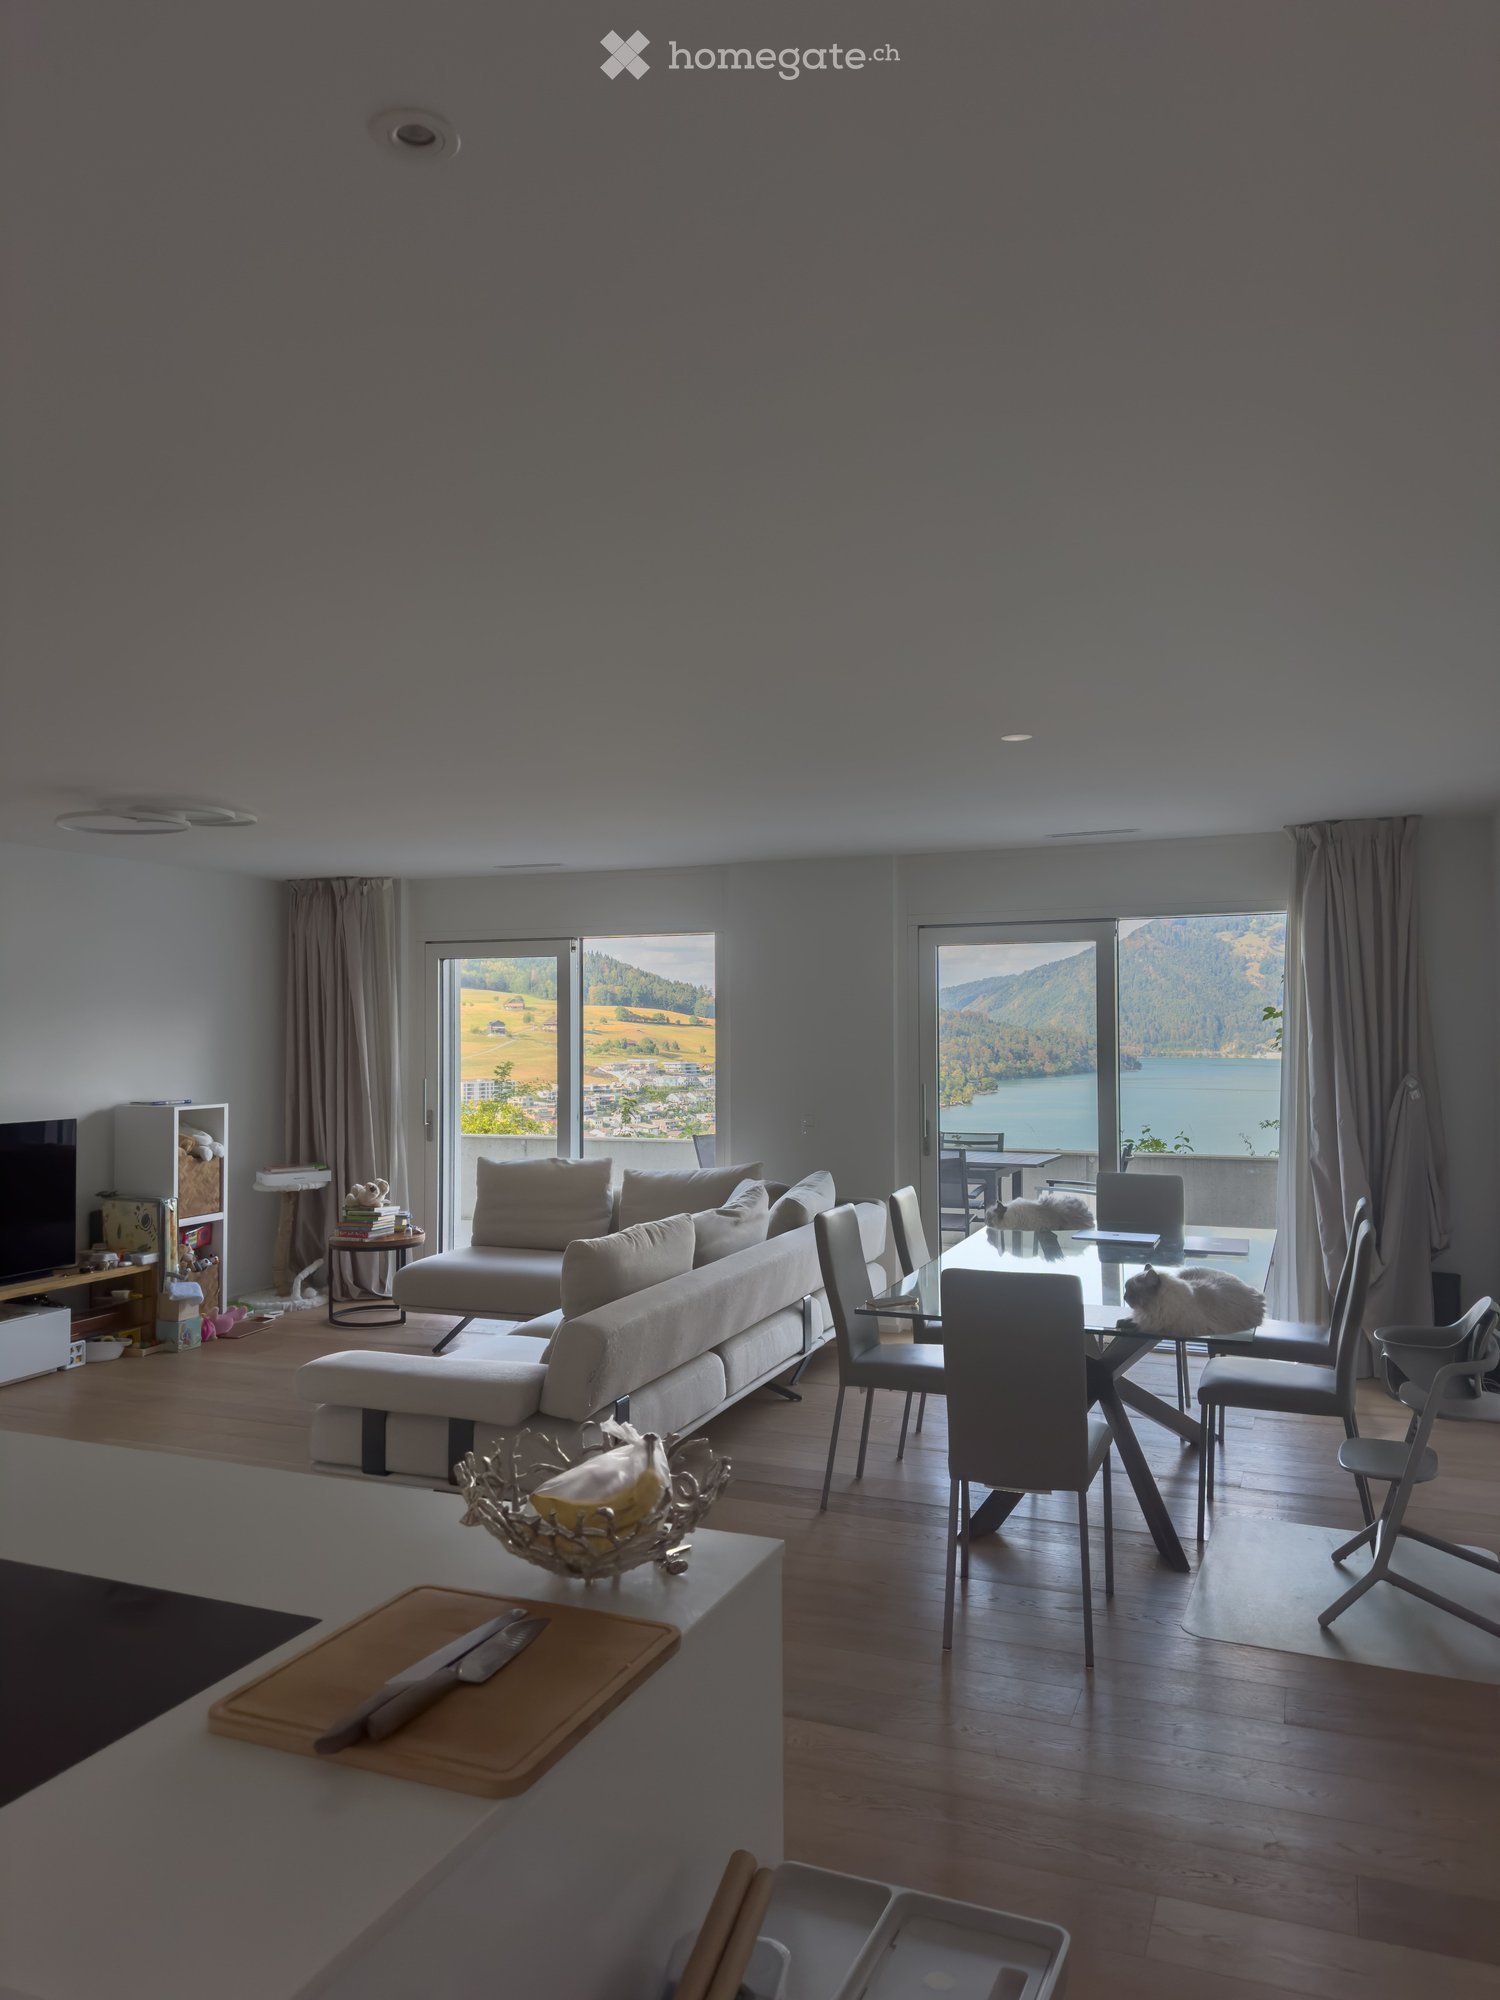
Modern living room with large windows offering a scenic view, featuring a leather sofa, coffee table, armchairs, and a television.
Modern living room with a slanted ceiling, large windows, and a balcony. Features a black leather sofa, white armchairs, a coffee table, and a red patterned rug.
Dining room with wooden floor, dining table, four chairs, vase with flowers, mirror, and decorative shelf.
CHF 6,700.– Premium
4.5 rooms130m² living space
Avenue du Bouchet 22, 1209 Genève

LUXURY FULLY FURNISHED APARTMENT – MINUTES FROM THE UN

Just minutes from the United Nations and Geneva’s international organisations, this exceptional fully furnished apartment is located on the 7th floor of Matutina Parc. It offers 126 sqm of living space plus a 12 sqm enclosed loggia, abundant natural light and open mountain views, with a side view of the Jet d’Eau.Fully renovated in 2025 and designed as a private residence, the apartment is offered with carefully selected furniture by Minotti and Flexform, creating an elegant, comfortable and truly move-in-ready home.The interior features architectural LED lighting integrated into the ceilings, walls and floor level, Rimadesio doors, glazed partitions and dressing systems, bespoke storage and new triple-glazed windows throughout.The bright living area includes a lounge, dining space and dedicated home office. The Bulthaup kitchen is fully equipped with a Wolf oven, Sub-Zero wine cooler, Siemens induction hob with integrated extractor and high-end built-in appliances. A separate laundry area with a Siemens washing machine and Bosch dryer is discreetly integrated into the apartment.The sleeping area offers two spacious bedrooms and two bathrooms, including a main bedroom with its own en-suite bathroom.The enclosed loggia features sliding glass panels and electric blinds, providing a quiet and private additional space from which to enjoy the view.Ideally located near the UN, WTO, WHO, Geneva Airport, international schools, public transport and the city centre.A private basement storage room completes the property. A secure enclosed garage box is also available.Available fully furnished from November 2026.Viewings and further information upon request.APPARTEMENT HAUT DE GAMME ENTIÈREMENT MEUBLÉ – À QUELQUES MINUTES DE L’ONUÀ quelques minutes des Nations Unies et des organisations internationales, cet appartement d’exception entièrement meublé se situe au 7e étage de Matutina Parc. Il offre 126 m² habitables ainsi qu’une loggia fermée de 12 m², une excellente luminosité et une vue dégagée sur les montagnes, avec une vue latérale sur le Jet d’Eau.Entièrement rénové en 2025 et pensé comme une résidence personnelle, l’appartement est proposé avec un mobilier soigneusement sélectionné de maisons telles que Minotti et Flexform, créant un intérieur élégant, confortable et immédiatement prêt à vivre.L’aménagement comprend un éclairage architectural avec LED intégrées aux plafonds, aux murs et au ras du sol, des portes, parois vitrées et dressings Rimadesio, des rangements sur mesure ainsi que des fenêtres neuves à triple vitrage.L’espace de vie lumineux réunit un séjour, une salle à manger et un bureau dédié. La cuisine Bulthaup est entièrement équipée d’un four Wolf, d’une cave à vin Sub-Zero, d’une plaque à induction Siemens avec hotte intégrée et d’appareils encastrés haut de gamme. Une buanderie séparée, équipée d’un lave-linge Siemens et d’un sèche-linge Bosch, est discrètement intégrée à l’appartement.La partie nuit comprend deux chambres spacieuses et deux salles de bain, dont une chambre parentale avec salle de bain privative.La loggia fermée, équipée de vitrages coulissants et de stores électriques, offre un espace supplémentaire calme et intime pour profiter de la vue.L’appartement bénéficie d’un emplacement idéal à proximité de l’ONU, de l’OMC, de l’OMS, de l’aéroport de Genève, des écoles internationales, des transports publics et du centre-ville.Une cave complète le bien. Un box fermé intérieur est également disponible.Disponible entièrement meublé dès novembre 2026.Visites et renseignements complémentaires sur demande.
Travel time
-
  • A two-story house with a red-tiled roof and white walls, situated on a raised ground floor with a well-maintained lawn and surrounding greenery, overlooking a scenic mountainous landscape.
  • Modern two-story house with white and purple exterior, large garage, and well-maintained landscaping including a tall evergreen tree and shrubs.
  • Two-story house with a flat roof terrace, surrounded by greenery and mountains in the background.
  • A well-maintained lawn with a modern two-story house featuring a red-tiled roof and white columns, surrounded by lush greenery and flowering trees.
  • Scenic view of a lake surrounded by green hills and scattered houses with red-tiled roofs, under a clear blue sky.
  • A well-maintained garden with various trees, shrubs, and a clear view of mountains in the background.
  • A scenic outdoor view showing a house on a hillside overlooking a river and valley, with lush green grass and trees in the background.
  • Spacious balcony with tiled flooring, white railings, and scenic mountain view in the background.
  • Spacious balcony with wooden decking, stone tiles, and potted plants, offering scenic views of a green field and distant mountains.
  • Modern dining and living area with a sleek black dining table, white chairs, a cozy sofa, a contemporary fireplace, and a chandelier hanging from the ceiling.
  • Modern living room with white sectional sofa, purple throw pillows, glass coffee table, purple shag rug, and a sleek stainless steel fireplace.
  • Modern kitchen with white cabinets, a central island, bar stools, and stainless steel appliances including an oven and sink.
  • Empty room with dark wooden flooring, large glass sliding doors with white curtains, and a modern pendant light fixture.
  • Empty room with wooden flooring, white walls, large sliding glass doors leading to a garden, and a hanging light fixture.
  • Empty room with large glass sliding doors leading to a garden, white built-in wardrobes, dark tiled floor, and neutral-colored walls.
  • Empty room with large sliding glass doors leading to an outdoor area, dark tiled floor, and white walls.
  • Modern bathroom with a large bathtub, double sink vanity, mirror, and a glass-enclosed shower area with a toilet.
  • Modern bathroom with a white sink, chrome faucet, toilet, and a glass-enclosed shower area. The room features dark tiled flooring and a window with frosted glass panes.
  • Modern bathroom with dark grey tiles, a white sink with a modern faucet, a large mirror, a walk-in shower with glass enclosure, and a toilet.
  • Empty room with white walls, grey floor, and a door with a frosted glass panel. Minimalist design with no furniture.
  • Utility room with water heaters, boiler, control panel, and various pipes.
  • Clean, white-walled bathroom with a washing machine, sink, and water heater. The floor is smooth and white.
1 / 22
Modern two-story house with white and purple exterior, large garage, and well-maintained landscaping including a tall evergreen tree and shrubs.
Two-story house with a flat roof terrace, surrounded by greenery and mountains in the background.
A well-maintained lawn with a modern two-story house featuring a red-tiled roof and white columns, surrounded by lush greenery and flowering trees.
CHF 3,950,000.– Premium
6.5 rooms194m² living space
6404 Greppen

Dreamy 6.5-room single-family house with lake view in Greppen

Welcome to this modern and well-maintained single-family house in the idyllic municipality of Greppen (6404), nestled in the picturesque landscape of the canton of Lucerne. The house, built in 2008, impresses with its elegant white-violet facade, a well-kept garden, and a breathtaking panoramic view of the lake and the surrounding mountains.The house offers the following highlights on three floors and 194 m² of living space: • Modern living room: Bright, spacious living room with elegant stainless steel fireplace, white corner sofa, and glass table – ideal for relaxation and enjoyment. • Open kitchen: Contemporary kitchen with white cabinets, central kitchen island, bar stools, and high-quality stainless steel appliances. • Dining and living area: Stylish area with elegant black dining table, white chairs, and a chandelier – perfect for social evenings. • Bright rooms: Several spacious rooms with dark hardwood floors, large glass sliding doors, and direct access to the garden or balcony. • Modern bathrooms: Several high-quality bathrooms, including one with a large bathtub, double sink, and glass-enclosed showers. • Spacious balcony: With wooden terrace, stone tiles, and potted plants – offering a wonderful view of green meadows and the mountain scenery. • Well-kept garden: Lush vegetation with trees, shrubs, and a well-manicured lawn, as well as an unobstructed view of the mountains. • Garage & parking: Large garage and additional parking spaces available. Further features: • Fireplace for cozy evenings • Child-friendly environment • Breathtaking views of the lake and mountains • Plot size of 854 m² • Available immediately Location & surroundings: Greppen is quietly and sunny located on Lake Lucerne and offers plenty of sunshine in the summer. The location is pleasantly quiet during the day and at night. The lake is within walking distance. The bus stop Greppen Oberhaus is about a 12-minute walk away, and schools are about a 13-minute walk away – ideal for families.This unique single-family house combines modern living comfort with a dreamlike natural scenery. A rare opportunity to find a new home in one of the most beautiful locations in the canton of Lucerne – don't miss this chance!

  • Empty room with tiled flooring, white walls, and a sliding door leading to another space. Natural light streams in from the adjacent room.
  • Empty room with beige tiled flooring, white walls, and a large open doorway leading to another space. A small window and radiator are visible in the adjacent area.
  • Empty room with light-colored tiled flooring, white walls, and a large window allowing natural light. Features a radiator and a ceiling light fixture.
  • Empty room with beige tiled floor, white walls, and a small window letting in natural light. The room has a modern ceiling light fixture and a radiator near the window.
  • Empty room with tiled floor, white walls, radiator, and large window showing greenery outside.

  • Empty room with beige tiled flooring, white walls, a radiator, and a window with a view of greenery outside.

  • Empty room with tiled floor, white walls, large windows, radiator, and power outlets.

  • Empty room with beige tiled flooring, white walls, large windows with white frames, and a radiator beneath the windows.
  • Empty room with tiled floor, white walls, radiator, and large windows with a view of greenery outside.
  • Empty hallway with tiled floors and white walls, featuring an open doorway leading to another room.
  • Modern bathroom with a bathtub, glass shower enclosure, and tiled walls. Features a handheld shower hose and a chrome faucet.
  • Modern bathroom with double sink, toilet, mirror, and radiator. Light gray tiles and white cabinetry.
  • Modern bathroom with beige tiles, white sink, toilet, and radiator. Features a large mirror and a window with blinds.
  • Bathroom with a bathtub, tiled walls, and a large window overlooking a garden area.
  • Bathroom with tiled walls, a toilet, a radiator, and a window with a view of greenery and a roofed structure.
  • Empty hallway with tiled floor and light-colored walls, featuring a doorway leading to another room.
  • Empty room with tiled floor, white walls, large window with view of greenery, radiator under window, and visible electrical outlets on wall.
  • Empty room with light-colored walls, tiled floor, and large windows with white frames. Radiators are visible beneath the windows, and a small section of a dark countertop is visible in the foreground.
  • Empty room with light-colored tiled flooring, white walls, and large windows with white frames, allowing natural light to fill the space.
  • Empty room with tiled floor, large windows, radiators, and neutral-colored walls.
  • Empty room with light-colored tiled flooring, white walls, and a large window with white frames. A radiator is visible beneath the window, and a small built-in shelf unit is on the right side.
  • Empty hallway with tiled floors, white walls, and a built-in shelf on the left side.
  • Empty hallway with tiled flooring and a built-in fireplace with a granite surround.
  • Modern kitchen with white cabinets, stainless steel appliances, and a dark countertop.
  • Modern kitchen with white cabinets, stainless steel sink, and dishwasher. Large windows provide natural light.
  • Compact kitchen with white cabinets, a sink, a faucet, and a dishwasher. The space features large windows offering a view of greenery outside.
1 / 26
Empty room with beige tiled flooring, white walls, and a large open doorway leading to another space. A small window and radiator are visible in the adjacent area.
Empty room with light-colored tiled flooring, white walls, and a large window allowing natural light. Features a radiator and a ceiling light fixture.
Empty room with beige tiled floor, white walls, and a small window letting in natural light. The room has a modern ceiling light fixture and a radiator near the window.
CHF 1,540.– Premium
3.5 rooms80m² living space
Baselstrasse 9, 4224 Nenzlingen

Renovated 3.5-room apartment on the ground floor in Nenzlingen – available from November 2026

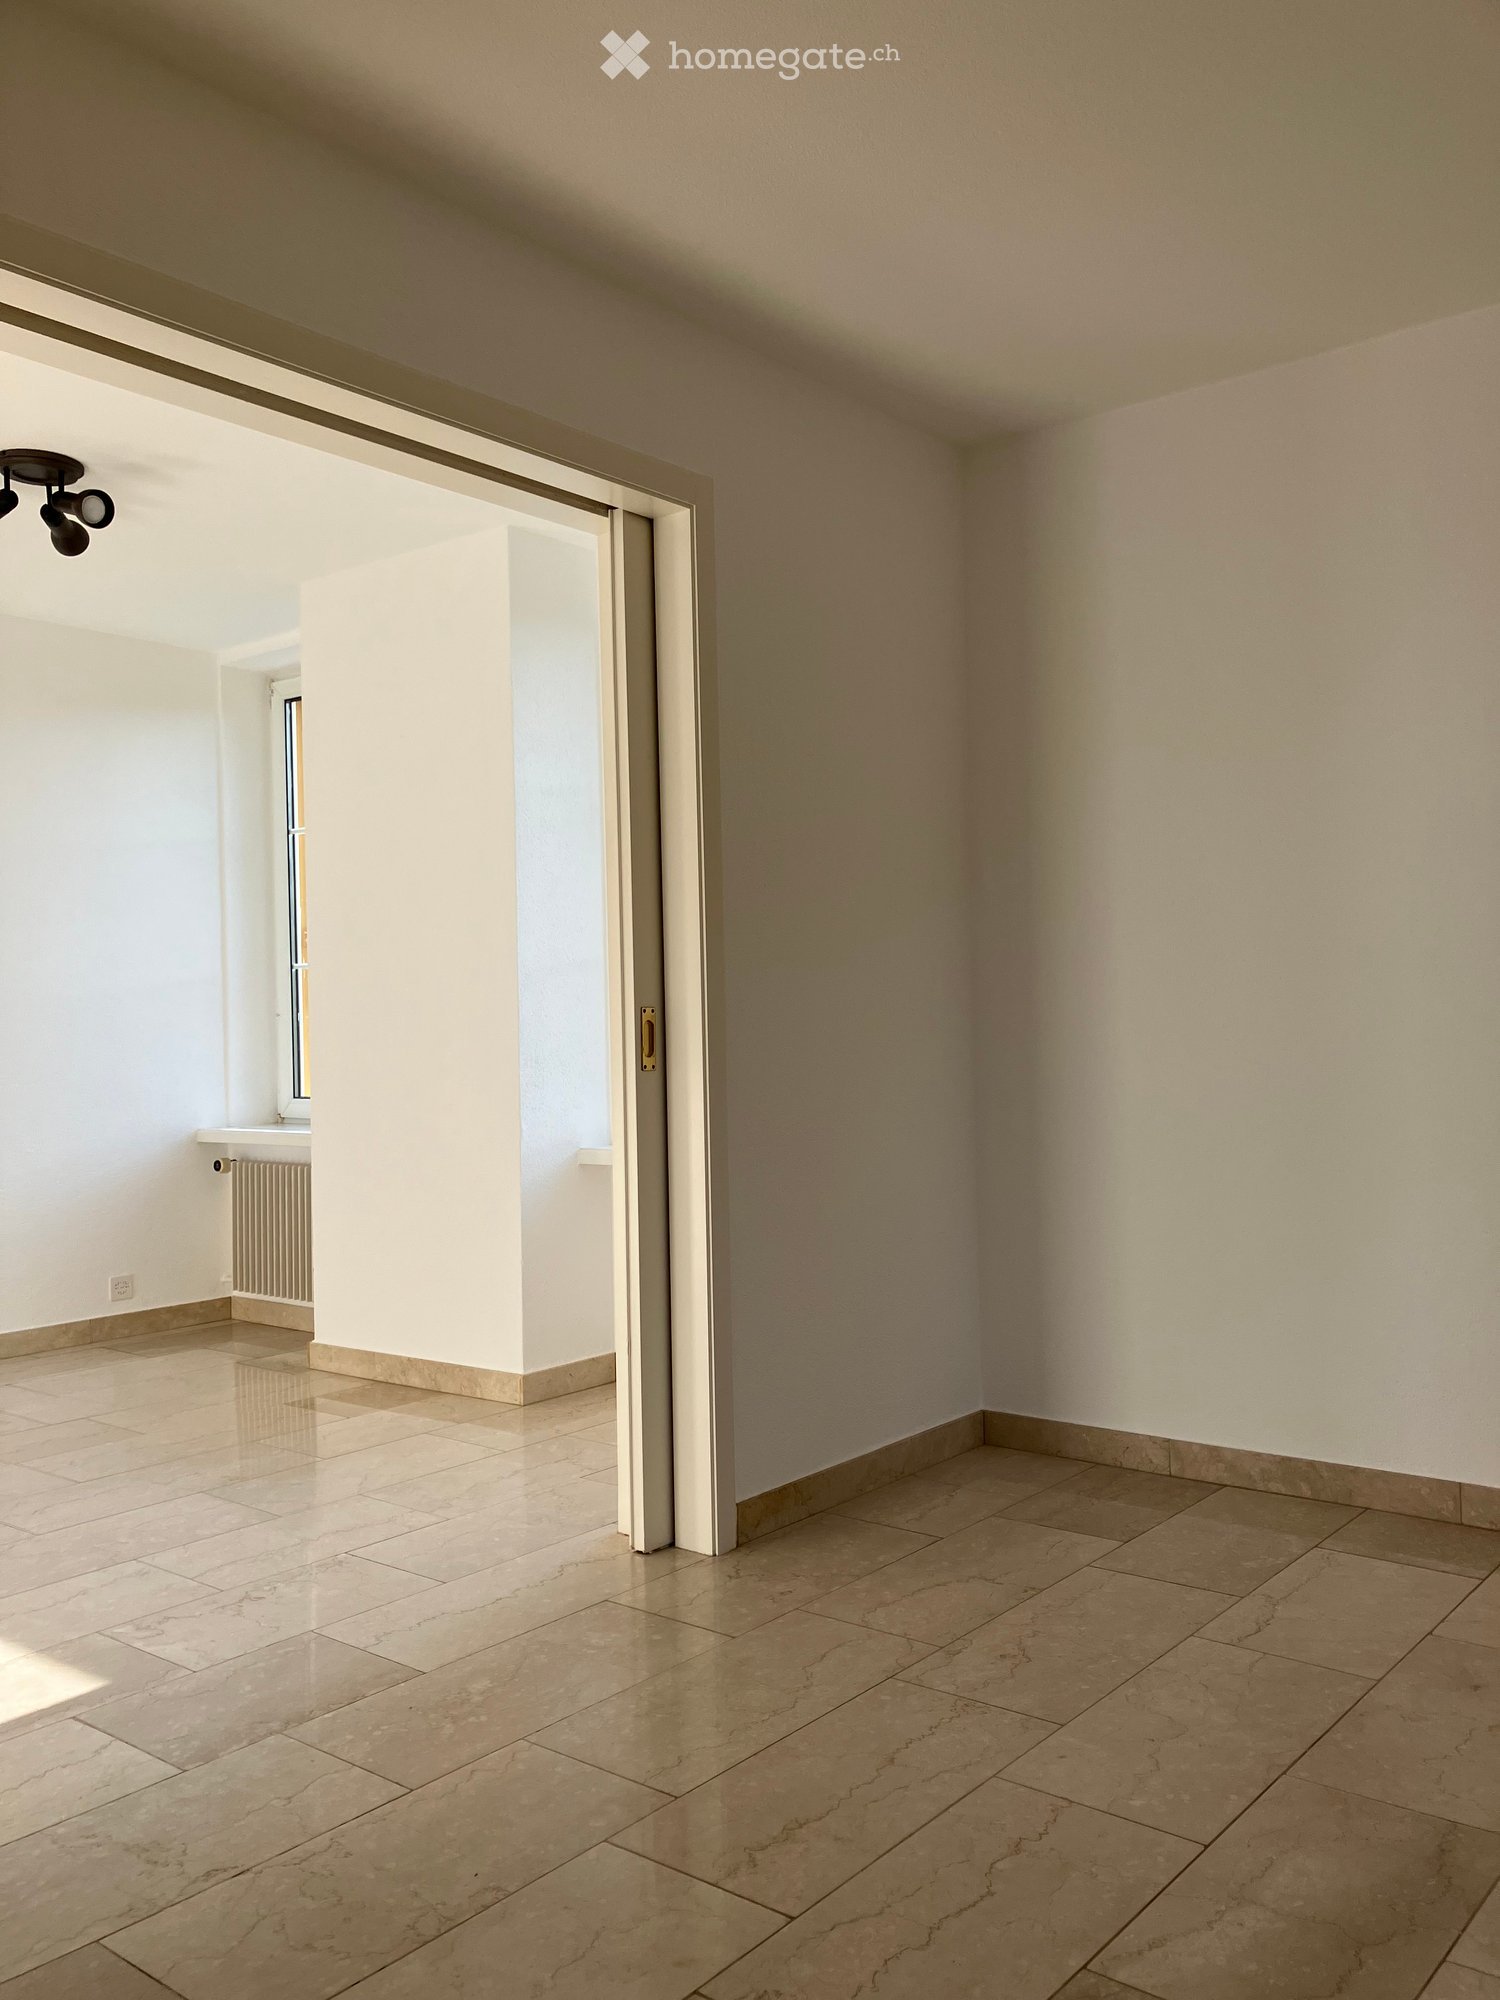
Discover this charming 3.5-room apartment on Baselstrasse 9 in Nenzlingen (4224). The originally built-in 1902 and comprehensively renovated in 2023 building combines historic charm with modern living comfort. The apartment is located on the ground floor and offers around 80 m² of bright, friendly rooms with light-colored tile floors and white walls.The apartment offers, among other things: • Bright rooms: Several spacious rooms with large windows that let in plenty of daylight, as well as radiators for comfortable warmth. • Modern kitchen: Equipped with white cabinets, dishwasher, and large windows for natural light. • Bathroom: A modern bathroom with a double sink, mirror, and light tile floor, as well as a bathtub, glass shower, and chrome fittings. • Practical hallway: Bright entrance area with tile floor and access to the individual rooms. • Washing machine: Available in the building. • Pets allowed: Animal-friendly apartment. Location and surroundings: The apartment is located in the quiet municipality of Nenzlingen in the canton of Basel-Landschaft. The surroundings are very sunny in summer and a river is nearby, inviting you to take walks in nature. The bus stop Nenzlingen Matten is within a 2-minute walk, and shopping facilities are only 950 m away.This well-maintained apartment is available from November 1, 2026 and is ideal for couples, small families, or nature lovers who appreciate the quiet village life. We look forward to your contact!

Travel time
-
  • Modern kitchen with white cabinets, marble countertop, and a stainless steel sink with a modern faucet. The backsplash features a textured, light-colored tile design.
  • Four-story residential building with multiple balconies, beige facade, and several garage entrances at the base.
  • Empty room with white walls, wooden flooring, and a single open door leading to another room.
  • Modern bathroom with a white sink, toilet, mirror, and glass-enclosed shower area.
  • Modern bathroom with a sleek black showerhead mounted on a rail, a glass shower enclosure, and a small shelf for toiletries.
  • A clean, modern hallway with wooden flooring and white walls, featuring a private washing machine and dryer unit on the right side.
  • Modern kitchen with white cabinets, a built-in Siemens oven, and a marble backsplash. The space features wooden flooring and a window offering a scenic view.
  • Balcony with green awning, metal railing, and view of residential buildings and trees.
  • Empty room with wooden flooring, white walls, and large windows leading to a balcony.
  • Modern kitchen with white cabinets, a stainless steel sink, and an oven. The space features a marble backsplash and light wooden flooring.
  • Balcony with white concrete floor, metal railing, large window with white frame, and wooden awning.
  • Empty room with light wooden flooring, white walls, built-in shelving unit, and large windows allowing natural light.
  • Modern, minimalist hallway with light wooden flooring, white walls, and several white doors leading to rooms.
  • Empty room with white walls, wooden flooring, and a window with a radiator below it.
  • Modern bathroom with a white sink, sleek black faucet, mirrored cabinet, and grey tiled walls and floor. The room features a wooden floor visible through an open doorway.
  • Empty room with white walls, wooden flooring, and a large window with a view of neighboring buildings.
  • Bright, unfurnished room with wooden flooring, white walls, large windows, and a view of the outdoors. The room is connected to a small kitchen area with white cabinets and a countertop.
  • Modern kitchen with white cabinets, wooden flooring, and a large window offering a view of the outdoors.
1 / 18
Four-story residential building with multiple balconies, beige facade, and several garage entrances at the base.
Empty room with white walls, wooden flooring, and a single open door leading to another room.
Modern bathroom with a white sink, toilet, mirror, and glass-enclosed shower area.
CHF 4,100.– Premium
4.5 rooms92m² living space
Chamerstrasse 40, 6331 Hünenberg

First-time rental after complete renovation – 4½-room apartment in Hünenberg

First-time rental after complete renovation in HünenbergIn a comprehensively renovated multi-family house at an attractive location in Hünenberg, we are renting high-quality, newly constructed apartments with modern living comfort.1st floor Rented2nd floor Rented3rd floor Rented4th floor Gross rent: CHF 4,100.– / monthAdditionally, outdoor parking spaces for CHF 100.– per month and garage boxes for CHF 180.– per month can be rented.High-quality construction standardThe apartments were completely renewed during the renovation and impress with a modern, high-quality construction standard: • New, modern kitchens with high-quality appliances • Oven and dishwasher • New, contemporary bathrooms • New flooring • Completely renewed electrical installations • Own washing machine and own dryer in each apartment Quiet living – central locationThe property is located in a quiet and yet central location in Hünenberg. Shopping facilities, schools, kindergartens, and public transport are within a few minutes' reach.The combination of high-quality living comfort and attractive location makes the apartments the ideal home for couples, families, and professionals.Virtual tourDiscover the apartment comfortably from home and get a first impression with our virtual tour:👉 https://my.matterport.com/show/?m=VcaF5ytxzK9Have we sparked your interest?We would be happy to provide you with further information or arrange a viewing appointment. We look forward to your contact.

Travel time
-

Suggested properties for you based on search results