88434 résultats - Tous les biens

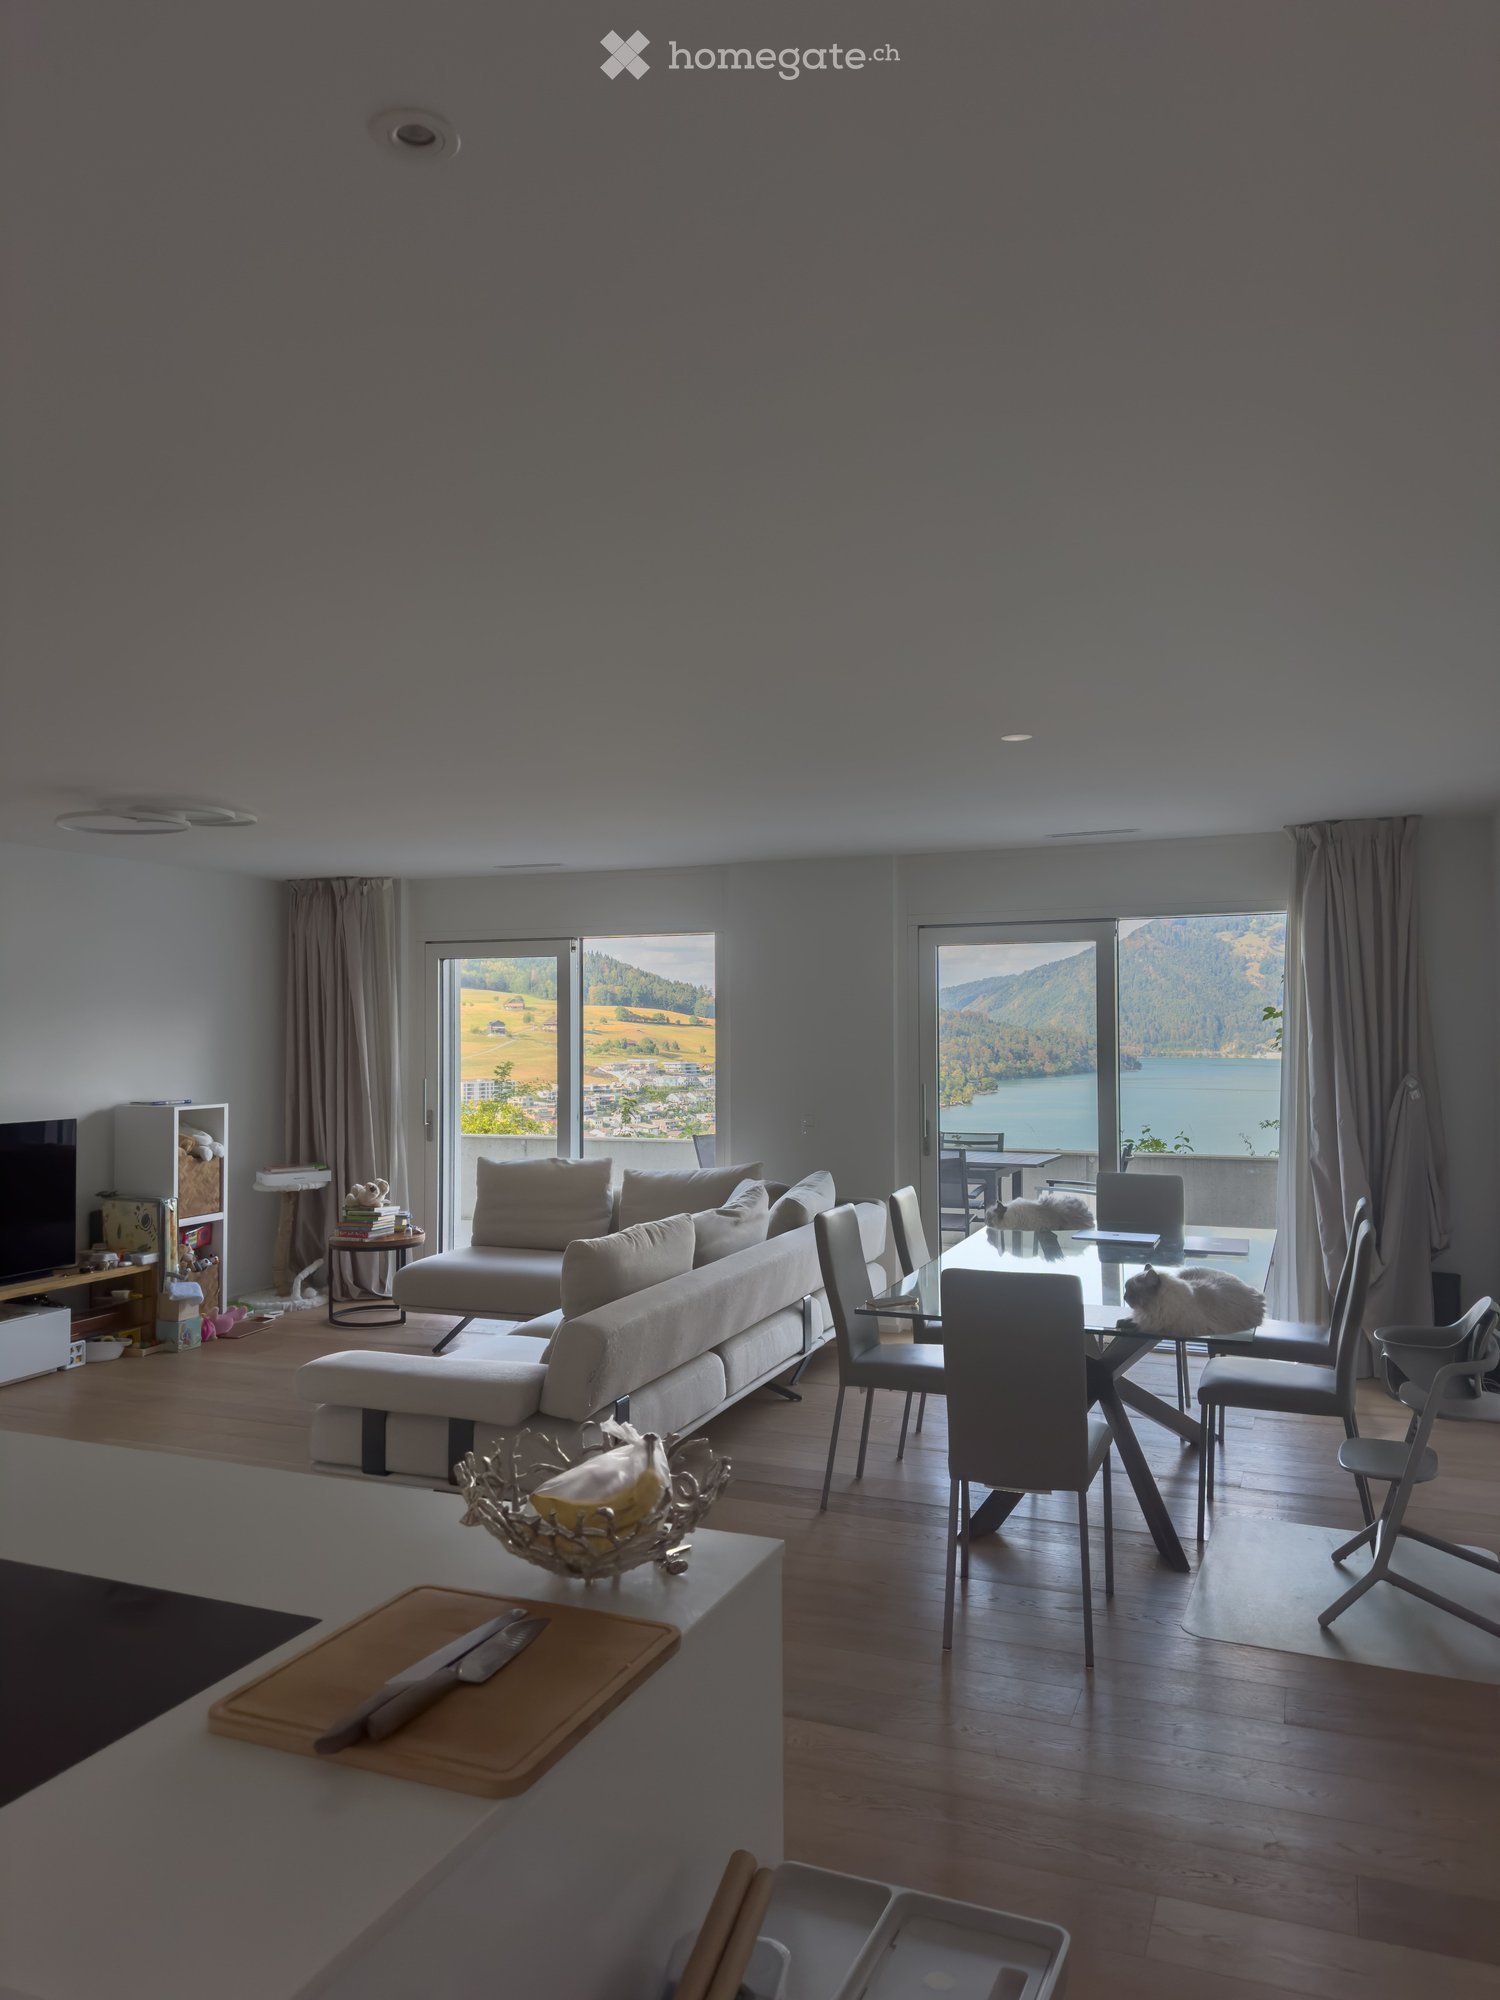
  • Modern living and dining area with large windows offering scenic views, featuring a sofa, coffee table, dining table with chairs, and a cat resting on the table.
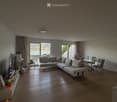
  • Modern living room with a large sectional sofa, coffee table, TV, and dining area with chairs and table, overlooking a scenic view.
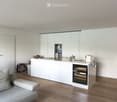
  • Modern, minimalist kitchen and living area with white cabinets, a central island, a wine cooler, and a grey sofa.
  • A modern, minimalist hallway with light wooden flooring, white walls, and recessed lighting. An open door at the end leads to another room.
  • Modern bedroom with wooden flooring, large window offering a scenic view, bed, desk, and chair.
  • Cozy bedroom with wooden flooring, a large bed with a tufted headboard, a crib, a dresser, and a small nightstand.
  • Bright bedroom with wooden flooring, a large bed, a nightstand, a wooden cradle, a fan, and a view of the lake through large windows.
  • Modern, minimalist laundry room with a white washing machine and dryer unit, sleek design, and neutral tones.
  • Modern bathroom with a double sink, toilet, bathtub, and shower area. Features include a large mirror, built-in cabinets, and neatly arranged towels and toiletries.
  • Modern bathroom with a sink, toilet, mirror, and cabinet. The space features light gray tiles and a sleek design.
  • Floor plan of a residential unit labeled FT1 0.2, showing multiple rooms including living/dining/kitchen, bedrooms, bathrooms, and terraces.
  • Floor plan showing a basement area with labeled dimensions and room designations: FT1 0.0.3 and Keller Whg FT1 0.2.
  • Balcony with tiled floor, table, and chairs, overlooking a scenic mountain and lake view.
  • View of a modern house with a brown roof and white walls, surrounded by greenery and overlooking a lake with distant mountains and a town.
  • Balcony with a table and chairs, overlooking a scenic landscape with a lake and hills.
  • Modern house with a flat roof and large windows, overlooking a serene lake and distant hills.
  • Balcony with a scenic view of a lake and surrounding hills, featuring a table and a chair.
1 / 17
Modern living room with a large sectional sofa, coffee table, TV, and dining area with chairs and table, overlooking a scenic view.
Modern, minimalist kitchen and living area with white cabinets, a central island, a wine cooler, and a grey sofa.
A modern, minimalist hallway with light wooden flooring, white walls, and recessed lighting. An open door at the end leads to another room.
CHF 3'850.– Premium
3.5 pièces114m² surface habitable
Ribetschi 3, 6405 Immensee

Appartement calme de 3,5 pièces à Immensee/Küssnacht am Rigi – Construction neuve avec vue imprenable

Bienvenue dans cet appartement de 3,5 pièces conçu avec soin, situé au rez-de-chaussée d'un immeuble moderne dans le village charmant d'Immensee, Küssnacht am Rigi, l'une des communes les plus efficaces sur le plan fiscal du canton de Schwyz. Construit en 2019 et certifié Minergie, cette maison spacieuse offre un impressionnant 113,8 m² d'espace de vie, 45m² de balcons et 13m² de cave, combinant l'efficacité énergétique avec le confort contemporain.Points forts de l'appartement : • Vues imprenables : Les grandes fenêtres du salon et de la salle à manger modernes encadrent des vues panoramiques à couper le souffle, inondant l'espace de lumière naturelle. • Espace de vie et de repas spacieux : Un plan ouvert généreux avec suffisamment d'espace pour se détendre et recevoir. • Balcon : Profitez de l'extérieur et absorbez la belle environnement de votre balcon privé. • Garage et parking : 2 emplacements de garage couverts pratiques peuvent être loués à 200 CHF/mois chacun. • Ascenseur : Accès facile à tous les étages. • Lave-linge : Buanderie dans l'appartement pour plus de commodité. • Convient aux enfants : Idéal pour les familles avec des enfants. • Emplacement calme : Profitez de nuits calmes et d'un environnement de vie paisible. Emplacement et environnement : Niché dans le village pittoresque d'Immensee, cet appartement bénéficie d'une position privilégiée à proximité du lac de Zug. La gare d'Immensee est à seulement 6 minutes à pied, et l' arrêt de bus Immensee Post est tout aussi proche, ce qui rend les déplacements faciles. Le terminal ferry SGZ Immensee est accessible en environ 13 minutes à pied – parfait pour les traversées lacustres pittoresques. Les familles apprécient la proximité du gymnase d'Immensee, à seulement 9 minutes à pied, tandis que les courses quotidiennes sont couvertes par le supermarché Volg voisin, à seulement 12 minutes à pied.Cet appartement exceptionnel est disponible à partir du 16 novembre 2026. Une occasion rare de vivre dans une maison moderne et économe en énergie dans l'un des environnements les plus pittoresques et les plus calmes de la Suisse centrale.

Durée du trajet
-
  • Balcony with metal railing, lush green plants, overlooking a residential area with houses, trees, and a clear blue sky.
  • Modern bathroom with white tiles, a glass-enclosed shower, a sink with a wooden countertop, a toilet, and a white radiator.
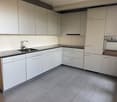
  • Modern kitchen with white cabinets, a stainless steel sink, a sleek induction cooktop, and a minimalist design.
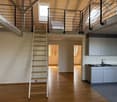
  • Bright, minimalist room with light wooden flooring, white walls, large windows, and a modern pendant light fixture.
  • Empty room with light-colored wooden flooring, white walls, and a large sliding closet with open shelving. A doorway leads to another room with a visible kitchen area.
  • Open stainless steel dishwasher with multiple racks and a control panel visible.
  • Empty white built-in closet with multiple shelves and a single open drawer, featuring a dark wood finish on the drawer front.
  • Empty hallway with white paneled walls, a sliding glass door leading to another room, and a wooden floor visible through the door.
  • Modern, minimalist kitchen with white cabinets, a sink, and a pendant light. The space features light wooden flooring and a sleek, contemporary design.
  • A modern, white Bosch refrigerator with multiple compartments and shelves, fully open, showing a clean and organized interior.
  • Modern kitchen with white cabinets, a stainless steel sink, a black induction cooktop, and a built-in oven. Features a sleek, minimalist design with a hanging light fixture above the counter.
  • Close-up of a modern stainless steel dishwasher with control panel featuring various buttons and settings.
  • Empty room with white walls, light wooden flooring, and a partially open white cabinet with a mirrored front.
  • Modern bathroom with white tiles, wooden countertop, sink, mirror, shower, radiator, and toilet.
  • Floor plan of a modern apartment with a bedroom, living/dining area, kitchen, bathroom, entrance, and loggia.
1 / 15
Modern bathroom with white tiles, a glass-enclosed shower, a sink with a wooden countertop, a toilet, and a white radiator.
Modern kitchen with white cabinets, a stainless steel sink, a sleek induction cooktop, and a minimalist design.
Bright, minimalist room with light wooden flooring, white walls, large windows, and a modern pendant light fixture.
CHF 1'999.– Premium
2.5 pièces67m² surface habitable
Püntenstrasse 18, 8143 Stallikon

Appartement lumineux, rénové avec style, 2,5 pièces avec loggia à Stallikon

Dans un endroit calme et naturel, dans la vallée de Reppischtal, nous louons un appartement de 2,5 pièces bien entretenu et modernisé en continu, situé à la Püntenstrasse 18 à Stallikon. L'appartement se trouve au 2e étage d'un immeuble de plusieurs familles bien entretenu avec ascenseur et impressionne par son agencement spacieux, sa luminosité et son intérieur de haute qualité. Sur environ 67 m² d'espace de vie, l'appartement offre un grand salon et salle à manger avec cuisine ouverte et une fenêtre presque du sol au plafond. Cela procure beaucoup de luminosité et une belle vue sur les environs. La loggia couverte prolonge l'espace de vie et offre un endroit protégé pour séjourner du printemps à l'automne. La chambre à coucher dispose d'un grand placard encastré éclairé. La salle de bain modernisée est équipée d'une douche à l'italienne confortable. Un parquet en chêne de haute qualité a été posé dans tout l'appartement. La cuisine a été rénovée en 2012 et la salle de bain en 2013 ; d'autres modernisations ont été effectuées en continu. L'appartement est chauffé de manière durable grâce à une pompe à chaleur géothermique avec chauffage au sol. Un compartiment de cave privé ainsi qu'un emplacement de parking dans le garage souterrain appartiennent également à l'appartement. Stallikon combine un environnement calme et verdoyant avec une excellente accessibilité à Zurich et Zug. L'arrêt de bus se trouve pratiquement à la porte de la maison et offre des liaisons directes avec Zurich-Wiedikon ainsi qu'avec les gares de S-Bahn Birmensdorf et Bonstetten-Wettswil. Les installations commerciales, les écoles et les structures d'accueil pour enfants se trouvent à proximité ; une boulangerie avec bureau de poste est à quelques pas. Les zones de loisirs à proximité, sur l'Üetliberg, le long de la chaîne d'Albis et dans la vallée de Reppischtal, ainsi que le lac de Türler, sont également facilement accessibles. Les connexions autoroutières à Birmensdorf et Wettswil offrent également une bonne connexion dans la direction de Zurich, Zug et Lucerne. Nous recherchons des locataires sans complications et fiables qui apprécient un traitement soigneux de l'appartement et un environnement de vie agréable. L'appartement est disponible pour une occupation immédiate ou par arrangement. En retour, vous pouvez vous attendre à une location privée avec des canaux de décision et de communication courts. Nous valorisons une relation locative sans complication et fiable, où le contact personnel et une approche équitable et pragmatique l'un envers l'autre sont primordiaux. Rendez-vous de visite sur arrangement. Emplacement de parking dans le garage souterrain CHF 130.- par mois - avec prise pour possibilité de charge de 2kW (vélo électrique ou voiture)

Durée du trajet
-
  • Modern two-story building with white facade, large windows, and balconies. The ground floor features a tiled patio area with a metal railing and a small garden with tall grasses.
  • Modern balcony with large glass sliding doors leading to a kitchen area, tiled floor, and a scenic view of a wooded area.
  • Modern kitchen with white cabinets, stainless steel oven, and black countertops.
  • Empty room with light-colored tiled flooring, white walls, and large sliding glass doors leading to a balcony or terrace area.
  • Empty room with wooden flooring, white walls, and large windows showing greenery outside.
  • Modern bathroom with dark tiles, a wooden vanity, a white sink, a bathtub, and a large mirror with built-in lighting.
  • Empty hallway with white walls, beige tiled floor, and recessed ceiling lights. Three doors are visible, two on the right and one on the left.
  • Empty hallway with wooden flooring, white walls, and two open doors leading to other rooms.
  • Clean, modern bathroom with a washing machine, a sink, and a faucet. The walls are tiled in dark gray, and the floor is tiled in light beige.
  • Empty hallway with tiled floor, white walls, and a built-in closet with sliding doors.
  • A lush garden area with a small stream, surrounded by dense greenery and trees, with a modern white building in the background.
  • Modern kitchen with light-colored cabinets, a central island, and a large sliding glass door leading to a balcony.
  • Modern bathroom with dark grey tiles, a white toilet, a glass-enclosed shower, a wooden bench, and a window with blinds.
  • Metal staircase with a grid-like railing leading down to a grassy area surrounded by trees.
  • Modern balcony with tiled flooring, glass railings, and a view of the surrounding greenery.
  • Floor plan of a residential property showing layout, dimensions, and surrounding land details. Includes labeled areas such as living space, garden plot, and neighboring plots.
  • Certificate for a building in Liestal, Basel-Landschaft, confirming compliance with Minergie standards for energy efficiency and comfort.
  • Floor plan of a residential building showing multiple rooms, including a living room, kitchen, bedrooms, bathrooms, and a balcony.
1 / 18
Modern balcony with large glass sliding doors leading to a kitchen area, tiled floor, and a scenic view of a wooded area.
Modern kitchen with white cabinets, stainless steel oven, and black countertops.
Empty room with light-colored tiled flooring, white walls, and large sliding glass doors leading to a balcony or terrace area.
CHF 3'150.– Premium
4.5 pièces156m² surface habitable
Goldbrunnenstrasse 13, 4410 Liestal

Appartement à Liestal

Appartement 4 1/2 pièces sur 156m2Cet appartement exclusif est situé au rez-de-chaussée d'une petite maison multifamiliale et a accès à son propre jardin naturel de 224m2 avec connexion directe au romantique Rösernbach. La situation est ensoleillée et calme, à proximité de la station de bus de Munzach. La gare CFF est à environ 9 minutes à pied. Dans un rayon de 10-23 minutes à pied, vous trouverez une école maternelle, des écoles primaires et secondaires, un gymnase, une université pédagogique, un centre de formation et une école professionnelle.La cuisine luxueuse est intégrée au salon-salle à manger de 60m2, conçu de manière ouverte. Depuis le salon, vous pouvez accéder à la terrasse de 95m2 (environ 30m2 couverte) et au jardin. La salle de bains wellness est accessible depuis la chambre principale. L'une des deux chambres supplémentaires a un accès direct à la terrasse. La salle de bains séparée contient une douche spacieuse avec porte en verre, en plus des toilettes, du lavabo et de la glace. Un local de service avec machine à laver, sèche-linge et lavabo se trouve également dans l'appartement. L'appartement comprend un caveau verrouillable d'environ 8m2.Toutes les pièces sont équipées de matériaux de haute qualité. Les chambres ont un parquet, tandis que les autres pièces ont un revêtement de sol en céramique. Les plafonniers intégrés offrent une qualité de vie moderne. La cuisine est équipée d'appareils électroménagers modernes intégrés, notamment une cuisinière à induction, un cuiseur à vapeur, un tiroir chauffant, etc. Un emplacement de parking (n° P 2 pour 150 CHF) et un emplacement de parking extérieur (n° P 5 pour 50 CHF) peuvent être loués séparément. Un local pour vélos et poussettes se trouve dans le sous-sol. La maison est accessible aux fauteuils roulants (ascenseur) et possède un certificat Minergie.PAS D'APPELS DE COURTIER!

Durée du trajet
-
1 / 8
  • Place de parc
CHF 930'000.– Premium
4.5 pièces190m² surface habitable
6987 Caslano

Maison unifamiliale - Caslano

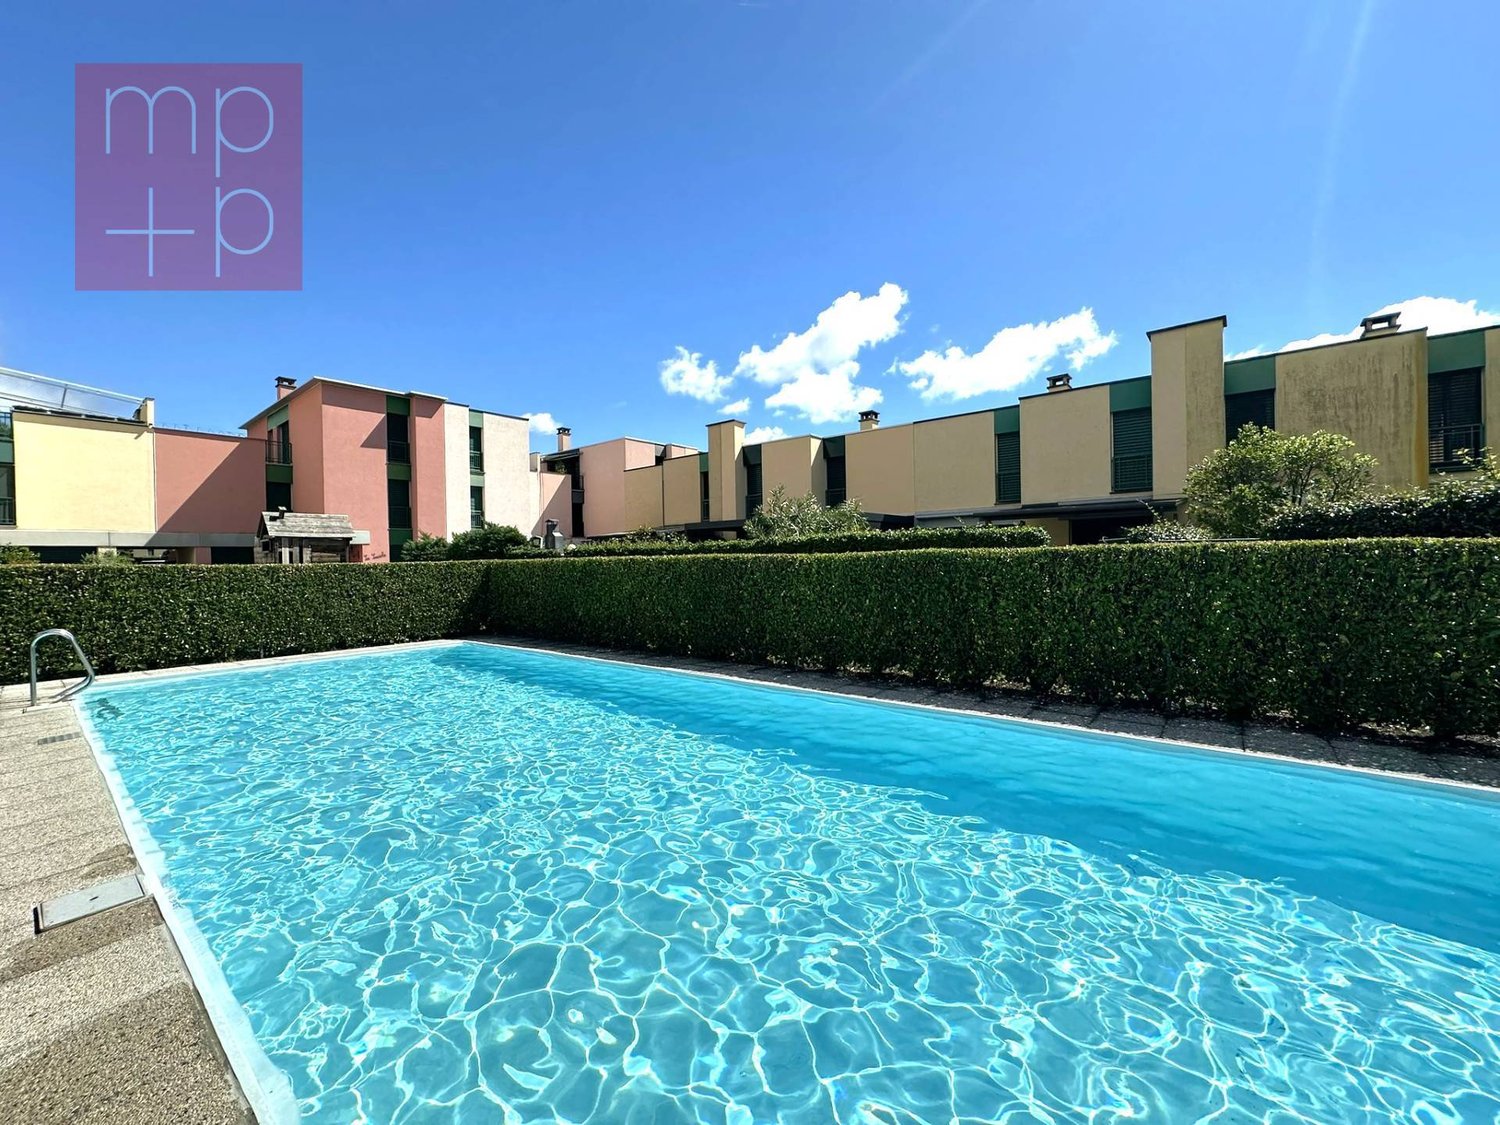
A Caslano, dans un emplacement tranquille et agréable à quelques minutes du lac, au sein de la Residenza Parco, un complexe soigné de 40 unités, nous proposons à la vente une maison spacieuse et lumineuse de 4,5 pièces, disponible à la fois comme résidence principale et secondaire. La propriété se distingue par ses espaces intérieurs amples, sa luminosité agréable et son rapport agréable avec le vert, offrant un jardin agréable et des espaces extérieurs sur les côtés avant et arrière de la maison. Le rez-de-chaussée offre un accès confortable avec placard, un grand salon avec salle à manger et préparation pour un cheminée. Le salon a un accès direct au jardin sur les deux côtés, une cuisine spacieuse et lumineuse avec sortie extérieure et une salle de bain pour les invités. Le portique et le pergola avec store intégré créent des espaces extérieurs agréables à vivre en toutes saisons. À l'étage supérieur, l'escalier mène à un grand et lumineux palier qui donne accès à 2 chambres à coucher doubles et 1 chambre simple ainsi qu'à une salle de bain avec douche. Au sous-sol, un grand local hobby, une buanderie et 2 places de garage avec accès direct et protégé à l'appartement complètent la propriété. La maison, construite en 1989, est en excellent état de maintenance, avec un système de chauffage urbain de la commune de Caslano, des fenêtres en PVC à double vitrage, des rénovations effectuées au fil des ans, dont des travaux importants entre 2021 et 2026 (création d'un pergola avec store automatique, rénovation des salles de bain et des tuyauteries, repeinture de la façade, nouveaux appareils électroménagers, etc.). La maison est sur son propre terrain, avec des frais de copropriété réduits. La Residenza offre également une agréable piscine condominiale, des allées soignées et un espace commun avec pergola et table de ping-pong, idéal pour des moments de détente et de convivialité. Une maison conçue pour ceux qui recherchent le confort et la qualité de vie, dans un contexte résidentiel agréable et soigné, à quelques minutes des principales commodités de Caslano, des principaux services, du train FLP et du lac (plage et lido). Appelez-nous immédiatement pour réserver une visite !

  • Place de parc
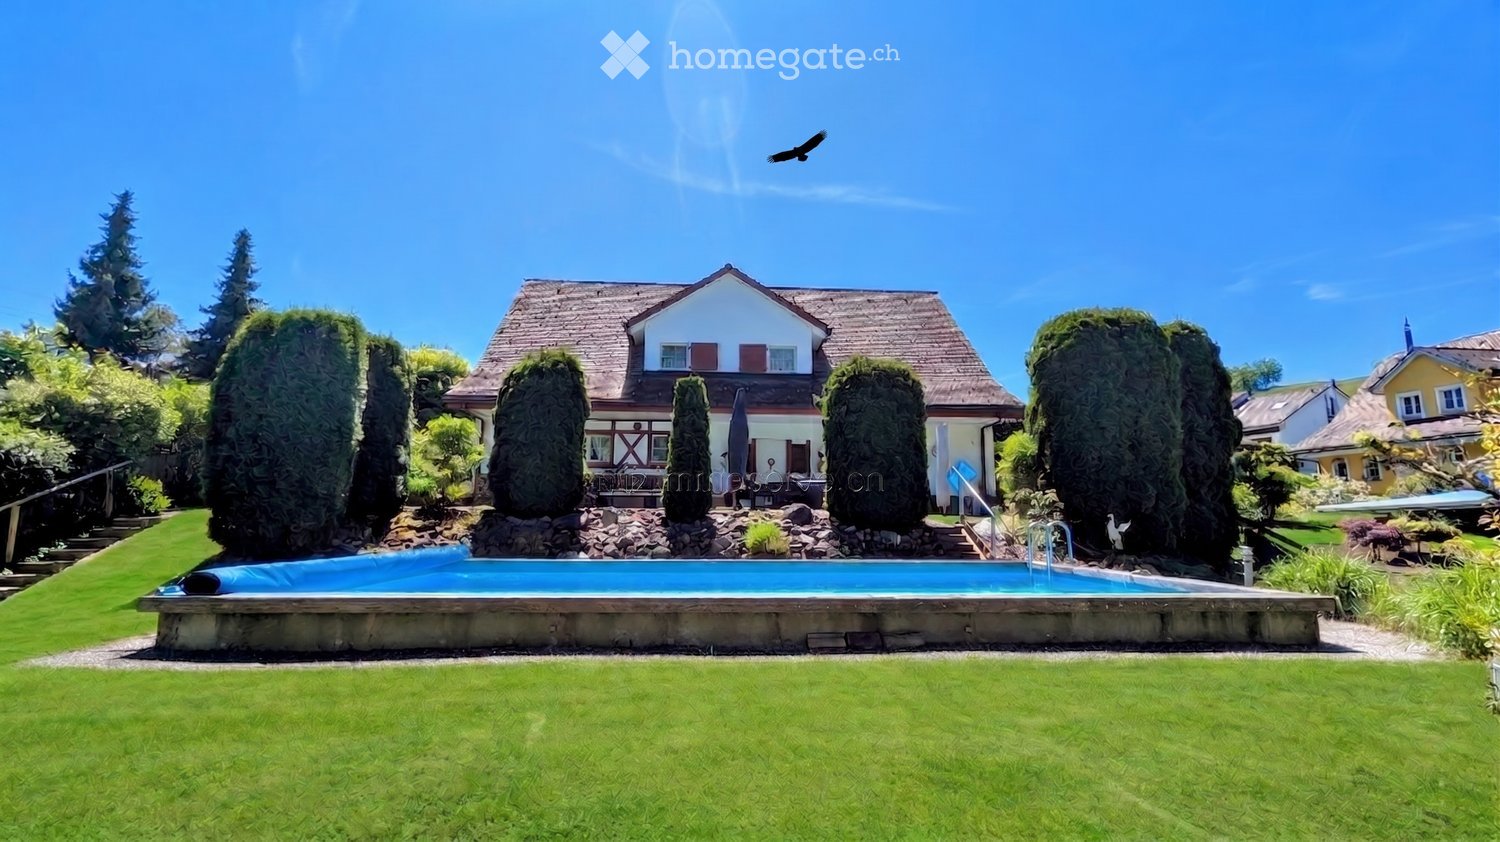
  • A well-maintained garden with a swimming pool, surrounded by neatly trimmed trees and a two-story house in the background.
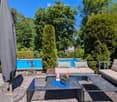
  • Well-maintained garden with a swimming pool, patio furniture including a sofa, coffee table, and chairs, surrounded by lush greenery and trees.
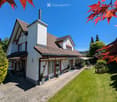
  • Two-story house with red-tiled roof, white and red facade, chimney, and well-maintained garden with lawn, patio, and outdoor seating area.
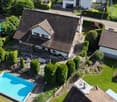
  • Aerial view of a two-story house with a well-maintained garden, a swimming pool, and surrounding greenery.
  • Two-story house with red-tiled roof, white walls, and a red garage door. A small black car is parked in front of the garage.
  • Two-car garage with two luxury cars inside, attached to a two-story house with a tiled roof and white exterior.
  • Garden with a covered patio, wicker hanging egg chair with flowers, lounge chairs, and a well-maintained lawn.
  • Well-maintained garden with a gravel pathway, neatly trimmed grass, and various trees and shrubs. A small decorative dog figurine sits on a windowsill of a white house with red trim.
  • Well-maintained garden with a stone fireplace, neatly stacked firewood, benches, and various trees and shrubs.
  • Entrance area with a white double door flanked by two large flower arrangements in urns, decorative wall sconces, and a "Sweet Home" doormat.
  • Hallway with a staircase, a doorway leading to a living room, and decorative wall clocks.
  • Bright hallway with arched ceiling, leading to a living room area with sofa, coffee table, and fireplace. Green walls, patterned rug, and potted plants visible.
  • A well-lit living and dining area with light green walls, tiled flooring, and large windows. The living area features a sofa, coffee table, ottoman, and a small side table with a lamp. The dining area includes a wooden table with chairs and a decorative b
  • Bright living room with large windows, green walls, a black sectional sofa with colorful cushions, an ottoman, a glass coffee table, a fireplace, and a television on a stand.
  • Bright living room with light green walls, white ceiling, tiled floor, large windows, television, decorative rugs, teddy bears, and framed pictures on the wall.
  • Spacious living room with light green walls, large windows, and a fireplace. Features a patterned rug, a large wooden cabinet, a sofa with cushions, a coffee table, and several potted plants.
  • A cozy kitchen with wooden cabinets, a central island, and a sink area. The space features a microwave, coffee maker, and a small dining area with a table and chair. Natural light streams in through large windows with curtains.
  • Dining room with a table set for two, a hanging lamp, a vase with flowers, and a small cabinet with a decorative item on top.
  • Bright hallway with white walls, tiled floor, and a staircase with a black wrought-iron railing. Mirrors, artwork, and a small rug are visible.
  • Modern living room with large windows, grey sofa, white coffee table, coat rack, and decorative mirrors.
  • Bright, modern living space with a sofa, coffee table, bed, nightstand, and a flower vase. Large windows offer a view of greenery outside.
  • A well-lit hallway with white walls, tiled flooring, and a decorative mirror. It features a small rug, a staircase leading upwards, and an open doorway to a bathroom area with a toilet and sink.
  • Bright, modern room with wooden flooring, large windows, a desk with a computer, a comfortable chair, a small table, and a shelf with books.
  • Bright bedroom with wooden flooring, large windows, a white bed with orange pillows, a nightstand, a small chair, and a decorative wall art piece.
  • A narrow hallway with a carpeted staircase leading upwards, white walls, framed pictures, and storage shelves with shoes and other items.
  • The room is a well-lit, multi-functional space with a dining area, kitchen cabinets, and a workbench area. It features a wooden dining table with chairs, a small stool, a refrigerator, and various tools and equipment neatly arranged on shelves and the wor
  • A small, furnished room with exposed brick walls, shelves filled with various items, a refrigerator, a washing machine, and a patterned rug on the floor.
  • The room features a table with chairs and stools, a shelf with various items, a dartboard on the wall, a toy race track, and a curtain separating part of the space.
  • Ground floor layout showing entrance, living room, dining area, kitchen, and work area with dimensions and room labels.
  • Floor plan of the upper floor showing a guest room, two bathrooms, a hallway, two children's rooms, and a master bedroom.
  • Floor plan showing a basement layout with labeled areas including 'tankraum', 'vorplatz', 'schutzraum', 'waschen/trocknen bügeln', 'heizung', and 'hobby'.
  • Architectural floor plan showing a cross-section of a building with labeled dimensions and structural elements.
1 / 32
Well-maintained garden with a swimming pool, patio furniture including a sofa, coffee table, and chairs, surrounded by lush greenery and trees.
Two-story house with red-tiled roof, white and red facade, chimney, and well-maintained garden with lawn, patio, and outdoor seating area.
Aerial view of a two-story house with a well-maintained garden, a swimming pool, and surrounding greenery.
CHF 2'690'000.– Premium
7.5 pièces222m² surface habitable
Guggerstrasse 11, 9012 St. Gallen

Villa de style campagnard – Votre refuge privé avec piscine à St. Gallen

Maison de campagne représentative avec beaucoup d'espace dans un emplacement idéalDans l'un des quartiers résidentiels les plus recherchés et les plus calmes de St. Gallen – directement sur la frontière idyllique de l'agriculture et de la forêt de Guggerstrasse – une propriété de classe exceptionnelle vous attend. Sur un espace généreux de 957 m², un paysage de jardin soigneusement entretenu et ressemblant à un parc se déploie. Ici, vous pouvez profiter du rare privilège de la paix absolue dans la nature sans trafic de passage, combiné à une connexion centrale directe.Une touche d'ambiance de vacancesLe centre de la vaste zone extérieure est constitué par la piscine extérieure impressionnante. Que ce soit pour des baignades rafraîchissantes le matin, des heures détendues dans le bain à remous adjacent ou des soirées d'été conviviales sur les sièges en pierre naturelle ensoleillés – cette propriété vous fait ressentir une ambiance de vacances dans votre propre maison.Le paradis du jardinLa plantation soigneusement conçue avec une variété d'arbustes ornementaux, de haies élégamment taillées et d'arbres ombragés crée des retraites harmonieuses pour chaque moment de la journée. Pour les enfants, le jardin complètement protégé offre un terrain de jeux dans le vert, tandis que les adultes peuvent apprécier le silence fascinant du paysage forestier voisin. La propriété représentative est complétée par une entrée spacieuse et un garage double indépendant et partiellement en sous-sol.Des pièces spacieuses pour une meilleure qualité de vieL'offre d'espace généreux s'étend sur deux étages d'habitation. Dès l'entrée dans la maison, vous êtes accueilli par un hall d'entrée lumineux et spacieux. La rampe d'escalier élégante et le plan d'étage bien conçu vous procurent immédiatement un sentiment de sécurité et de confort de vie élevé.Avec près de 40 m² d'espace de vie, le salon vous invite à vous attarder. Les grandes fenêtres apportent le vert du jardin à l'intérieur, tandis que la cheminée à air chaud créé une atmosphère confortable et chaleureuse les soirées d'hiver fraîches.Point de rencontre pour les délices culinairesLa zone de repas adjacente offre beaucoup d'espace pour les longues tables. La cuisine classique allie fonctionnalité et charme de maison de campagne – l'endroit idéal pour la vie quotidienne de la famille.Retraites à l'étage supérieurL'étage supérieur impressionne par des pièces exceptionnellement spacieuses – comme la chambre principale de plus de 36 m² – ainsi que par deux salles de bains. Ici, chaque membre de la famille trouve son espace personnel.Substance solide avec maçonnerie à double paroiEn plus des pièces d'habitation généreuses, la propriété marque également des points au niveau du sous-sol : des pièces de loisirs polyvalentes, une buanderie spacieuse et une technique de bâtiment bien entretenue garantissent la conservation de la valeur et le confort.Les points forts de la propriété en un coup d'œil : • Espace libre généreux : 957 m² d'espace au sol, environnement de type parc avec un paysage de jardin impeccablement entretenu • Espace de vie : 222 m², avec des pièces exceptionnellement spacieuses. • Paysage naturel de rêve : Emplacement idéal au bord de la forêt, absolument calme et sans trafic de passage. • Oasis de bien-être privée : Piscine extérieure (48 m²) avec système de filtration propre et siège de bain à remous. • Micro-emplacement excellent : À seulement 10 minutes à vélo de la gare principale de St. Gallen, arrêt de bus à côté, jardin d'enfants et écoles à proximité directe. • Beaucoup d'espace et de stockage : Complètement en sous-sol (avec pièce de loisirs, buanderie, abri et technologie) ainsi que dalle continue. • Stationnement : Garage double indépendant et partiellement en sous-sol (39 m²) avec portes à bascule électriques plus cour avant en asphalte.

Durée du trajet
-
  • Empty room with wooden flooring, white walls, and a fireplace. Natural light streams in through multiple windows, casting shadows on the floor.
  • Empty room with wooden flooring, white walls, and a fireplace in the corner. Sunlight streams in from a window on the right side.
  • Bright, empty attic room with wooden flooring, white walls, and large windows offering a scenic mountain view. Features a fireplace and a sliding glass door leading to a balcony.
  • Modern kitchen with light wooden cabinets, black countertops, and built-in appliances including an oven and dishwasher. Features a skylight window and wooden flooring.
  • Modern kitchen with light wooden cabinets, black countertop, sink, and a window. The floor is wooden, and there is a sliding glass door leading outside.
  • Modern kitchen with light wooden cabinets, black countertops, stainless steel appliances, and a skylight window above the sink.
  • Modern kitchen with wooden flooring, light-colored cabinets, black countertop, and stainless steel appliances including an oven and range hood.
  • Empty room with wooden flooring, white walls, and a large window with a view of the outdoors.
  • Empty room with wooden flooring and white walls, featuring a partially open door leading to another room.
  • Empty attic room with wooden flooring, white walls, and skylight windows allowing natural light to enter.
  • Empty attic room with wooden flooring, white walls, and a skylight window allowing natural light to enter.
  • Modern bathroom with white tiles, a sink, bathtub, toilet, and a glass-fronted mirror cabinet.
  • Modern bathroom with a bathtub, sink, glass shelf, and mirror. Features a skylight window and tiled walls and floor.
  • Balcony overlooking a green field with trees and distant snow-capped mountains.
  • Well-maintained garden with various plants, flowers, shrubs, and a wooden bench in the background.
  • Garden area with a red metal table and chairs, surrounded by greenery and offering a scenic mountain view.
  • Garden area with a swing, potted plants, and a small table with chairs. A two-story house with a balcony is visible in the background.
1 / 17
Empty room with wooden flooring, white walls, and a fireplace in the corner. Sunlight streams in from a window on the right side.
Bright, empty attic room with wooden flooring, white walls, and large windows offering a scenic mountain view. Features a fireplace and a sliding glass door leading to a balcony.
Modern kitchen with light wooden cabinets, black countertops, and built-in appliances including an oven and dishwasher. Features a skylight window and wooden flooring.
CHF 1'689.– Premium
3 pièces
Huebstrasse 62, 8636 Wald ZH

Votre lieu de force - Appartement de 3 pièces sous les toits avec une vue imprenable sur les montagnes

Disponibilité : 01.10.2026Nous recherchons une personne calme à partir du 01.10.2026 ou sur arrangement qui aimerait emménager dans cet appartement de charme sous les toits, loin de l'agitation et du bruit de la rue. Cet appartement n'est pas adapté pour les colocations, les couples ou les personnes seules avec enfants.L'appartement impressionne par son charme intime. Il est inondé de lumière avec une vue dans trois directions et le monde montagnard environnant. Le salon avec poêle suédois, haut plafond et deux belles lucarnes offre un sentiment de vie spacieux et aéré. La cuisine moderne avec tous les confort et plans de travail en granit dispose d'un grand réfrigérateur, d'une cuisinière en verre céramique, d'un four, d'un lave-vaisselle et de beaucoup d'espace de stockage. Au-dessus de l'évier, une lucarne offre une vue sur le jardin soigneusement entretenu derrière la maison. La cuisine, la salle à manger et le salon sont ouverts. Dans le salon, il y a un spacieux placard mural intégré. Du salon, vous pouvez accéder à la chambre et au bureau/vestiaire (les deux pièces avec pente de toit).En plus du local de stockage du sous-sol, un grenier est accessible depuis l'espace de vie avec une échelle pliante.Dans l'escalier, un cabinet à chaussures personnel est disponible. Aussi depuis l'escalier, vous pouvez accéder à la machine à laver/sèche-linge (très proche de l'appartement et disponible sans plan d'enregistrement).Une voiture est requise - comme elle est située à l'extérieur de Wald sur une rue secondaire - l'arrêt de bus le plus proche est à environ 20 minutes à pied. La ville de Wald est à environ 10 minutes en voiture et dispose d'un centre de village avec une variété de magasins (Migros, Coop, Denner, pharmacie, magasin de sport, magasin biologique, fleuristes, boulangeries, cafés, coiffeurs, magasins de vêtements, spa (Bleichi), Landi et une station-service avec magasin). • Voiture requise ; 1 place de parking extérieure personnelle gratuite • uniquement pour les personnes calmes (pas de couples, pas de colocations, pas de personnes seules avec enfants) • Pas d'ascenseur disponible • Pas de chiens, de chats ou d'autres animaux • Non-fumeur • Caution (compte de caution avec la Banque Avera) Visites : E. Pfenninger, 079/397 68 00 de 17h00 à 21h00 ou par SMS ou email : keff142@gmail.com ; pas d'appels d'agents immobiliers désirés

Durée du trajet
-
  • Modern living room with a glass dining table, black chairs, a beige sofa, and a bookshelf filled with books. The room features decorative wall patterns and recessed lighting.
  • Modern office or meeting room with glass table, black chairs, bookshelf filled with books, large mirror, and decorative wall art.
  • Modern living room with a glass dining table, black chairs, a sofa, a cabinet, and decorative wall art.
  • Modern, open-concept living and dining area with a sleek black sofa, dining table with chairs, a piano, and decorative mirrors. The space features a high ceiling with recessed lighting and a decorative border.
  • Modern living room with a white sectional sofa, a black leather chair, a glass coffee table, a large mirror, and a decorative fan. The walls feature a blue and gold patterned design, and the floor is tiled.
  • Modern living room with light-colored walls, white tile flooring, and a large mirror. Features a cream-colored sofa, a dark-colored loveseat, a glass coffee table, and a decorative wall piece.
  • Modern living room with light-colored wooden flooring, a cream-colored sofa, a small coffee table, a modern chair, and a decorative wall with a framed picture. The room features sleek, contemporary design elements and recessed lighting.
  • Modern hallway with light wooden flooring, white walls, and recessed ceiling lighting. Features a small black console table with vases and a radiator cover, leading to a kitchen area visible in the background.
  • Modern kitchen with granite countertops, sleek black cabinets, and built-in appliances. Features a large window and a polished marble floor.
  • Modern kitchen with granite countertops, sleek black and grey cabinets, built-in appliances, and ambient lighting.
  • Modern hallway with light-colored tiles, white walls, and a glass door leading to another room. Features recessed lighting and a small trash bin in the adjacent room.
  • A clean, modern hallway with light-colored walls and tiled flooring, featuring two doors and a visible bathroom with a towel hanging on the wall.
  • Modern bedroom with a large double bed, dark blue headboard, nightstand, mirror, exercise bike, and a small refrigerator. The room features wooden flooring, red curtains, and a decorative wall design.
  • Modern bedroom with a large bed, flat-screen TV mounted on the wall, built-in wardrobe, exercise bike, and sleek furniture.
  • A modern, well-lit bedroom with two single beds, a nightstand, a mirror, a printer, and a small table with a chair.
  • Modern bedroom with a single bed, built-in wardrobe, desk, and chair. The room features light-colored walls, wooden flooring, and recessed lighting.
  • Modern bathroom with white tiles, a large mirror, a sink with a cabinet below, and a hair dryer on the counter. The floor is tiled, and there is a small trash bin near the cabinet.
  • Modern bathroom with a white bathtub, glass shower enclosure, wooden vanity with sink, and a large mirror above the sink.
  • Modern bathroom with a white bathtub, wooden cabinetry, a sink with a modern faucet, and a large mirror above the sink.
  • Modern bathroom with white tiles, a toilet, bathtub, shower, and built-in shelves. Features a grey rug and a trash bin.
  • Modern bathroom with white tiles, a toilet, a bathtub with a glass enclosure, a towel rack, shelves, and a trash can.
  • Modern shower area with light-colored tiles, a glass partition, a built-in shelf, and a sleek showerhead.
  • Modern bathroom with a black sink, toilet, large mirror, and beige walls.
  • Balcony with a yellow awning, tiled floor, white table and chairs, and a hanging wicker chair.
  • Balcony with tiled floor, yellow awnings, glass doors, and outdoor furniture including a hammock and a round table.
  • Spa area with indoor swimming pool, lounge chairs, large windows, and a view of greenery outside.
  • Indoor swimming pool area with large windows, tiled floors, and a modern design.
1 / 27
Modern office or meeting room with glass table, black chairs, bookshelf filled with books, large mirror, and decorative wall art.
Modern living room with a glass dining table, black chairs, a sofa, a cabinet, and decorative wall art.
Modern, open-concept living and dining area with a sleek black sofa, dining table with chairs, a piano, and decorative mirrors. The space features a high ceiling with recessed lighting and a decorative border.
CHF 7'000.– Premium
4.5 pièces120m² surface habitable
Rue Robert-De-Traz 3, 1206 Genève

Luxurious 4,5p with Loggia & Pool - Geneva Florissant

LUXURY FULLY FURNISHED APARTMENT WITH INDOOR POOL – FLORISSANTFor rent in the highly sought-after Florissant district, this elegant dual-aspect 4.5-room apartment offers approximately 120 sqm of living space plus a spacious 25 sqm loggia, for a total surface area of approximately 145 sqm.Fully renovated in 2025 by Maison Dupin, the apartment is offered completely furnished and equipped. Its refined interior features integrated architectural LED lighting, a Bulthaup kitchen, Rimadesio display cabinetry, Minotti sofas and premium Hästens bedding.The spacious and light-filled living room opens directly onto the loggia. The sleeping area comprises two bedrooms with built-in storage, two bathrooms—one with a bathtub and the other with a walk-in shower—and a separate guest WC. Air conditioning ensures optimal comfort during the warmer months.Accessible from both the living room and the kitchen, the 25 sqm loggia overlooks a quiet and green environment. Equipped with blinds, it provides a private and comfortable extension of the living space.Additional amenities include high-speed Wi-Fi, a Technogym treadmill and a private washing machine. A communal laundry room with a washing machine and dryer is also available within the residence.The secure and impeccably maintained residence features a bright indoor swimming pool and an on-site concierge service. Shops, everyday amenities and public transport are only a few metres away.Rent: CHF 6,800.– per month, excluding chargesAvailable from 1 November 2026Fully furnished and equippedMinimum lease term: one yearNo petsComplete application file requiredNo parking spaceNo intermediaries or brokersAPPARTEMENT HAUT DE GAMME ENTIÈREMENT MEUBLÉ AVEC PISCINE INTÉRIEURE – FLORISSANTÀ louer dans le quartier très recherché de Florissant, élégant appartement traversant de 4,5 pièces offrant environ 120 m² habitables, complétés par une spacieuse loggia de 25 m², soit une surface totale d’environ 145 m².Entièrement rénové en 2025 par Maison Dupin, l’appartement est proposé complètement meublé et équipé. Son intérieur raffiné comprend un éclairage architectural avec LED intégrées, une cuisine Bulthaup, des vitrines Rimadesio, des canapés Minotti ainsi qu’une literie Hästens haut de gamme.Le vaste séjour, baigné de lumière, s’ouvre directement sur la loggia. La partie nuit comprend deux chambres avec rangements intégrés, deux salles de bain — l’une avec baignoire et l’autre avec douche à l’italienne — ainsi qu’un WC visiteurs séparé. La climatisation assure un confort optimal pendant les mois les plus chauds.Accessible depuis le séjour et la cuisine, la loggia de 25 m² donne sur un environnement calme et verdoyant. Équipée de stores, elle prolonge agréablement l’espace de vie tout en préservant l’intimité.L’appartement dispose également d’une connexion Wi-Fi haut débit, d’un tapis de course Technogym et de son propre lave-linge. Une buanderie commune équipée d’un lave-linge et d’un sèche-linge est également disponible dans la résidence.Parfaitement entretenue et sécurisée, la résidence offre une belle piscine intérieure baignée de lumière naturelle ainsi qu’un service de conciergerie. Les commerces, les commodités et les transports publics se trouvent à quelques mètres.Loyer : CHF 6’800.– par mois, hors chargesDisponible dès le 1er novembre 2026Entièrement meublé et équipéDurée minimale de location : un anAnimaux non admisDossier complet exigéAucune place de stationnementSans intermédiaire ni courtier

Durée du trajet
-
  • Modern multi-story brick building with balconies and large windows, surrounded by greenery and a gravel pathway.
  • Modern, open-plan kitchen with grey tiled floor, large sliding glass doors leading to a balcony, and a central kitchen island.
  • Modern kitchen with grey and wooden cabinetry, grey countertop, grey tiled floor, and a small dining area with a table and stool. Large windows and sliding glass doors lead to a balcony.
  • Balcony with tiled floor, glass sliding doors, metal railing, and a view of the surrounding area with trees and buildings.
  • Modern kitchen with wooden cabinets, granite countertop, stainless steel sink, and decorative vases on shelves.
  • Modern kitchen with wooden cabinets, granite countertop, and a vase with flowers on the counter. The hallway leads to another room with tiled flooring.
  • Modern kitchen with granite countertop, built-in sink, and cabinets. Features large windows and sliding glass doors leading to a balcony.
  • Modern kitchen with a central island, dark cabinets, and a light wooden countertop. Two stools are placed under the island, and there is a sink with a modern faucet. The space is well-lit with large windows offering a view of greenery outside.
  • Modern hallway with tiled flooring, white walls, and open doors leading to a closet and bathroom. The closet contains a vase with plants, and the bathroom has a bathtub, toilet, and sink.
  • Empty room with tiled floor, large sliding glass doors leading to a balcony, and a view of a building with shutters.
  • Modern balcony with tiled floor, glass sliding doors, brick wall, and a view of greenery and neighboring houses.
  • Empty room with light-colored walls and wooden flooring, featuring an open doorway leading to another room.
  • Modern bathroom with grey tiles, white sink, chrome faucet, toilet, mirror, and decorative vase on the counter.
  • Empty room with wooden flooring and white walls, featuring a large sliding glass door leading to a balcony.
  • Empty room with wooden flooring, white walls, and a large window with a view of a brick building outside.
  • Empty room with light wooden flooring, white walls, and a large window offering a view of a tree and neighboring building.
  • Modern bathroom with a double sink, toilet, bathtub, and a large mirror. Grey tiles, wooden vanity, and decorative items on the shelf.
  • Modern bathroom with a white washing machine, a towel rack with pink towels, and a white water heater unit.
  • Floor plan of a residential unit featuring a living area, three bedrooms, a bathroom, a kitchen, a loggia, and an entrance area.
  • Modern hallway with a staircase featuring a textured, speckled stone pattern, wooden handrail, and sleek cylindrical pendant lights. A glass door is visible at the end of the hallway.
  • Empty hallway with unfinished wooden partitions and doors, concrete floor, and fluorescent lighting.
  • Empty room with concrete floor and white walls, featuring a wooden partition and exposed pipes.
  • Modern indoor bicycle parking area with concrete walls and ceiling, several bicycles parked on racks, and a door on the left side.
  • Underground parking area with concrete floors and walls, several parked cars, and a central support column.
  • Minimalist bathroom with white walls, concrete floor, a single sink, red shelf, and a red electrical panel on the wall.
  • Modern multi-story brick building with large windows and balconies, featuring a small garden area in front.
  • Private playground area with gravel paths, wooden play structures, benches, and surrounding greenery.
  • Modern multi-story brick building with large windows, a raised ground floor, and a parking area with a white car.
1 / 28
Modern, open-plan kitchen with grey tiled floor, large sliding glass doors leading to a balcony, and a central kitchen island.
Modern kitchen with grey and wooden cabinetry, grey countertop, grey tiled floor, and a small dining area with a table and stool. Large windows and sliding glass doors lead to a balcony.
Balcony with tiled floor, glass sliding doors, metal railing, and a view of the surrounding area with trees and buildings.
CHF 3'050.– Premium
4.5 pièces132m² surface habitable
Bahnhofstrasse 3b, 5616 Meisterschwanden

Appartement neuf exceptionnel au centre de Meisterschwanden sur le lac de Hallwil

L'appartement lumineux offre tout le confort et est situé au centre de Meisterschwanden.Points forts de l'appartement :· Architecture moderne avec façade en briques de clayon, fabriquée à partir d'argile naturelle· Conception intérieure de haute qualité· Cuisine ouverte entièrement équipée avec cuiseur à vapeur et cuisinière à induction de la marque V-Zug· Salon ensoleillé avec accès aux deux loggias (exposition sud-ouest)· Deux salles de bains spacieuses (l'une avec baignoire, l'autre avec douche)· Grande pièce de stockage avec tour de lavage propre· Stores actionnés électriquement· Espace de stockage fermé pour vélos avec prise de courant· Vous avez la possibilité de louer 1 à 2 places de parking dans le garage souterrain.· Garage souterrain moderne avec station de recharge électrique, CHF 130.-/mois par place de parkingLe développement Meierhofweg est situé au cœur du centre villageois idyllique et offre des distances courtes aux installations commerciales et des connections de transport en commun idéales. L'arrêt de bus de la ligne Lenzburg-Wohlen est situé directement en face de la maison, et les accès autoroutiers voisins Lenzburg et Sempach sont à une distance de conduite de 15 minutes.Meisterschwanden dispose d'une infrastructure bien développée : de la maternelle et des écoles aux installations commerciales comme Coop et Volg, ainsi qu'un centre médical et une pharmacie, tout est à proximité immédiate. Deux hôtels de luxe, des bains de plage bien situés sur le lac de Hallwil, la compagnie de navigation et une vie associative animée, ainsi que des activités de loisirs, offrent de nombreuses opportunités de se sentir chez soi dans cette région.Dans la région de Seetal, vous pouvez vous attendre à un environnement de rêve avec des villages idylliques, des forêts et des lacs. Directement à votre porte, vous trouverez de nombreuses destinations d'excursion pour des tours de vélo détendus, des promenades prolongées et des moments inoubliables le long des rives pittoresques du lac de Hallwil et du lac de Baldegger.La commune de Meisterschwanden est l'une des communes les plus avantageuses en termes d'impôts du canton d'Argovie.Les demandes des agents immobiliers ne sont pas souhaitées et ne seront pas répondues.

Durée du trajet
-
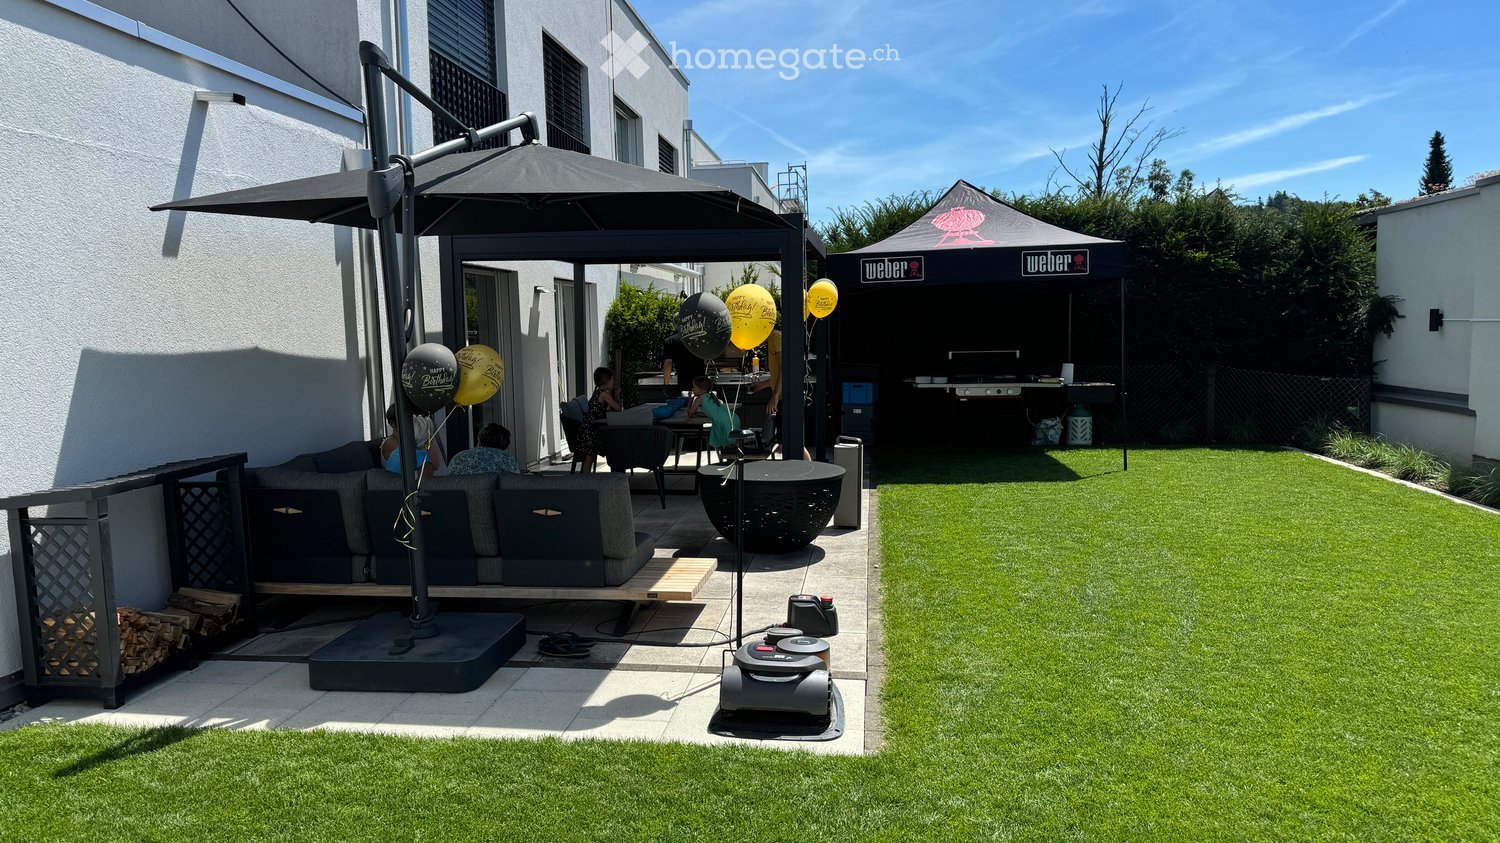
  • Well-maintained garden with artificial grass, patio seating area, umbrella, Weber grill, and balloons.
  • Well-maintained garden with neatly trimmed grass, decorative plants, covered patio furniture, and a small toy car on a paved area.
  • Well-maintained garden with a lawn, patio area, covered outdoor furniture, and a robotic lawnmower.
  • Modern two-story house with a garage, large windows, and a clean, minimalist design.
  • Empty room with light-colored tiled flooring and white walls, featuring two large sliding glass doors leading to an outdoor area.
  • Modern building entrance with a grey door, glass canopy, and a small doormat reading "Bonjour".
  • Empty kitchen with white cabinets, black countertop, tiled floor, and large windows overlooking a parking area.
  • Modern hallway with tiled flooring, white walls, large windows, and mirrored doors leading to a kitchen area.
  • Empty hallway with tiled flooring, white walls, and a window at the end showing a red building outside.
  • Empty room with dark wooden flooring, white walls, and a large sliding glass door leading to a balcony.
  • Modern bathroom with black tiled floor, white sink, chrome faucet, toilet, and glass-enclosed shower with modern showerhead.
  • Empty room with dark wooden flooring, white walls, large sliding glass door, and a small window showing a view of the outside.
  • Modern hallway with dark wooden flooring, white walls, built-in mirrored wardrobes, and recessed lighting.
  • Modern bathroom with black tiled floor, white bathtub, white sink, and large mirror. Large window offers a view of the neighborhood.
  • Modern bathroom with white marble tiles, black floor tiles, and a glass-enclosed shower area featuring a modern shower handle and rail.
  • A modern, minimalist room with a large wooden table, light-colored tiled floor, and a large window with a view of the outside.
  • Modern kitchen with light-colored cabinets, a wooden table, and tiled flooring.
  • Modern kitchen with white cabinets, a central island, and tiled flooring. Features include a built-in oven, refrigerator, and sink with a window above.
  • A wooden outdoor table with a black surface, set with bowls, cups, and bottles, accompanied by a chair and a fire pit in the background.
  • A barbecue grill with skewers of meat and vegetables cooking over an open flame, placed on a concrete surface with a building in the background.
1 / 20
Well-maintained garden with neatly trimmed grass, decorative plants, covered patio furniture, and a small toy car on a paved area.
Well-maintained garden with a lawn, patio area, covered outdoor furniture, and a robotic lawnmower.
Modern two-story house with a garage, large windows, and a clean, minimalist design.
CHF 3'300.– Premium
6.5 pièces202m² surface habitable
Aachstrasse 18E, 8586 Erlen

Spacieuse maison semi-détachée 6.5 pièces (moitié de la maison) à Erlen – disponible à partir de novembre 2026

Maison semi-détachée moderne avec jardin aménagé et terrasse sur le toit, Erlen TG Locataire recherché. Cette maison semi-détachée moderne à Erlen combine 202 m² d'espace de vie sur trois étages avec un espace extérieur, qui est rarement trouvé dans une propriété locative. Le gazon a été posé complètement neuf il y a deux ans. En outre, il y a des aires de gravier structurées avec des herbes ornamentales et un éclairage de jardin intégré qui peut être contrôlé via une application. Sur la terrasse spacieuse, il y a une pergola avec un toit à lames, qui rend la zone de sièges utilisable même ensoleillée et pluvieuse. Dans le double garage, il y a une connexion à haute tension pour une station de recharge de voiture électrique. Au rez-de-chaussée, une cuisine spacieuse avec des plans de travail noirs, des faces avant en high-gloss blanc et des appareils Miele forme le centre de la maison. Le salon et la salle à manger ouverts s'ouvrent sur le jardin sur deux côtés. L'étage est complété par des toilettes pour les invités et une garde-robe intégrée. A l'étage supérieur, il y a trois chambres lumineuses avec un parquet en bois sombre, ainsi qu'une grande salle de bain avec une douche au sol, une baignoire et des toilettes. L'étage des combles est le lieu de retraite : chambre parentale avec sa propre salle de bain, dressing et accès direct à la terrasse sur le toit privée. Dans le sous-sol, il y a une salle polyvalente de 32 m² pour la forme physique, le cinéma à domicile, le hobby ou le bureau à domicile, ainsi qu'une buanderie avec une machine à laver et un sèche-linge. La pompe à chaleur air-eau et le réservoir de stockage d'eau sont également situés ici. La maison est située sur une route d'accès privée dans un quartier calme. La gare, les installations commerciales, l'école et la garderie sont accessibles à pied. Loyer : 3 300 CHF par mois, hors frais accessoires, qui sont facturés directement par la commune. Disponible à partir du 1er novembre 2026. En outre, il existe la possibilité de reprendre le Jacuzzi directement du locataire actuel. L'automatisation de la maison existante pour les volets, l'éclairage, le chauffage et les contacts de fenêtres, y compris les caméras de surveillance, peut également être reprise. Détails disponibles sur demande.

Durée du trajet
-
Nouvelle construction
1 / 12
CHF 3'065.– Premium
4.5 pièces134m² surface habitable
Mittelgäustrasse 18 & Boningerstrasse 2, 4 + 6, 4616 Kappel SO

Premier location - Vivre au bord du ruisseau du village

• Un bâtiment neuf moderne de 4 maisons multifamiliales (disponibles à partir du 01.11.2025) avec des plans d'étage spacieux dans un emplacement central du nord-ouest de la Suisse.Les siguientes appartements 4,5 pièces sont disponibles : • Maison C disponible à partir du 01. avril 2026No C122, dernier étage droite, CHF 3'065.00 (133,6m2) Les points forts suivants vous attendent : • Appartement lumineux et inondé de lumière • Planchers en plaque et en vinyle dans tout l'appartement • La cuisine est équipée des appareils électroménagers usuels • Lave-linge/sèche-linge dans l'appartement • Chambre avec dressing et placards intégrés • Le coin salon invite à séjourner pendant la saison chaude • Connexion à un ZEV, profitez de l'énergie solaire • Veuillez noter que les photos sont une sélection • Les chiens ne sont pas autorisés • Des places de parking dans le garage peuvent être louées pour un supplément de Fr. 120,00 par mois (mobilité électrique possible sur demande). Il n'y a pas de places de parking extérieures disponibles à la location. • L'accès à l'autoroute Egerkingen peut être atteint en 6 minutes en voiture. - Arrêt de bus à proximité (1 min.) Bonnes connexions à la gare d'Olten (environ 20 min). Avez-vous suscité notre intérêt ? Nous nous réjouissons de recevoir vos documents de candidature.Veuillez noter que les appartements sont encore en phase de construction brute lors de la visite.

Durée du trajet
-
  • Modern hallway with wooden flooring, recessed lighting, and glass doors leading to adjacent rooms.
  • Modern living room with large windows offering a scenic view, featuring a leather sofa, coffee table, armchairs, and a television.
  • Modern living room with a slanted ceiling, large windows, and a balcony. Features a black leather sofa, white armchairs, a coffee table, and a red patterned rug.
  • Dining room with wooden floor, dining table, four chairs, vase with flowers, mirror, and decorative shelf.
  • Balcony with tiled floor, white railing, and a view of a cityscape with trees and buildings.
  • Modern kitchen with white cabinets, stainless steel sink, and sleek countertops.
  • Modern kitchen with white cabinets, stainless steel appliances, a wine cooler, and a large window offering a city view.
  • Modern kitchen with white and grey cabinets, a central island, stainless steel appliances, and a large window.
  • Modern kitchen with a built-in wine rack featuring wooden shelves and glass doors, adjacent to a cabinet with wooden shelves and a drawer.
  • Empty room with wooden flooring, large glass sliding door leading to a balcony, and modern lighting fixtures.
  • Modern hallway with light wooden flooring, white walls, and recessed lighting. Features a round mirror on the wall and a small bench with an orange cushion in the foreground. A bathroom is visible at the end of the hallway.
  • A small, minimalist hallway or entryway with light grey walls, wooden flooring, a single bench with a red cushion, and a round mirror on the wall.
  • Modern hallway with light wooden flooring, white built-in wardrobes, recessed lighting, and a textured brick accent wall. The hallway leads to a room with large windows and a balcony view.
  • Empty room with light grey walls, wooden flooring, and a white radiator beneath a large window showing trees outside.
  • Empty room with wooden flooring, white walls, large window with view of trees, radiator below window, and a ceiling light fixture.
  • Modern bathroom with marble tiles, a bathtub, toilet, sink, and a large oval mirror above the sink.
  • Modern bathroom with dark marble walls, white sink, toilet, and glass-enclosed shower. Features a large round mirror with built-in lighting and sleek chrome fixtures.
  • Modern hallway with polished marble floors, glass walls, and large potted plants. The space features a sleek, contemporary design with wooden accents and ample natural light.
  • Empty garage with concrete walls, wooden ceiling, and a single door at the far end.
1 / 19
Modern living room with large windows offering a scenic view, featuring a leather sofa, coffee table, armchairs, and a television.
Modern living room with a slanted ceiling, large windows, and a balcony. Features a black leather sofa, white armchairs, a coffee table, and a red patterned rug.
Dining room with wooden floor, dining table, four chairs, vase with flowers, mirror, and decorative shelf.
CHF 6'700.– Premium
4.5 pièces130m² surface habitable
Avenue du Bouchet 22, 1209 Genève

LUXURY FULLY FURNISHED APARTMENT – MINUTES FROM THE UN

Just minutes from the United Nations and Geneva’s international organisations, this exceptional fully furnished apartment is located on the 7th floor of Matutina Parc. It offers 126 sqm of living space plus a 12 sqm enclosed loggia, abundant natural light and open mountain views, with a side view of the Jet d’Eau.Fully renovated in 2025 and designed as a private residence, the apartment is offered with carefully selected furniture by Minotti and Flexform, creating an elegant, comfortable and truly move-in-ready home.The interior features architectural LED lighting integrated into the ceilings, walls and floor level, Rimadesio doors, glazed partitions and dressing systems, bespoke storage and new triple-glazed windows throughout.The bright living area includes a lounge, dining space and dedicated home office. The Bulthaup kitchen is fully equipped with a Wolf oven, Sub-Zero wine cooler, Siemens induction hob with integrated extractor and high-end built-in appliances. A separate laundry area with a Siemens washing machine and Bosch dryer is discreetly integrated into the apartment.The sleeping area offers two spacious bedrooms and two bathrooms, including a main bedroom with its own en-suite bathroom.The enclosed loggia features sliding glass panels and electric blinds, providing a quiet and private additional space from which to enjoy the view.Ideally located near the UN, WTO, WHO, Geneva Airport, international schools, public transport and the city centre.A private basement storage room completes the property. A secure enclosed garage box is also available.Available fully furnished from November 2026.Viewings and further information upon request.APPARTEMENT HAUT DE GAMME ENTIÈREMENT MEUBLÉ – À QUELQUES MINUTES DE L’ONUÀ quelques minutes des Nations Unies et des organisations internationales, cet appartement d’exception entièrement meublé se situe au 7e étage de Matutina Parc. Il offre 126 m² habitables ainsi qu’une loggia fermée de 12 m², une excellente luminosité et une vue dégagée sur les montagnes, avec une vue latérale sur le Jet d’Eau.Entièrement rénové en 2025 et pensé comme une résidence personnelle, l’appartement est proposé avec un mobilier soigneusement sélectionné de maisons telles que Minotti et Flexform, créant un intérieur élégant, confortable et immédiatement prêt à vivre.L’aménagement comprend un éclairage architectural avec LED intégrées aux plafonds, aux murs et au ras du sol, des portes, parois vitrées et dressings Rimadesio, des rangements sur mesure ainsi que des fenêtres neuves à triple vitrage.L’espace de vie lumineux réunit un séjour, une salle à manger et un bureau dédié. La cuisine Bulthaup est entièrement équipée d’un four Wolf, d’une cave à vin Sub-Zero, d’une plaque à induction Siemens avec hotte intégrée et d’appareils encastrés haut de gamme. Une buanderie séparée, équipée d’un lave-linge Siemens et d’un sèche-linge Bosch, est discrètement intégrée à l’appartement.La partie nuit comprend deux chambres spacieuses et deux salles de bain, dont une chambre parentale avec salle de bain privative.La loggia fermée, équipée de vitrages coulissants et de stores électriques, offre un espace supplémentaire calme et intime pour profiter de la vue.L’appartement bénéficie d’un emplacement idéal à proximité de l’ONU, de l’OMC, de l’OMS, de l’aéroport de Genève, des écoles internationales, des transports publics et du centre-ville.Une cave complète le bien. Un box fermé intérieur est également disponible.Disponible entièrement meublé dès novembre 2026.Visites et renseignements complémentaires sur demande.
Durée du trajet
-
  • A two-story house with a red-tiled roof and white walls, situated on a raised ground floor with a well-maintained lawn and surrounding greenery, overlooking a scenic mountainous landscape.
  • Modern two-story house with white and purple exterior, large garage, and well-maintained landscaping including a tall evergreen tree and shrubs.
  • Two-story house with a flat roof terrace, surrounded by greenery and mountains in the background.
  • A well-maintained lawn with a modern two-story house featuring a red-tiled roof and white columns, surrounded by lush greenery and flowering trees.
  • Scenic view of a lake surrounded by green hills and scattered houses with red-tiled roofs, under a clear blue sky.
  • A well-maintained garden with various trees, shrubs, and a clear view of mountains in the background.
  • A scenic outdoor view showing a house on a hillside overlooking a river and valley, with lush green grass and trees in the background.
  • Spacious balcony with tiled flooring, white railings, and scenic mountain view in the background.
  • Spacious balcony with wooden decking, stone tiles, and potted plants, offering scenic views of a green field and distant mountains.
  • Modern dining and living area with a sleek black dining table, white chairs, a cozy sofa, a contemporary fireplace, and a chandelier hanging from the ceiling.
  • Modern living room with white sectional sofa, purple throw pillows, glass coffee table, purple shag rug, and a sleek stainless steel fireplace.
  • Modern kitchen with white cabinets, a central island, bar stools, and stainless steel appliances including an oven and sink.
  • Empty room with dark wooden flooring, large glass sliding doors with white curtains, and a modern pendant light fixture.
  • Empty room with wooden flooring, white walls, large sliding glass doors leading to a garden, and a hanging light fixture.
  • Empty room with large glass sliding doors leading to a garden, white built-in wardrobes, dark tiled floor, and neutral-colored walls.
  • Empty room with large sliding glass doors leading to an outdoor area, dark tiled floor, and white walls.
  • Modern bathroom with a large bathtub, double sink vanity, mirror, and a glass-enclosed shower area with a toilet.
  • Modern bathroom with a white sink, chrome faucet, toilet, and a glass-enclosed shower area. The room features dark tiled flooring and a window with frosted glass panes.
  • Modern bathroom with dark grey tiles, a white sink with a modern faucet, a large mirror, a walk-in shower with glass enclosure, and a toilet.
  • Empty room with white walls, grey floor, and a door with a frosted glass panel. Minimalist design with no furniture.
  • Utility room with water heaters, boiler, control panel, and various pipes.
  • Clean, white-walled bathroom with a washing machine, sink, and water heater. The floor is smooth and white.
1 / 22
Modern two-story house with white and purple exterior, large garage, and well-maintained landscaping including a tall evergreen tree and shrubs.
Two-story house with a flat roof terrace, surrounded by greenery and mountains in the background.
A well-maintained lawn with a modern two-story house featuring a red-tiled roof and white columns, surrounded by lush greenery and flowering trees.
CHF 3'950'000.– Premium
6.5 pièces194m² surface habitable
6404 Greppen

Maison de rêve de 6,5 pièces avec vue sur le lac à Greppen

Bienvenue dans cette maison unifamiliale moderne et bien entretenue de la commune idyllique de Greppen (6404), nichée dans le paysage pittoresque du canton de Lucerne. La maison, construite en 2008, impressionne avec sa façade élégante blanc-violet, un jardin bien entretenu et une vue panoramique à couper le souffle sur le lac et les montagnes environnantes.La maison offre les points forts suivants sur trois étages et 194 m² d'espace de vie : • Salon moderne : Salon lumineux et spacieux avec cheminée en acier inoxydable élégante, canapé d'angle blanc et table en verre – idéal pour se détendre et profiter. • Cuisine ouverte : Cuisine contemporaine avec armoires blanches, îlot central, tabourets de bar et appareils électroménagers en acier inoxydable de haute qualité. • Salle à manger et salon : Espace élégant avec table à manger noire, chaises blanches et lustre – parfait pour les soirées sociales. • Chambres lumineuses : Plusieurs pièces spacieuses avec parquet en bois foncé, grandes portes coulissantes en verre et accès direct au jardin ou au balcon. • Salles de bains modernes : Plusieurs salles de bains de haute qualité, dont une avec une grande baignoire, double évier et douches vitrées. • Balcon spacieux : Avec terrasse en bois, carrelage en pierre et plantes en pot – offrant une vue magnifique sur les prairies vertes et le paysage montagnard. • Jardin bien entretenu : Végétation luxuriante avec arbres, arbustes et gazon bien entretenu, ainsi qu'une vue dégagée sur les montagnes. • Garage et parking : Grand garage et places de parking supplémentaires disponibles. Autres caractéristiques : • Cheminee pour les soirées conviviales • Environnement propice aux enfants • Vues imprenables sur le lac et les montagnes • Superficie du terrain de 854 m² • Disponible immédiatement Emplacement et environnement : Greppen est situé au calme et ensoleillé sur le lac de Lucerne et offre beaucoup de soleil en été. L'emplacement est agréablement calme le jour et la nuit. Le lac est à proximité immédiate. L'arrêt de bus Greppen Oberhaus est à environ 12 minutes à pied, et les écoles sont à environ 13 minutes à pied – idéal pour les familles.Cette maison unifamiliare unique combine le confort de vie moderne avec un paysage naturel de rêve. Une occasion rare de trouver un nouveau foyer dans l'un des plus beaux emplacements du canton de Lucerne – ne manquez pas cette chance !

  • Empty room with tiled flooring, white walls, and a sliding door leading to another space. Natural light streams in from the adjacent room.
  • Empty room with beige tiled flooring, white walls, and a large open doorway leading to another space. A small window and radiator are visible in the adjacent area.
  • Empty room with light-colored tiled flooring, white walls, and a large window allowing natural light. Features a radiator and a ceiling light fixture.
  • Empty room with beige tiled floor, white walls, and a small window letting in natural light. The room has a modern ceiling light fixture and a radiator near the window.
  • Empty room with tiled floor, white walls, radiator, and large window showing greenery outside.

  • Empty room with beige tiled flooring, white walls, a radiator, and a window with a view of greenery outside.

  • Empty room with tiled floor, white walls, large windows, radiator, and power outlets.

  • Empty room with beige tiled flooring, white walls, large windows with white frames, and a radiator beneath the windows.
  • Empty room with tiled floor, white walls, radiator, and large windows with a view of greenery outside.
  • Empty hallway with tiled floors and white walls, featuring an open doorway leading to another room.
  • Modern bathroom with a bathtub, glass shower enclosure, and tiled walls. Features a handheld shower hose and a chrome faucet.
  • Modern bathroom with double sink, toilet, mirror, and radiator. Light gray tiles and white cabinetry.
  • Modern bathroom with beige tiles, white sink, toilet, and radiator. Features a large mirror and a window with blinds.
  • Bathroom with a bathtub, tiled walls, and a large window overlooking a garden area.
  • Bathroom with tiled walls, a toilet, a radiator, and a window with a view of greenery and a roofed structure.
  • Empty hallway with tiled floor and light-colored walls, featuring a doorway leading to another room.
  • Empty room with tiled floor, white walls, large window with view of greenery, radiator under window, and visible electrical outlets on wall.
  • Empty room with light-colored walls, tiled floor, and large windows with white frames. Radiators are visible beneath the windows, and a small section of a dark countertop is visible in the foreground.
  • Empty room with light-colored tiled flooring, white walls, and large windows with white frames, allowing natural light to fill the space.
  • Empty room with tiled floor, large windows, radiators, and neutral-colored walls.
  • Empty room with light-colored tiled flooring, white walls, and a large window with white frames. A radiator is visible beneath the window, and a small built-in shelf unit is on the right side.
  • Empty hallway with tiled floors, white walls, and a built-in shelf on the left side.
  • Empty hallway with tiled flooring and a built-in fireplace with a granite surround.
  • Modern kitchen with white cabinets, stainless steel appliances, and a dark countertop.
  • Modern kitchen with white cabinets, stainless steel sink, and dishwasher. Large windows provide natural light.
  • Compact kitchen with white cabinets, a sink, a faucet, and a dishwasher. The space features large windows offering a view of greenery outside.
1 / 26
Empty room with beige tiled flooring, white walls, and a large open doorway leading to another space. A small window and radiator are visible in the adjacent area.
Empty room with light-colored tiled flooring, white walls, and a large window allowing natural light. Features a radiator and a ceiling light fixture.
Empty room with beige tiled floor, white walls, and a small window letting in natural light. The room has a modern ceiling light fixture and a radiator near the window.
CHF 1'540.– Premium
3.5 pièces80m² surface habitable
Baselstrasse 9, 4224 Nenzlingen

Appartement de 3,5 pièces rénové au rez-de-chaussée à Nenzlingen – disponible à partir de novembre 2026

Découvrez cet appartement charmant de 3,5 pièces situé Baselstrasse 9 à Nenzlingen (4224). Le bâtiment, construit à l'origine en 1902 et rénové de manière complète en 2023, combine le charme historique avec le confort de vie moderne. L'appartement est situé au rez-de-chaussée et offre environ 80 m² de pièces lumineuses et accueillantes avec des sols en carrelage de couleur claire et des murs blancs.L'appartement offre, entre autres: • Pièces lumineuses: Plusieurs pièces spacieuses avec de grandes fenêtres qui laissent entrer une grande quantité de lumière naturelle, ainsi que des radiateurs pour une chaleur confortable. • Cuisine moderne: Équipée de meubles de cuisine blancs, d'un lave-vaisselle et de grandes fenêtres pour la lumière naturelle. • Salle de bain: Une salle de bain moderne avec un double lavabo, un miroir et un sol en carrelage clair, ainsi qu'une baignoire, une douche en verre et des robinets en chrome. • Couloir pratique: Un hall d'entrée lumineux avec un sol en carrelage et un accès aux différentes pièces. • Lave-linge: Disponible dans le bâtiment. • Animaux autorisés: Appartement ami des animaux. Emplacement et environnement: L'appartement est situé dans la commune calme de Nenzlingen dans le canton de Bâle-Campagne. Les environs sont très ensoleillés en été et une rivière se trouve à proximité, invitant à se promener dans la nature. L'arrêt de bus Nenzlingen Matten est à 2 minutes à pied, et les commodités de shopping sont à seulement 950 mètres.Cet appartement bien entretenu est disponible à partir du 1er novembre 2026 et convient parfaitement aux couples, aux petites familles ou aux amoureux de la nature qui apprécient la vie villageoise calme. Nous nous réjouissons de votre contact!

Durée du trajet
-
  • Modern kitchen with white cabinets, marble countertop, and a stainless steel sink with a modern faucet. The backsplash features a textured, light-colored tile design.
  • Four-story residential building with multiple balconies, beige facade, and several garage entrances at the base.
  • Empty room with white walls, wooden flooring, and a single open door leading to another room.
  • Modern bathroom with a white sink, toilet, mirror, and glass-enclosed shower area.
  • Modern bathroom with a sleek black showerhead mounted on a rail, a glass shower enclosure, and a small shelf for toiletries.
  • A clean, modern hallway with wooden flooring and white walls, featuring a private washing machine and dryer unit on the right side.
  • Modern kitchen with white cabinets, a built-in Siemens oven, and a marble backsplash. The space features wooden flooring and a window offering a scenic view.
  • Balcony with green awning, metal railing, and view of residential buildings and trees.
  • Empty room with wooden flooring, white walls, and large windows leading to a balcony.
  • Modern kitchen with white cabinets, a stainless steel sink, and an oven. The space features a marble backsplash and light wooden flooring.
  • Balcony with white concrete floor, metal railing, large window with white frame, and wooden awning.
  • Empty room with light wooden flooring, white walls, built-in shelving unit, and large windows allowing natural light.
  • Modern, minimalist hallway with light wooden flooring, white walls, and several white doors leading to rooms.
  • Empty room with white walls, wooden flooring, and a window with a radiator below it.
  • Modern bathroom with a white sink, sleek black faucet, mirrored cabinet, and grey tiled walls and floor. The room features a wooden floor visible through an open doorway.
  • Empty room with white walls, wooden flooring, and a large window with a view of neighboring buildings.
  • Bright, unfurnished room with wooden flooring, white walls, large windows, and a view of the outdoors. The room is connected to a small kitchen area with white cabinets and a countertop.
  • Modern kitchen with white cabinets, wooden flooring, and a large window offering a view of the outdoors.
1 / 18
Four-story residential building with multiple balconies, beige facade, and several garage entrances at the base.
Empty room with white walls, wooden flooring, and a single open door leading to another room.
Modern bathroom with a white sink, toilet, mirror, and glass-enclosed shower area.
CHF 4'100.– Premium
4.5 pièces92m² surface habitable
Chamerstrasse 40, 6331 Hünenberg

Première location après rénovation complète – appartement 4½ pièces à Hünenberg

Première location après rénovation complète à HünenbergDans une maison multifamiliale rénovée de manière complète à un emplacement attractif à Hünenberg, nous louons des appartements de haute qualité avec un confort de vie moderne.1er étage Loué2e étage Loué3e étage Loué4e étage Loyer brut: CHF 4'100.– / moisEn outre, des places de parking extérieures pour CHF 100.– par mois ainsi que des box de garage pour CHF 180.– par mois peuvent être louées.Norme de construction de haute qualitéLes appartements ont été entièrement rénovés lors de la rénovation et impressionnent par une norme de construction moderne et de haute qualité : • Cuisines neuves et modernes avec des appareils de haute qualité • Four et lave-vaisselle • Salle de bains neuves et contemporaines • Revêtements de sol neufs • Installations électriques entièrement renouvelées • Lave-linge et sèche-linge personnels dans chaque appartement Vie calme – emplacement centralLa propriété est située dans un emplacement calme et central à Hünenberg. Les installations de shopping, les écoles, les jardins d'enfants et les transports publics sont accessibles en quelques minutes.La combinaison de confort de vie de haute qualité et d'emplacement attractif fait des appartements l'endroit idéal pour les couples, les familles et les professionnels.Visite virtuelleDécouvrez l'appartement confortablement depuis chez vous et obtenez un premier aperçu avec notre visite virtuelle :👉 https://my.matterport.com/show/?m=VcaF5ytxzK9Nous avons suscité votre intérêt ?Nous serons ravis de vous fournir des informations supplémentaires ou de convenir d'un rendez-vous de visite. Nous nous réjouissons de votre contact.

Durée du trajet
-

Propriétés suggérées sur base des résultats de ta recherche