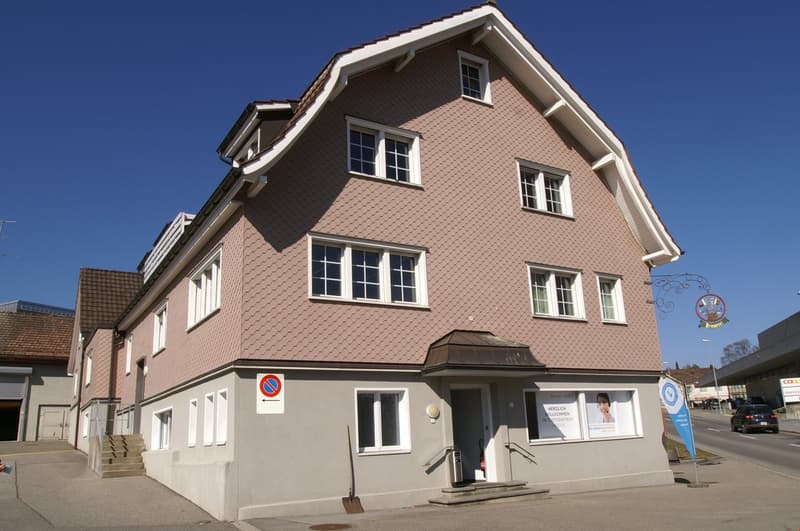
• 3-story building with a brown tiled roof, white trim, and multiple windows. The building has a commercial space on the ground floor and appears to be located in a town or city setting.
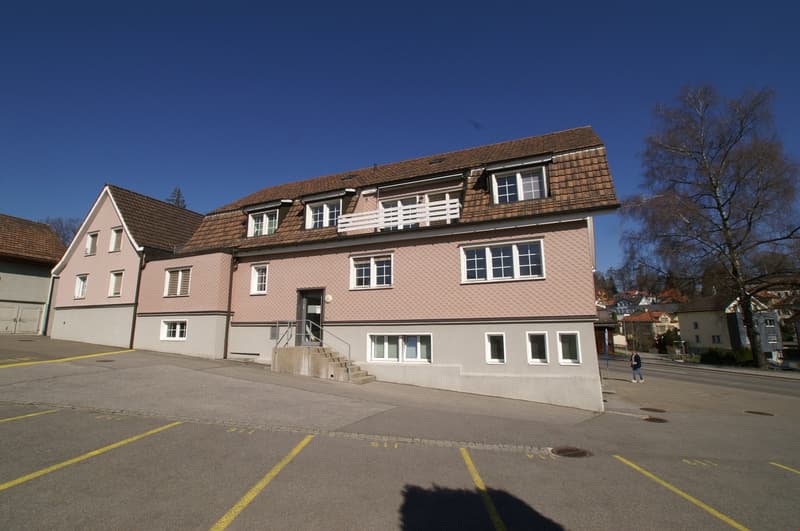
  • A multi-story building with a brown tiled roof, white windows, and a parking lot in front. The building appears to be a residential or commercial structure located in a town or city setting.
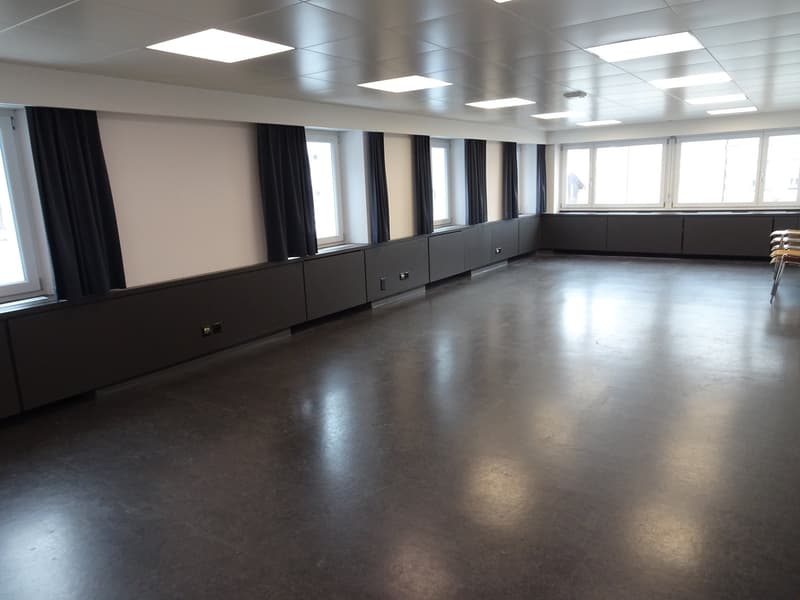
  • Large open room with concrete flooring, black curtains covering the windows, and recessed lighting in the ceiling. The room appears to be set up for events or meetings, with storage cabinets lining the walls.
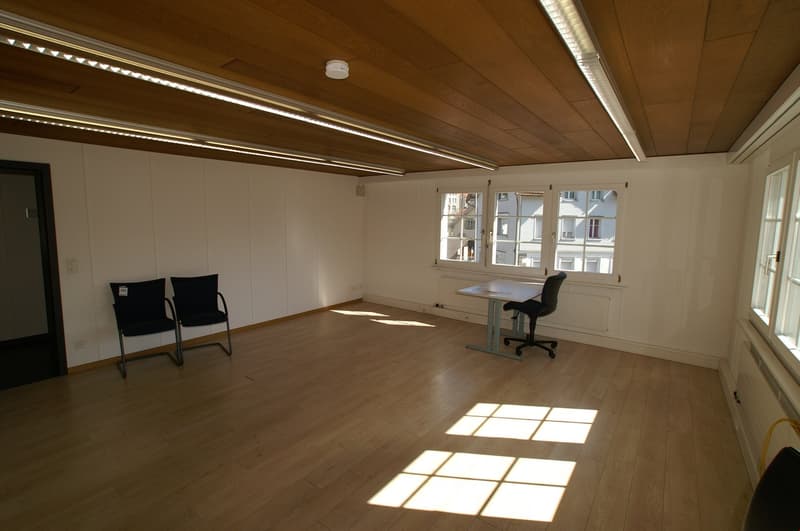
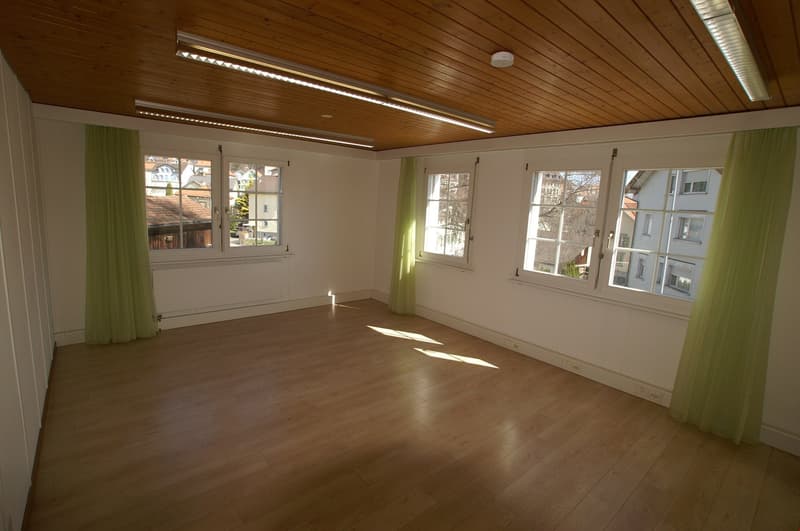
  • The image shows a spacious office room with a wooden ceiling and floor. The room has large windows that let in natural light, creating a bright and airy atmosphere. There is a desk with a chair in the center of the room, and two additional chairs against
  • Spacious living room with wooden ceiling, large windows, hardwood flooring, and green curtains
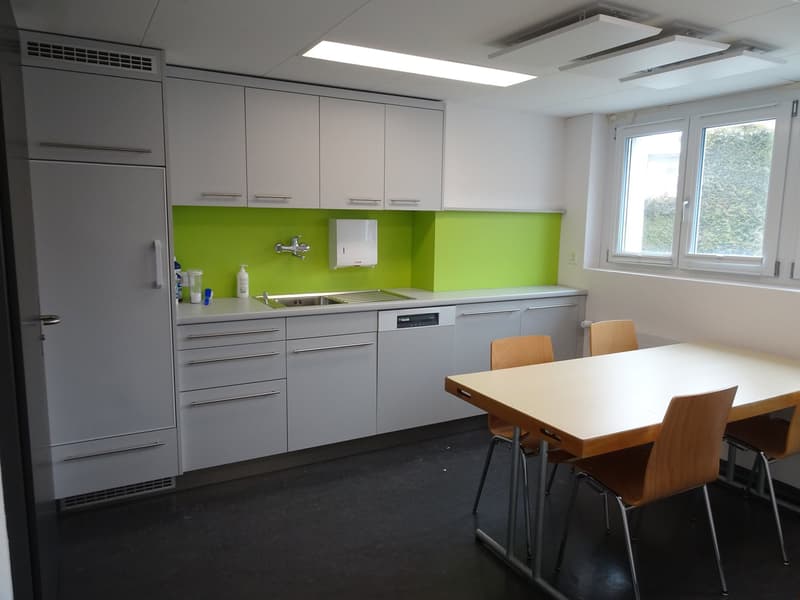
  • Modern kitchen with gray cabinets, green backsplash, stainless steel appliances, and a dining table with chairs.
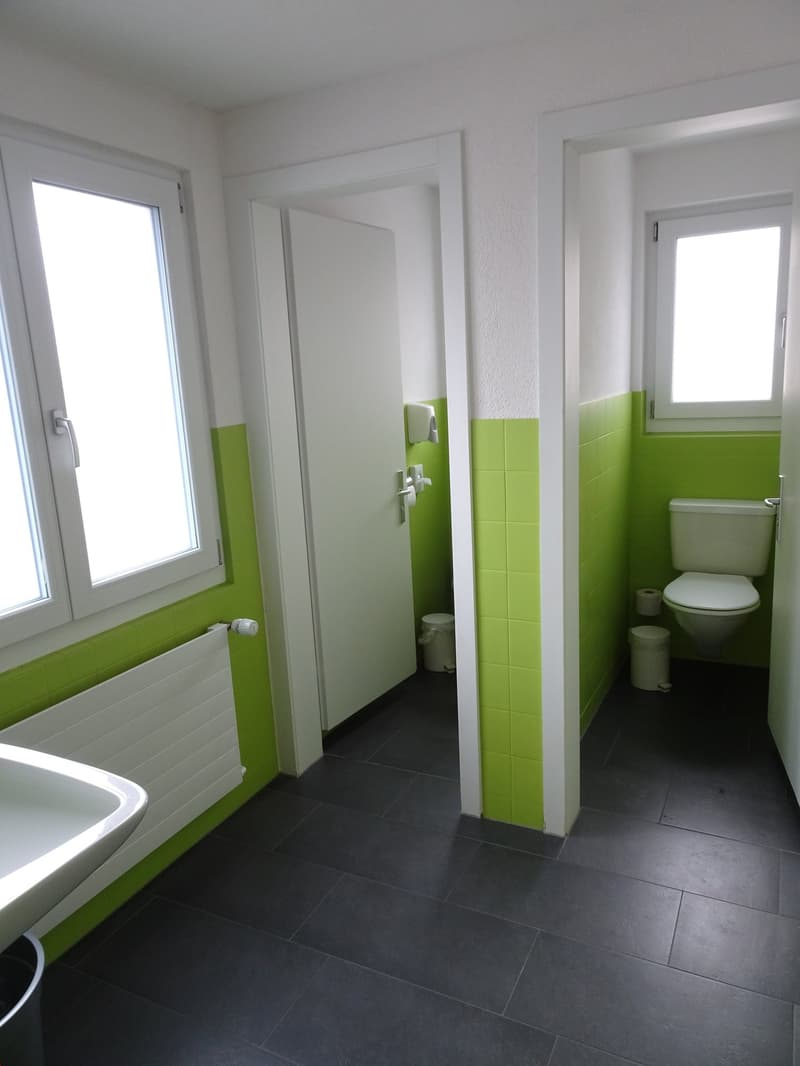
  • Spacious bathroom with white walls, green tile accents, black tile flooring, toilet, sink, and a washing machine
  • The image shows a long, dimly lit hallway with white walls and a dark carpet floor. There are several doors lining the hallway, suggesting this is a multi-room space. The lighting appears to be provided by recessed ceiling lights, creating a somewhat inst
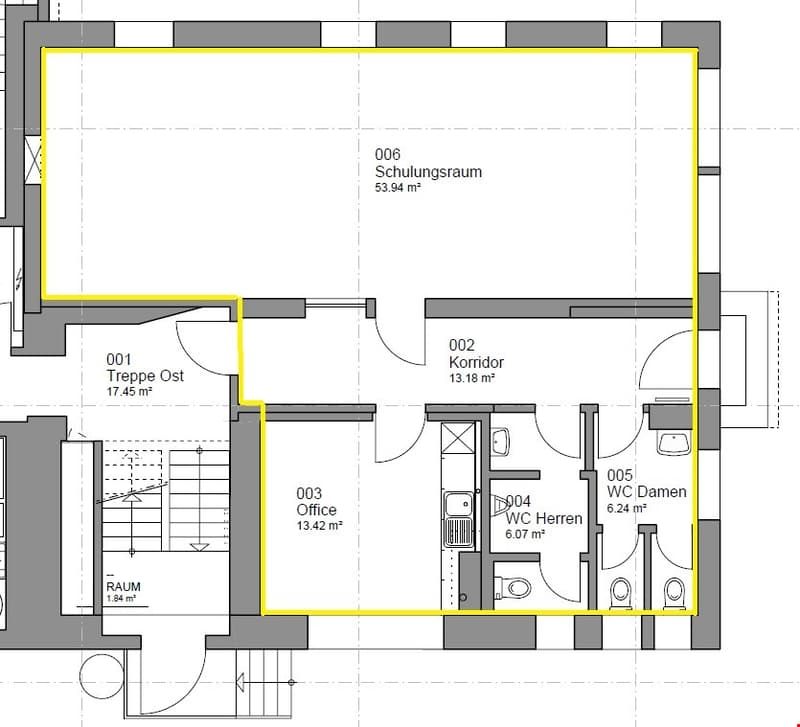
  • The floor plan shows a Schulungsraum (training room) of 53.94 m², a Korridor (corridor) of 13.18 m², an Office of 13.42 m², a WC Herren (men's restroom) of 6.07 m², and a WC Damen (women's restroom) of 6.24 m²
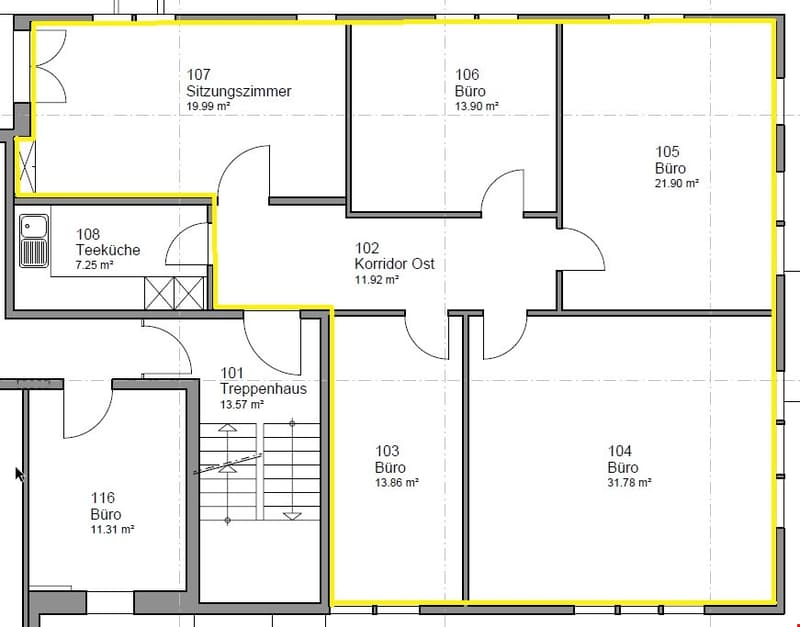
  • The floor plan shows a layout with several rooms, including a living room (107), a bathroom (106), two offices (103, 104, 105), a kitchen (108), and a stairwell (101). The layout also includes a corridor (102) connecting the different spaces.
  • 3-story building with a brown tiled roof, white trim, and multiple windows. The building has a commercial space on the ground floor and appears to be located in a town or city setting.
  • A multi-story building with a brown tiled roof, white windows, and a parking lot in front. The building appears to be a residential or commercial structure located in a town or city setting.
  • Large open room with concrete flooring, black curtains covering the windows, and recessed lighting in the ceiling. The room appears to be set up for events or meetings, with storage cabinets lining the walls.
  • The image shows a spacious office room with a wooden ceiling and floor. The room has large windows that let in natural light, creating a bright and airy atmosphere. There is a desk with a chair in the center of the room, and two additional chairs against
  • Spacious living room with wooden ceiling, large windows, hardwood flooring, and green curtains
  • Modern kitchen with gray cabinets, green backsplash, stainless steel appliances, and a dining table with chairs.
  • Spacious bathroom with white walls, green tile accents, black tile flooring, toilet, sink, and a washing machine
  • The image shows a long, dimly lit hallway with white walls and a dark carpet floor. There are several doors lining the hallway, suggesting this is a multi-room space. The lighting appears to be provided by recessed ceiling lights, creating a somewhat inst
  • The floor plan shows a Schulungsraum (training room) of 53.94 m², a Korridor (corridor) of 13.18 m², an Office of 13.42 m², a WC Herren (men's restroom) of 6.07 m², and a WC Damen (women's restroom) of 6.24 m²
  • The floor plan shows a layout with several rooms, including a living room (107), a bathroom (106), two offices (103, 104, 105), a kitchen (108), and a stairwell (101). The layout also includes a corridor (102) connecting the different spaces.
1 / 20

"Helle Büros/Praxisräume in Heiden"

Miete /m2/Jahr
CHF 210.–

Standort

Asylstrasse 4, 9410 Heiden

Wegzeit

  • 8 min.Station: Heiden

Umgebungsinformationen

Quelle für diese Daten

Die angezeigten Daten werden von einem unserer Drittanbieter zur Verfügung gestellt.

Bitte beachten Sie, dass die angezeigten Standorte möglicherweise nicht aktuell sind und es zu Abweichungen kommen kann.

  • Supermarkt

    2 min.Coop
  • Schule

    3 min.Sekundarschule Gerbe
  • Apotheke

    4 min.Frey AG
  • Öffentliche Verkehrsmittel

    2 min.Asylstrasse

Die Zeiten beziehen sich auf die Strecke zu Fuss.

Kosten

Nettomiete:
CHF 180.– /m2/Jahr
Nebenkosten:
CHF 30.– /m2/Jahr
Miete:
CHF 210.– /m2/Jahr

Eckdaten

Verfügbar ab:
Nach Vereinbarung
Objekttyp:
Praxis
Etage:
EG

Merkmale und Ausstattung

  • Kabel-TV

  • Parkplatz

  • Wasseranschluss

Dokumente (0)

Beschreibung

In der umgebauten ehemaligen Brauerei in Heiden vermieten wir diverse Büro- resp. Praxisräume im Erdgeschoss und im 1. Obergeschoss. 

Zentrale Lage, ÖV und Einkaufsmöglichkeiten in unmittelbarer Nähe. Öffentlicher Parkplatz für Kunden befindet sich gleich neben dem Gebäude.

Es kann die Gesamtfläche von ca. 194 m2 oder allenfalls auch grössere Teilflächen angemietet werden. Im Erdgeschoss sind gemeinschaftliche Toiletten (Damen und Herren getrennt) vorhanden. Ebenfalls befindet sich im EG eine grosszügige Küche mit Geschirrspüler.

Im UG können zusätzlich Lagerräume dazu gemietet werden.  Parkplätze zur Miete für Mitarbeiter oder Kunden vorhanden (Fr. 50.00/mtl).

Haben wir Ihr Interesse geweckt? Rufen Sie uns an für eine unverbindliche Besichtigung. 

Create your account
Gratis

Nutze alle Vorteile

Synchronisiere deine Favoriten, verwalte Suchabos und greife nahtlos auf all deine Services zu – egal auf welchem Gerät. Erstelle jetzt dein gratis Konto für eine persönliche Immobiliensuche!

Besichtigung

Kontakt für Besichtigung

Corina Lischer Irene Rohner

Anbieter

Liegenschaftenverwaltung
Amt für Immobilien
Liegenschaftenverwaltung
Obstmarkt 1
9102Herisau
Inseratenummer
3003137722
Objekt-Ref.
__isx19083.is24-7050170

Anbieter kontaktieren

Finanzprofil
Erfolgs-Booster
Grössere Erfolgschance

In Gegenden mit einer hohen Nachfrage sehen sich Immobilienanbieter gezwungen, eine Vorauswahl von Interessenten zu treffen, um die Anzahl der Besichtigungen bewältigen zu können. Timing – wer zuerst kommt, wird zuerst berücksichtigt – ist entscheidend, aber auch andere Kriterien können die Auswahl beeinflussen. Ein hohes Einkommen bedeutet nicht immer einen Vorteil – sei ehrlich mit deiner Angabe.

Indem ich fortfahre, akzeptiere ich die AGB, nehme die Datenschutzerklärung zur Kenntnis und stimme der Weitergabe meiner kumulierten Personendaten im Zusammenhang mit meinen Interessen an den Inserenten zu.

Weitere Angebote, die dich interessieren könnten

Schutz vor Betrügern

  • Überweise niemals Geld im Voraus
  • Sei vorsichtig, wenn das Angebot zu günstig oder nicht plausibel erscheint
  • Teile niemals persönliche Daten wie Bankangaben oder Ausweiskopien
  • Unterzeichne keinen Vertrag, bevor du das Objekt besichtigt hast

Tipps und Services