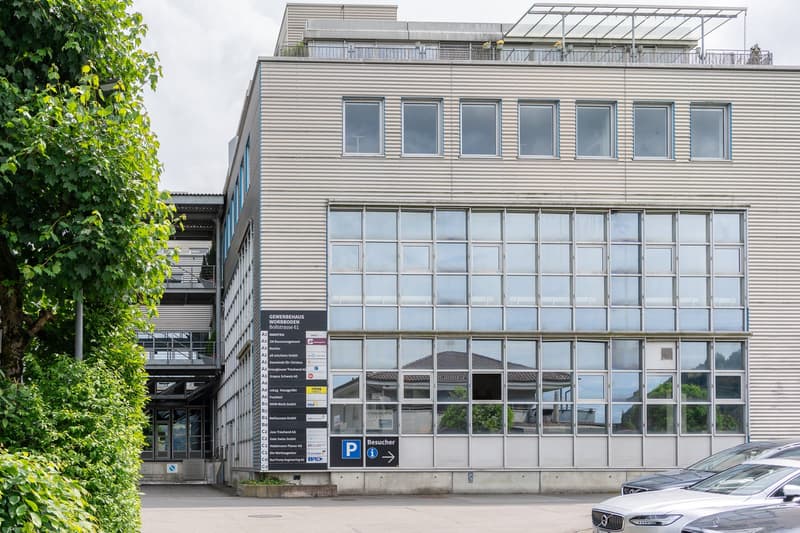
• 4-story commercial building with a glass facade, balconies on the top floor, and a parking area in front of the building
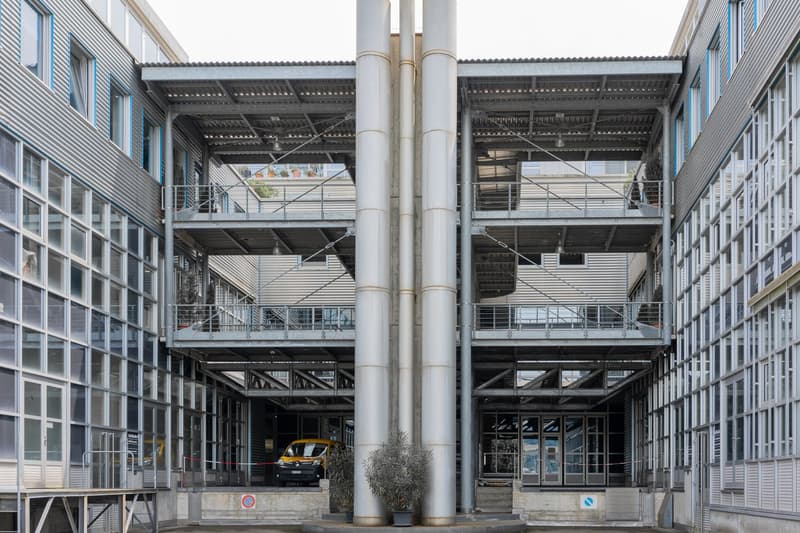
  • The image shows a large commercial building with a modern, industrial-style architecture. The building has a glass facade with multiple floors and balconies. There are large columns supporting the structure, and a yellow car can be seen parked in the fore
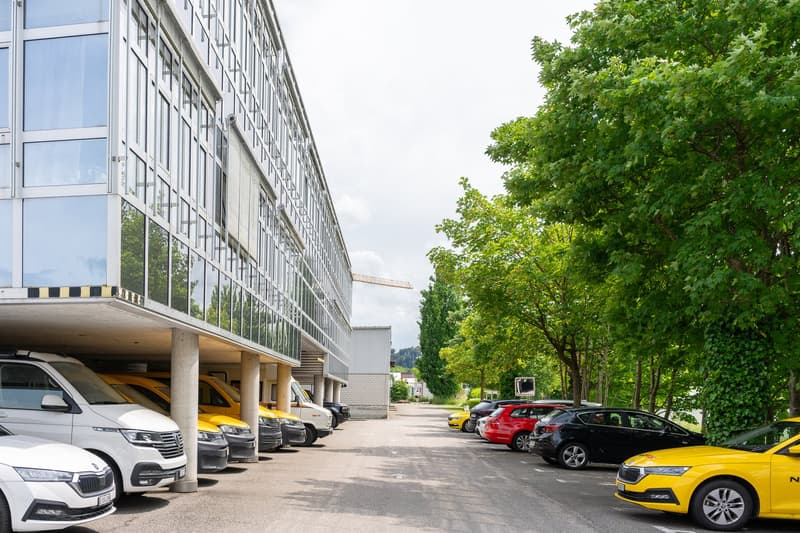
  • A multi-story commercial building with a glass facade, surrounded by a parking lot with various cars parked, including yellow taxis. The building is situated in a green, tree-lined area.
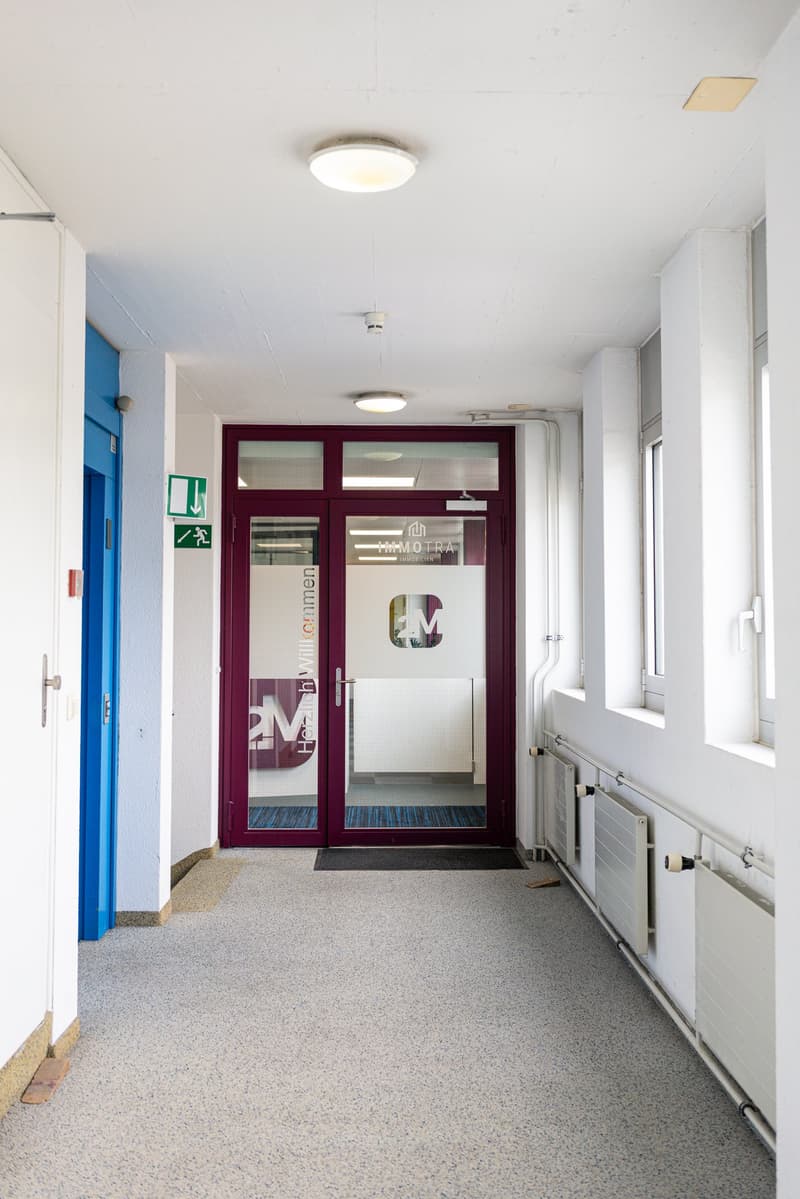

  • The image shows a hallway with a burgundy-colored glass door leading to an office or business. The hallway has white walls, a tiled floor, and ceiling lights. There are emergency exit signs and other signage visible on the walls.
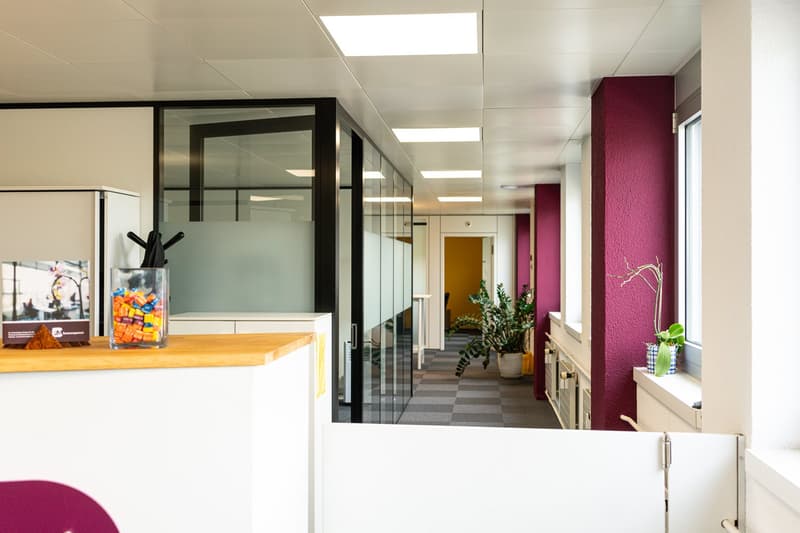
  • Modern office space with glass partitions, wooden countertop, and colorful decor elements. The space features a reception area, hallway with glass walls, and a mix of open and private work areas.
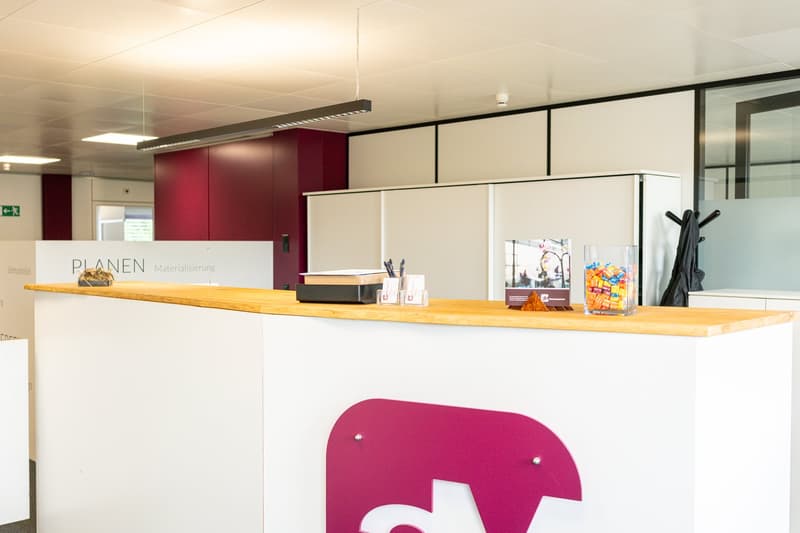
  • The image shows an office space with a long wooden counter, a pink elephant-shaped decoration, and various office supplies and equipment on the counter. The space has white walls and a red accent wall, with a sign that says 'PLANEN Materialisierung' (whic

  • The image shows a small office kitchen area with dark gray cabinets, a green backsplash, and various kitchen appliances such as a microwave, coffee maker, and a red toaster oven. There is also a sink and a dishwasher visible. The kitchen is located in an
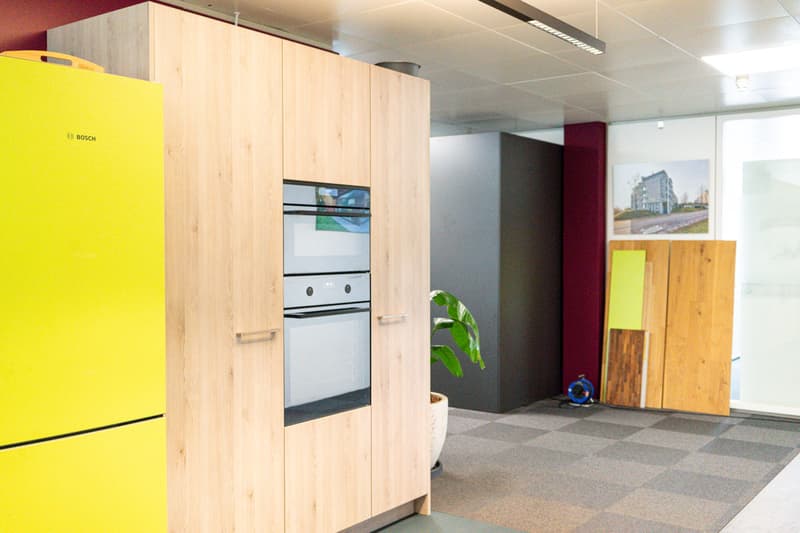
  • Modern kitchen with wooden cabinets, built-in Bosch appliances, and tiled flooring
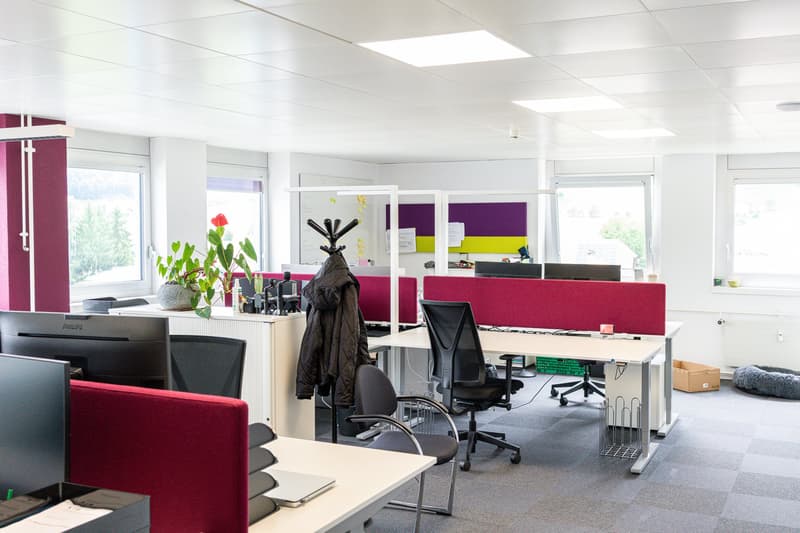
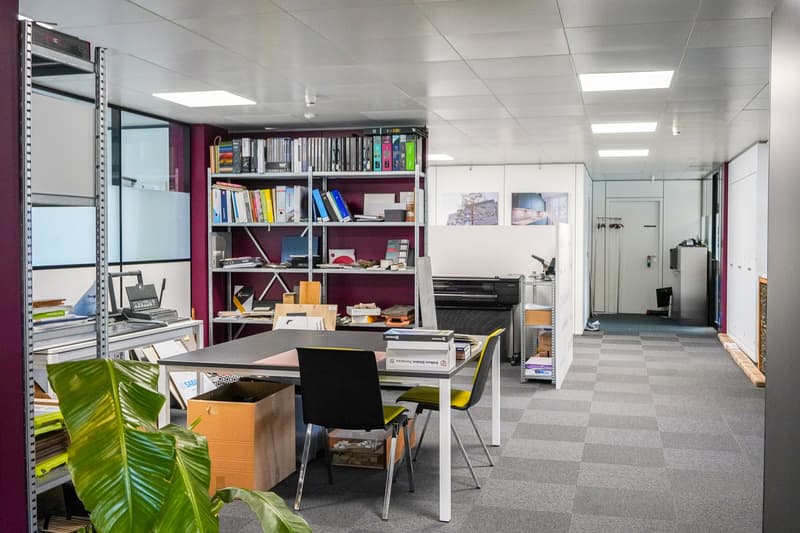
  • Open office space with white walls, large windows, red and purple accents, desks, chairs, computers, and office equipment
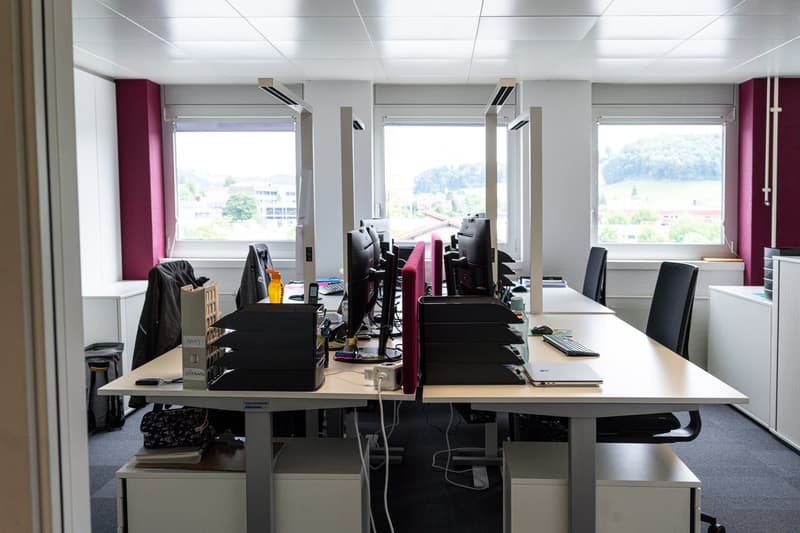
  • The image shows an office space with multiple desks and computer workstations. The room has large windows providing natural light, and the walls are painted in a light gray color. There are several black office chairs and the desks are cluttered with vari
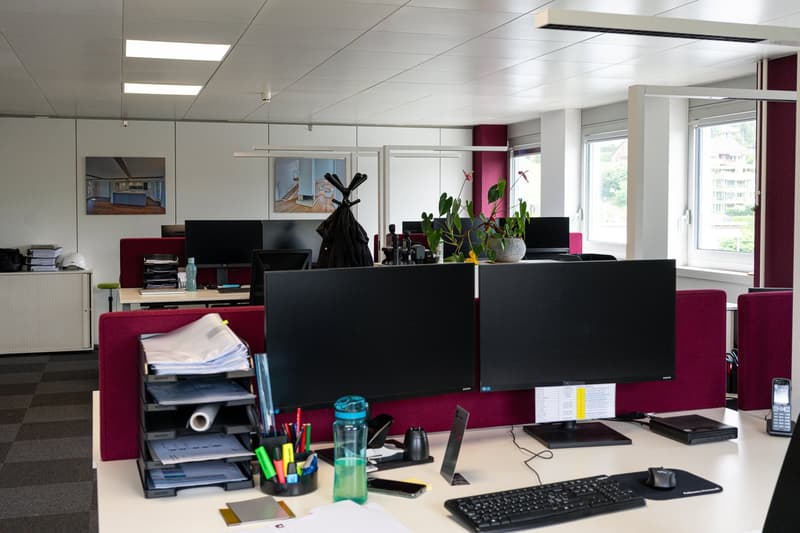
  • The image shows an office space with multiple workstations. The office has white walls, a suspended ceiling with recessed lighting, and large windows providing natural light. The workstations are equipped with desktop computers, monitors, keyboards, and o
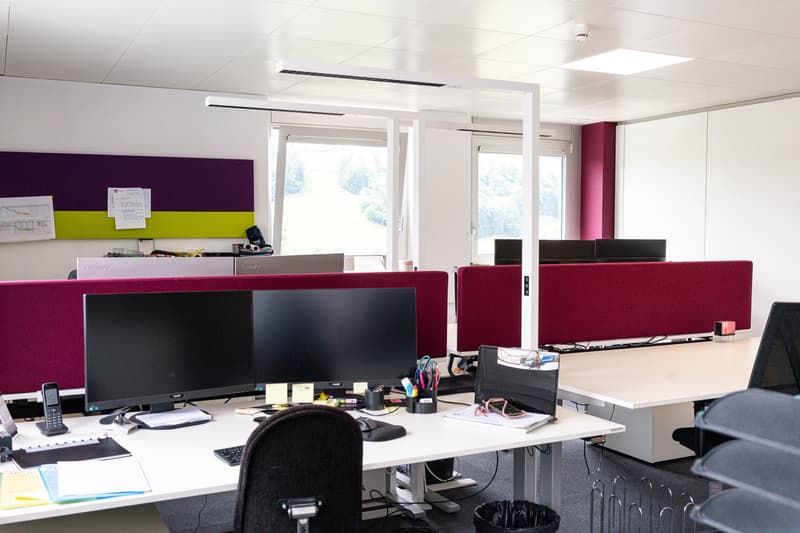
  • The image shows an office space with multiple workstations. The room has white walls, a purple and green accent wall, and large windows providing natural light. The workstations have multiple computer monitors, keyboards, and other office equipment. The f
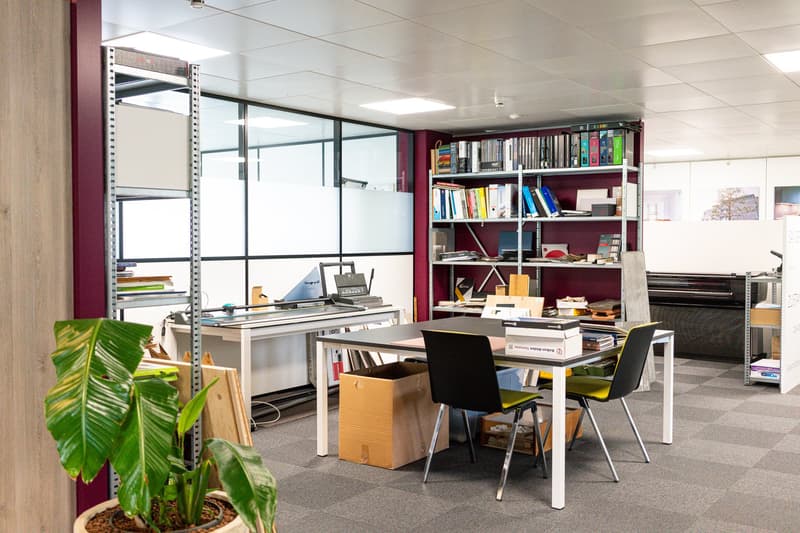
  • The image shows an office space with a desk, computer, and various office supplies and equipment. The room has shelves filled with books and other items, and the walls are decorated with artwork. The space appears to be organized and functional, with a mi
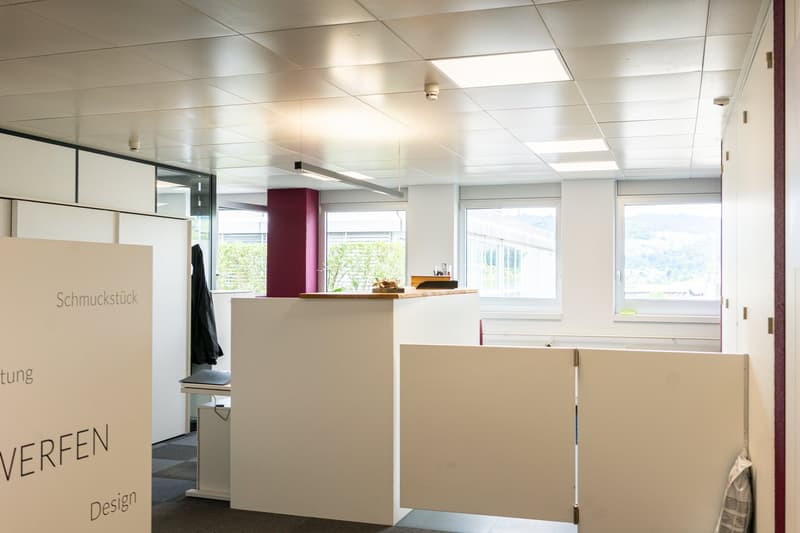
  • The image shows an open office space with a reception area. The space has a modern, minimalist design with white walls, a suspended ceiling, and large windows providing natural light. There is a reception desk with a burgundy accent wall behind it. The sp
  • The image shows an office space with a desk, computer, and shelves filled with books and other office supplies. There is a large window providing natural light, and a potted plant in the corner. The space appears to be organized and functional, with a mix
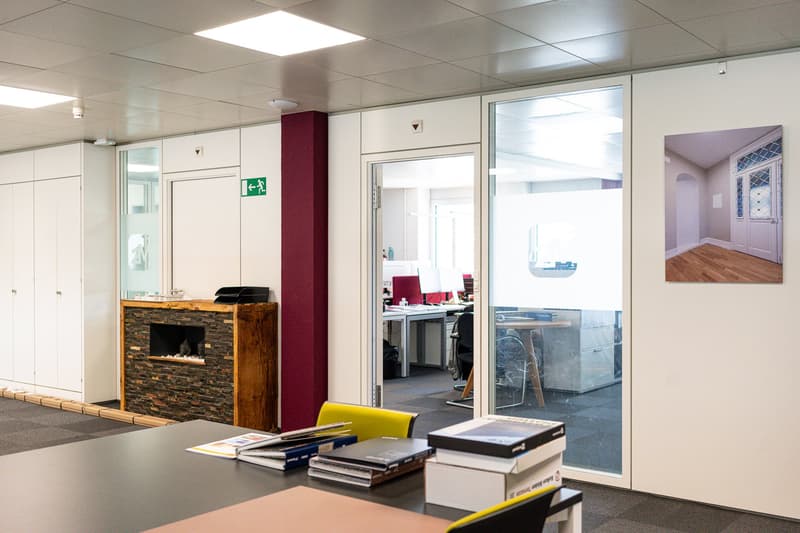
  • The image shows an office space with a fireplace, storage cabinets, and various office equipment and supplies. The space has a modern and professional design with white walls, tiled floors, and recessed lighting. There is a glass door leading to another r
  • The image shows a small studio apartment with a kitchenette area. The kitchenette has a stove, refrigerator, and other appliances. There is a large sliding glass door that provides access to the apartment. The walls are painted a bright red color, and the
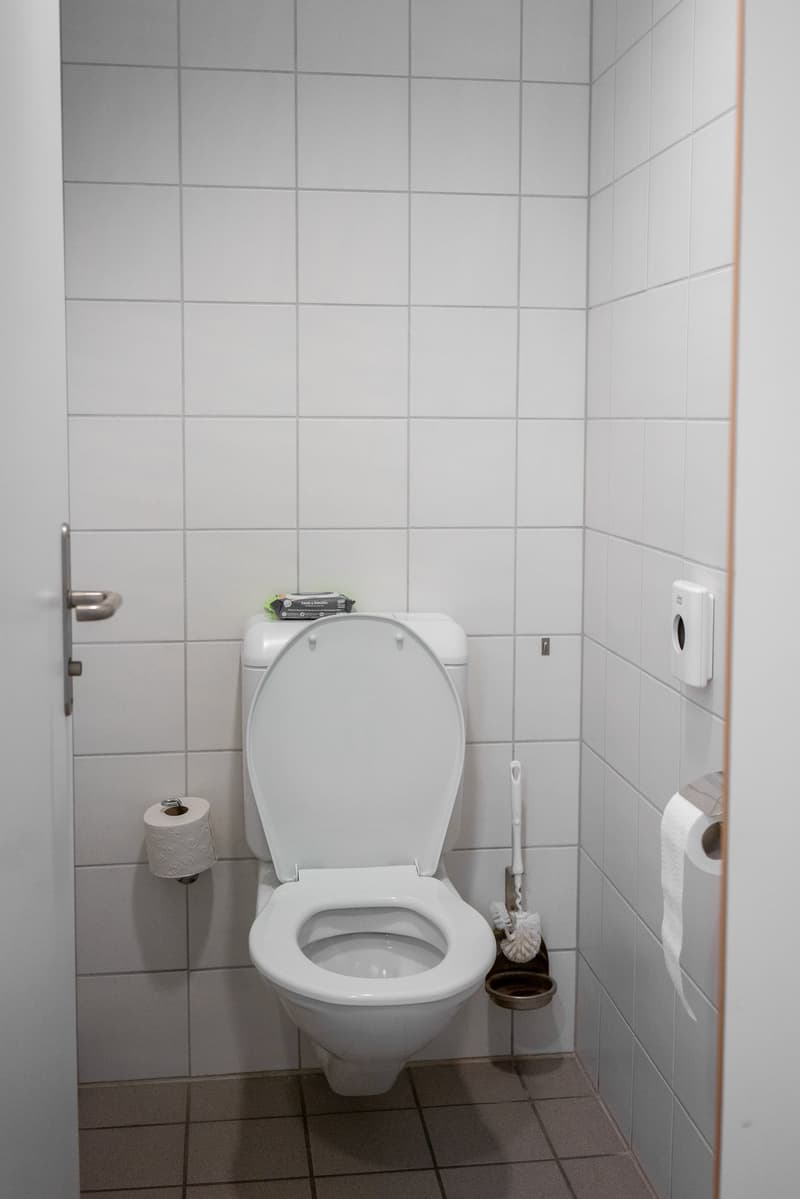
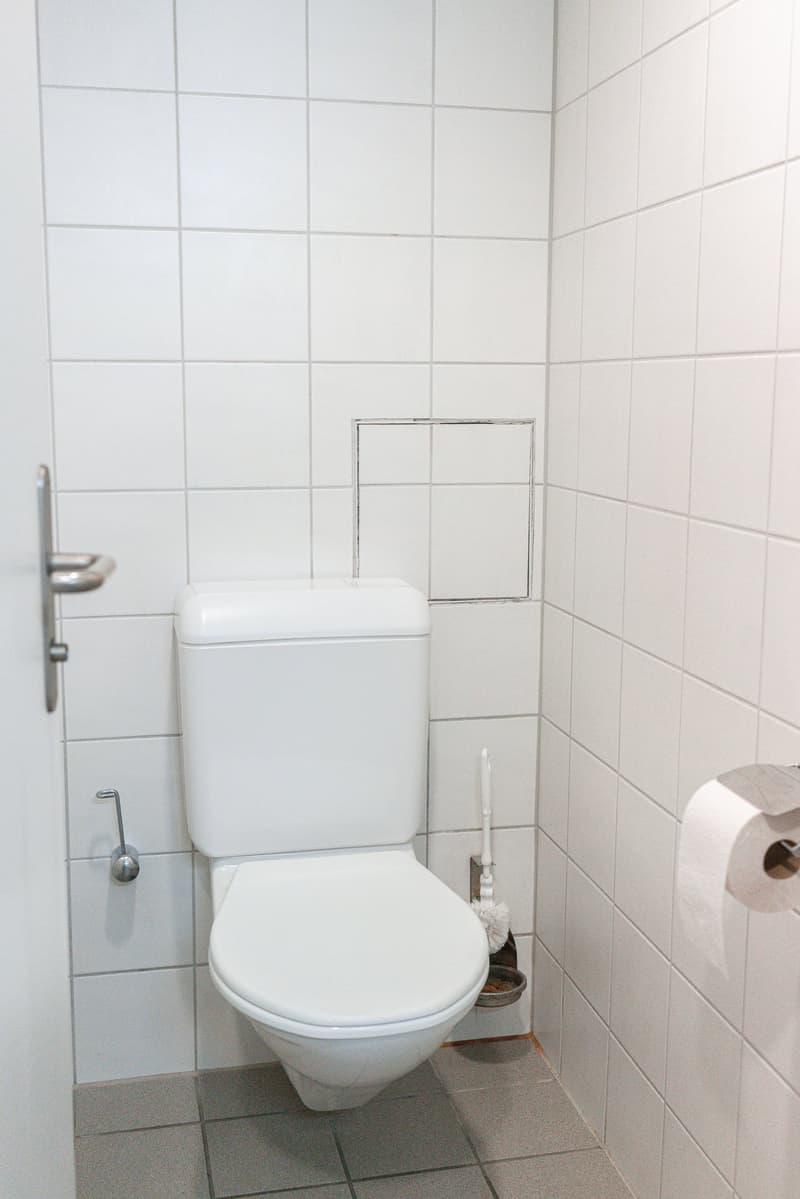
  • The image shows a bathroom with a white toilet, toilet paper holder, and a brush holder. The walls are tiled with a grid pattern and the floor is also tiled. There is a hand dryer or other electrical device mounted on the wall.
  • White tiled walls, white toilet, and a washing machine visible in the image.
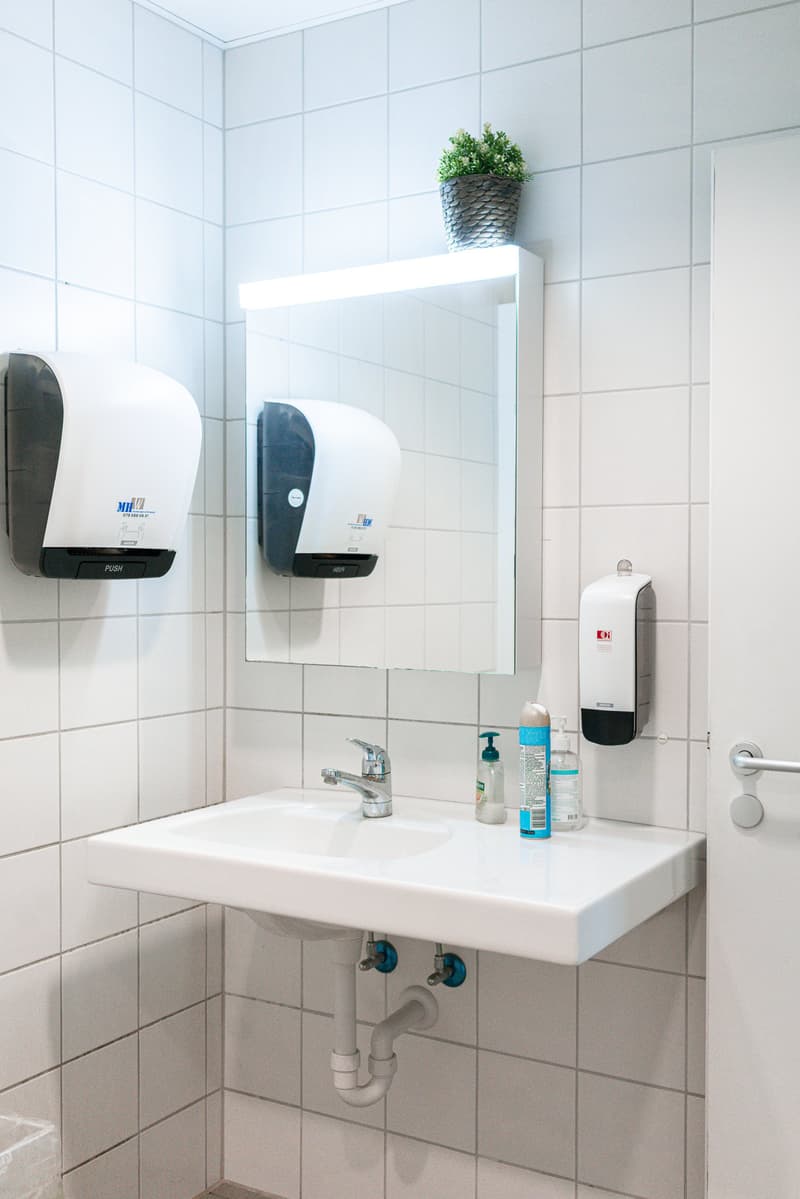
  • White tiled walls, white sink with faucet, wall-mounted soap dispenser, two hand dryers, and a potted plant on top of the mirror cabinet
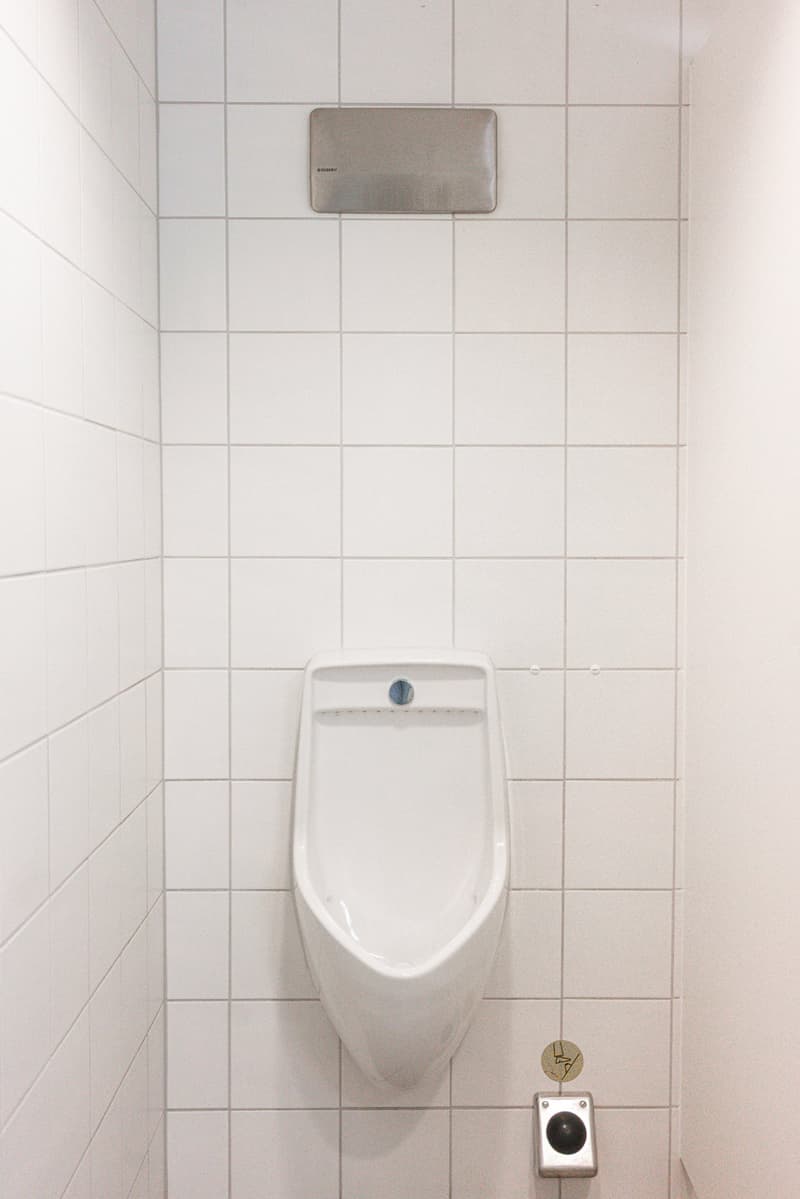
  • The image shows a bathroom with white tiled walls, a white toilet, and a small shelf or storage space next to the toilet.
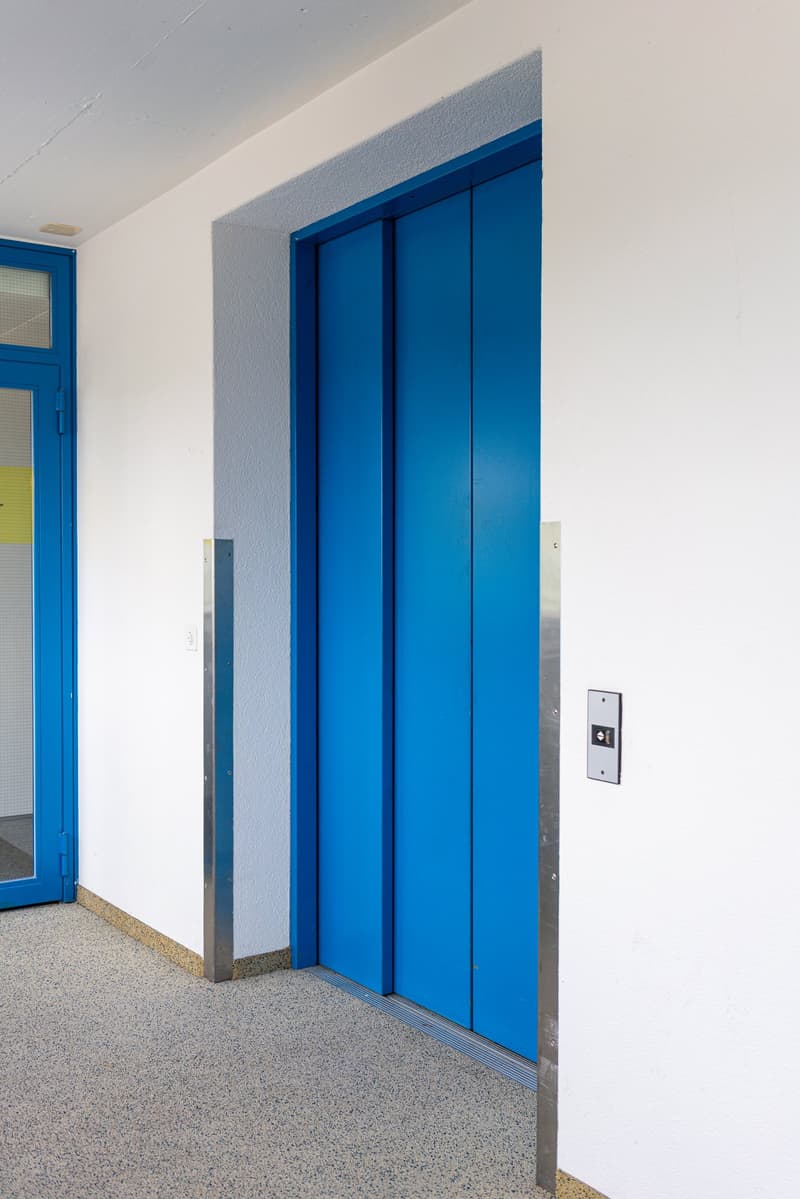
  • The image shows a hallway with a blue elevator door, white walls, and a terrazzo floor.
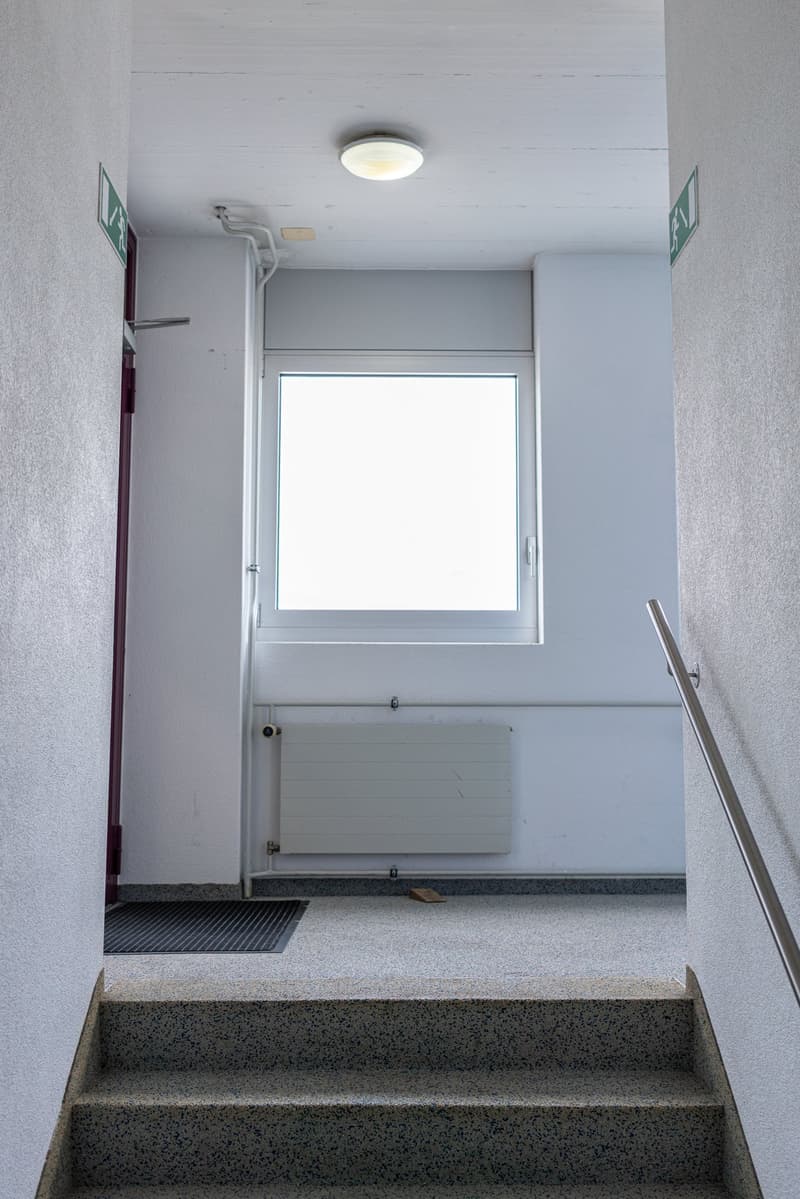
  • The image shows a stairwell with a window at the top, a radiator on the wall, and a textured floor with a mat at the bottom of the stairs.
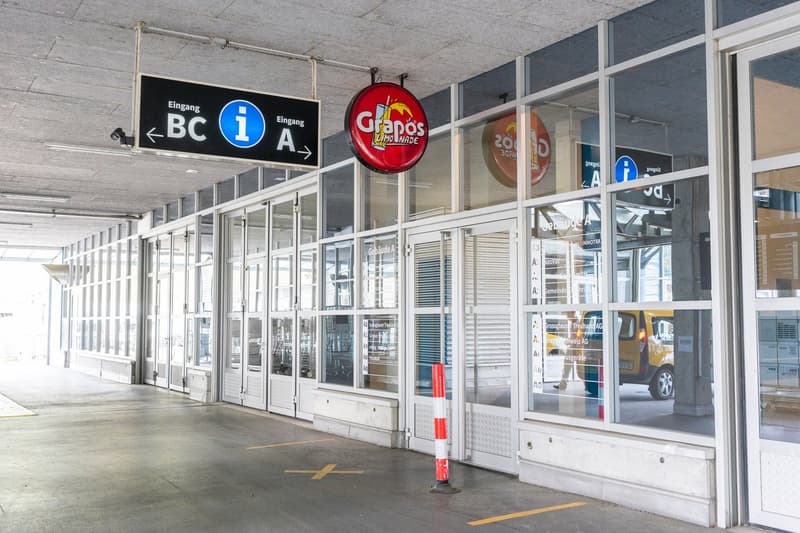
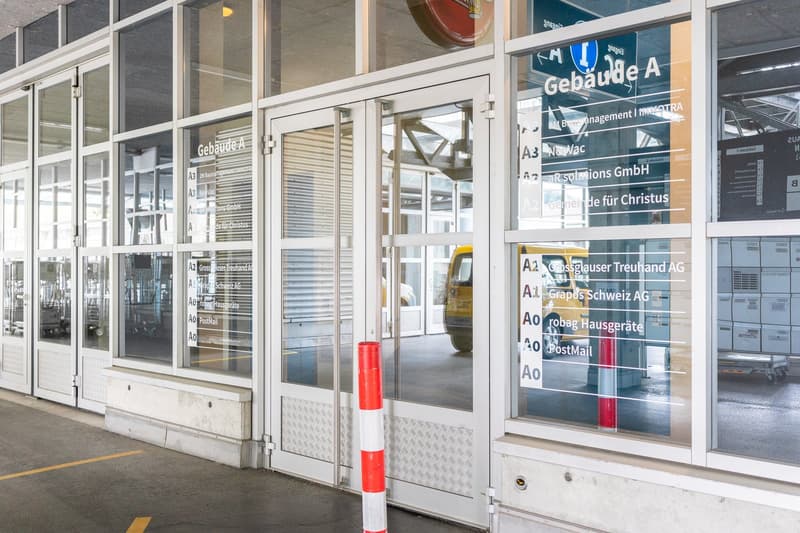
  • The image shows the exterior of a commercial building with glass doors and windows. There are signs indicating the entrance and exit (BC A and BC) as well as a large Granado's logo. The building appears to have a parking area in front of it.
  • Ihre Geschäftsräumlichkeiten sind zu klein? (25)
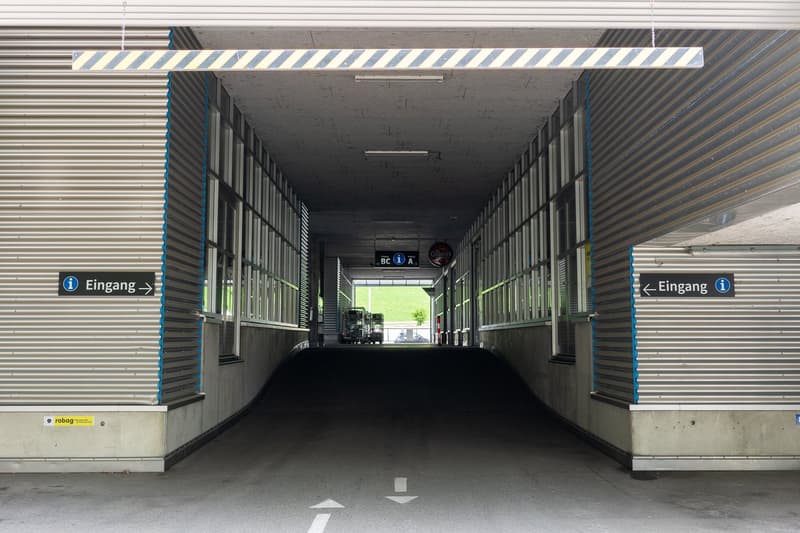
  • A long, enclosed walkway or passage with concrete walls and a striped ceiling, leading to an open outdoor area with a grassy field visible at the end. The passage has signs indicating the entrance on both sides.
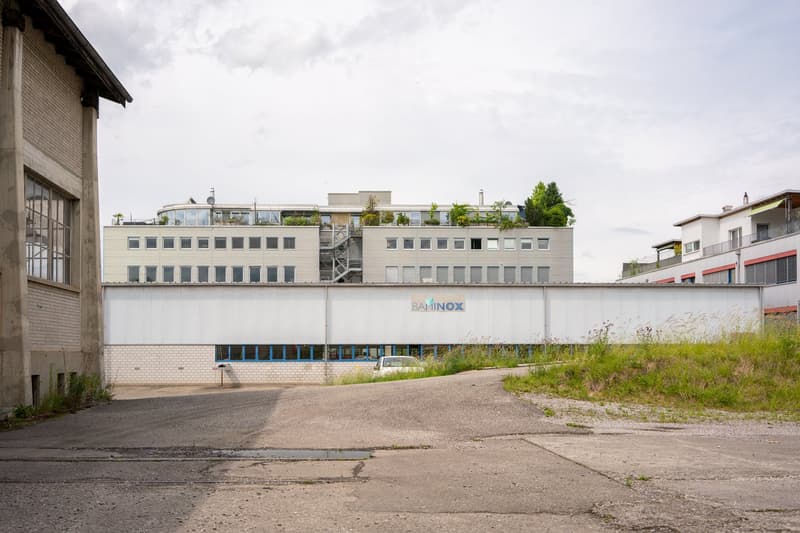
  • A multi-story commercial building with the Baminox logo displayed on the facade. The building has a modern, industrial design with large windows and a grassy area in the foreground.
1 / 27

"Ihre Geschäftsräumlichkeiten sind zu klein?"

Miete /Jahr
auf Anfrage
Nutzfläche
386 m2

Standort

Bollstrasse 61, 3076 Worb

Wegzeit

  • 7 min.Station: Worbboden

Umgebungsinformationen

Quelle für diese Daten

Die angezeigten Daten werden von einem unserer Drittanbieter zur Verfügung gestellt.

Bitte beachten Sie, dass die angezeigten Standorte möglicherweise nicht aktuell sind und es zu Abweichungen kommen kann.

  • Supermarkt

    11 min.patriterra Mader
  • Apotheke

    7 min.Spagyros AG
  • Schule

    12 min.Schule und Sport Worbboden
  • Öffentliche Verkehrsmittel

    7 min.Worbboden

Die Zeiten beziehen sich auf die Strecke zu Fuss.

Kosten

Miete:
auf Anfrage

Eckdaten

Verfügbar ab:
Sofort
Objekttyp:
Büro
Etage:
3
Nutzfläche:
386 m2

Merkmale und Ausstattung

  • Parkplatz

  • Garage

  • Lift

  • Anfahrrampe LKW

Dokumente (1)

Beschreibung

Wir vermieten per sofort oder nach Vereinbarung eine grosszügige Gewerbefläche im Gewerbepark an der Bollstrasse 61 in Worb.

Die Eigenschaften der Räumlichkeiten lassen eine vielseitige Nutzung zu. Sei dies als Lager, Ausstellungsraum oder Bürofläche, alles ist möglich. Der Ausbau kann individuell auf Ihre Bedürfnisse angepasst werden, gerne unterstützen wir Sie dabei.

Einstellhallenplätze sind verfügbar.

Haben wir Ihr Interesse geweckt? Dann melden Sie sich für einen unverbindlichen Besichtigungstermin.

Wir freuen uns auf Ihren Anruf!

Create your account
Gratis

Nutze alle Vorteile

Synchronisiere deine Favoriten, verwalte Suchabos und greife nahtlos auf all deine Services zu – egal auf welchem Gerät. Erstelle jetzt dein gratis Konto für eine persönliche Immobiliensuche!

Anbieter

Visana Services AG
Visana Services AG
Weltpoststrasse 19
3015Bern
Inseratenummer
4002374338
Objekt-Ref.
ac6fr.tmrs6

Anbieter kontaktieren

Finanzprofil
Erfolgs-Booster
Grössere Erfolgschance

In Gegenden mit einer hohen Nachfrage sehen sich Immobilienanbieter gezwungen, eine Vorauswahl von Interessenten zu treffen, um die Anzahl der Besichtigungen bewältigen zu können. Timing – wer zuerst kommt, wird zuerst berücksichtigt – ist entscheidend, aber auch andere Kriterien können die Auswahl beeinflussen. Ein hohes Einkommen bedeutet nicht immer einen Vorteil – sei ehrlich mit deiner Angabe.

Indem ich fortfahre, akzeptiere ich die AGB, nehme die Datenschutzerklärung zur Kenntnis und stimme der Weitergabe meiner kumulierten Personendaten im Zusammenhang mit meinen Interessen an den Inserenten zu.

Weitere Angebote, die dich interessieren könnten

Schutz vor Betrügern

  • Überweise niemals Geld im Voraus
  • Sei vorsichtig, wenn das Angebot zu günstig oder nicht plausibel erscheint
  • Teile niemals persönliche Daten wie Bankangaben oder Ausweiskopien
  • Unterzeichne keinen Vertrag, bevor du das Objekt besichtigt hast

Tipps und Services