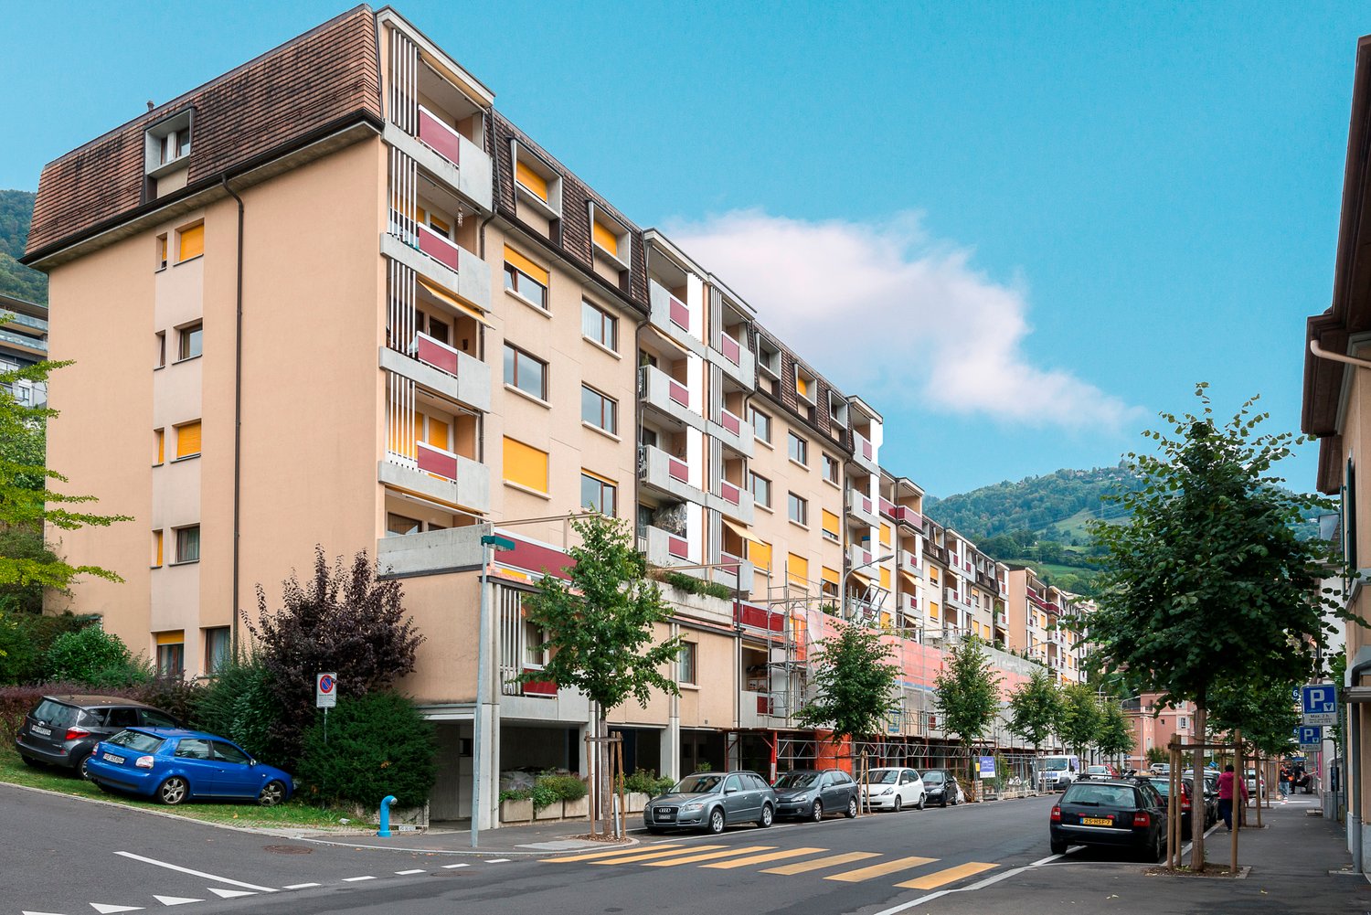
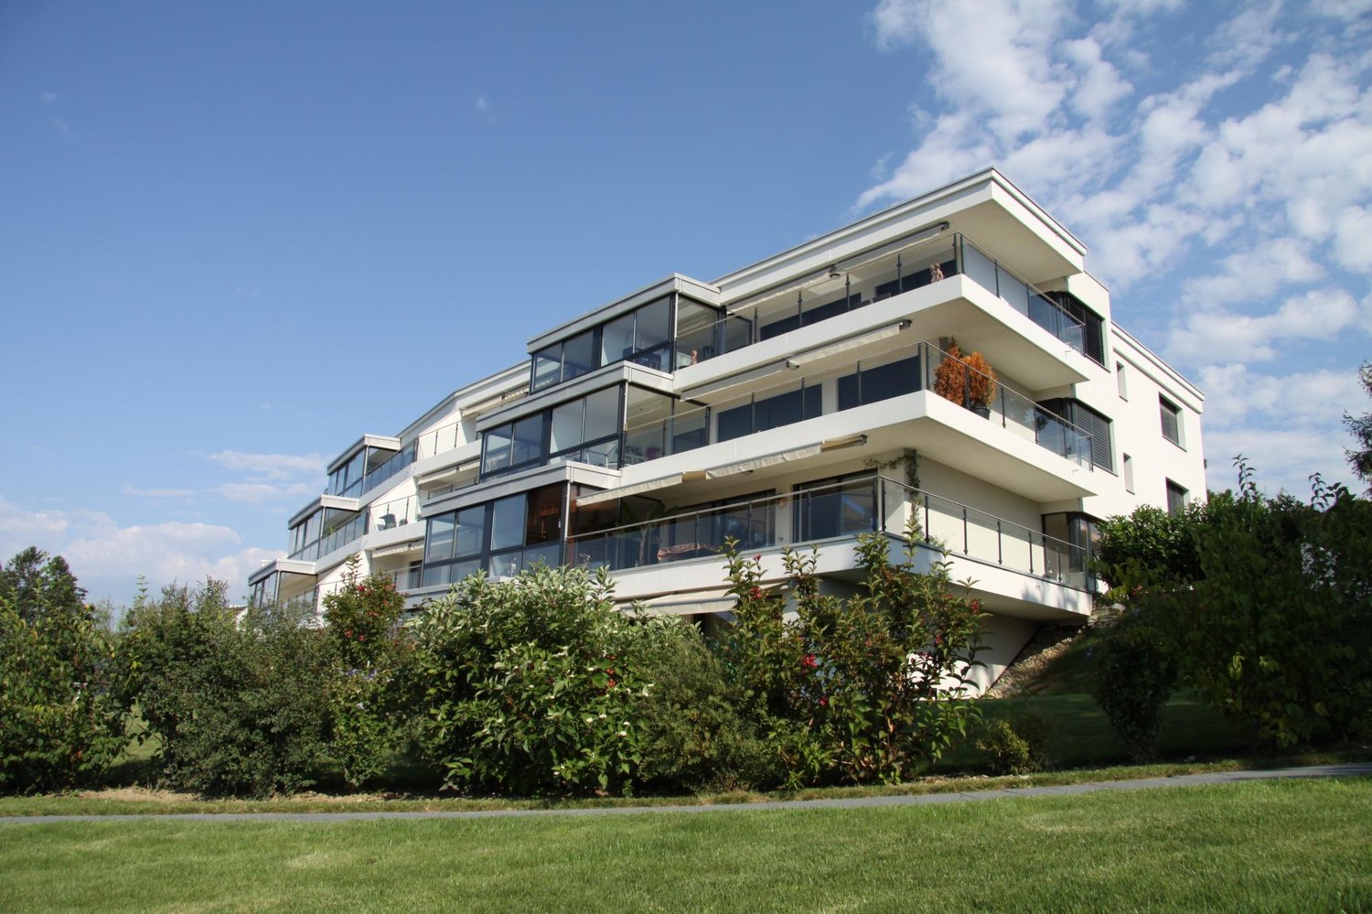
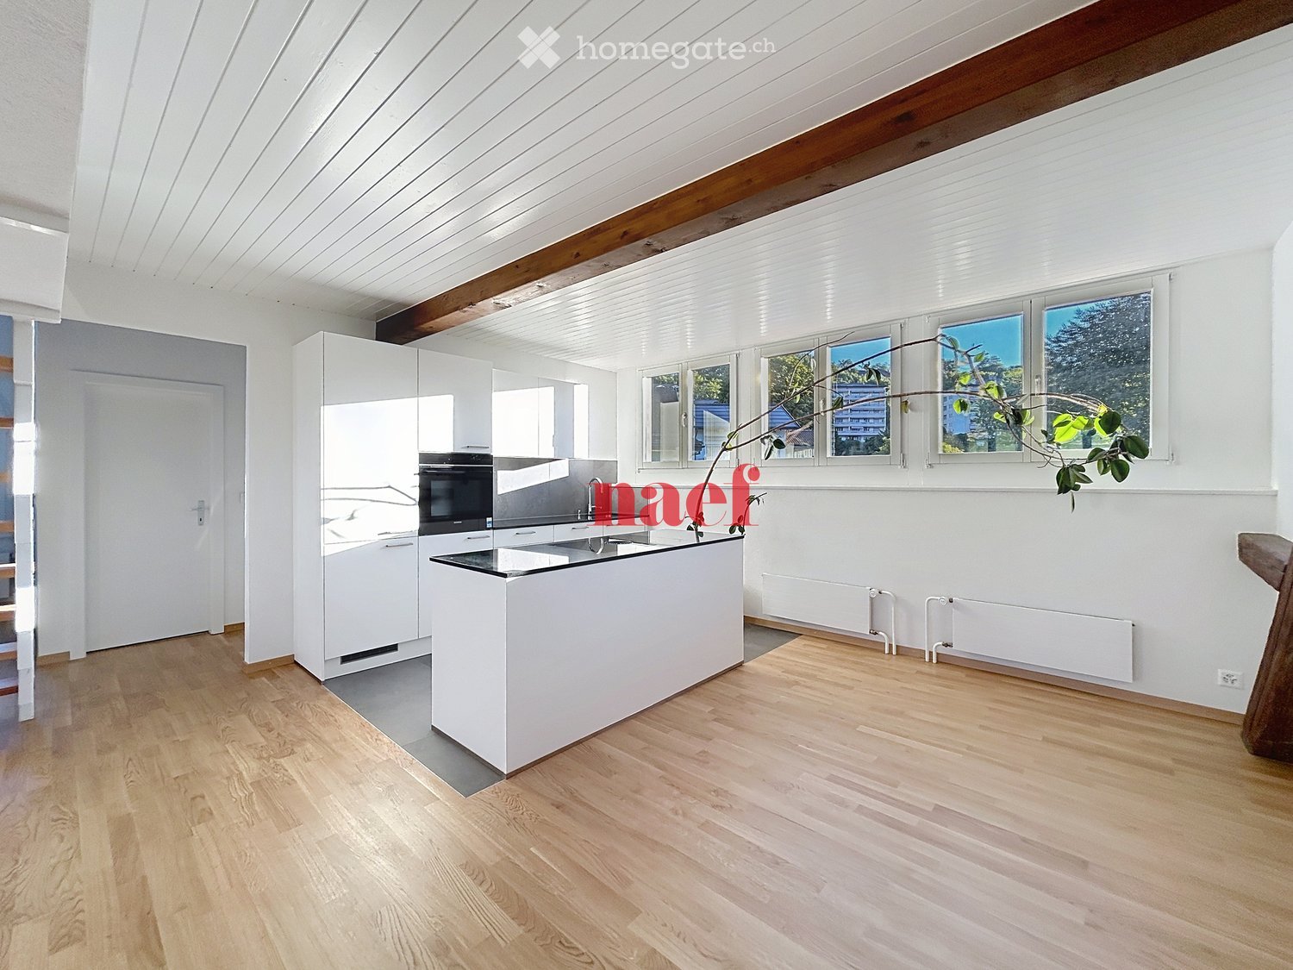
3 Treffer - Wohnung mieten in Chardonne
Weitere Objekte in deinem automatisch erweiterten Suchgebiet
20 Treffer - Umkreis: + 10km
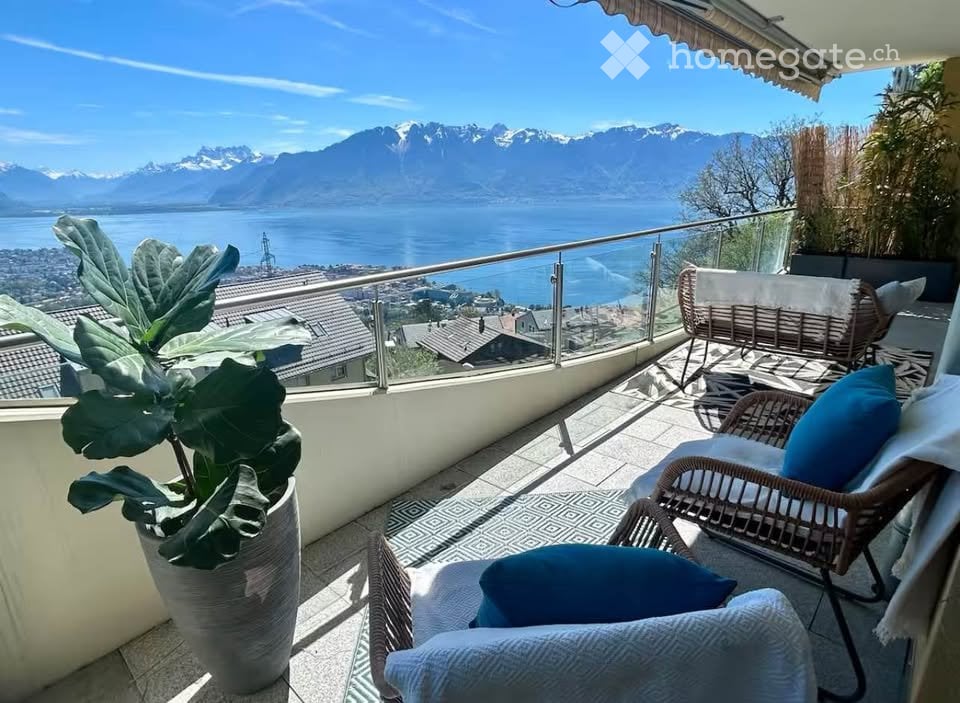
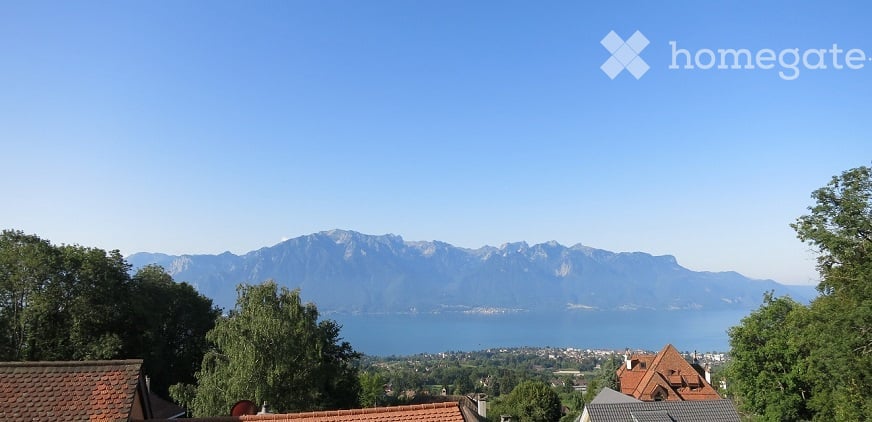
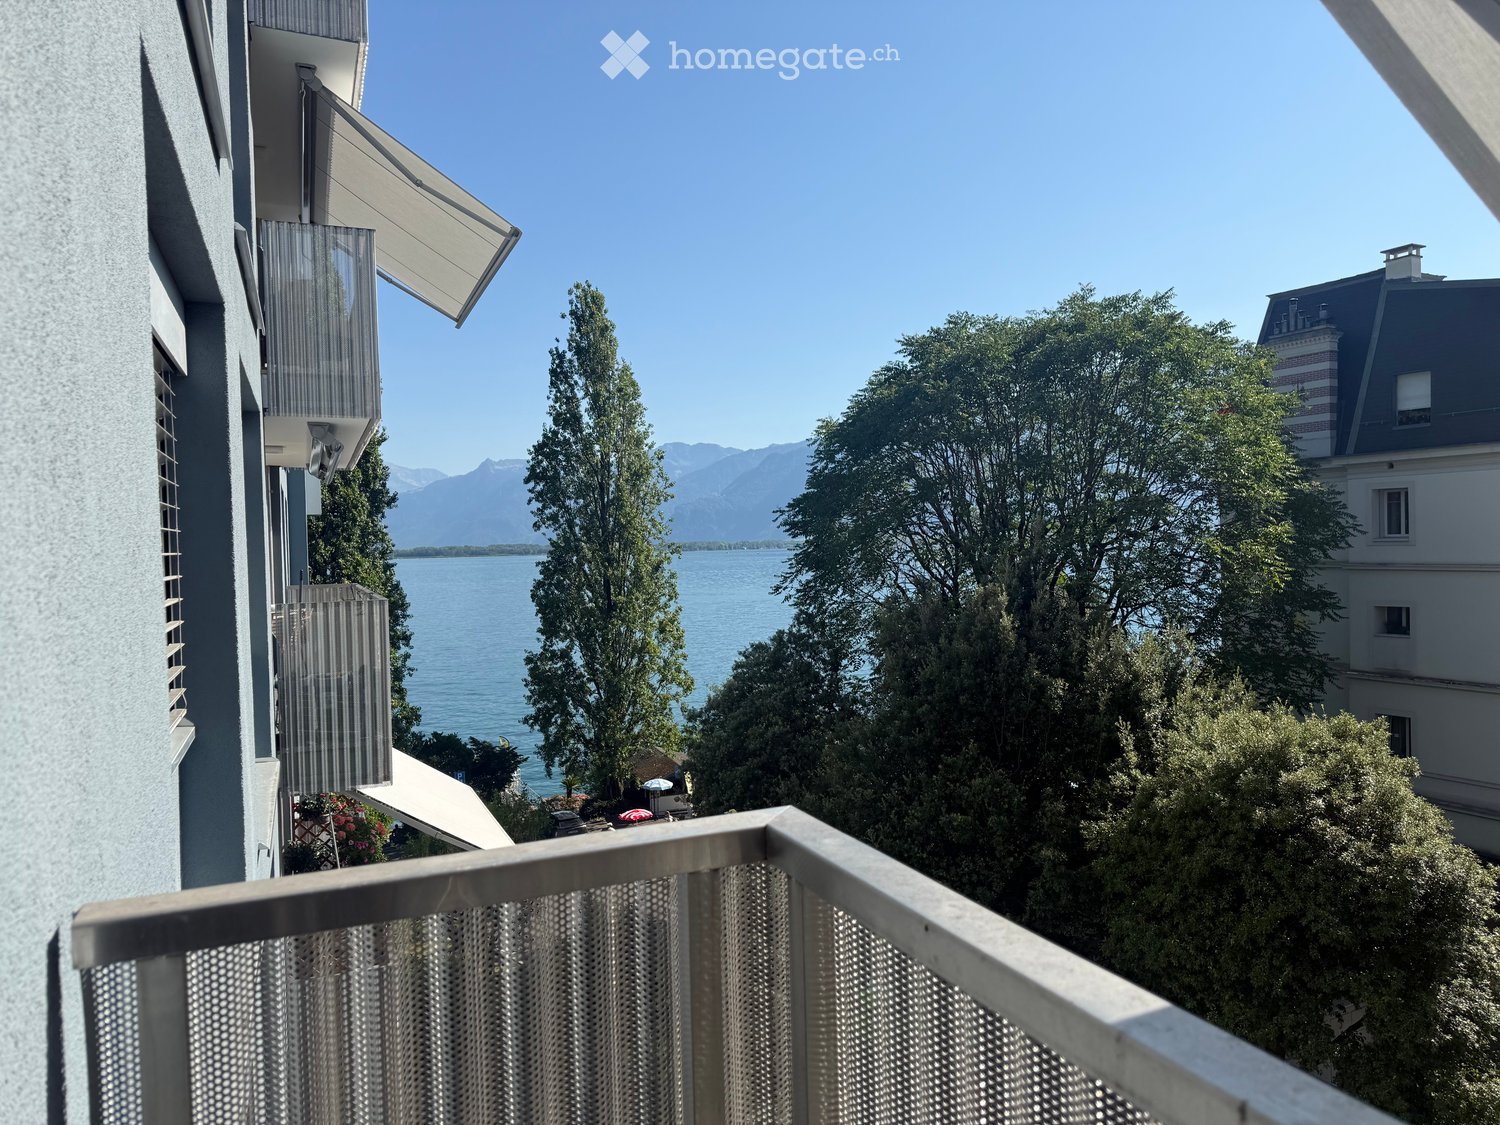
  • Panoramic view of a lake and mountain range from a rooftop or balcony, with surrounding trees and rooftops visible.
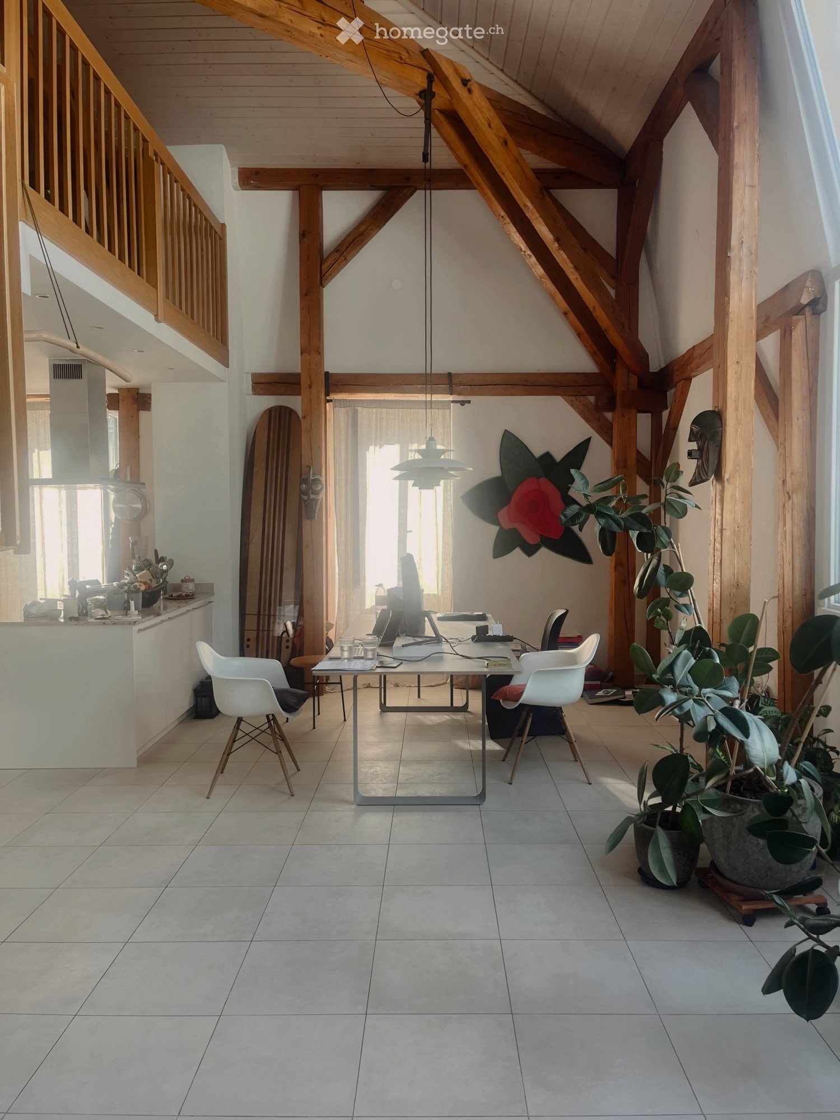
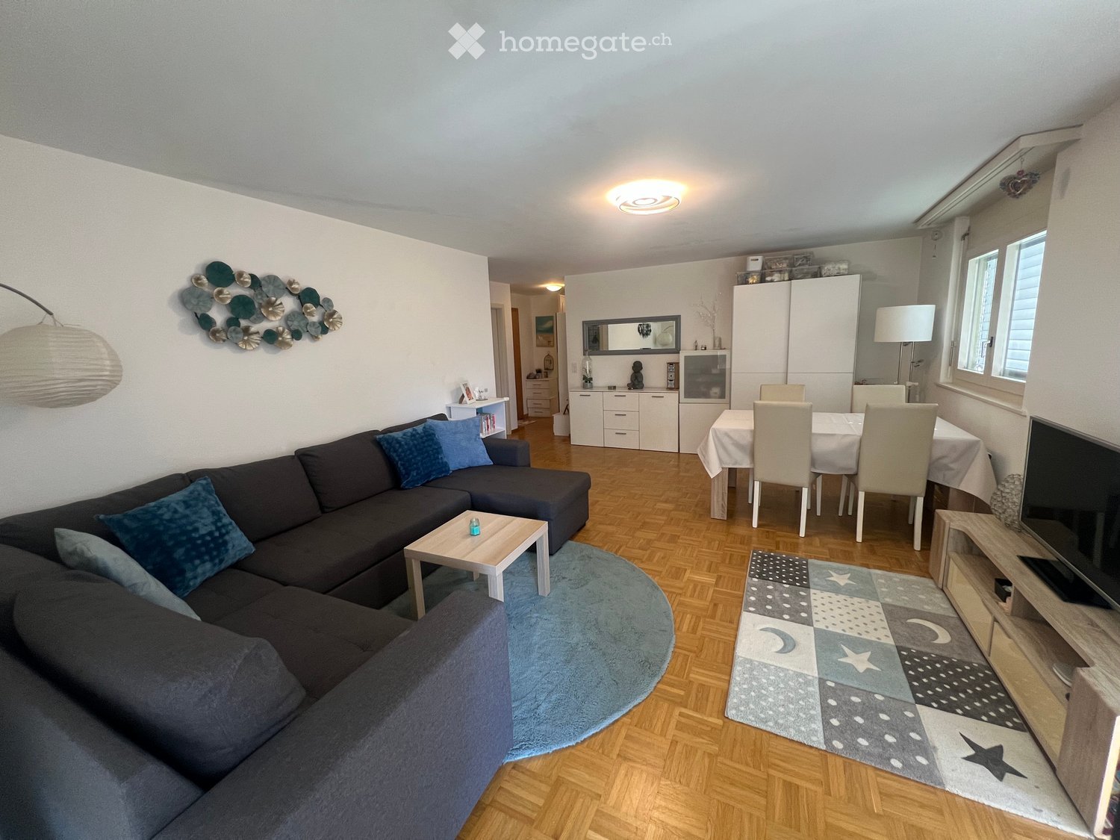
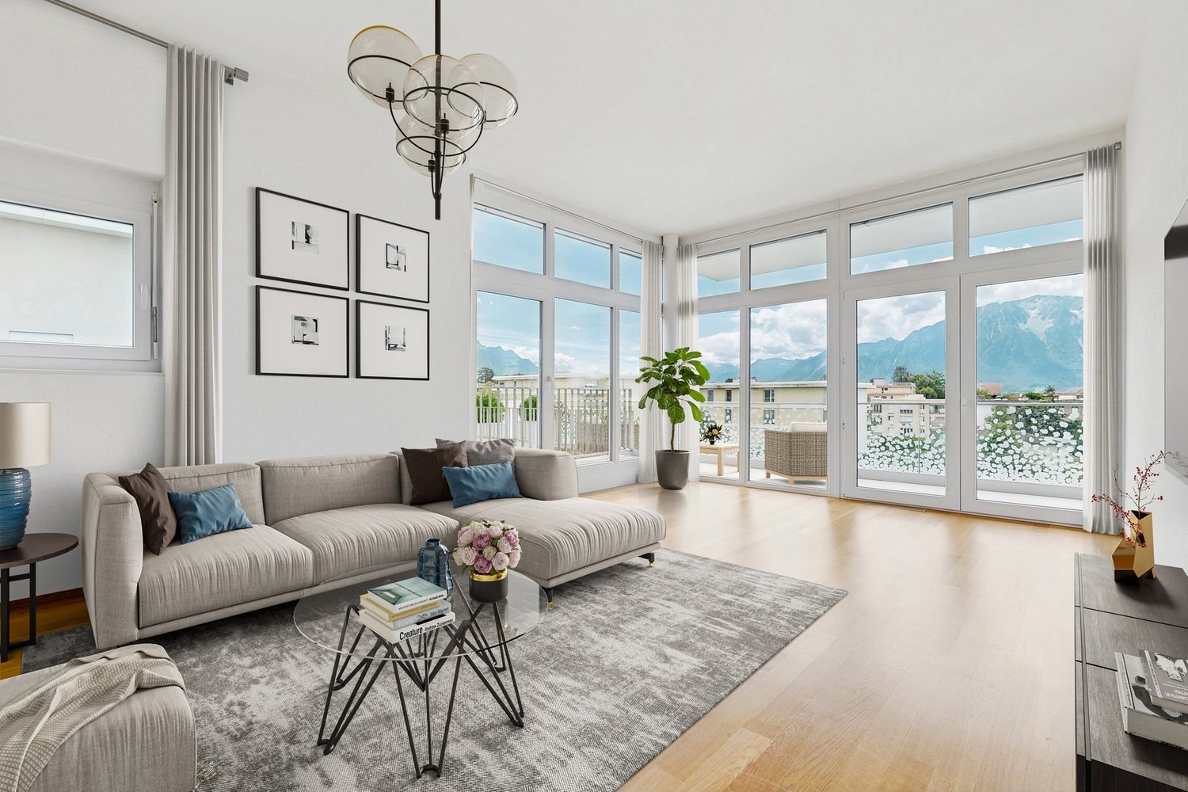
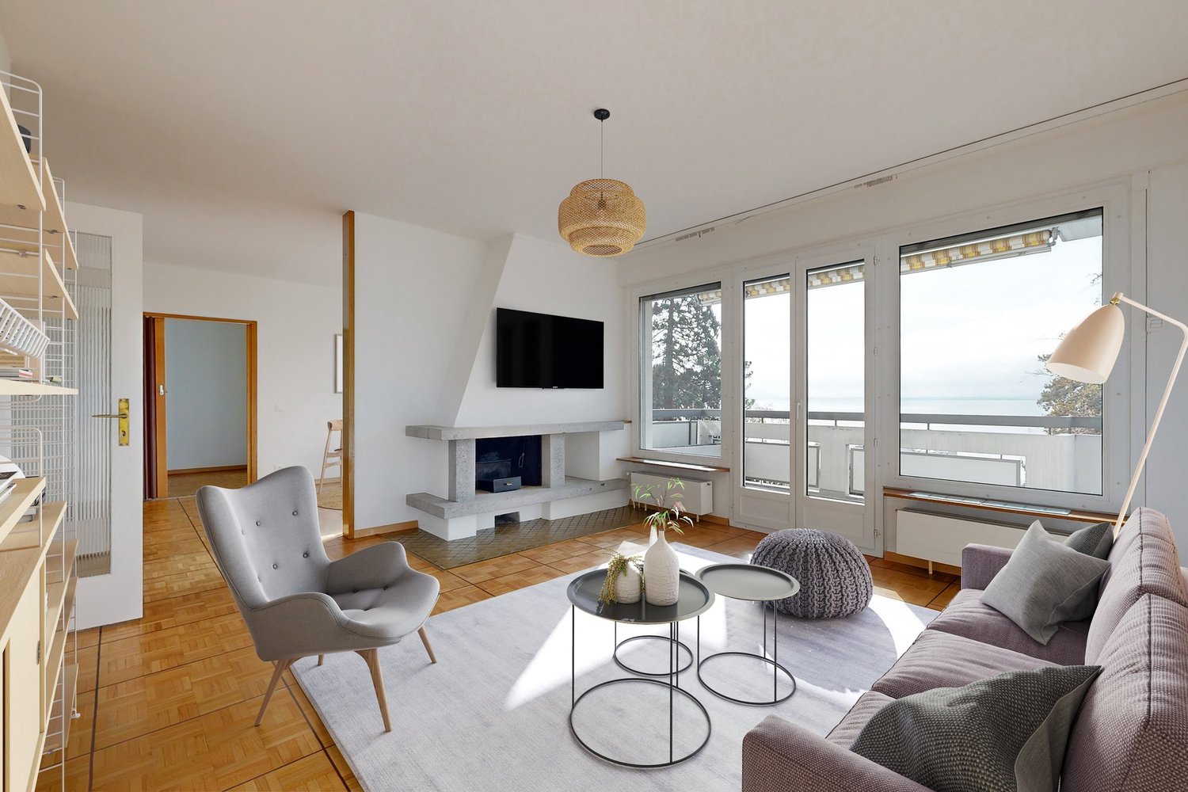
  • Modern living and dining area with a grey sofa, armchair, coffee table, dining table, chairs, and a vase with flowers on the counter.
  • {"visible_features": ["View"], "type": "Furnished Room", "objects": ["sofa", "coffee table", "stool", "kitchen cabinet", "microwave", "stool", "stool", "stool", "stool", "stool", "stool", "stool", "stool", "stool", "stool", "stool", "stool", "stool", "sto
  • Modern open-plan living and dining area with a grey sofa, black coffee table, dining table with chairs, and a kitchen island with stools. The space features wooden flooring, large windows, and contemporary decor including a plant and flower vase.
  • {"visible_features": [], "type": "Furnished Room", "objects": ["sofa", "coffee table", "stool", "stool", "stool", "stool", "stool", "stool", "stool", "stool", "stool", "stool", "stool", "stool", "stool", "stool", "stool", "stool", "stool", "stool", "stool
  • Modern dining room with a black dining table and six chairs, a flower vase in the center, a floor lamp, and an air purifier in the corner.
  • Modern kitchen with sleek white cabinets, black countertops, and stainless steel appliances. Features a central island with bar stools, a vase of tulips on the counter, and a built-in oven.
  • Modern kitchen and dining area with white cabinets, black countertops, a central island, and a dining table with chairs. Features include a pendant light, a built-in stove, and a sleek design with wooden flooring.
  • Balcony with large windows, potted plants, decorative items, and a scenic mountain view.
  • Balcony with wooden railing, tiled floor, decorative lanterns, potted plant, and scattered stones.
  • Modern bedroom with wooden flooring, large bed with blue bedding, nightstands with lamps, and a decorative sculpture on a side table. Large window with dark curtains leads to a balcony.
  • Bright bedroom with wooden flooring, large window offering a scenic view, bed with blue bedding, nightstand, wall-mounted TV, and dark curtains.
  • Modern bathroom with beige tiles, a bathtub, showerhead, radiator, toilet, sink, and mirror.
  • Modern bathroom with beige tiles, a white toilet, a dark wooden sink cabinet, a mirror, and a radiator.
  • Modern living room with a dark grey sofa, decorative pillows, a round mirror on the wall, and a large sliding wardrobe. The room features wooden flooring and large windows offering a scenic view.
  • Modern, minimalist living room with a grey sofa, decorative pillows, large window with a scenic view, white wardrobe, and a private washing machine.
  • Modern bathroom with beige tiles, glass-enclosed shower, toilet, sink, and a white radiator.
  • Modern bathroom with beige tiles, a white sink, a mirror cabinet, a radiator, and a toilet.
  • Modern, minimalist office space with a large window, a black desk, ergonomic chair, computer monitor, and decorative elements including a flower pot and a book on a side table.
  • {"visible_features": ["Garage"], "type": "Garage", "objects": [], "description": "Clean, organized garage with storage shelves, a chair, and ski equipment hanging on the wall.", "localized_descriptions": {"EN": "Clean, organized garage with storage shelve
  • Concrete parking area with marked spaces, a raised concrete platform, and a staircase leading up to a building entrance.
  • A small, cozy room with wooden walls and ceiling, featuring a bed with a blue blanket, a small table with an orange tablecloth, shelves with various items, and orange curtains.
  • Floor plan of a 4.5-room apartment featuring a living room, kitchen, three bedrooms, bathroom, hallway, and balcony.
1 / 23
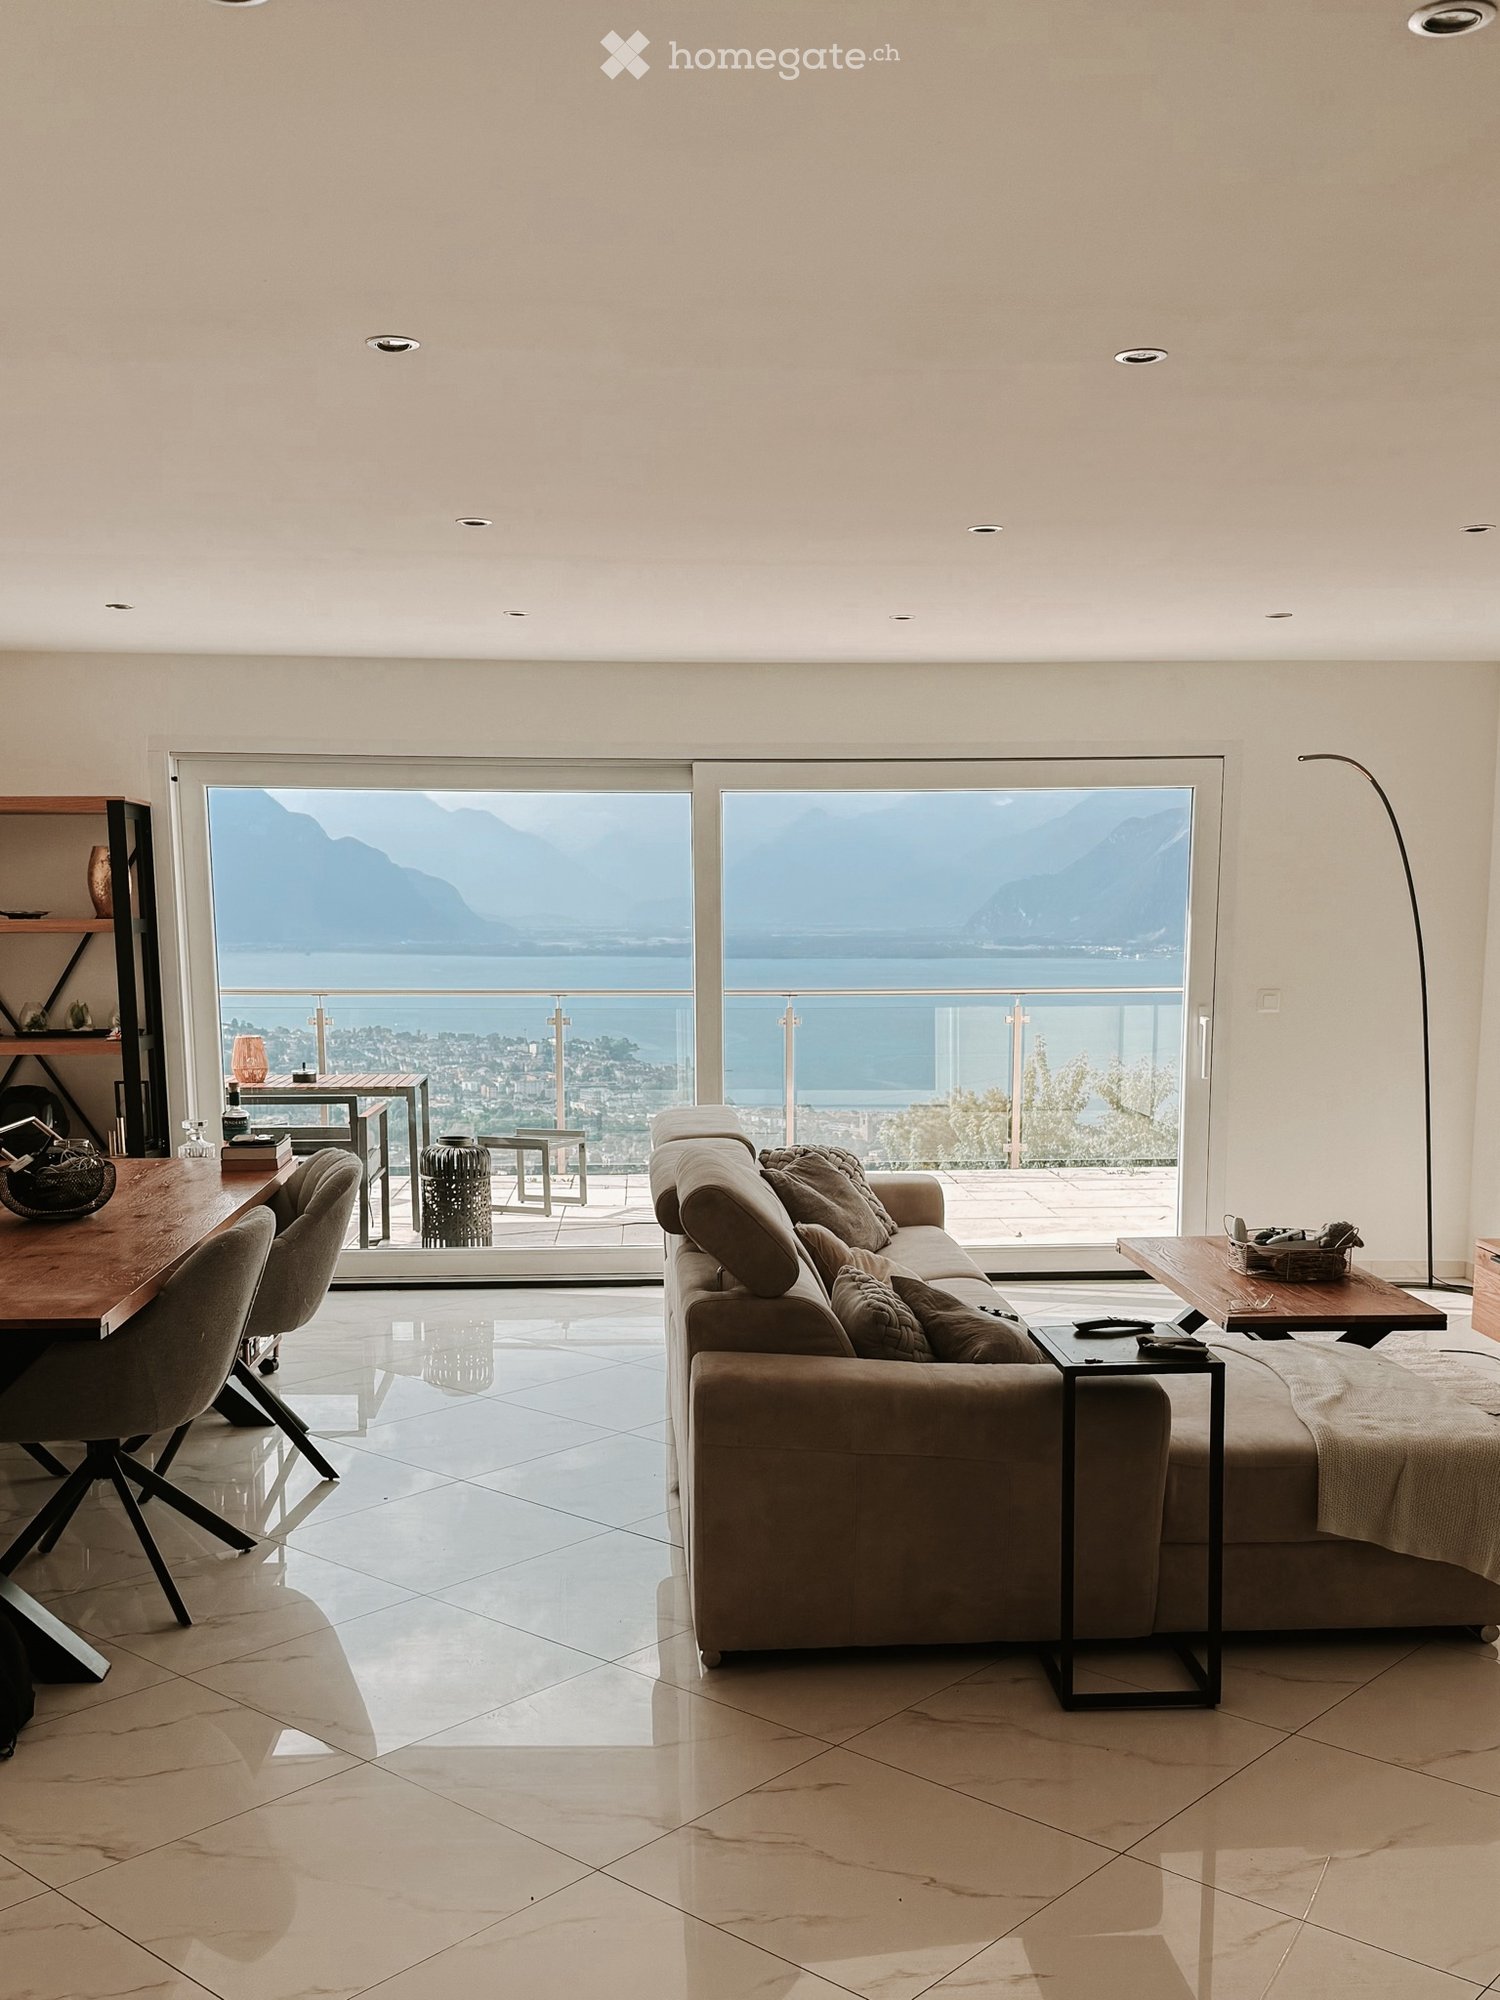
Modern living and dining area with a grey sofa, armchair, coffee table, dining table, chairs, and a vase with flowers on the counter.
{"visible_features": ["View"], "type": "Furnished Room", "objects": ["sofa", "coffee table", "stool", "kitchen cabinet", "microwave", "stool", "stool", "stool", "stool", "stool", "stool", "stool", "stool", "stool", "stool", "stool", "stool", "stool", "sto
Modern open-plan living and dining area with a grey sofa, black coffee table, dining table with chairs, and a kitchen island with stools. The space features wooden flooring, large windows, and contemporary decor including a plant and flower vase.
CHF 2'950.– Premium
4.5 Zimmer93m² Wohnfläche
25 Chemin du Péage, 1807 Blonay

Wohnung 4.5 Zimmer mit Aussicht und hohem Standard

Kürzlich 2024 renoviert, befindet sich diese Wohnung mit hohem Standard im dritten Stock eines Gebäudes in einer ruhigen Nachbarschaft der Gemeinde Blonay und bietet eine atemberaubende Aussicht auf den See und die Berge. Sie besteht aus einer modernen Küche (Induktionskochfeld, Pyrolyse-Backofen, Granitarbeitsplatte usw.) vollständig ausgestattet und offen zum Wohnzimmer. Eines der 3 Schlafzimmer hat Zugang zum Balkon und verfügt über eine Verbindung für die Installation eines Wand-Fernsehers. Ein weiteres Schlafzimmer bietet die notwendigen Anschlüsse für eine Waschmaschine und einen Trockner, die elegant in einer Einbauschränke integriert sind. Die Wohnung verfügt auch über zwei Badezimmer: eines mit WC und Badewanne, das andere mit WC und Dusche. Der Wohnbereich wird durch 9 Deckenstrahler und 1 Wandlampe, die bereits installiert sind, sublimiert, von denen 8 mit Helligkeitsreglern für die perfekte Atmosphäre zu jeder Zeit ausgestattet sind. Die Einbauschränke und die sorgfältigen Verarbeitungen verstärken den täglichen Komfort. Ein angenehmer Balkon von 14m2, ein privater Keller, ein Garagenbox mit Ladevorrichtung und ein Außenparkplatz ergänzen dieses Objekt. Die Sicherheit wird durch eine panzergepanzerte Eingangstür (Marke: Fichet) gewährleistet. Waschmaschine und Trockner: Anschluss vorhanden (Geräte nicht inklusive).MIETPREISMietpreis: 2'950.- pro Monat + tatsächliche NebenkostenVorauszahlung der Nebenkosten: 250.- pro MonatAußenparkplatz: 80.- pro MonatGaragenbox mit Ladevorrichtung: 220.- pro Monat (Optional)Möbel & TV: 600.- pro Monat (Optional)

Wegzeit
-
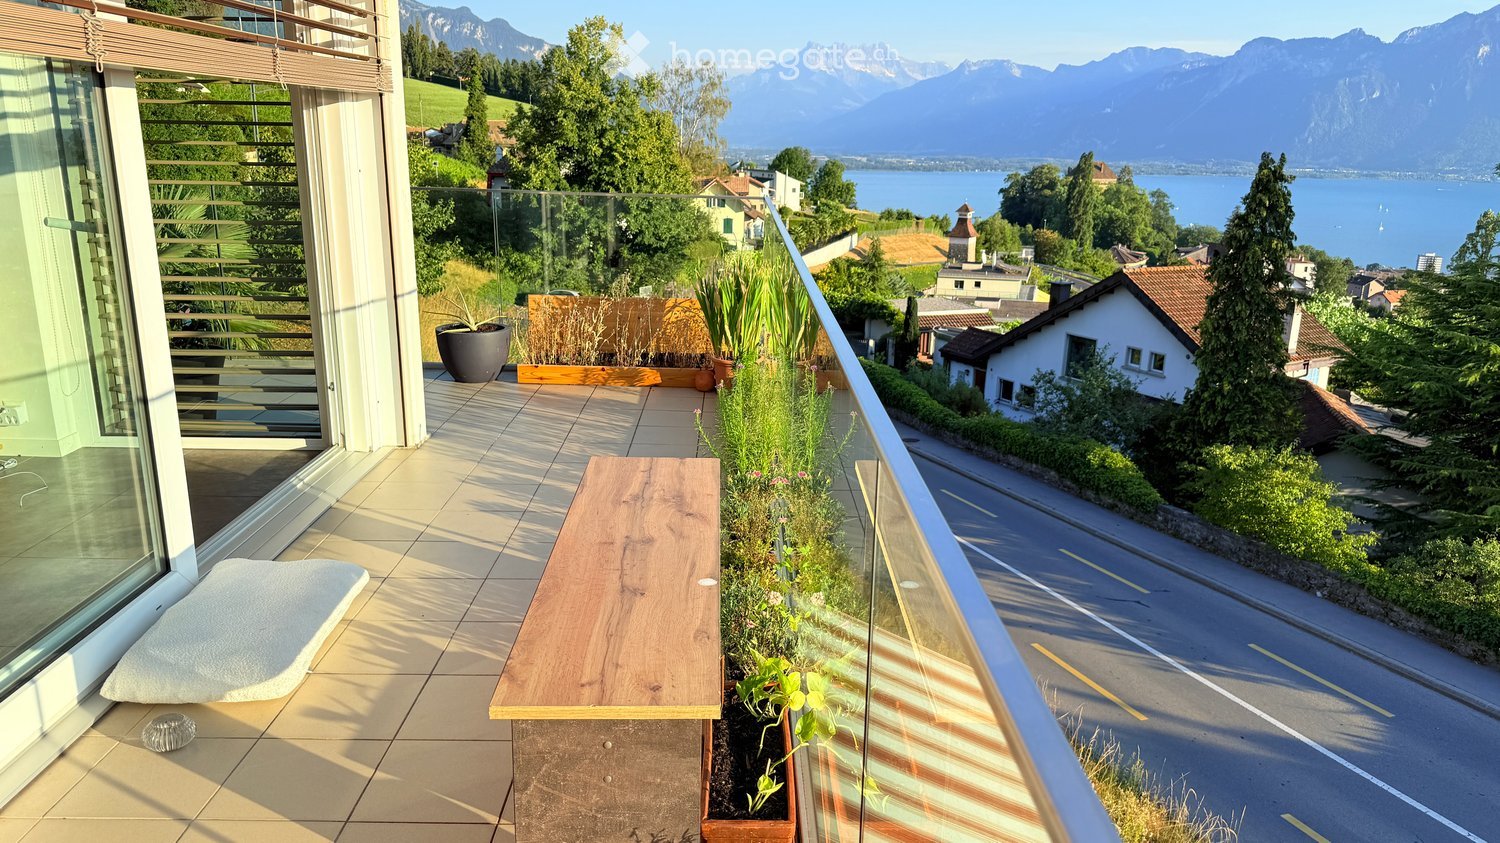
  • Balcony with wooden bench, potted plants, and scenic mountain and lake view.
  • Open-plan living and dining area with modern furniture, including a dining table, chairs, sofa, refrigerator, oven, and decorative plants.
  • Modern bathroom with a wooden vanity, large sink, glass-enclosed shower, and dark tiled walls.
  • Modern dining area with a wooden table, clear chairs, a stool, and a counter, featuring a view of the ocean through large windows.
  • A clean, modern hallway with tiled flooring, white walls, and a ceiling light fixture. The hallway leads to a bedroom with a bed, pillows, and a small table with a lamp.
  • A modern living room with a pool table, surrounded by chairs and a sofa, large windows with scenic views, and a mirror on the wall.
  • Modern kitchen with a central island, stainless steel appliances, and a dining area with a wooden table and pink chairs. Potted plants are placed around the space, and there is a view of a balcony with outdoor seating.
  • Balcony with tiled floor, glass railing, and scenic mountain and lake view. Several potted plants are placed along the edge.
  • Panoramic view of a town with snow-capped mountains and a lake in the background, with trees in the foreground.
  • Modern kitchen with a pool table, bar stools, and a kitchen island. The space features contemporary design elements, including a sleek kitchen area with a microwave, potted plants, and a faucet.
1 / 10
Open-plan living and dining area with modern furniture, including a dining table, chairs, sofa, refrigerator, oven, and decorative plants.
Modern bathroom with a wooden vanity, large sink, glass-enclosed shower, and dark tiled walls.
Modern dining area with a wooden table, clear chairs, a stool, and a counter, featuring a view of the ocean through large windows.
CHF 1'350.– Premium
3.5 Zimmer90m² Wohnfläche
Route des Colondalles, 1815 Clarens

Zimmer in Wohngemeinschaft in Clarens

Zimmer in Wohngemeinschaft a Clarens/ Montreux.Die Besichtigungen sind nur möglich, wenn Sie Ihren Ordner besitzen.Die Wohnung enthält die folgenden Punkte : • voll ausgestattete Küche (Dampfgarer, Plancha, Trockner, Mikrowelle, Backofen, Geschirrspüler, Arbeitsplatte) • Waschmaschine und Trockner • Badezimmer mit italienischer Dusche • unterirdischer Parkplatz • Aufzug • großer Balkon • großer Kleiderschrank • 2 Schlafzimmer • Bodenheizung • Keller von 25 m3 Das zur Verfügung stehende Zimmer verfügt über: einen riesigen Kleiderschrank, einen Schreibtisch, ein Bett, Bettwäsche wird gestellt und ist das kühlste Zimmer in der Wohnung.🚨 Zugänglichkeit: Bushaltestelle vor dem Gebäude, Bahnhof (10 Minuten nach Montreux), Autobahnausfahrt in 1 Minute + Besucherparkplatz📍 Lage: Route des Colondalles, 1815, CLARENS💰 Miete: 1 350 /Monat📅 Verfügbarkeit: ab dem 20. JuliWohnung von 80m3 in Wohngemeinschaft zu zweit.Die Wohnung ist sehr hell und genießt eine angenehme Besonnung im Winter auch. Die Umgebung ist ruhig und friedlich, sowohl tagsüber als auch nachts. Die Nachbarschaft fördert Ruhe und Diskretion. • Ab dem 20. Juli zu übernehmen, die von der Agentur geforderten Dokumente sind : • 3 letzte Gehaltsabrechnungen • Motivationsschreiben • Arbeitsvertrag • Auszug aus den Verfolgungen • Schweizer Garant • obligatorische Kaution • Ausweis / Aufenthaltstitel Bitte kontaktieren Sie mich so schnell wie möglich über Homegate oder direkt über WhatsApp.

Wegzeit
-
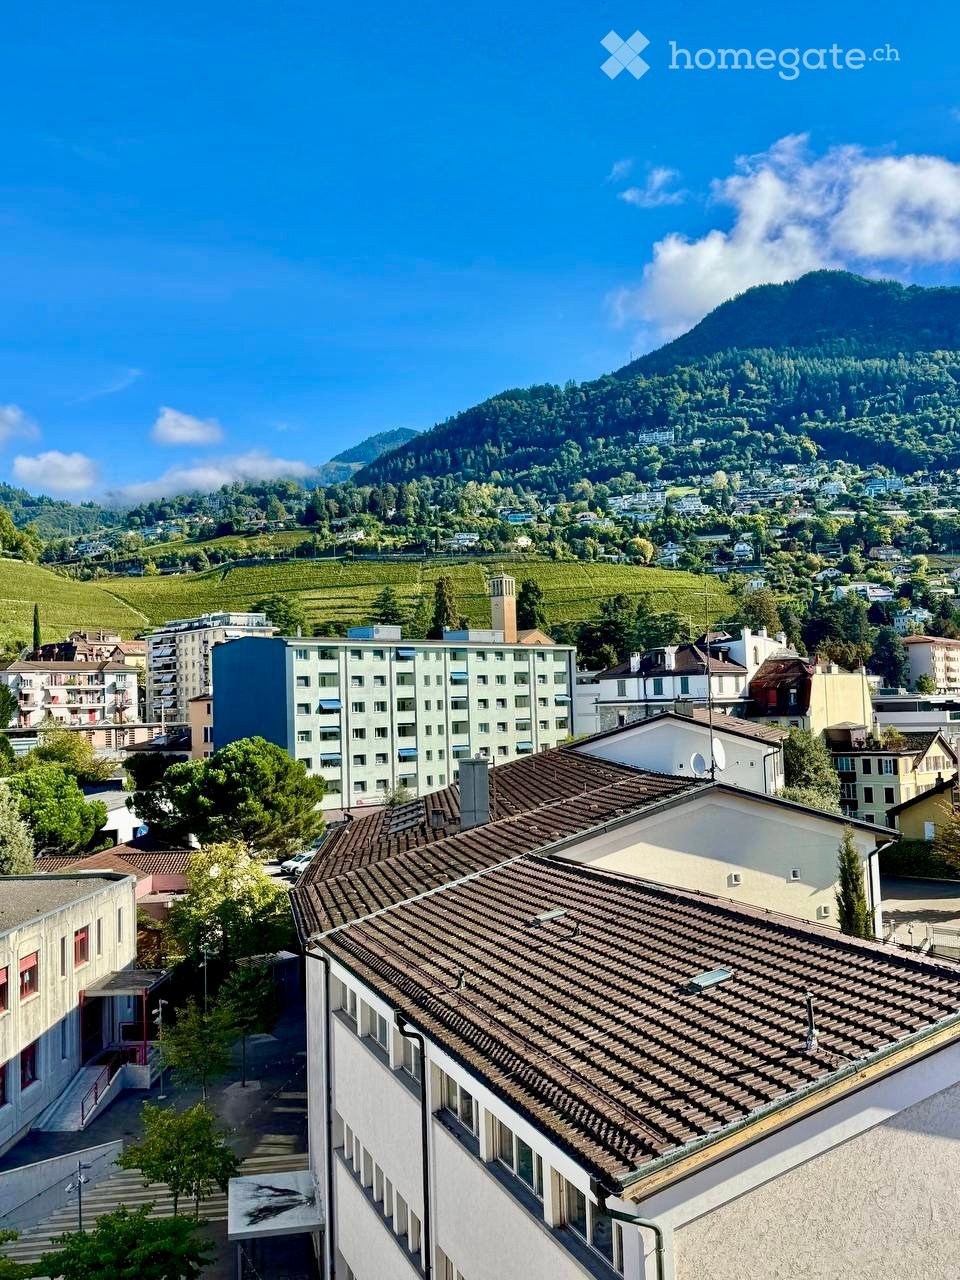
  • Aerial view of a town with multiple buildings, green hills, and a clear blue sky
  • living room with couch, TV, white curtains, wooden floor, balcony with view
  • Dining area with a round white table and four white chairs, white walls, wooden floor, two framed pictures on the wall, and a white door.
  • Bedroom with bed, nightstands, lamps, rug, radiator, chair, and paintings on the wall
  • Bedroom with wooden floor, large mirror, desk, chair, bed, radiator, window with curtains, picture frame, lamp, and rug
  • A room with a desk, chair, daybed, rug, and a painting on the wall.
  • Bathroom with bathtub, sink, mirror, and towel rack
  • Bathroom with white sink, mirror, and tiled walls
  • modern kitchen with wooden cabinets, white countertops, built-in oven, sink with faucet, window
1 / 9
CHF 3'200.– Top
4.5 Zimmer78m² Wohnfläche
Avenue Alexandre Vinet 16, 1815 Montreux

Geräumige 4,5-Zimmer-Wohnung mit atemberaubendem Blick in Montreux

Jährliche Vermietung nur (12+ Monate): 3.200 CHF / MonatElektrizität und Internet werden separat bezahlt.iMessage / WhatsApp: +34 600 20 15 38 Entdecken Sie diese außergewöhnliche 4,5-Zimmer-Wohnung im 6. Stock eines modernen Gebäudes mit Aufzug in der Avenue Alexandre Vinet im Herzen von Montreux. Mit 78 Quadratmetern sorgfältig gestalteter Wohnfläche bietet diese helle und luftige Wohnung die perfekte Kombination aus Komfort und atemberaubendem Blick.Die Wohnung verfügt über: • Großzügiger Wohnbereich: 78 Quadratmeter gut ausgestatteter Räume, die mit natürlichen Licht überflutet sind • Atemberaubender Blick: Genießen Sie spektakuläre Panoramablicke von Ihrem 6. Stock aus • Privater Balkon: Perfekt für morgendlichen Kaffee oder abendliche Entspannung bei der Aussicht • Moderner Komfort: Aufzugzugang gewährleistet einfaches tägliches Leben • Ruhige Umgebung: Genießen Sie die Ruhe dieser quieten Lage • Sonnige Lage: Profitieren Sie von hervorragendem natürlichen Licht das ganze Jahr über Prime Lage: Diese Wohnung bietet eine unübertroffene Lage mit außergewöhnlicher Anbindung. Der Bahnhof Clarens ist nur 3 Minuten zu Fuß entfernt, während der Fähranleger Clarens nur 4 Minuten zu Fuß entfernt ist und einen einfachen Zugang zu den malerischen Bootsrouten des Genfersees bietet. Tägliche Annehmlichkeiten befinden sich vor Ihrer Haustür, mit einem Denner-Supermarkt und der Pharmacie de Clarens, die beide innerhalb von 2 Minuten zu Fuß erreichbar sind. Die Bushaltestelle Jaman ist praktisch nebenan, nur 1 Minute entfernt, und Familien werden es schätzen, eine Schule innerhalb von 1 Minute zu Fuß zu haben.Die Wohnung liegt in der Nähe von Bahn und dem schönen Genfersee und bietet die perfekte Mischung aus städtischem Komfort und natürlicher Schönheit. Ob Sie für die Arbeit pendeln oder die atemberaubende Montreux-Riviera erkunden, diese Lage bietet einfachen Zugang zu allem, was Sie benötigen, während sie eine ruhige, Wohnatmosphäre bewahrt. Ideal für Berufstätige, Familien oder jeden, der ein hochwertiges Wohnen in einem der begehrtesten Seenorte der Schweiz sucht.

Wegzeit
-
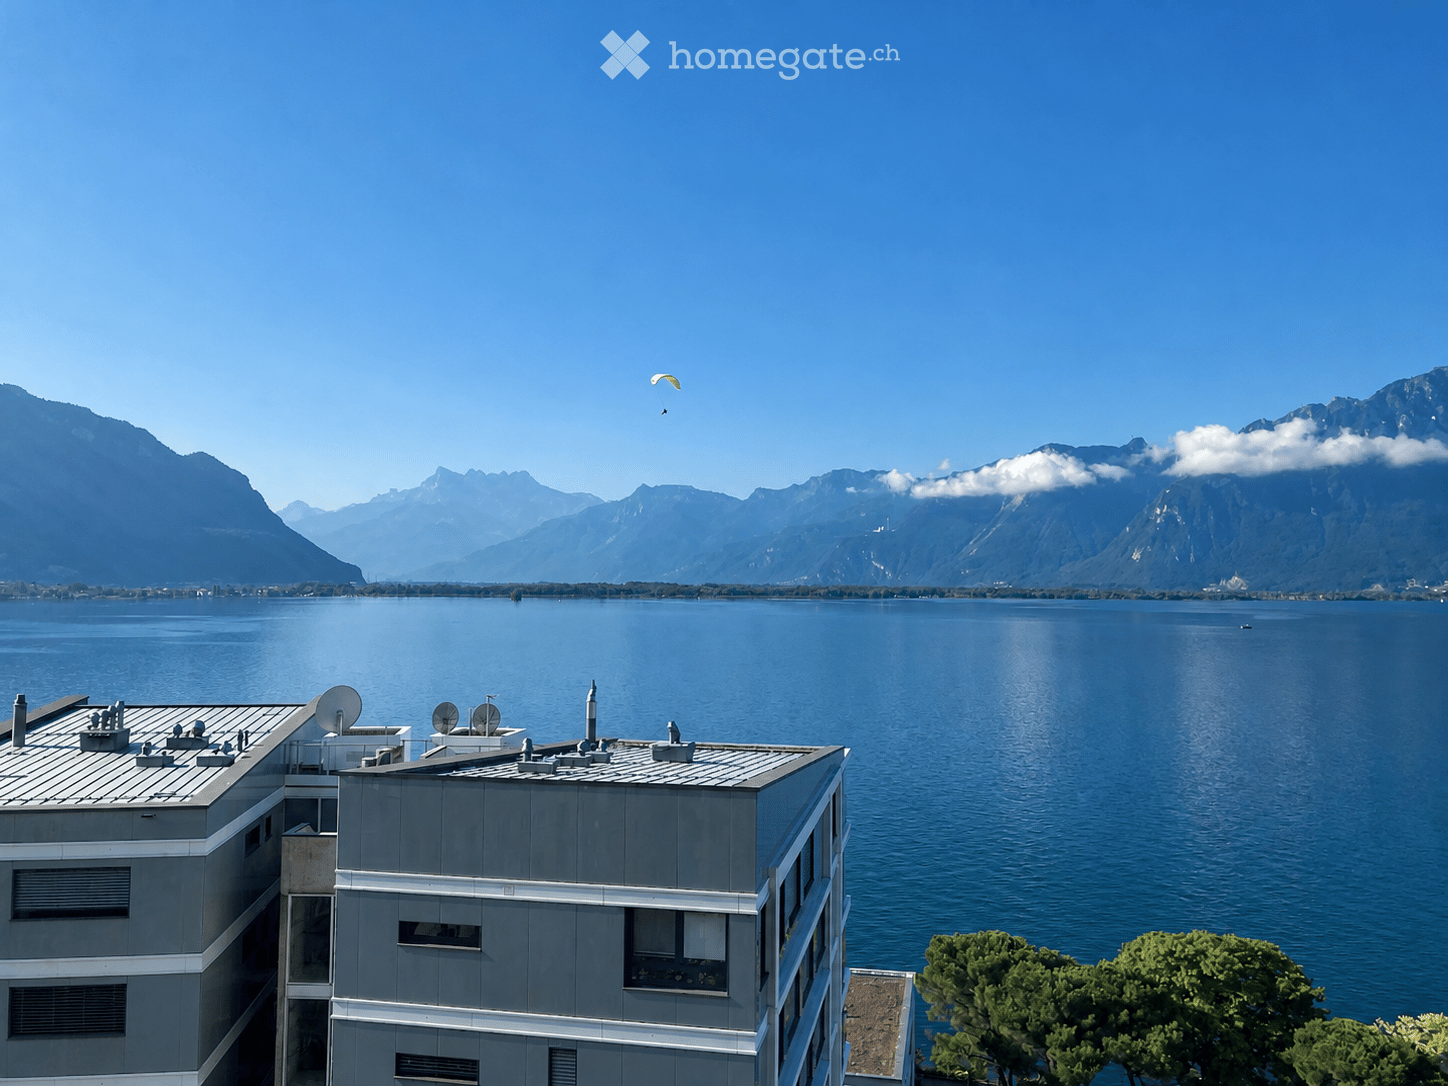
  • Modern multi-story building with grey facade and white trim, overlooking a large lake and mountain range under a clear blue sky.
  • Modern building with a panoramic view of a lake and mountain range at sunset.
  • A cozy bedroom with a bed covered in a colorful patchwork quilt, a wooden chair, a mirror on the wall, a humidifier on the nightstand, and a few decorative items including books and a cup.
  • A furnished room with a large window offering a view, a shelf with books, a wall-mounted light fixture, a decorative curtain, a radiator, an air conditioner, and a screen on the wall.
  • A tidy bedroom with a bed covered in a purple and pink duvet, a wooden chair, a white wardrobe, and a picture frame on the wall.
  • A well-lit hallway with white walls, tiled floor, and decorative elements including a coat rack with coats and hats, a shoe rack with multiple pairs of shoes, a small wooden bench, and wall-mounted plants. A mirror reflects part of the adjacent room.
  • Modern bathroom with a white sink, black faucet, round mirror, and a glass-enclosed shower. The countertop holds various toiletries, a plant, and a yellow sponge.
  • Modern shower area with grey tiled walls, a handheld showerhead, a shower rail, and a small metal basket for storage.
  • Modern bathroom with a sleek, illuminated round mirror, a glass shower enclosure, and a countertop with various toiletries and a small plant.
  • Bathroom with a modern black radiator and a white wall-mounted hanger.
  • {"visible_features": ["View"], "type": "Furnished Room", "objects": ["table", "chair", "stool", "stool", "stool", "stool", "stool", "stool", "stool", "stool", "stool", "stool", "stool", "stool", "stool", "stool", "stool", "stool", "stool", "stool", "stool
  • Modern kitchen with white cabinets, a large window offering a city view, a wooden dining table, and stools. Includes a refrigerator, coffee maker, and various kitchen items on the counter.
  • {"type": "Kitchen", "objects": ["stove", "fridge", "chair", "bottle", "cup", "bottle", "bottle", "bottle", "bottle", "bottle", "bottle", "bottle", "bottle", "bottle", "bottle", "bottle", "bottle", "bottle", "bottle", "bottle", "bottle", "bottle", "bottle"
  • View from a balcony showing a lake, mountains, and surrounding buildings.
  • A modern home office with a large window overlooking a lake and mountains, featuring a desk with a monitor, keyboard, mouse, and a comfortable chair.
  • Balcony with a scenic view of a lake and mountains, surrounded by trees and a parking area.
  • Modern workspace with a large desk, ergonomic chair, computer monitor, keyboard, mouse, and a small plant, overlooking a scenic lake and mountain view.
  • A well-organized bookshelf filled with books, decorative vases, a small toy, and tools, with a cabinet and a door visible in the background.
  • A modern living room with a view of a lake and mountains, featuring a sofa, several chairs, a table lamp, and art pieces on the wall.
  • Living room with a blue sofa, glass coffee table, patterned chairs, and a small table with a vase of flowers. A balcony with outdoor furniture is visible through large glass doors.
  • Balcony with a scenic view of a lake and mountains, featuring a round wooden table, four wooden chairs, and a hanging wicker chair.
  • Balcony with a scenic view of a lake and town, featuring a wicker hanging chair, wooden table, wooden chairs, and a bench.
  • Balcony with a scenic view of a lake and mountains, featuring a wooden chair, a small table, and a hanging chair.
  • Balcony overlooking a large lake with distant mountains in the background.
  • Balcony with artificial grass, swing chair, wooden bench, and pet bed, overlooking a cityscape.
  • Balcony overlooking a scenic lake and mountainous landscape with surrounding buildings and greenery.
1 / 26
CHF 2'300.– Top
2.5 Zimmer68m² Wohnfläche
Avenue du Casino 33, 1820 Montreux

Stunning 13th-Floor 2.5-Room Apartment with Panoramic Lake & Mountain Views in Montreux

🇨🇭 Version FrançaiseExceptionnel 2.5 pièces meublé avec vue panoramique sur le lac – La Tour d'Ivoire Location directe par le propriétaire – Disponible pour un bail de 12 mois dès début septembre 2026.Situé au 13e étage de l'emblématique immeuble de la Tour d'Ivoire (Avenue du Casino 33), cet appartement de 68 m² fraîchement rénové (2023) offre une vue imprenable sur le lac Léman et les Alpes. Profitez d'un confort moderne en plein cœur de Montreux.L'appartement : • Aménagement : Loué entièrement meublé, mobilier de style. • Séjour & Bureau : Espace lumineux avec de grandes baies vitrées et un coin dédié pour le télétravail. • Balcon : 7 m² offrant une vue spectaculaire sur le lac et les montagnes (fumeurs acceptés sur le balcon uniquement). • Cuisine : Équipée et agencée (four, plaques, lave-vaisselle, grand réfrigérateur, congélateur, et vaisselle). • Chambre et sanitaires : Chambre confortable, salle d'eau avec douche à l'italienne, et WC séparés. • Commodités : Lave-linge privatif dans l'appartement. Pas de cave. Immeuble et emplacement : • Plusieurs ascenseurs dans l'immeuble (entièrement accessible aux personnes à mobilité réduite). • Emplacement premium : À 2 minutes à pied des quais et à moins de 10 minutes à pied de la gare de Montreux. Conditions de location : • Loyer : 2 300 CHF / mois, tout compris (chauffage, eau chaude, électricité et internet haut débit inclus). • Durée : 12 mois. • Occupation : Maximum deux personnes. • Garantie de loyer : 2 mois (SwissCaution acceptée). • Stationnement : Possibilité de louer une place (200 à 300 CHF/mois) ou macaron résident possible sous réserve d'éligibilité. • Animaux : Sur accord préalable. Pour toute demande, merci d’envoyer une courte présentation de votre situation, le nombre d’occupants et les dates souhaitées.🇬🇧 Version AnglaiseExceptional Furnished 2.5-Room Apartment with Panoramic Lake Views – La Tour d'Ivoire Direct rental from the owner – Available for a 12-month lease starting early September 2026.Located on the 13th floor of the iconic Tour d'Ivoire building (Avenue du Casino 33), this freshly renovated (2023) 68 m² apartment offers breathtaking views of Lake Geneva and the Alps. Enjoy a modern, elevated lifestyle in the heart of Montreux.The Apartment: • Furnishing: Rented fully furnished with stylish furniture. • Living & Office: Bright space with large windows and a dedicated area for remote work. • Balcony: 7 m² balcony offering spectacular lake and mountain views (smoking allowed on the balcony only). • Kitchen: Fully equipped (oven, hob, dishwasher, fridge, freezer, and kitchenware). • Bedroom & Bath: Cozy bedroom, elegant bathroom with a walk-in shower, and a separate WC. • Convenience: Private in-unit washing machine. No cellar included. Building & Location: • Multiple elevators in the building (fully wheelchair accessible). • Prime location: A 2-minute walk to the lake promenade and less than a 10-minute walk to Montreux train station. Rental Conditions: • Rent: CHF 2,300 / month, all-inclusive (heating, hot water, electricity, and fast internet included). • Lease Term: 12 months. • Occupancy: Maximum two people. • Security Deposit: 2 months' rent (SwissCaution accepted). • Parking: Optional indoor/outdoor spaces (CHF 200–300/month) or resident parking permit subject to eligibility. • Pets: Considered with prior approval. Please contact the owner with a short introduction, the number of occupants, and your preferred rental dates.

Wegzeit
-
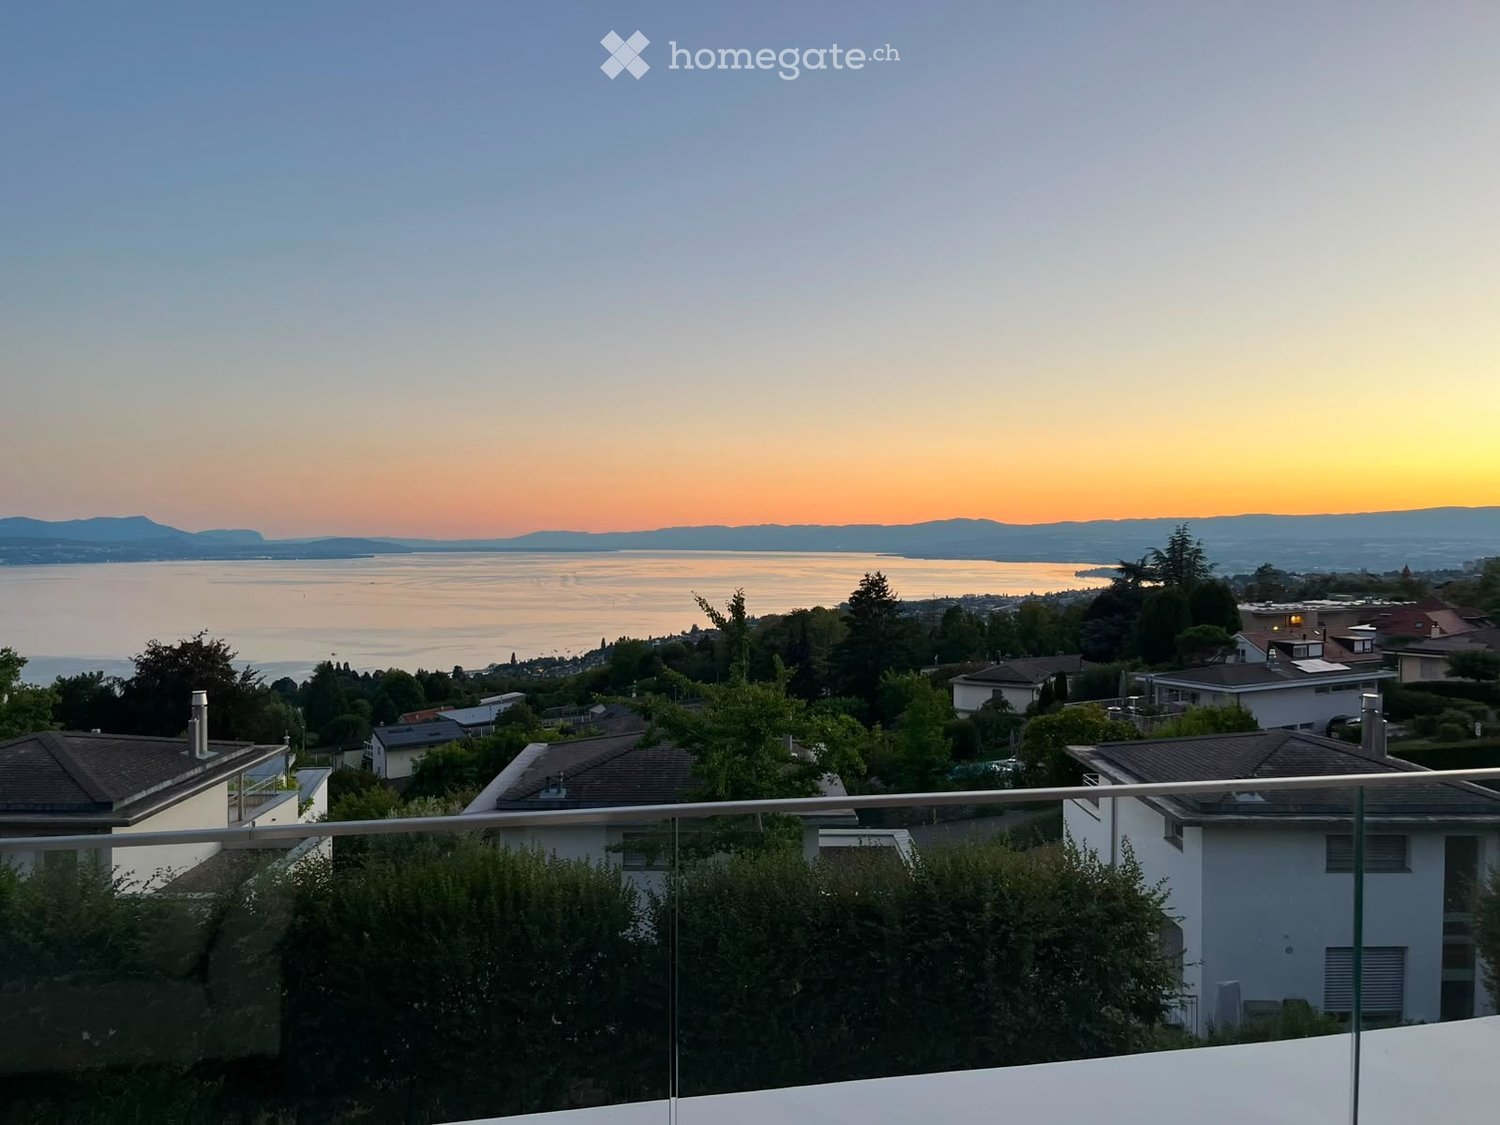
  • Balcony overlooking a scenic view of a lake and distant mountains during sunset, with surrounding houses and greenery.
  • A modern rooftop garden with white hydrangeas, tall grasses, and a view of the ocean at sunset.
  • Modern two-story house with a stone facade, illuminated entrance, and landscaped garden area.
  • Modern living room with large windows offering a scenic view, featuring a sofa, chairs, a coffee table, pendant lights, and a painting on the wall.
  • Modern bathroom with a glass-enclosed shower, marble tiles, a built-in cabinet, and a towel on the side.
  • Modern residential complex with white buildings, glass balconies, and landscaped garden featuring shrubs, rocks, and trees.
1 / 7
CHF 4'800.– Top
4.5 Zimmer100m² Wohnfläche
Chemin des Poses-Franches 8, 1090 Lutry

Appartement neuf d'exception avec vue panoramique sur le Léman - Grande terrasse

Situé dans un quartier résidentiel calme et recherché de La Croix-sur-Lutry, cet appartement de standing construit en 2023 offre un cadre de vie privilégié, à seulement 15 minutes de Lausanne et à 2 minutes de l'autoroute.D'une surface d'environ 100 m², il bénéficie en sus d'une spectaculaire terrasse de 50 m² avec une vue panoramique imprenable sur le lac Léman et les Alpes.L'espace de vie lumineux s'articule autour d'une vaste cuisine ouverte entièrement équipée, avec des appareils haut de gamme, un four combiné micro-ondes et une cave à vin intégrée. Les grandes baies vitrées prolongent naturellement le séjour vers la terrasse, idéale pour profiter pleinement du panorama.L'appartement comprend : • 3 chambres • 2 salles de bains (dont une suite parentale et une baignoire) • une petite buanderie privative entièrement équipée • de nombreux rangements intégrés sur mesure dans toutes les pièces • une grande cave • 1 place de parc intérieure avec borne électrique Le confort est assuré toute l'année grâce à un système moderne de chauffage au sol avec fonction Free Cooling, offrant un rafraîchissement particulièrement agréable durant l'été.Les résidents bénéficient également d'un espace fitness équipé au sein de l'immeuble.Les atouts• Construction récente (2023) • Vue panoramique sur le lac et les Alpes • Grande terrasse de 50 m² • Finitions et équipements haut de gamme • Cuisine ouverte avec cave à vin intégrée • Chauffage au sol avec système Free Cooling • Buanderie privative • Rangements intégrés • Salle de fitness • Cave spacieuse • Place de parc intérieure • Quartier résidentiel calme • À 15 minutes de Lausanne et 2 minutes de l'autorouteLoyer : CHF 4'800.– par mois, charges comprises. Place de parc intérieure incluse. Certains meubles inclus (chaises de bar, écran plat intégré dans la bibliothèque)Disponible à convenir.-----------------------------------------------------------------------------------------------------Located in the peaceful and highly sought-after residential area of La Croix-sur-Lutry, this exceptional apartment, completed in 2023, offers an outstanding living environment just 15 minutes from Lausanne and only 2 minutes from the motorway.With approximately 100 m² of living space, the apartment also features a spectacular 50 m² terrace offering breathtaking panoramic views over Lake Geneva and the Alps.The bright, open-plan living area is centered around a fully equipped designer kitchen featuring premium appliances, a combination oven/microwave, and an integrated wine cooler. Floor-to-ceiling windows seamlessly extend the living space onto the terrace, creating the perfect setting to relax or entertain while enjoying the exceptional views.The apartment includes: • 3 bedrooms • 2 bathrooms, including a master en-suite and a bathtub • A fully equipped private laundry room • Custom-built storage throughout the apartment • A spacious private cellar • 1 indoor parking space with charging station Year-round comfort is ensured by underfloor heating combined with a Free Cooling system, providing pleasant natural cooling during the summer months.Residents also have access to a fully equipped fitness room within the building.Highlights• New high-end building (2023) • Panoramic views of Lake Geneva and the Alps • Large 50 m² terrace • Premium finishes and high-quality appliances • Open-plan kitchen with integrated wine cooler • Underfloor heating with Free Cooling system • Private laundry room • Extensive built-in storage • Fitness room in the building • Spacious private cellar • Indoor parking space included • Quiet residential neighbourhood • 15 minutes from Lausanne and only 2 minutes from the motorwayRent: CHF 4,800 per month, including service charges. The indoor parking space is included in the rent. Some furniture is also included, including the bar stools and the flat-screen TV integrated into the living room shelving.Available by mutual agreement.

Wegzeit
-
  • Modern living room with a grey sectional sofa, coffee table, dining area with chairs, TV stand, and decorative wall art.
  • Open-plan living and dining area with wooden flooring, large windows, and a balcony access. Features a sofa, ottoman, dining table with chairs, television, and decorative vase.
  • Modern bathroom with white tiled floor, white cabinetry, sink, toilet, and a round pink toilet seat cover.
  • A well-lit hallway with wooden flooring, white walls, and several framed pictures. There are small tables with decorative items and a glimpse of a kitchen area at the end.
  • Modern kitchen with white cabinets, tiled floor, and stainless steel appliances including a refrigerator, oven, and sink.
  • Balcony with tiled floor, glass sliding doors, outdoor furniture including a table and chairs, potted plants, and hanging flower basket.
  • Balcony view overlooking a residential area with multiple apartment buildings, parked cars, and a clear view of mountains in the distance.
  • Bedroom with a double bed, nightstand, mirror, vase with flowers, and a drawer unit. The room features wooden flooring and large windows with blinds.
  • Modern bedroom with a large bed, nightstand, mirror, and a vase of white flowers on a wooden table.
  • Bathroom with a bathtub, sink, toilet, mirror, and cabinet. Features a purple bath mat and a window with a curtain.
1 / 10
CHF 2'100.– Top
2.5 Zimmer75m² Wohnfläche
Sent. Des Borgognes 2, 1815 Clarens

Geräumige 2,5-Zimmer-Wohnung mit Möbeln und Balkon in Clarens

Große 2,5-Zimmer-Wohnung mit Möbeln zur Untervermietung für 1 Jahr.Entdecken Sie diese charmante 2,5-Zimmer-Wohnung, die sich im 1. Stock eines Gebäudes mit Aufzug in der friedlichen und sonnigen Umgebung von Clarens, nahe Montreux, befindet. Ab dem 15. August verfügbar, wird diese helle und ruhige Wohnung diejenigen bezaubern, die nach Komfort und Lebensqualität am Ufer des Genfersees suchen.Die Wohnung bietet: • Offener Wohnbereich mit Parkett, großen Fenstern und direktem Zugang zum Balkon. Ideal, um die reichliche natürliche Licht zu genießen. • Modernes Schlafzimmer: Großes Bett, Nachttisch, Spiegel und sorgfältig gestaltete Dekorationselemente für einen ruhigen und eleganten Raum. • Moderne Küche mit weißen Schränken, gefliestem Boden und Edelstahlgeräten (Kühlschrank, Backofen, Spüle). • Modernes Badezimmer mit weißen Fliesen und sorgfältig gestaltetem Mobiliar mit Badewanne und Toilette. • Toilette: Zusätzlich, getrennt vom Badezimmer. • Heller Flur: Gut beleuchteter Eingangsbereich mit Parkett und raffinierter Dekoration. • Um Sonne und frische Luft in aller Ruhe zu genießen. • Parkplatz: Möglichkeit, einen Parkplatz für 120.- zu mieten. Die Wohnung profitiert von einer außergewöhnlichen Lage, ruhig und sonnig, in unmittelbarer Nähe des Genfersees und aller täglichen Annehmlichkeiten: • Bushaltestelle 1 Minute zu Fuß • Bahnhof CFF 4 Minuten zu Fuß • CGN-Anlegestelle 5 Minuten zu Fuß • Supermarkt 2 Minuten zu Fuß • 2 Minuten zu Fuß • Schule 3 Minuten zu Fuß • 2 Minuten vom See Egal, ob Sie ein junger Berufstätiger, Paar oder Familie sind, diese Wohnung bietet ein privilegiertes Lebensumfeld zwischen See und Bergen in einem der charmantesten Dörfer der Waadtländer Riviera. Eine Chance, die nicht verpasst werden sollte!

Wegzeit
-
  • Balcony overlooking a scenic lake with mountains in the background, surrounded by trees and a neighboring building.
  • Open-plan living and dining area with wooden flooring, a large bookshelf, a black hanging egg chair, a sofa, a dining table with chairs, and a kitchen area with a counter and appliances.
  • Modern living room with a large sectional sofa, glass coffee table, flat-screen TV on a wooden stand, floor lamp, and potted plants. The room features wooden flooring and large windows with blinds, leading to a balcony.
  • Modern bedroom with a large bed, nightstand, pendant light, and artwork on the wall.
  • A modern, well-lit room with wooden flooring, a large window, a desk with a laptop and keyboard, a comfortable chair with a backpack, a small sofa, and a hanging geometric lamp.
  • Bright room with large windows and a balcony overlooking a green area. Includes a desk with a laptop, a chair, and a screen on a stand.
  • Modern living room with a beige sectional sofa, glass coffee table, fireplace, and dining area visible in the background.
  • Modern kitchen with white cabinets, dark tiled floor, and wooden flooring in the adjacent area. Includes a sink, coffee maker, fridge, and a small dining area with a table and chairs.
1 / 8
CHF 2'404.– Top
5.5 Zimmer108m² Wohnfläche
Avenue Nestlé 21, 1820 Montreux

Geräumige 5.5-Zimmer-Wohnung mit 3 Terrassen & Seeblick – im Herzen von Montreux

Zu vermieten in Montreux, Avenue Nestlé 21, in einer bevorzugten Lage in unmittelbarer Nähe des Sees und der Stadtmitte, geräumige Wohnung mit 5,5 Zimmern, 108 m² Wohnfläche und drei Terrassen.Sie liegt im 4. Stock mit Aufzug und bietet schöne Räume und eine angenehme, offene Wohnfläche, die Wohnzimmer, Esszimmer und Küche vereint.Die offene und voll ausgestattete Küche verfügt über viele Schränke, eine großzügige Arbeitsfläche und eine Bar.Die Wohnung verfügt über 3 Schlafzimmer, ein Badezimmer und separate Toiletten.Einer der Hauptvorteile ist die drei Terrassen, die es ermöglichen, mehrere Außenbereiche zu genießen. Zwei davon bieten eine sehr schöne Aussicht auf den Genfersee und die umliegenden Berge.Die Wohnung bietet aufgrund ihrer Nord-, Nordost- und Nordwestausrichtung unterschiedliche Perspektiven und Expositionen im Laufe des Tages.Der Parkettboden, die großen Öffnungen und die offene Konfiguration der Wohnfläche verleihen eine warme und angenehme Atmosphäre.Eine ideale Lage in MontreuxDie Wohnung profitiert von einer besonders gesuchten Lage an der Avenue Nestlé: Der Genfersee und die Stadtmitte von Montreux liegen nur wenige Schritte vom Gebäude entfernt.Einkaufsmöglichkeiten, Restaurants, Dienstleistungen und Verkehrsmittel sind somit leicht zu Fuß erreichbar.Merkmale• 5,5 Zimmer • 108 m² Wohnfläche • 3 Schlafzimmer • Große offene Wohnfläche • Offene und ausgestattete Küche • 3 Terrassen • Seeblick auf den Genfersee und die Berge von zwei Terrassen • Nord-, Nordost- und Nordwestausrichtung • Badezimmer • Separate Toiletten • Parkettboden • 4. Stock mit Aufzug • Großer privater KellerWaschraum und WaschmaschineDas Gebäude verfügt über einen gemeinsamen Waschraum mit Waschmaschine und Trockner, mit einem reservierten Zeitfenster für jeden Apartment jede Woche.Zum zusätzlichen Komfort haben die aktuellen Mieter auch ihre eigene Waschmaschine direkt im Badezimmer installiert. Es handelt sich um ein kompaktes Modell, dessen Abmessungen perfekt an den verfügbaren Raum unter dem Waschbecken angepasst sind.Die zukünftigen Mieter, die dies wünschen, haben die Möglichkeit, diese Waschmaschine zu übernehmen, vorbehaltlich einer Vereinbarung mit den aktuellen Mietern. Diese Übernahme ist vollständig optional, der gemeinsame Waschraum bleibt zur Verfügung.Miete und VerfügbarkeitMiete: CHF 2’404.– pro Monat, inklusive Nebenkosten.Verfügbar ab dem 1. November 2026.ParkplatzEin Parkplatz ist optional für CHF 170.– pro Monat verfügbar. Er ist mit einer Ladestation für Elektrofahrzeuge ausgestattet.Die Anmietung des Parkplatzes ist optional und kann von der Anmietung der Wohnung getrennt werden.Besichtigungen und Informationen auf Anfrage.

Wegzeit
-
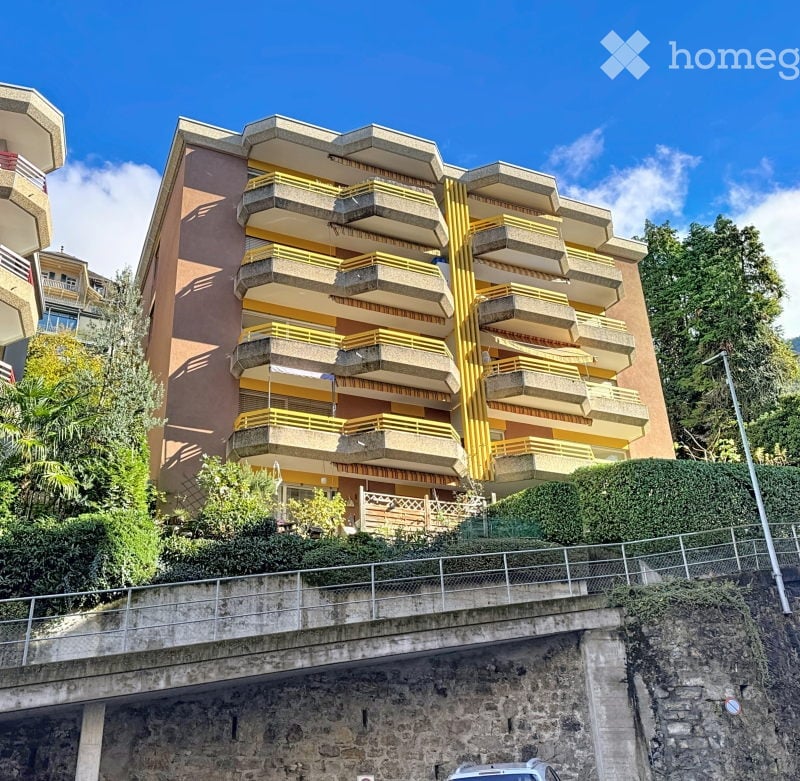
  • Multi-story residential building with balconies and yellow railings, situated on a raised ground floor with a stone retaining wall.
  • Empty room with wooden flooring, white walls, and large sliding glass doors leading to a balcony.
  • Modern, minimalist kitchen with white cabinets, granite countertop, stainless steel sink and faucet, and built-in oven. Features large glass doors leading to a balcony.
  • Modern kitchen with white cabinets, dark countertops, and grey tiled floor. Features a sink, oven, and faucet.
  • Empty hallway with wooden flooring, white walls, and a balcony access door with glass panels.
  • Balcony with yellow railing, overlooking a cityscape with classic buildings and distant mountains.
  • Modern bathroom with white tiles, red shelves, a toilet, a sink with a mirror, and a bathtub. The room features large windows with blinds.
  • A small bathroom with white tiled walls and floor, featuring a toilet, a sink with a modern faucet, a round mirror, and a glass shelf above the sink.
  • Empty room with white walls, wooden flooring, and a single window with blinds. No furniture or equipment present.
  • Empty room with wooden flooring, white walls, large window, and sliding glass door leading to a balcony.
  • Balcony with a red metal railing, concrete floor, and access door to the building.
  • Balcony with yellow railing, overlooking a cityscape of classic European buildings with grey roofs and white facades.
1 / 12
Preis auf AnfrageTop
3.5 Zimmer79m² Wohnfläche
Sentier de Rosemont, 1820 Montreux

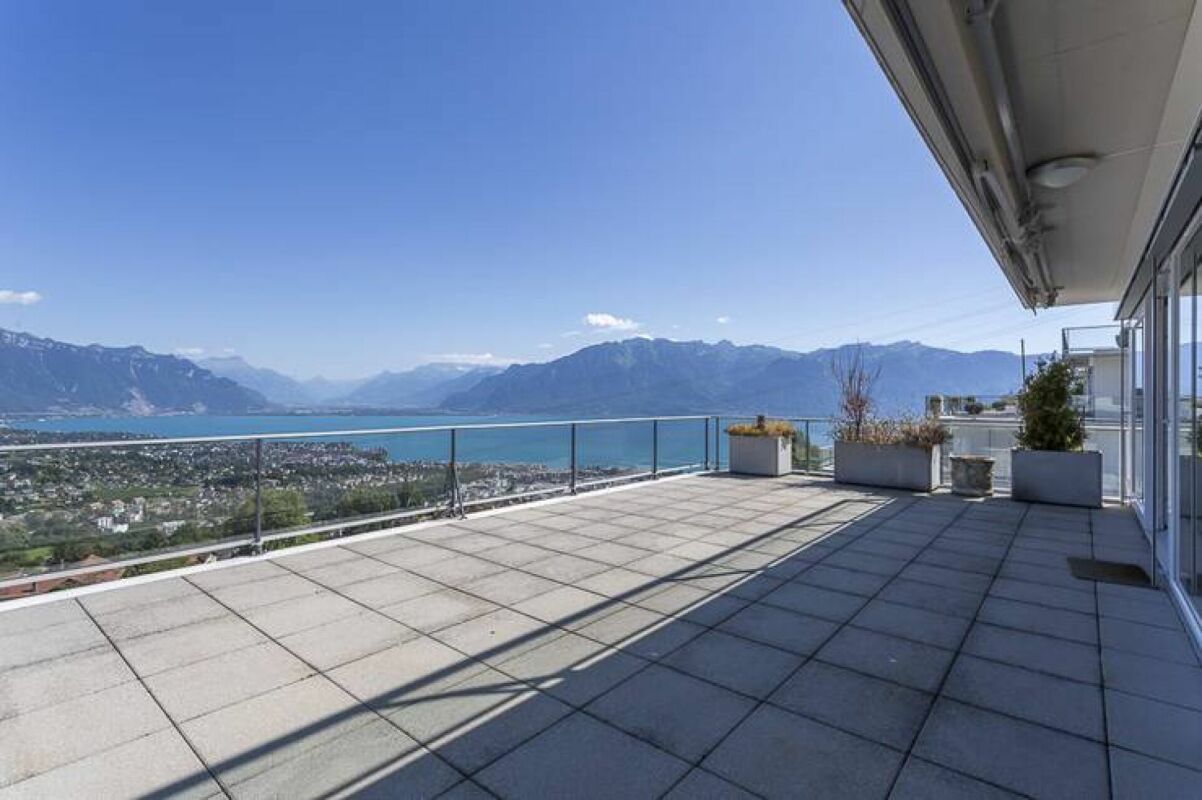
Großes 3,5-Zimmer-Apartment mit Balkon und Terrassen

Situé à Territet, im 2. Stock eines kleinen, 1987 errichteten und vollständig renovierten Gebäudes, ist diese 79 m2 große Wohnung ebenfalls vollständig renoviert und verfügt über: eine Eingangshalle von 10 m2, die die Räume erschließt, mit eingebauten Schränken ein großes Wohnzimmer von 26 m2 mit Südausrichtung und Zugang zur Terrasse und zum überdachten Balkon von 12 m2 ein Elternschlafzimmer von 15 m2 mit Nordwest- und Grünblick, mit Zugang zu einer 11,5 m2 großen Terrasse mit Südwestausrichtung und Blick auf den See • ein Schlafzimmer von 11 m2 mit Nord- und Grünblick • eine moderne, neu eingerichtete Küche von 10 m2, mit Zugang zur Terrasse und zum gleichen überdachten Balkon • ein Badezimmer von 4 m2 mit WC und Fenster • ein separates WC • ein Keller • ein Gemeinschaftswaschraum • ein Fahrradkeller • ein Aufzug • ein optionaler Außenparkplatz (120.- CHF/Monat) • Nebenkosten zusätzlich, auf Anfrage • Miete: auf Anfrage Das Gebäude profitiert von einem Energieeffizienzprogramm, das folgende Maßnahmen umfasst: die Sanierung des Daches und die Isolierung der kalten Räume, die Installation einer reversiblen Wärmepumpe (Heizung und Kühlung) und die Montage von Photovoltaikpaneelen. Die Umgebung ist bemerkenswert ruhig und liegt dennoch in unmittelbarer Nähe zu den öffentlichen Einrichtungen. 3-4 Minuten zu Fuß von der CFF-Station Territet und der Bushaltestelle der Linie 201, die Villeneuve mit Vevey verbindet, 5 Minuten zu Fuß von den Seeuferpromenaden und dem kleinen Hafen von Territet. Montreux und Villeneuve sind mit öffentlichen Verkehrsmitteln oder dem Privatfahrzeug schnell erreichbar.
Wegzeit
-

Vorschläge basierend auf deinen Suchresultaten

Zusätzliche Informationen

Überblick

Die Bevölkerung in Chardonne ist in den vergangenen 3 Jahren auf 3337 gestiegen. Dies entspricht einem Bevölkerungsanstieg von 8.63%.

Bevölkerungsstatistiken

Das Einkommen liegt durchschnittlich bei CHF 100'825. Dabei besitzen 41.45% der Bevölkerung einen Hochschulabschluss, 12.96% haben eine höhere Berufsausbildung genossen, 37.04% der Bevölkerung können den SEK II-Abschluss (Matura oder Berufslehre) vorweisen und 8.55% der Einwohner:innen sind aktuell in der obligatorischen Schulausbildung. Die Quote der erwerbslosen Menschen liegt bei 1.74%.
Steuern

Die Steuerbelastung der Region beträgt 13.6%. Jedoch ist die individuelle Belastung von Person zu Person verschieden und wird unter anderem durch das Einkommen, den Familienstand oder die Höhe der Abzüge bestimmt. Die durchschnittliche Steuerbelastung für eine ledige, kinderlose Person in Chardonne liegt bei 19.38%. Ein pensioniertes Paar (Ü 65) zahlt im Durchschnitt 17.74%, ein Ehepaar mit zwei Kindern 8.8% und ein kinderloses Ehepaar 12.47%.

Neubau

In den vergangenen 5 Jahren sind 113 neue Wohnungen in Chardonne entstanden. So kam bei den 1-Zimmer-Wohnungen 0 neue Wohnung dazu. Insgesamt sind auch 21 neue 2-Zimmer-Wohnungen entstanden. 53 neue Wohnungen mit 3 Zimmern und 30 Wohnungen mit 4 Zimmern wurden in der Region ebenfalls gebaut. Die Anzahl der gebauten Wohnungen beläuft sich auf 6 5-Zimmer-Wohnungen und 3 Wohnungen mit wenigstens 6 Zimmern.

Bestand

Aufgrund der Neubauten hat der Wohnbestand in Chardonne zugenommen und es gibt nun insgesamt 1841 Wohnungen. Der komplette Wohnbestand von 1-Zimmer-Wohnungen beträgt dabei 76. Darüber hinaus gibt es 212 Wohnungen mit 2 Zimmern, 495 Wohnungen mit 3 Zimmern und 559 Wohnungen mit ganzen 4 Zimmern. Die sehr großen Wohnungen mit 5 Zimmern haben einen Bestand von 278 Wohnungen und die mit 6 Zimmern oder mehr liegen bei 221.

Unbelegte Wohnungen

Die Quote der leeren Wohnungen in Chardonne liegt bei 1.93%. Hierbei stehen 0% der 1-Zimmer-Wohnungen, 0.96% der Wohnungen mit 2 Zimmern, 2.25% der 3-Zimmer-Wohnungen, 1.27% der Wohnungen mit 4 Zimmern sowie 3.28% bei den 5-Zimmer-Wohnungen aktuell leer. Wohnungen mit mehr als 5 Zimmern haben eine Leerstandsquote von 3.05%; davon sind 2.75% der Wohnungen mit mehr als 6 Zimmern betroffen.

Immobilienmarkt (nur Vermietung)

Die Mietpreise der Objekte liegen im Schnitt bei CHF 2146. 25% der angebotenen Mieten sind günstiger oder entsprechen einer monatlichen Miete von CHF 1760 (25%-Quantil). Und 75% der Monatsmieten fallen geringer aus als CHF 2762 oder betragen eben diesen Wert (75%-Quantil).