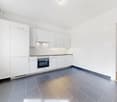
3 Treffer - Wohnung mieten in Vandoeuvres
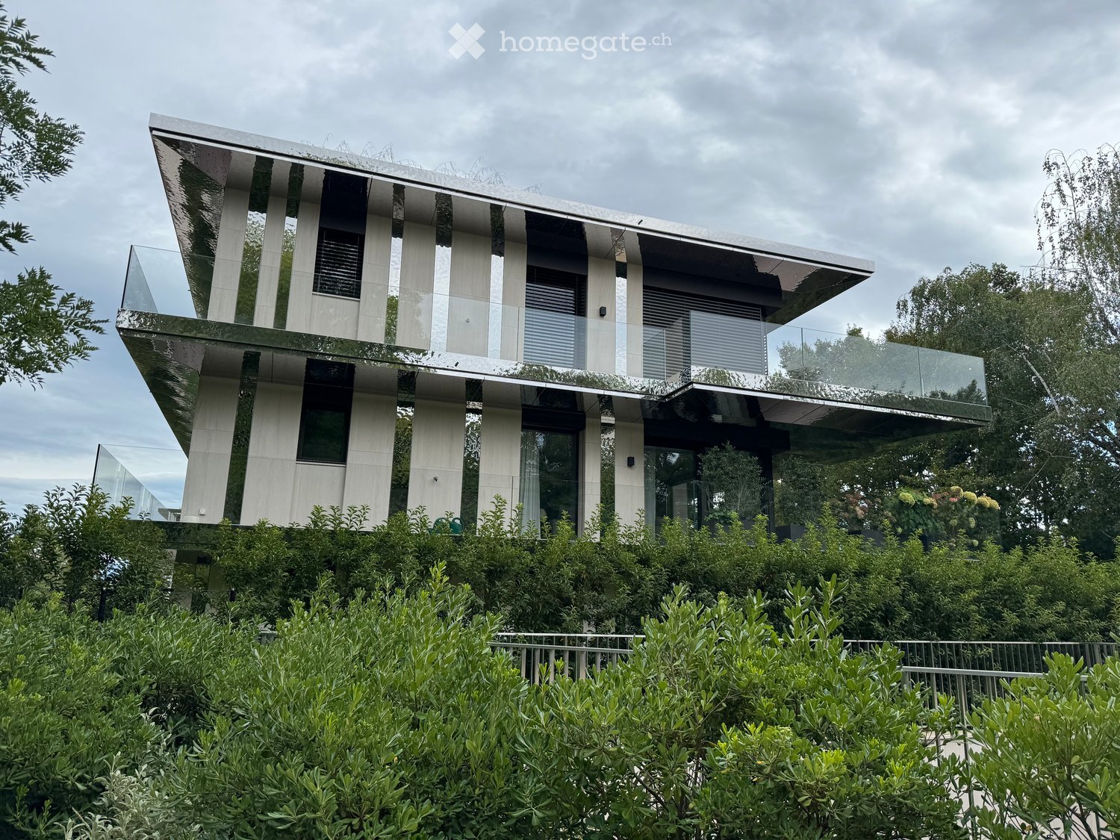
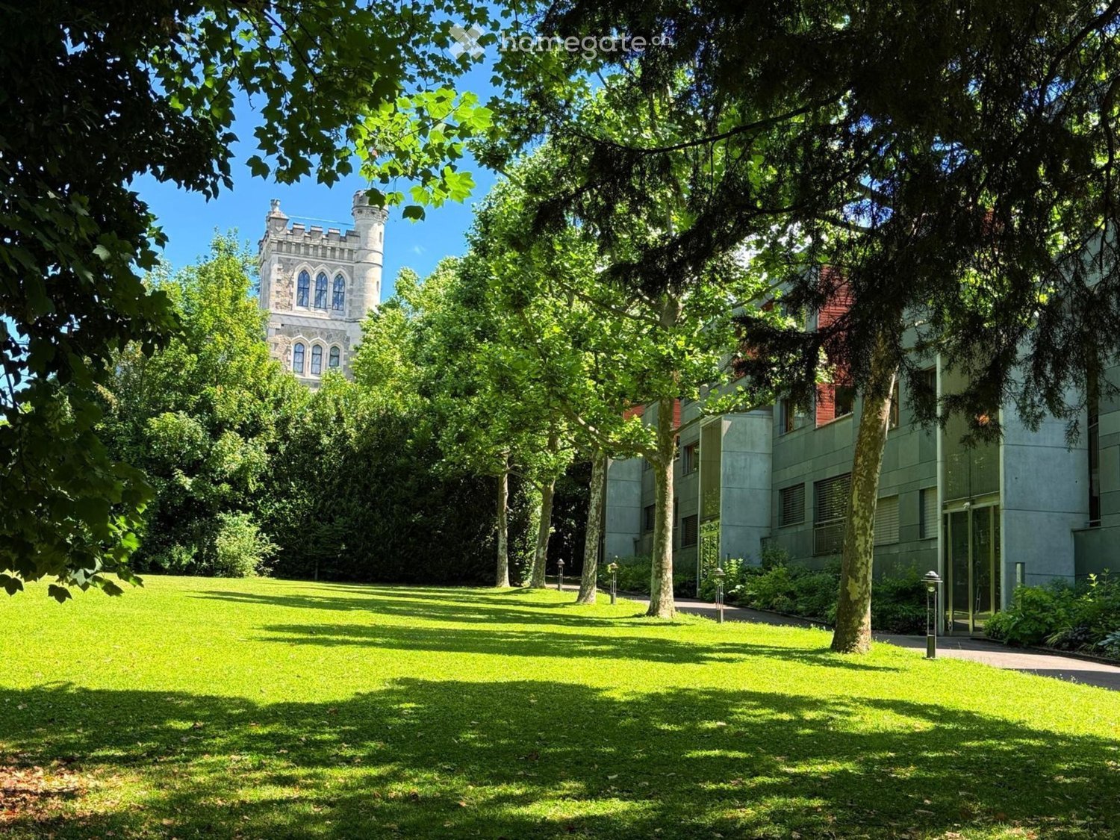
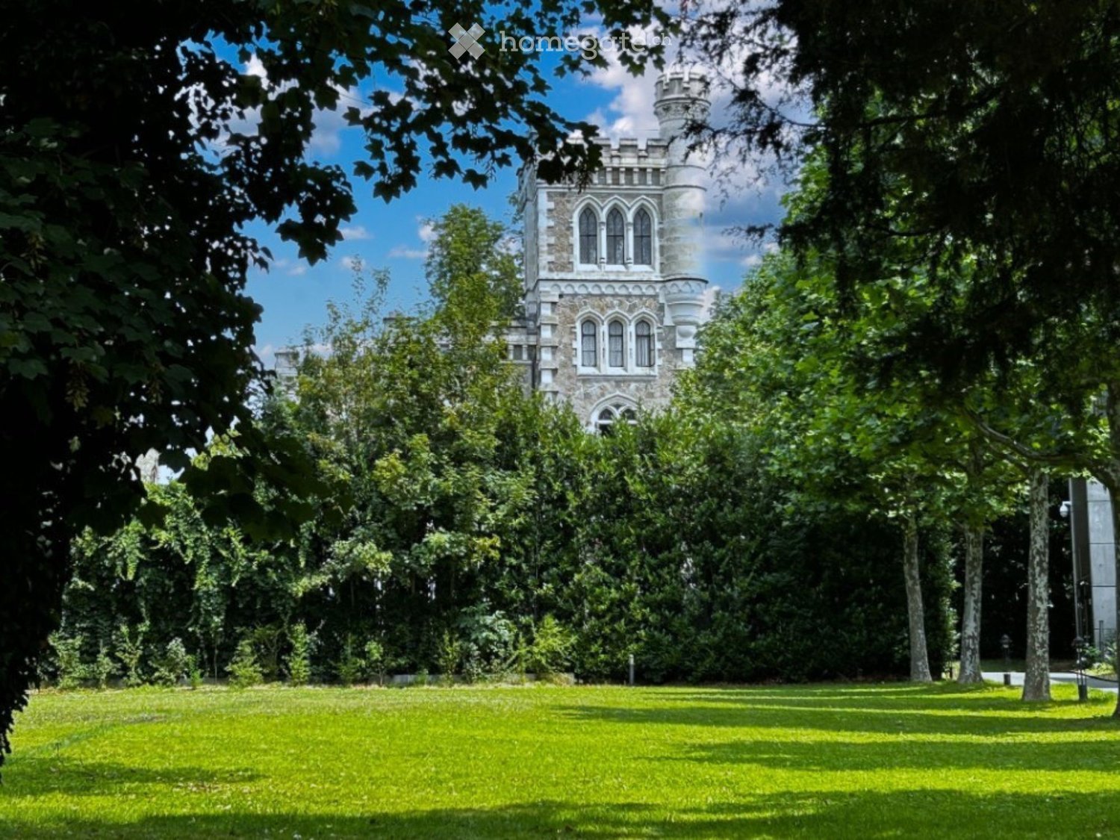
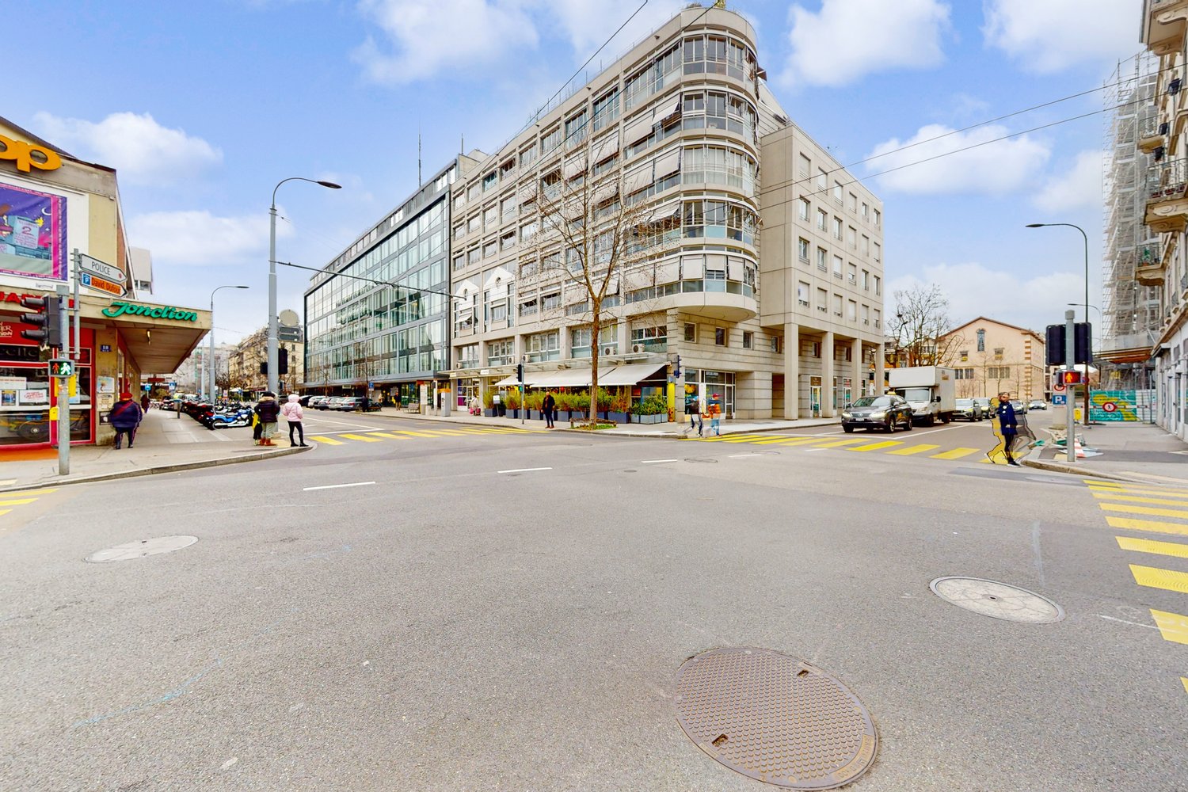
  • 2 story modern house, reflective exterior, large glass windows, glass balconies, surrounded by greenery
  • hardwood floor, glass doors, high ceiling, white walls, two lamps
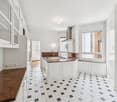
  • kitchen island with countertop, stainless steel sink, glass doors, wooden floor, sliding glass doors, view of the exterior
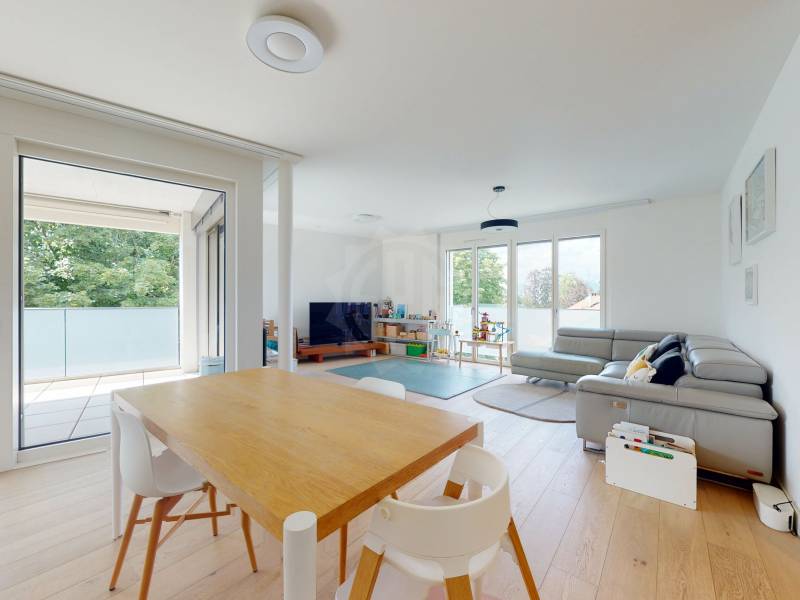
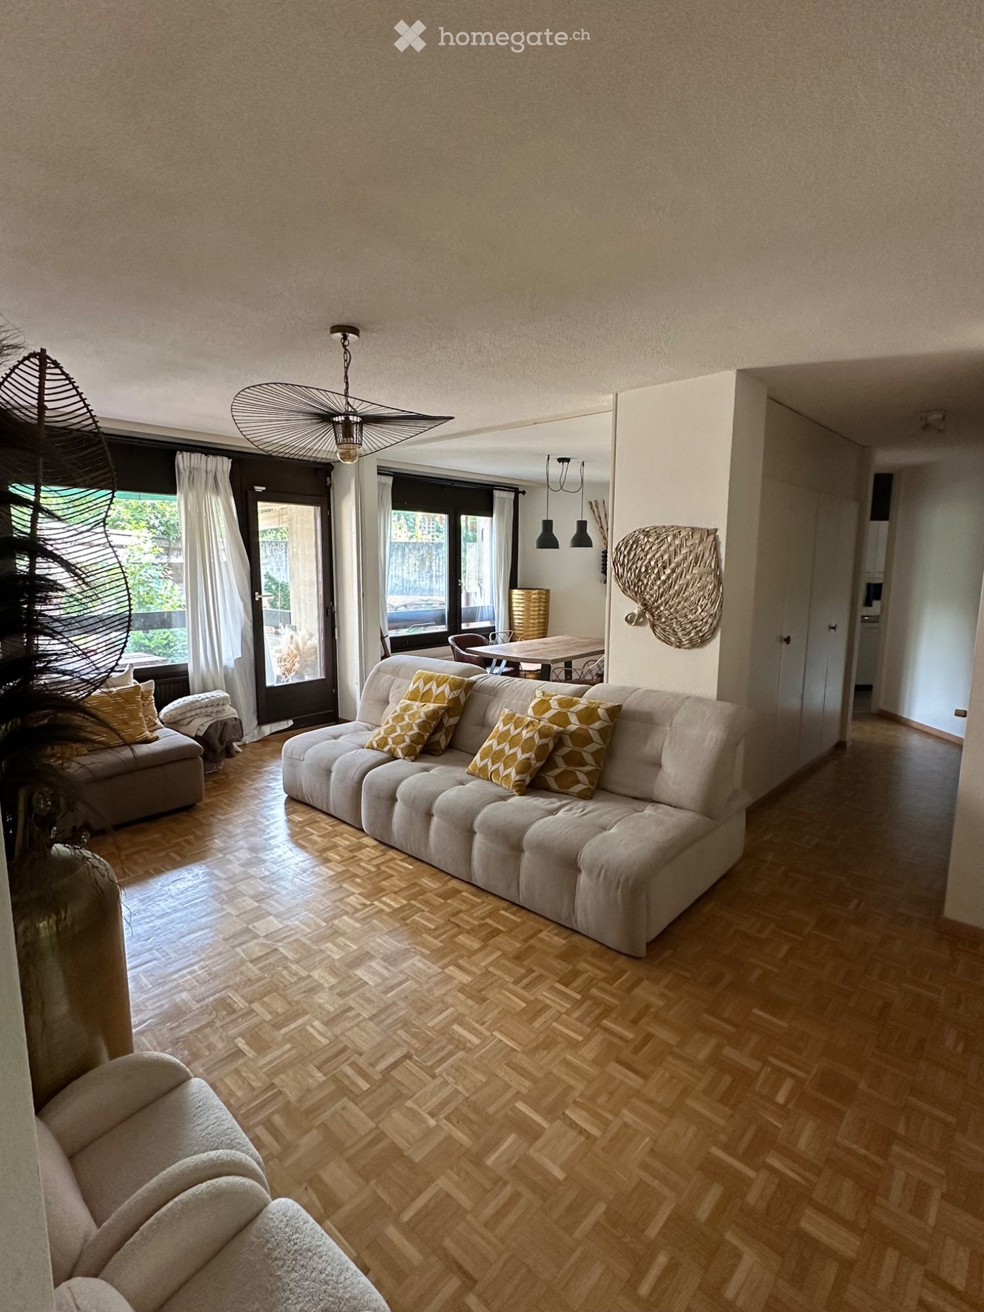
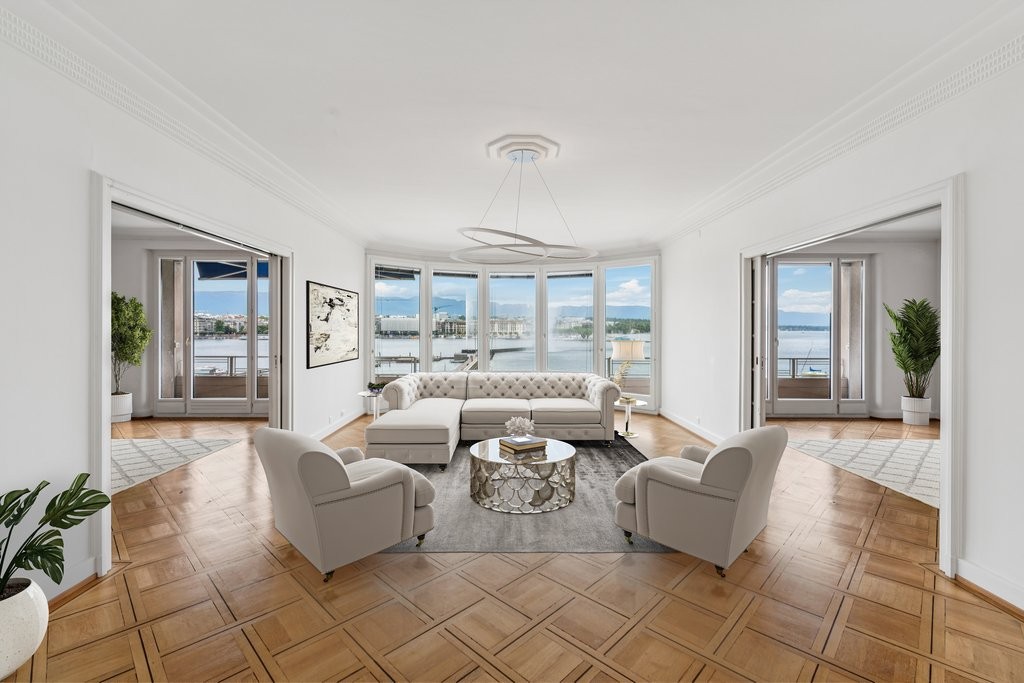
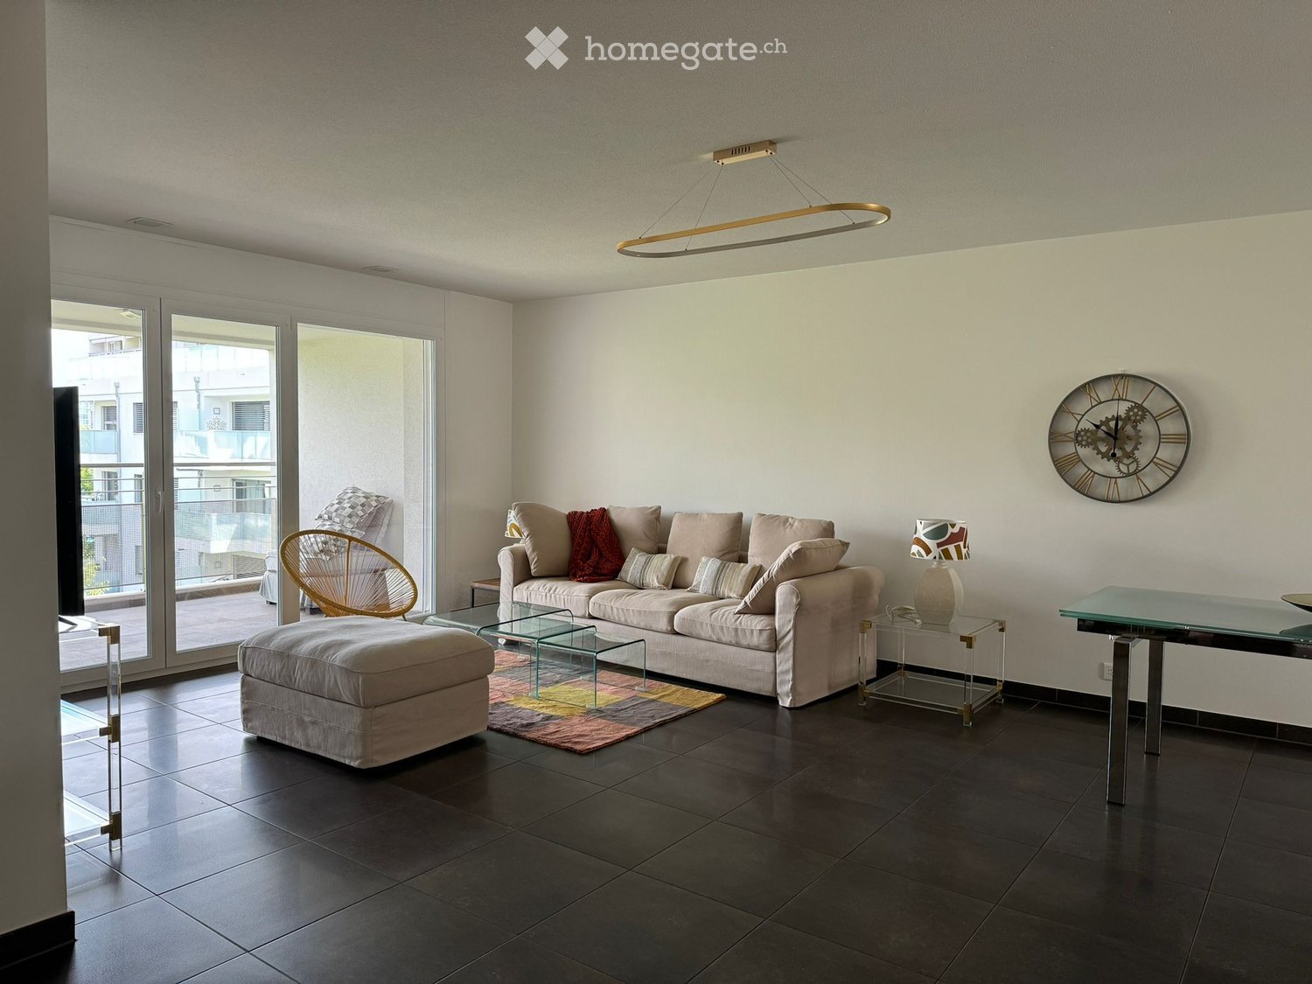
  • large open living area, corner sofa, wooden floor, two side tables, rug, view to the outside
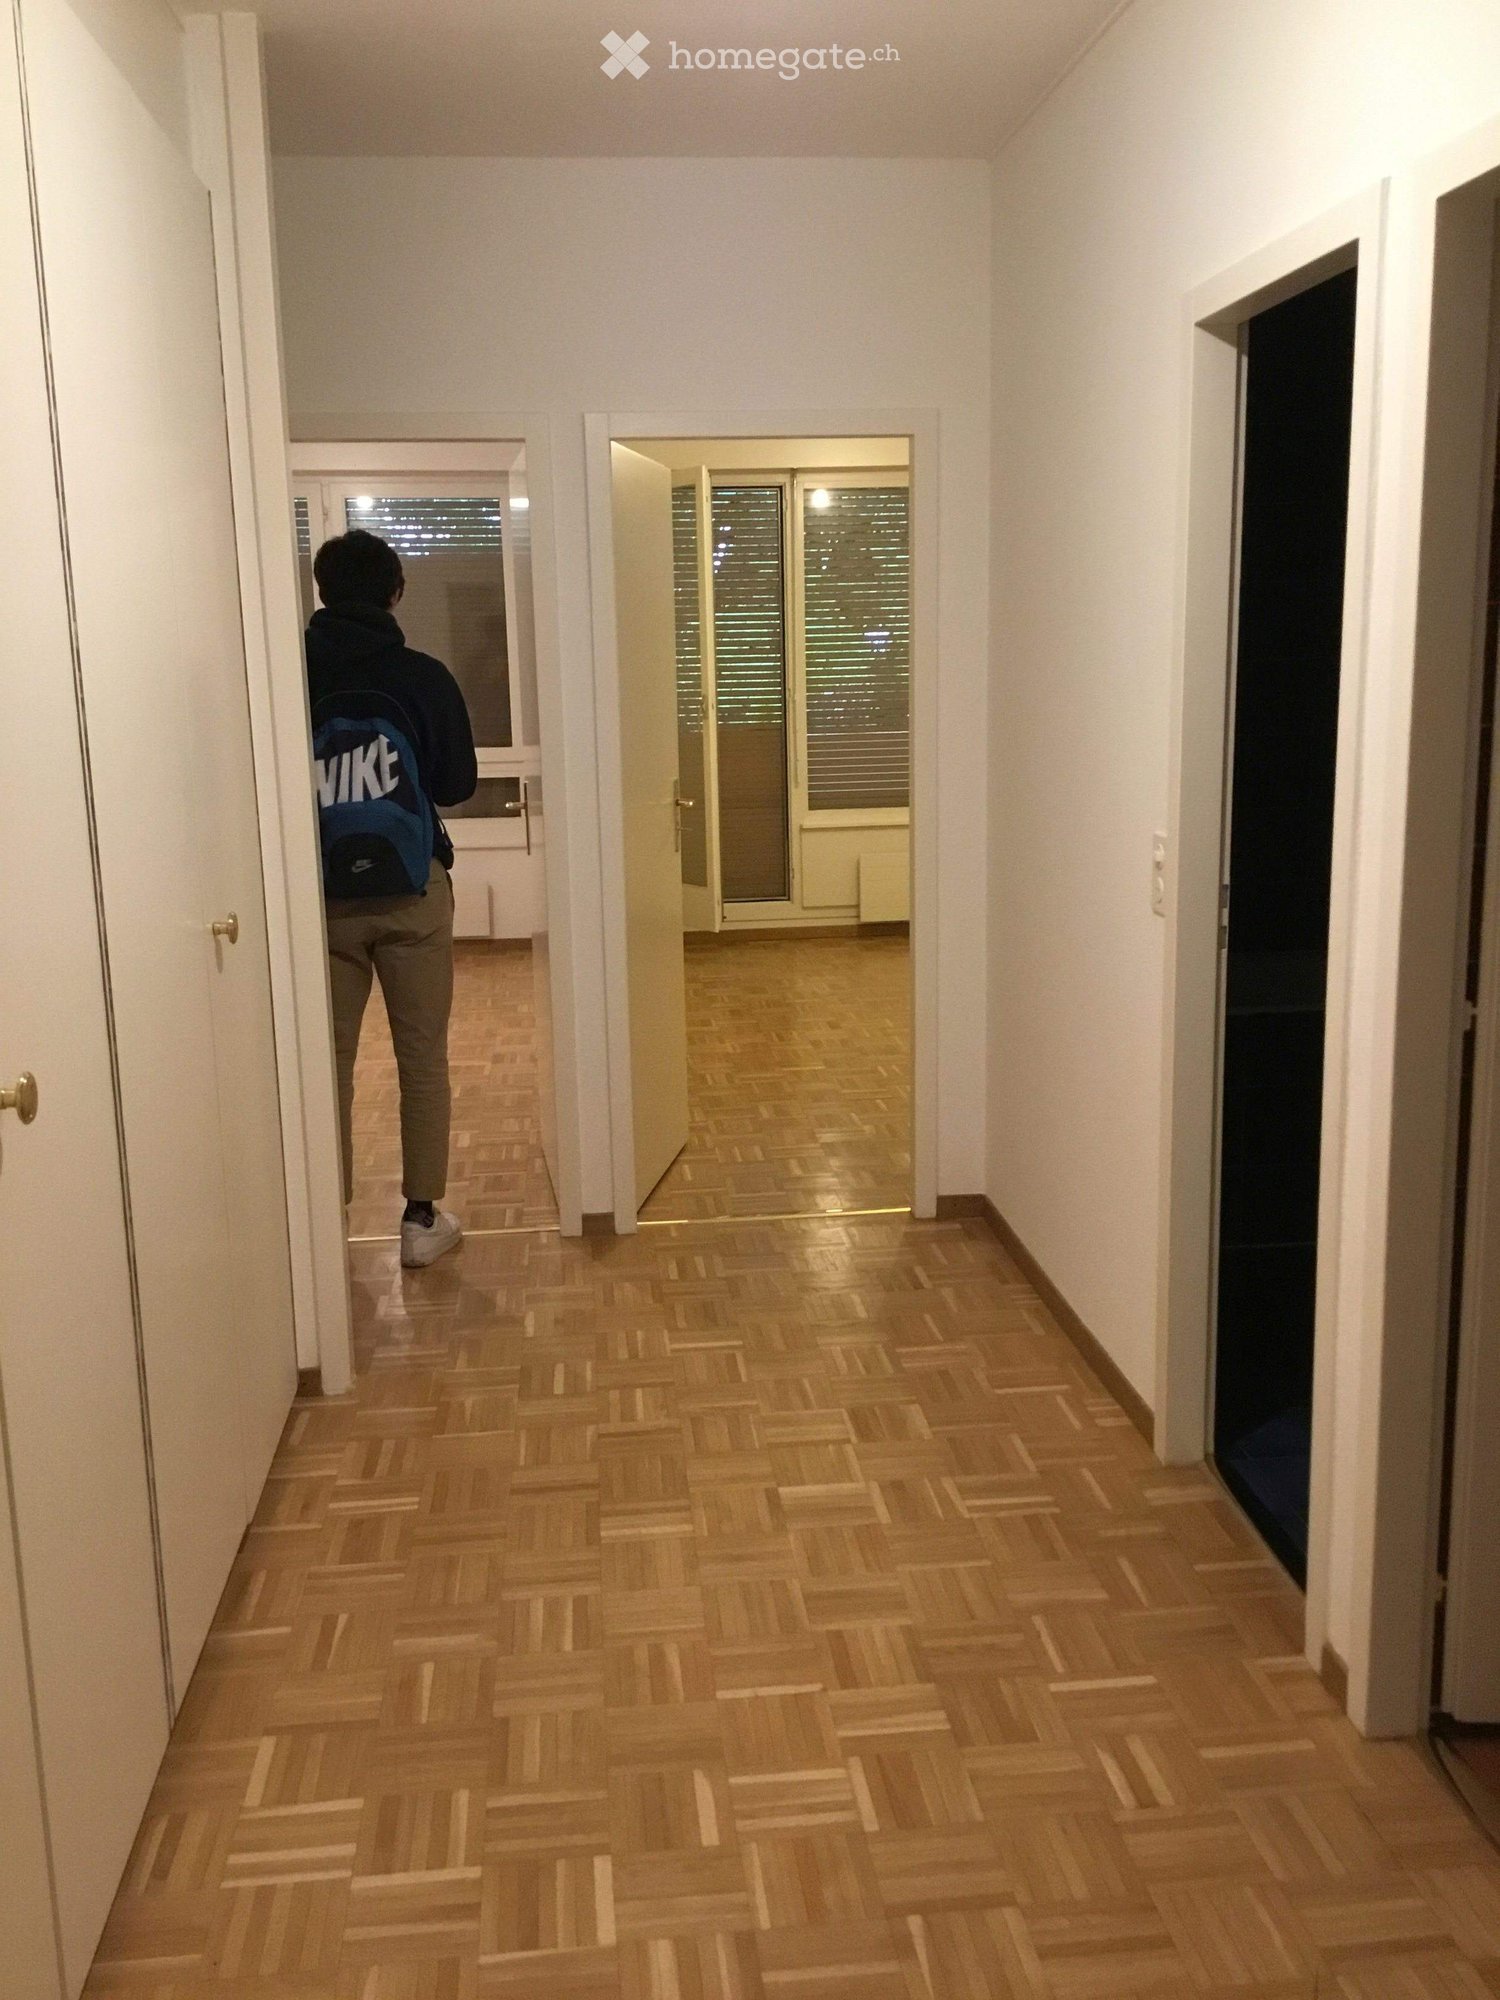
  • Wooden floor, white door, large windows, white wardrobes
  • large empty room, wooden floor, sliding doors, balcony with deck, view of garden
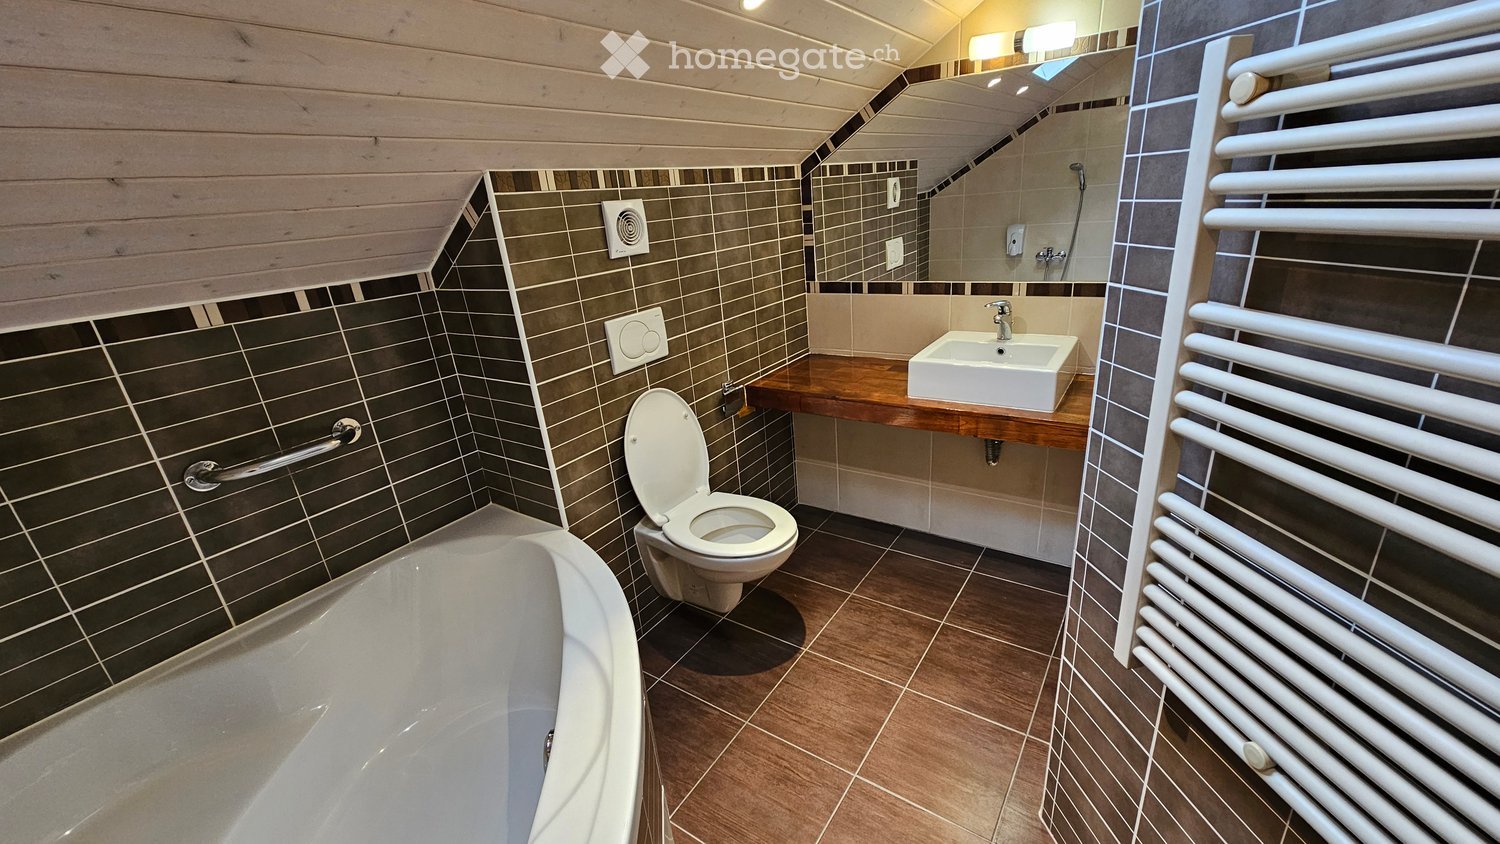
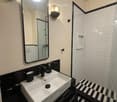
  • modern bathroom with marble walls, wooden countertops, two sinks, mirror, walk-in shower, bathtub
  • empty room, hardwood floors, white walls, outlets
  • Bathroom with marble walls, glass shower enclosure, white sink, wooden vanity, white toilet, white mirror
1 / 9
CHF 8'700.– Top
5.5 Zimmer
Route de Meinier 46, 1253 Vandœuvres

Luxurious 5.5-Room Ground Floor Apartment in Vandœuvres

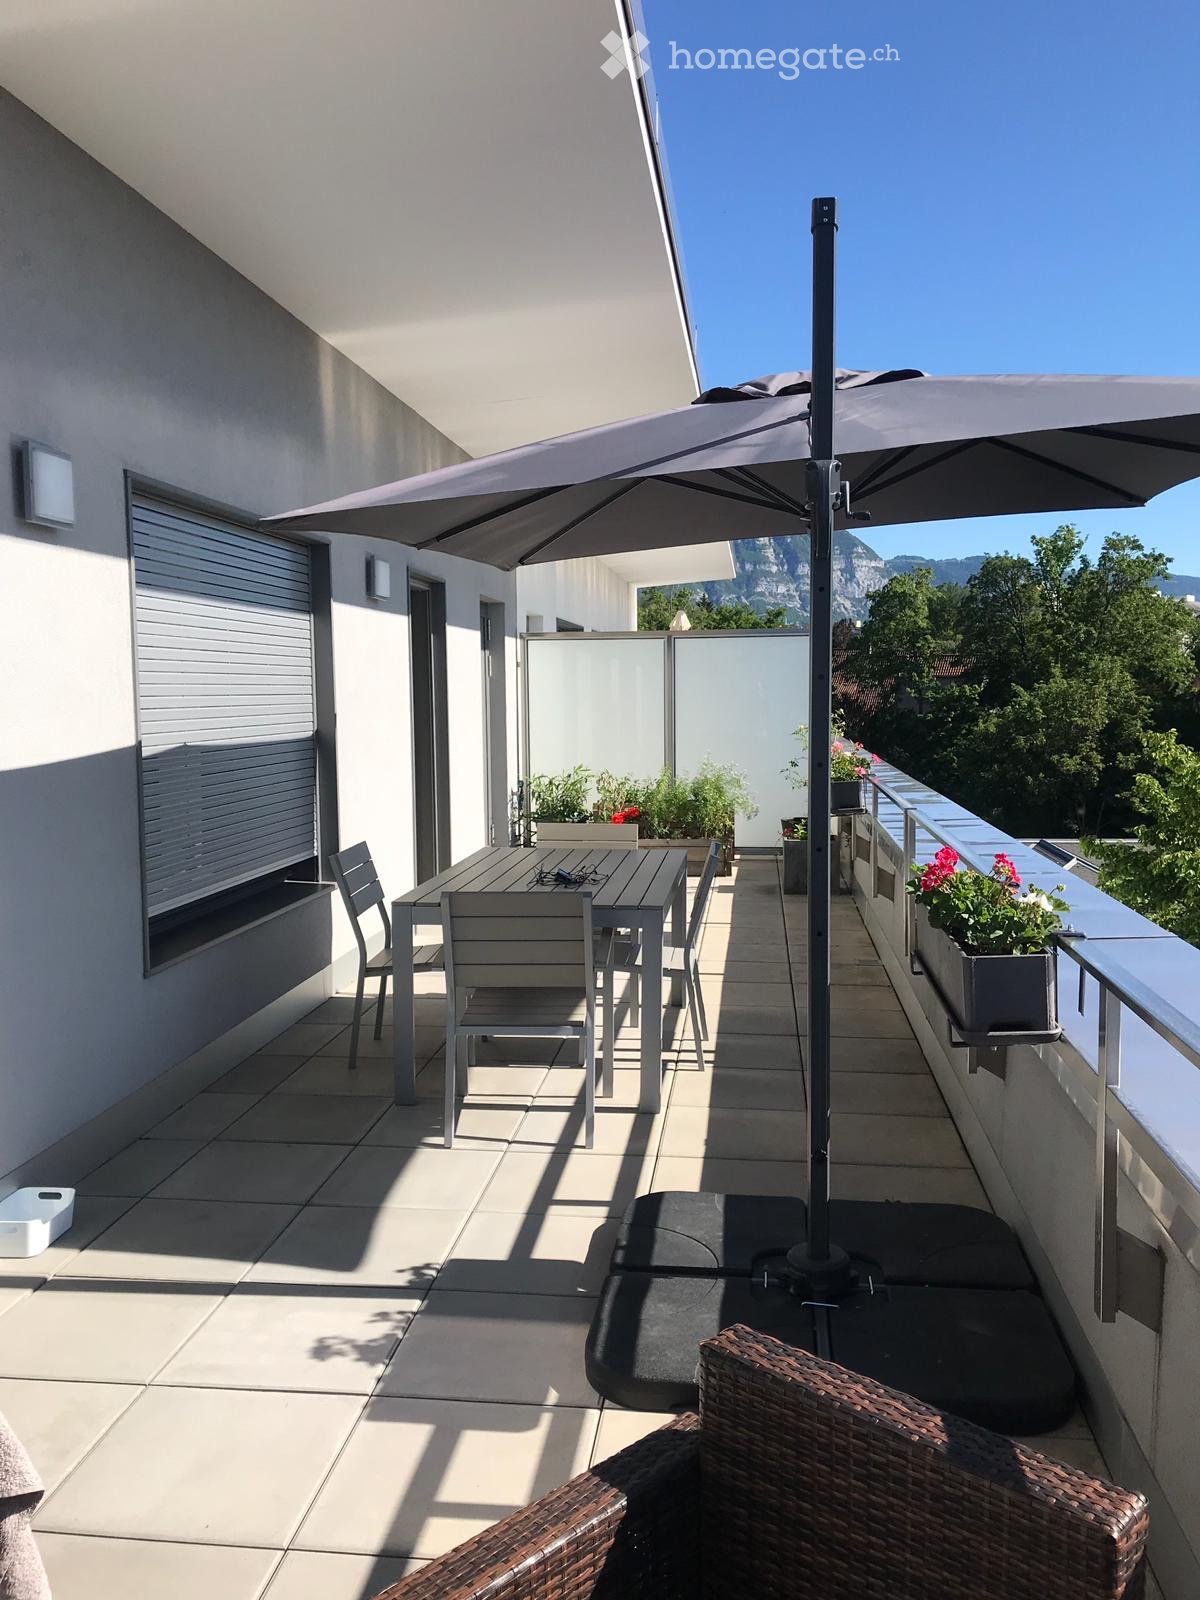
Discover this exceptional 5.5-room apartment located on the ground floor of a stunning modern 2-story building in the prestigious commune of Vandœuvres. This sophisticated residence combines contemporary design with premium amenities, offering an unparalleled living experience in one of Geneva's most sought-after locations.The apartment features: • Spacious Open Living Area: Large, bright space with hardwood floors throughout, featuring beautiful views to the exterior through expansive glass doors • Modern Gourmet Kitchen: State-of-the-art kitchen with central island, stainless steel sink, integrated dishwasher, and large white cabinets, perfect for culinary enthusiasts • Luxurious Bathrooms: Multiple bathrooms featuring elegant marble walls, wooden vanities, walk-in showers, and premium fixtures including a relaxing bathtub • Private Sauna: Your own wellness retreat with wooden benches and professional lighting for ultimate relaxation • Wine Storage: Dedicated wine cabinet with wooden shelving for the connoisseur • Private Balcony: Glass-enclosed outdoor space surrounded by lush greenery • Parking & Laundry: Convenient parking space and private washing machine included Prime Location Benefits: This quiet residence enjoys excellent sunshine throughout the year and peaceful surroundings. The École de Vandœuvres is just a 5-minute walk away, making it perfect for families. Public transportation is easily accessible with the Vandoeuvres-Salle Communale bus stop only 6 minutes on foot.Available immediately, this remarkable apartment offers the perfect blend of luxury, comfort, and tranquility in one of the region's most desirable addresses. The combination of high-end finishes, premium amenities, and serene location makes this an exceptional opportunity for discerning tenants seeking the finest in contemporary living.

Wegzeit
-
Weitere Objekte in deinem automatisch erweiterten Suchgebiet
20 Treffer - Umkreis: + 10km
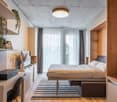
  • Open-concept studio apartment with concrete ceiling, wood-paneled walls, hardwood flooring, sofa, TV stand, desk, shelving unit, and a refrigerator visible in the kitchenette area.
  • Open-concept living space with kitchen, dining area, and living room. Hardwood floors, concrete ceiling, large windows providing natural light, and a balcony or terrace visible.
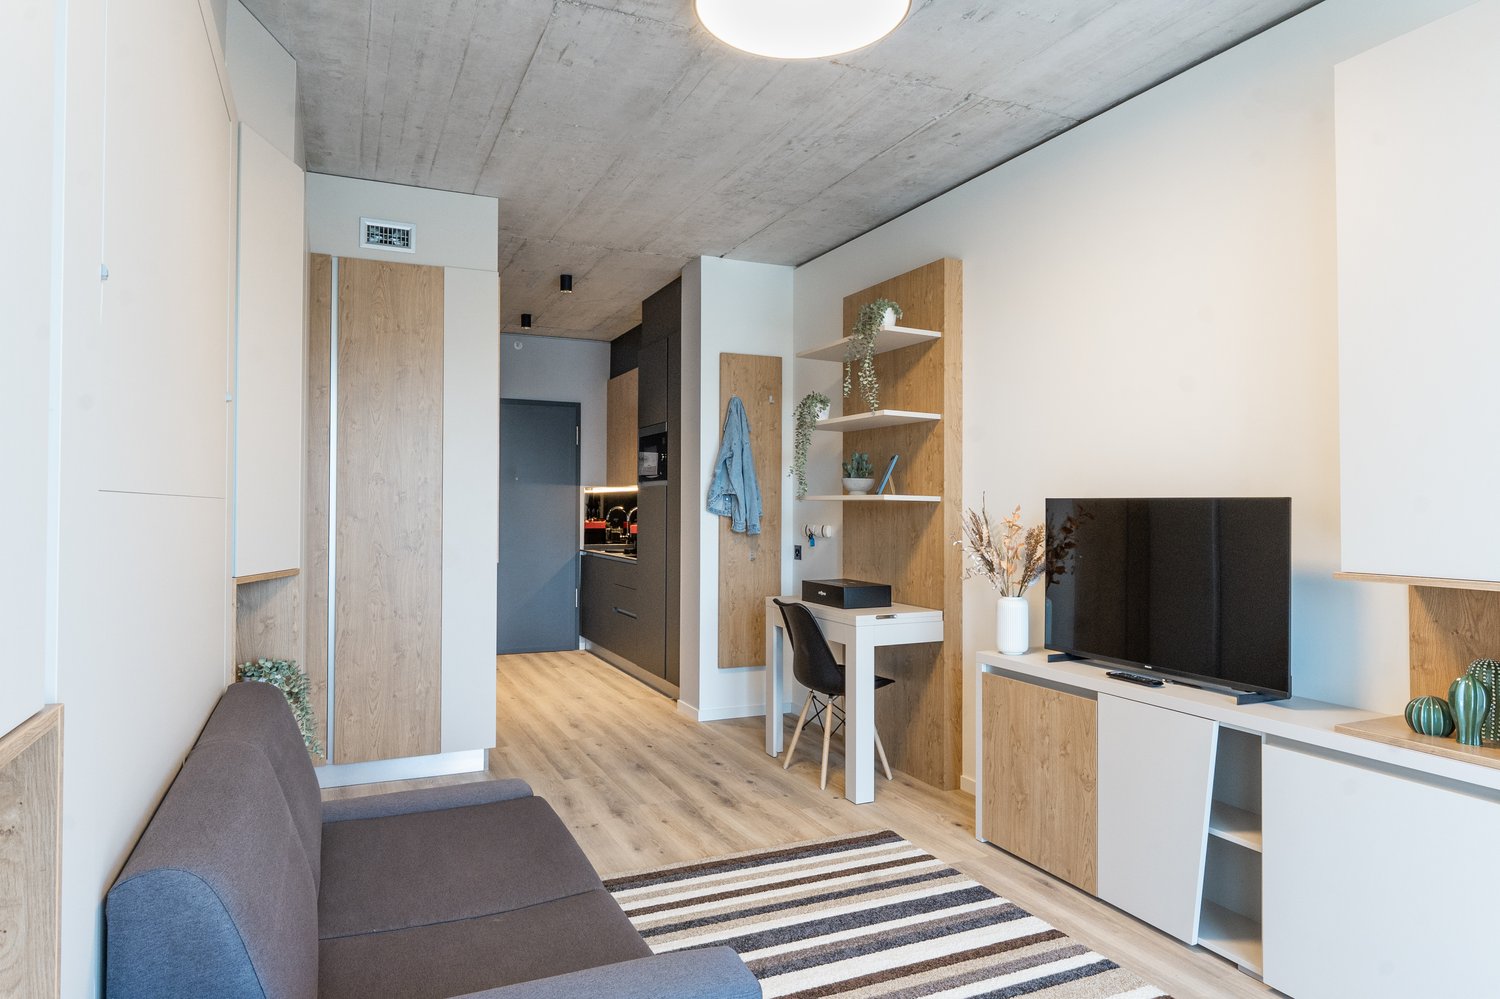
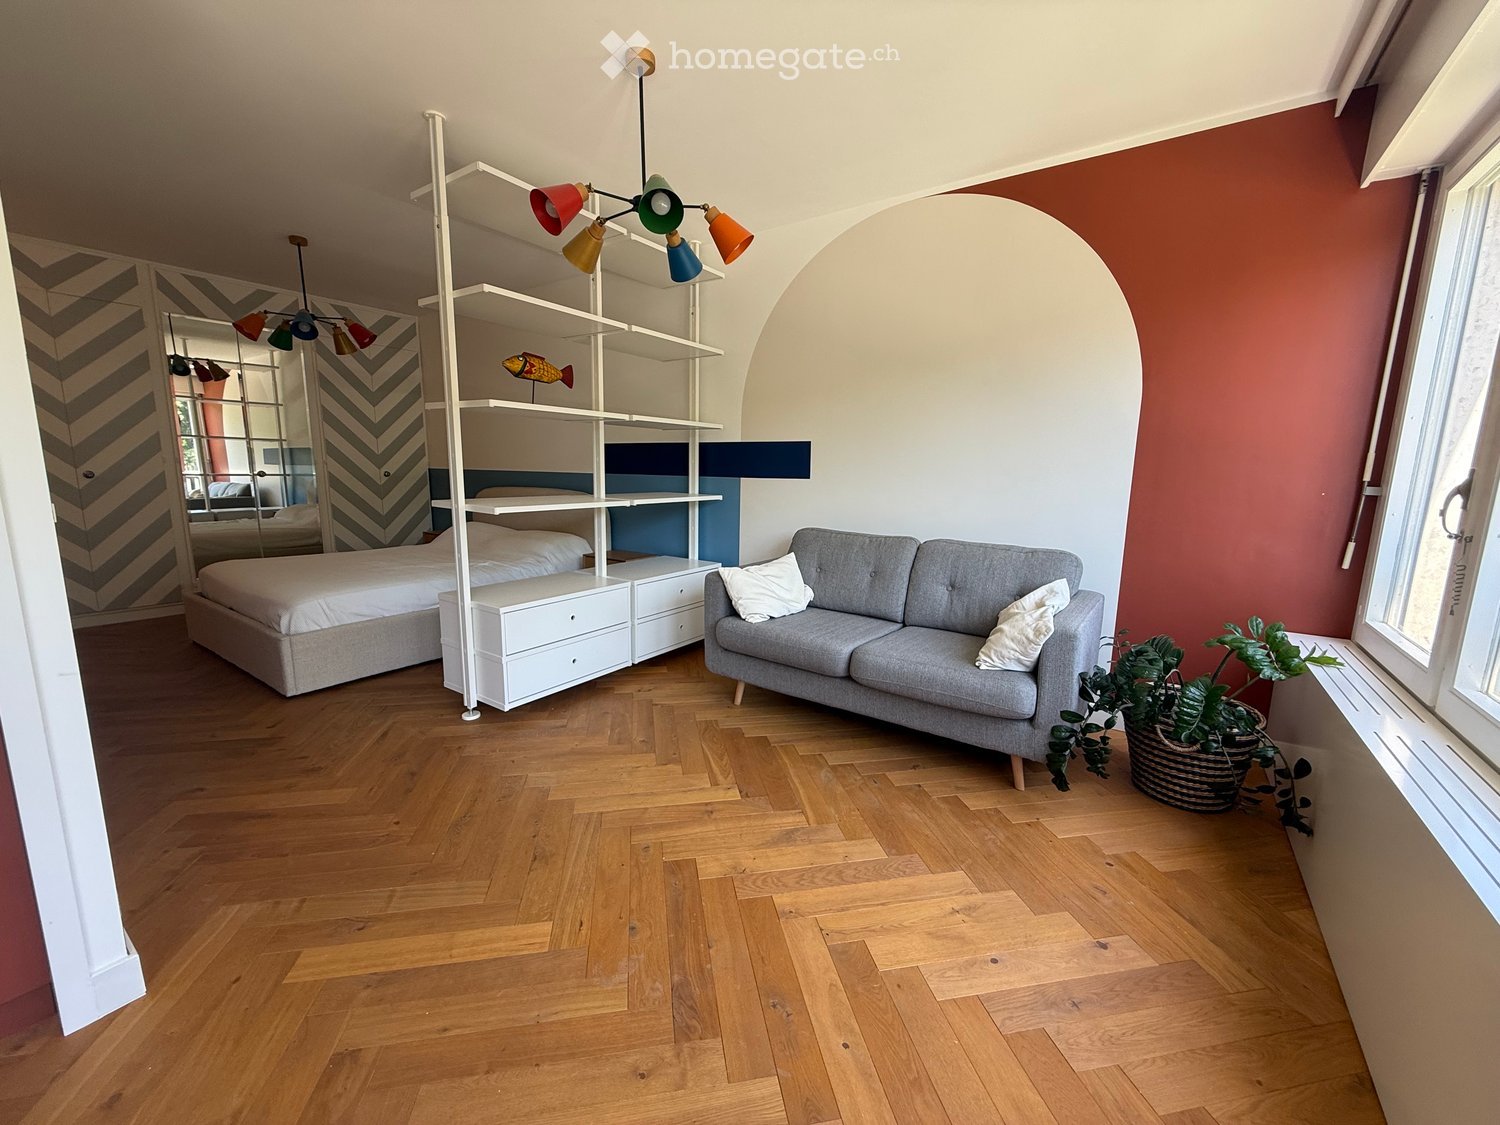
  • Spacious living room with large windows, gray sofa, wooden shelving unit, potted plants, and a striped area rug. The room has a modern, minimalist design with a concrete-style ceiling and wooden accents.
  • Spacious bedroom with large windows, concrete ceiling, wooden walls, built-in shelves, desk, and a king-size bed with a striped rug on the floor.
  • Open-concept studio apartment with concrete ceiling, wood and white accents, sofa, TV stand, desk, shelving, and a kitchenette with a dishwasher visible.
  • Modern bathroom with gray marble walls, white sink vanity, wooden shelving, and built-in appliances like a washing machine and dishwasher
  • Compact studio apartment with open kitchen, hardwood floors, concrete ceiling, and gray door. The kitchen features built-in appliances including a dishwasher.
  • Open-plan studio apartment with concrete ceiling, wooden floors, built-in storage, desk area, sofa, and balcony or terrace access
1 / 13
Open-concept living space with kitchen, dining area, and living room. Hardwood floors, concrete ceiling, large windows providing natural light, and a balcony or terrace visible.
Spacious living room with large windows, gray sofa, wooden shelving unit, potted plants, and a striped area rug. The room has a modern, minimalist design with a concrete-style ceiling and wooden accents.
Spacious bedroom with large windows, concrete ceiling, wooden walls, built-in shelves, desk, and a king-size bed with a striped rug on the floor.
  • Balkon / Terrasse
  • Aussicht
  • Parkplatz
  • +5
CHF 1'970.– Premium
1.5 Zimmer23m² Wohnfläche
Chemin de Surville 1, 1201 Genève

City Pop Geneva – Surville: Modern Living with Flexibility and Comfort

Opening May 22, 2025 – Discover fully furnished, design-forward apartments in the brand-new City Pop Surville residence, located at Esplanade de Surville 1, 1213 Lancy.Why Choose City Pop Surville?Modern Apartments, Ready to Move In Stylish and functional apartments ranging from 23 to 70 m², starting at CHF 460/week. Available apartment types: S, M, and XL. Each apartment includes: • Fully equipped kitchen • Private bathroom • Queen-size bed • Smart storage solutions • Wi-Fi and Smart TV • Towels and bed linen • All utilities included Shared Amenities to Live, Move & Connect All included in your rent: • Fully equipped professional gym • Co-living lounge with food corner • Rooftop terrace with panoramic views of Lake Geneva Prime Location In the Surville district, just minutes from downtown Geneva and public transport, yet surrounded by greenery and calm.Flexible Stay Options Book from a minimum of 4 weeks. Optional services available through the City Pop app: • Weekly or bi-weekly cleaning • Parking upon request How to Book • Download the City Pop app (iOS or Android) • Create an account • Choose Geneva as your city • Set your check-in and check-out dates • Confirm your booking 📩 For questions or more information, contact us at contact.ch@citypop.comCity Pop Genève – Surville : Un mode de vie moderne, flexible et tout inclusOuverture le 22 mai 2025 – Découvrez des appartements design et entièrement meublés dans la nouvelle résidence City Pop Surville, située à l’Esplanade de Surville 1, 1213 Lancy.Pourquoi choisir City Pop Surville ?Appartements modernes, prêts à vivre Des logements fonctionnels et élégants, de 23 à 70 m², à partir de CHF 460/semaine. Types disponibles : S, M et XL. Chaque appartement comprend : • Cuisine entièrement équipée • Salle de bain privative • Lit queen-size • Solutions de rangement intelligentes • Wi-Fi et Smart TV • Serviettes et linge de lit • Toutes les charges comprises Espaces communs pour vivre, bouger et se connecter Inclus dans le loyer : • Salle de sport professionnelle entièrement équipée • Lounge de co-living avec coin repas • Terrasse sur le toit avec vue panoramique sur le lac Léman Emplacement privilégié Dans le quartier Surville, à quelques minutes du centre-ville de Genève et des transports publics, tout en offrant un cadre calme et verdoyant.Durées de séjour flexibles Réservation à partir de 4 semaines minimum. Services optionnels disponibles via l'application City Pop : • Service de ménage (hebdomadaire ou bihebdomadaire) • Places de parking sur demande Comment réserver • Téléchargez l’application City Pop (iOS ou Android) • Créez un compte • Choisissez Genève comme ville • Définissez vos dates d’arrivée et de départ • Confirmez votre réservation 📩 Pour toute question ou information complémentaire : contact.ch@citypop.com

  • Balkon / Terrasse
  • Aussicht
  • Parkplatz
  • +5
Wegzeit
-
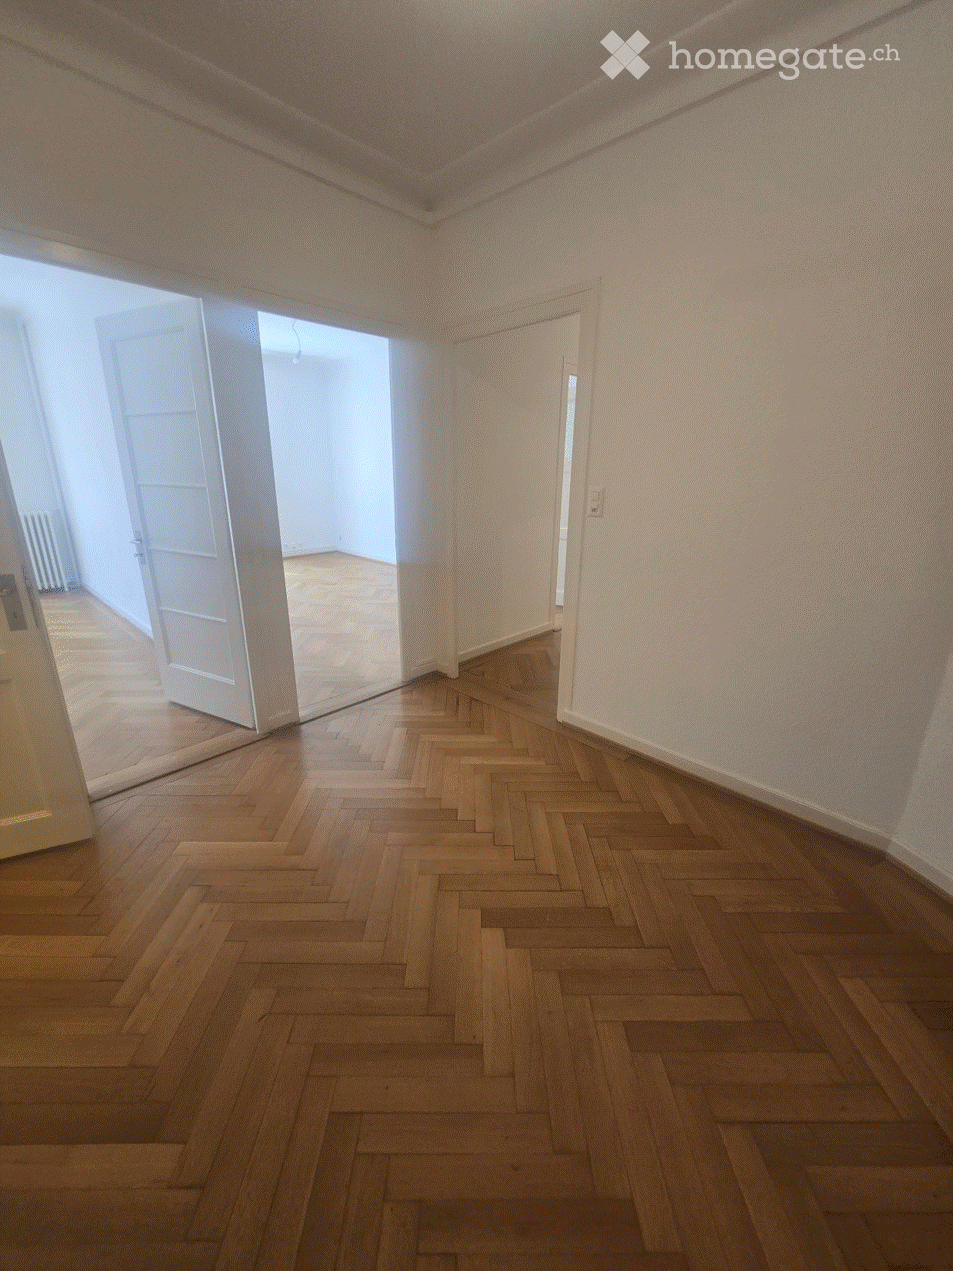
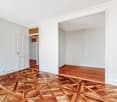
  • Empty room with wooden herringbone flooring, white walls, and an open door leading to another room.
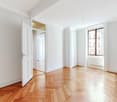
  • Empty room with wooden herringbone flooring, white walls, and an open door leading to a balcony with a view of a building.
  • Empty room with wooden herringbone flooring, white walls, and an open door leading to a balcony with a view of a building.
  • Empty hallway with wooden herringbone flooring, white walls, and a single open door leading to a balcony area with a radiator visible.
  • Empty room with wooden flooring and white walls, featuring a door frame and a small step leading into the space.
  • Empty hallway with wooden herringbone flooring, white walls, and natural light from a window on the left side.
  • A narrow hallway leads to a small bathroom with a toilet, tiled walls, and a window above the toilet seat.
  • A narrow hallway with beige walls, a single light fixture on the ceiling, and a door at the end.
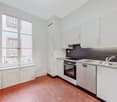
  • Empty kitchen with tiled floor, white walls, and built-in cabinets. A window provides natural light, and a radiator is visible on the left side.
  • Bathroom with beige tiled walls, a white bathtub, a sink, and a window with frosted glass panes. The floor has a checkered tile pattern in brown and beige.
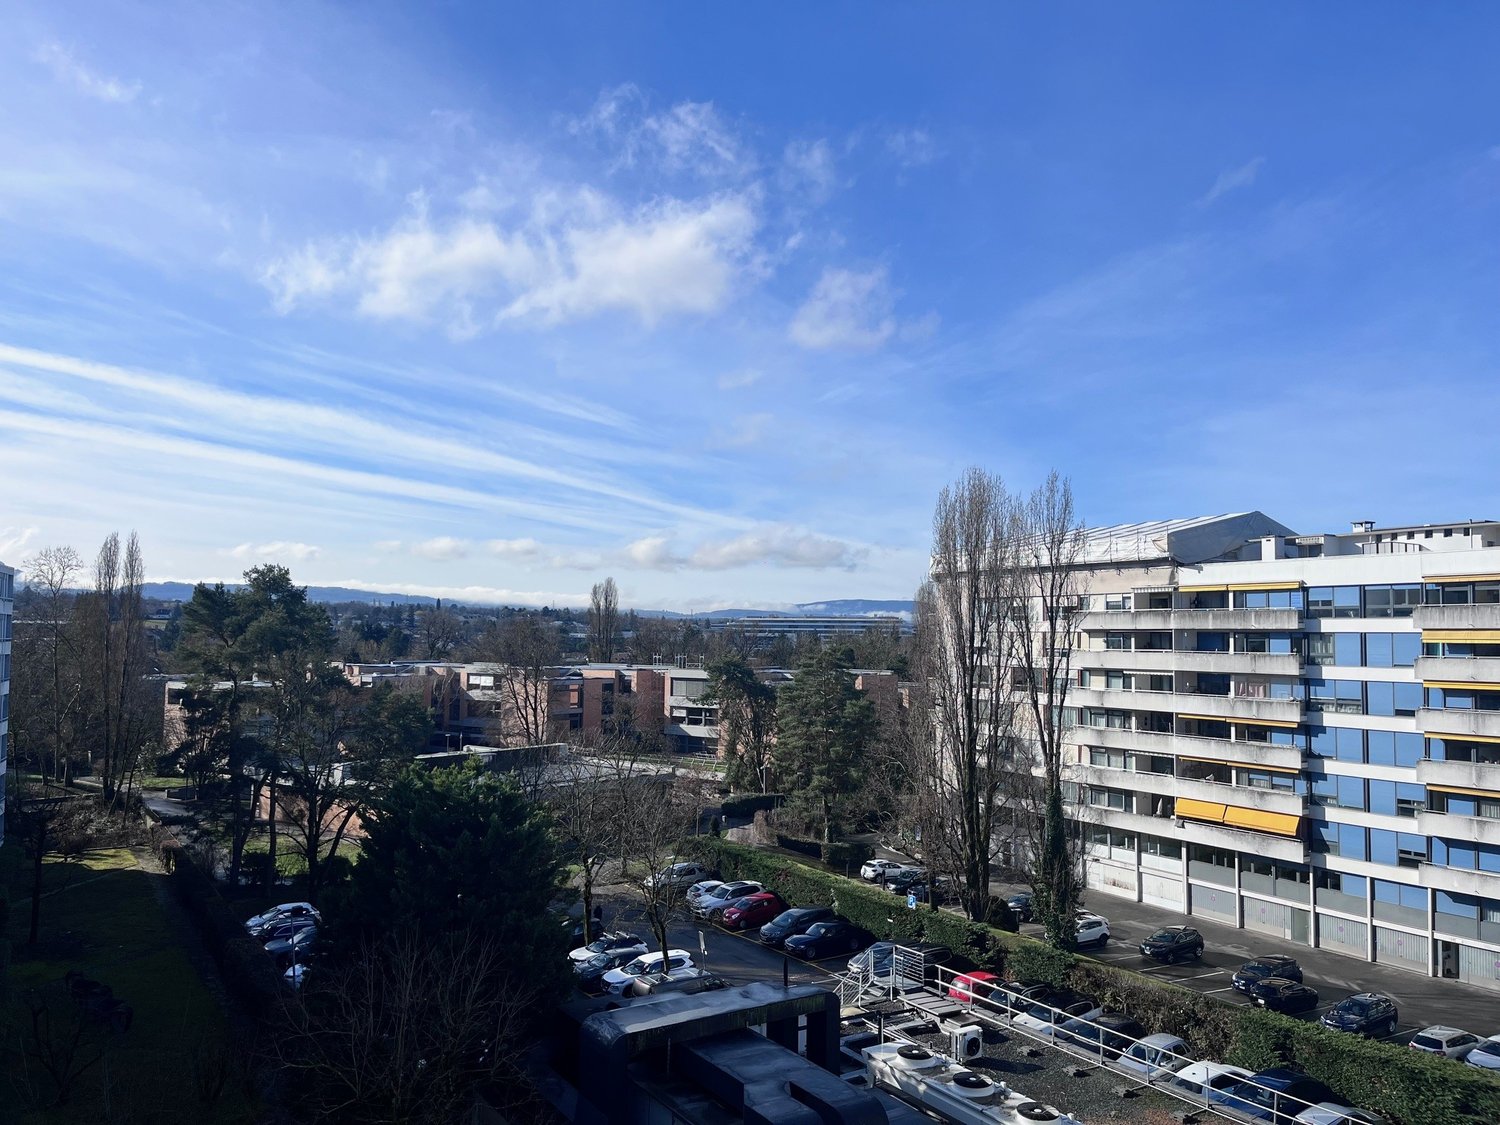
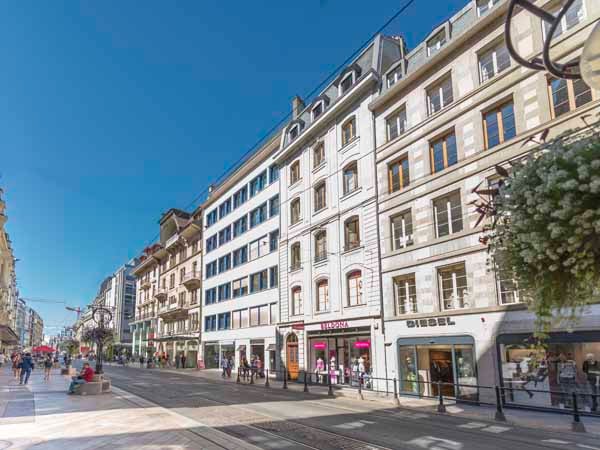
  • Balcony overlooking a busy urban street with classic European buildings, clear blue sky, and moving traffic below.
1 / 11
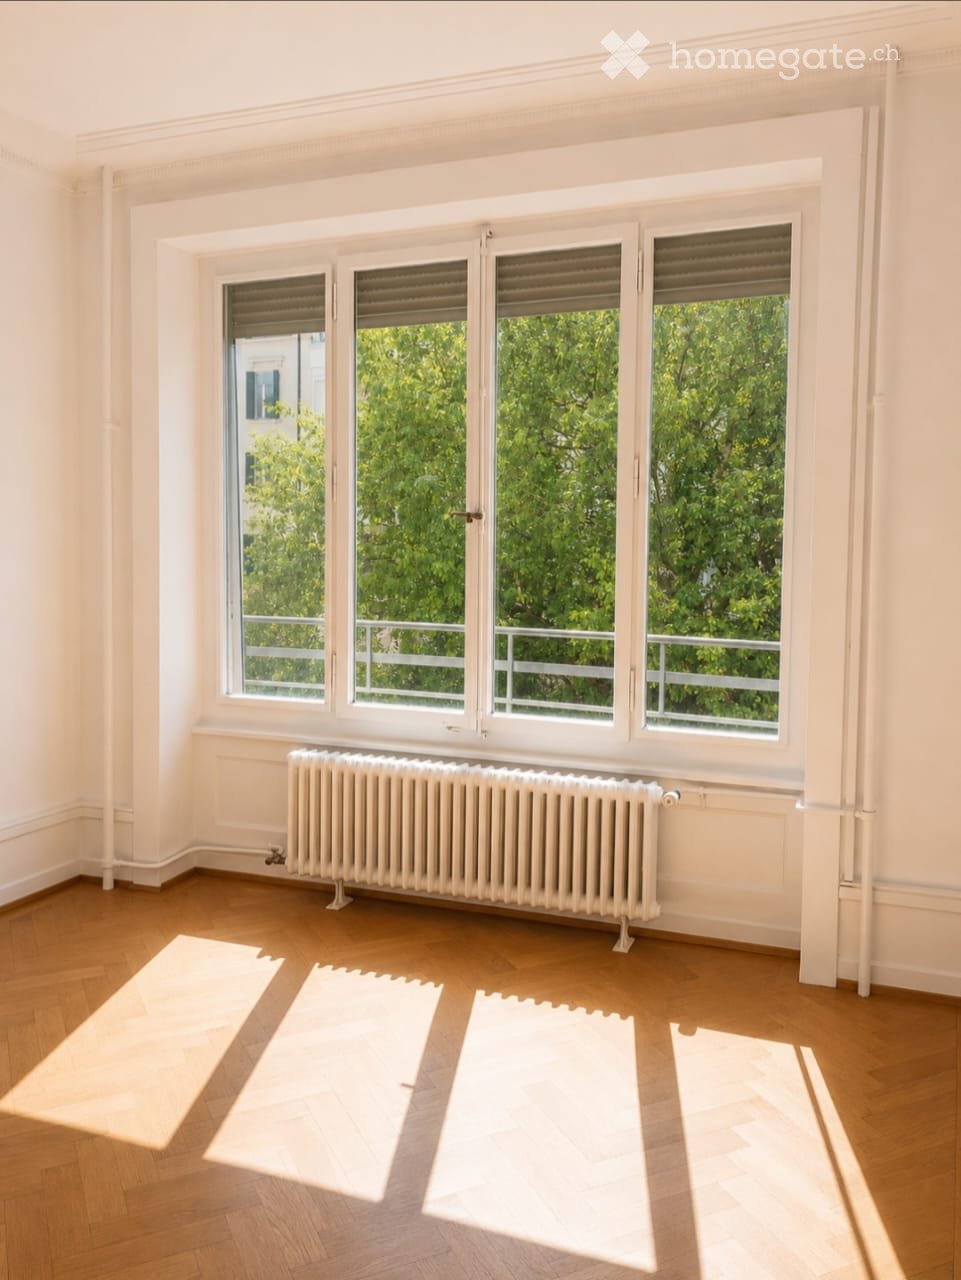
Empty room with wooden herringbone flooring, white walls, and an open door leading to a balcony with a view of a building.
Empty hallway with wooden herringbone flooring, white walls, and a single open door leading to a balcony area with a radiator visible.
CHF 3'950.– Premium
4 Zimmer100m² Wohnfläche
Rue du Mont-Blanc 9, 1201 Genève (GE), 1201 Genève

Appartement non meublé de 4 pièces avec balcon au cœur de Genève (Disponible tout de suite)

Découvrez cet élégant appartement de 4 pièces situé au 3ème étage d'un immeuble avec ascenseur, idéalement placé au cœur de Genève, à deux pas de la Gare Cornavin. L'immeuble a été rénové en 2025. Cet appartement de 100 m² allie charme, modernité et praticité, disponible immédiatement.La rue peut être bruyante en raison de sa situation en centre-ville.Pour organiser une visite, merci de me contacter par WhatsApp (0791245683) ou par e-mail (maxime.gouffe@mdw-group.com). Veuillez également disposer d’un dossier complet, prêt à être transmis le jour même, comprenant : Une pièce d’identité ; Un extrait récent de l’Office des poursuites ; Les 3 dernières fiches de salaire.L'appartement vous offre : • Un triple vitrage • Séjour : Vaste salon avec parquet en bois, grandes fenêtres • Chambres : 2 chambres avec parquet en chevrons. • Cuisine moderne : Équipée d'armoires blanches, d'un sol carrelé, d'une table ronde et de chaises vertes : fonctionnelle et conviviale. • Salles de bain soignées : Une salle de bain avec carrelage beige, baignoire avec robinetterie moderne, lavabo blanc et miroir. Toilettes séparées • Dressing • Balcon : Un balcon avec rambardes en métal, offrant une protection pour les enfants • Rangements pratiques : Un placard utilitaire bien équipé. Caractéristiques supplémentaires : • Ascenseur • Accessible aux personnes à mobilité réduite • Animaux de compagnie acceptés • Adapté aux enfants Situation idéale : Niché à la Rue du Mont-Blanc, cet appartement jouit d'une localisation exceptionnelle à Genève. La Gare de Genève Cornavin est accessible en seulement 4 minutes à pied, l'arrêt de bus Gare Cornavin en 3 minutes, et le terminal de ferry Genève-Mt-Blanc en 7 minutes. Le lac et la rivière sont également à proximité. Pour le quotidien, le centre commercial Manor se trouve à 2 minutes à pied.

Wegzeit
-
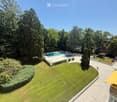
  • large green lawn, trees, bushes, castle in the background
  • empty room, wooden floor, white walls, spiral staircase, floor lamp, power outlets
  • empty room, wooden floor, white walls, large window, radiator
  • empty room, wooden floor, white walls, large glass doors, balcony
  • empty room, wooden floor, white walls, two windows, two radiators, balcony
  • large room, hardwood floors, sliding glass doors, balcony, white walls, ceiling light
  • modern kitchen with island, large window, stainless steel appliances, tiled floor
  • modern kitchen with island, gray cabinets, white countertops, two stools, dishwasher, large windows
  • Empty room with wooden floor, white walls, white doors, sliding glass door, white radiator, power outlets
  • empty room, wooden floor, white walls, large white cabinets, open door
  • Empty room with wooden floor, white walls, window with view to outside, white radiator
  • castle-like building, modern building, large lawn, trees
1 / 12
empty room, wooden floor, white walls, spiral staircase, floor lamp, power outlets
empty room, wooden floor, white walls, large window, radiator
empty room, wooden floor, white walls, large glass doors, balcony
CHF 7'100.– Premium
7 Zimmer
Route de la Capite 38, 1223 Cologny

Magnifique duplex de 7 pièces avec vue sur le lac à Cologny

Découvrez ce somptueux duplex de 7 pièces situé dans un cadre de vie prestigieux dans l'un des quartiers les plus recherchés de Genève, jouissant d'un parc de 6'000 m2 et un environnement paisible.Les caractéristiques remarquables de ce bien : • Espaces généreux : 7 pièces spacieuses avec de magnifiques parquets en bois et de hauts plafonds • Cuisine moderne : Équipée d'un îlot central, d'appareils en acier inoxydable et d'un lave-vaisselle • Balcons multiples : Plusieurs balcons offrant une vue panoramique sur les espaces verts environnants • Escalier en colimaçon : Élégant escalier reliant les deux niveaux du duplex • Rangements intégrés : Nombreux placards blancs pour un maximum de fonctionnalité • Place de parking : Incluse pour votre confort • Lave-linge : Équipement complet pour la vie quotidienne Environnement exceptionnel : Idéalement situé entre le golf et le centre de Cologny, dans un cadre verdoyant ce duplex bénéficie d'un environnement calme et ensoleillé. Les commodités sont facilement accessibles. A seulement quelques minutes du centre-ville de Genève, sa localisation est un vrai atout. Ce bien vous offre un mode de vie raffiné au calme face au lac et aux montagnes et se reparti : • Un grand séjour avec terrasse • Une salle à manger- Une bibliothèque • Une grande cuisine entièrement aménagée • Trois chambres à coucher dont deux avec terrasse • Une salle de bains- • Une salle de douche • Un WC visiteurs • Une cave • Deux places de parking en sous-sol en sus

Wegzeit
-
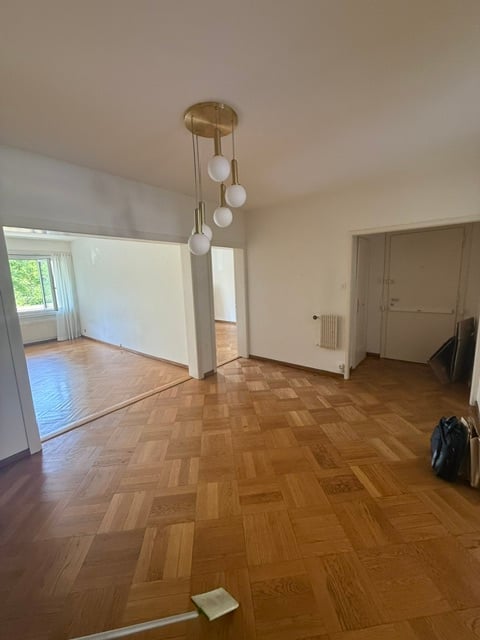
  • Empty room with wooden flooring, white walls, and a modern chandelier. No furniture or equipment present.
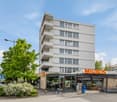
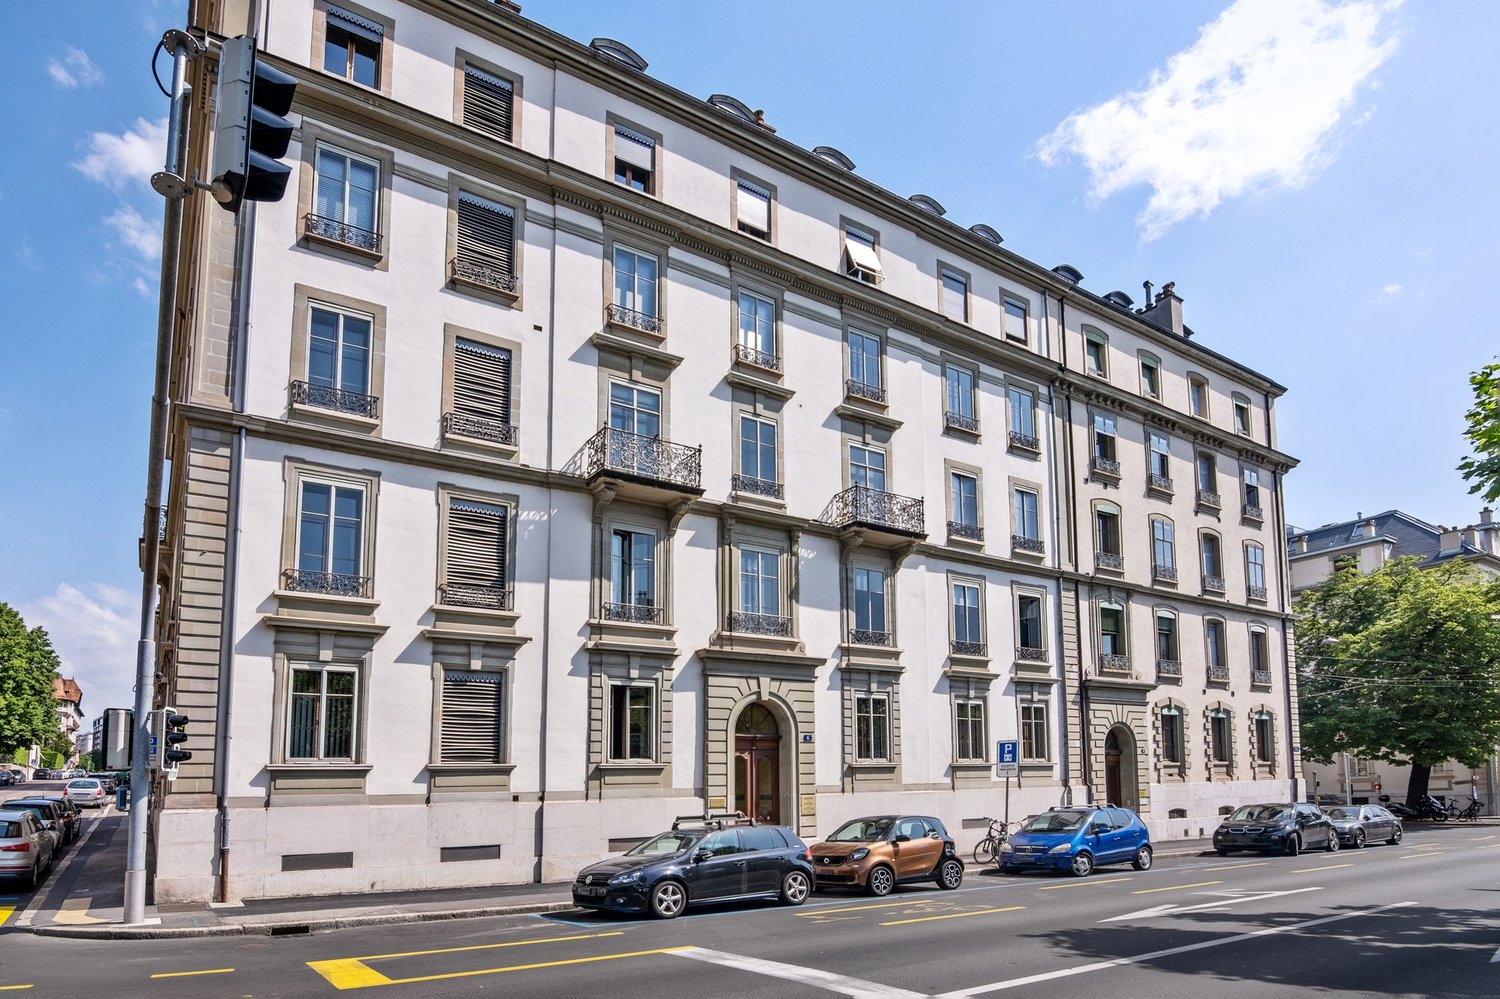
  • Multi-story building with modern architecture, large windows, and a raised ground floor entrance.
  • Cozy bedroom with wooden flooring, a large bed with pillows, a chair, a small table, a stool, and a hanging lamp.
1 / 3
Multi-story building with modern architecture, large windows, and a raised ground floor entrance.
Cozy bedroom with wooden flooring, a large bed with pillows, a chair, a small table, a stool, and a hanging lamp.
CHF 2'828.– Premium
4 Zimmer
19 rue de l athenee, 1206 Genève

Bright 4-Room Apartment with Balcony in the Heart of Geneva's Champel District

Discover this elegant 4-room apartment available for rent immediately on the 2nd floor of a well-maintained building at 19 rue de l'Athénée, in the prestigious 1206 postal code area of Geneva. Served by a convenient elevator, this unfurnished apartment is bathed in sunshine and offers a wonderful living experience in one of Geneva's most sought-after neighborhoods.The apartment features: • Beautiful Wooden Flooring: Warm parquet floors throughout, adding character and elegance to every room. • Bright, Spacious Rooms: Large windows dressed with white curtains flood the apartment with natural light, creating an airy and welcoming atmosphere. • Private Balcony: Accessible directly from one of the main rooms, perfect for enjoying the sunny days Geneva has to offer. • Washing Machine: In-unit laundry for added convenience. • Elevator Access: Effortless access to the apartment on the 2nd floor. A Quiet and Well-Connected Location: This apartment enjoys a remarkably peaceful setting — quiet both day and night — making it an ideal retreat in the city. The bus stop Miremont is just a 2-minute walk away, and the Genève-Champel train station is reachable within 7 minutes on foot. A COOP supermarket is conveniently located 3 minutes away, while a pharmacy is just a 3-minute stroll.This sunny, tranquil apartment offers the perfect blend of comfort, style, and urban convenience. Available immediately — a rare opportunity in one of Geneva's most desirable addresses.Découvrez cet élégant appartement de 4 pièces, disponible immédiatement à la location au 2e étage d'un immeuble bien entretenu situé au 19 rue de l'Athénée, dans le quartier très prisé du code postal 1206 à Genève. Desservi par un ascenseur, cet appartement non meublé est baigné de soleil et offre un cadre de vie exceptionnel dans l'un des quartiers les plus recherchés de la ville.L'appartement se distingue par :De beaux sols en bois : un parquet chaleureux dans tout l'appartement, apportant cachet et élégance à chaque pièce.Des pièces lumineuses et spacieuses : de grandes fenêtres habillées de rideaux blancs laissent entrer une abondante lumière naturelle, créant une atmosphère aérée et accueillante.Un balcon privé : accessible directement depuis l'une des pièces principales, idéal pour profiter des belles journées ensoleillées genevoises.Lave-linge : un équipement de buanderie privatif pour plus de confort au quotidien.Accès par ascenseur : un accès facile et sans effort à l'appartement situé au 2e étage.Un emplacement calme et bien desservi : cet appartement bénéficie d'un environnement remarquablement paisible — calme de jour comme de nuit — constituant un véritable havre de paix en ville. L'arrêt de bus « Miremont » se trouve à seulement 2 minutes de marche, et la gare de Genève-Champel est accessible en 7 minutes à pied. Un supermarché COOP est idéalement situé à 3 minutes, tout comme une pharmacie, accessible en quelques pas seulement.Cet appartement lumineux et tranquille offre l'alliance parfaite entre confort, style et commodités urbaines. Disponible immédiatement, il représente une opportunité rare dans l'une des adresses les plus prisées de Genève.

Wegzeit
-
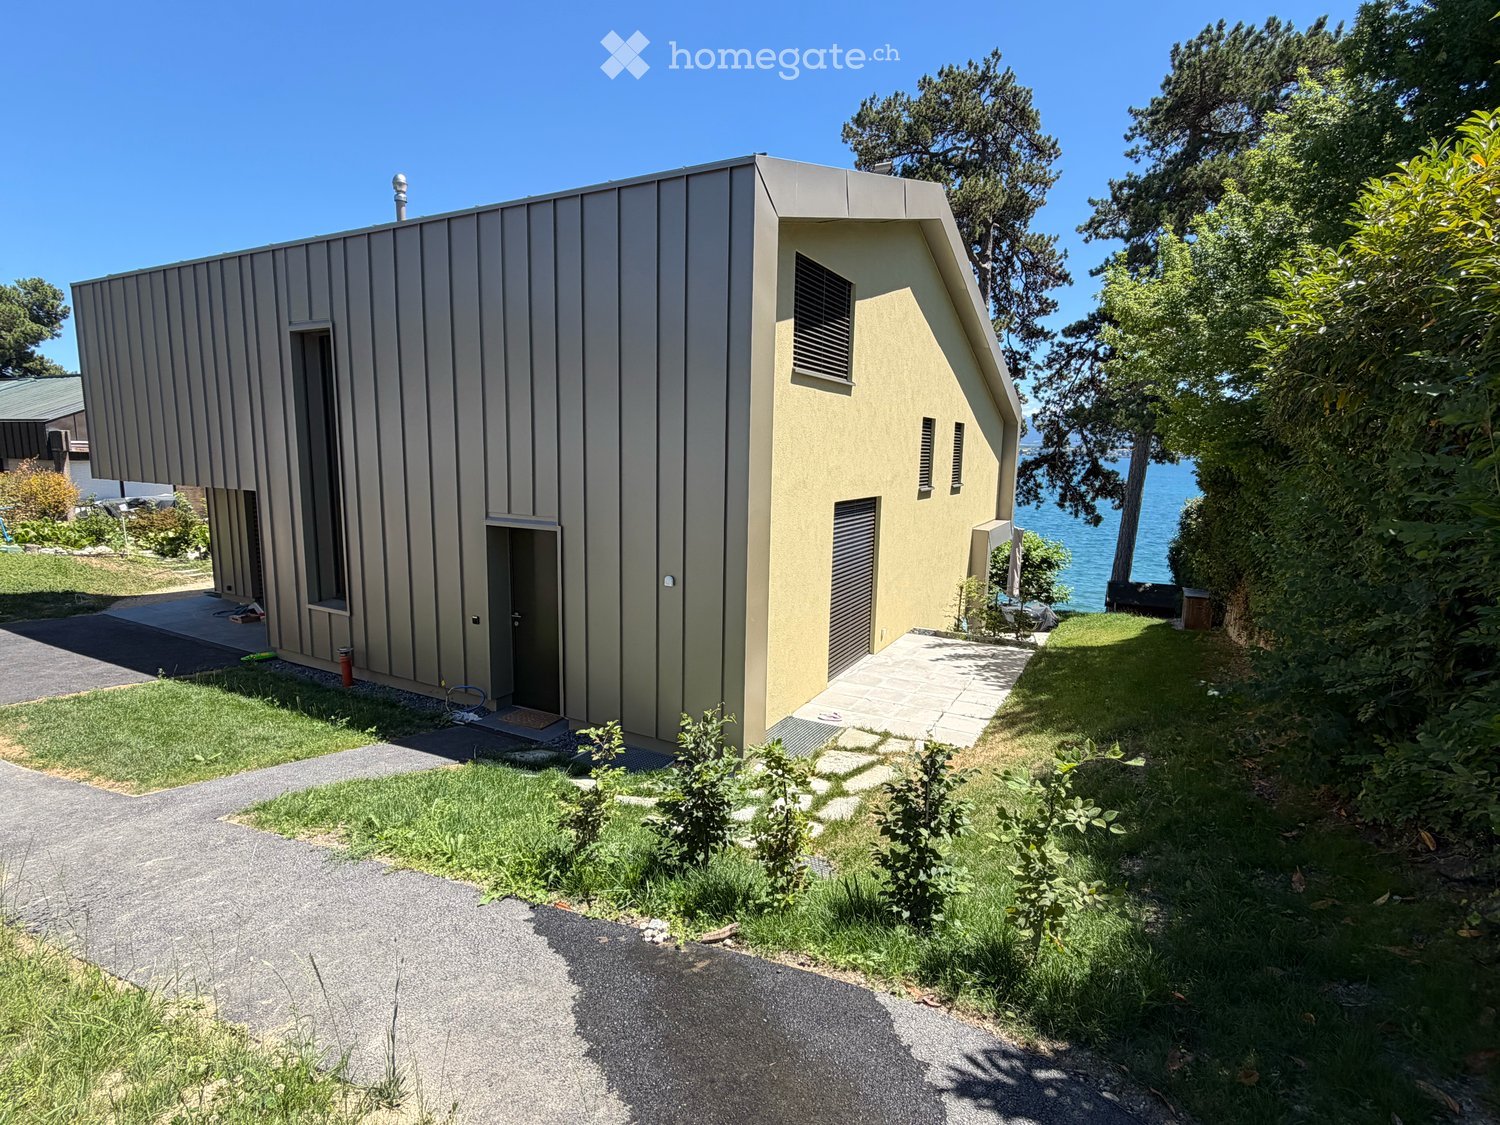
  • Modern two-story building with a combination of grey metal siding and beige walls, featuring large windows and a small balcony area.
  • Plan includes living room, kitchen, bedroom, bathroom, and terrace.
  • The floor plan shows living area, bedrooms, and bathroom with parking and storage spaces. There are also dimensions given for each room.
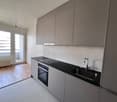
  • Modern kitchen with maroon cabinets, white countertops, gray tiles, black stove, and a stainless steel sink.
  • Empty room, wooden door, wooden staircase, tiled floor, white walls, light fixture
  • empty room, wooden floor, white wall, double window, natural light
  • small bathroom, shower, toilet, sink, towel rack, grey tiled walls, grey tiled floor
1 / 9
CHF 1'850.– Top
2.5 Zimmer40m² Wohnfläche
Route Suisse 92, 1295 Tannay

Appartement en duplex de 2.5 pièces avec terrasse au bord du Léman à Tannay

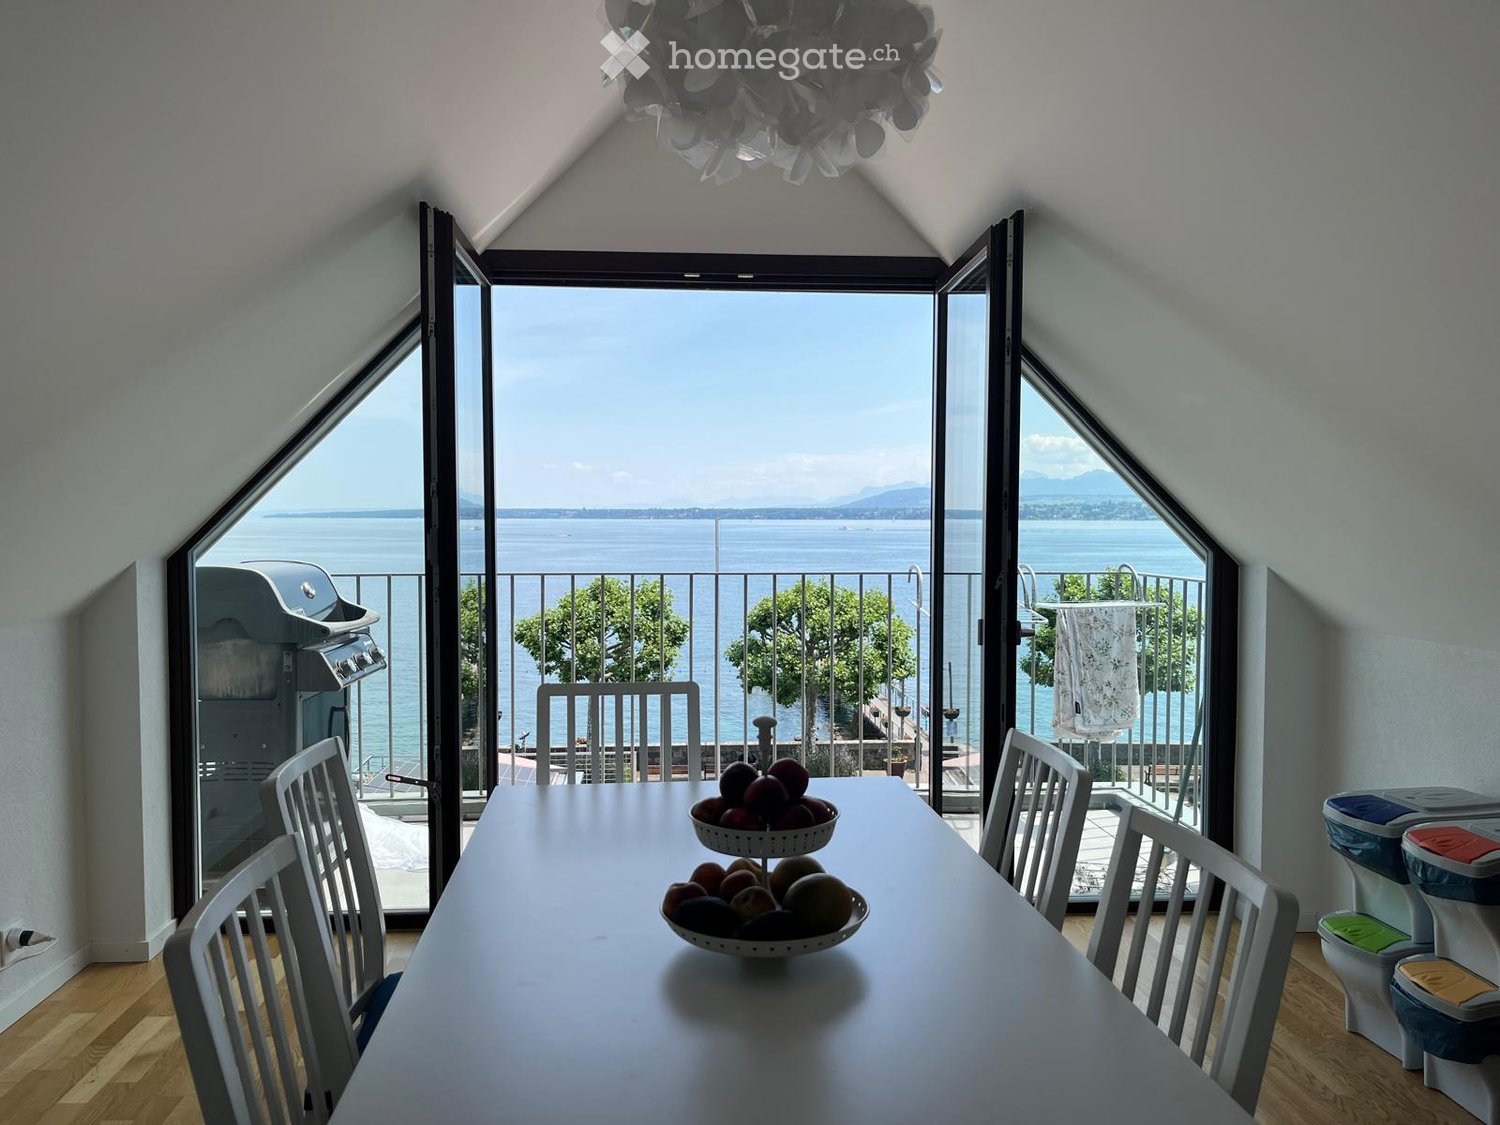
Appartement en duplex de 2.5 pièces (~40 m²) non meublé, dans une villa construite en 2025 à Tannay. Cet appartement offre un cadre de vie exceptionnel avec une vue imprenable sur le Léman.Idéal pour une personne seule.L'appartement comprend : • Séjour -cuisine: espace de vie avec cuisine agencée (frigo avec petit freezer, lave-vaisselle, four et vitrocéramique) • Chambre : à l’étage • Salle de douche: avec pharmacie, chauffe-serviettes et emplacement pour lave-linge • Terrasse: avec vue sur le lac (10m2) • Place de parking : une place sous couvert à voiture Aspects techniques : • Chauffage par le sol, avec un thermostat de réglage par étage. • Interphone connecté (possibilité de répondre depuis un smartphone en étant absent). • Raccordement fibre optique, avec abonnement à votre charge auprès de l'opérateur de votre choix. • Possibilité d'ajouter une wallbox pour voiture électrique. Les charges incluent les frais de chauffage, la consommation d'eau et l'entretien du jardin. L'électricité est à la charge du locataire avec un abonnement trimestriel auprès de la Romande Energie.Situation:Idéalement situé entre la plage de Tannay et la plage de Coppet, à proximité du lac, cet appartement bénéficie d'un environnement calme. La gare LemanExpress de Tannay se trouve à seulement 4 minutes à pieds (RL 1,2,3,4) , tandis que la gare de Coppet (RER) est accessible en 9 minutes de marche. Les trains sont cadencés au quart d'heure. Un parking publique est disponible à 150m.La poste, la pharmacie et les commerces (épicerie, boulangerie, banque, boucherie, etc) de Coppet sont a 8 minutes à pieds. Le centre commercial le plus proche est à Versoix.Une famille avec 2 enfants de 6 et 10 ans vit dans le reste de la villa.Tannay est un magnifique village situé tout à l’Ouest du Canton de Vaud sur les bords du Lac Léman et à proximité des montagnes jurassiennes. Il fait partie de la Région de Terre-Sainte.Restrictions:Pas de fumeurs et pas d'animaux.Merci de télécharger le formulaire, de le compléter et d'y joindre une pièce d'identité (avec permis de séjour pour les personnes de nationalité étrangère), les 3 dernières fiches de salaire, ou un document attestant d'un revenu et une attestation de non poursuite. Merci de renvoyer votre dossier avant le 10 juillet par e-mail.

Wegzeit
-
1 / 13
  • Lift
CHF 4'800.– Top
5 Zimmer140m² Wohnfläche
1205 Genève

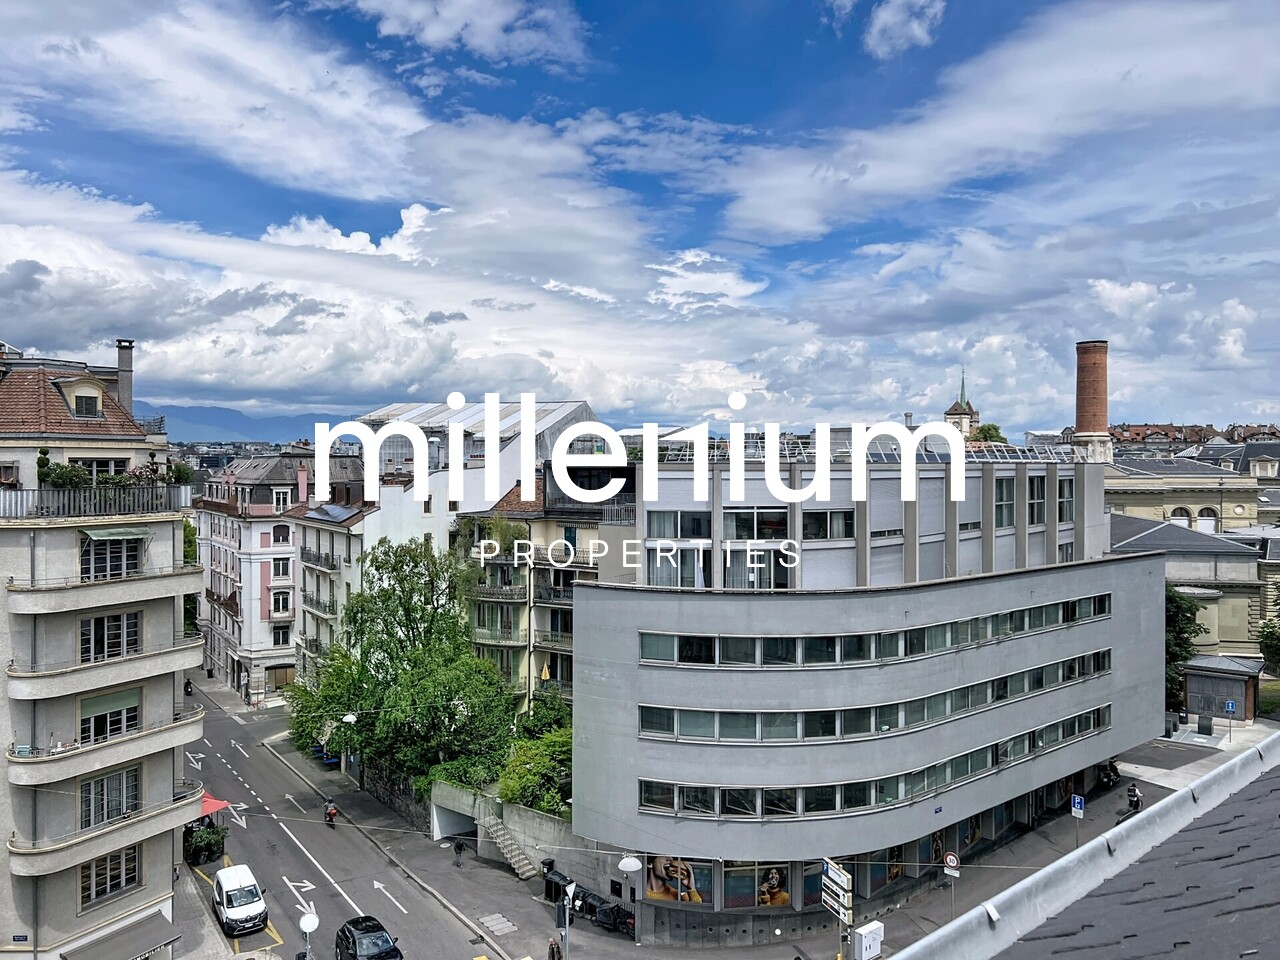
Magnifique appartement 5P en attique

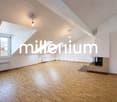
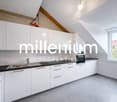
Agence : Millenium Properties SARéf : KM 2518Idéalement situé dans un quartier central et recherché de Genève, à proximité immédiate de toutes les commodités, des commerces, des transports publics et des principaux centres d'intérêt de la ville, ce magnifique appartement en attique prend place au sein d'un immeuble de standing particulièrement sécurisé.Bénéficiant d'une belle luminosité naturelle et de volumes généreux, ce bien séduit dès l'entrée par son hall accueillant agrémenté d'un espace de rangement pratique.Celui-ci s'ouvre sur une vaste pièce de vie offrant une atmosphère chaleureuse et conviviale, sublimée par de larges ouvertures laissant entrer la lumière et offrant une agréable vue dégagée sur le Jura.La cuisine, entièrement équipée et parfaitement fonctionnelle, s'intègre harmonieusement à l'espace de vie.L'espace nuit est intelligemment réparti en deux parties distinctes.Le premier espace comprend un hall de distribution avec buanderie privative équipée d'une machine à laver ainsi qu'un WC visiteurs. Il dessert deux belles chambres à coucher bénéficiant d'une salle de bains communicante, équipée d'une baignoire et d'une double vasque.Le second espace nuit est dédié à une confortable suite parentale disposant de sa propre salle de douche, d'un espace dressing ainsi que de toilettes privatives.Avec ses prestations de qualité, sa luminosité remarquable, ses beaux volumes et son emplacement privilégié en plein centre-ville, cet appartement représente une opportunité rare pour profiter d'un cadre de vie à la fois pratique, élégant et sécurisé.Loyer : CHF 4'800Contact :Kari Marill Hernandez+41 79 572 19 97km@milleniumproperties.chMILLENIUM PROPERTIESBoulevard du théâtre 5, 1204 Genèvehttps://www.milleniumproperties.ch+41 22 342 44 12

  • Lift
  • Corridor / Hallway. A long, narrow hallway with wooden flooring and white walls, leading to two open doors that reveal rooms with large windows and blinds.
  • Unfurnished Room. Empty room with wooden parquet flooring, large window with blinds, radiator, and a door leading to another space.
  • Unfurnished Room. Empty hallway with wooden flooring and light-colored walls, featuring an open doorway leading to another room.
  • Unfurnished Room. Empty room with wooden flooring, white walls, and a large window with blinds. No furniture or equipment is present.
  • Unfurnished Room. Empty room with wooden herringbone flooring, white walls, and a large window with blinds. No furniture or equipment is present.
  • Unfurnished Room. Empty room with wooden parquet flooring, white walls, and a large window with blinds. No furniture or equipment is present.
  • Kitchen. Modern kitchen with white tiled floor, grey cabinets, black countertop, and stainless steel sink.
  • Unfurnished Room. Empty kitchen with white cabinets, black countertop, and tiled floor. An open door leads to another room with wooden flooring.
  • Bathroom. Modern bathroom with dark blue tiles, white sink, and large mirror above it.
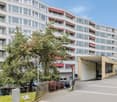
  • Garden / Outdoor Area. View of a multi-story residential building with balconies and greenery, surrounded by a well-maintained lawn and shrubs.
  • Bathroom. Bathroom with dark blue tiles, a bathtub, a double sink, and a mirror with a light fixture above it.
  • Unfurnished Room. Empty room with wooden flooring, large windows with blinds, and a radiator under the windows.
  • Unfurnished Room. Empty room with wooden herringbone flooring, large windows with blinds, and a sliding glass door leading to a balcony or outdoor area.
  • Bathroom. Small bathroom with dark brown tiles, a white toilet, and a white sink with a chrome faucet.
  • Garden / Outdoor Area. Courtyard view of a multi-story residential building with balconies, surrounded by green lawns, trees, and flowering shrubs.
1 / 15
CHF 4'457.– Top
6 Zimmer150m² Wohnfläche
Chem. de la Chevillarde 42, 1208 Genève

Spacious 6-Room Apartment with Balcony & Stunning Views in Geneva 1208

Welcome to this exceptional 6-room apartment located at Chemin de la Chevillarde 42 in the prestigious 1208 postal district of Geneva. Spanning a generous 150 m², this beautifully renovated residence — last updated in 2019 — combines modern comfort with timeless elegance, and is available from 1 October 2026.The apartment is bathed in sunshine during the summer months and enjoys a wonderfully quiet atmosphere both day and night, making it a true urban sanctuary.Apartment rental information4-bedroom apartment with 3 bathrooms, a spacious eat-in kitchen and a living room, 2 balconies and basement storage cellar.The monthly rent for the apartment is CHF 4,041. In addition, two underground parking spaces are available for CHF 416 per month.If you are not interested in renting the parking spaces, we would be happy to put you in contact with a neighbour who wishes to rent them.For further information, you may also contact the property management company directly:Schmidhauser Bordier Email: Info@bordier-schmidhauser.chWebsite: www.bordier-schmidhauser.chTel: +41 22 819 11 19The apartment features: • Elegant Flooring Throughout: Beautiful wooden parquet and herringbone-patterned floors grace the bright, airy rooms, each fitted with large windows and blinds. • Modern Kitchen: Sleek and functional, featuring grey and white cabinetry, a black countertop, stainless steel sink, and oven — opening directly onto the living area. • 3 Stylish Bathroom: Contemporary design with striking dark blue tiles, a white sink, and a large mirror. • Spacious Hallway: A long, welcoming corridor with wooden flooring connects all rooms seamlessly. • Balcony with Nice Views: Enjoy outdoor relaxation with beautiful surroundings. • Garage & Parking: Convenient private garage and additional parking space included. • Elevator Access: Full wheelchair accessibility and elevator for effortless living. • Minergie Certified: Energy-efficient and environmentally conscious construction. • Smoking Allowed & Child-Friendly: A flexible and welcoming home for all types of households. • The apartment also includes a parking space for two cars. If you do not need the parking, it can easily be rented out to one of the neighbors. • In addition, the apartment comes with a separate 6-square-meter storage unit, independent from the garage, providing extra space for your belongings. • There is also a large washing machine and dryer available free of charge on the ground floor for the residents use according to their needs. Location & Surroundings: This apartment enjoys an excellent location surrounded by parks, with a wide range of amenities close at hand. • Public Transport: Bus stop Florence just 1 minute on foot; tram stop Genève-Eaux-Vives-Gare in 7 minutes; Grange-Canal platform in 6 minutes; and Genève-Eaux-Vives train station within 8 minutes walking. • Healthcare: Pharmacie 1 minute away. • Education: Ecole international is conveniently located only 2 minutes away on foot — ideal for families with children. This rare and refined apartment offers the perfect blend of space, quality, and tranquility in one of Geneva's most sought-after neighbourhoods. Whether you are a family, a professional, or someone seeking a premium living experience, this home is not to be missed.

Wegzeit
-
1 / 12
CHF 4'500.– Top
6 Zimmer140m² Wohnfläche
1227 Carouge GE

Exceptional Renovated 6-Room Duplex Penthouse in the Heart of Carouge

Agence : Millenium Properties SARéf : KM/IH 2371Ideally located in the very center of Carouge, this beautifully renovated duplex penthouse enjoys immediate proximity to schools, shops, restaurants, and public transportation -- offering the perfect balance of charm, convenience, and urban lifestyle.Situated on the 2nd floor (no elevator), this elegant residence boasts generous volumes and a living area of approximately 140 sqm, thoughtfully distributed over two levels.First Level • Welcoming entrance hall with guest WC, laundry area, and built-in storage • Fully equipped kitchen with dining area • Bright and spacious living room with fireplace and open views of the mountains • Large master bedroom suite featuring a dressing area, extensive storage, en-suite bathroom and WC • Separate office, easily convertible into a second bedroom Upper Level • Attractive mezzanine space ideal for a TV lounge, reading corner, or home office • Spacious bedroom suite with dressing area, abundant storage, and private bathroom with WC Additional Features • Private cellar • One parking space available (CHF 250/month) Rent: CHF 4,500 / month + charges: CHF 150 / monthThis rare penthouse combines character, space, and a prime Carouge location -- a unique opportunity not to be missed.Contact us today to arrange a private viewing.Contact :Kari Marill-Hernandez +41 79 572 19 97 km@milleniumproperties.chMILLENIUM PROPERTIESBoulevard du théâtre 5, 1204 Genèvehttps://www.milleniumproperties.ch+41 22 342 44 12

Vorschläge basierend auf deinen Suchresultaten

Zusätzliche Informationen

Übersicht

Die Bevölkerung in Vandoeuvres hat sich in den letzten 3 Jahren auf 3030 Personen verändert. Das entspricht einer Veränderung von 6.43%.

Bevölkerungsstatistiken

Das durchschnittliche Einkommen beträgt CHF 255'200. 51.3% der Bevölkerung besitzen einen Hochschulabschluss, 7.04% haben eine höhere Berufsausbildung genossen, 28.83% der Bevölkerung können den SEK II-Abschluss (Matura oder Berufslehre) aufweisen und 12.83% der Einwohner:innen absolvieren zurzeit die obligatorische Schulbildung. Die aktuelle Arbeitslosenquote liegt bei 1.32 Prozent.

Steuern

Die tatsächliche Steuerlast liegt bei 10.46%. Diese variiert von Person zu Person und wird unter anderem durch das Einkommen, den Familienstand oder die Höhe der Abzüge bestimmt. Die Steuerbelastung einer kinderlosen, ledigen Person in Vandoeuvres liegt bei 16.78%. Im Durchschnitt zahlt ein pensioniertes Paar (Ü 65) 13.28%, ein Ehepaar mit zwei Kindern 5.86% und ein kinderloses Ehepaar 9.86%.

Neubau

Vandoeuvres hat in den vergangenen 5 Jahren 263 neue Wohnungen erhalten. Davon weisen insgesamt 12 Wohnungen genau ein Zimmer zum Wohnen auf. Insgesamt sind auch 14 neue 2-Zimmer-Wohnungen entstanden. Auch Wohnraum für Familien ist entstanden: So kamen 58 Wohnungen mit 3 Zimmern und 109 4-Zimmer-Wohnungen hinzu. 49 5-Zimmer-Wohnungen und 21 Wohnungen mit 6 und mehr Zimmern erweitern das Angebot am Wohnungsmarkt. Angesichts der hohen Zahlen an großen Wohnungen wird klar, dass Vandoeuvres vor allem für Familien ein attraktiver Wohnort sein kann.

Bestand

Vandoeuvres verfügt nun insgesamt über 1243 Wohnungen, nachdem der Wohnbestand durch die Neubauten weiter angewachsen ist. Der Anteil der 42 1-Zimmer-Wohnungen am gesamten Wohnbestand beträgt 42. Bei den mittelgroßen bis großen Wohnungen liegt der Wohnbestand bei 61 Wohnungen mit 2 Zimmern, 169 mit 3 und 297 mit 4 Zimmern. Die Anzahl der Wohnungen beläuft sich auf 260 5-Zimmer-Wohnungen und 414 sehr große Wohnungen mit 6 und mehr Zimmern.

Unbelegte Wohnungen

Die Quote der leerstehenden Wohnungen in Vandoeuvres liegt bei 0.81%. Dabei stehen 0% der 1-Zimmer-Wohnungen, 0.59% der 3-Zimmer-Wohnungen und 0.67% der 4-Zimmer-Wohnungen aktuell leer. Die Leerstandsquote von Wohnungen mit mehr als 5 Zimmern beträgt 0.77%, wovon 1.21% Wohnungen mit wenigstens 6 Zimmern betreffen.
Immobilienmarkt (nur Vermietung)

Die Angebotsmieten für Mietimmobilien liegen im Schnitt bei CHF 3166 pro Monat. Ein Viertel aller angebotenen Mieten ist günstiger oder entspricht einer monatlichen Miete von CHF 2500 (25%-Quantil). 75% der Monatsmieten fallen geringer aus als CHF 4500 (75%-Quantil) oder entsprechen genau diesem Durchschnittspreis.