56 Treffer - Wohnung mieten in Champel - Roseraie (Genf)

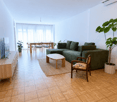
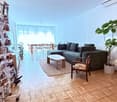
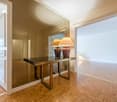
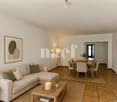
  • Modern living room with a glass dining table, black chairs, a beige sofa, and a bookshelf filled with books. The room features decorative wall patterns and recessed lighting.
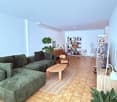
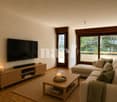
  • Modern office or meeting room with glass table, black chairs, bookshelf filled with books, large mirror, and decorative wall art.
  • Modern living room with a glass dining table, black chairs, a sofa, a cabinet, and decorative wall art.
  • Modern, open-concept living and dining area with a sleek black sofa, dining table with chairs, a piano, and decorative mirrors. The space features a high ceiling with recessed lighting and a decorative border.
  • Modern living room with a white sectional sofa, a black leather chair, a glass coffee table, a large mirror, and a decorative fan. The walls feature a blue and gold patterned design, and the floor is tiled.
  • Modern living room with light-colored walls, white tile flooring, and a large mirror. Features a cream-colored sofa, a dark-colored loveseat, a glass coffee table, and a decorative wall piece.
  • Modern living room with light-colored wooden flooring, a cream-colored sofa, a small coffee table, a modern chair, and a decorative wall with a framed picture. The room features sleek, contemporary design elements and recessed lighting.
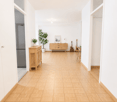
  • Modern hallway with light wooden flooring, white walls, and recessed ceiling lighting. Features a small black console table with vases and a radiator cover, leading to a kitchen area visible in the background.
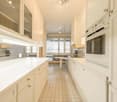
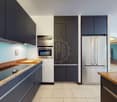
  • Modern kitchen with granite countertops, sleek black cabinets, and built-in appliances. Features a large window and a polished marble floor.
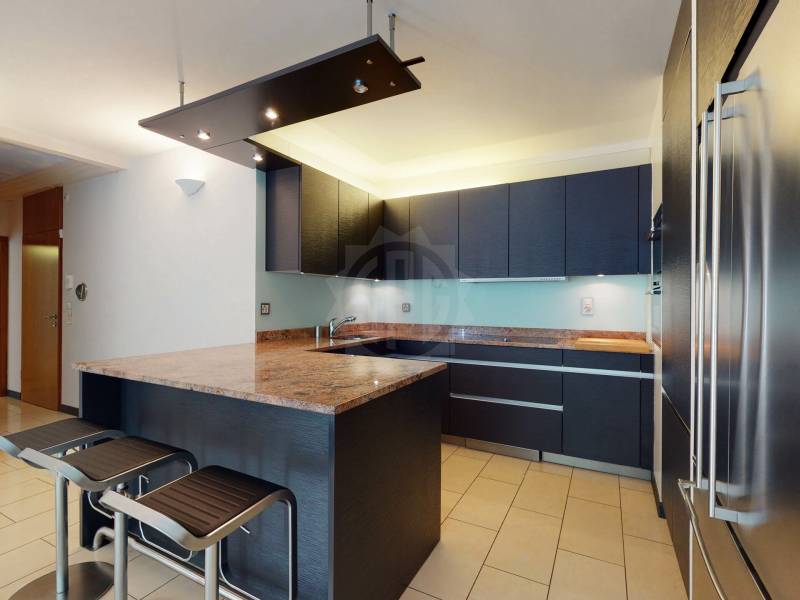
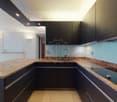
  • Modern kitchen with granite countertops, sleek black and grey cabinets, built-in appliances, and ambient lighting.
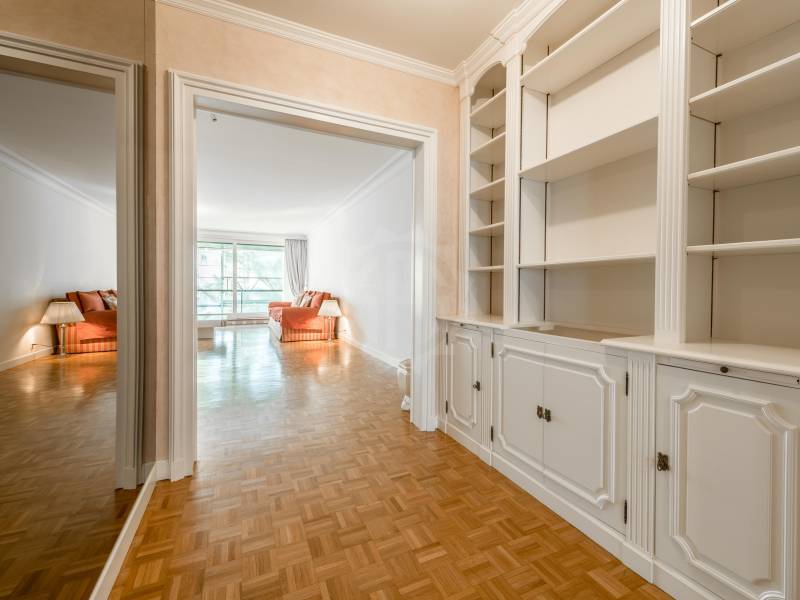
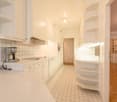
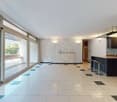
  • Modern hallway with light-colored tiles, white walls, and a glass door leading to another room. Features recessed lighting and a small trash bin in the adjacent room.
  • A clean, modern hallway with light-colored walls and tiled flooring, featuring two doors and a visible bathroom with a towel hanging on the wall.
  • Modern bedroom with a large double bed, dark blue headboard, nightstand, mirror, exercise bike, and a small refrigerator. The room features wooden flooring, red curtains, and a decorative wall design.
  • Modern bedroom with a large bed, flat-screen TV mounted on the wall, built-in wardrobe, exercise bike, and sleek furniture.
  • A modern, well-lit bedroom with two single beds, a nightstand, a mirror, a printer, and a small table with a chair.
  • Modern bedroom with a single bed, built-in wardrobe, desk, and chair. The room features light-colored walls, wooden flooring, and recessed lighting.
  • Modern bathroom with white tiles, a large mirror, a sink with a cabinet below, and a hair dryer on the counter. The floor is tiled, and there is a small trash bin near the cabinet.
  • Modern bathroom with a white bathtub, glass shower enclosure, wooden vanity with sink, and a large mirror above the sink.
  • Modern bathroom with a white bathtub, wooden cabinetry, a sink with a modern faucet, and a large mirror above the sink.
  • Modern bathroom with white tiles, a toilet, bathtub, shower, and built-in shelves. Features a grey rug and a trash bin.
  • Modern bathroom with white tiles, a toilet, a bathtub with a glass enclosure, a towel rack, shelves, and a trash can.
  • Modern shower area with light-colored tiles, a glass partition, a built-in shelf, and a sleek showerhead.
  • Modern bathroom with a black sink, toilet, large mirror, and beige walls.
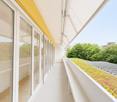
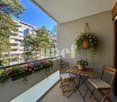
  • Balcony with a yellow awning, tiled floor, white table and chairs, and a hanging wicker chair.
  • Balcony with tiled floor, yellow awnings, glass doors, and outdoor furniture including a hammock and a round table.
  • Spa area with indoor swimming pool, lounge chairs, large windows, and a view of greenery outside.
  • Indoor swimming pool area with large windows, tiled floors, and a modern design.
1 / 27
Modern office or meeting room with glass table, black chairs, bookshelf filled with books, large mirror, and decorative wall art.
Modern living room with a glass dining table, black chairs, a sofa, a cabinet, and decorative wall art.
Modern, open-concept living and dining area with a sleek black sofa, dining table with chairs, a piano, and decorative mirrors. The space features a high ceiling with recessed lighting and a decorative border.
CHF 7'000.– Premium
4.5 Zimmer120m² Wohnfläche
Rue Robert-De-Traz, 1206 Genève

Luxurious 4,5p with Loggia & Pool - Geneva Florissant

LUXURY FULLY FURNISHED APARTMENT WITH INDOOR POOL – FLORISSANTFor rent in the highly sought-after Florissant district, this elegant dual-aspect 4.5-room apartment offers approximately 120 sqm of living space plus a spacious 25 sqm loggia, for a total surface area of approximately 145 sqm.Fully renovated in 2025 by Maison Dupin, the apartment is offered completely furnished and equipped. Its refined interior features integrated architectural LED lighting, a Bulthaup kitchen, Rimadesio display cabinetry, Minotti sofas and premium Hästens bedding.The spacious and light-filled living room opens directly onto the loggia. The sleeping area comprises two bedrooms with built-in storage, two bathrooms—one with a bathtub and the other with a walk-in shower—and a separate guest WC. Air conditioning ensures optimal comfort during the warmer months.Accessible from both the living room and the kitchen, the 25 sqm loggia overlooks a quiet and green environment. Equipped with blinds, it provides a private and comfortable extension of the living space.Additional amenities include high-speed Wi-Fi, a Technogym treadmill and a private washing machine. A communal laundry room with a washing machine and dryer is also available within the residence.The secure and impeccably maintained residence features a bright indoor swimming pool and an on-site concierge service. Shops, everyday amenities and public transport are only a few metres away.Rent: CHF 6,800.– per month, excluding chargesAvailable from 1 November 2026Fully furnished and equippedMinimum lease term: one yearNo petsComplete application file requiredNo parking spaceNo intermediaries or brokersAPPARTEMENT HAUT DE GAMME ENTIÈREMENT MEUBLÉ AVEC PISCINE INTÉRIEURE – FLORISSANTÀ louer dans le quartier très recherché de Florissant, élégant appartement traversant de 4,5 pièces offrant environ 120 m² habitables, complétés par une spacieuse loggia de 25 m², soit une surface totale d’environ 145 m².Entièrement rénové en 2025 par Maison Dupin, l’appartement est proposé complètement meublé et équipé. Son intérieur raffiné comprend un éclairage architectural avec LED intégrées, une cuisine Bulthaup, des vitrines Rimadesio, des canapés Minotti ainsi qu’une literie Hästens haut de gamme.Le vaste séjour, baigné de lumière, s’ouvre directement sur la loggia. La partie nuit comprend deux chambres avec rangements intégrés, deux salles de bain — l’une avec baignoire et l’autre avec douche à l’italienne — ainsi qu’un WC visiteurs séparé. La climatisation assure un confort optimal pendant les mois les plus chauds.Accessible depuis le séjour et la cuisine, la loggia de 25 m² donne sur un environnement calme et verdoyant. Équipée de stores, elle prolonge agréablement l’espace de vie tout en préservant l’intimité.L’appartement dispose également d’une connexion Wi-Fi haut débit, d’un tapis de course Technogym et de son propre lave-linge. Une buanderie commune équipée d’un lave-linge et d’un sèche-linge est également disponible dans la résidence.Parfaitement entretenue et sécurisée, la résidence offre une belle piscine intérieure baignée de lumière naturelle ainsi qu’un service de conciergerie. Les commerces, les commodités et les transports publics se trouvent à quelques mètres.Loyer : CHF 6’800.– par mois, hors chargesDisponible dès le 1er novembre 2026Entièrement meublé et équipéDurée minimale de location : un anAnimaux non admisDossier complet exigéAucune place de stationnementSans intermédiaire ni courtier

Wegzeit
-
  • Floor plan of an apartment with living room, kitchen, three bedrooms, two bathrooms, and a terrace.
  • Modern kitchen with white cabinets, black countertops, and stainless steel appliances. Features a dining table with chairs, a radiator, and a window with a view of the outside.
  • Cozy bedroom with a bed, desk, chair, mirror, radiator, and window with curtains.
  • Compact bathroom with white walls, a toilet, a small sink, and a window above the sink. Toilet paper holder and a trash bin are visible.
  • Modern bathroom with a bathtub, shower curtain, sink, cabinet, and a blue rug on the floor.
1 / 13
CHF 3'305.– Top
4.5 Zimmer100m² Wohnfläche
Aubepine, 5, 1205 Genève

Charmantes 4.5-Zimmer-Wohnung renoviert – Genf, Aubépine

Französisch:Als Folge eines beruflichen Umzugs und einer Kantonwechsel biete ich die Übernahme meines Mietvertrags ab dem 1. November 2026 an.Entdecken Sie diese elegante 4.5-Zimmer-Wohnung im Obergeschoss eines Hauses mit Aufzug, ideal gelegen im Herzen des begehrten Viertels Plainpalais, Genf (1205). Gänzlich renoviert im Jahr 2023.Objektbeschreibung (Obergeschoss)· Großzügige Fläche: 100 m² Wohnfläche bieten schöne Räume und eine große Freiheit bei der Einrichtung mit einer Deckenhöhe von 3 m.· Charme: Art-Nouveau-Haus, ruhig, Original-Parkett, dekorative Decke.· Renovierung: Gänzlich renoviert im Jahr 2023, sorgfältige Fertigstellung und moderne Ausstattung für optimalen Komfort.· Räume (4,5): 2 Schlafzimmer, 1 großes Wohnzimmer, 1 Büro, 1 Terrasse.· Sanitäreinrichtungen: 1 Badezimmer mit Badewanne, 1 separates WC.· Küche: Ausgestattet (neue Geräte, Geschirrspüler), viele Abstellmöglichkeiten, Essbereich.Private Terrasse: Genießen Sie einen sonnigen Außenbereich, ideal zum Entspannen.· Zubehör: 1 Abstellraum und privater Wäscheraum im Keller.· Sicherheit: Digicode am Haupteingang.Zentrale und sonnige Umgebung: Diese Wohnung profitiert von einer großzügigen Sonneneinstrahlung im Sommer und einer schönen Helligkeit im Winter. Das Viertel ist lebhaft und zentral, leicht zugänglich, nahe bei Geschäften und Restaurants.In der Nähe der Universität Genf, des Collège de l'Aubépine, der École Roseraie und des HUG.· Finanzielle Bedingungen & StaffelmieteDer aktuelle Mietvertrag von 5 Jahren ist gültig bis zum 31.12.2028 und kann bei Bedarf verlängert werden.Die monatliche Miete (einschließlich 155 CHF Pauschale für Nebenkosten) entwickelt sich wie folgt:· Bis 31.12.2026: 2.550 CHF / Monat· Bis 31.12.2027: 3.305 CHF / Monat· Bis 31.12.2028: 3.405 CHF / Monat Wichtige Bedingung: Priorität wird dem Bewerber eingeräumt, der bereit ist, einen Teil der Möbel der Wohnung zu einem sehr günstigen Preis zu kaufen.Bewerbungsunterlagen erforderlichDamit Ihr Antrag bearbeitet werden kann, muss er vollständig sein und folgende Unterlagen enthalten:1. Ausweis (oder gültiges Aufenthaltstitel).2. Einkommensnachweis / Kopie des Arbeitsvertrags. (Einkommen über drei Mal die Miete, um berechtigt zu sein)3. Aktuelles Auszug aus dem Schuldnerregister.✉️ KontaktWenn Sie interessiert sind und solvent, senden Sie bitte Ihre vollständigen Bewerbungsunterlagen, um einen Besuch an der folgenden Adresse zu organisieren: eskripkina88@gmail.com

Wegzeit
-

Gratis Nachmieter finden

Erstelle ein kostenloses Inserat auf Homegate und finde in kürzester Zeit den perfekten Nachmieter für deine Wohnung.

Jetzt inserieren
  • Modern kitchen with sleek, light grey cabinets, a stainless steel sink, and a contemporary faucet. The space features built-in lighting above the sink and a dark tiled floor.
  • Empty room with white walls, dark grey tiled floor, and white doors. No furniture or equipment visible.
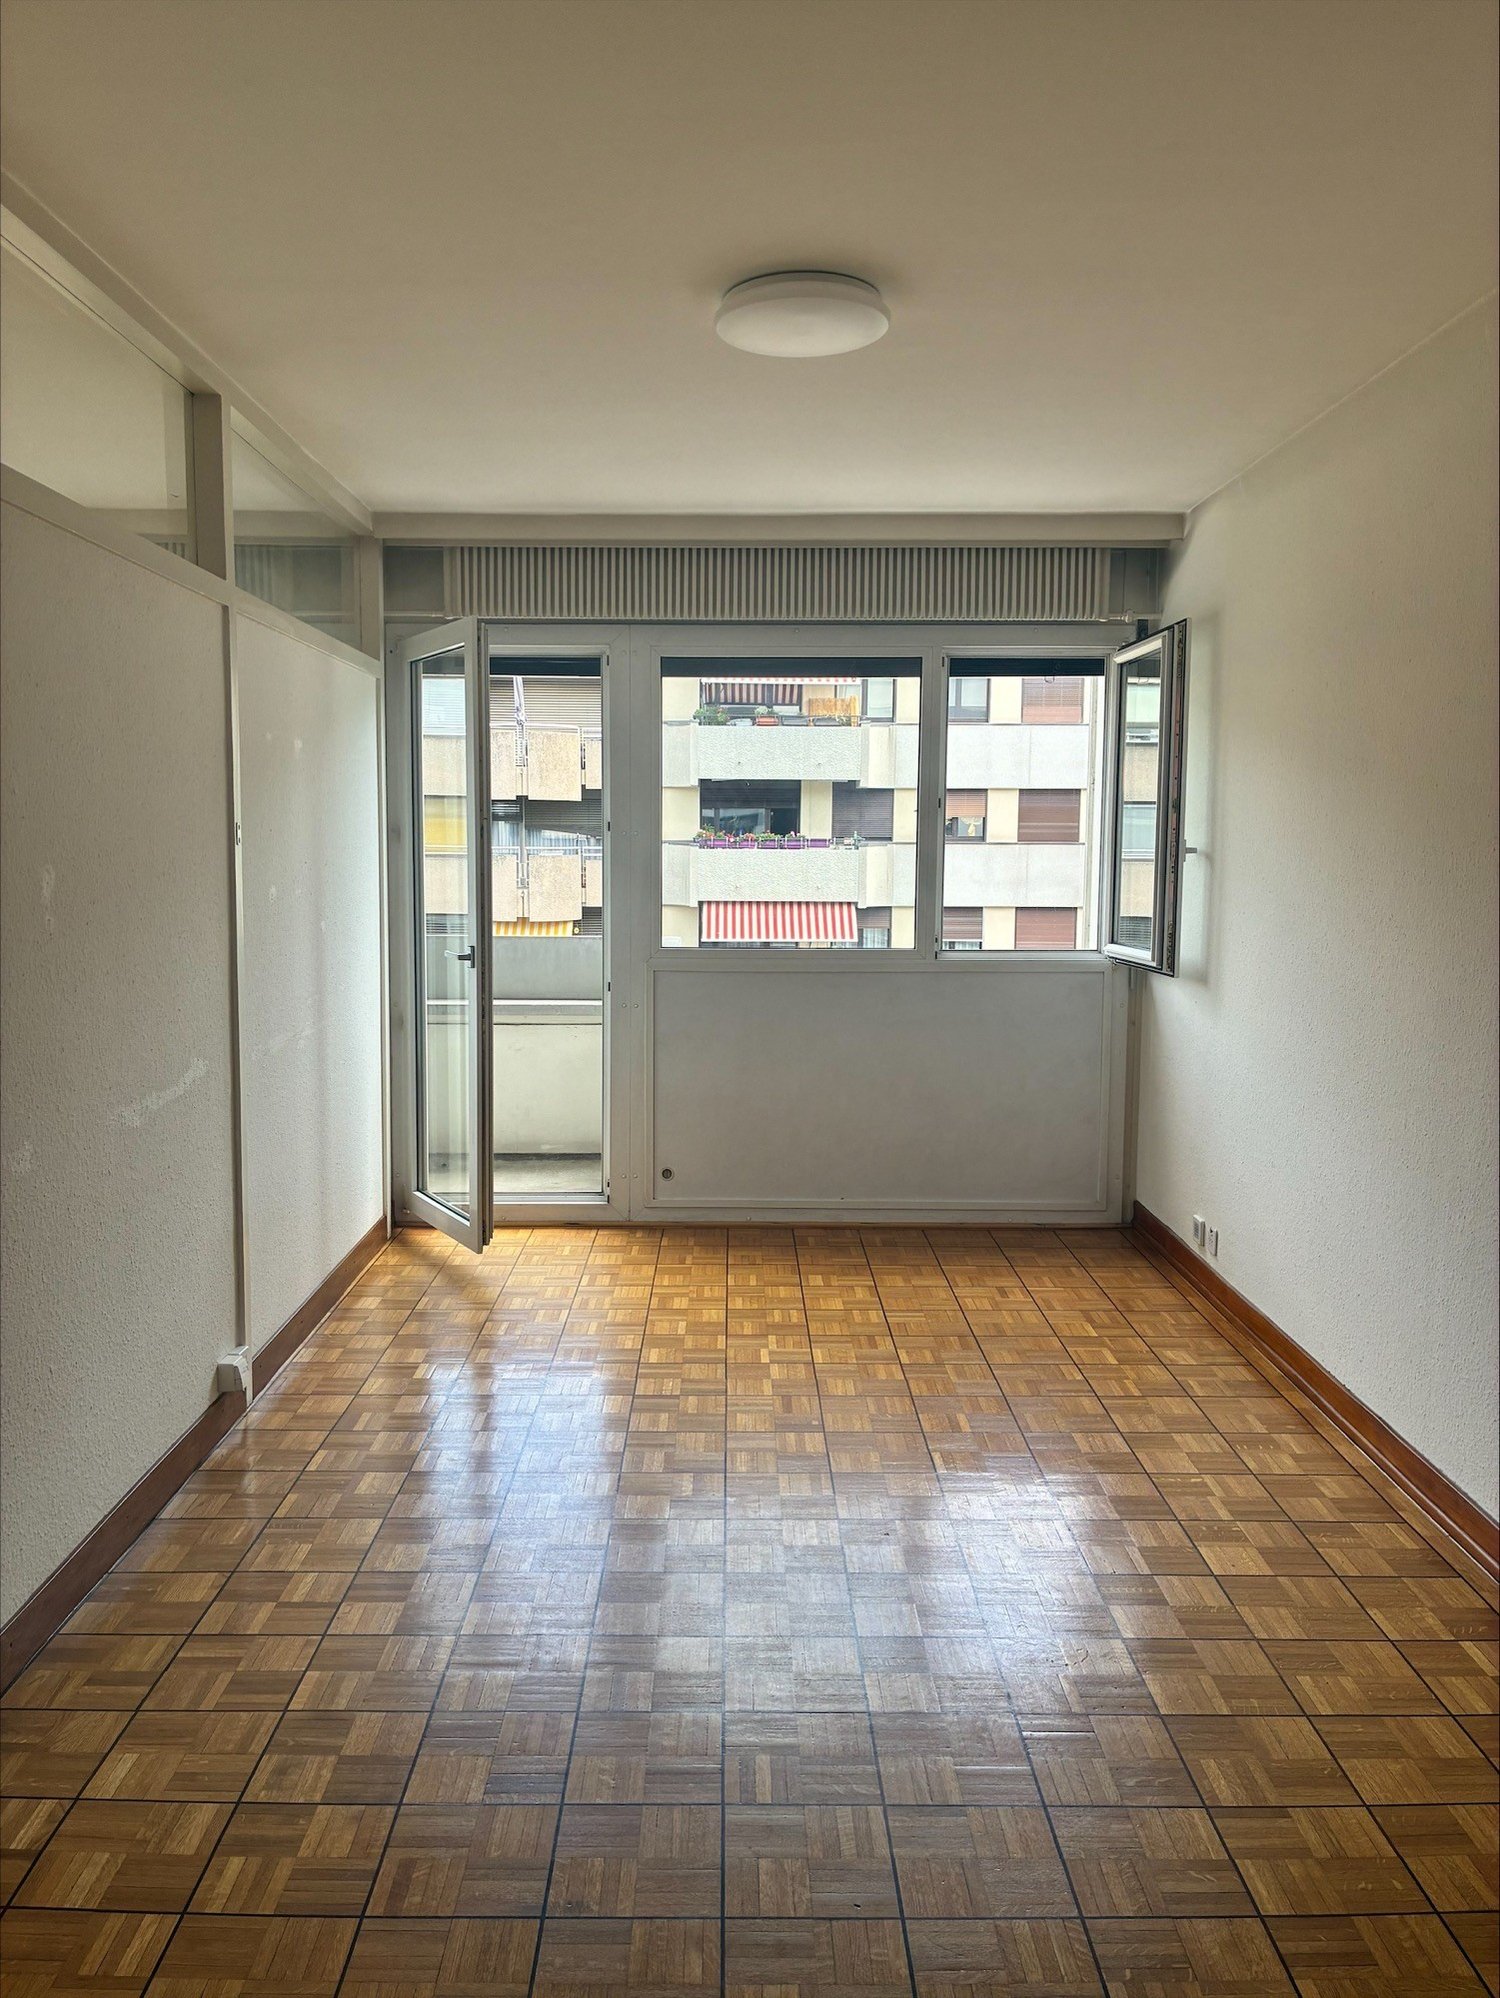
  • Empty room with wooden flooring, white walls, a window with brown frame, and a radiator on the left side.
  • Empty hallway with light wooden flooring and white walls, leading to another room with a radiator visible in the background.
  • Empty room with light wooden flooring and white walls, featuring an open door leading to another room.
  • Modern bathroom with white tiled walls, a white sink with a chrome faucet, a built-in mirror with LED lighting, and a towel rack with multiple hooks.
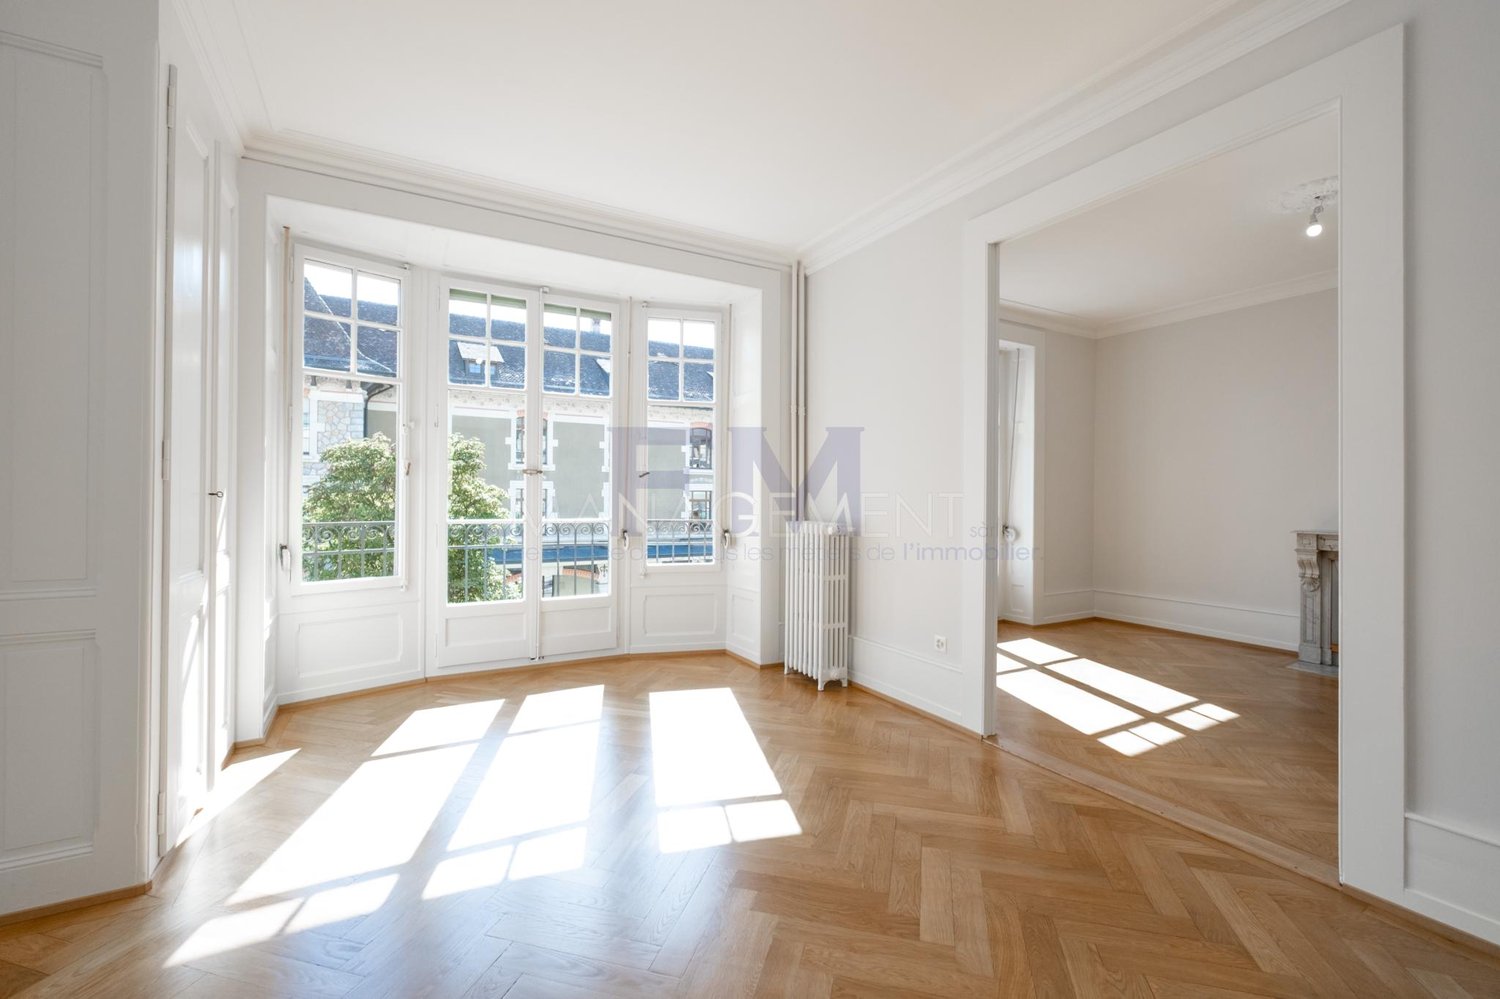
  • Empty room with light-colored walls, wooden herringbone flooring, a fireplace, and a large windowed door leading to a balcony.
  • Empty room with light-colored walls and herringbone wooden flooring, featuring a black fireplace with a simple design.
  • Empty room with white walls, wooden herringbone flooring, and a fireplace with a black mantel.
  • Empty hallway with wooden herringbone flooring, white walls, and a door leading to another room.
  • Empty room with light-colored walls, wooden herringbone flooring, and an open door leading to another room.
1 / 11
Preis auf AnfrageTop
3 Zimmer50m² Wohnfläche
1205 Genève

3 Zimmer (50 m2) in der Quartier des Bains in Genf

Der Bewerber - Schweizer Bürger oder Inhaber einer Aufenthaltsgenehmigung C - der diesen Artikel besichtigen möchte, muss bei der Anmeldung seinen vollständigen Namen, seine/ihre Nationalität/en und seine vollständigen Kontaktdaten angeben. Wer dies nicht tut, wird nicht für eine Besichtigung kontaktiert.Das Apartment wurde 2023 sorgfältig renoviert und ist ein elegantes 3-Zimmer-Apartment, das sich im 4. Stock eines sicheren Gebäudes aus den Jahren 1909-1910 befindet und auf eine besonders ruhige Straße im Herzen von Plainpalais ausgerichtet ist.Die Raumaufteilung ist wie folgt: • Zentrale Eingangshalle, die alle Räume bedient. • Einfache, nicht ausgestattete Küche (Bulthaup-Einrichtung), einschließlich unsichtbarer Dunstabzugshaube. • Schlafzimmer mit Blick auf den Innenhof, mit einer kleinen Nische und einem eingebauten Schrank aus der Epoche. • Geräumiges Wohnzimmer mit dekorativer Feuerstelle, Stuck, eingebautem Schrank aus der Epoche und Balkon zur Straße. Mietvertrag über 3 Jahre, danach jährlich verlängbar.Monatliche Miete (2026-2027): CHF 2’015.00 pro Monat.Nebenkosten (CHF 165.00 pro Monat) sind im Detail enthalten.Zusätzliche Kosten (jährliche Pflichtprüfung der Heizanlage): CHF 50.00 pro Monat.Einzelne Kosten für Strom, Heizung und Warmwasser werden direkt von den Services Industriels de Genève (SIG) berechnet.Die Fußböden, obwohl renoviert, sind ebenfalls aus der Epoche.Die Waschküche und der Kellerraum befinden sich im Untergeschoss.Dieses Objekt eignet sich für eine ruhige, sorgfältige Person, allein oder als Paar, die ihre Nachbarn respektiert und Wert auf ein harmonisches Zusammenleben legt.Bedingung: Säuberliches polizeiliches Führungszeugnis.HAUSTIERE UND ELEKTROFAHRZEUGE SIND VERBOTEN!Verfügbar ab: 15. September oder ab 1. Oktober 2026.Lage und Ausstattung: Das Objekt ist gut an die öffentlichen Verkehrsmittel angeschlossen und befindet sich in der Nähe des Parkhauses "Plaine de Plainpalais", der Haltestellen "École-de-Médecine" (1, 91), "Musée d'Ethnographie" (2, 19), "Cirque" (1, 2, 19, 15), Rond-Point de "Plainpalais" (1, 12, 15, 17, 18) und "Uni-Mail" (15, 17, 91). Jeder wird auch die gleichbleibende Nähe zu vielen Geschäften, Cafés und Restaurants schätzen.PS: Im Gegensatz zu dem, was die Karte von HomeGate angibt, befindet sich dieses Apartment nicht in unmittelbarer Nähe der HUG.

1 / 11
  • Haustiere erlaubt
CHF 6'950.–
8 Zimmer
Avenue Miremont 30, 1206 Genève

Angenehmes Appartement - Genf

Situé dans le très prisé quartier de Champel, entre le Parc Alfred Bertrand et les rives de l'Arve, l'immeuble qui abrite cet appartement de standing bénéficie d'un emplacement de choix et offre une excellente accessibilité aux commerces et services de proximité, écoles et transports publics.L'appartement, qui s'étend sur une superficie de 217 m² PPE, se distingue quant à lui par ses volumes généreux. Traversant, il dispose de deux balcons de 16 m² chacun, répartis de part et d'autre de l'appartement.La partie jour consiste en un spacieux salon et en une salle à manger séparée qui s'inscrit dans son prolongement. De là, il est possible d'accéder à une cuisine attenante parfaitement équipée et fonctionnelle.L'appartement comprend deux espaces nuit distincts, garantissant l'intimité de leurs occupants. L'un profite à la suite parentale qui a l'avantage de disposer d'une salle de bains en-suite avec w.-c., de plusieurs placards et d'un accès sur l'extérieur. Le second espace nuit est accessible par un couloir pourvu de rangements sur toute sa longueur, qui distribue 4 chambres à coucher supplémentaires permettant d'accueillir famille et invités dans le plus grand des conforts. Deux autres pièces d'eau, à savoir une salle de bains et une salle de douche, viennent s'ajouter.L'ensemble forme un logement des plus spacieux et harmonieux.Eine Keller, ein Abstellraum sowie ein kleiner Parkplatz zusätzlich zur Miete komplettieren dieses Objekt.MIETE : CHF 6'950.00KOSTEN (PAUSCHALE) : CHF 450.00ABSTELLRAUM : CHF 350.00INNENPARKPLATZ : CHF 150.00VERFÜGBARKEIT : SOFORT- Sofortige oder zu vereinbarende Verfügbarkeit

  • Haustiere erlaubt
Wegzeit
-
1 / 13
CHF 4'300.–
4 Zimmer95m² Wohnfläche
rue Albert-Gos 7, 1206 Genève

CHAMPEL - Komplett renoviert - schönes 4-Zimmer-Apartment im 4. Stock eines Wohngebäudes

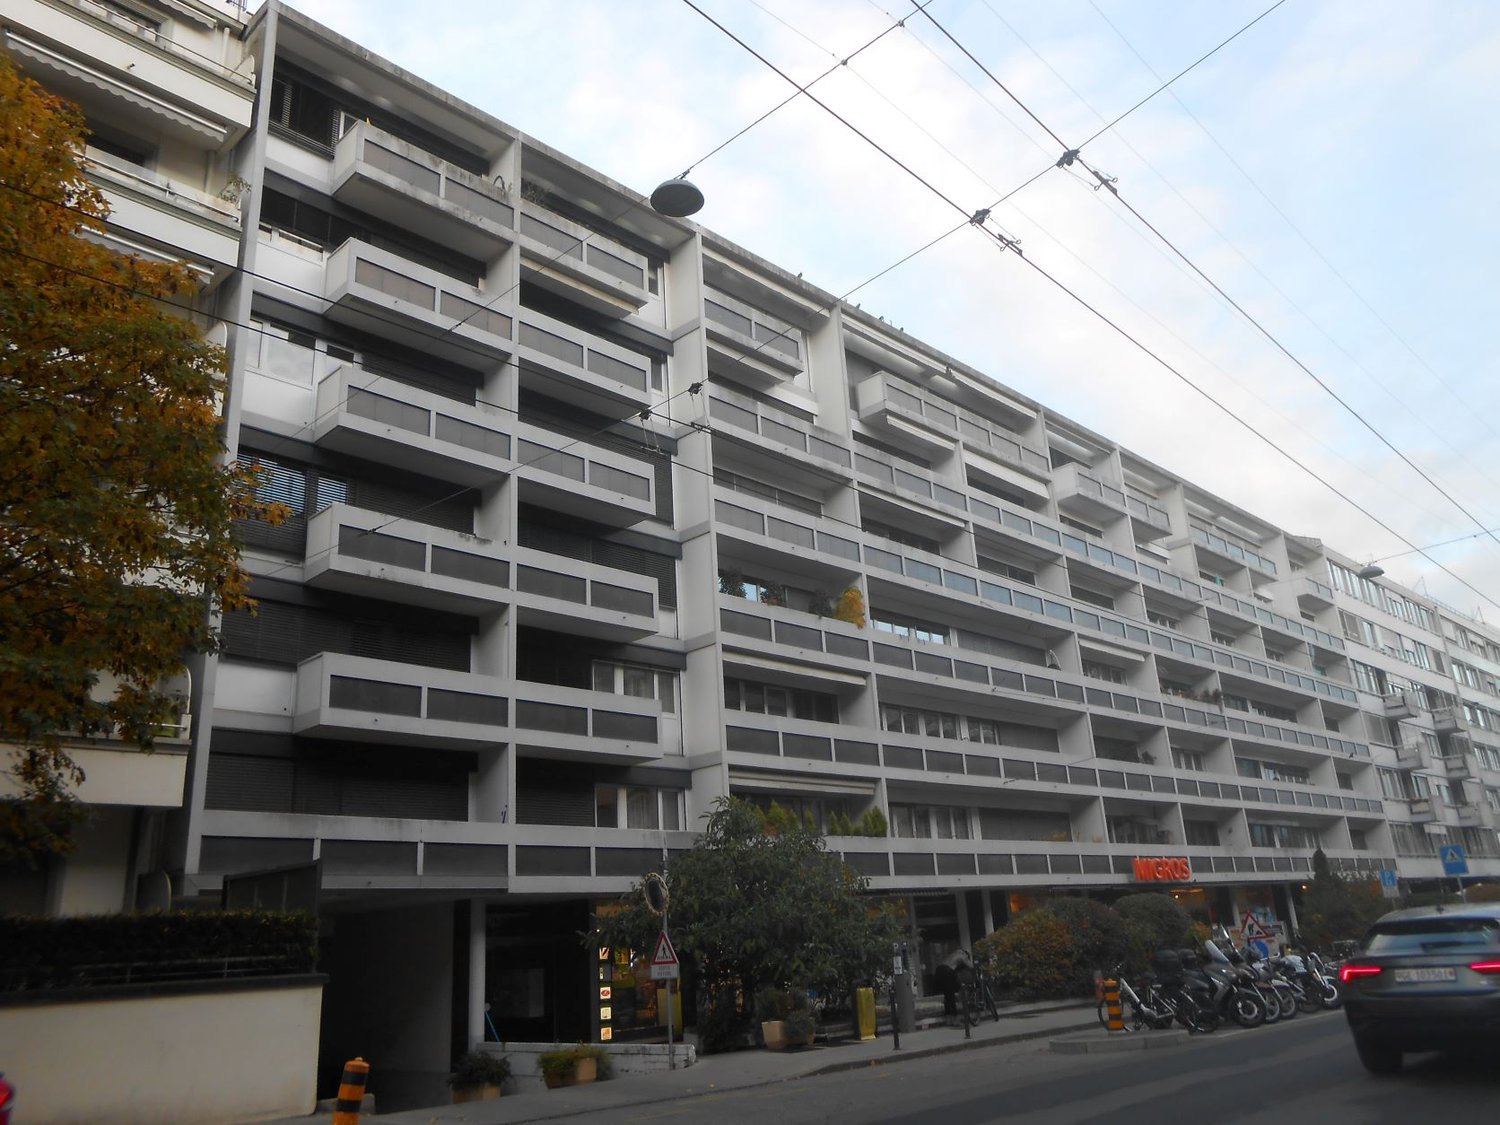
Situé au cœur du Quartier de Champel, in einer grünen und ruhigen Umgebung, in der Nähe des Parc Bertrand und der Geschäfte der Avenue de Champel, bieten wir eine geräumige Wohnung von über 94 m² an. Komplett renoviert im Geschmack der Zeit, bietet sie vier Loggien, ausgerichtet auf N/O und S/E, mit einer Gesamtfläche von 22 m².Im 4. Stock eines Wohngebäudes mit zwei Aufzügen und einem angenehmen Foyer, verteilt sich die Wohnung wie folgt:- Ein großzügiger Eingangsbereich mit integrierten Schränken- Ein Gäste-WC- Eine neue, voll ausgestattete und ausgerüstete Küche mit Zugang zur Loggia N/O- Ein großes Wohnzimmer mit Loggia ausgerichtet auf N/O- Zwei Schlafzimmer, jeweils 13,2 m² und 17,2 m², mit integrierten Schränken und Zugang zur Loggia S/E- Ein Badezimmer/WC mit großer Waschbecken, Unterbau und Anschluss für die Waschmaschine- Ein italienisches Duschbad mit großer WaschbeckenEin Keller, der kostenlos und nach Belieben zur Verfügung steht, sowie ein Parkplatz im Untergeschoss des Gebäudes für CHF 300.-/Monat, inklusive in den genannten Kosten und zusätzlich zur Miete, vervollständigen das Ganze. Eine Rampe für Rollstühle, Fahrräder oder Einkaufswagen erleichtert den Zugang zum Gebäude erheblich und ermöglicht es, die Aufzüge ohne jede Stufe zu erreichen.Die Kosten für Heizung und Warmwasser betragen CHF 240.-/Monat, in Form von Vorauszahlungen, und ein Parkplatz im Untergeschoss, der mit der Wohnung verbunden ist, kostet CHF 300.-/Monat, zusätzlich zur Miete.

Wegzeit
-
1 / 13
CHF 4'090.–
5.5 Zimmer113m² Wohnfläche
Rue Barthélémy-Menn, 1205 Genève

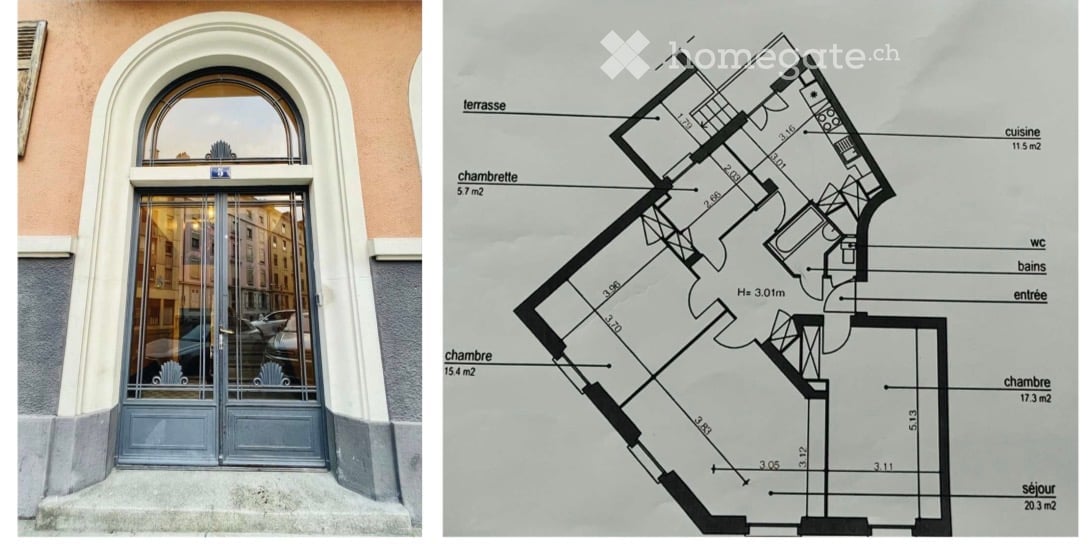
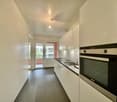
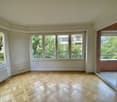
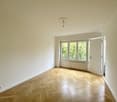
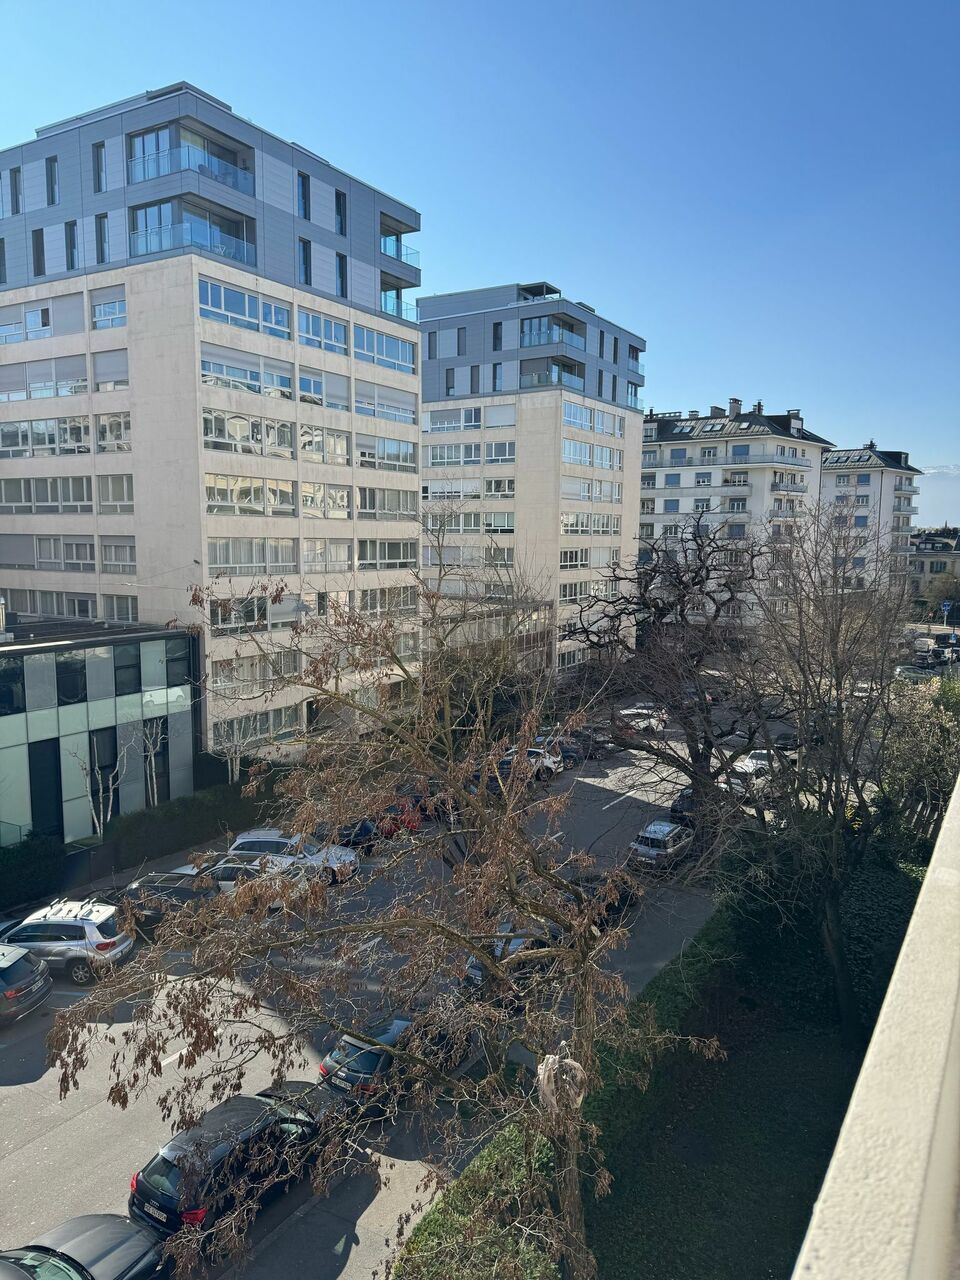
Rue Barthélemy-Menn ? 5,5 Zimmer von etwa 113 m² im 2. Stock

Situé dans le quartier de Plainpalais, à proximité immédiate de Carouge, à deux pas du boulevard de la Cluse et de la rue de Carouge, ce bel appartement de 5,5 pièces d'environ 113 m² prend place au 2ème étage d'un immeuble desservi par un ascenseur.Entièrement rénové, il bénéficie d'un environnement urbain dynamique et recherché, à proximité immédiate des commerces, écoles et transports publics.DistributionL'appartement offre une distribution claire et fonctionnelle, avec de beaux volumes :- Un hall d'entrée avec réduit- Une salle à manger lumineuse- Un séjour spacieux, avec accès à un balcon- Une cuisine indépendante- Deux chambres à coucher- Une chambrette- Une salle de bains- Un WC séparé- Un balconConditions de location- Loyer mensuel : CHF 3'850.? / mois- Charges : CHF 240.? / mois- Disponibilité : immédiatement- Location : non meubléeVisites & informationsPour toute demande de visite ou information complémentaire, nous vous invitons à nous contacter par e-mail : info@fm-management.ch (en précisant vos coordonnées téléphoniques et vos disponibilités).Procédure de locationAprès visite, en cas d'intérêt, nous vous invitons à télécharger le formulaire Demande de location pour appartement sur notre site : www.fm-management.ch (onglet Formulaires ), puis à nous transmettre votre dossier complet à : location@fm-management.ch

Vorschläge basierend auf deinen Suchresultaten