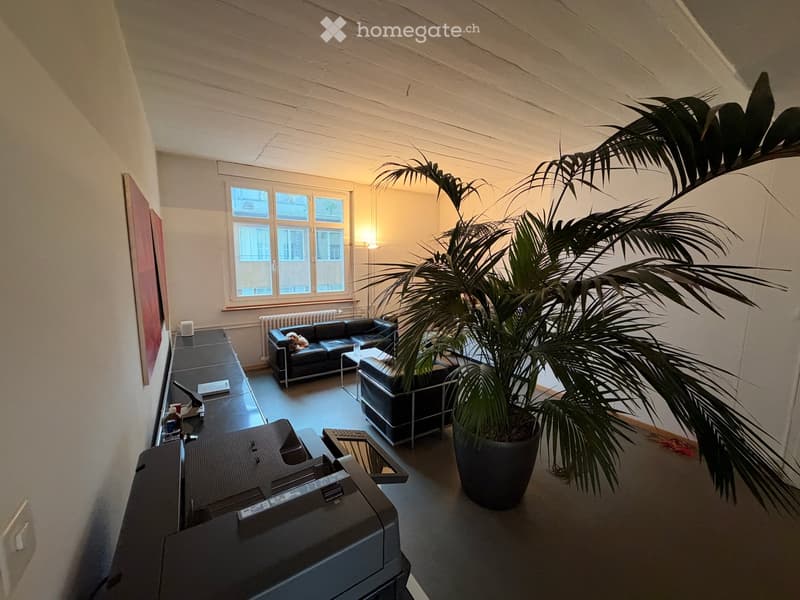
• Modern living room with a large potted plant, black sofa, chair, small table, printer, and a TV screen on the wall.
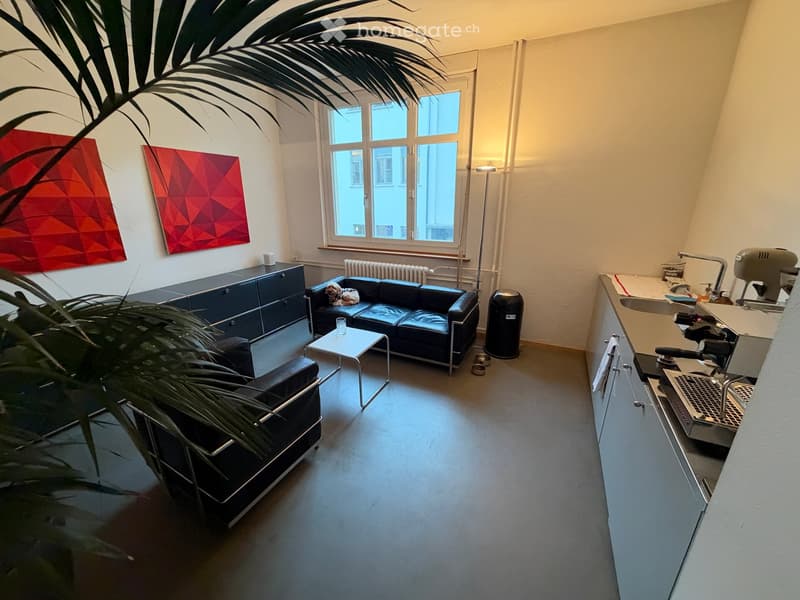
  • Modern living room with a black leather sofa, a coffee table, a cabinet, a coffee machine, and a sink area. The room features large windows, a radiator, and a plant in the corner.
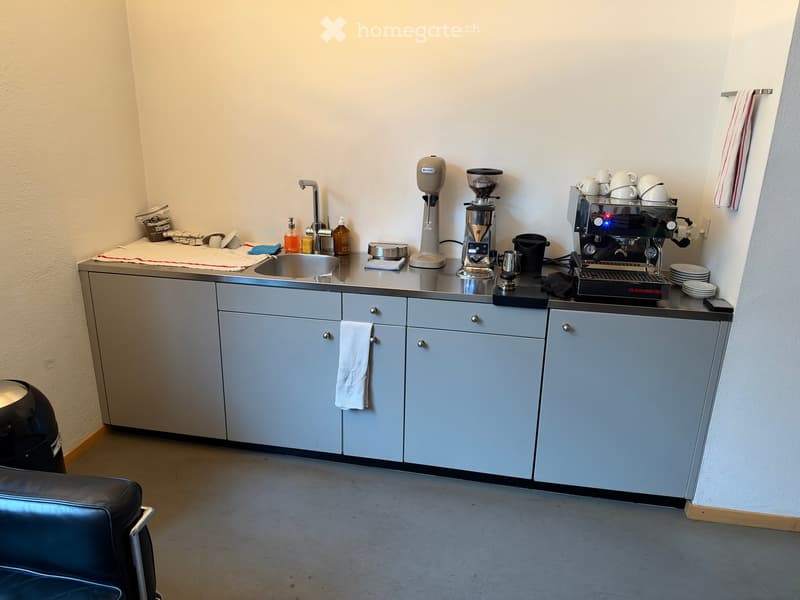
  • A small, modern kitchen area with a sink, coffee machine, coffee grinder, and various kitchen items on the counter. The cabinets are light blue, and there is a black leather chair in the foreground.
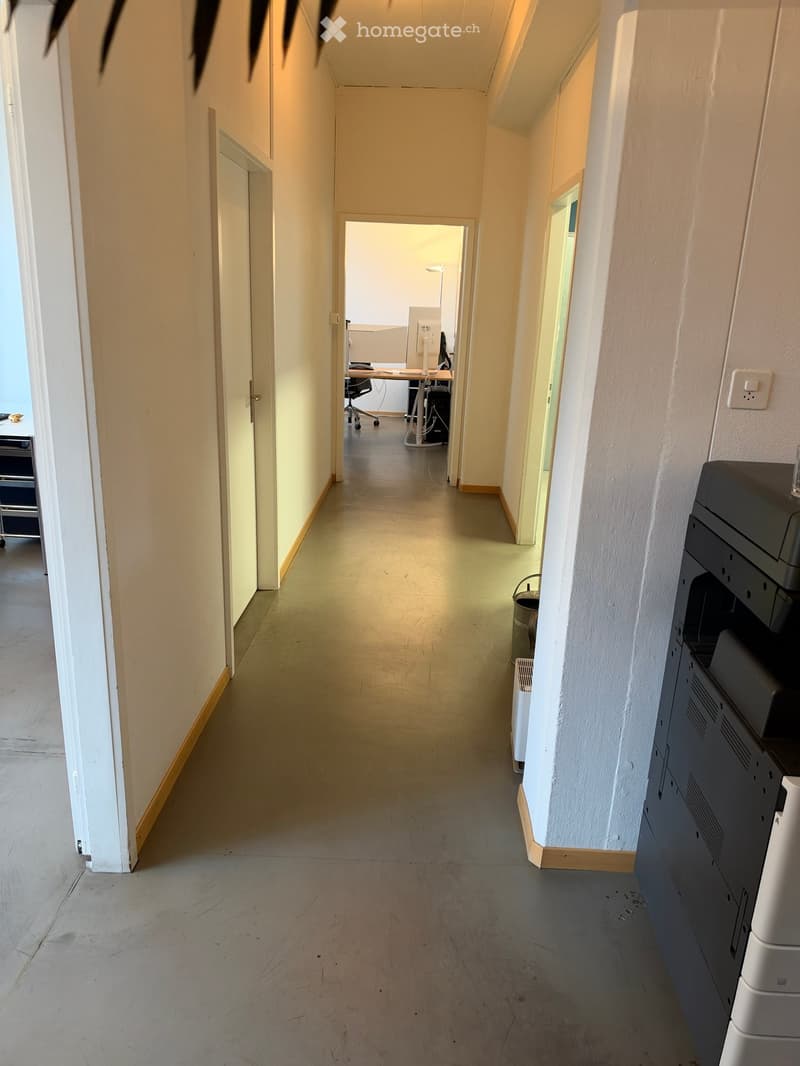
  • A long, narrow hallway with light-colored walls and a smooth, light-colored floor. The hallway has several doors on both sides, leading to different rooms. There is a printer on a stand to the right, and a glimpse of an office area at the end of the hallw
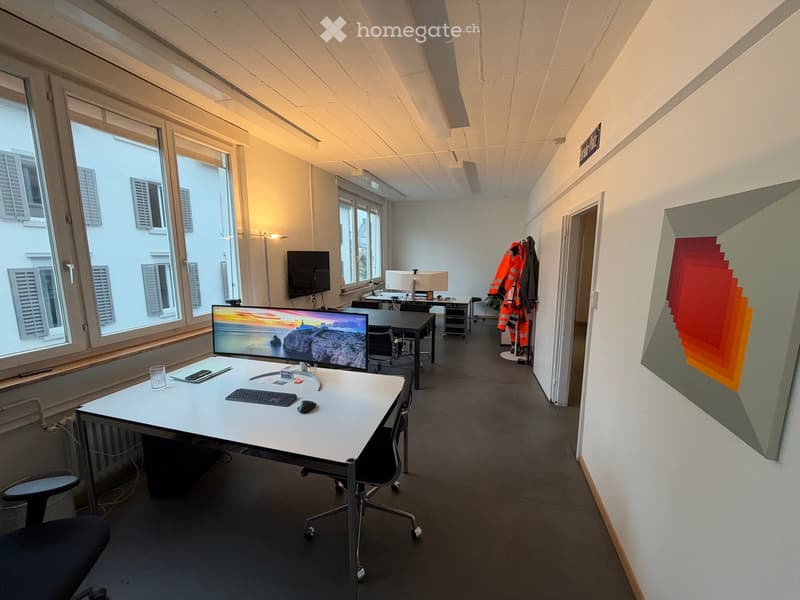
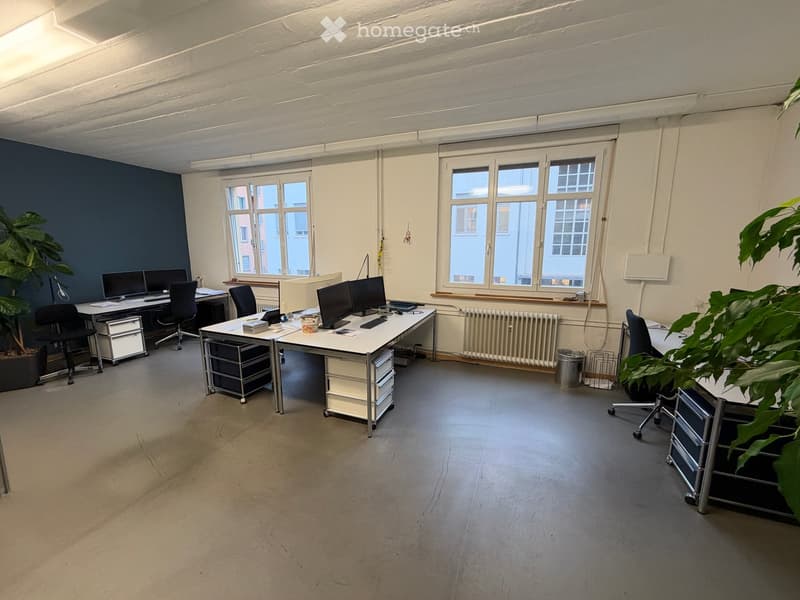
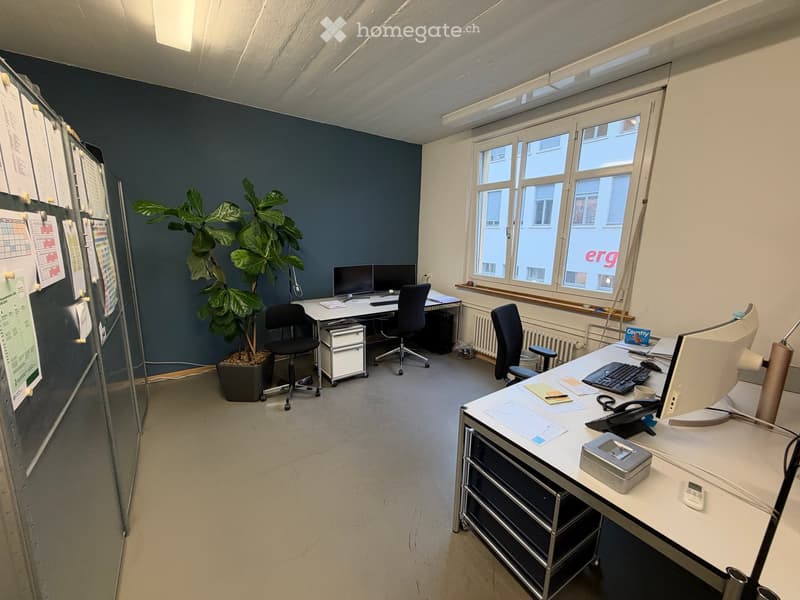
  • Modern office space with desks, chairs, computer monitors, keyboards, and a coat rack with coats. Large windows provide natural light.
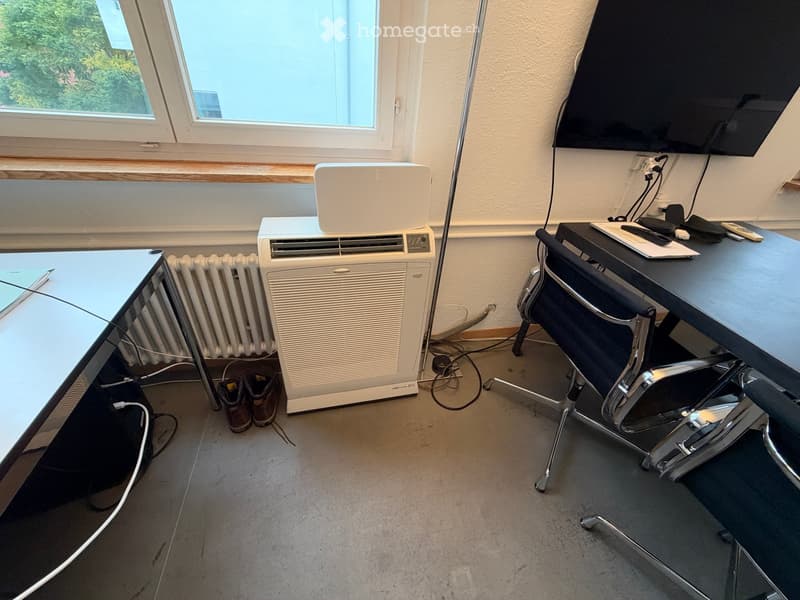
  • Office space with a desk, chair, screen, radiator, air conditioner, and a small table near the window.
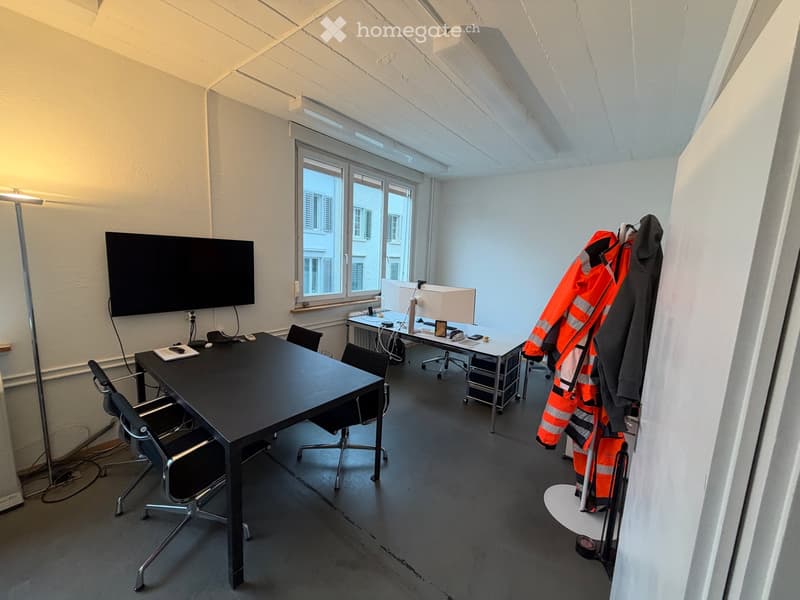
  • Office space with a large window, two desks, chairs, a screen, and a coat rack with safety vests.
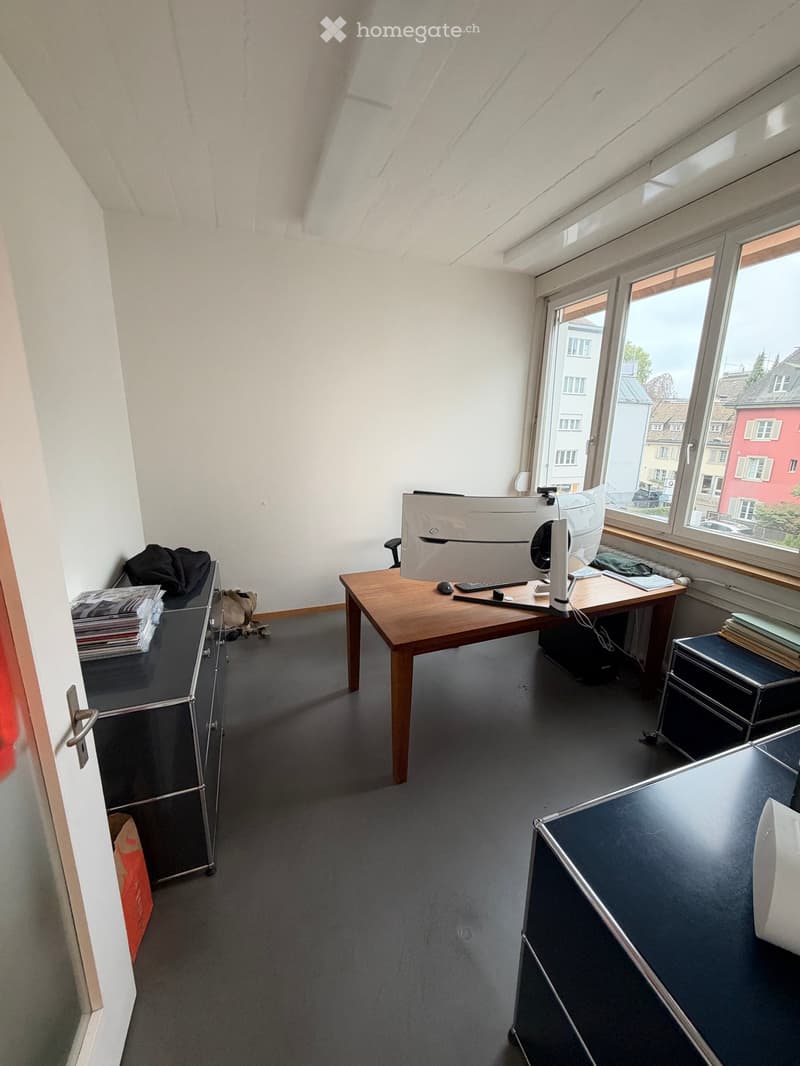
  • Office space with a wooden desk, computer setup, chair, and cabinet. Large windows provide natural light and a view of the city.
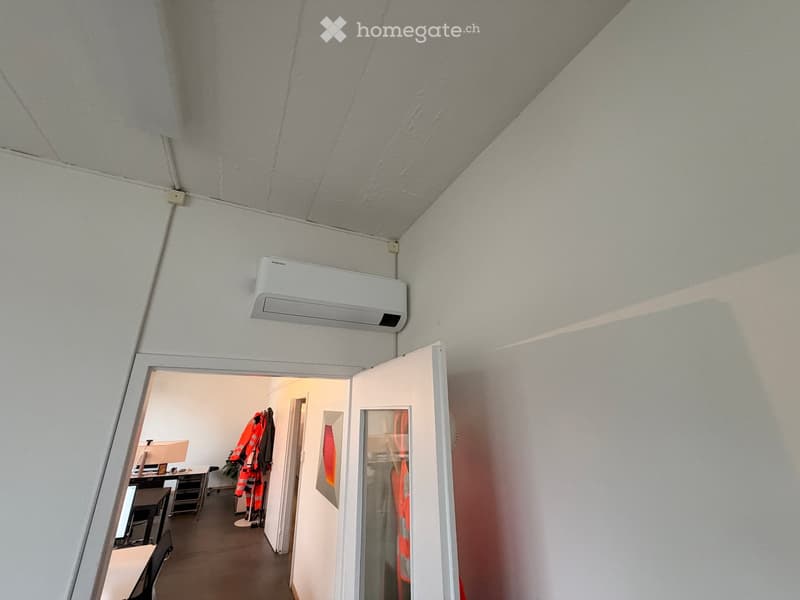
  • A narrow hallway with white walls and a grey ceiling, featuring an open door leading to an adjacent room with office furniture and safety gear.
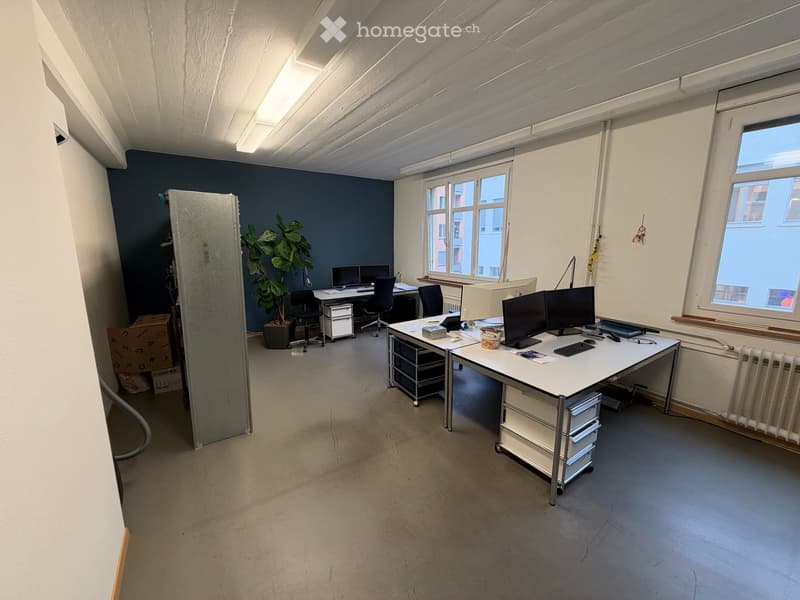
  • Office space with desks, chairs, computer monitors, keyboards, a potted plant, and a cabinet.
  • Office space with desks, chairs, computer monitors, and plants, featuring large windows and exposed pipes on the ceiling.
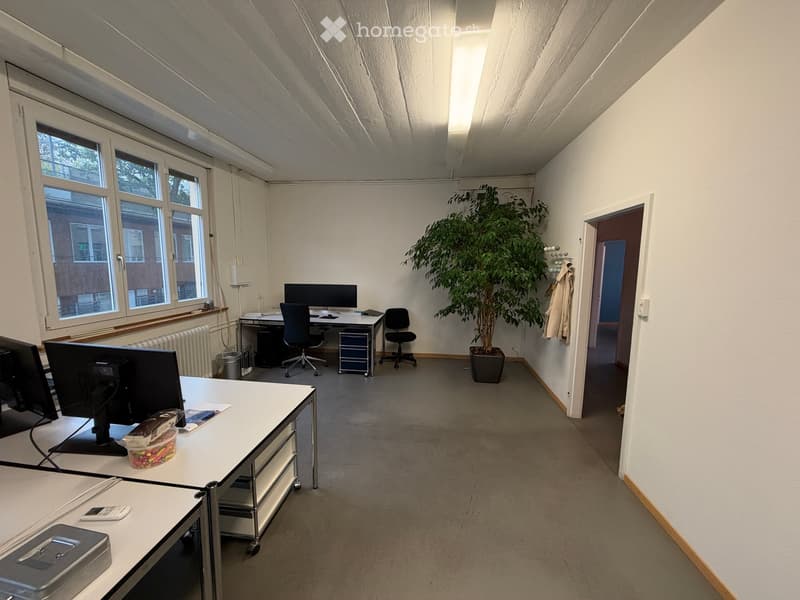
  • Office space with desks, chairs, computer screens, a potted plant, and a coat hanging on the wall.
  • Office space with two desks, chairs, computers, keyboards, a potted plant, and a whiteboard on the wall.
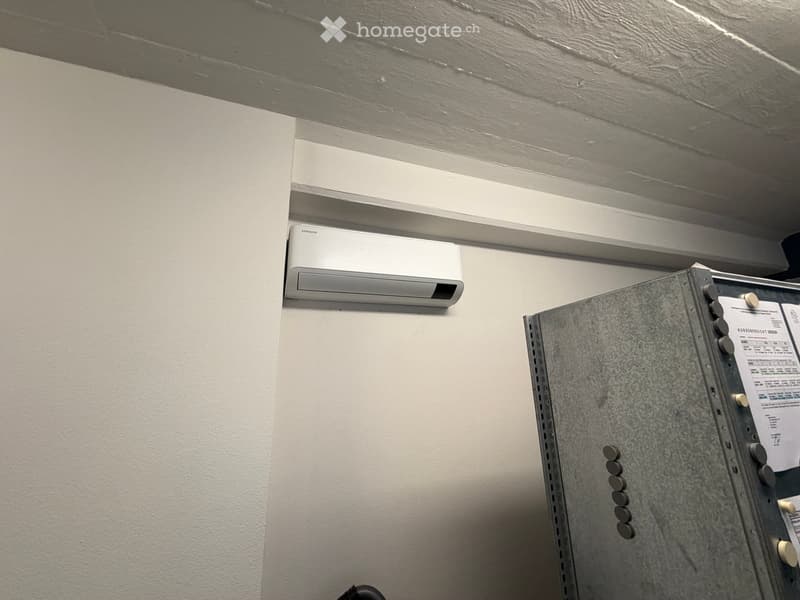
  • A wall-mounted air conditioner unit and a control panel with buttons and a paper notice attached to it.
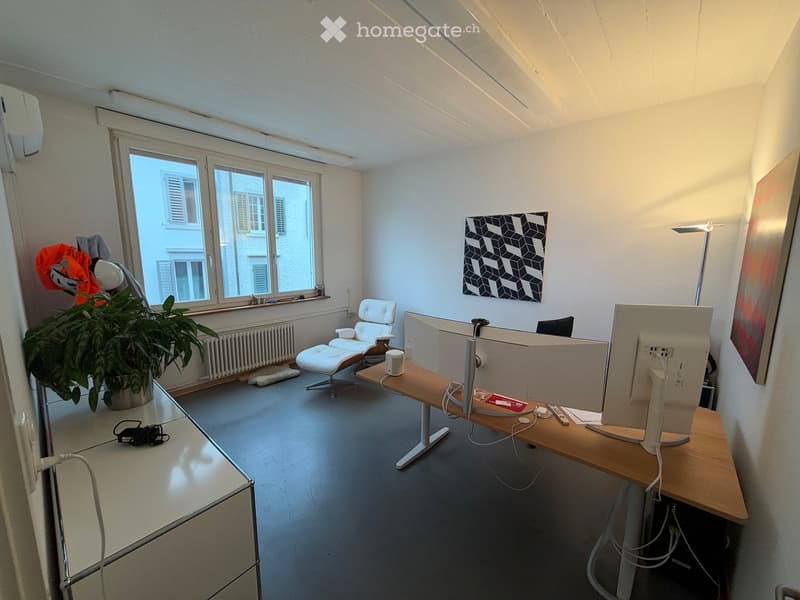
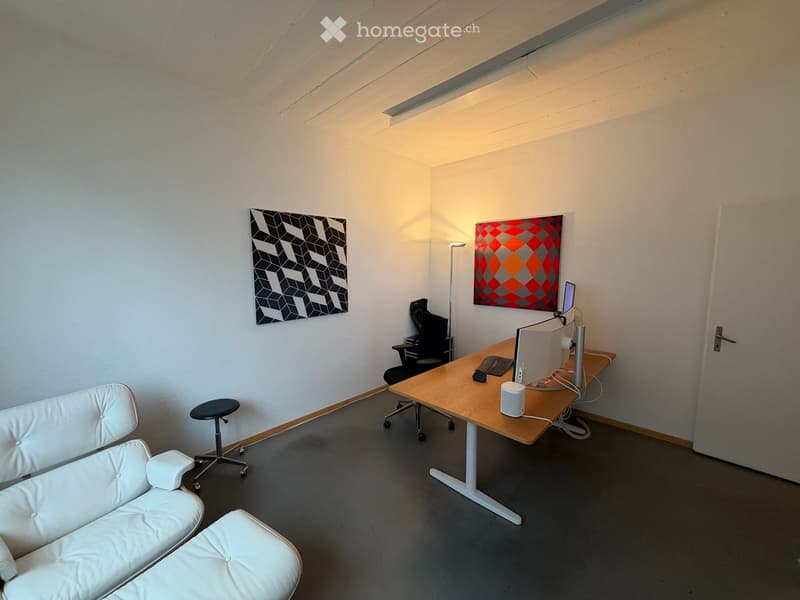
  • Modern office space with a wooden desk, ergonomic chair, large screen, potted plant, and abstract art on the wall.
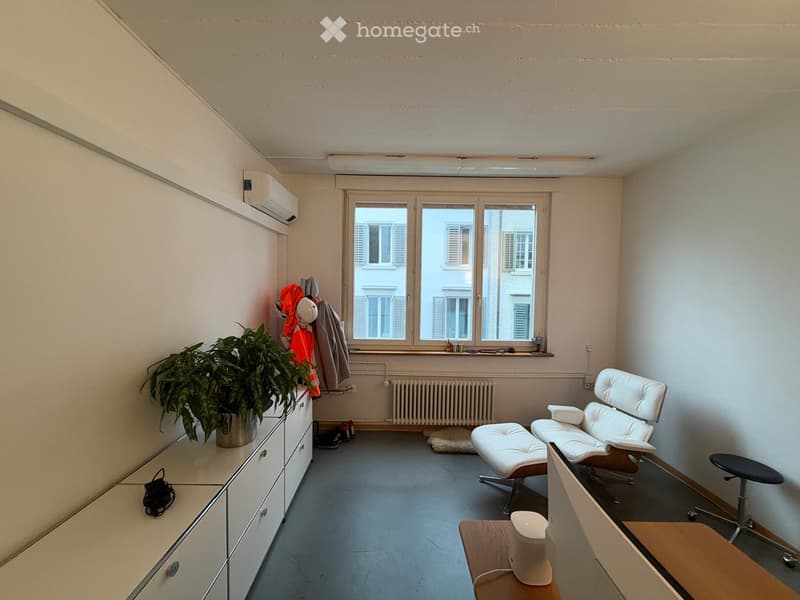
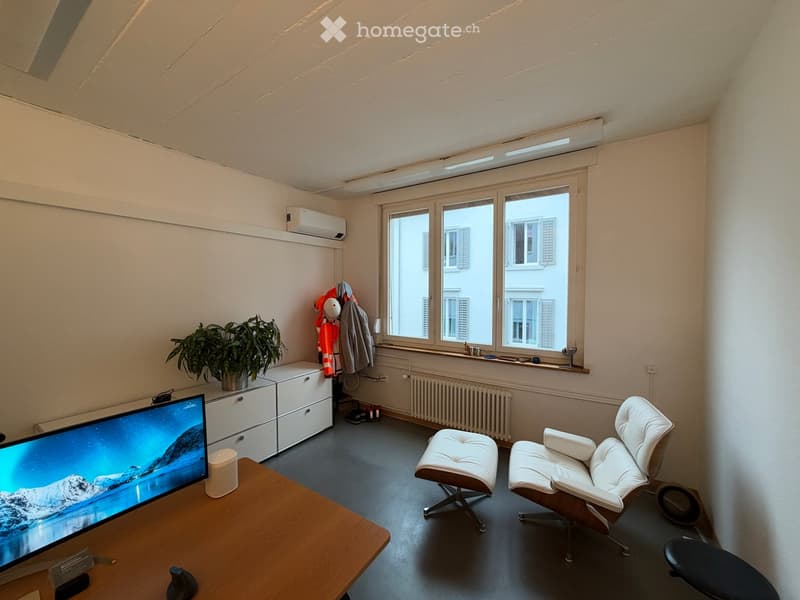
  • A modern, minimalist room with white walls, large windows, and a grey floor. Features include a white leather chair, a matching stool, a small wooden table with a white object, a cabinet with a potted plant, and a hanging air conditioner.
  • Modern, minimalist room with white walls, grey carpet, and contemporary furniture including a white sofa, a small black stool, a desk with a computer setup, and two art pieces on the walls.
  • A modern, well-lit room with a large window, a wooden table with a screen, two white chairs, a small plant, and a cabinet with drawers.
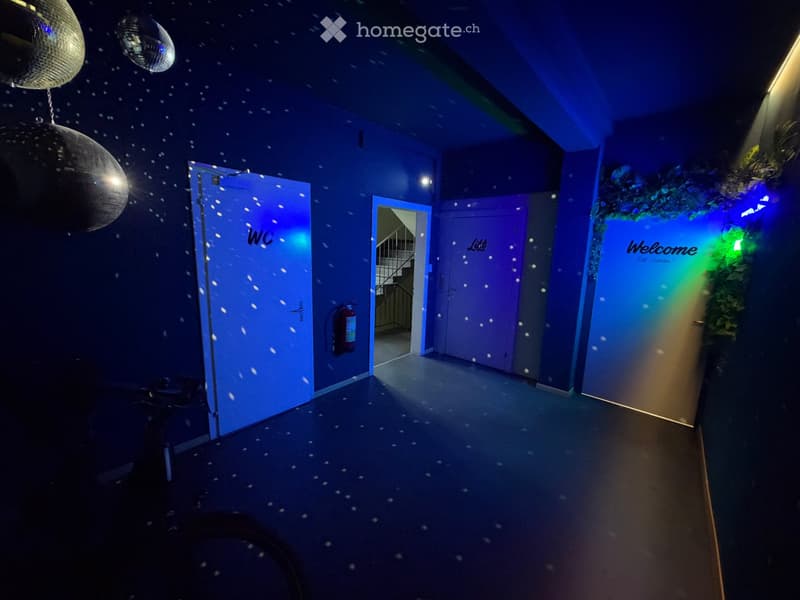
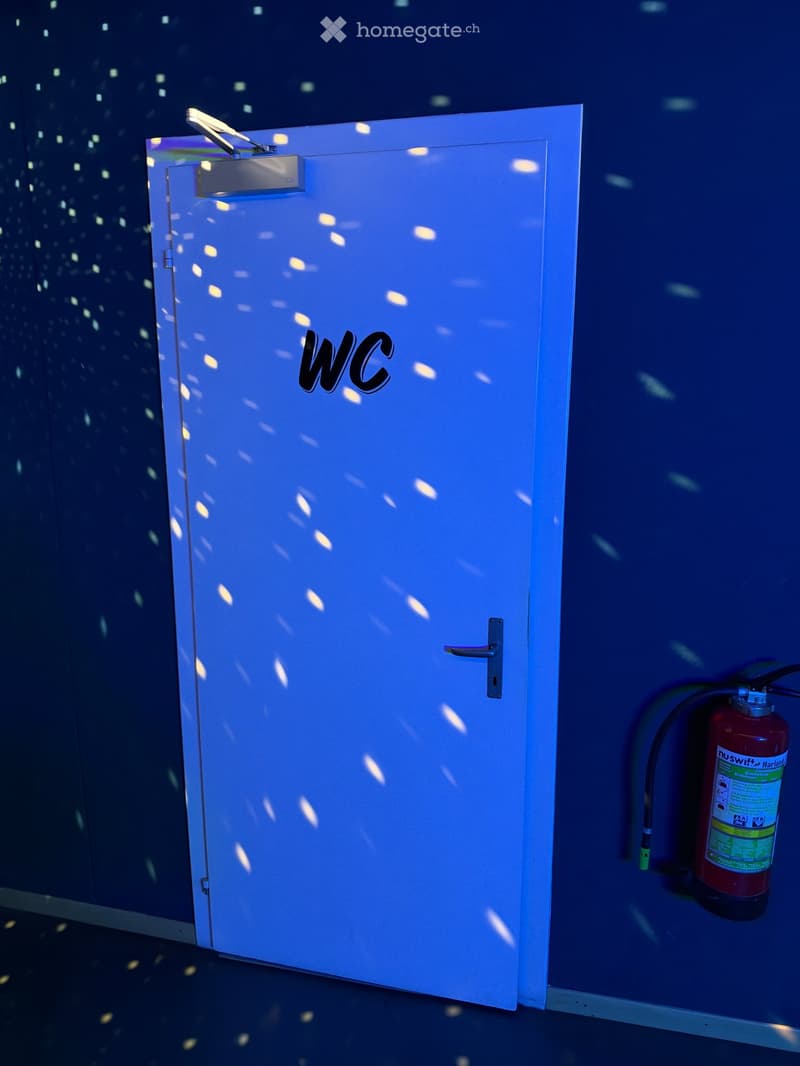
  • A dimly lit hallway with blue walls, several doors including a WC and lift, and a fire extinguisher mounted on the wall. The ceiling features disco balls and a starry effect.
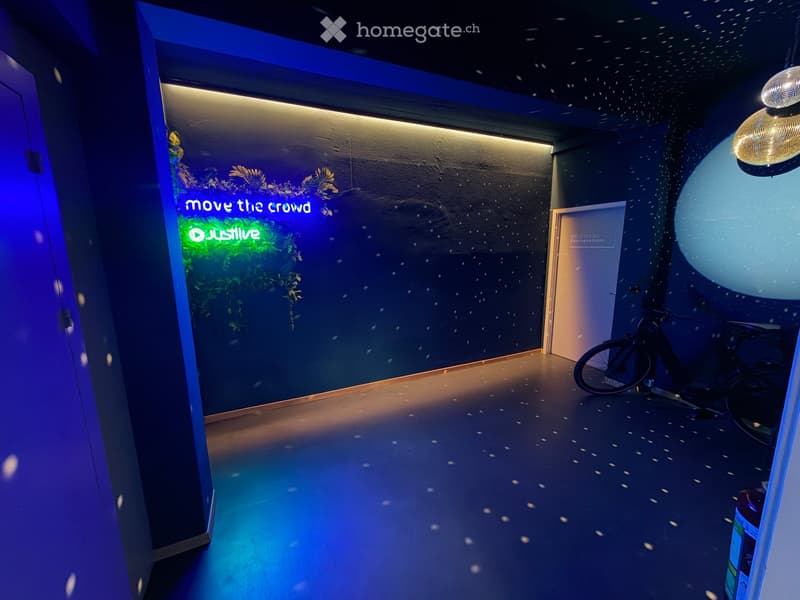
  • Modern hallway with dark walls, illuminated signage reading "move the crowd" and "JustLive", a bicycle, and a large spherical light fixture.
  • A blue restroom door labeled "WC" with a fire extinguisher mounted on the wall beside it.
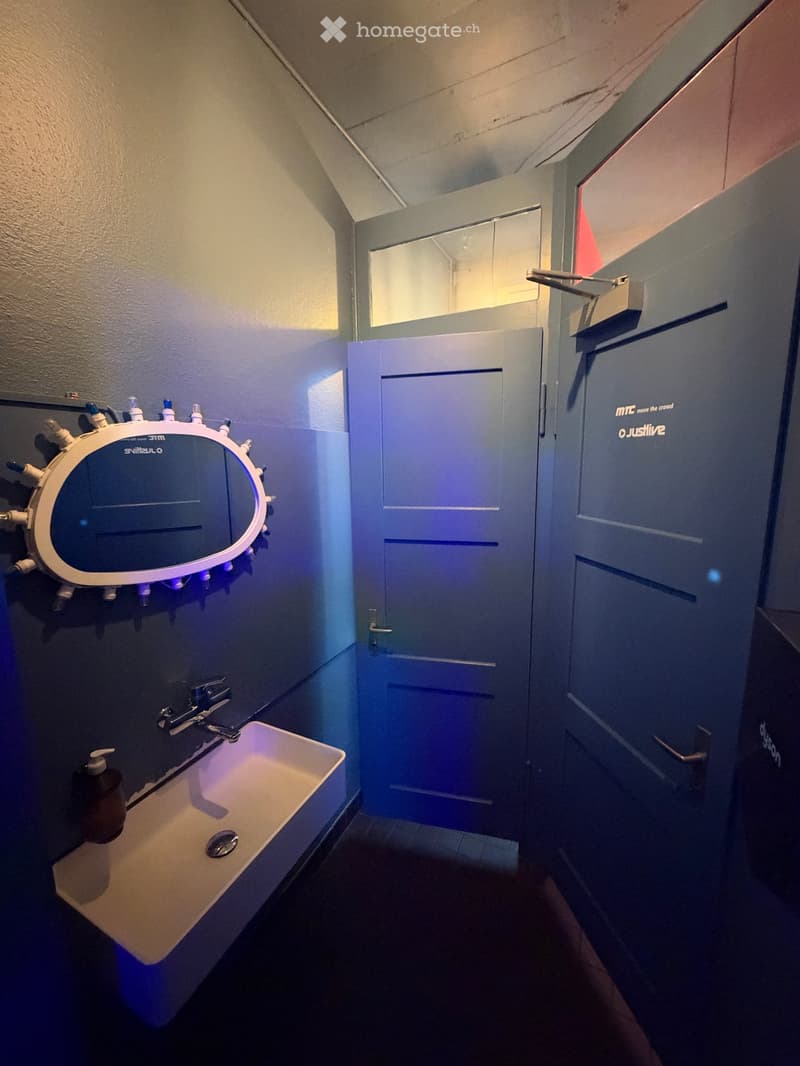
  • Modern bathroom with a white sink, chrome faucet, soap dispenser, and a large oval mirror with multiple outlets.
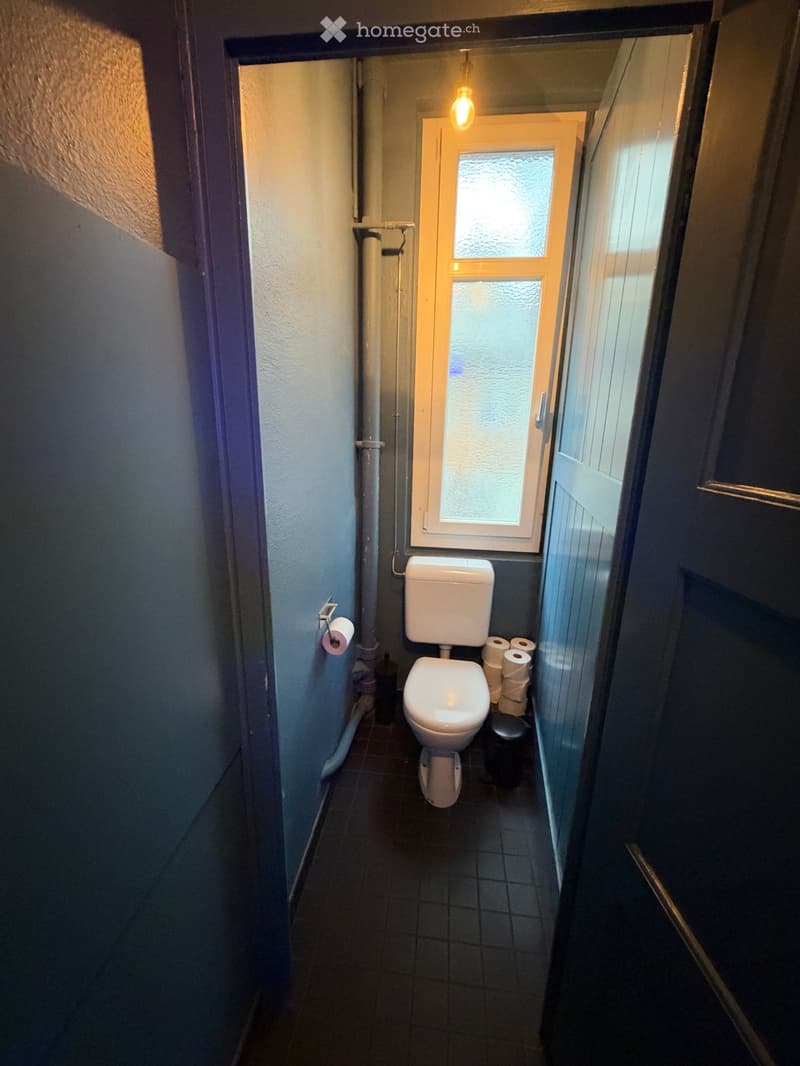
  • Small bathroom with a toilet, toilet paper roll on the wall, and a trash can next to the toilet. The room has dark tiled flooring and walls.
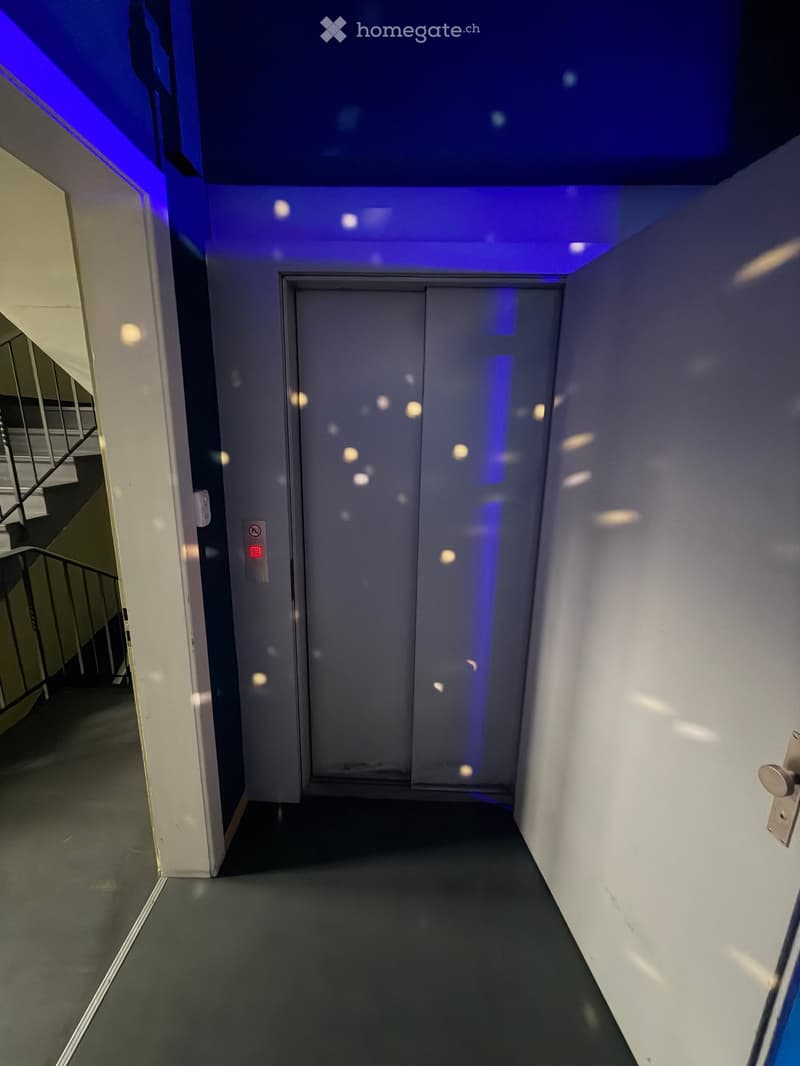
  • Modern hallway with sleek white walls, dark grey carpeted floor, and a closed elevator door with blue lighting accents. The ceiling features recessed lighting and a blue accent strip.
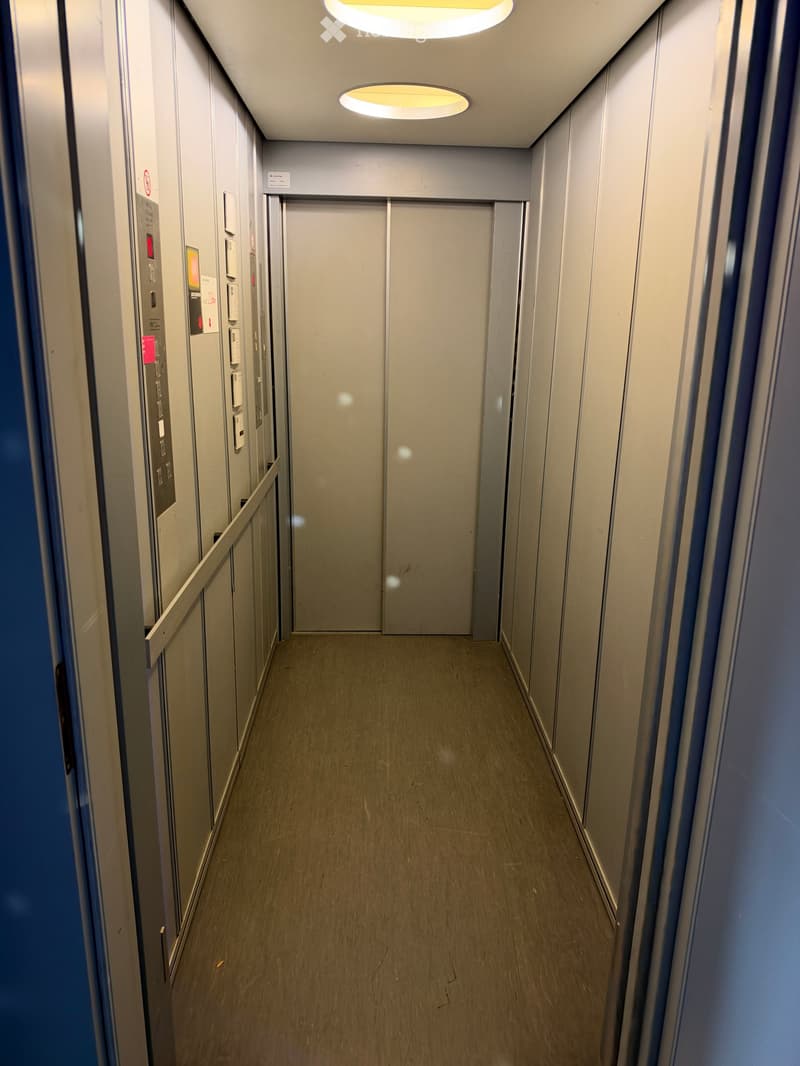
  • Modern hallway with wooden flooring, grey walls, and recessed lighting. Features elevator doors and control panel on the left side.
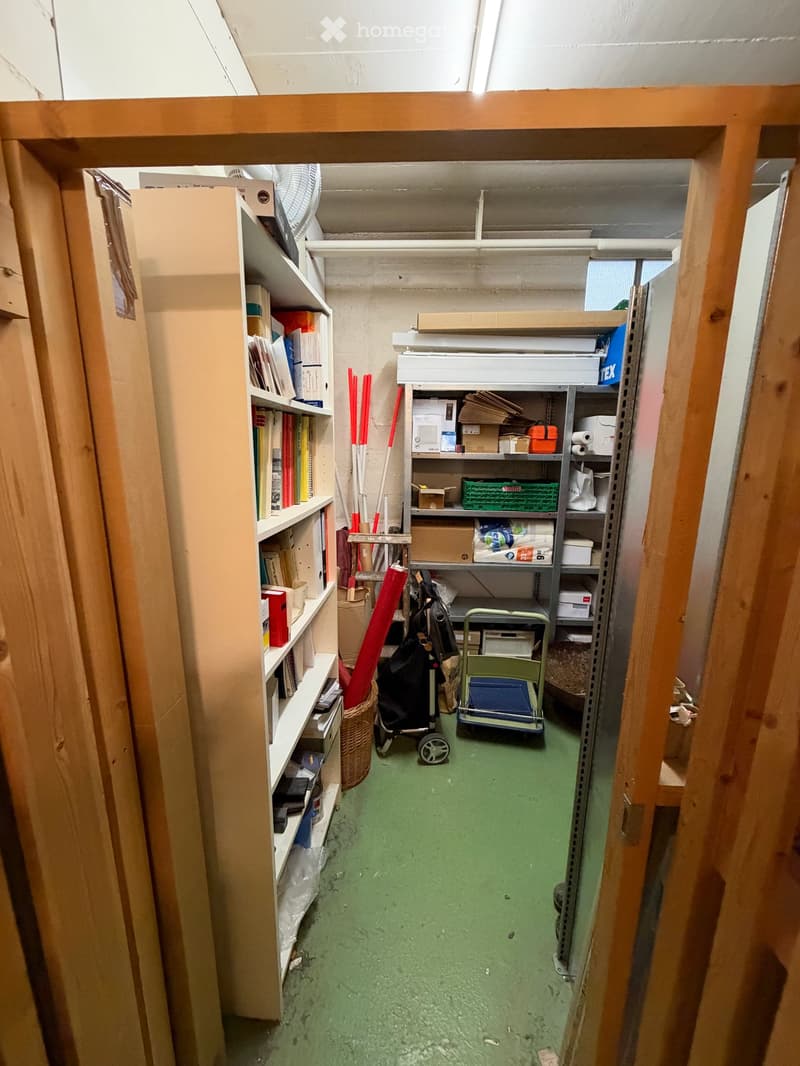
  • A narrow hallway with green flooring, wooden walls, and shelves on the left side holding books, boxes, and cleaning supplies. A small cart and a fan are visible in the center.
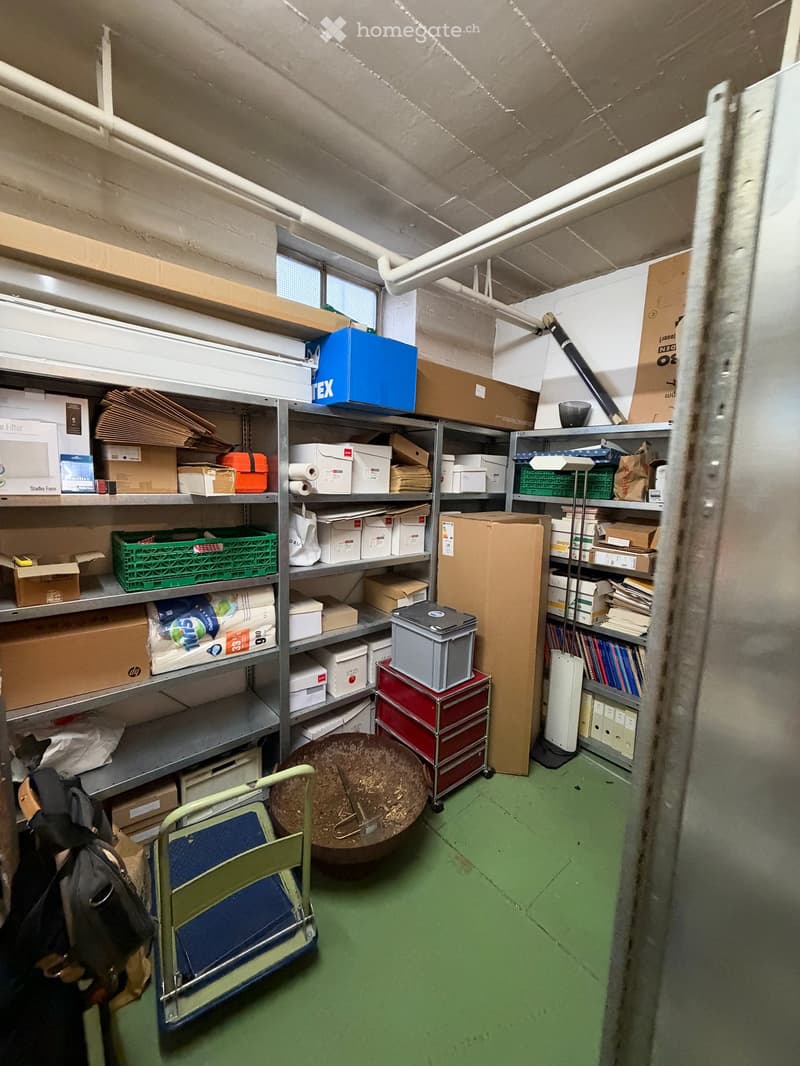
  • A storage room with metal shelving units filled with boxes, papers, and miscellaneous items. A green folding chair and a round wooden stool are on the floor.
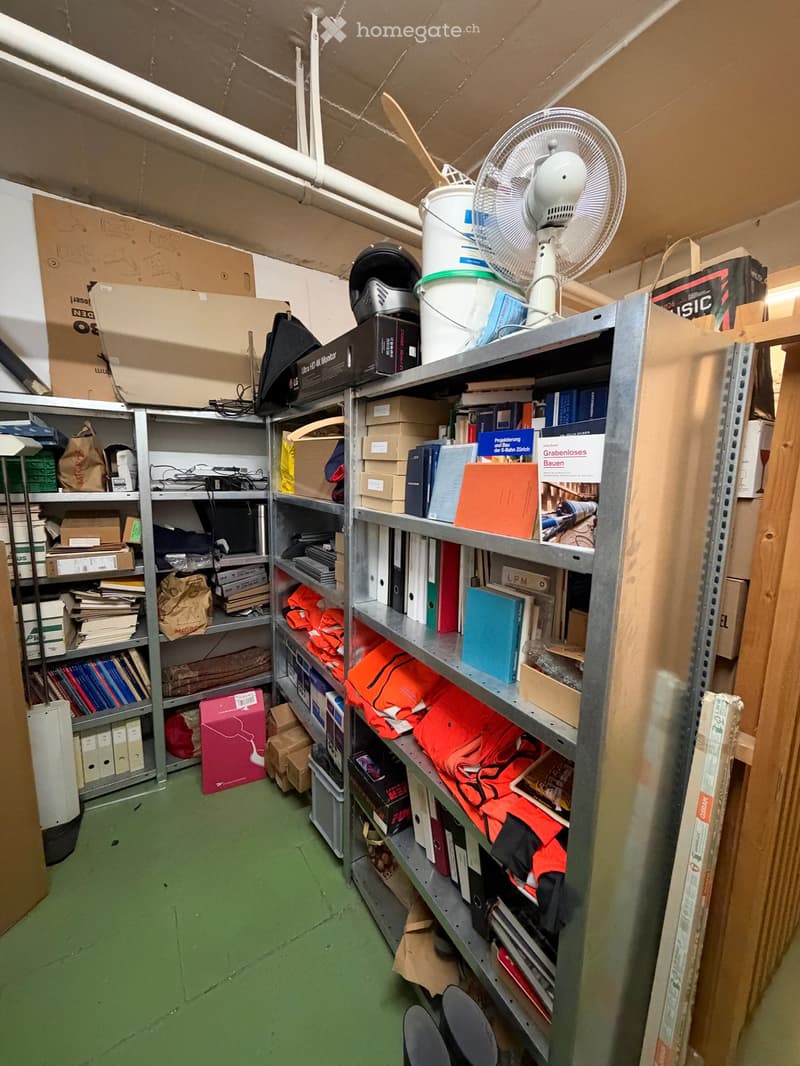
  • A storage room with metal shelving units filled with books, folders, boxes, and other miscellaneous items. A fan is placed on top of the shelves, and there are additional storage items scattered around the room.
  • Hol dir alle Details zur Immobilie

    Kontaktiere den Inserenten für die genaue Adresse, Grundrisse und zusätzliche Unterlagen.

1 / 29

"Attraktive Bürofläche mit 5 Räumen, Klimaanlage & Archiv im Seefeld unterhalb vom Kreuzplatz"

Miete
CHF 3'900.–
Zimmer
5
Nutzfläche
130 m2

Standort

Kleinstrasse 16, 8008 Zürich

Wegzeit

  • 4 min.Station: Kreuzplatz

Umgebungsinformationen

Quelle für diese Daten

Die angezeigten Daten werden von einem unserer Drittanbieter zur Verfügung gestellt.

Bitte beachten Sie, dass die angezeigten Standorte möglicherweise nicht aktuell sind und es zu Abweichungen kommen kann.

  • Apotheke

    4 min.Apotheke am Kreuzplatz
  • Schule

    3 min.MODECO - Fachschule für Mode & Gestaltung
  • Supermarkt

    4 min.Migros
  • Öffentliche Verkehrsmittel

    5 min.Kreuzstrasse

Die Zeiten beziehen sich auf die Strecke zu Fuss.

Kosten

Miete:
CHF 3'900.–

Eckdaten

Verfügbar ab:
01.01.2027
Objekttyp:
Büro
Anzahl Zimmer:
5
Etage:
1
Anzahl Etagen:
1
Nutzfläche:
130 m2
Raumhöhe:
2.9 m

Merkmale und Ausstattung

  • Parkplatz

  • Lift

Dokumente (1)

Beschreibung

An der Kleinstrasse 16 in Zürich steht ab 01.01.2027 eine attraktive Bürofläche von ca. 120 m² im 1. Obergeschoss zur Untermiete.

Die gut aufgeteilte Fläche umfasst 4 separate Büroräume sowie einen grosszügigen privaten Vorraum/Empfangsbereich/Teeküche.

Zusätzlich stehen ein gemeinsamer Eingangsbereich von ca. 13 m² sowie ein WC für den Mieter zur Verfügung.

Zur Ausstattung gehören eine fest verbaute und bewilligte Split-Klimaanlage mit 3 Innengeräten sowie ein Warenlift, welcher das EG/1. Obergeschoss/Keller verbindet und direkt in den gemeinsamen Eingangsbereich führt.

Im Keller steht zusätzlich ein Archivraum von ca. 10 m² zur Verfügung.

Zentrale Lage: Der Bahnhof Zürich Stadelhofen ist nur ca. 5 Gehminuten entfernt und bietet eine ausgezeichnete Anbindung an den öffentlichen Verkehr.

Nutzfläche: ca. 120 m² Bürofläche zzgl. ca. 10 m² Archiv und ca. 13 m² gemeinsam genutztem Eingangsbereich.

Mietzins: CHF 3'900.– pro Monat inkl. sämtlicher Nebenkosten.

Optional können 2 Aussenparkplätze für je CHF 250.– pro Monat dazu gemietet werden.

Bezug ab 01.01.2027.

Create your account
Gratis

Nutze alle Vorteile

Synchronisiere deine Favoriten, verwalte Suchabos und greife nahtlos auf all deine Services zu – egal auf welchem Gerät. Erstelle jetzt dein gratis Konto für eine persönliche Immobiliensuche!

Kontakt

Wächter AG Bauingenieure, Tim Wächter

Inseratenummer
4003564229
Objekt-Ref.
ivk4t.0vo3c

Anbieter kontaktieren

Mieterprofil
Erfolgs-Booster
Grössere Erfolgschance

In Gegenden mit einer hohen Nachfrage sehen sich Immobilienanbieter gezwungen, eine Vorauswahl von Interessenten zu treffen, um die Anzahl der Besichtigungen bewältigen zu können. Timing – wer zuerst kommt, wird zuerst berücksichtigt – ist entscheidend, aber auch andere Kriterien können die Auswahl beeinflussen. Ein hohes Einkommen bedeutet nicht immer einen Vorteil – sei ehrlich mit deiner Angabe.

Indem ich fortfahre, akzeptiere ich die AGB, nehme die Datenschutzerklärung zur Kenntnis und stimme der Weitergabe meiner kumulierten Personendaten im Zusammenhang mit meinen Interessen an den Inserenten zu.

Weitere Angebote, die dich interessieren könnten

Schutz vor Betrügern

  • Überweise niemals Geld im Voraus
  • Sei vorsichtig, wenn das Angebot zu günstig oder nicht plausibel erscheint
  • Teile niemals persönliche Daten wie Bankangaben oder Ausweiskopien
  • Unterzeichne keinen Vertrag, bevor du das Objekt besichtigt hast

Tipps und Services