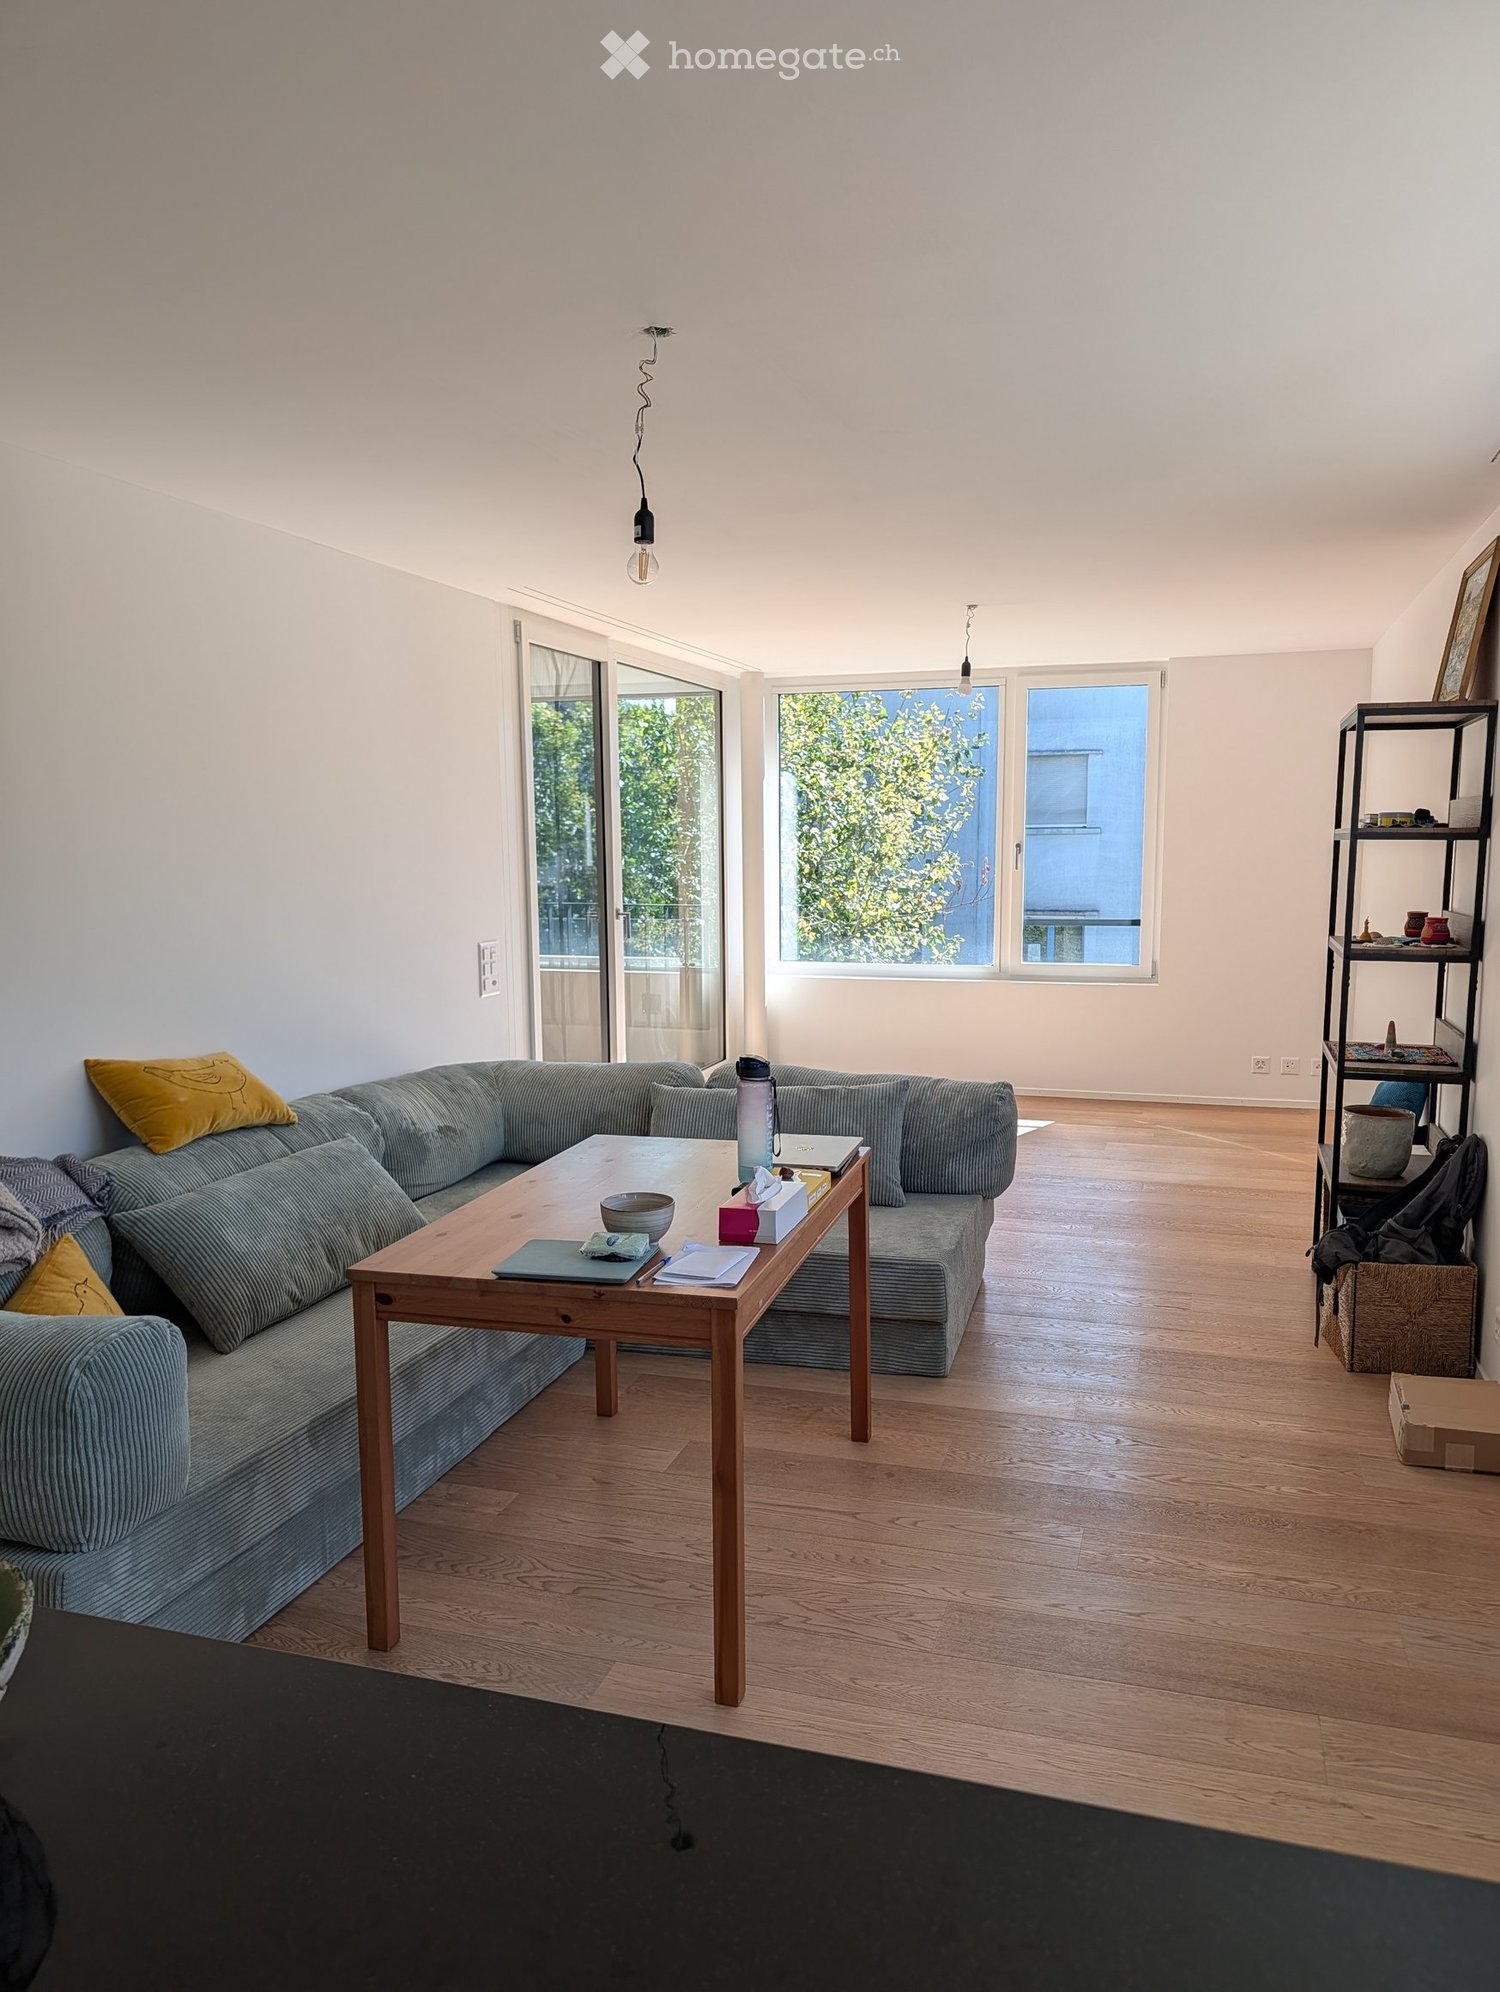
1195 Treffer - Immobilien mieten in Zürich

1 / 18
  • Parkplatz
  • Lift
  • Garage
  • +1
CHF 2'042.– Premium
1 Zimmer17m² Wohnfläche
Rotbuchstrasse 9, 8006 Zürich

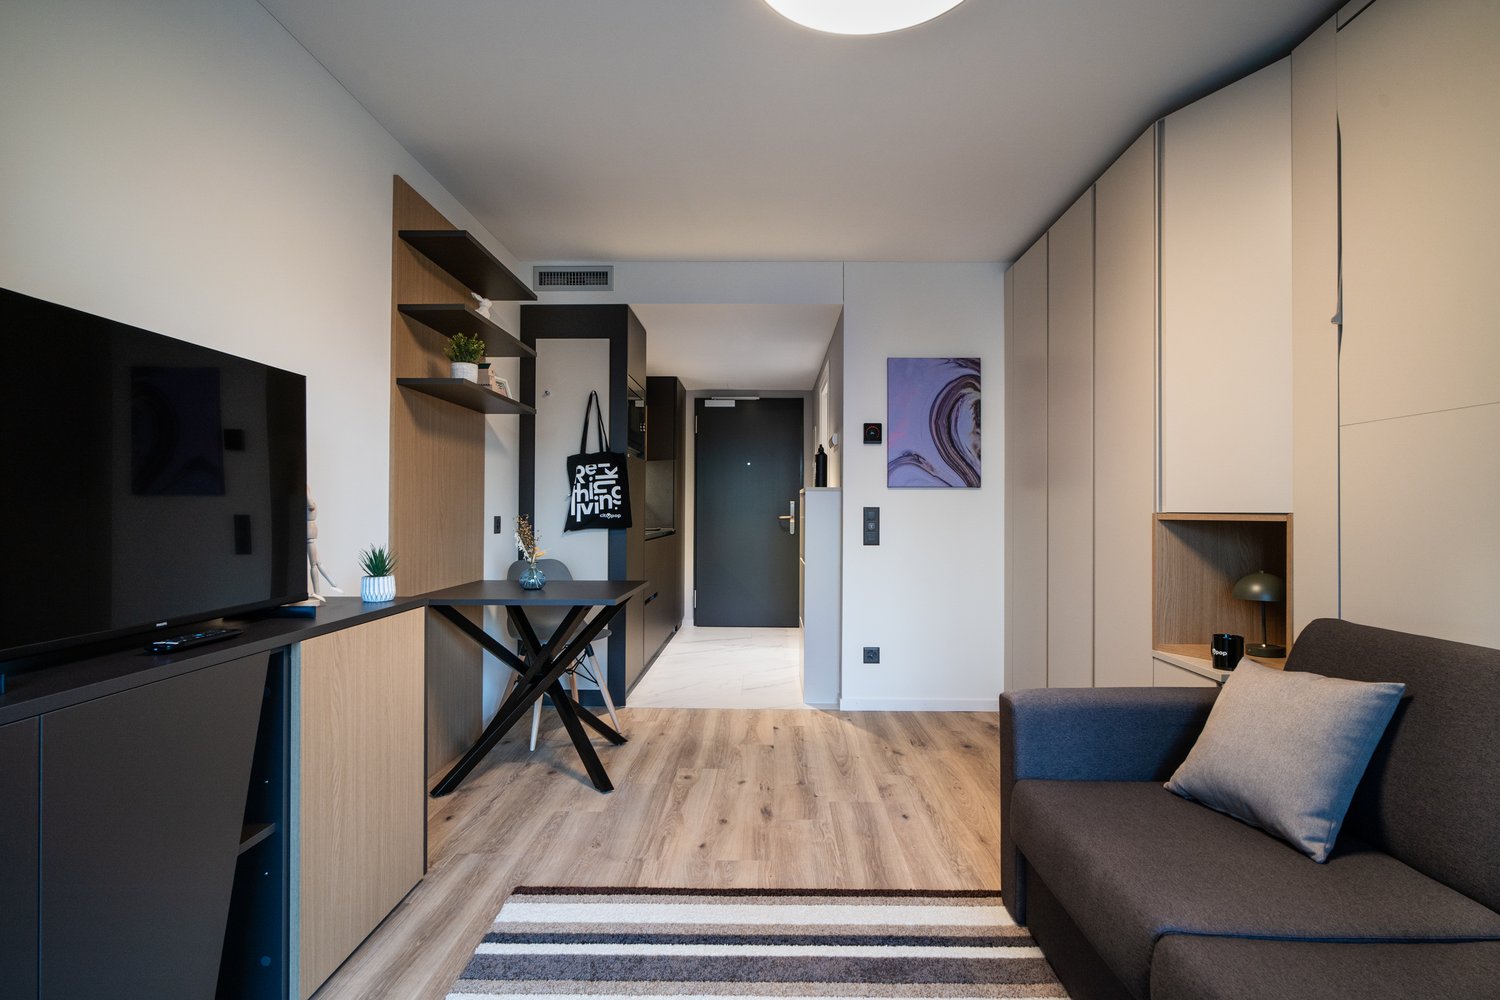
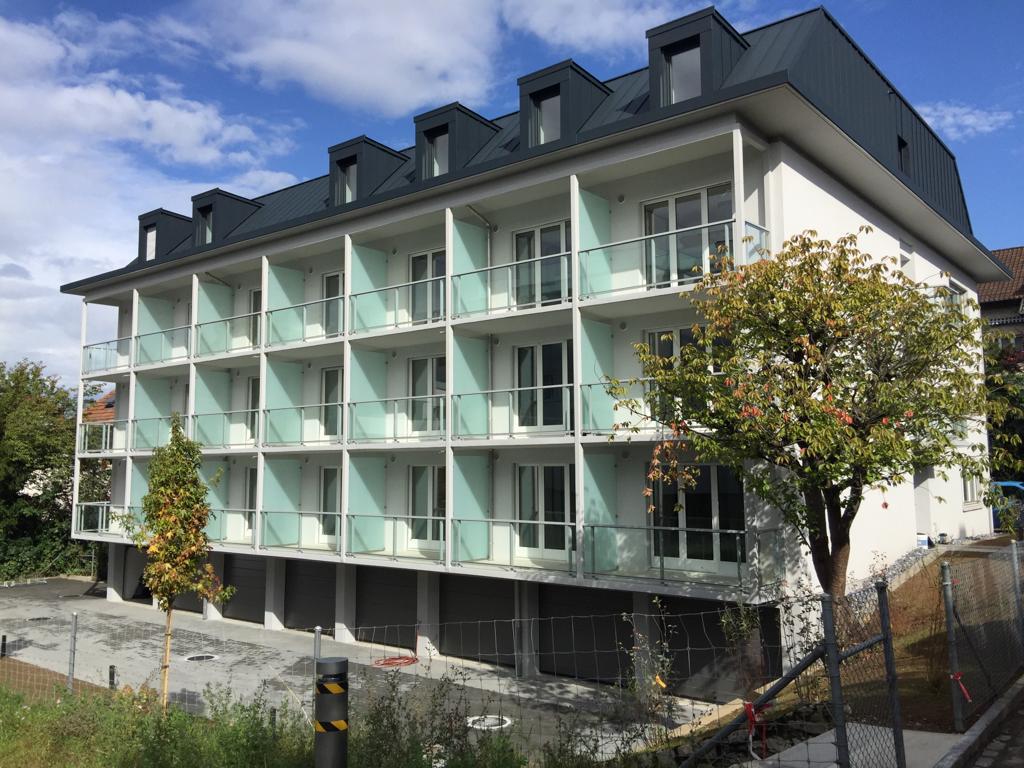
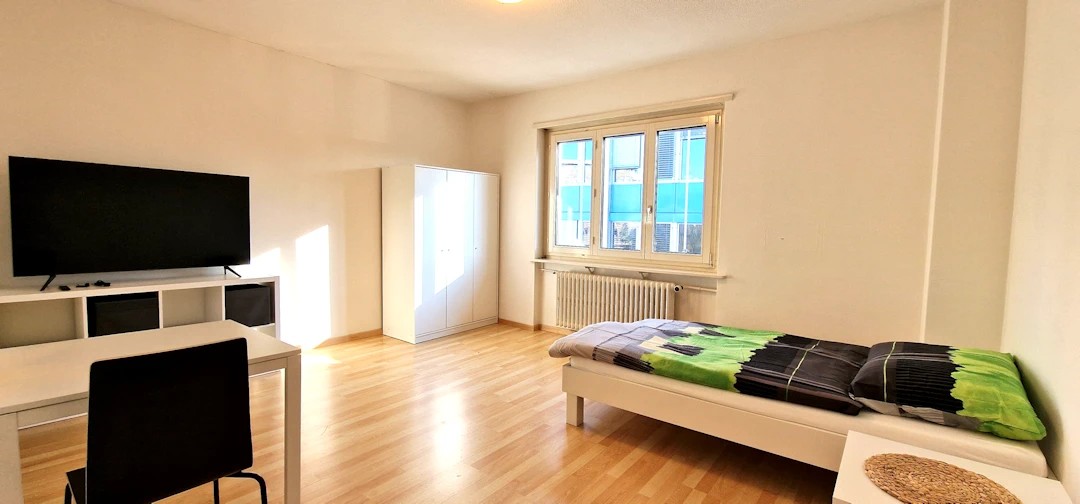
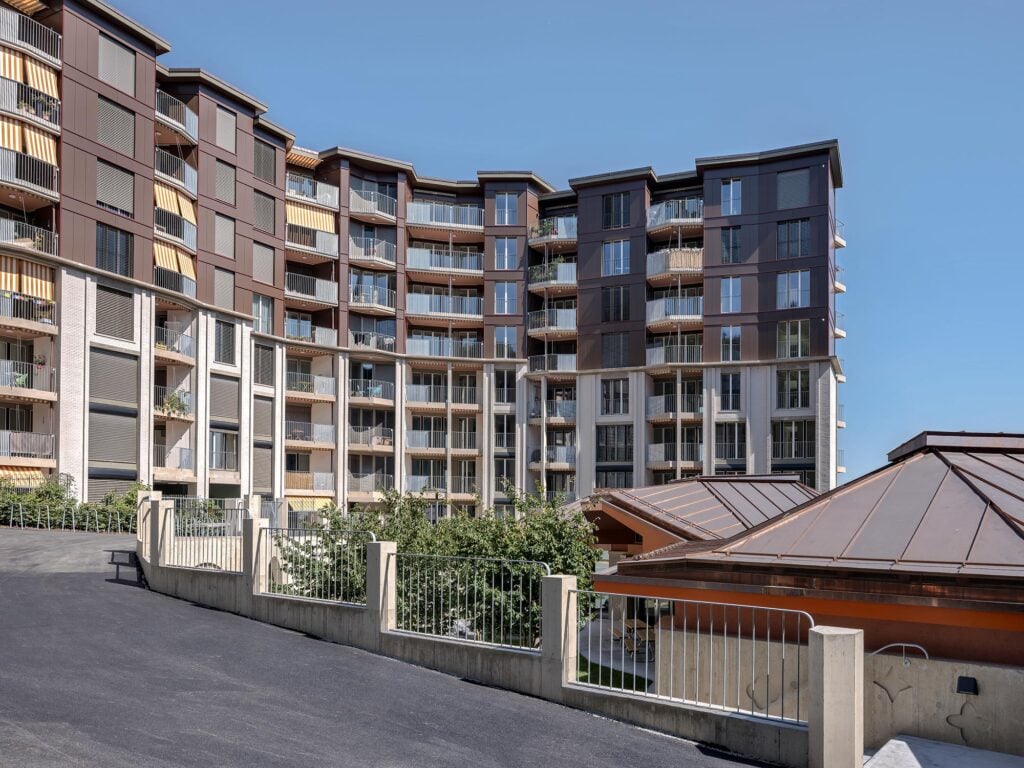
City Pop - Cosy Studio Apartments close to Zürich centre

Neu eröffnet! Ab dem 10.04.2025 bieten wir zentral gelegene Apartments im Gebäude City Pop Zurich Urban an der Rotbuchstrasse 9, 8006 Zürich an, die zwischen 17 und 34 Quadratmeter groß sind. Ab 475 CHF/Woche können Sie aus verschiedenen Pop-Typen wählen: L Deluxe, XL Deluxe, XXL.Die beigefügten Bilder stammen aus anderen City Pop Apartments und sind als repräsentativ zu betrachten. Die Möblierung ist gleich, das Layout könnte variieren.Diese möblierten Apartments bieten ein authentisches Wohnerlebnis. Da die Bauarbeiten noch im Gange sind, stehen uns noch keine Originalfotos zur Verfügung.So buchen Sie Ihr Apartment:Laden Sie einfach unsere App herunter: • Für iOS: Suchen Sie nach City Pop im App Store. • Für Android: Suchen Sie nach City Pop im Google Play Store. Nach der Installation der App erstellen Sie ein Konto und navigieren Sie zum Suchbereich. Folgen Sie diesen Schritten: • Wählen Sie "Suchen und Jetzt Buchen!" • Wählen Sie Zürich als Ihre Stadt. • Setzen Sie Ihre gewünschten Check-in- und Check-out-Daten. Die Apartments sind vollständig ausgestattet, einschließlich: • Küche, Wohnzimmer, Schlafzimmer und Bad. • Vollständiges Inventar für die Küche (Teller, Gläser, Töpfe usw.). • Schlafbereich und Bad (mit Handtuchset). • Nebenkosten inklusive. • Wi-Fi und Smart TV. Die Pop Apartments können für einen Mindestzeitraum von 4 Wochen gebucht werden. Zudem wird eine breite Palette von Standard- und Zusatzdiensten verfügbar sein, die über die City Pop App aktiviert werden können, darunter: • Reinigungsservice (wöchentlich, zweiwöchentlich). • Waschraum Das Gebäude wird auch über fantastische Gemeinschaftsräume verfügen, darunter: • Co-Living-Bereiche. • Co-working Bereiche. • Terrace. Es ist so einfach wie ein Hotelzimmer zu buchen! Die Reservierungen sind jetzt geöffnet! Worauf warten Sie noch? Buchen Sie jetzt Ihren Aufenthalt im City Pop Zurich Urban, Rotbuchstrasse 9, 8006 Zürich!Wenn Sie Fragen haben oder weitere Informationen benötigen, zögern Sie bitte nicht, uns unter contact.ch@citypop.com zu kontaktieren. Unser Team steht Ihnen gerne zur Verfügung.Bitte Beachte: Die Bilder stammen aus anderen bereits betriebenen City Pop Apartments. Das Layout bleibt jedoch unverändert, da sich die Apartments derzeit in der Endfertigungsphase befinden.____________________________________________________________________ENGCity Pop Zurich Urban - The flexible solution for short and long stays that makes you feel at home.Newly opened! Starting from April 10, 2025, we offer centrally located apartments at City Pop Zurich Urban, Rotbuchstrasse 9, 8006 Zurich, ranging from 17 to 34 square meters. From 475 CHF/week, you can choose from various Pop types: L Deluxe, XL Deluxe, XXL.The attached images are from other City Pop apartments and are to be considered representative. The furnishings are the same, but the layout may vary.These furnished apartments provide an authentic living experience. As construction is still ongoing, we do not yet have original photos.How to book your apartment:Simply download our app: • For iOS: Search for City Pop in the App Store. • For Android: Search for City Pop in the Google Play Store. Once the app is installed, create an account and navigate to the search section. Follow these steps: • Select "Search and Book Now!" • Choose Zurich as your city. • Set your desired check-in and check-out dates. The apartments are fully equipped, including: • Kitchen, living room, bedroom, and bathroom. • Complete kitchen inventory (plates, glasses, pots, etc.). • Sleeping area and bathroom (with towel set). • All utilities included. • Wi-Fi and Smart TV. Pop apartments can be booked for a minimum period of 4 weeks. Additionally, a wide range of standard and additional services will be available, activated via the City Pop app, including: • Cleaning service (weekly, bi-weekly). • Laundry. The building will also feature fantastic communal spaces, including: • Co-living areas. • Co-working areas. It’s as simple as booking a hotel room! Reservations are now open! What are you waiting for? Book your stay at City Pop Zurich Urban, Rotbuchstrasse 9, 8006 Zurich, now!If you have any questions or need further information, please do not hesitate to contact us at contact.ch@citypop.com. Our team is here to assist you.Please note: The images are from other already operational City Pop apartments. However, the layout remains unchanged, as the apartments are currently in the final finishing phase.

  • Parkplatz
  • Lift
  • Garage
  • +1
Wegzeit
-
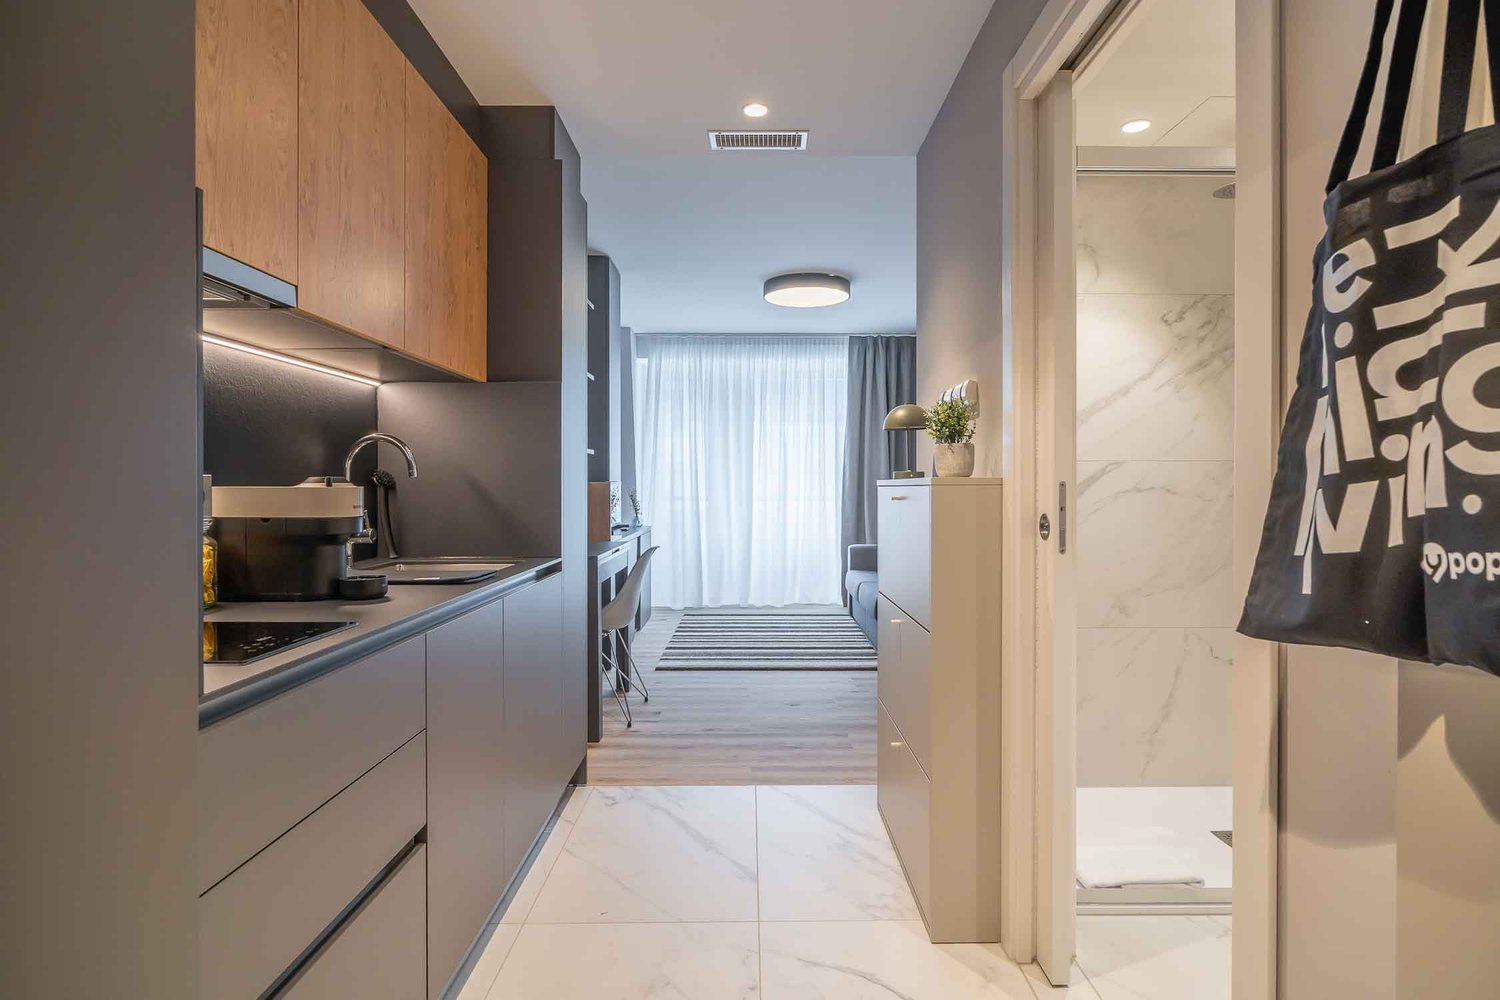
  • Spacious bedroom with a large bed, wooden furniture, a TV stand, and a seating area. The room has hardwood flooring and a skylight. There is also a small table and a dishwasher visible in the room.
  • Open-plan studio apartment with hardwood flooring, gray sofa, dining table, TV stand, and kitchen area with dishwasher
  • Spacious bedroom with a king-size bed, a dark wood TV stand, a sofa, and a modern lighting fixture. The room has a minimalist and contemporary design with neutral colors and wood flooring.
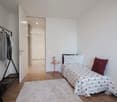
  • Open-plan studio apartment with kitchen, dining area, and living space. Hardwood flooring, large windows, modern appliances including a dishwasher, and a TV stand.
  • Modern studio apartment with open-plan kitchen and living area. The kitchen features dark wood cabinets, a built-in microwave, and a dishwasher. The living area has a sofa, a small dining table with chairs, and a large window providing natural light. The
  • Open-concept studio apartment with a kitchenette, built-in closet, and marble-like flooring. The apartment features a dark color scheme with black cabinets and accents, complemented by lighter walls and floors. A dishwasher is visible in the kitchenette a
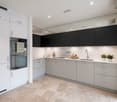
  • Modern and minimalist apartment interior with open-plan kitchen and living area. The space features a marble-like tile flooring, built-in kitchen cabinets with a dark finish, and a dishwasher. The entrance door and closet doors are also visible.
  • Modern bathroom with marble-like tiles, glass shower enclosure, vanity with sink, storage cabinets, and built-in shelving
  • Open-plan studio apartment with hardwood flooring, a dining area with a table and chairs, a living area with a gray sofa, and a kitchenette with a dishwasher. The room has white walls and a round ceiling light fixture.
  • Open-plan studio apartment with hardwood flooring, white walls, dining area with table and chairs, living area with TV stand, and a bed area. The apartment has a modern and minimalist design with a dishwasher visible in the kitchen area.
  • Spacious bedroom with a large bed, wooden flooring, built-in wardrobe, and a modern light fixture. The room has a minimalist and contemporary design.
  • Spacious bedroom with a large bed, wooden headboard, and bedside lamps. The room has a minimalist and modern design with white walls and hardwood flooring. There is a balcony or terrace visible through the window.
  • Spacious bedroom with hardwood flooring, large windows, a king-size bed with a padded headboard, and a seating area with a sofa and desk. The room also has a balcony or terrace visible.
  • Modern bathroom with marble-like tiles, wooden vanity cabinet, white sink, and glass shower enclosure
  • Modern bathroom with marble-like tiles, glass shower enclosure, vanity with sink, and a dishwasher visible.
  • Open-concept living room and dining area with hardwood floors, gray sofa, dining table with chairs, and decorative artwork on the wall
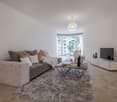
  • Spacious living room with hardwood flooring, gray sofa, striped rug, and large windows with curtains. The room also features a dining area with a table and chairs.
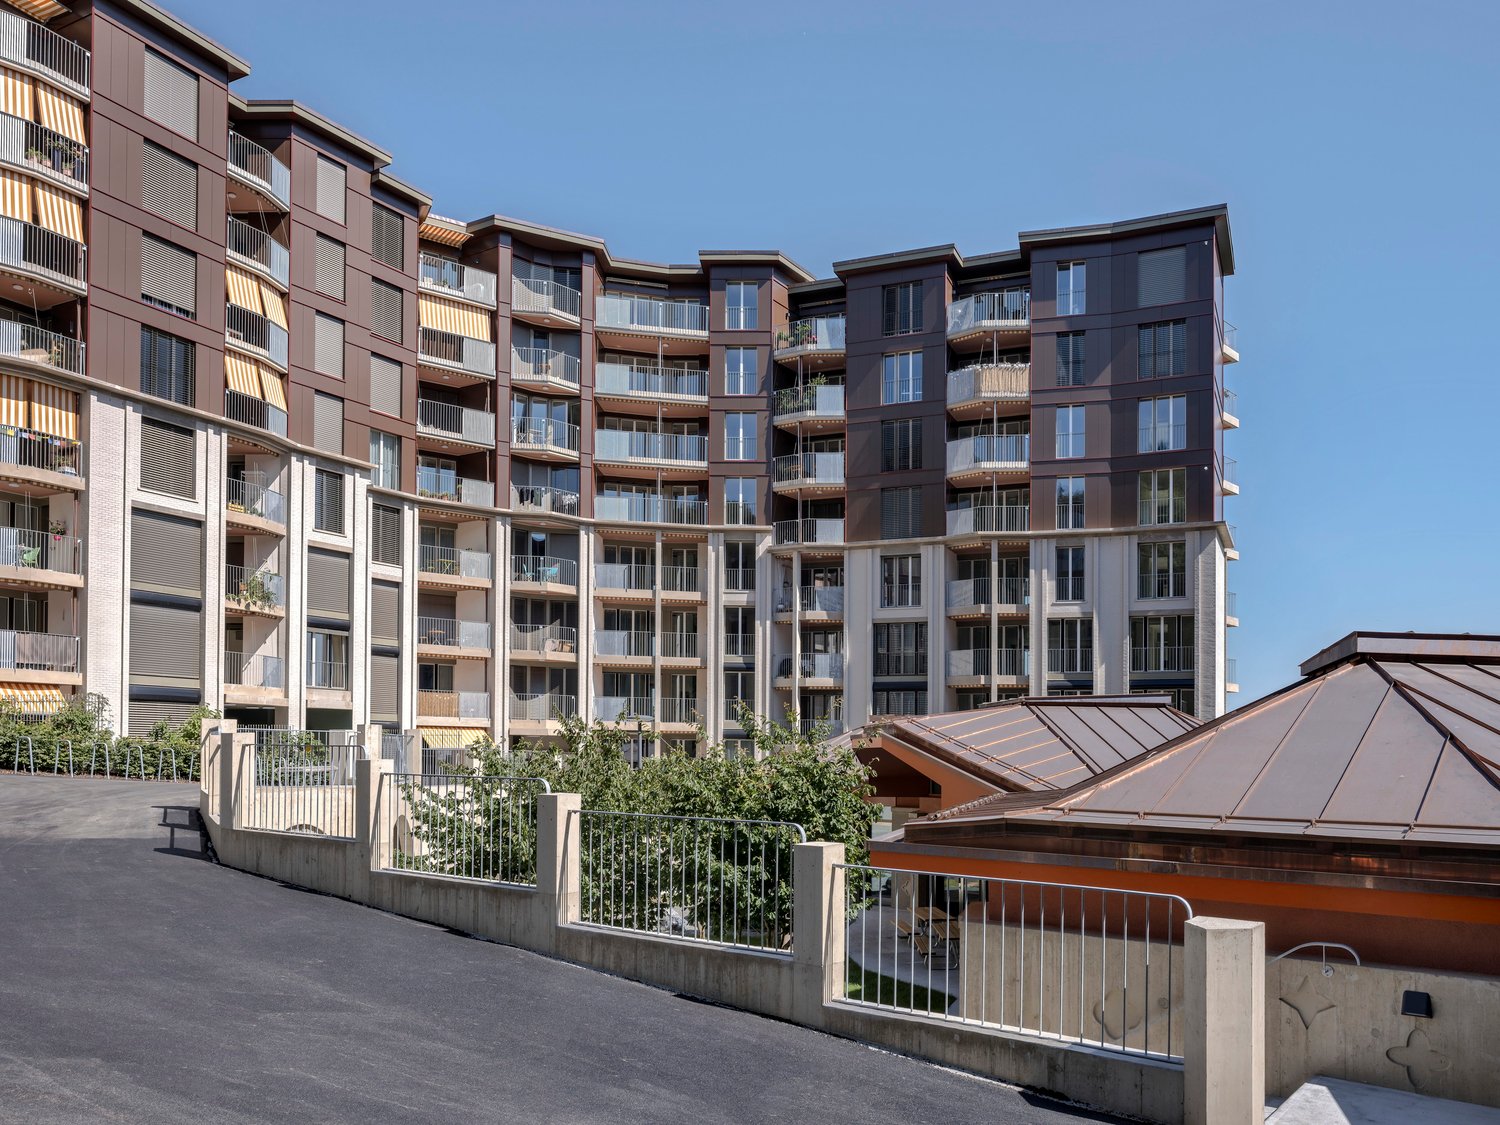
  • Multi-story apartment building with modern, minimalist design. The building features balconies on each floor, with a mix of glass and wood accents. There is a covered entrance area at the ground level.
  • Multi-story building with a modern, minimalist design. The building has a glass and concrete facade with balconies on each floor. The entrance is marked by the 'Zurich' sign.
1 / 19
Open-plan studio apartment with hardwood flooring, gray sofa, dining table, TV stand, and kitchen area with dishwasher
Spacious bedroom with a king-size bed, a dark wood TV stand, a sofa, and a modern lighting fixture. The room has a minimalist and contemporary design with neutral colors and wood flooring.
Open-plan studio apartment with kitchen, dining area, and living space. Hardwood flooring, large windows, modern appliances including a dishwasher, and a TV stand.
  • Balkon / Terrasse
  • Aussicht
  • Parkplatz
  • +4
CHF 2'164.– Premium
1.5 Zimmer24m² Wohnfläche
Siewerdtstrasse 75, 8050 Zürich

Last available Apartments at City Pop Zürich Oerlikon Central

Neu eröffnung! Ab dem 13.03. bieten wir zentral gelegene Apartments im City Pop Zurich Oerlikon Central an der Siewerdtstrasse 73, 8050 Zürich an, die zwischen 23 und 70 Quadratmeter groß sind. Ab 505 CHF/Woche können Sie aus verschiedenen Pop-Typen wählen: Pop M, L, Pop 2.5Die beigefügten Bilder stammen aus anderen City Pop Apartments und sind als repräsentativ zu betrachten. Die Möblierung ist gleich, das Layout könnte variieren.Diese möblierten Apartments bieten ein authentisches Wohnerlebnis. Da die Bauarbeiten noch im Gange sind, stehen uns noch keine Originalfotos zur Verfügung.So buchen Sie Ihr Apartment:Laden Sie einfach unsere App herunter: • Für iOS: Suchen Sie nach City Pop im App Store. • Für Android: Suchen Sie nach City Pop im Google Play Store. Nach der Installation der App erstellen Sie ein Konto und navigieren Sie zum Suchbereich. Folgen Sie diesen Schritten: • Wählen Sie "Suchen und Jetzt Buchen!" • Wählen Sie Zürich als Ihre Stadt. • Setzen Sie Ihre gewünschten Check-in- und Check-out-Daten. Die Apartments sind vollständig ausgestattet, einschließlich: • Küche, Wohnzimmer, Schlafzimmer und Bad. • Vollständiges Inventar für die Küche (Teller, Gläser, Töpfe usw.). • Schlafbereich und Bad (mit Handtuchset). • Nebenkosten inklusive. • Wi-Fi und Smart TV. Die Pop Apartments können für einen Mindestzeitraum von 4 Wochen gebucht werden. Zudem wird eine breite Palette von Standard- und Zusatzdiensten verfügbar sein, die über die City Pop App aktiviert werden können, darunter: • Reinigungsservice (wöchentlich, zweiwöchentlich). • Parkplatz. Das Gebäude wird auch über fantastische Gemeinschaftsräume verfügen, darunter: • Co-Living-Bereiche. • Garten ab Sommer 2025 Es ist so einfach wie ein Hotelzimmer zu buchen! Die Reservierungen sind jetzt geöffnet! Worauf warten Sie noch? Buchen Sie jetzt Ihren Aufenthalt im City Pop Zurich Oerlikon Central, Siewerdtstrasse 73, 8050 Zürich!Wenn Sie Fragen haben oder weitere Informationen benötigen, zögern Sie bitte nicht, uns unter contact.ch@citypop.com zu kontaktieren. Unser Team steht Ihnen gerne zur Verfügung.Bitte beachte: Die Bilder stammen aus anderen bereits betriebenen City Pop Apartments. Das Layout bleibt jedoch unverändert, da sich die Apartments derzeit in der Endfertigungsphase befinden._____________________________________________________________ENGCity Pop Zurich Messe - The flexible solution for short and long stays that makes you feel at home.Newly opening! Starting from March 13, we offer centrally located apartments at City Pop Zurich Oerlikon Central, Siewerdtstrasse 73, 8050 Zurich, ranging from 23 to 70 square meters. From 505 CHF/week, you can choose from various Pop types: Pop M, L, Pop 2.5.The attached images are from other City Pop apartments and are to be considered representative. The furnishings are the same, but the layout may vary.These furnished apartments provide an authentic living experience. As construction is still ongoing, we do not yet have original photos.How to book your apartment:Simply download our app: • For iOS: Search for City Pop in the App Store. • For Android: Search for City Pop in the Google Play Store. Once the app is installed, create an account and navigate to the search section. Follow these steps: • Select "Search and Book Now!" • Choose Zurich as your city. • Set your desired check-in and check-out dates. The apartments are fully equipped, including: • Kitchen, living room, bedroom, and bathroom. • Complete kitchen inventory (plates, glasses, pots, etc.). • Sleeping area and bathroom (with towel set). • All utilities included. • Wi-Fi and Smart TV. Pop apartments can be booked for a minimum period of 4 weeks. Additionally, a wide range of standard and additional services will be available, activated via the City Pop app, including: • Cleaning service (weekly, bi-weekly). • Parking. The building will also feature fantastic communal spaces, including: • Co-living areas. • Garden from Sommer 2025. It’s as simple as booking a hotel room! Reservations are now open! What are you waiting for? Book your stay at City Pop Zurich Oerlikon Central, Siewerdtstrasse 73, 8050 Zurich, now!If you have any questions or need further information, please do not hesitate to contact us at contact.ch@citypop.com. Our team is here to assist you.Please note: The images are from other already operational City Pop apartments. However, the layout remains unchanged, as the apartments are currently in the final finishing phase.

  • Balkon / Terrasse
  • Aussicht
  • Parkplatz
  • +4
Wegzeit
-
1 / 16
  • Aussicht
  • Parkplatz
  • Lift
  • +2
CHF 2'236.– Premium
1.5 Zimmer23m² Wohnfläche
Bernerstrasse Süd 167-169, 8048 Zürich

City Pop - Deine flexible Lösung für lange und kürzere Aufenthalte um dich wie zu Hause zu fühlen

Willkommen im City Pop Zurich Altstetten! Unsere stilvoll eingerichteten Apartments an der Bernerstrasse Süd 167-169, 8048 Zürich sind bereits seit einiger Zeit eröffnet und bieten modernes, flexibles Wohnen im lebendigen Stadtteil Altstetten.Ob für ein paar Wochen oder mehrere Monate – bei uns finden Sie auf 18 bis 67 Quadratmetern alles, was Sie zum Leben brauchen. Ab 520 CHF/Woche stehen Ihnen verschiedene Pop-Typen zur Auswahl: S, M, L, XK und 2.5-Zimmer-Apartments – einige davon sogar mit Balkon.Die beigefügten Bilder stammen aus anderen City Pop Apartments und dienen der Veranschaulichung. Die Möblierung ist identisch – lediglich das Layout kann leicht variieren.So einfach buchen Sie Ihr Apartment:Laden Sie unsere App herunter: • Für iOS: City Pop im App Store suchen • Für Android: City Pop im Google Play Store suchen Einfach App installieren, ein Konto erstellen und dann: • „Suchen und Jetzt Buchen!“ wählen • Zürich als Stadt eingeben • Check-in- und Check-out-Daten auswählen Was Sie erwartet:Unsere Apartments sind vollständig möbliert und ausgestattet, inklusive: • Küche, Wohnbereich, Schlafbereich und Bad • Vollständiges Kücheninventar (Teller, Gläser, Töpfe usw.) • Handtücher & Bettwäsche • Wi-Fi und Smart TV • Alle Nebenkosten inklusive Der Mindestaufenthalt beträgt 4 Wochen. Zusätzliche Services, direkt über die App buchbar: • Reinigungsservice (wöchentlich oder zweiwöchentlich) • Waschraum zur gemeinschaftlichen Nutzung Außerdem stehen Ihnen tolle Gemeinschaftsbereiche zur Verfügung, wie z. B.: • Co-Living-Zonen • Co-Working-Spaces • Eine sonnige Terrasse So einfach wie ein Hotel – nur viel mehr Zuhause. Worauf warten Sie noch? Entdecken Sie City Pop Zurich Altstetten an der Bernerstrasse Süd 167-169!📧 Bei Fragen oder für weitere Informationen: contact.ch@citypop.comENGWelcome to City Pop Zurich Altstetten! Our stylish and fully furnished apartments at Bernerstrasse Süd 167-169, 8048 Zurich have been open for some time now, offering modern and flexible living in the vibrant Altstetten district.Whether you're staying for a few weeks or several months, you’ll find everything you need in spaces ranging from 18 to 67 square meters. Starting from 520 CHF/week, choose from a variety of Pop types: S, M, L, XK and even 2.5-room apartments – some with balconies.The images shown are from other City Pop apartments and are to be considered representative. Furnishings are the same, though layouts may vary.Booking made easy:Download the City Pop app: • iOS: Search for City Pop in the App Store • Android: Search for City Pop in the Google Play Store Once installed, create an account and: • Select "Search and Book Now!" • Choose Zurich as your city • Set your check-in and check-out dates What’s included:All apartments are fully equipped, including: • Kitchen, living area, bedroom, and bathroom • Full kitchen inventory (plates, glasses, pots, etc.) • Towels & bed linen • Wi-Fi and Smart TV • All utilities included Minimum stay: 4 weeks. Additional services available via the app: • Cleaning service (weekly or bi-weekly) • Shared laundry room Enjoy great communal spaces such as: • Co-living areas • Co-working spaces • A sunny terrace As easy as booking a hotel – but so much more like home. What are you waiting for? Discover City Pop Zurich Altstetten at Bernerstrasse Süd 167-169 now!📧 Questions or need more info? contact.ch@citypop.com

  • Aussicht
  • Parkplatz
  • Lift
  • +2
Wegzeit
-
1 / 17
  • Balkon / Terrasse
  • Aussicht
  • Parkplatz
  • +5
CHF 2'236.– Premium
1.5 Zimmer24m² Wohnfläche
Hagenholzstrasse 59, 8050 Zürich

City Pop Zürich Oerlikon – Premium Living with Free Spa, Gym & Relax Area

Erleben Sie modernes Wohnen mit dem gewissen Extra: In unserem neuen Gebäude an der Hagenholzstrasse 59 in Zürich Oerlikon erwartet Sie nicht nur ein stilvolles, voll möbliertes Apartment, sondern auch ein hauseigener Spa-Bereich mit Sauna, Fitnessstudio und Relax-Zone – alles kostenlos für unsere Gäste.🏡 Flexibel. Komfortabel. Luxuriös. Wählen Sie aus verschiedenen Apartmentgrößen von 24 bis 54 m² (S, M, XL, 2.5) – ab nur CHF 520/Woche. Ideal für kurze oder längere Aufenthalte ab 4 Wochen Mindestmietdauer.🛋️ Voll ausgestattete Apartments mit Stil: • Küche, Wohn- und Schlafbereich sowie Bad • Komplettes Kücheninventar (Teller, Besteck, Gläser, Töpfe usw.) • Handtuchset, Wi-Fi und Smart-TV • Alle Nebenkosten inbegriffen 💆 Einzigartig in Zürich: Gratis Spa & Erholung Als Gast profitieren Sie exklusiv von: • Sauna & Relax-Zone für Ihre Entspannung • Fitnessbereich mit hochwertigen Geräten • Moderne Co-Living- und Co-Working-Spaces 📲 So funktioniert die Buchung in wenigen Schritten: • Laden Sie die City Pop App für iOS oder Android herunter • Erstellen Sie ein Konto • Wählen Sie Zürich, geben Sie Ihre Daten ein und buchen Sie direkt ✨ Über die App können Sie weitere Services hinzufügen, z. B.: • Reinigungsservice (wöchentlich oder 14-täglich) • Kellerabteil • Parkplatz 🎯 So einfach wie ein Hotel – aber mit dem Gefühl von Zuhause.🔓 Buchungen sind jetzt geöffnet! Sichern Sie sich Ihr Apartment in Zürich Oerlikon und genießen Sie modernes Wohnen mit Wellness-Flair.📩 Fragen? Schreiben Sie uns gerne an contact.ch@citypop.com – wir sind für Sie da! Wir freuen uns auf Sie an der Hagenholzstrasse 59!ENG_____________________________Welcome to a new standard of flexible living: Our brand-new location at Hagenholzstrasse 59 in Zurich Oerlikon offers you not just a modern, fully furnished apartment – but also access to an in-house wellness area with sauna, gym, and relax lounge, all free of charge for our guests.🏠 Flexible. Comfortable. Premium. Choose between apartment sizes from 24 to 54 m² (S, M, XL, 2.5) – starting at just CHF 520/week. All stays have a minimum duration of 4 weeks.🛋️ Stylishly equipped apartments include: • Kitchen, living area, bedroom, and bathroom • Full kitchen inventory (plates, pots, cutlery, glasses, etc.) • Towels, Wi-Fi, and Smart TV • All utilities included 💆 A unique offering in Zurich: Spa & Relax – for free Enjoy exclusive access to: • Sauna & relax area for your wellbeing • Modern fitness studio • Co-living and co-working spaces to connect and create 📲 How to book your stay: • Download the City Pop App for iOS or Android • Create your account • Select Zurich, enter your dates, and book directly ✨ Additional services are available via the app: • Cleaning service (weekly or biweekly) • Storage unit • Parking space 🎯 Just like booking a hotel – but with the feeling of home.🔓 Reservations are now open! Book your stay at City Pop Zürich Oerlikon today and enjoy a premium lifestyle with wellness benefits.📩 Questions? Feel free to contact us at contact.ch@citypop.com – we're happy to help! We can’t wait to welcome you to Hagenholzstrasse 59!

  • Balkon / Terrasse
  • Aussicht
  • Parkplatz
  • +5
Wegzeit
-

Gratis Nachmieter finden

Erstelle ein kostenloses Inserat auf Homegate und finde in kürzester Zeit den perfekten Nachmieter für deine Wohnung.

Jetzt inserieren
Neubau
1 / 7
CHF 3'480.– Premium
2 Zimmer71m² Wohnfläche
Birmensdorferstrasse 485, 8055 Zürich

PANORAMA & URBAN: Erstvermietung "SPHINX"

Im Projekt "SPHINX" finden Sie einzigartige 1.0- und 2.0-Zimmerwohnungen.Entdecken Sie die stilvollen 2-Zimmerwohnungen eines brandneuen Hochhauses, welche durch folgende Vorteile überzeugen: • Wohn-/Schlafbereich: Offener Grundriss mit Parkettboden und bodentiefen Fenstern, die viel Tageslicht hereinlassen • Hochwertig ausgestattete Küche: mit Induktionskochfeld, Backofen, Kühlschrank mit Gefrierfach und Geschirrspüler • Stilvolles Badezimmer: mit ebenerdiger Dusche, Glastrennwand und modernen Armaturen • Privater Wintergarten: mit herrlicher Aussicht über die Stadt • Waschmaschine/Tumbler in der Wohnung • Fussbodenheizung • Kellerabteil im Untergeschoss • Minergie-Standard für optimale Energieeffizienz Die Wohnungen bestechen durch ihre ausgezeichnete Verkehrsanbindung. Der Bahnhof Zürich Triemli ist nur 6 Gehminuten entfernt, während Tram- und Bushaltestelle Triemli bereits in 2 Minuten zu Fuss erreichbar sind.Diese modernen Neubauwohnungen eignen sich perfekt für Singles oder Paare, die das urbane Leben in einer der aufstrebenden Gegenden Zürichs geniessen möchten.Die Bilder zeigen eine visuell möblierte Darstellung und dienen der Veranschaulichung der Raumaufteilung.Haben wir Ihre Interesse geweckt?Gerne stehen wir Ihnen bei Fragen zur Verfügung und würden uns freuen, Sie als neuen Mieter begrüssen zu dürfen.

Wegzeit
-
Neubau
1 / 61
CHF 1'574.– Premium
1.5 Zimmer
Schärenmoosstrasse 99, 8050 Zürich

Zürich | Möblierte Suite | Eigenes Bad | Coliving

🇨🇭 Möblierte Bloom Suite | Eigenes Bad 🇨🇭Ab 01.04.2026 eröffnet TomoDomo Banyan, unser neuestes Coliving-Haus in Zürich Nord. Dich erwartet eine lichtdurchflutete Stadtoase mit modernem Design, üppigem Garten und vielseitigen Gemeinschaftsbereichen.Die Bloom Suite (ca. 16 m²) ist unsere kompakte, durchdachte Lösung für stilvolles und effizientes Wohnen – mit eigenem Badezimmer und bodentiefen Fenstern für viel Licht.Zusätzlich teilst du dir grosszügige Community-Spaces: voll ausgestattete Küchen (ca. 40 m²), Coworking, Café-Style Lounge, Yoga-/Meditationsraum, Sportraum und Garten.Ideal für Berufstätige, Kreative und Internationals, die komfortables Wohnen mit Community verbinden möchten.👉 All-inclusive: Möbel, Nebenkosten, Internet sowie die Nutzung aller Gemeinschaftsbereiche sind im Preis enthalten.Bewerbung & Infos: tomodomo.ch/banyanWir freuen uns auf dich!-------------------------------------------------------------------------------------------------------🇬🇧 Furnished Bloom Suite | Private Bathroom 🇬🇧Opening April 1st, 2026, TomoDomo Banyan is our newest coliving community in Zurich North. Enjoy bright modern interiors, a lush garden, and thoughtfully designed shared spaces.The Bloom Suite (approx. 16 m²) is our compact yet thoughtfully designed option for stylish and efficient living – including your own private bathroom and floor-to-ceiling windows.You’ll share generous community areas: fully equipped kitchens (approx. 40 m²), coworking space, café-style lounge, yoga/meditation room, fitness room, and garden.Perfect for professionals, creatives, and internationals looking for comfortable living with a social touch.👉 All-inclusive: furniture, utilities, internet, and access to all shared spaces are included.Apply now at tomodomo.ch/banyanWe look forward to meeting you!––––––––––––––––––––

Wegzeit
-
Neubau
1 / 61
CHF 1'574.– Premium
1.5 Zimmer
Schärenmoosstrasse 99, 8052 Zürich

Zürich | Private Suite mit Bad : All-inclusive Coliving | TomoDomo Banyan

🇨🇭 Möbliertes Zimmer | Eigenes Bad 🇨🇭Ab 01.04.2026 eröffnet TomoDomo Banyan, unser neuestes Coliving-Haus in Zürich Nord. Dich erwartet eine lichtdurchflutete Stadtoase mit modernem Design, üppigem Garten und vielseitigen Gemeinschaftsbereichen.Du wohnst in einem möblierten privaten Zimmer (ab 16 m²) mit eigenem Badezimmer und teilst dir grosszügige Community-Spaces: voll ausgestattete Küchen (ca. 40 m²), Coworking, Café-Style Lounge, Yoga-/Meditationsraum, Sportraum und Garten.Ideal für Berufstätige, Kreative und Internationals, die komfortables Wohnen mit Community verbinden möchten.👉 All-inclusive: Möbel, Nebenkosten, Internet sowie die Nutzung aller Gemeinschaftsbereiche sind im Preis enthalten.Bewerbung & Infos: tomodomo.ch/banyanWir freuen uns auf dich!🇬🇧 Furnished Room | Own Bathroom 🇬🇧Opening April 1st, 2026, TomoDomo Banyan is our newest coliving community in Zurich North. Enjoy bright modern interiors, a lush garden, and thoughtfully designed shared spaces.You’ll live in a fully furnished private room (from 16 m²) with your own bathroom, while sharing generous community areas: fully equipped kitchens (approx. 40 m²), coworking space, café-style lounge, yoga/meditation room, fitness room, and garden.Perfect for professionals, creatives, and internationals looking for comfortable living with a social touch.👉 All-inclusive: furniture, utilities, internet, and access to all shared spaces are included.Apply now at tomodomo.ch/banyanWe look forward to meeting you!

Wegzeit
-
  • Open-plan space with light wooden flooring, white walls, and exposed wooden beams. Features a staircase leading to an upper level, a modern kitchen area with black cabinets and stainless steel appliances, and a balcony area with large windows.
  • Modern kitchen with dark cabinets, stainless steel oven, and wooden beams in an open loft space.
  • Empty hallway with wooden flooring, light blue walls, and exposed wooden beams. The hallway leads to a kitchen area with dark cabinets and stainless steel appliances visible in the background.
  • Modern kitchen with light wooden flooring, black cabinets, a central island, and a stacked washer/dryer unit.
  • Modern hallway with wooden flooring, glass railing, and visible kitchen area in the background.
  • Bright, open hallway with wooden flooring, exposed wooden beams, and a staircase leading upwards. Natural light streams in from skylights and windows, creating a spacious and airy atmosphere.
  • Open, airy space with wooden floors, exposed wooden beams, and large windows allowing natural light. The room features a modern, minimalist design with a glass railing and a sleek, metallic countertop in the foreground.
  • Bright, open loft-style room with wooden flooring, exposed wooden beams, and large windows allowing natural light. The space features a modern glass railing leading to an upper level.
  • Modern hallway with wooden flooring, glass railing, and exposed wooden beams. Features a round light fixture and open doorways leading to other rooms.
  • Spacious, open corridor with a glass railing leading to a lower level, wooden beams, and skylights providing natural light.
  • Empty attic space with sloped ceilings, carpeted floor, and skylight windows allowing natural light. Features a glass-enclosed staircase leading to a lower level.
  • Modern hallway with light wooden flooring, white walls, and an elevator with glass doors visible at the end.
  • Elevator control panel with digital display showing floor6, open elevator doors revealing a carpeted hallway with white walls and a visible staircase in the background.
  • Empty attic room with wooden flooring, white walls, and skylight windows. No furniture or equipment present.
  • Bright, open hallway with modern glass railing, carpeted floor, and large windows allowing natural light.
  • Modern staircase with wooden steps, metal railing, and skylight windows providing natural light.
  • Modern hallway with wooden stairs, metal railing, carpeted floor, and large window letting in natural light.
  • Empty attic space with wooden staircase leading up, skylight windows, and carpeted floor.
  • Empty closet with white built-in shelving and hanging rods, no items stored inside.
  • Empty attic room with wooden flooring, slanted ceilings, and skylight windows. No furniture or equipment present.
  • Empty attic room with sloped ceilings, carpeted floor, white walls, a small window, and a white door.
  • Modern bathroom with a white sink, large mirror, sleek faucet, and a separate shower area with tiled walls and floor.
  • Modern bathroom with white tiled walls and floor, a toilet, a glass-enclosed shower, and a radiator. The room features large windows allowing natural light to enter.
  • Modern bathroom with a bathtub, sink, mirror, radiator, and toilet. The space features light-colored tiles, wooden flooring, and ample natural light from a window.
  • Modern bathroom with a bathtub, sink, toilet, radiator, and large mirror. The space features wooden flooring and a window letting in natural light.
  • Modern bathroom with a white sink, large mirror, and a separate shower area with tiled walls and floor.
  • Modern bathroom with a sleek white sink, large mirror, and a separate shower area with tiled walls and floor.
  • Modern shower area with white tiles, built-in shelves, and a control panel for water settings.
  • Modern bathroom with a bathtub, radiator, and a window letting in natural light.
  • Modern shower stall with white tiled walls and floor, featuring a handheld showerhead and a built-in towel rack.
  • Wooden deck terrace with a table, chairs, bench, umbrella, and potted plants, overlooking a cityscape.
  • Wooden deck with a table, chairs, a bench, and a lounge chair, surrounded by potted plants and offering a cityscape view.
  • Wooden deck with a table, chairs, a bench, and a lounge chair, surrounded by potted plants and a cityscape view.
  • Wooden deck terrace with a table, chairs, benches, and potted plants, overlooking a cityscape.
  • Wooden deck terrace with a table, chairs, bench, and potted plants, overlooking a cityscape.
1 / 35
Modern kitchen with dark cabinets, stainless steel oven, and wooden beams in an open loft space.
Empty hallway with wooden flooring, light blue walls, and exposed wooden beams. The hallway leads to a kitchen area with dark cabinets and stainless steel appliances visible in the background.
Modern kitchen with light wooden flooring, black cabinets, a central island, and a stacked washer/dryer unit.
CHF 6'208.– Premium
4 Zimmer220m² Wohnfläche
Zentralstrasse 131, 8003 Zürich

Grosszügige 4-Zimmer-Maisonette-Wohnung im Loft-Stil an der Zentralstrasse, Zürich

Willkommen in dieser aussergewöhnlichen 4-Zimmer-Maisonette-Wohnung im 5. & 6. Obergeschoss an der Zentralstrasse 131 in Zürich 8003. Mit 220 m² Wohnfläche über zwei Ebenen vereint diese Wohnung modernen Loft-Charakter mit höchstem Wohnkomfort.Das Herzstück der Wohnung ist der offene Wohn- und Küchenbereich mit freiliegenden Holzbalken und elegantem Holzboden – durchflutet von natürlichem Licht. Die moderne Küche mit dunklen Schränken, Kücheninsel und integriertem Waschturm überzeugt durch Funktionalität und Stil.Die Wohnung bietet unter anderem: • Loft-Charakter: Freiliegende Holzbalken, Glasgeländer und offene Raumgestaltung über zwei Etagen. • Mehrere moderne Badezimmer: Mit Badewanne, Dusche, Holz- und Plattenboden. • Einbauschränke: Praktische, weiss eingebaute Regale, zwei begehbare Kleiderschränke. • Dachgeschossräume: Helle Zimmer mit Dachfenstern, Schrägdecken und Holzboden. • Sonnige Terrasse: Holzterrasse mit Stadtblick – perfekt zum Entspannen im Sommer. • Lift: Direkter Zugang per Aufzug in beide Stockwerke. • Parkplatz sowie eine private Waschmaschine vorhanden. Lage und Infrastruktur: Die Wohnung liegt hervorragend erschlossen im beliebten Zürcher Quartier Wiedikon. • Bushaltestelle Zwinglihaus: nur 2 Gehminuten entfernt • Tramhaltestelle Lochergut: in 6 Gehminuten erreichbar • Bahnhof Zürich Wiedikon: in 9 Gehminuten erreichbar • Coop Supermarkt & Coop Vitality Apotheke: je nur 3 Gehminuten entfernt

Wegzeit
-
Neubau
1 / 5
CHF 2'740.– Premium
2.5 Zimmer58m² Wohnfläche
Hofwiesenstrasse 232, 8057 Zürich

Erstvermietung «Zwei Buchen» - Wohnen mit Blick ins Grüne!

Zentral in Zürich wohnen - sich aber dennoch über den Blick in eine grüne Oase freuen.An der Hofwiesenstrasse 232 und 234 ist mit Zwei Buchen ein modernes Wohnprojekt in einem der beliebtesten Quartiere von Zürich entstanden.Das lebendige Quartier Unterstrass verbindet urbanes Stadtleben mit viel Grün - ideal für alle, die das pulsierende Leben der Stadt schätzen und gleichzeitig Ruhe und Natur geniessen möchten.Die 1.5- bis 4.5-Zimmer-Wohnungen bieten ein besonderes Wohngefühl - vom direkten Gartenbezug im Erdgeschoss bis zur Aussicht im Attikageschoss. Helle Räume, hochwertige Materialien und durchdachte Grundrisse schaffen eine angenehme Wohnatmosphäre.Die modernen Küchen sind mit Geräten von Electrolux ausgestattet. Edle Parkettböden sorgen für ein warmes Wohnambiente, während stilvolle Badezimmer mit Dusche oder Badewanne zusätzlichen Komfort bieten. Grosszügige Loggien und Terrassen erweitern den Wohnraum ins Freie und schaffen ein modernes Wohngefühl.Im Zwei Buchen geniessen Sie hohe Lebensqualität: Die Wohnungen sind funktional geplant und bieten viel Platz für individuelle und stilvolle Einrichtung.Auch die Lage überzeugt: Einkaufsmöglichkeiten, Schulen, Restaurants sowie der öffentliche Verkehr befinden sich in unmittelbarer Nähe. Für Erholung im Grünen sorgen der nahegelegene Irchelpark sowie die Allenmoosanlage vor der Tür - perfekt zum Spazieren, Joggen oder Entspannen.Finden Sie Ihre passende Wohnung unter www.zwei-buchen.ch und bewerben Sie sich nach der Auswahl Ihrer Wunschwohnung direkt online über das Bewerbungsformular auf der Projektwebseite.Melden Sie sich für einen Besichtigungstermin für die Musterwohnung gerne online über die Webseite an. Für Fragen zu den Wohnungen oder für einen persönlichen Beratungstermin stehen wir Ihnen jederzeit gerne zur Verfügung.Wir freuen uns darauf, Sie als Mieterin oder Mieter im Zwei Buchen begrüssen zu dürfen.

Wegzeit
-
  • modern white apartment building, multiple balconies, glass facade, green surroundings
  • modern design, large windows, sliding glass doors to balcony, white ceiling and walls, black tiled floor
  • a balcony with tile flooring, metal railing, table and chairs, and distant cityscape
  • Bathroom with black tiles, white sink, white toilet, bathtub, mirror, window
  • modern kitchen with white cabinets, black tile flooring, central island, dishwasher, washing machine, black countertops
  • A washer, dryer and air condition unit, all white with grey cabinets, white shelves, and black tiles on the floor.
  • Empty room with floor tiles, two large windows, white walls, window blinds, large mirror in one of the walls.
1 / 7
modern design, large windows, sliding glass doors to balcony, white ceiling and walls, black tiled floor
a balcony with tile flooring, metal railing, table and chairs, and distant cityscape
Bathroom with black tiles, white sink, white toilet, bathtub, mirror, window
CHF 3'550.– Premium
2.5 Zimmer67m² Wohnfläche
Sempacherstrasse 39A, 8032 Zürich

Attikawohnung, ruhig und sehr sonnig

Im naturnahen und peripheren Stadtteil Hirslanden vermieten wir eine wunderschöne Attikawohnung mit zwei grossen Terrassen und einem kleinen Balkon bei der Küche. Anthrazitfarbener Plattenboden in der ganzen Wohnung. Die weisse Küche mit der schwarzen Abdeckung bietet allen Konfort: GS, KS, GK-Herd, Backofen-Steamer-Combi. Klima-Anlage. GSA mit Video zum Gartentor und Hauseingang. Rollläden und Sonnenstoren sind elektrisch bedienbar. Eine Wohnung pro Etage. Keller. 2 Besucher-PP vor dem Haus. Minergie-Bauweise speziell für Allergiker geeignet. Das Haus befindet sich in einer 30er-Zone und Einbahnstrasse ohne Durchgangsverkehr, daher sehr ruhige Wohnlage obwohl sehr stadtnah. Ein PP in UN-Garage kann evt. dazu gemietet werden (Fr. 250.--/Mt.). Einkaufsmöglichkeit beim Klusplatz: COOP pronto, ZKB, Apotheke, Bäckerei, Milchlädeli, Reinigung. Sehr gut an ÖV angebunden: Tram 3 und 2 ab Klusplatz (ca. 250m) ebenso die Busse 31 und 33 sowie die Überlandbusse nach Ebmatingen, Maur, Schwerzenbach und Volketswil. Tram 3 in 10 Min. am HB! Ab Haltestelle Wetlistrasse (ca. 200m) fährt Tram 4. Bei der Tramhaltestelle Burgwies (ca. 500m) befindet sich ein Migros und ein Denner sowie das Trammuseum. In 15/20 Min. Gehdistanz befinden sich die Spitäler Balgrist, Schulthess-Klinik und Hirslanden. In 10 bis 20 Min. Gehdistanz erreichen Sie gemütlich den Botanischen Garten oder den Zürichsee und bergwärts das wunderschöne Naherholungsgebiet Adlisberg mit den Restaurants Sonnenberg, Degenried (mitten im Wald), Dolder Grand und Adlisberg. Diese Wohnung ab 1.8.26 verfügbar. Haben Sie Interesse an diesem Bijou, dann stellen Sie sich bitte kurz vor per Mail. Besten Dank.

Wegzeit
-
  • Large open-plan living area with concrete walls and ceiling, black built-in cabinets, wooden dining table and chairs, and a balcony with a view of the surrounding buildings.
  • Spacious living room with concrete ceiling, white textured walls, large windows, gray sofa with colorful pillows, wooden coffee table, and a black accent chair. The room also features a potted plant, adding a touch of greenery.
  • The image shows a modern, minimalist kitchen and dining room. The kitchen features black cabinets and a large window, while the dining area has a wooden table with black chairs. The room has a concrete ceiling with recessed lighting, and there is a dishwa
  • Multi-story residential building with a mix of modern and traditional architectural styles, featuring balconies, windows, and parking spaces on the street level.
  • Empty room with polished concrete floor, white sliding doors, and exposed wooden ceiling beams.
1 / 5
Spacious living room with concrete ceiling, white textured walls, large windows, gray sofa with colorful pillows, wooden coffee table, and a black accent chair. The room also features a potted plant, adding a touch of greenery.
The image shows a modern, minimalist kitchen and dining room. The kitchen features black cabinets and a large window, while the dining area has a wooden table with black chairs. The room has a concrete ceiling with recessed lighting, and there is a dishwa
Multi-story residential building with a mix of modern and traditional architectural styles, featuring balconies, windows, and parking spaces on the street level.
CHF 3'680.– Premium
2.5 Zimmer77m² Wohnfläche
Engelstrasse 62 - Loft, 8004 Zürich

Deine Loftwohnung mitten im Trendquartier / Your loft apartment in the heart of the trendy district

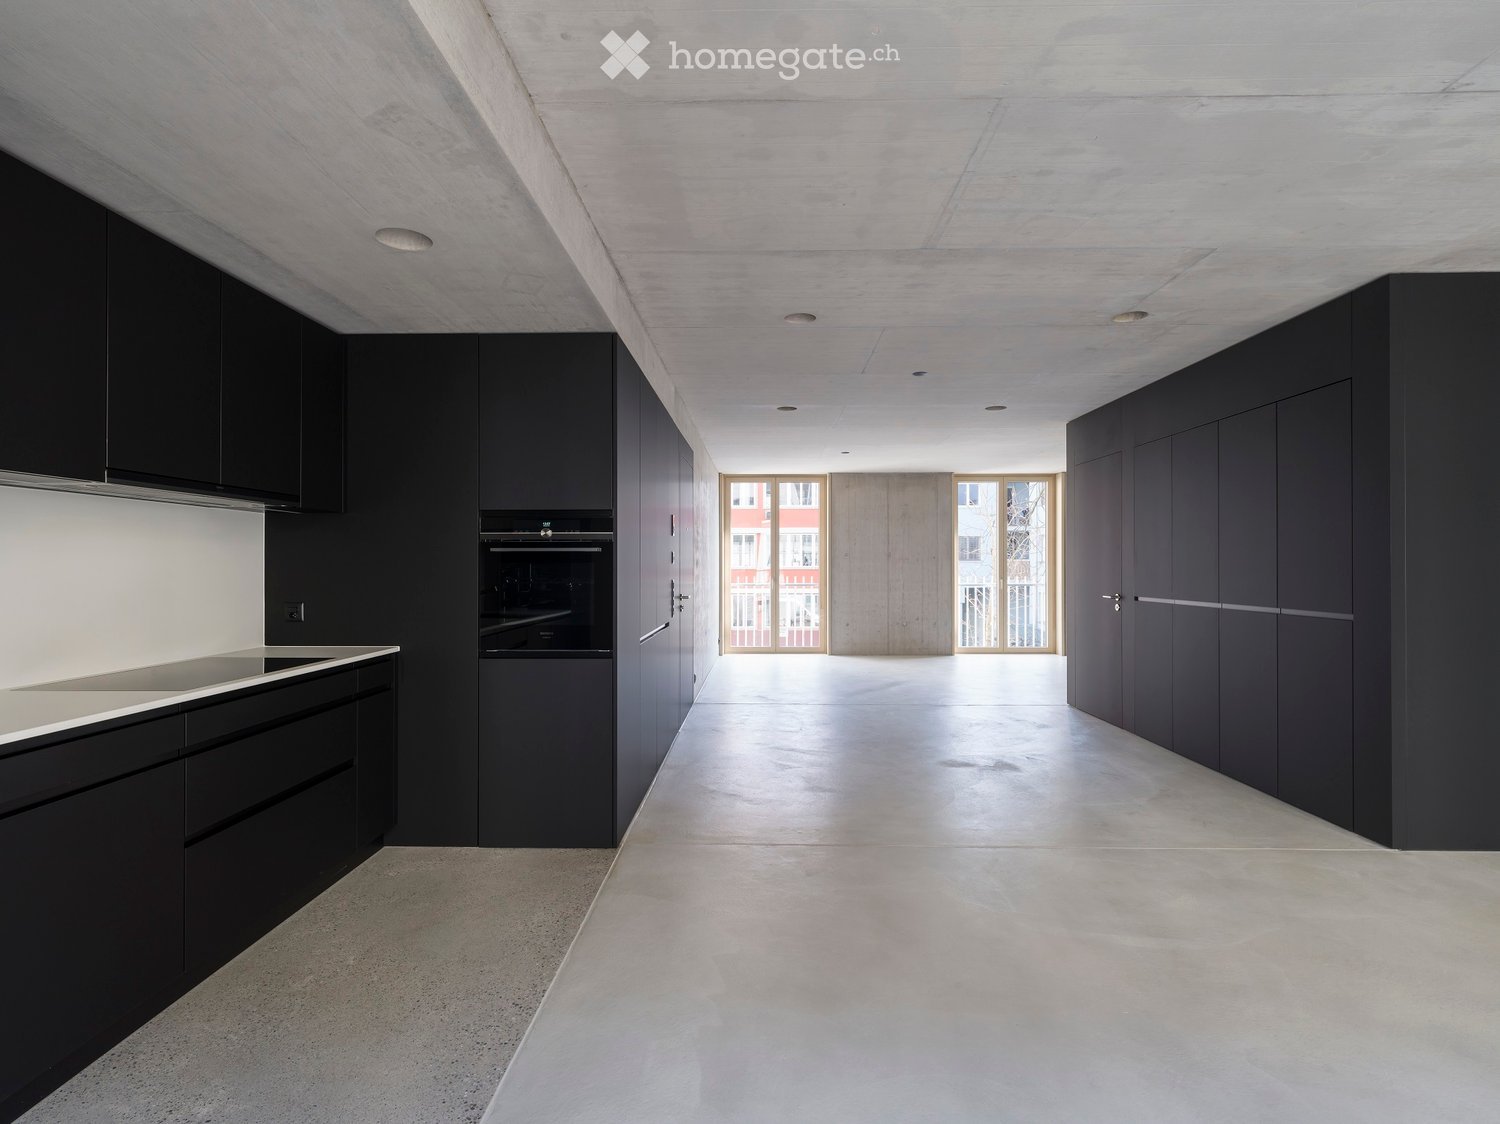
noch mehr Infos unter: www.engel62.chEngel62 ist das ultramoderne Stadthaus mit einzigartigen Designwohnungen. Wenn du beim Wohnen auf urbanen Lifestyle ohne Schnickschnack, dafür mit hochwertigen, unverfälschten Materialien stehst, dann bist du hier an der Engelstrasse 62 im Kreis 4 im siebten Himmel.Engel62 is an ultra-modern townhouse with unique designer apartments. If you prefer an urban lifestyle without frills, but with high-quality, authentic materials, then you'll be in seventh heaven here at Engelstrasse 62 in district 4.Hier – im innersten Zirkel von Zürich – wimmelt es von angesagten Bars, Cafés, Restaurants, Boutiquen und Clubs. Wer eine grüne Auszeit braucht, muss auch nur zweimal umfallen und findet in der Nähe ein kleines, aber feines Naherholungsgebiet. Das renommierte Büro Frei Architekten hat ein so funktionales wie radikal modernes Wohnhaus konzipiert. Es bietet mit seinen loftartigen Grundrissen genau das, was man sich im angesagten Kreis 4 wünscht: Grösstmöglichen Raum für die individuelle und kreative Entfaltung. Hier erhalten deine geliebten Designmöbel, Erbstücke, Bilder und Objekte die stylische Bühne für einen grossen Auftritt.Geniesse einen edlen und robusten Ausbau und höchsten Komfort• Baujahr 2023• Loftwohnung• Wände in Sichtbeton und teils in rauem, gestrichenem Backstein• Böden in geglättetem, im Küchenbereich geschliffenem Beton• Moderne Küche mit schwarzen, grifflosen Kunstharzfronten. Küchenabdeckung aus weissem Dekton Zenith. Exklusive Küchengeräte mit High-Tech-Backofen, Induktionsherd, Grossraumgeschirrspüler etc.• Bodenebene Dusche, Wände in Nasszellen mit grünblauem Bisazza Glasmosaik• Kellerraum mit eigener Waschmaschine und Tumbler

Wegzeit
-

Vorschläge basierend auf deinen Suchresultaten