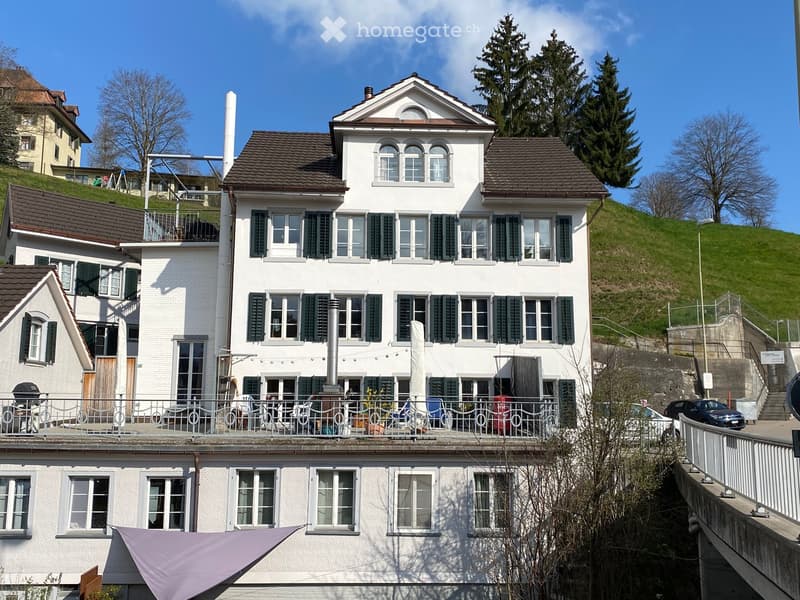
• White house with dark green shutters, a large covered-looking terrace with railing on the lower level, and a grassy hillside behind.
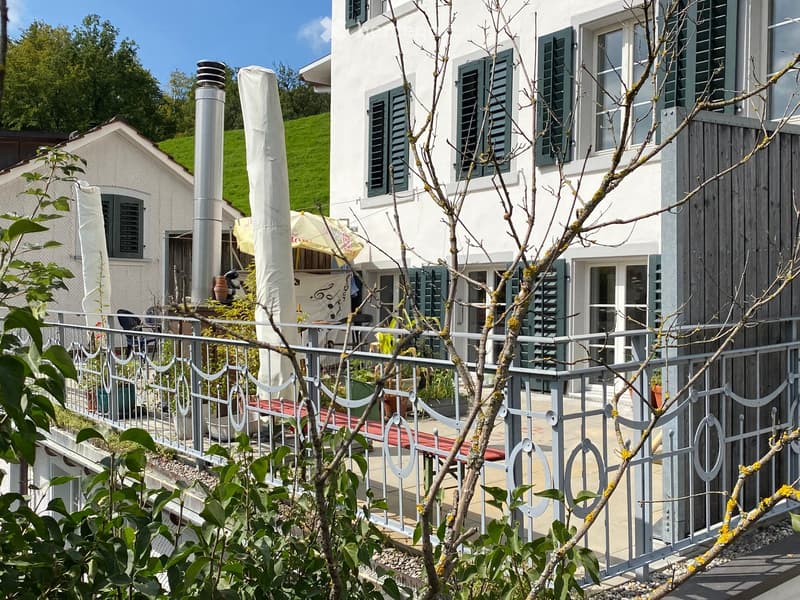
  • Terrace with a decorative metal railing in front of a white house with green shutters, plants, and a closed parasol.
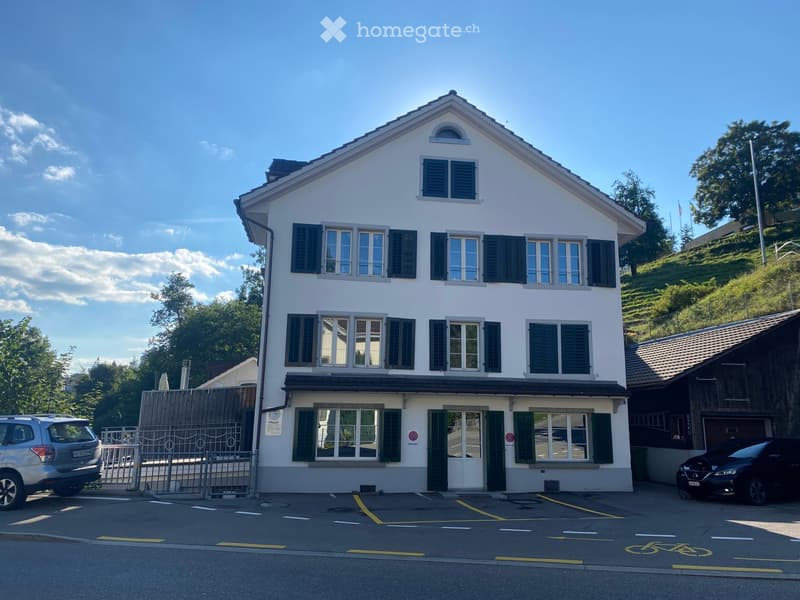
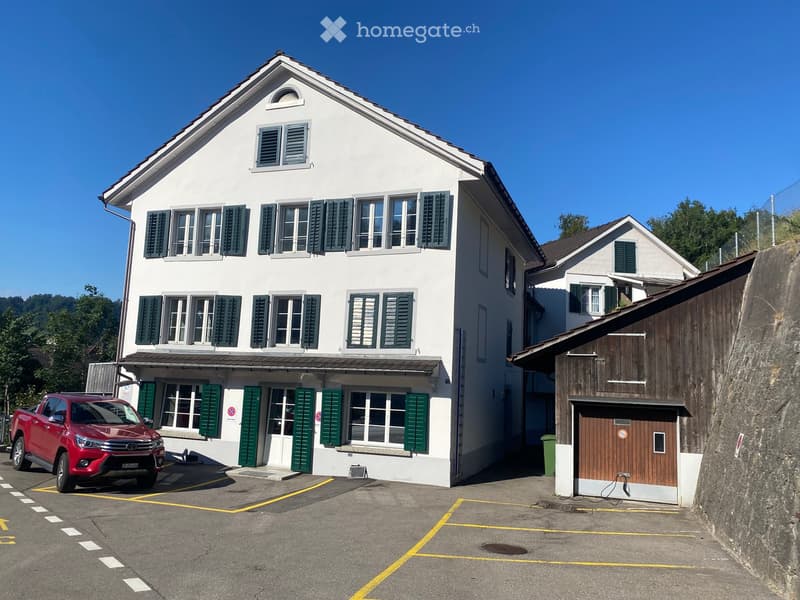
  • Three-storey white house with dark green shutters, a gabled roof, and marked parking bays in front.
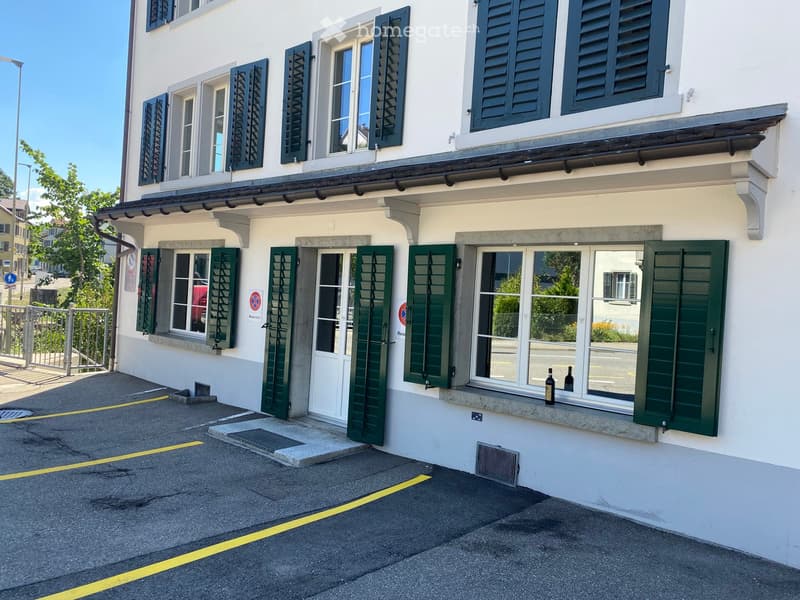
  • White building facade with green shutters, a glass entrance door, and marked yellow parking spaces in front.
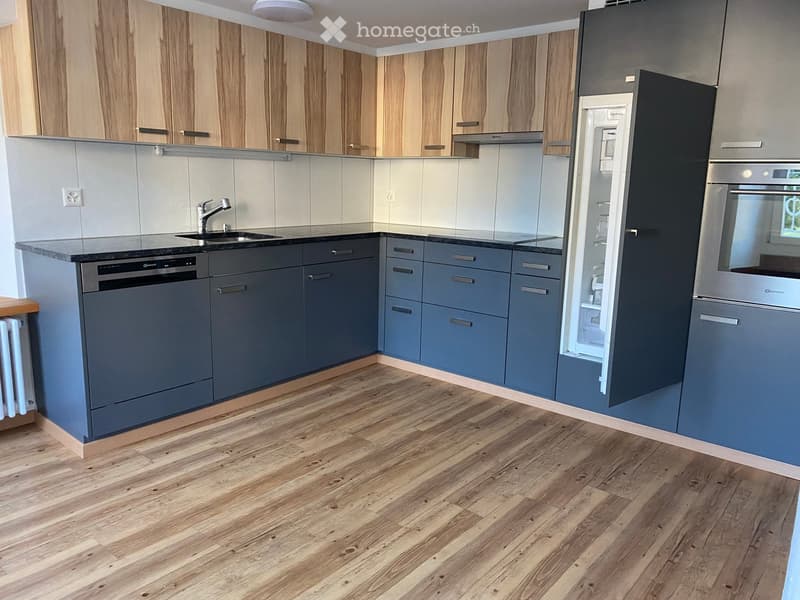
  • Kitchen with wood-grain upper cabinets, blue-grey base cabinets, a dark countertop, an integrated dishwasher, and a built-in oven and fridge.
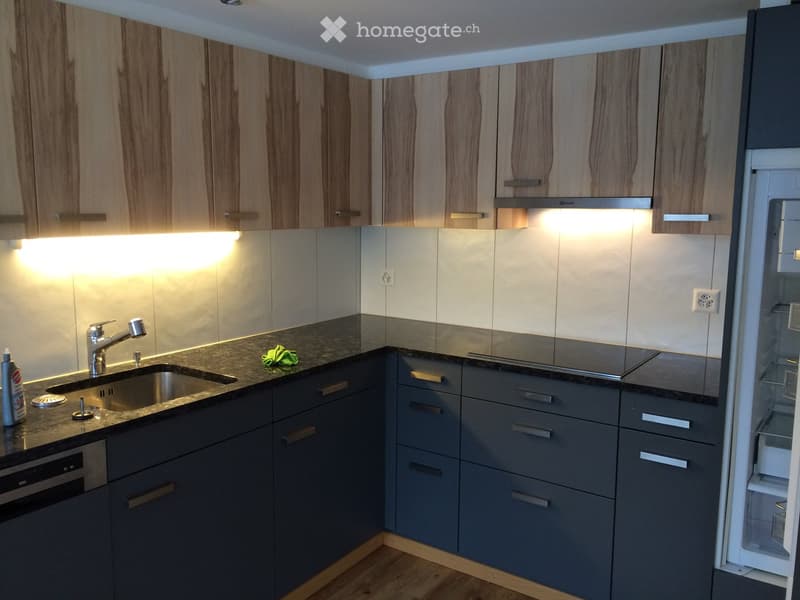
  • Kitchen with wood-grain wall cabinets, dark countertops, an induction hob, a stainless steel sink, and a fridge at the end of the row.
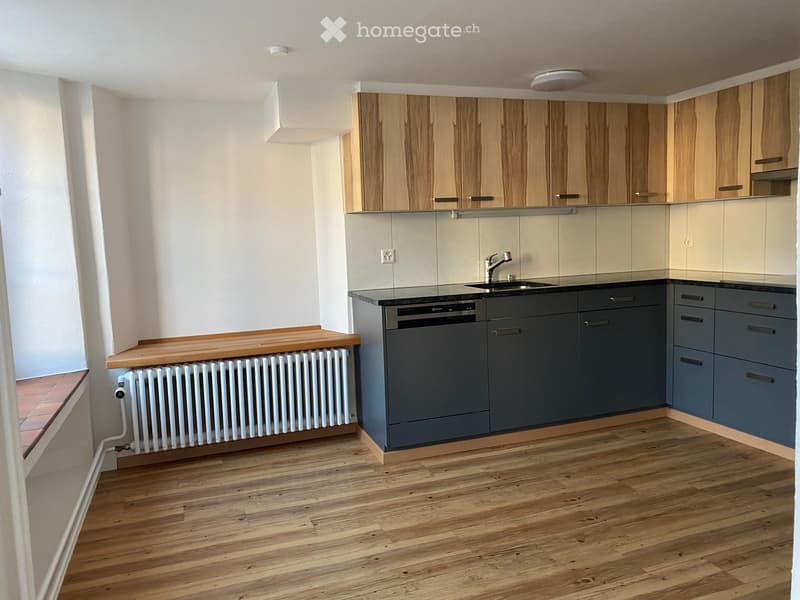
  • Empty kitchen with wood-fronted wall cabinets, dark lower cabinets, a built-in dishwasher, and a radiator under a wooden shelf.
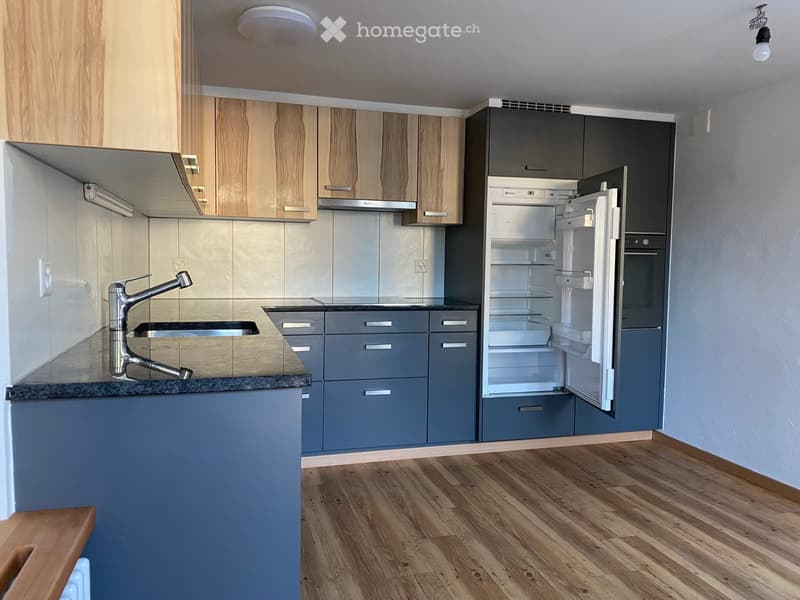
  • Kitchen with blue cabinets, a granite countertop with a sink, and an open built-in refrigerator.
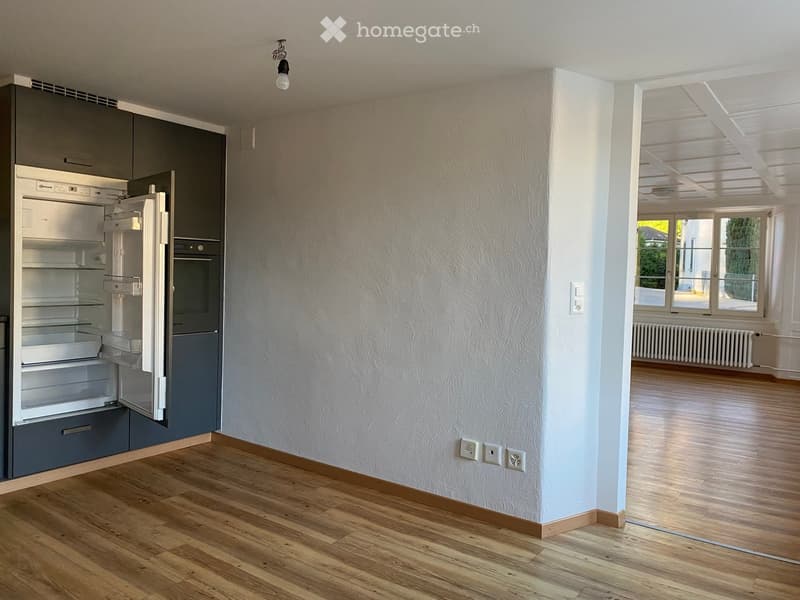
  • Empty room with a built-in fridge and oven in grey cabinets along one wall, bare walls, and a wooden floor, with an adjoining room visible through an opening.
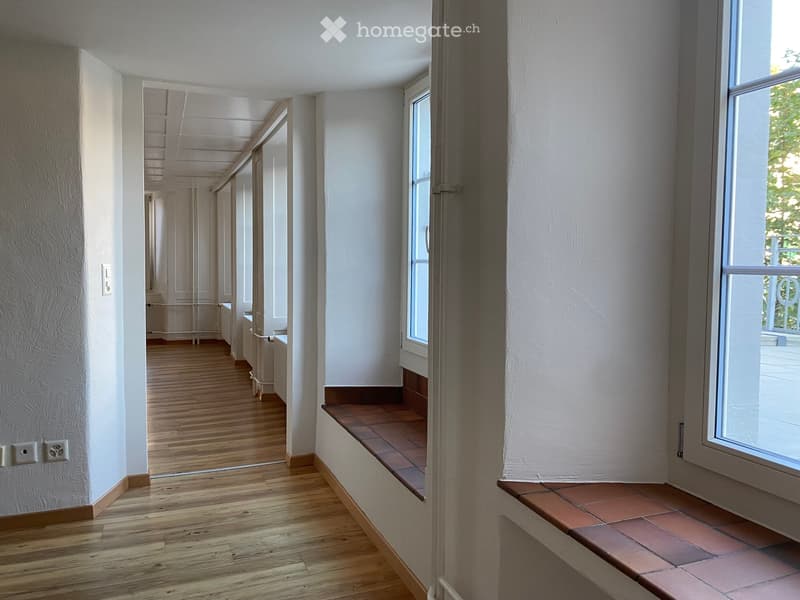
  • Empty room with bare white walls, wooden floor, and terracotta-tiled window sills, with a long passage visible beyond.
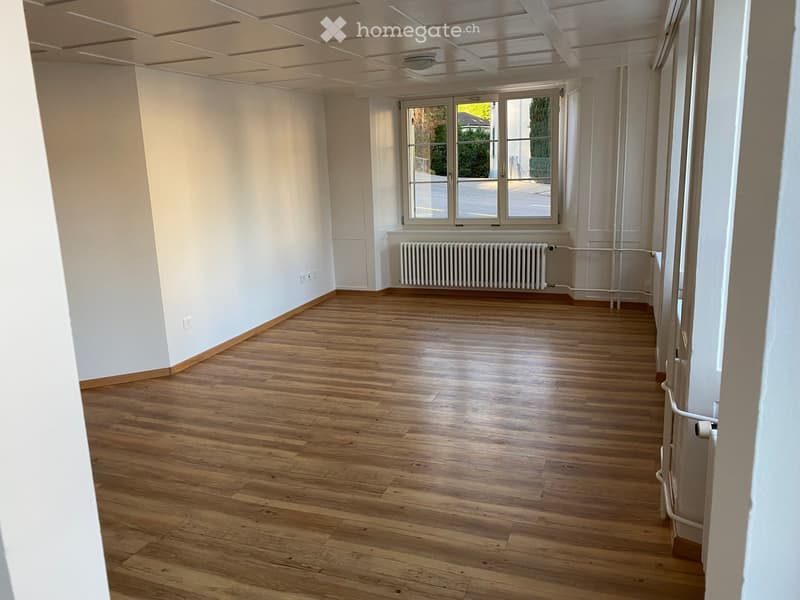
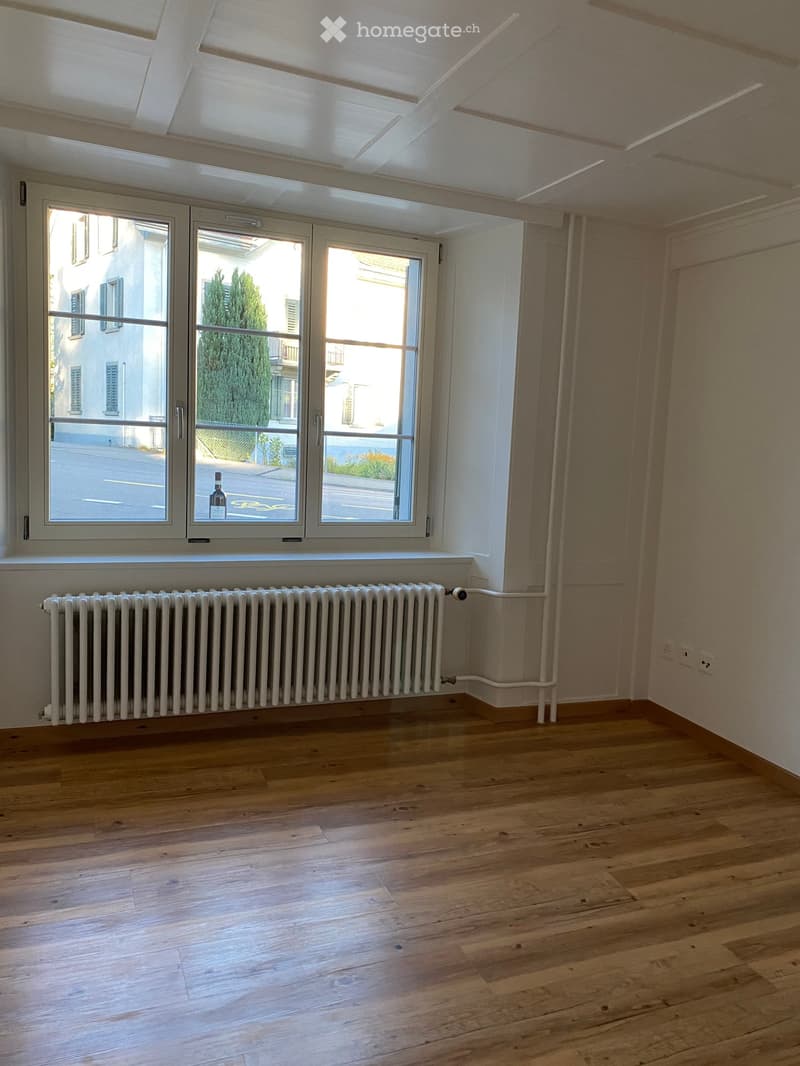
  • Unfurnished room with a wood-look floor, white paneled ceiling, a radiator under a window facing a street, and an electrical outlet on the wall.
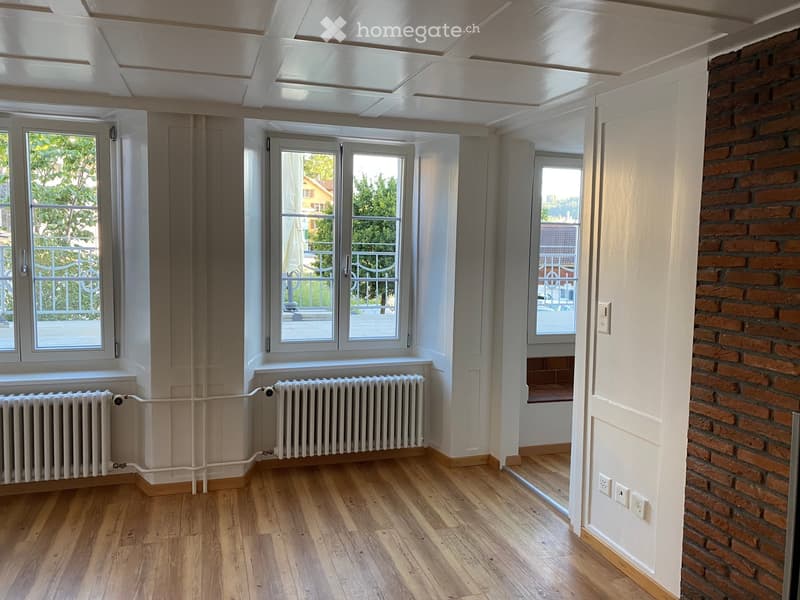
  • Unfurnished room with wood-look flooring, white coffered ceiling, radiators under tall windows, and a brick accent wall.
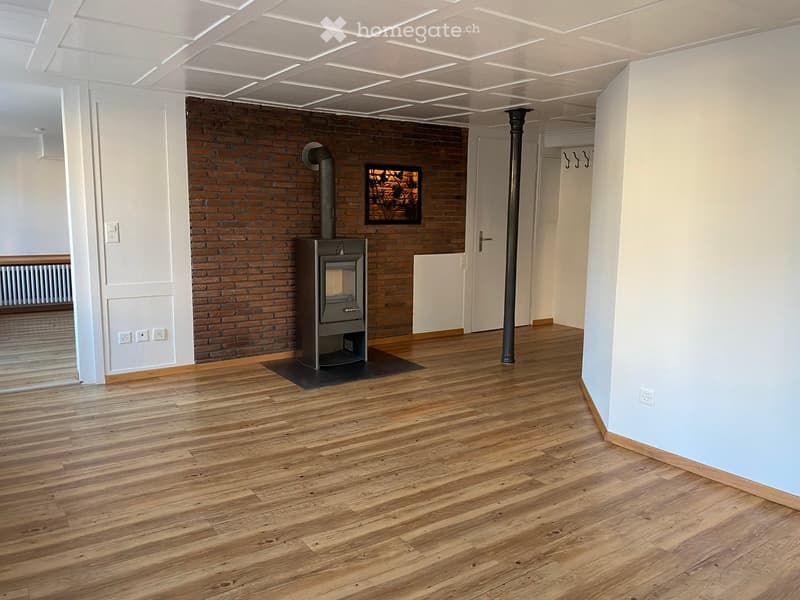
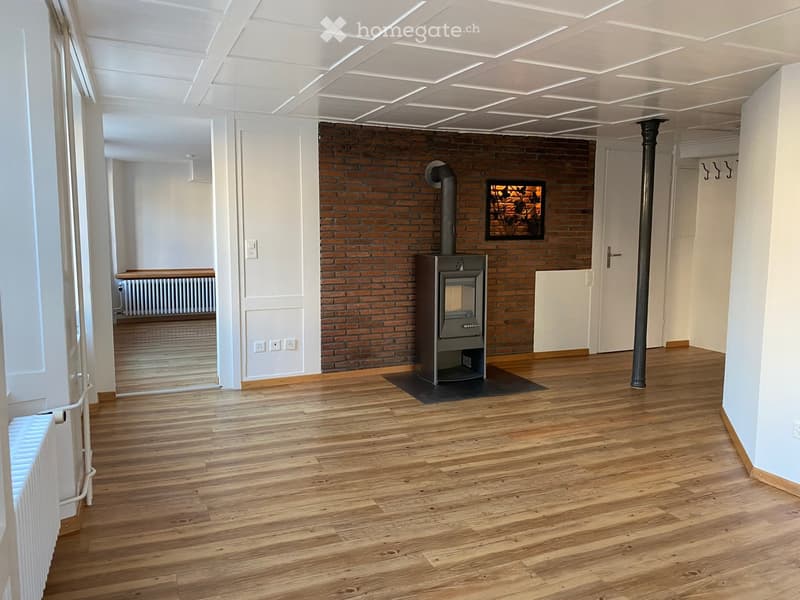
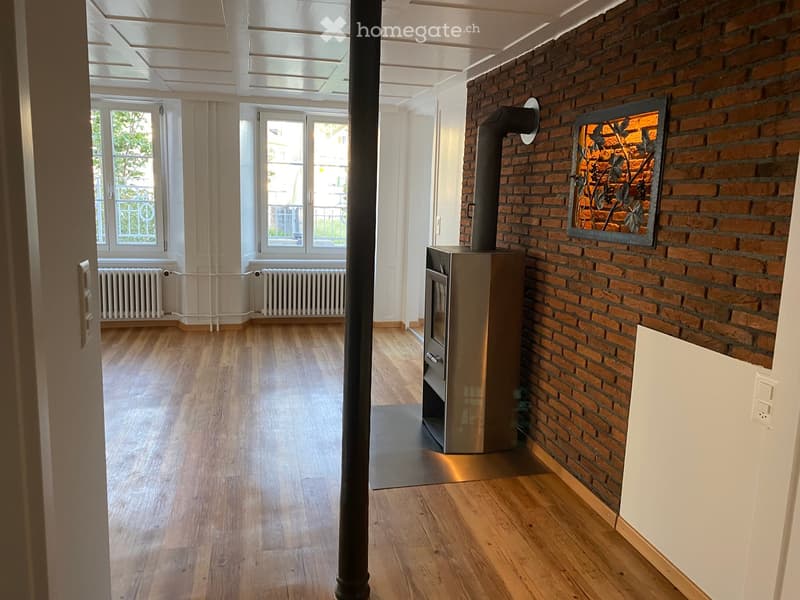
  • Unfurnished living room with a wood stove in front of a brick wall, wood laminate flooring, and a white coffered ceiling.
  • Empty room with a wooden floor, a brick wall with a metal wood stove, and a wall-mounted niche with a glowing fireplace insert.
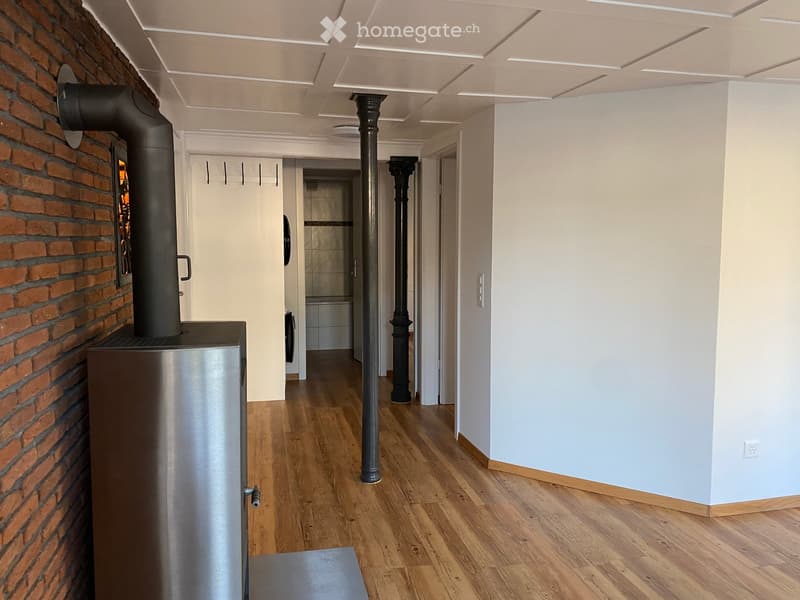
  • Room with a brick wall, a freestanding stainless steel stove with a visible firebox, wood flooring, and a view down a hallway toward a bathroom.
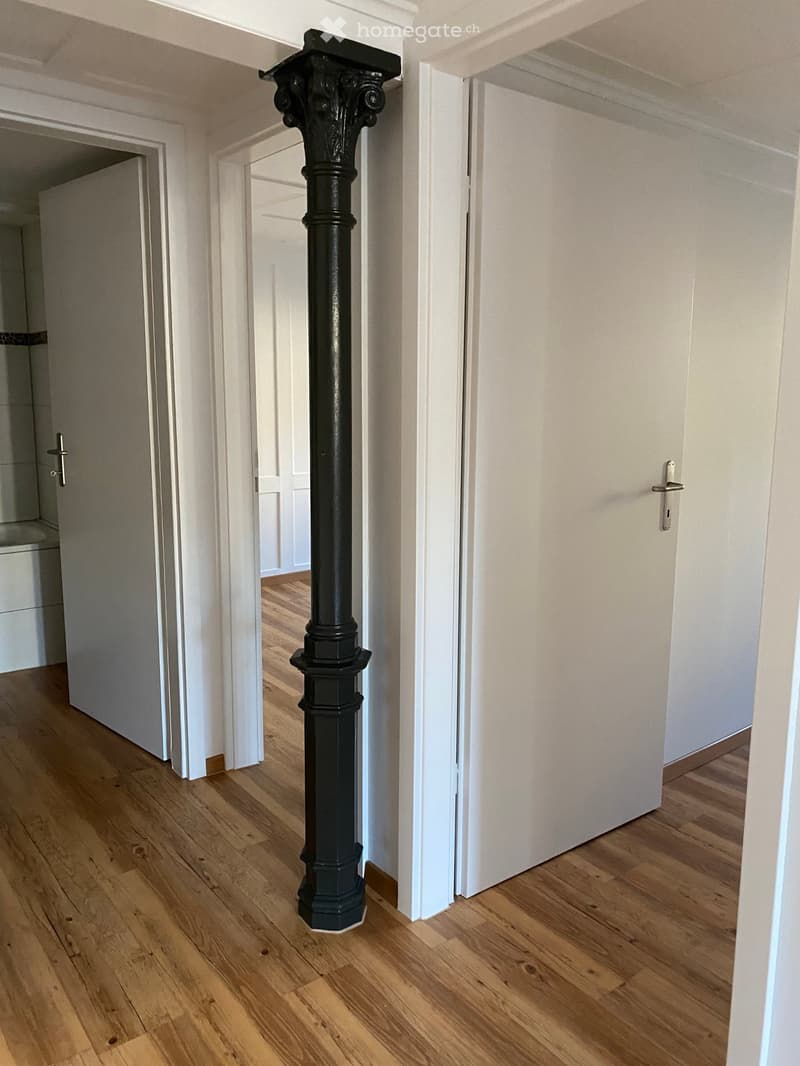
  • Hallway with a dark ornate cast-iron column, wooden floor, and white doors to a bathroom and rooms.
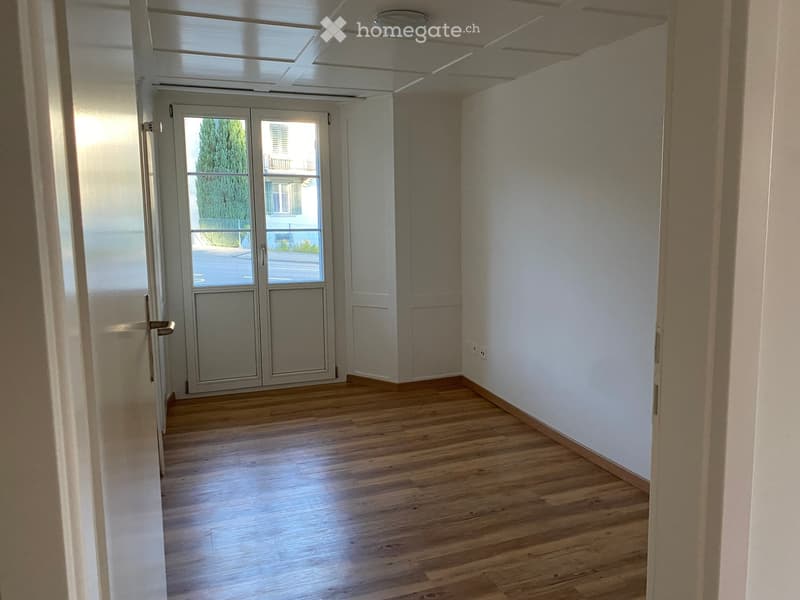
  • Unfurnished room with bare white walls, a wooden floor, and a glass door showing a street and a tree outside.
  • Unfurnished room with a wooden floor, white paneled ceiling, a radiator under a window, and a street view outside.
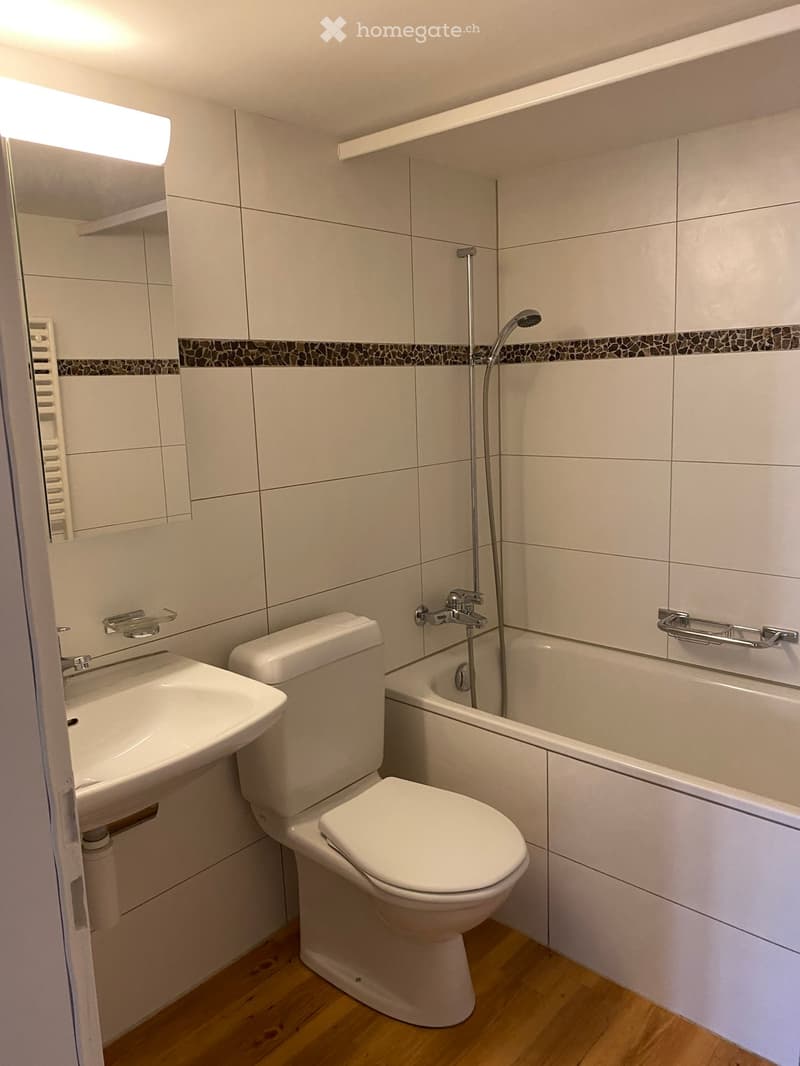
  • Bathroom with white tiled walls, a bathtub with handheld shower, a wall-hung sink, a two-piece toilet, and a wooden floor.
  • Empty room with wood-look flooring, a metal stove with visible firebox against a brick wall, and windows overlooking a street without a clear landscape view.
  • Two-storey white house with green shutters, a wooden garage door on the right, and marked yellow parking bays in front.
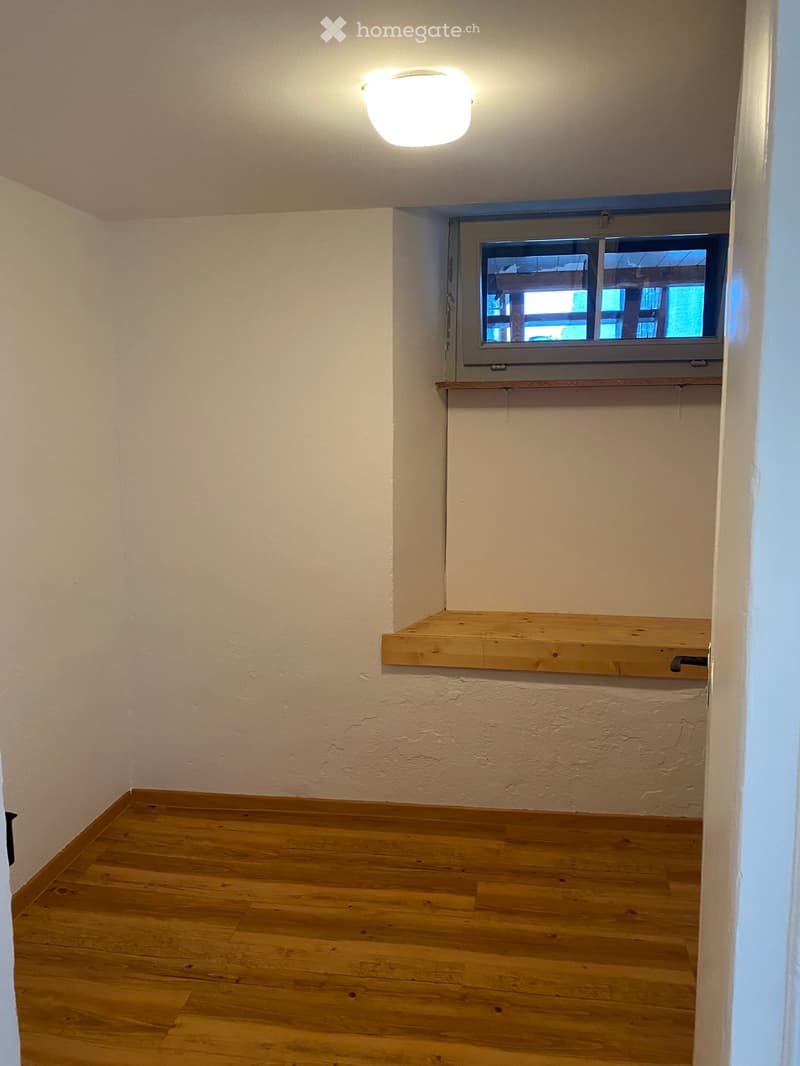
  • Small empty room with a wooden floor, a small window, a built-in wooden shelf, and a ceiling light.
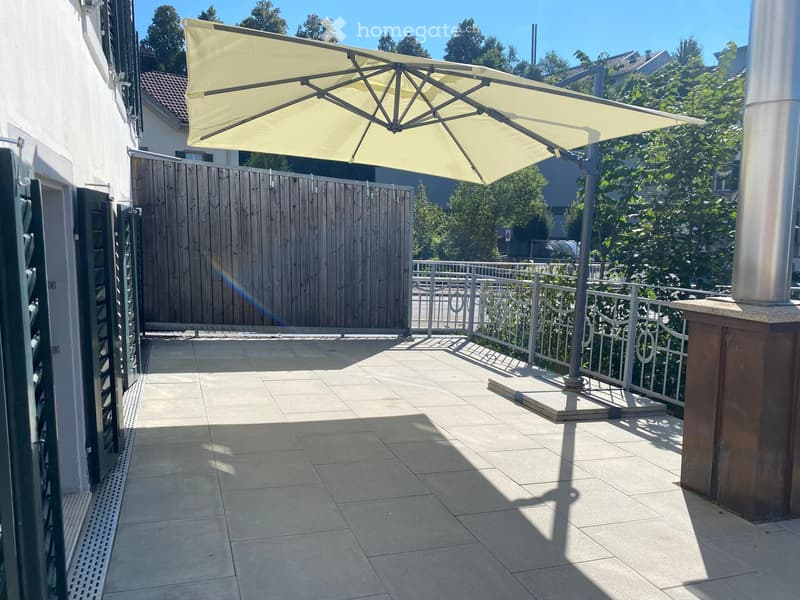
  • Terrace with grey paving, a large cream cantilever umbrella, and a metal railing; the view beyond is of trees and neighboring buildings, not a landscape.
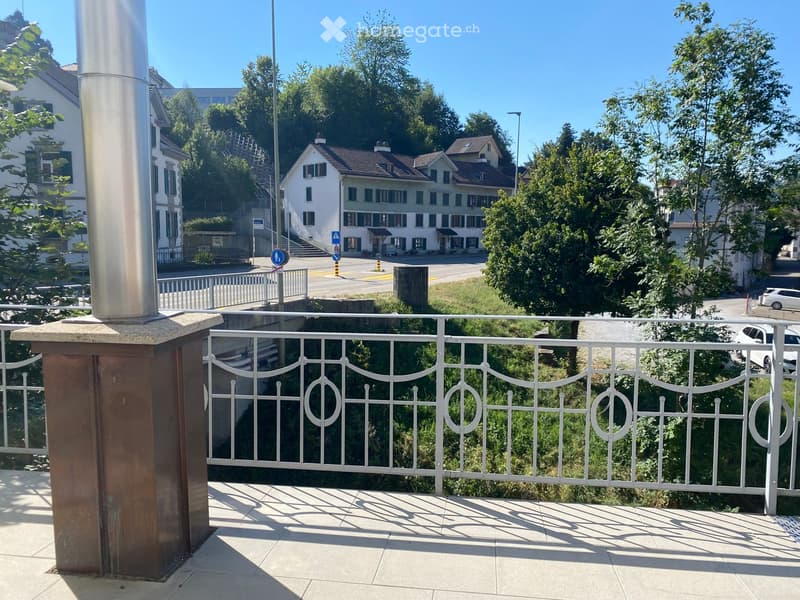
  • Outdoor terrace with a white ornamental metal railing overlooking a green ravine, trees, and neighbouring buildings on a street.
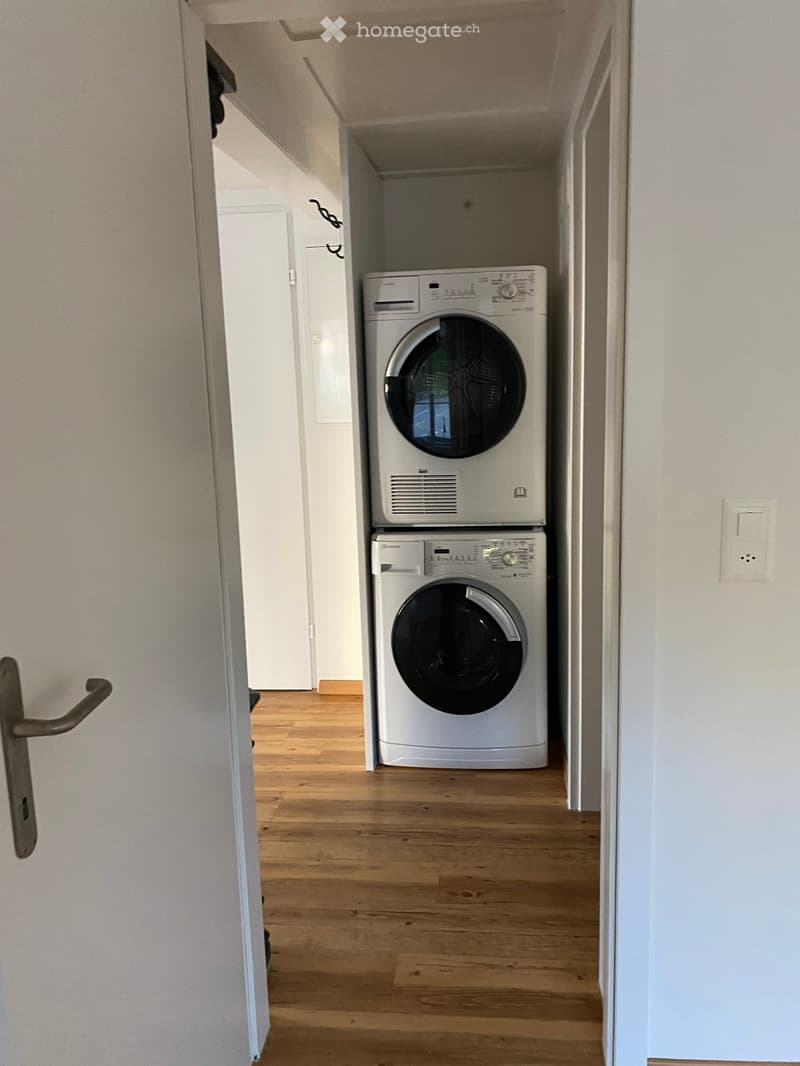
  • Corridor with a stacked washing machine and dryer in a recessed laundry alcove.
  • Hol dir alle Details zur Immobilie

    Kontaktiere den Inserenten für die genaue Adresse, Grundrisse und zusätzliche Unterlagen.

1 / 26

"Schöne 3.5 Zimmer Altbau-Wohnung mit Wohnküche und grosser Terrasse"

Miete
CHF 1'680.–
Zimmer
3.5
Fläche
60 m2

Standort

Tösstalstrasse 71, 8636 Wald ZH

Wegzeit

  • 11 min.Station: Wald ZH

Umgebungsinformationen

Quelle für diese Daten

Die angezeigten Daten werden von einem unserer Drittanbieter zur Verfügung gestellt.

Bitte beachten Sie, dass die angezeigten Standorte möglicherweise nicht aktuell sind und es zu Abweichungen kommen kann.

  • Schule

    4 min.Hüeblistrasse
  • Apotheke

    5 min.Bioengineering AG
  • Supermarkt

    8 min.Migros
  • Öffentliche Verkehrsmittel

    < 1 min.Elbastrasse

Die Zeiten beziehen sich auf die Strecke zu Fuss.

Kosten

Nettomiete:
CHF 1'500.–
Nebenkosten:
CHF 180.–
Miete:
CHF 1'680.–

Eckdaten

Verfügbar ab:
01.03.2027
Objekttyp:
Wohnung
Anzahl Zimmer:
3.5
Etage:
EG
Wohnfläche:
60 m2

Merkmale und Ausstattung

  • Balkon / Terrasse

  • Waschmaschine

  • Parkplatz

  • Altbau

Dokumente (1)

Beschreibung

Eine Erdgeschosswohnung mit viel Sonne, grosser Terrasse und grosser Wohnküche.

Die Wohnung ist charmant!

Grosszügige Küche mit Hochbackofen, GK und Steinabdeckung etc.

Sehr grosse Terrasse

Holzöfeli

Vynilböden

WC / Badewanne

Eigener Waschturm

Abstellraum / Redui

Kellerabteil

Parkplatz vor dem Haus kann dazu gemietet werden Fr. 55.-- Monat

Ein Schlafzimmer

Ein kleines Zimmer das als Büro / Ankleide.... dienen kann.

Interessiert? rufen Sie an für einen Besichtigungstermin.

Inseratenummer
4003644457
Objekt-Ref.
ixqxp.pyjpc

Anbieter kontaktieren

Mieterprofil
Erfolgs-Booster
Grössere Erfolgschance

In Gegenden mit einer hohen Nachfrage sehen sich Immobilienanbieter gezwungen, eine Vorauswahl von Interessenten zu treffen, um die Anzahl der Besichtigungen bewältigen zu können. Timing – wer zuerst kommt, wird zuerst berücksichtigt – ist entscheidend, aber auch andere Kriterien können die Auswahl beeinflussen. Ein hohes Einkommen bedeutet nicht immer einen Vorteil – sei ehrlich mit deiner Angabe.

Indem ich fortfahre, akzeptiere ich die AGB, nehme die Datenschutzerklärung zur Kenntnis und stimme der Weitergabe meiner kumulierten Personendaten im Zusammenhang mit meinen Interessen an den Inserenten zu.

Weitere Angebote, die dich interessieren könnten

Schutz vor Betrügern

  • Überweise niemals Geld im Voraus
  • Sei vorsichtig, wenn das Angebot zu günstig oder nicht plausibel erscheint
  • Teile niemals persönliche Daten wie Bankangaben oder Ausweiskopien
  • Unterzeichne keinen Vertrag, bevor du das Objekt besichtigt hast

Tipps und Services