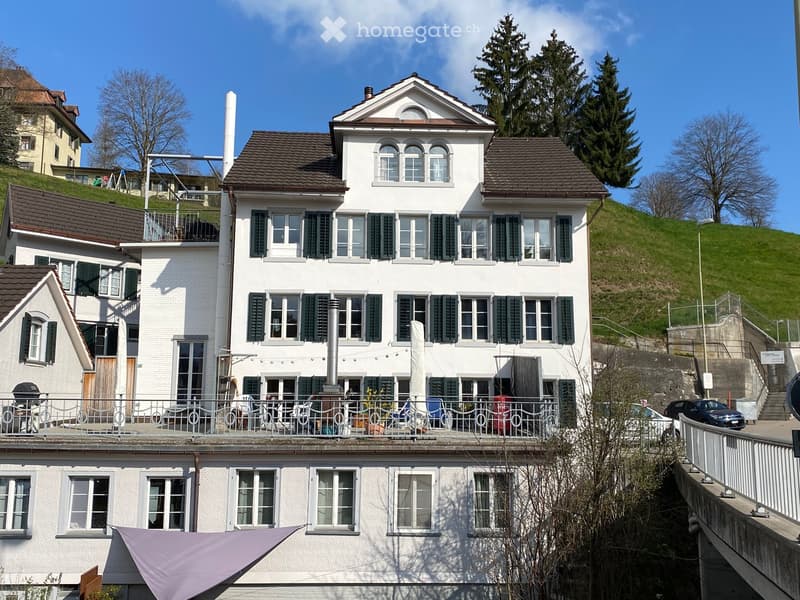
• White house with dark green shutters, a large covered-looking terrace with railing on the lower level, and a grassy hillside behind.
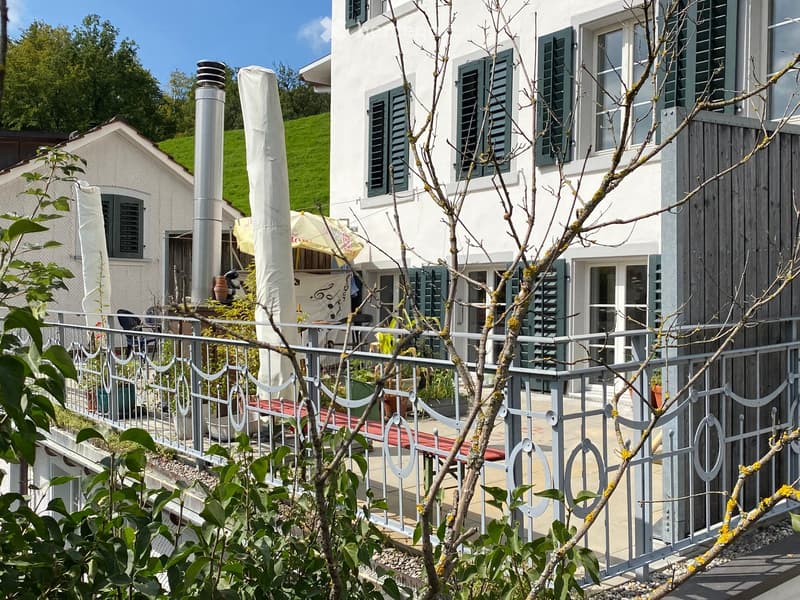
  • Terrace with a decorative metal railing in front of a white house with green shutters, plants, and a closed parasol.
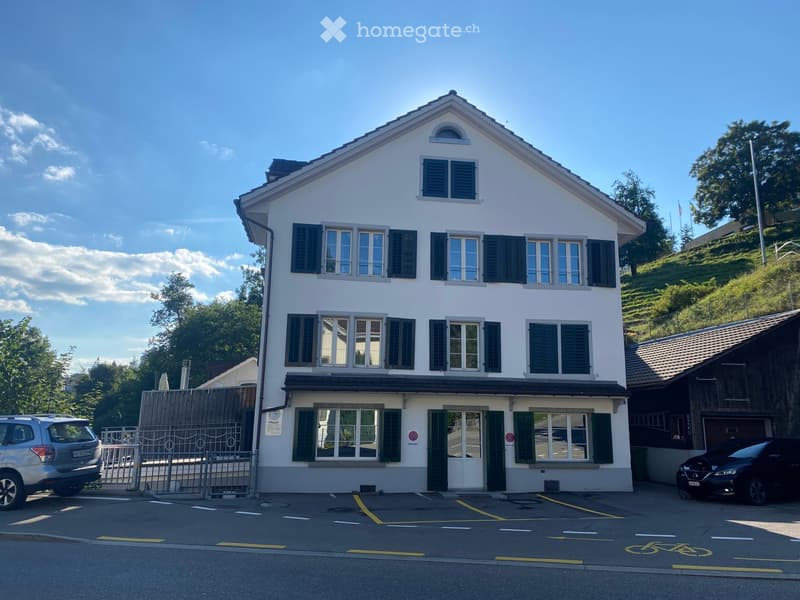
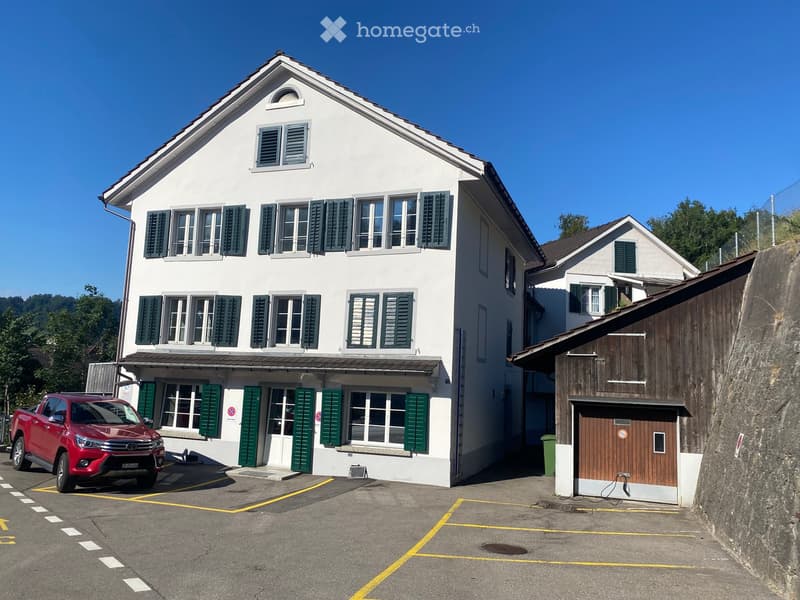
  • Three-storey white house with dark green shutters, a gabled roof, and marked parking bays in front.
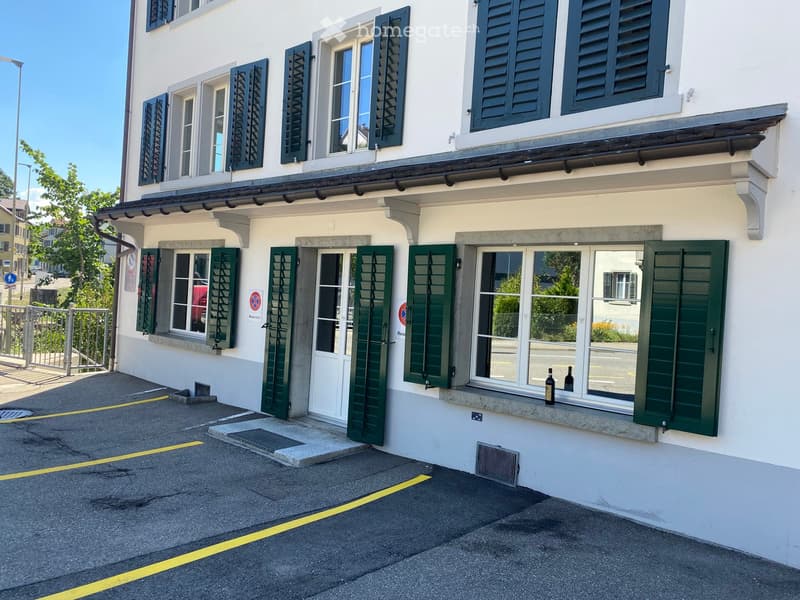
  • White building facade with green shutters, a glass entrance door, and marked yellow parking spaces in front.
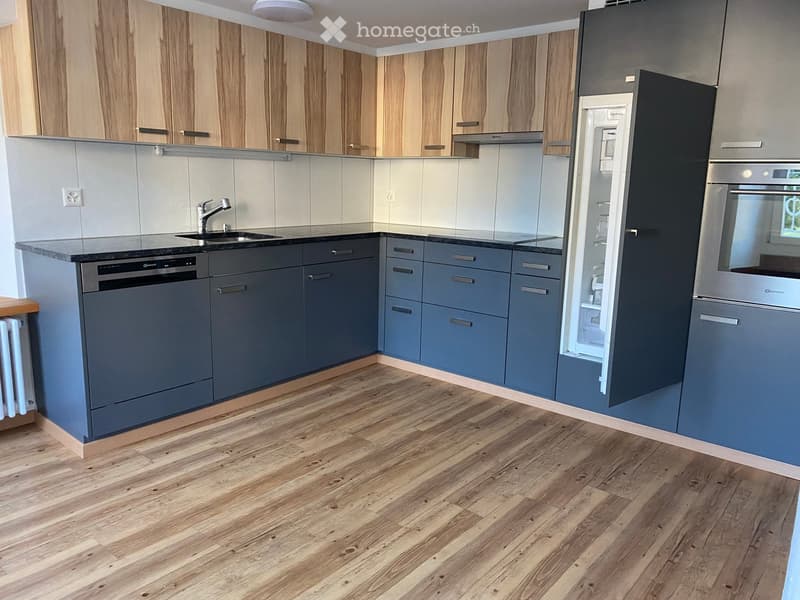
  • Kitchen with wood-grain upper cabinets, blue-grey base cabinets, a dark countertop, an integrated dishwasher, and a built-in oven and fridge.
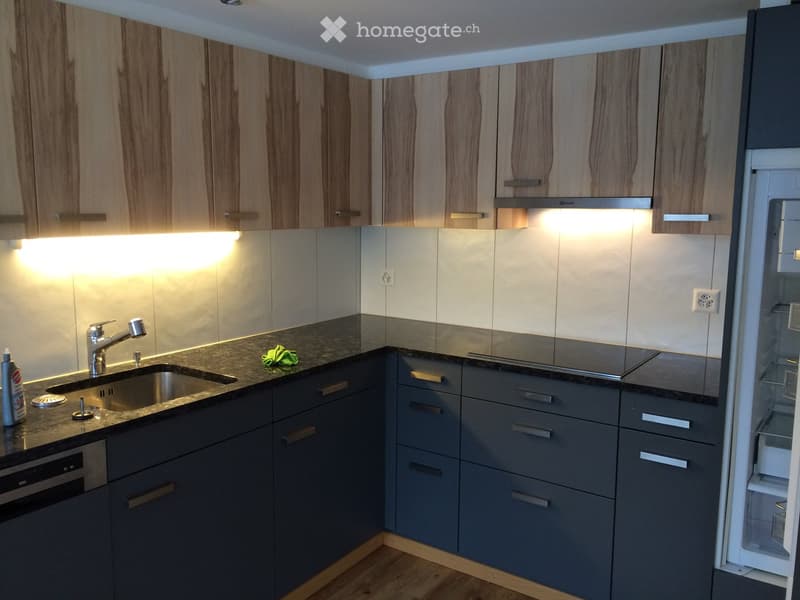
  • Kitchen with wood-grain wall cabinets, dark countertops, an induction hob, a stainless steel sink, and a fridge at the end of the row.
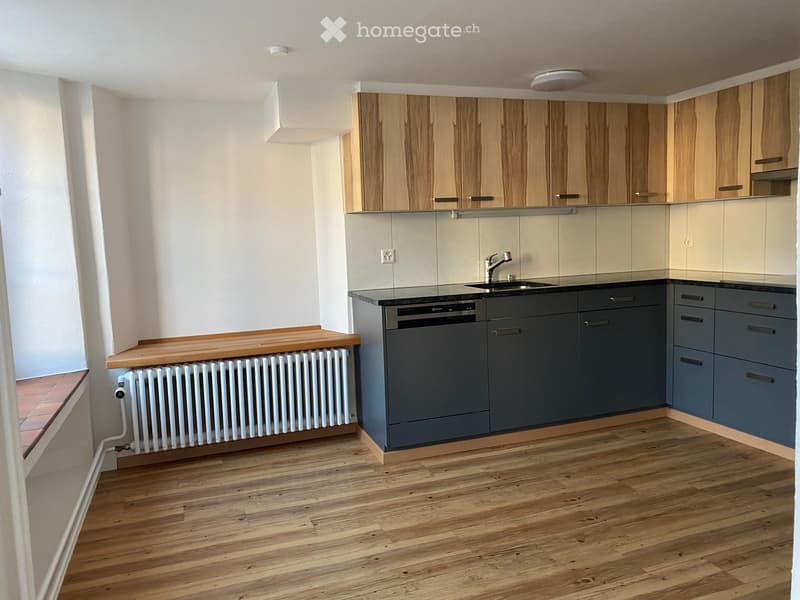
  • Empty kitchen with wood-fronted wall cabinets, dark lower cabinets, a built-in dishwasher, and a radiator under a wooden shelf.
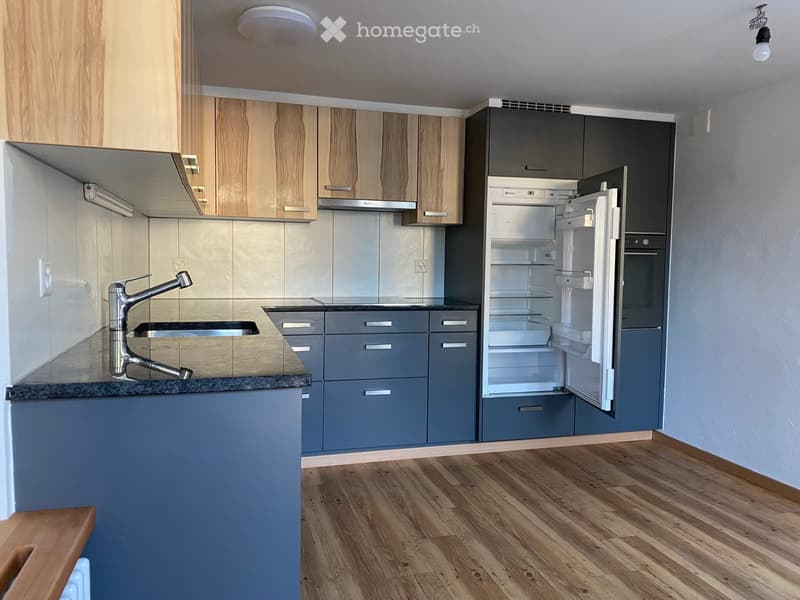
  • Kitchen with blue cabinets, a granite countertop with a sink, and an open built-in refrigerator.
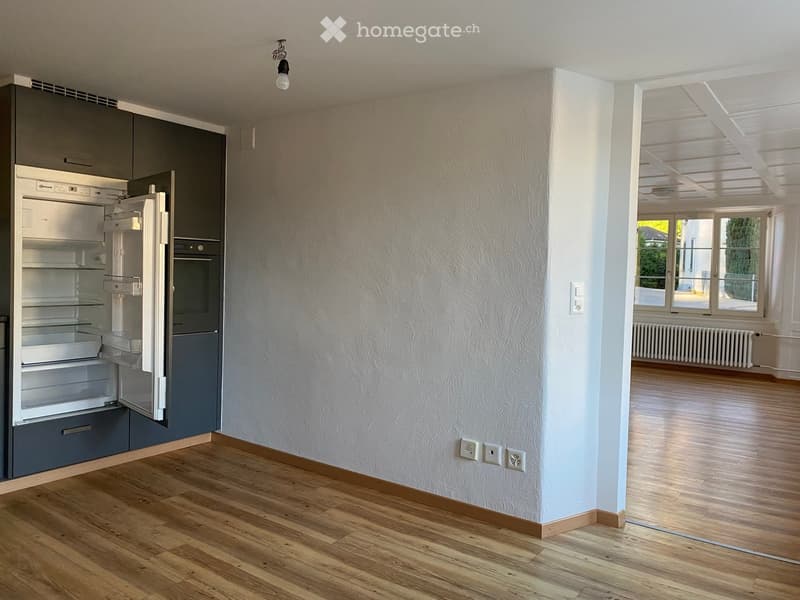
  • Empty room with a built-in fridge and oven in grey cabinets along one wall, bare walls, and a wooden floor, with an adjoining room visible through an opening.
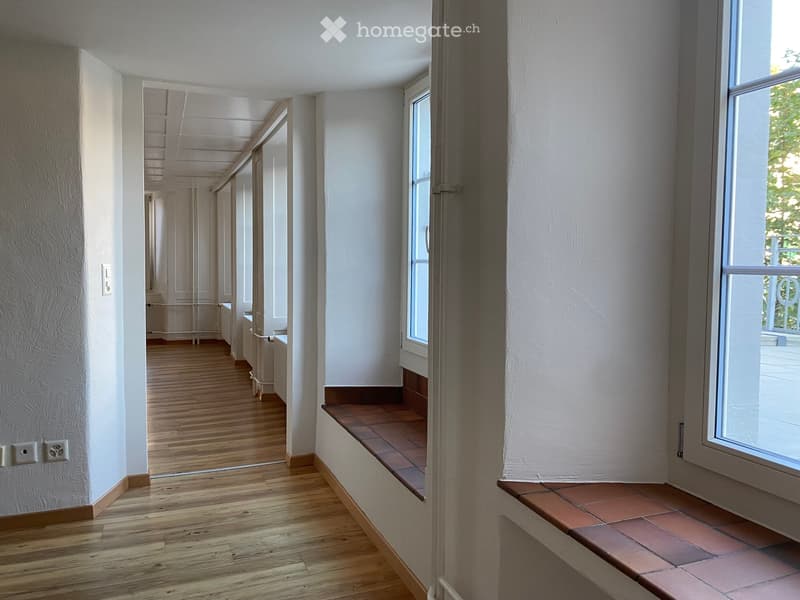
  • Empty room with bare white walls, wooden floor, and terracotta-tiled window sills, with a long passage visible beyond.
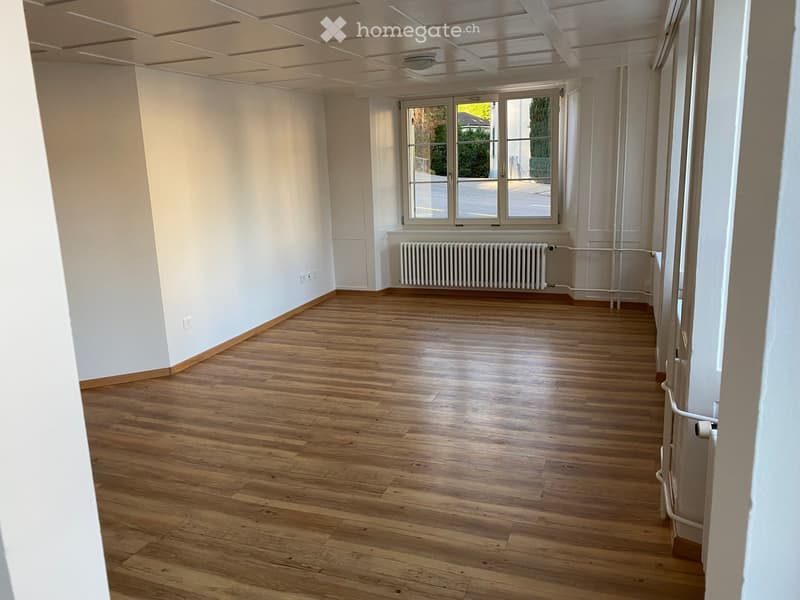
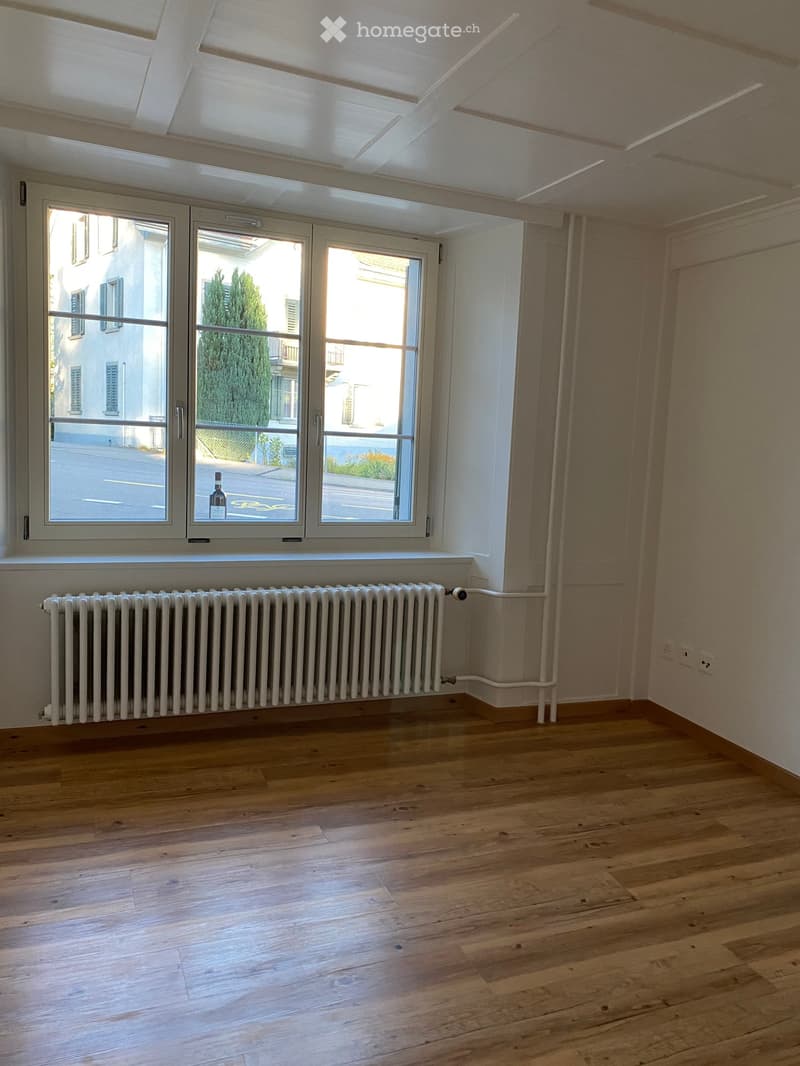
  • Unfurnished room with a wood-look floor, white paneled ceiling, a radiator under a window facing a street, and an electrical outlet on the wall.
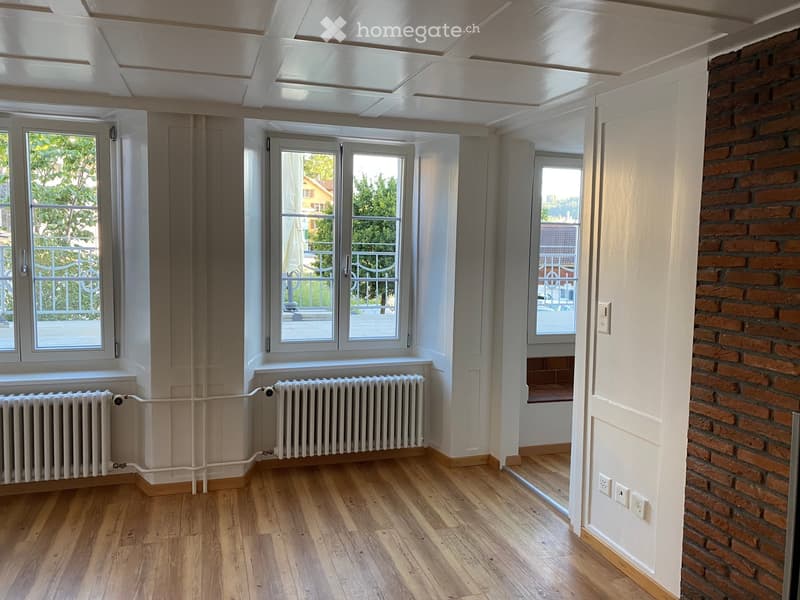
  • Unfurnished room with wood-look flooring, white coffered ceiling, radiators under tall windows, and a brick accent wall.
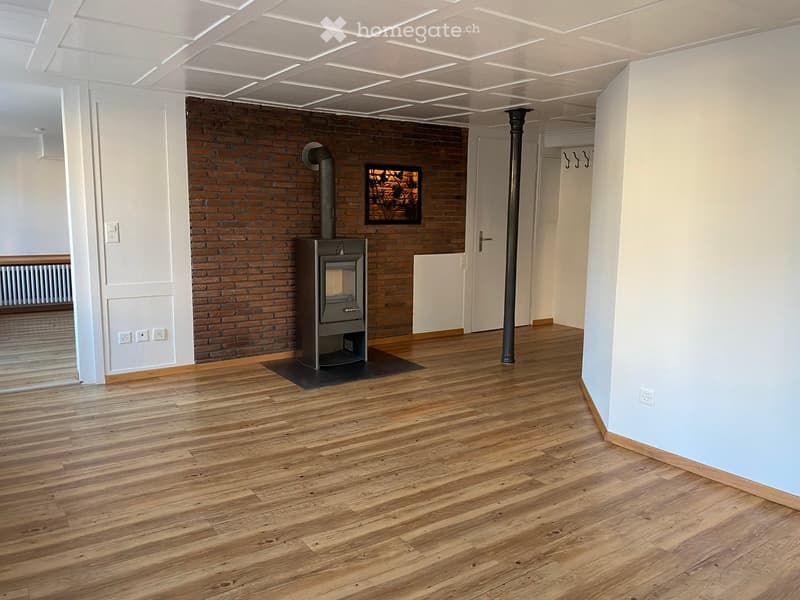
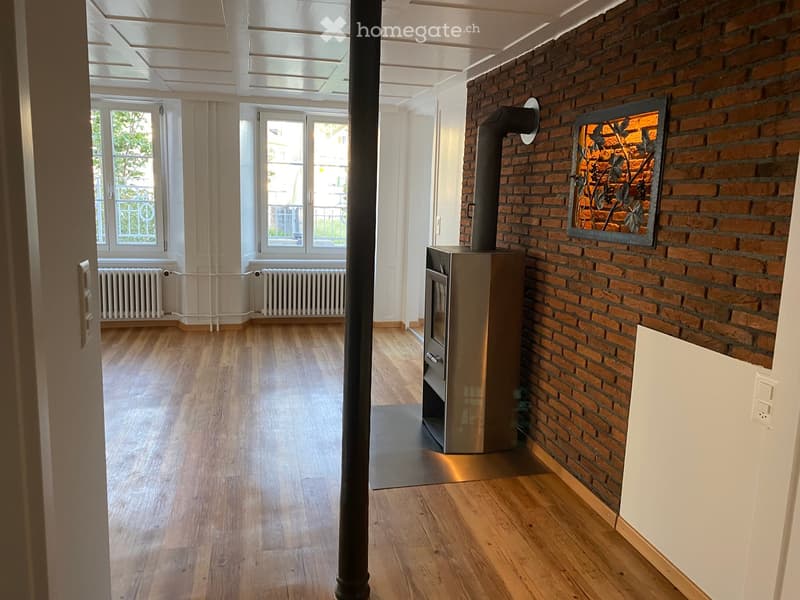
  • Unfurnished living room with a wood stove in front of a brick wall, wood laminate flooring, and a white coffered ceiling.
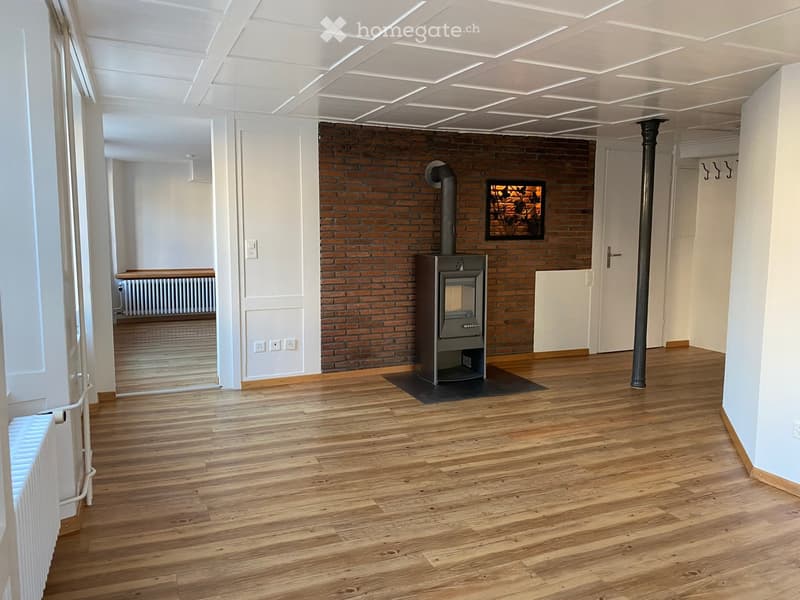
  • Empty room with a wooden floor, a brick wall with a metal wood stove, and a wall-mounted niche with a glowing fireplace insert.
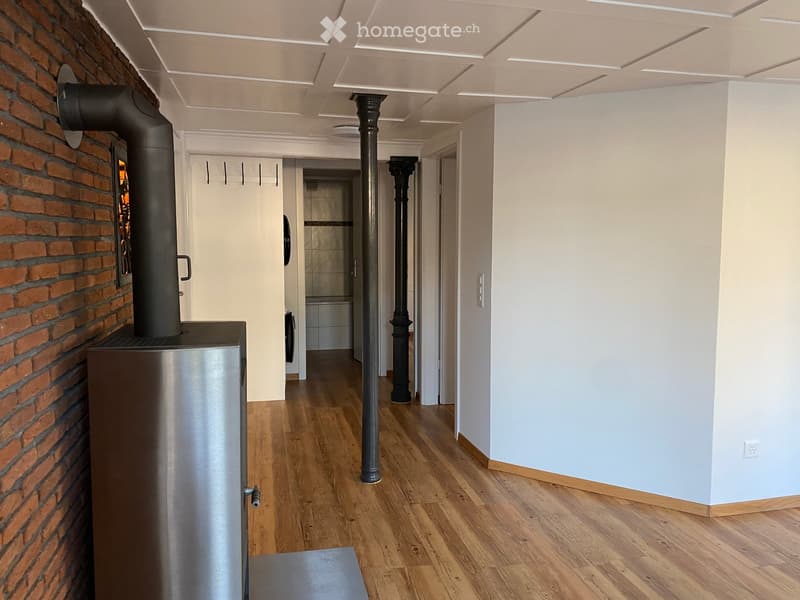
  • Room with a brick wall, a freestanding stainless steel stove with a visible firebox, wood flooring, and a view down a hallway toward a bathroom.
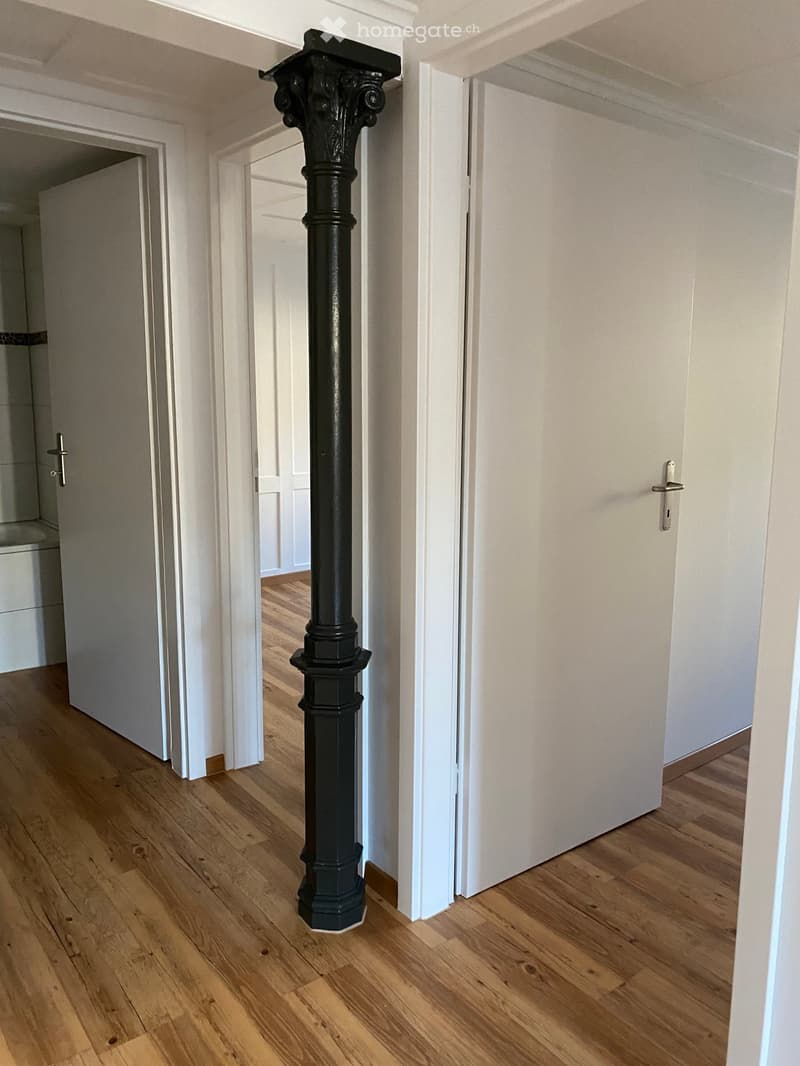
  • Hallway with a dark ornate cast-iron column, wooden floor, and white doors to a bathroom and rooms.
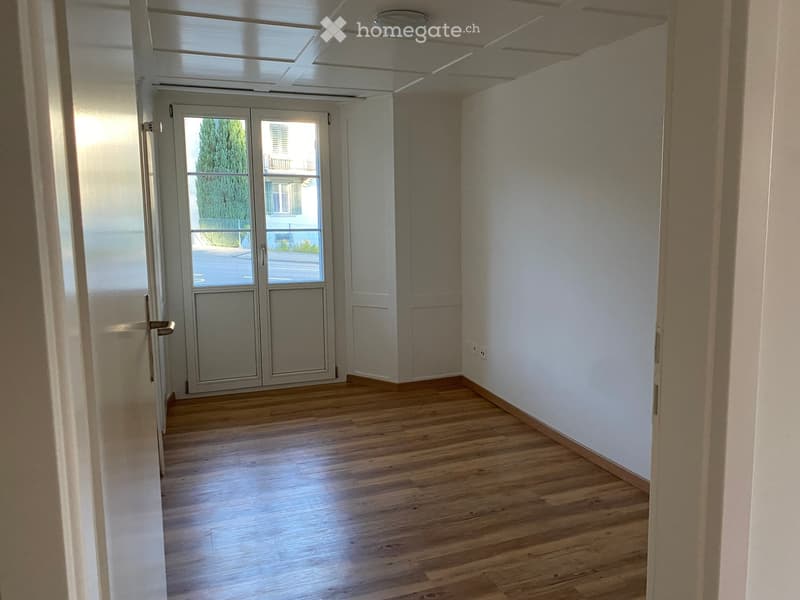
  • Unfurnished room with bare white walls, a wooden floor, and a glass door showing a street and a tree outside.
  • Unfurnished room with a wooden floor, white paneled ceiling, a radiator under a window, and a street view outside.
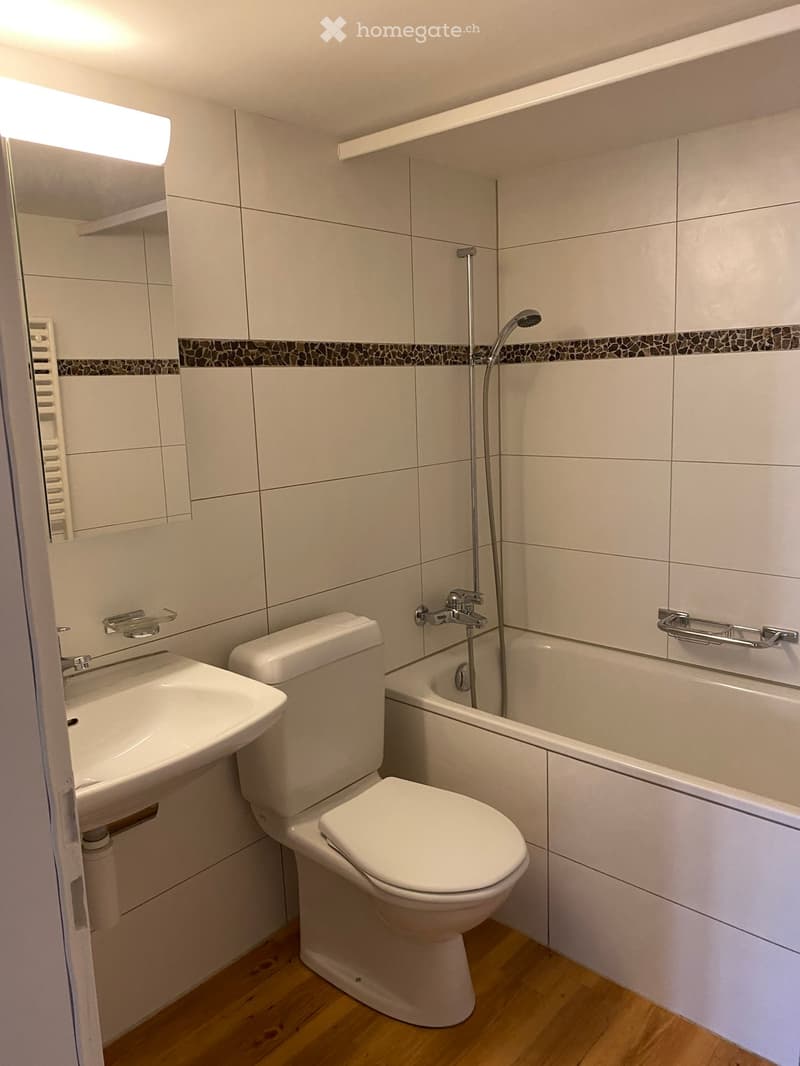
  • Bathroom with white tiled walls, a bathtub with handheld shower, a wall-hung sink, a two-piece toilet, and a wooden floor.
  • Empty room with wood-look flooring, a metal stove with visible firebox against a brick wall, and windows overlooking a street without a clear landscape view.
  • Two-storey white house with green shutters, a wooden garage door on the right, and marked yellow parking bays in front.
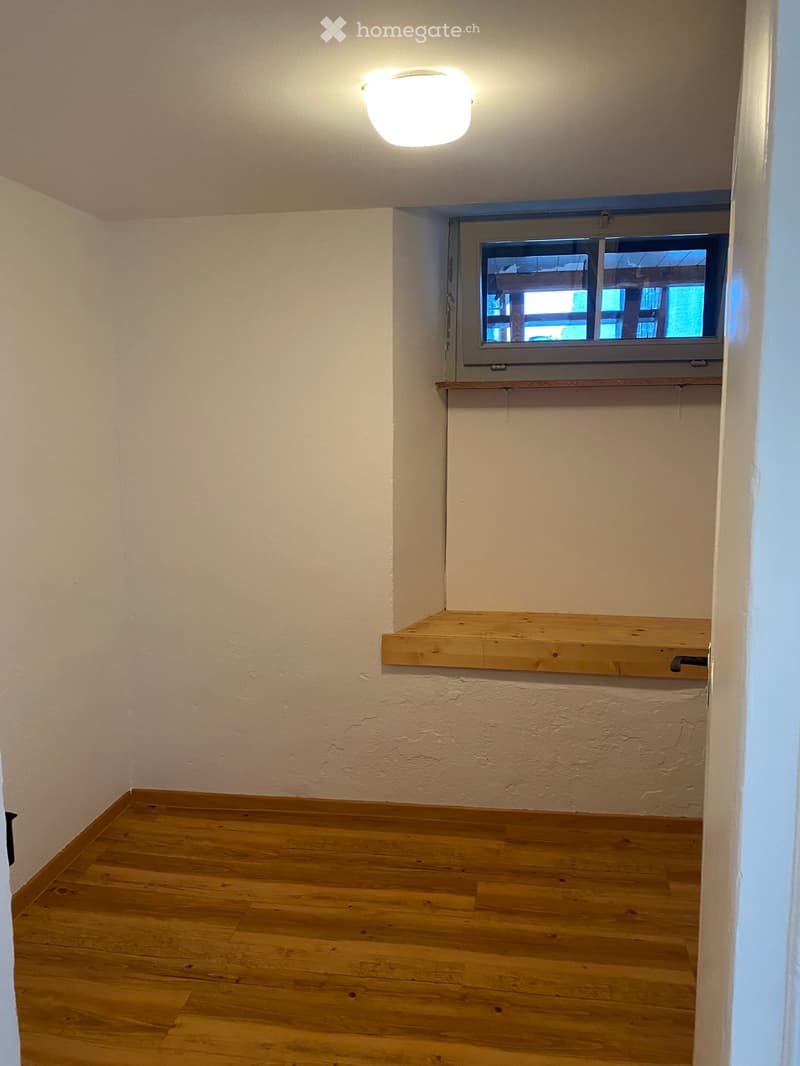
  • Small empty room with a wooden floor, a small window, a built-in wooden shelf, and a ceiling light.
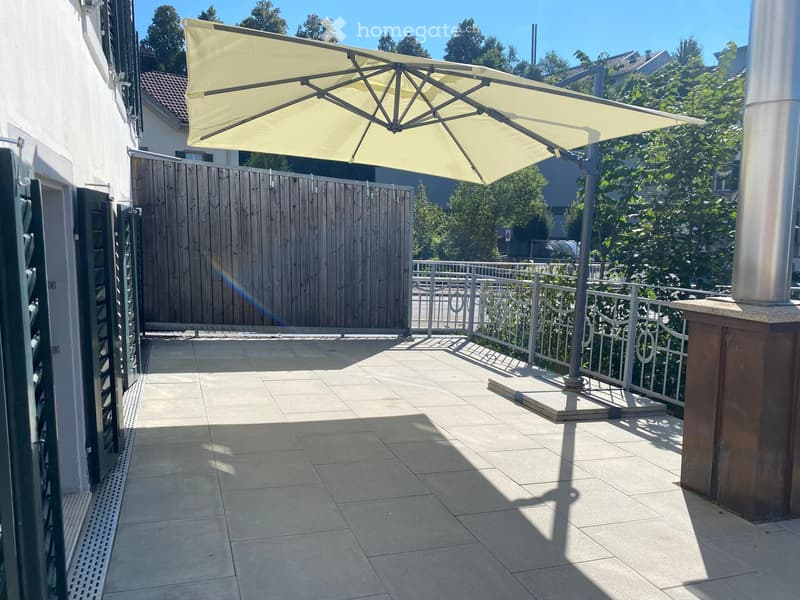
  • Terrace with grey paving, a large cream cantilever umbrella, and a metal railing; the view beyond is of trees and neighboring buildings, not a landscape.
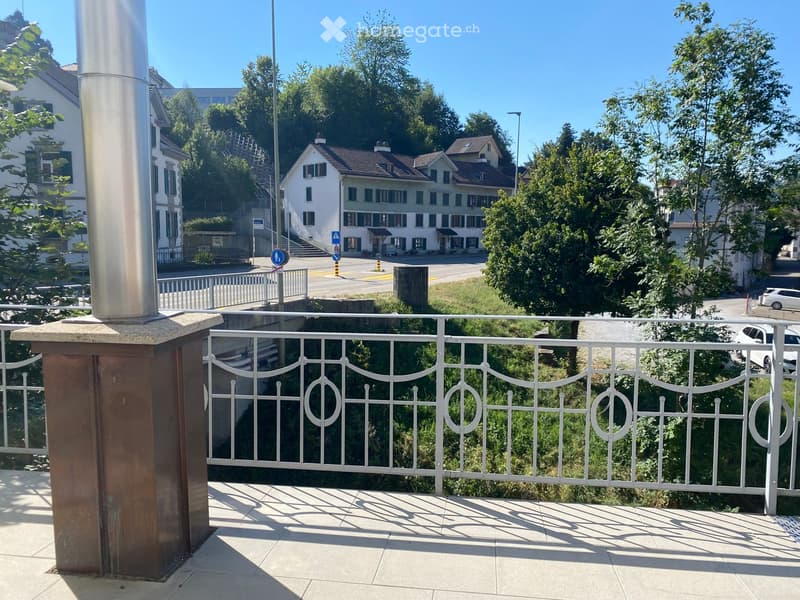
  • Outdoor terrace with a white ornamental metal railing overlooking a green ravine, trees, and neighbouring buildings on a street.
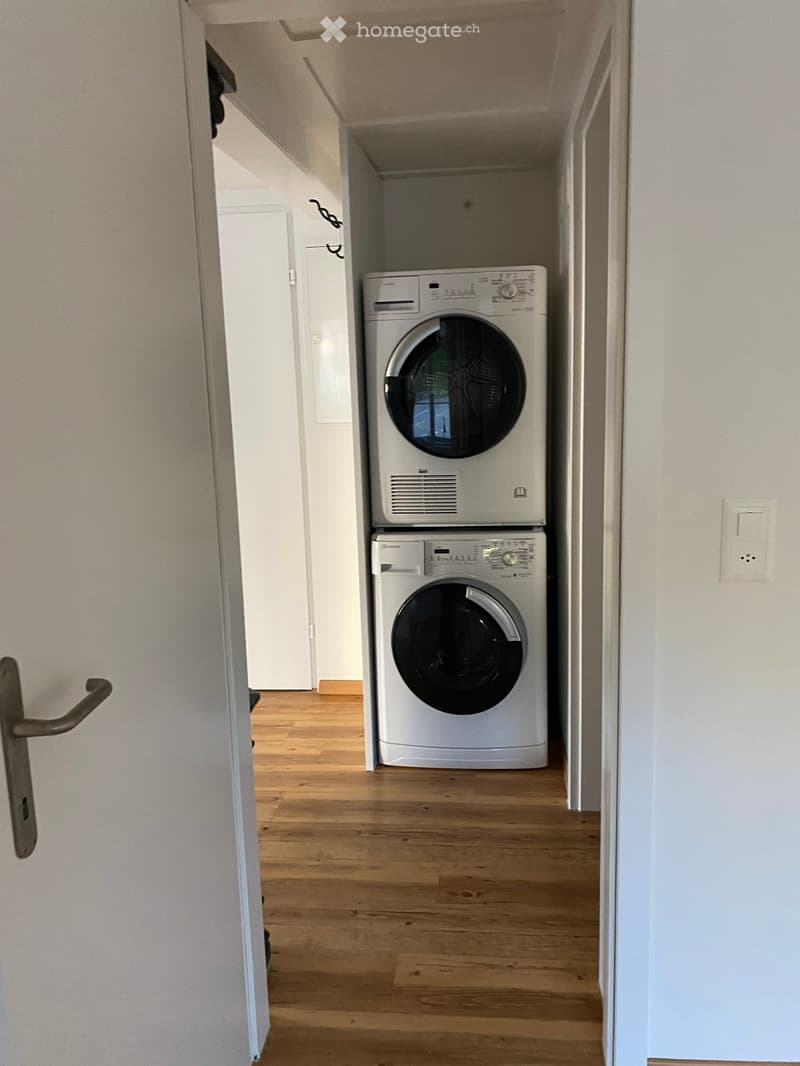
  • Corridor with a stacked washing machine and dryer in a recessed laundry alcove.
  • Get full property details

    Contact the advertiser for the exact address, floor plans and additional documents.

1 / 26

"Beautiful 3.5-room period apartment with kitchen-diner and large terrace"

Rent
CHF 1,680.–
Rooms
3.5
Living space
60 m2

Location

Tösstalstrasse 71, 8636 Wald ZH

Travel time

  • 11 min.Station: Wald ZH

Surrounding information

Source of this data

The data displayed is provided by one of our third-party suppliers.

Please note that the locations displayed may not be up to date and there may be some deviations.

  • School

    4 min.Hüeblistrasse
  • Pharmacy

    5 min.Bioengineering AG
  • Supermarket

    8 min.Migros
  • Public Transport

    < 1 min.Elbastrasse

Times refer to the route on foot.

Costs

Net rent:
CHF 1,500.–
Add'l expenses:
CHF 180.–
Rent:
CHF 1,680.–

Main information

Available from:
01.03.2027
Type:
Apartment
No. of rooms:
3.5
Floor:
GF
Surface living:
60 m2

Features and furnishings

  • Balcony / Terrace

  • Washing machine

  • Parking space

  • Old building

Documents (1)

Description

A ground-floor apartment with plenty of sunshine, a large terrace and a spacious kitchen-diner.

The apartment is charming!

Spacious kitchen with raised oven, ceramic cooktop and stone worktop, etc.

Very large terrace

Small wood-burning stove

Vinyl flooring

WC / bathtub

Private stacked washer and dryer

Storage room / storage room

Basement storage unit

Parking space in front of the house available to rent for an additional Fr. 55.-- per month

One bedroom

A small room that can be used as an office / dressing room....

Interested? Call to arrange a viewing.

Listing ID
4003644457
Object ref.
ixqxp.pyjpc

Contact the advertiser

Tenant profile
Success booster
Greater chance of success

In high-demand areas, property listers find themselves pre-selecting prospects to manage the number of viewings. Timing – first come, first served – is key, but other criteria can also influence selection. A high income doesn’t always mean an advantage – be honest about it.

By continuing, I declare that I accept the GTC and acknowledge the privacy policy, and that personal aggregated data related to my interests may be shared with the advertiser.

Other properties you might like

Fraud prevention: a few useful tips

  • Never transfer money in advance
  • Be careful if the price appears too low
  • Never share personal data such as bank details or copies of ID upfront
  • Do not sign a contract before you have visited the property

Tips and services