47257 Treffer - Alle Inserate

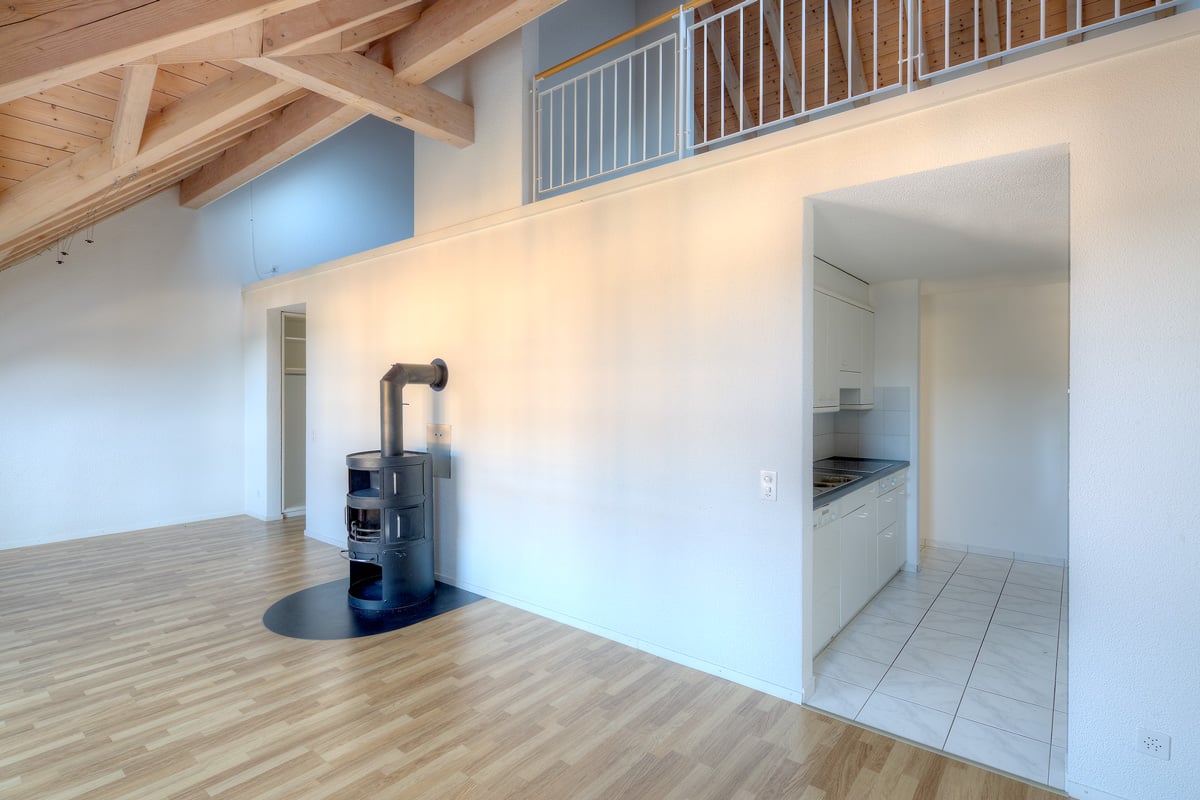
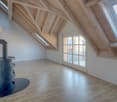
  • Empty attic space with wooden floors, exposed wooden beams, white walls, and a skylight window at the far end.
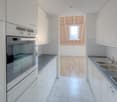
  • Modern kitchen with white cabinets, stainless steel appliances, and wooden flooring in an attic space.
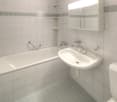
  • Modern bathroom with a white sink, sleek faucet, glass-enclosed shower, and exposed wooden beams on the ceiling.
  • Empty room with light wooden flooring, white walls, exposed wooden beams on the ceiling, and a glass partition leading to another area.
  • An empty attic space with wooden beams, exposed wooden ceiling, and wooden flooring. The room features skylights and a small window, with no furniture or equipment present.
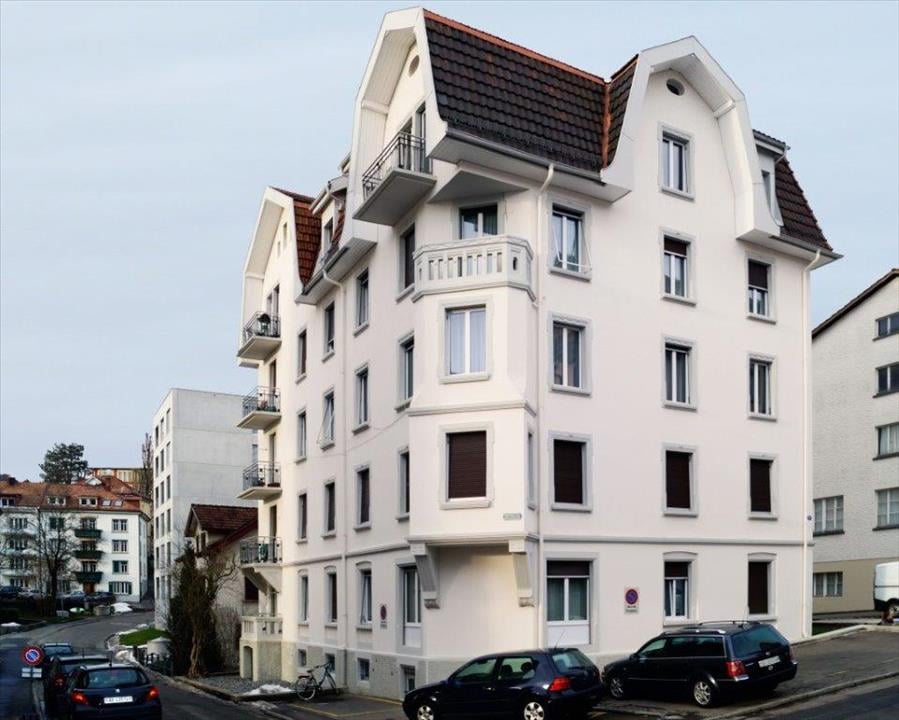
  • A collage of images showcasing a multi-story residential building with classic architecture, including a view of the exterior, interior spaces such as a hallway, staircase, and bathroom, and a modern shower area.
  • Floor plan of a multi-story building showing a gallery level with labeled room W4 and surrounding spaces.
1 / 7
CHF 1'990.– Top
3 Zimmer84m² Wohnfläche
Offenburgerstrasse 23, 4057 Basel

Stilvolle Dachgeschosswohnung mit Loft-Charakter – ideal für Singles

Stilvolle Dachgeschosswohnung mit Loft-Charakter – ideal für SinglesWillkommen in Ihrem neuen Zuhause im beliebten Basler Matthäusquartier. Diese frisch renovierte 3-Zimmer-Dachgeschosswohnung verbindet den Charme eines historischen Altbaus mit modernem Wohnkomfort. Auf rund 84 m² erwarten Sie lichtdurchflutete Räume, sichtbare Holzbalken und eine aussergewöhnliche Wohnatmosphäre – nur wenige Schritte vom Rhein entfernt.Die offene Grundrissgestaltung verleiht der Wohnung einen loftartigen Charakter und eignet sich besonders für Singles, die grosszügiges Wohnen mit Platz für Homeoffice, Kreativität oder Gäste schätzen.Highlights der Wohnung • Frisch renoviert und sofort bezugsbereit • Rund 84 m² Wohnfläche • Einzigartiger Altbaucharme mit sichtbaren Holzbalken • Helle Holzböden und grosszügige Dachfenster mit viel Tageslicht • Moderne Küche mit hochwertigen Geräten • Stilvolles Badezimmer mit bodenebener Glasdusche • Offene Raumgestaltung mit eleganter Glastrennwand • Eigene Waschmaschine und Tumbler • Haustiere willkommen Für wen eignet sich die Wohnung?Diese Wohnung entfaltet ihren besonderen Charme vor allem für eine Einzelperson, die grosszügiges Wohnen und eine offene Architektur schätzt.Aufgrund des offenen Grundrisses eignet sich die Wohnung weniger für Wohngemeinschaften oder Familien, da die Räume nur teilweise voneinander getrennt sind und keine vollständig abgeschlossenen Schlafzimmer bieten.Wohnen im beliebten MatthäusquartierDie Offenburgerstrasse verbindet urbanes Leben mit hoher Wohnqualität. Das Rheinufer, Cafés, Restaurants und Einkaufsmöglichkeiten befinden sich praktisch vor der Haustür.In wenigen Gehminuten erreichen Sie: • Rheinufer – ca. 2 Minuten • Coop – ca. 2 Minuten • Dreirosenschulhaus – ca. 2 Minuten • St. Johann-Fähre «Ueli» – ca. 2 Minuten • Dreirosen Apotheke – ca. 3 Minuten • Tram und Bus (Bläsiring) – ca. 3 Minuten • Bushaltestelle Ciba – ca. 7 Minuten Auch der Novartis Campus, die Basler Innenstadt und der Badische Bahnhof sind bequem mit dem Velo oder den öffentlichen Verkehrsmitteln erreichbar.Wenn Sie eine Wohnung mit Charakter suchen und offenes Wohnen lieben, freuen wir uns auf Ihre Kontaktaufnahme und zeigen Ihnen die Wohnung gerne persönlich.

Wegzeit
-

Gratis Nachmieter finden

Erstelle ein kostenloses Inserat auf Homegate und finde in kürzester Zeit den perfekten Nachmieter für deine Wohnung.

Jetzt inserieren
1 / 19
  • Balkon / Terrasse
  • Haustiere erlaubt
  • Aussicht
  • +8
CHF 15'285.– Top
6.5 Zimmer208m² Wohnfläche
Via Roncone 22, 6927 Agra

COLLINA D'ORO - AFFITTASI INCANTEVOLE APPARTAMENTO CON GIARDINO PRIVATO E VISTA LAGO (rif. 001)

Tarchini Group propone in affitto un esclusivo appartamento di 326 mq disposto su due livelli con ampie logge, spazioso giardino privato e meravigliosa vista lago, all'interno del prestigioso contesto residenziale Resort Collina d'Oro. Al piano terra l'appartamento è composto da: cucina abitabile open space completamente attrezzata con sala da pranzo, ampio soggiorno, studio, una camera di servizio, un bagno, un servizio per ospiti e una spaziosa loggia di 80 mq. Al piano superiore troviamo: camera da letto padronale con guardaroba e sala da bagno, due camere da letto, una cabina armadio, un bagno e una luminosa loggia di 80 mq. L’appartamento dispone di un meraviglioso giardino privato di 605 mq con splendida vista lago. Completa l'offerta la possibilità di usufruire dei servizi alberghieri del Resort Collina d'Oro tra cui il Ristorante, il Bar, un ampio centro SPA & Fitness con piscina interna riscaldata, una meravigliosa piscina esterna con Jacuzzi e Pool Bar, servizio concierge 24/24. L'appartamento dispone inoltre di una cantina privata e uno spazio dedicato all'interno della cantina vini del Resort Collina d’Oro. Posteggi in autorimessa disponibili. Lo stabile è alimentato da energia proveniente da fonti rinnovabili.ELEGANT APARTMENT WITH PRIVATE GARDEN AND LAKE VIEWTarchini Group is offering for rent an exclusive 326 m² apartment spread over two floors, featuring large loggias, a spacious private garden and stunning lake views, within the prestigious Resort Collina d'Oro residential complex. On the ground floor, the apartment comprises: a fully equipped open-plan kitchen with dining area, a spacious living room, a study, a staff bedroom, a bathroom, a guest toilet and a spacious 80 m² loggia. On the upper floor, there is: a master bedroom with a walk-in wardrobe and en-suite bathroom, two further bedrooms, a walk-in wardrobe, a bathroom and a bright 80 m² loggia. The apartment boasts a wonderful private garden of 605 m² with stunning lake views. The offer is complemented by access to the Collina d’Oro Resort’s hotel facilities, including the Restaurant, the Bar, a large SPA & Fitness centre with a heated indoor pool, a wonderful outdoor pool with Jacuzzi and Pool Bar, and a 24-hour concierge service. The apartment also features a private cellar and a dedicated space within the Collina d’Oro Resort’s wine cellar. Parking spaces in the garage are available. The building is powered by energy from renewable sources.

  • Balkon / Terrasse
  • Haustiere erlaubt
  • Aussicht
  • +8
Wegzeit
-
1 / 17
CHF 4'100.– Top
8 Zimmer220m² Wohnfläche
Bachstrasse 1, 5725 Leutwil

Charmante Haushälfte mit grossem Garten in Leutwil

Diese charmante und grosszügige 8-Zimmer-Haushälfte in einem ehemaligen Bauernhaus verbindet historischen Charakter mit zeitgemässem Wohnkomfort.Das im Jahr 1785 erbaute Haus wurde zuletzt 2026 umfassend saniert und präsentiert sich heute in einem hochwertigen und sehr gepflegten Zustand.Auf rund 220 m² Wohnfläche bietet die Liegenschaft viel Raum für Familien, Homeoffice oder individuelle Wohnkonzepte. Der neu angelegte, grosszügige Garten lädt zum Entspannen und Verweilen im Grünen ein. Die Bepflanzung (gemäss Umgebungsplan) ist im April 2026 erfolgt. Highlights • 8 Zimmer auf ca. 220 m² Wohnfläche • Historisches Gebäude (Baujahr 1785), stilvoll und hochwertig modernisiert (Umbau 2012, Sanierung 2026) • Grosszügiger neu gestalteter Garten zur alleinigen Nutzung mit zwei Sitzplätzen • Cheminée für gemütliche Stunden • Ruhige, ländliche Lage Ausstattung • Hochwertig ausgebaute Küche mit modernem Komfort • 3 Badezimmer (2 mit begehbaren Duschen) • Helle und grosszügige Wohnräume • Waschmaschine und Tumbler • Velogarage mit viel Stauraum • Keller • Max. 2 Parkplätze für je CHF 40.- / Monat LageDie Liegenschaft befindet sich in ruhiger und naturnaher Umgebung in Leutwil. Die idyllische Region bietet dank der Nähe zum Hallwilersee eine hohe Lebensqualität. Lenzburg mit Anschluss an die A1 ist in rund 15 Minuten mit dem Auto erreichbar.Der Kindergarten sowie die Primarschule befinden sich angrenzend und sind in nur 2 Minuten zu Fuss erreichbar.KontaktAnfragen mit kurzer Vorstellung werden bevorzugt behandelt.

Wegzeit
-
  • Two-story house, beige exterior, brown roof, multiple windows, driveway, small garden, bench
  • empty room with wooden floor, white walls, white door, built-in wardrobe
  • modern kitchen with white cabinets, black countertops, wooden floor, and built-in appliances
  • Bathroom with white tiles, white sink, white toilet, glass shower enclosure, mirror
  • modern bathroom with white tiles, black tiled floor, white vanity, bathtub, shower, and mirror
  • empty room, wooden floor, white walls, two windows, slanted ceiling
  • empty room, wooden floor, white walls, two windows, two skylights
  • empty room, wooden floor, white walls, two windows, slanted ceiling
  • wooden stairs, white wall, metal handrail
  • empty room, wooden floor, white walls, slanted ceiling
  • empty room, white walls, wooden floor, white door, white panel on wall
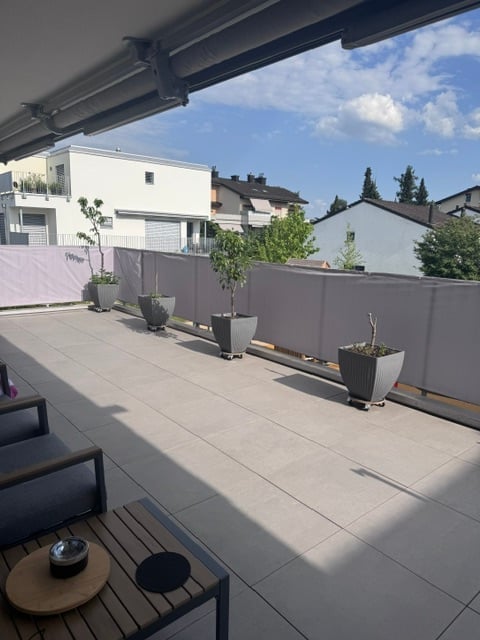
  • Terraced balcony with tiled floor, metal railing, potted plants, and a view of the surroundings
  • tiled floor, wooden fence, potted plants, view of the city
1 / 13
CHF 2'760.– Top
4.5 Zimmer195m² Wohnfläche
Oelberg 32, 5504 Othmarsingen

Schöne 4.5-Zimmer-Dachwohnung mit Balkon

Suchen Sie ein neues Zuhause mit Charme, Komfort und einer durchdachten Raumaufteilung? Diese geräumige 4.5-Zimmer-Wohnung überzeugt durch grosszügige Räume, helle Fensterfronten und eine moderne Ausstattung.(Bilder weichen vom Inserat ab)Details: • Grosszügige 4.5-Zimmer-Dachwohnung mit idealer Raumaufteilung • Helles Wohn- und Esszimmer • Balkon mit angenehmer Grösse • Gut ausgestattete, moderne Küche • Badezimmer mit Dusche, Badewanne und Doppel Lavabo • Pflegeleichter Boden in den Wohnräumen • Ruhige und gepflegte Liegenschaft in angenehmer Nachbarschaft • Kellerabteil zur zusätzlichen Nutzung vorhanden In der Nähe erwartet Sie: • Diverse Einkaufsmöglichkeiten (z. B. Coop, Volg) sind bequem Erreichbar • Öffentlicher Verkehr: in kurzer Distanz erreichbar und bietet regelmässige Verbindungen Richtung Zürich, Aarau und Lenzburg • Schulen und Kinderbetreuung in direkter Umgebung Für wen geeignet? • Für Paare, die Wert legen auf eine ruhige Lage und einen Balkon zum Entspannen • Für kleine Familien, die ein geräumiges Schlafzimmer, ein grosses Wohnzimmer und gute Infrastruktur in der Umgebung wünschen • Für Berufstätige mit Home-Office, dank der guten Raumaufteilung und dem hellen Wohnambiente • Für Menschen, die es zentral, aber ruhig möchten in einer gepflegten Wohnlage mit trotzdem guter Anbindung Entspricht dieses Angebot Ihren Vorstellungen?Zögern Sie nicht und kontaktieren Sie uns, um einen unverbindlichen Besichtigungstermin zu vereinbaren.
Wegzeit
-
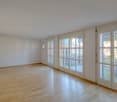
  • Empty room with wooden flooring, large windows, and sliding glass doors leading to a balcony.
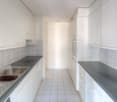
  • Modern kitchen with white cabinets, black countertop, and wooden flooring.
  • Modern kitchen with wooden floor, white cabinets, and a dining area with a table and chairs.
  • Empty room with wooden flooring, large windows with curtains, and a view of the cityscape.
  • Empty room with wooden flooring, large window with curtains, and a view of a modern building outside.
  • Empty room with wooden flooring, white walls, and a large window with a view of a building outside.
  • Empty balcony with large windows, metal railing, and a cityscape view.
  • Bright, modern kitchen with white cabinets, a countertop, and a sink, connected to a spacious living area with wooden flooring and large glass sliding doors.
  • Modern bathroom with a white sink, chrome faucet, glass-enclosed shower, and a white toilet. Features a large mirror above the sink and a sleek, contemporary design.
  • Modern bathroom with a bathtub, tiled walls, a showerhead, and a door.
  • Modern bathroom with tiled walls and floor, featuring a glass-enclosed shower, toilet, sink, and mirror.
  • Empty hallway with wooden flooring, white walls, and open doors leading to a room with a window and a bathroom with a sink.
  • View from a balcony showing a cityscape with modern high-rise buildings, a mix of residential and commercial structures, and a distant industrial area with smoke rising from a chimney.
  • View from a balcony showing a cityscape with modern high-rise buildings, industrial structures, and a clear blue sky.
  • Empty hallway with light-colored walls, wooden flooring, and two closed doors.
  • A small, well-lit room with a white washing machine and a white dishwasher stacked vertically, with a closed white door on the right side.
  • Empty room with white built-in cabinets and a dark tiled floor.
  • 2 high-rise buildings, glass windows, modern architecture, green lawns, trees, people walking, body of water, low-rise building
1 / 18
CHF 3'706.– Top
3.5 Zimmer86m² Wohnfläche
Leutschenbachstrasse 30 - B1601, 8050 Zürich

WolkenWerk - Wohnen im Hochhaus - B1601

Per sofort vermieten wir eine attraktive Wohnung im WolkenWerk (unmöbliert). Wer träumt nicht davon, in einen Neubau in der Stadt Zürich zu ziehen, welcher sich in Fusswegdistanz zu diversen Einkaufsmöglichkeiten befindet, perfekt an den öffentlichen Verkehr angebunden ist und gleichzeitig die Möglichkeit bietet, vor der Haustüre im WolkenWerkPark mit dem Ausgleichssport zu beginnen? Wer träumt nicht davon, in der geräumigen Loggia den Abend zu geniessen oder auf der allen Bewohnern des Hochhauses zugänglichen Skylounge, den Sunset zu bewundern? Alles das bieten wir Ihnen mit einer Wohnung im WolkenWerk.Die im Eigentumsstandard erbauten Wohnungen sind alle mit einem hochwertigen, hellen Parkettboden ausgelegt. Sie verfügen über eine Schweizer Küche der Firma Herzog mit V-Zug-Geräten. In den Nasszellen oder im Reduit sind eigene Waschtürme mit Waschmaschine und Tumbler verbaut.Die 3.5 Zimmer-Wohnung verfügt über zwei Nasszellen (WC/Dusche & Badewanne). Der Wohnung ist ein Kellerabteil zugeteilt. Als gemeinschaftliche Flächen können Trocknungsräume und Velokeller genutzt werden. Als allgemeine Aussenräume stehen den Bewohnern neben der Skylounge, ein Dachgarten und der WolkenWerkPark zur Verfügung.In der Tiefgarage können wir nach Abklärung einen Motorradparkplatz zu CHF 50.00 oder ein Tiefgaragenplatz zu CHF 200.00 (E-PP CHF 250.-) anbieten.Weitere Informationen finden Sie auf unserer Homepage www.wolkenwerk.ch. Für weiterführende Auskünfte stehen wir Ihnen gerne zur Verfügung.

Wegzeit
-
  • modern living room, two sofas, center table, TV, large windows, wooden floor
  • balcony with lake view, columns, plants, tiled floor
  • Dining room with wooden floor, large dining table, 6 chairs, pendant lights, white walls, white curtains, mirrors, plants
  • Two armchairs, a table, a plant, a mirror, a lamp, wooden floor, white walls, white curtains
  • modern living room with white couches, black coffee table, wooden floor, white walls, mirror, plants, lamps
  • modern kitchen with white cabinets, wooden floor, double oven, dishwasher, bar stools, window
  • modern kitchen with white cabinets, black countertops, stainless steel sink, induction cooktop, built-in oven, wooden floor
  • double bed, white linen, 4 pillows, white bench, sliding glass doors, balcony, built-in wardrobes, picture frame
  • Terrace with lake view, tiled roof, glass doors, white walls
  • Bedroom with bed, desk, shelves, clock, picture frames, and a bean bag chair.
  • small bedroom with desk, chair, bed, and window with balcony view
  • Bathroom with a bathtub, sink, mirror, and towel rack
  • modern bathroom, white fixtures, glass shower enclosure, bidet, toilet, vanity with sink, mirrors, towel rack, skylight
  • aerial view of a lake, mountains, and a green field
  • Green landscape with a lake and mountains in the background
  • Large building on a hill, swimming pool, golf course, mountains, river, town in the distance
  • Large building with a green roof, surrounded by trees, mountains, and a lake
  • Large building with multiple floors, swimming pool, lounge chairs, umbrellas, lake view, mountains in the background
  • aerial view of a resort with a swimming pool, lounge chairs, umbrellas, and a lake in the background
  • Outdoor swimming pool, lounge chairs, umbrellas, tiled deck, green lawn, mountains in the background
  • Indoor swimming pool, white tiles, lounge chairs, plants, glass windows
  • A spa room with a glass door, a bench, and a glass container with ice.
  • massage table, white sheets, white walls, white curtains, white nightstand, white flowers, large window, view of grass
1 / 35
balcony with lake view, columns, plants, tiled floor
Dining room with wooden floor, large dining table, 6 chairs, pendant lights, white walls, white curtains, mirrors, plants
Two armchairs, a table, a plant, a mirror, a lamp, wooden floor, white walls, white curtains
  • Balkon / Terrasse
  • Haustiere erlaubt
  • Aussicht
  • +8
CHF 14'500.– Top
5.5 Zimmer230m² Wohnfläche
Via Roncone 22, 6927 Agra

LUGANO-COLLINA D'ORO-LUSSUOSO ATTICO ARREDATO CON SERVIZIO ALBERGHIERO,SPLENDIDA VISTA LAGO(rif.602)

LUSSUOSO ATTICO SU DUE LIVELLI CON SPLENDIDA VISTA LAGOTarchini Group propone in affitto ampio e luminoso appartamento completamente arredato di 5.5 locali, posto su due livelli (duplex), all'interno del prestigioso contesto residenziale e alberghiero Resort Collina d'Oro.L'appartamento è composto da: un ampio soggiorno con sala da pranzo, cucina completamente attrezzata, tre camere da letto, guardaroba, uno studio/camera da letto, tre sale da bagno e un bagno di servizio, per una superficie abitabile complessiva di circa 230 mq. L'appartamento è esposto a sud ovest con splendida vista panoramica sul lago di Lugano e sul parco naturale circostante. Completano l'offerta un ascensore interno, un ampio loggiato e terrazza. A disposizione, inoltre, i servizi alberghieri del Resort Collina d'Oro tra cui un ampio centro SPA & Fitness Technogym e una meravigliosa piscina esterna con Jacuzzi e Pool Bar.Nel canone di locazione sono inoltre comprese le spese accessorie, riscaldamento, raffrescamento, elettricità, un posto auto in garage, il servizio di pulizia settimanale con cambio biancheria, una cantina privata e uno spazio dedicato all'interno della cantina vini del Resort Collina d'Oro.Il prezzo indicato è valido per un contratto minimo di 2 anni. L’appartamento è disponibile in affitto anche per brevi periodi.LUXURIOUS DUPLEX PENTHOUSE WITH WONDERFUL LAKE VIEWTarchini Group offers for rent a spacious and bright 5.5-room fully furnished apartment on two levels (duplex) within the prestigious residential and hotel context Resort Collina d'Oro.The apartment consists of: a spacious living room with dining room, a fully equipped kitchen, three bedrooms, a cloakroom, a study/bedroom, three bathrooms and a service bathroom, for a total living area of approx. 230 sqm. The apartment faces south-west with a splendid panoramic view over the lake of Lugano and the surrounding natural park. An internal lift, a spacious loggia and terrace complete the offer. The hotel services of the Resort Collina d'Oro are also available, including a large SPA & Fitness Technogym centre and a wonderful outdoor swimming pool with Jacuzzi and Pool Bar.Also included in the rent are accessory expenses, heating, cooling, electricity, a parking space in the garage, weekly cleaning service with linen change, a private wine cellar and a dedicated space in the wine cellar of the Resort Collina d'Oro.The price quoted is valid for a minimum two-year lease. The flat is also available to rent for short-term stays.

  • Balkon / Terrasse
  • Haustiere erlaubt
  • Aussicht
  • +8
Wegzeit
-
1 / 11
Preis auf AnfrageTop
749m² Nutzfläche
Dorfstrasse 3, 9423 Altenrhein

Büro- und Gewerberäumlichkeiten

Beschreibung LAGE • Gewerbeareal in Altenrhein mit industrieller Prägung • Direkte Nähe zum Flugplatz Altenrhein • Attraktiver Standort für gewerbliche und industrielle Nutzungen • Sehr gute Erreichbarkeit für Individualverkehr • Schnelle Anbindung an das überregionale Strassennetz • Grenznähe zu Österreich und Deutschland • Dynamisches Umfeld mit vielfältigen Unternehmen • Hohe Standortattraktivität für Mitarbeitende und Kunden • Verpflegungsmöglichkeiten in unmittelbarer Umgebung • Etablierter Gewerbestandort mit gewachsener Infrastruktur • Kurze Wege innerhalb des Gewerbegebiets • Gut erschlossenes Arbeitsumfeld GEWERBELIEGENSCHAFT / GEBÄUDE • Büro- und Gewerberäumlichkeiten an der Dorfstrasse 3 in Altenrhein • Gesamthaft ca. 796 m² Büro- und Gewerbeflächen auf zwei Geschossen • Nutzfläche gemäss Angaben 749 m2 • 2. Obergeschoss mit ca. 360 m² offener Arbeitsfläche • 3. Obergeschoss mit ca. 390 m² unterteilt in Büro- und Besprechungsräume • Helle Räumlichkeiten mit grosszügigen Fensterfronten • Hoher Tageslichteinfall in allen Arbeitsbereichen • Flexible Nutzungsmöglichkeiten für Büro, Atelier oder Studio • Kombination aus Einzelbüros und Open-Space-Flächen • Separate Küche innerhalb der Mietflächen • Sanitäre Anlagen auf beiden Geschossen vorhanden • Flexible Raumgestaltung je nach betrieblichen Anforderungen • Effiziente Grundrissstruktur für unterschiedliche Nutzungen • Geeignet für vielseitige gewerbliche Konzepte

Wegzeit
-
  • Empty room with white walls, gray floor, a sink, and pipes on the wall
  • Empty room with white walls, white floor, a door, and large windows
  • Empty room with white walls, gray floor, large windows, metal pipes on ceiling, double doors, and a small door at the end.
  • Empty hallway with white walls, gray floor, blue framed glass windows, ceiling lights, and doors on both sides.
  • Empty room with white walls, gray floor, glass windows, and blue trims
  • empty room, white walls, gray floor, window, server rack
  • Empty room with white walls, gray floor, glass partitions, and windows
  • Empty room with white walls, gray floor, glass partitions, and a white door.
  • Industrial crane with a capacity of 2000 kg, hanging from the ceiling, with a red and black structure, and a black hook.
  • Exterior of a building with a brick wall, metal fence, and a paved area with two manhole covers.
  • Concrete staircase with metal handrail, white painted walls, grey floor, utility box, pipes
  • Empty room, white tiled walls, gray floor, fire extinguisher, large windows, door, balcony
  • Empty garage with white walls, gray floor, large windows, and a door.
  • A small bathroom with a toilet, a sink, and tiled walls and floor.
  • A small bathroom with white tiled walls, tiled floor, a sink with two faucets, a mirror, and a toilet.
  • Small bathroom with toilet, shower, sink, and mirror
  • Empty room with tiled floor and walls, white ceiling, open door, and a white door on the right side.
  • concrete staircase with metal handrail, brick wall, metal corrugated wall
  • Concrete staircase with metal handrail, grey floor, brick wall, metal grates on the ceiling
  • Stainless steel staircase with a metal handrail, located in a building with a brick wall and a window
1 / 29
CHF 4'500.– / MonatTop
400m² Nutzfläche
Via Zandone 7, 6616 Losone

Spazio industriale moderno a Losone - Via Zandone

Scopri questo versatile spazio industriale di 400 mq situato in Via Zandone 7 a Losone, perfetto per attività produttive e commerciali. L'immobile, costruito nel 2010 e completamente rinnovato nel 2025, si presenta in condizioni eccellenti e pronto per l'uso immediato.Caratteristiche principali: • Superficie totale: 400 mq distribuiti su piano terreno e primo piano • Accessibilità: Completamente accessibile ai disabili • Parcheggio: Posto auto incluso • Attrezzature industriali: Gru industriale • Servizi: Bagni completi con doccia, lavandini e servizi igienici Spazi interni: L'immobile offre ampi locali vuoti con pareti bianche e pavimenti grigi, ideali per essere personalizzati secondo le proprie esigenze. Sono presenti partizioni in vetro, grandi finestre che garantiscono ottima luminosità naturale, e un corridoio centrale che collega tutti gli ambienti. Le scale in cemento con corrimano in metallo collegano i due livelli. Posizione strategica: Situato in una zona tranquilla di Losone, l'immobile gode di un ambiente silenzioso sia di giorno che di notte. La fermata dell'autobus "Zandone" si trova a soli 3 minuti a piedi, garantendo ottimi collegamenti. La posizione è soleggiata durante l'estate e beneficia della vicinanza al fiume.Questo spazio industriale rappresenta un'opportunità unica per aziende che cercano un ambiente moderno, funzionale e ben collegato nel cuore del Ticino. Disponibile da subito.

Wegzeit
-
  • glass walls, white desk, black office chairs, ceiling lamps
  • Desk with a lightbox that reads 'THE 5TH FLOOR' in front of a yellow curtain, potted plants on the desk.
  • Two desks, glass walls, two black chairs, one of them adjustable, wooden floor.
  • Spacious office with glass partitions, desk, laptop, cell phone, jacket on chair, plant.
  • glass walls, black swivel chair, desk, wooden floor, dividers
  • Large white building, many windows, solar panels on the roof, parking lot with several cars parked, surrounding trees, and a red awning on the right side
  • Office corridor with wood floor and glass walls. White desks and white pillars. Green plants in office room at the end.
  • modern office setup, white desks, glass walls, computer screens, black office chairs, plants
  • modern open office layout with wooden desks, chairs, meeting areas, a projector screen, decorative items, storage cabinets, green and white walls, suspended ceiling with lighting and ventilation
  • empty room, hardwood floor, yellow curtains, tables, chairs, whiteboards
  • Modern office space with tables, seating areas, large windows, and utility shelves with various items.
  • modern kitchen, espresso machine, sink, drawers, cupboards, microwaves, kettle, coffee cups
  • modern office space with glass partitions, greenery, monitors, desks, ceiling lights, leaf pattern screens
  • a table, chairs, yellow wall, power outlet, paper, green towel
  • office with a meeting booth, glass partition, blue seats, glass wall, wooden floor
  • large room with white walls, glass partitions, round and square ottomans, 3 chairs, a center table with a potted plant
  • open office layout, monitors, stacks of books, desk, plants, overhead lighting, long windows
  • Balcony with tables and chairs, glass windows, covered roof
  • modular seating, desk, soft pillows, metal stands, wooden floor, ambient lighting
  • An open balcony/terrace with a large glass wall, tables, chairs, metal railings, and a building view.
  • modern office hallway with wooden flooring, white walls, glass doors, ceiling lights, large column, and potted plant.
  • modern office setup with partitioned desks and black office chairs
  • modern office room, glass walls, wood flooring, tables and chairs, whiteboard, natural light
  • Two desks, two black chairs, modern chairs, wooden floors, lights on ceiling, box on floor
  • room with wooden floor, blue chair with yellow pillow, round yellow ottoman, small round table, glass window with open balcony
  • Conference table, black chairs, hardwood floor, empty room, white walls
  • An open room with wooden floor, white walls, and a glass door with icons.
  • Conference room with a long table, black chairs, digital frame, painting on the wall, and a monitor on the wall.
  • A meeting room with white walls, a ceiling with lights, a monitor mounted on the wall, a desk, and several black chairs.
  • a blank meeting room with a large monitor on wall, a white desk and 6 black chairs, a frame on the shelf
  • tables, chairs, whiteboard, artworks, carpet
  • conference room, long white table, 6 black chairs, poster on wall, remote on table, pen on table
  • office desk, adjustable chair, ergonomic equipment, minimalist design
  • Empty room with white walls and wooden floors, a white shelf on the right side
  • modern open office space with hardwood floors, office furniture, white partitions, office plants, round pillows on couch, and colorful round ottomans
  • Awards displayed on a glass door, reflecting a room with desk and cabinets
  • closets with mail delivery compartments, each labeled
  • multi-story building, modern architectural design, multiple floors, large windows, solar panels on the roof, green roof area
1 / 38
Desk with a lightbox that reads 'THE 5TH FLOOR' in front of a yellow curtain, potted plants on the desk.
Two desks, glass walls, two black chairs, one of them adjustable, wooden floor.
Spacious office with glass partitions, desk, laptop, cell phone, jacket on chair, plant.
  • Balkon / Terrasse
  • Aussicht
  • Parkplatz
  • +3
CHF 699.– Top
25m² Nutzfläche
Hofackerstrasse 40, 4132 Muttenz

DOUBLE CUBICLE AB CHF 699 - OHNE DEPOT

DOUBLE CUBICLE AB CHF 699.- PRO MONAT!In einem modernen Gebäude direkt neben der FHNW in Muttenz.Sichern Sie sich ab CHF 699.– pro Monat Ihr eigenes Double Cubicle für Sie und Ihr Team und geniessen Sie die Privatsphäre eines Private Offices – mitten in unserem grosszügigen Open Space. Zahlreiche Annehmlichkeiten sind inklusive (siehe unten), ebenso die Geschäftsadresse für Ihr Unternehmen.Erleben Sie ein Angebot, das alles bietet, was Sie für produktives und entspanntes Arbeiten brauchen: die ideale Balance aus Ruhe, Privatsphäre und Community – kombiniert mit Services, die Ihren Arbeitsalltag spürbar erleichtern.Das ist alles inklusive: • Community Management: Unser Team unterstützt Sie bei Fragen und sorgt für eine angenehme Atmosphäre. • Fester Arbeitsplatz: Ihr eigener Platz für konzentriertes Arbeiten. • Kein Depot erforderlich: Nach erfolgreicher Prüfung starten Sie ohne zusätzliche finanzielle Belastung. • Büroeinrichtung: Mobiliar ist bereits in der Miete enthalten. • Internet: Schnelles, stabiles WLAN für reibungsloses Arbeiten. • Verpflegungsautomaten: Snacks und Getränke jederzeit verfügbar. • 24/7 Zugang: Rund um die Uhr arbeiten – gesichert via Badge-Zugang. • Domiziladresse: Nutzen Sie unsere Geschäftsadresse für Ihre Firma. • Post-Service: Wir nehmen Ihre Post während der Öffnungszeiten entgegen und informieren Sie täglich über den Eingang. • Reinigung: Regelmässige Reinigung für eine stets repräsentative Umgebung. • Community & Events: Zugang zur Community sowie zu exklusiven Networking-Events. • Nebenkosten: Sämtliche Nebenkosten sind in der Monatsmiete enthalten. Zusätzlich verfügbar: • Marketplace: Präsentieren Sie Ihre Dienstleistungen unserer Community auf dem Marktplatz. • Meetingräume: Professionell ausgestattete Räume für Besprechungen und Workshops. • Postfach 24/7: Eigenes Postfach, unabhängig von Öffnungszeiten – Post abholen, wann Sie möchten. • Kaffeeabo: Starten Sie den Tag entspannt – mit Ihrem persönlichen Kaffeeabo. • Drucker / Kopierer / Scanner: Hochwertige Geräte für den täglichen Bedarf. Warum unser Coworking-Space? • Inspirierende Umgebung: Modernes Setting, das Kreativität und Produktivität fördert. • Netzwerkchancen: Teil einer aktiven Community werden und wertvolle Kontakte knüpfen. • Flexible Verträge: Laufzeiten passend zu Ihren Bedürfnissen – ohne langfristige Verpflichtungen. Besuchen Sie unsere Website oder kontaktieren Sie uns direkt, um einen Besichtigungstermin zu vereinbaren, mehr über unsere Angebote zu erfahren und Ihre individuelle Offerte zu erhalten.Ihr perfekter Arbeitsplatz wartet auf Sie – werden Sie Teil unserer Community und erleben Sie Coworking auf einem neuen Level.

  • Balkon / Terrasse
  • Aussicht
  • Parkplatz
  • +3
Wegzeit
-

Vorschläge basierend auf deinen Suchresultaten