48699 results - All listings

1 / 18
CHF 2,300.– Top
1 room42m² living space
Feldstrasse 19, Hotel Thesssoni home, 8105 Regensdorf

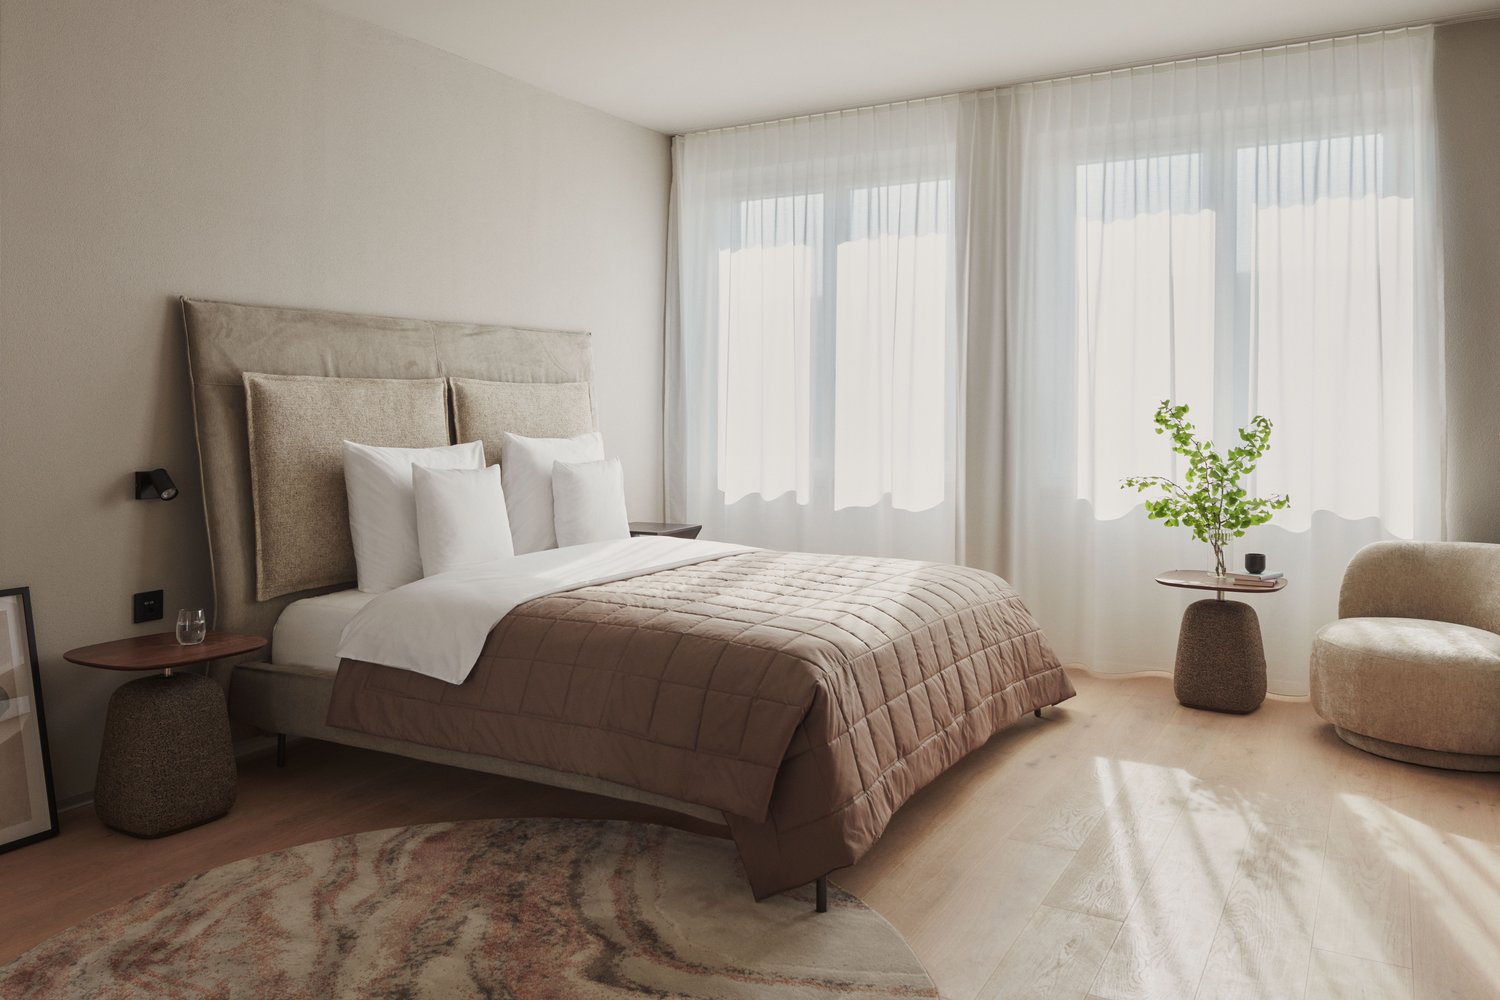
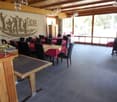

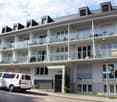
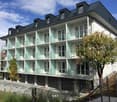
Studios with in-room kitchen for a monthly flat rate at Hotel Thessoni Home ****, Zurich - Regensdorf

Studios with hotel amenities and HOTEL service every 10 days with and without in-room kitchen for a monthly flat rate at Hotel Thessoni Classic ****, Zurich - Regensdorf, from 1950.--Serviced studios from 24 - 48m2 with hotel service, high-quality interior design including furniture on a 4-star hotel level in the Thessoni home hotel residence in Zurich - Regensdorf near the train station (14 minutes to the old town of Zurich)Discover this stylish, fully furnished studio and apartment in the modern Hotel Thessoni Home in Regensdorf. The studios, from 25 to 48 m² in size, are constantly being renovated, opened in 2015, and impress with modern design, designer floors, glass showers, and elegant black accents.The apartment offers first-class hotel interior design: • Modern living/sleeping area: Bright, open space with single bed, flat-screen TV, sofa, dining table, and minibar, satellite TV, Wi-Fi, cooling system in summer, underfloor heating, hotel service • High-quality kitchen in the loft or kitchenette in the studios: • Elegant bathroom: Modern bathroom, glass shower, black washbasin, and large mirror • Practical equipment: Satellite TV, elevator, garage, and Minergie standard for optimal energy efficiency • Included in the costs are disposal, laundry, hotel concierge, security concept with multiple access security and cameras, hotel service, Wi-Fi, disposal • Loft usage, loft kitchen usage Location and surroundings: The studios are located in a quiet area (soundproof windows) and are yet well connected. S-Bahn in front of the house / 4-minute walk / near highway / Katzensee in 8-minute walk / Aldi shop and chemical cleaning in the house, Hotel Thessoni classic with restaurants, bars in 5-minute walk, and the house is directly operationally connected to the hotel and therefore 24-hour serviceIdeal for business travelers, students, or anyone looking for a modern, fully furnished living solution in Regensdorf. Pets are welcome

Travel time
-
1 / 10
CHF 2,190.– Top
1 room34m² living space
Thurgauerstrasse 107, 8152 Glattpark (Opfikon)

Studio Apartments mit Designer Möblierung in Zürich-Opfikon/Glattbrugg

Erleben Sie urbanes Wohnen mit erstklassiger Anbindung in Zürich-Opfikon, nur wenige Minuten von Zürich, Oerlikon und dem Flughafen Zürich entfernt. Die Thurgauerstrasse 107 bietet eine perfekte Kombination aus modernem Komfort, urbaner Dynamik und exzellenter Infrastruktur.Wie in den Grundrissen ersichtlich, bieten wir unterschiedliche Wohnungstypen und Grössen an. Die Preise variieren je nach Grösse und Ausstattung.Das Gebäude umfasst hochwertig ausgestattete 1,5 Zimmer Studios bis 3-Zimmer-Wohnungen, wahlweise mit oder ohne Balkon. Alle Wohnung verfügen über eine eigene Waschmaschine und einen Trockner, ausser die 1,5 Zimmer Studios. Für die Studios steht eine moderne, geteilte Waschküche zur Verfügung.Verfügbare Wohnungen1,5 Zimmer Studio Apartment 34 m²2,5 Zimmer Apartment Classic 58 m²2,5 Zimmer Apartment Comfort 65 m²2,5 Zimmer Apartment Deluxe 76 m²1,5 Zimmer Penthouse Studio 52 m²2,5 Zimmer Penthouse Comfort 52 m²2,5 Zimmer Penthouse Deluxe 46 m²3,5 Zimmer Grand Penthouse 75 m²Beste Infrastruktur & hervorragende Anbindung • Optimale Lage: Nur wenige Minuten nach Zürich, Oerlikon & Flughafen Zürich • ÖV-Anschluss vor der Tür: Tram, Bus und Bahn in unmittelbarer Nähe • Supermärkte & Restaurants: Zahlreiche Einkaufsmöglichkeiten und Gastronomie zu Fuss erreichbar • Freizeit & Erholung: Nahe gelegene Parks und Grünflächen für Sport & Erholung • Vielfältige Angebote im Gebäude: Exklusive Gemeinschaftsräume für einen modernen Lifestyle Parkplatz (Tiefgarage) • Sichere Tiefgarage mit direktem Zugang zum Gebäude kann dazu gemietet werden Zusätzlicher Service: • Regelmässige Reinigung: Wöchentliche Reinigung mit frischer Bettwäsche & Handtüchern kann optional gebucht werden Exklusive Gemeinschaftsbereiche für höchste Lebensqualität • Yoga-Raum (14m²): Perfekt für Sport & Entspannung • Coworking-Bereich (14m2) : Ideal für produktives Arbeiten ohne lange Pendelzeiten • 170 m2 Dachterrasse auf der 7. Etage zur gemeinsamen Nutzung: Atemberaubender Blick auf die Alpen & urbanes Flair Ausgestattetes Wohnzimmer mit: • 50'' Smart-TV • Highspeed-Internet • Bluetooth-Speaker Grosses Schlafzimmer mit: • King Size Bett • Luxuriöser Bettwäsche • Hochwertigen Matratzen • Extrakissen Arbeitsbereich für produktives Wohnen (auf Anfrage): • Höhenverstellbarer Schreibtisch • PC-Monitor für flexibles Arbeiten Voll ausgestattete moderne Küche mit: • Ofen & Mikrowelle • Hochwertigem Geschirrset • Nespresso-Maschine • Grosszügigem Esstisch Helles, stilvolles Badezimmer mit: • Regendusche • Hochwertiger Frottierwäsche • Haartrockner Sichern Sie sich Ihre neue Wohnung in Zürich-Opfikon!Möchten Sie eine oder mehrere Wohnungen lang- oder kurzfristig mieten? Dann kontaktieren Sie uns unter welcome@blre.ch--------Experience Urban Living with Prime Connectivity in Zürich-OpfikonLocated just minutes from Zürich, Oerlikon, and Zürich Airport, Thurgauerstrasse 107 offers the perfect blend of modern comfort, city vibrancy, and excellent infrastructure.As shown in the floor plans, we offer a variety of apartment types and sizes.The building features high-quality 1,5 Studios to 3-room apartments, available with or without a balcony. All apartments, except the Studios, are equipped with a private washing machine and dryer, ensuring maximum convenience.Apartment Sizes:1,5 Room Studio Apartment 34 m²2,5 Room Apartment Classic 58 m²2,5 Room Apartment Comfort 65 m²2,5 Room Apartment Deluxe 76 m²1,5 Room Penthouse Studio 52 m²2,5 Room Penthouse Comfort 52 m²2,5 Room Penthouse Deluxe 46 m²3,5 Room Grand Penthouse 75 m²Prime Infrastructure & Excellent Connectivity • Ideal location: Just minutes to Zürich, Oerlikon & Zürich Airport • Public transport access: Tram, bus, and train connections right outside • Shops & restaurants: Numerous supermarkets and dining options within walking distance • Leisure & relaxation: Nearby parks and green spaces for sports & recreation • Exclusive amenities within the building: Modern communal spaces designed for an elevated lifestyle Parking (Underground Garage) • Secure underground parking with direct building access Additional Services: • Regular cleaning: Weekly cleaning with fresh bed linen & towels can be booked on request Exclusive Communal Areas for a High-Quality Living Experience • Yoga room (14 m²): Perfect for fitness & relaxation • Coworking area (14 m²): Ideal for productive work without long commutes • 170 m² rooftop terrace on the 7th floor for shared use, offering breathtaking Alpine views & urban flair Fully equipped living room with: • 50'' Smart TV • High-speed internet • Bluetooth speaker Spacious bedroom with: • King-size bed • Luxurious bedding • High-quality mattresses • Extra pillows Dedicated workspace for productive living (on request): • Height-adjustable desk • PC monitor for flexible work setup Modern, fully equipped kitchen with: • Oven & ceramic glass stove • High-quality dish ware set • Nespresso machine • Generous dining table Bright, stylish bathroom with: • Rain shower • High-quality towels • Hairdryer Secure Your New Apartment in Zürich-Opfikon Today!Interested in renting one or more apartments for long- or short-term stays? Contact us at welcome@blre.ch.

Travel time
-
1 / 17
CHF 5,500.– Top
4.5 rooms110m² living space
Schädrütistrasse 29, 6006 Luzern

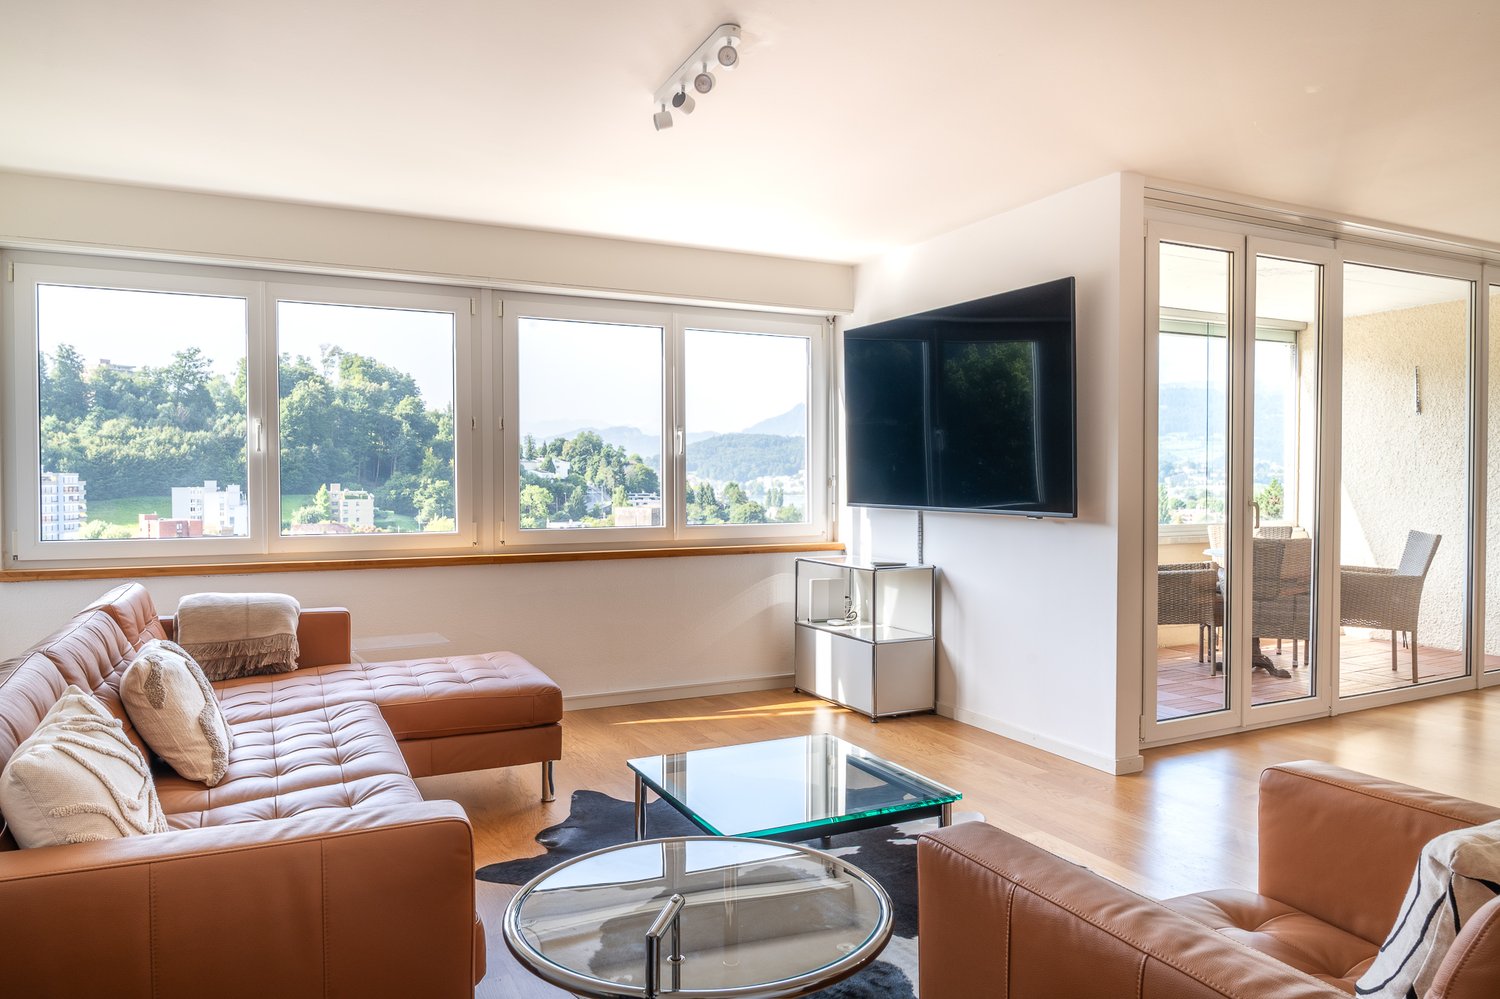
Modern 4.5-room apartment with mountain and lake view in Lucerne

Discover this impressive 4.5-room apartment on the 3rd floor at Schädrütistrasse 29 in Lucerne. With 110 m² of living space, this furnished apartment offers generous space and modern comfort for discerning tenants.The apartment convinces with: • Spacious living room: Bright rooms with large windows and a wonderful mountain and lake view, equipped with comfortable leather furniture and modern design • 3 rooms: Versatile room layout for living, working and relaxing • 2 bathrooms: Generous sanitary facilities for the highest comfort • Private balcony: Perfect for enjoying the sunny location and the beautiful view • Parking: Garage parking spaces included Perfect location: The apartment impresses with its quiet location with minimal noise and at the same time sunny orientation. The transport connection is excellent - Lucerne Verkehrshaus train station is only 11 minutes' walk away, and the Schlösslihalde bus stop can be reached in just 2 minutes. The famous Swiss Transport Museum is 13 minutes' walk away.Infrastructure: All important facilities for daily needs are located in the immediate vicinity: Spar supermarket (4 minutes), Amavita pharmacy (7 minutes), and the Würzenbach school house (7 minutes) for families with children.This fully furnished apartment is available from September 1st, 2025, and is ideal for expats, executives, or anyone looking for upscale living in Lucerne. The combination of generous space, modern equipment, and excellent location makes this property a true gem.

Travel time
-

Find a new tenant for free

Create a free listing on Homegate to find the perfect next tenant for your apartment in no time at all.

List your property now
1 / 13
CHF 250.– / m²Top
168m² floor space
Schuppisstrasse 10, 9016 St. Gallen

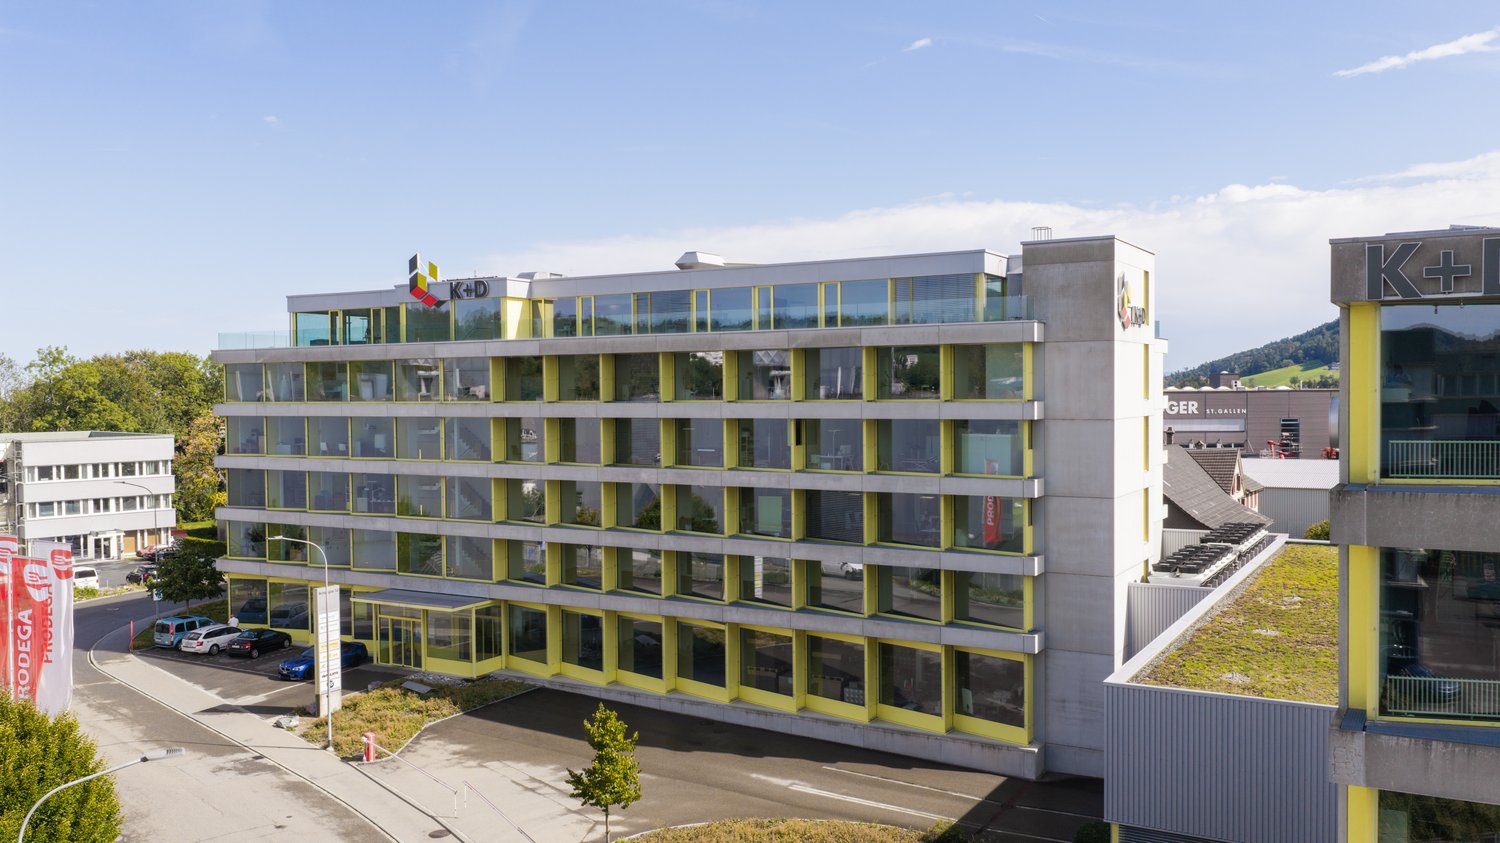
Modern office spaces at Schuppisstrasse 10 in St. Gallen | Partial areas from 50 m² possible

Rental of 168 m² office space (divided into 4 lockable rooms) in a well-maintained commercial property in St. Gallen-Neudorf. K+ D Immo AG offers possibilities for partial areas from 50.0 m². Always pleasant room climate through heating and cooling ceilings. Excellent location and connection – directly at the Neudorf motorway exit, with optimal accessibility by public transport (Schuppisstrasse bus stop). Sufficient underground parking spaces are available for rent. The area has the following amenities: • Heating and cooling ceiling provide pleasant working temperatures all year round • Comfort ventilation/humidification with the possibility of temporarily opening window wings • Double floor for flexible placement of electrical and IT connections, including fiber optic network • Lighting with dimmable, freely placeable floor lamps (one floor lamp per 20 m² office space) • Acoustic ceilings • Own toilet facilities in the corridor • Own tea kitchen • Representative rooms • Constant and solid tenant structure in the entire building • Sufficient outdoor and underground parking spaces • Ideal connection to the A1 (only 200m distance to the St. Gallen-Neudorf motorway exit) • Very good connection to public transport (St. Gallen bus lines with bus stop directly in front of the door of No. 7, 8, 9, as well as Postauto line to Eggersriet, Heiden, Goldach) • Several catering and shopping options within walking distance, such as Coop Gallusmarkt and Bäckerei Schwyter Since 2012, one of the largest photovoltaic systems in the city of St. Gallen has been operated on all roofs of Schuppis 6, 8 and 10. The buildings are heated and cooled with an air/water heat pump, which is only supported by a conventional heating system in peak times. The rent is exclusive of VAT.I would be happy to show you the rooms personally on site. I look forward to contacting you.Doris Hörler 079 944 59 96

Travel time
-
1 / 10
  • Balcony / Terrace
  • View
  • Parking space
  • +2
CHF 1,978.– Top
1.5 rooms23m² living space
Viktoriastrasse 29, 8057 Zürich

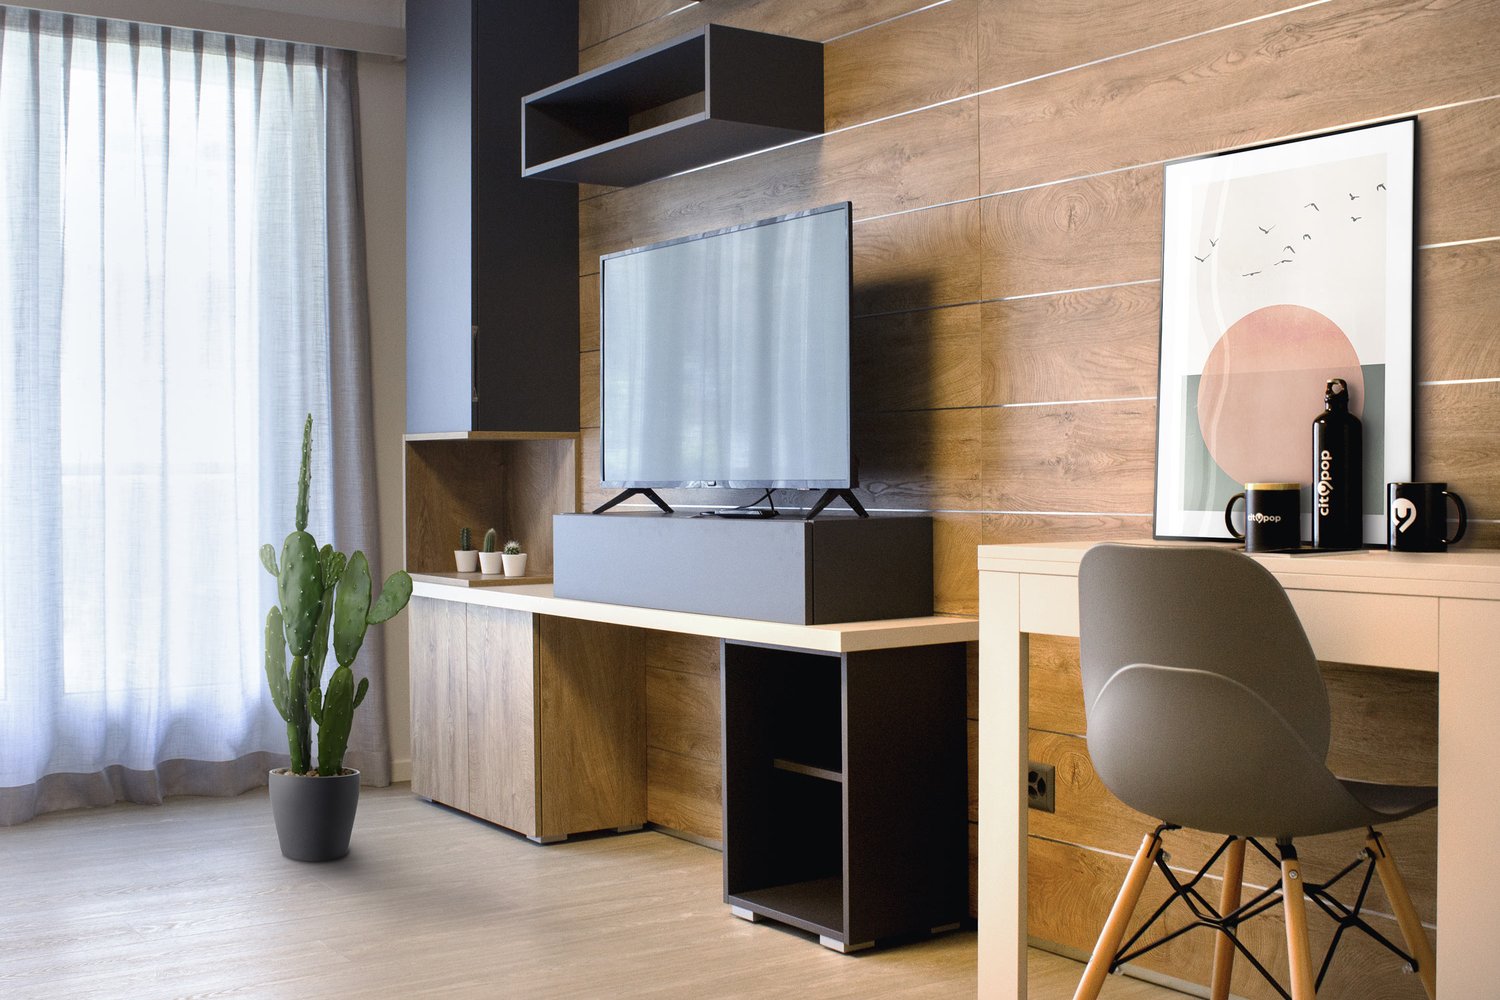
City Pop - Furnished Apartments in Zurich-Oerlikon

City Pop - Your flexible solution for long and short stays to make you feel at home.From 1978CHF/4 weeks, we offer centrally located apartments in Zurich-Oerlikon, around 23 square meters. This furnished apartment guarantees an authentic living experience.- Equipped apartments with kitchen, living room, sleeping area, and bathroom;- Complete inventory for kitchen (plates, glasses, pots, etc.), sleeping area, and bathroom (towels);- Utility costs (electricity, water);- Wi-Fi;- Smart TV (Serafe excl.);- Breakfast (croissant and coffee).But that's not all!This fantastic and innovative living concept is free from contractual restrictions regarding the minimum stay and can also be booked for 4 weeks up to a maximum of 52 weeks.A wide range of standard and additional services is available, which can be activated via the City-Pop-App, for example:- Cleaning service (weekly, bi-weekly)- Basement room- Parking (internal and external)Each guest can put together and adjust their own offer of services to best suit their needs and lifestyle.It's as easy as booking a hotel room!To book an apartment:- Download our "City Pop" app;- Choose your booking period (check-in and check-out); the available Pop will appear;- Complete your booking!Learn more about our website or through our app "Citypop"!We look forward to your booking!If you have any problems during the booking process or need further information, please do not hesitate to contact us at contact.ch@citypop.com. Our team is at your disposal to assist you.

  • Balcony / Terrace
  • View
  • Parking space
  • +2
Travel time
-
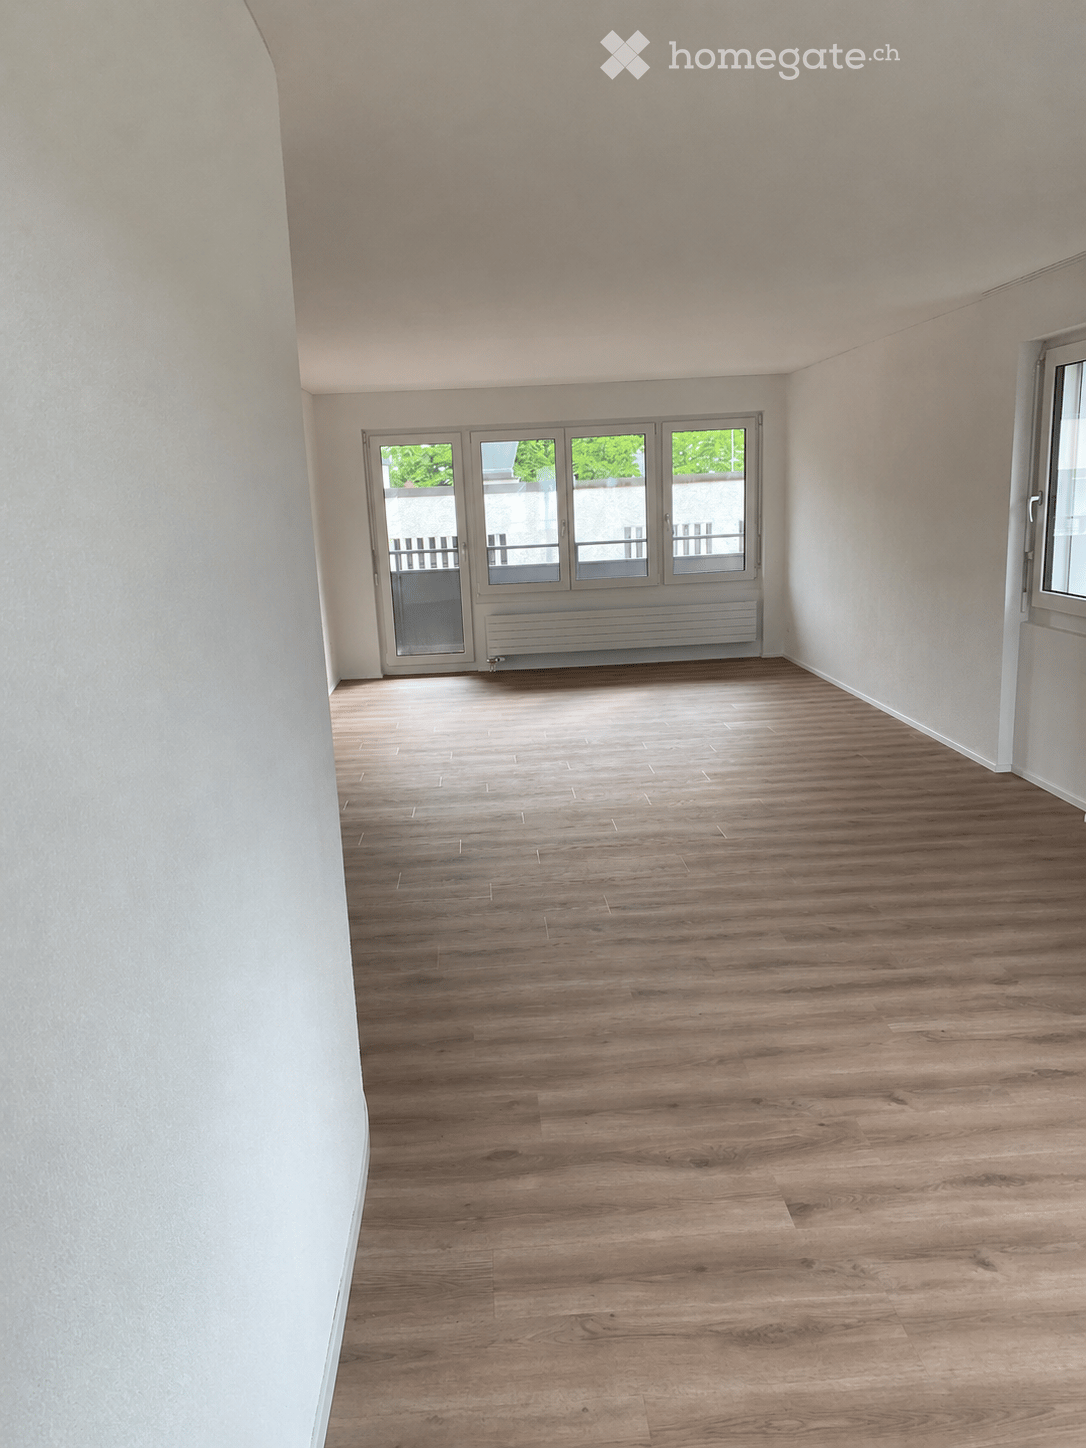
  • Empty room with light wooden flooring, white walls, and large windows with a view of greenery. No furniture or equipment is present.
  • Balcony with tiled floor, metal railing, and a view of greenery and neighboring houses.
  • Balcony with tiled floor, glass railing, and view of surrounding buildings and greenery.
  • Empty hallway with light wooden flooring and white built-in closet with double doors.
  • Empty hallway with light wooden flooring, white walls, and large windows on one side, featuring a radiator below the windows.
  • Empty hallway with wooden flooring, light-colored walls, and white doors at both ends.
  • Empty kitchen with white cabinets, dark countertop, and wooden flooring. A door leads to an outdoor area with a view of a house and roof.
  • Modern bathroom with a white sink, chrome faucet, large mirror, and toilet. Grey tiled walls and built-in lighting above the mirror.
  • Empty room with wooden flooring, white walls, and large windows with a view of a balcony area.
  • Empty room with wooden flooring, large windows leading to a balcony, radiator, and white walls.
  • Empty room with wooden flooring, white walls, and a radiator under a window with a view of greenery outside.
  • Empty room with light wooden flooring, white walls, and a window with a view of a neighboring building.
  • Empty room with light wooden flooring, white walls, large window with view of trees and neighboring building, radiator below window, and electrical outlet on wall.
  • Modern bathroom with a glass-enclosed shower, toilet, sink, and radiator. The walls and floor are tiled in a neutral beige color.
1 / 14
CHF 3,278.– Top
3.5 rooms105m² living space
Reblaubenweg 4A, 8820 Wädenswil

Nachmieter für moderne 3.5-Zimmer-Wohnung mit zwei Balkone in Wädenswil!

# --- Deutsch--- # English below. Nachmieter gesucht – 3.5-Zimmer-Wohnung in WädenswilWir suchen per Ende 2026 oder nach Vereinbarung eine/n Nachmieter/in für unsere grosszügige und modern renovierte 3.5-Zimmer-Wohnung am Reblaubenweg 4A in Wädenswil.Die Wohnung befindet sich im 2. Obergeschoss, bietet 105.5 m² Wohnfläche und überzeugt mit einem modernen, hochwertigen Ausbaustandard sowie einer ausgezeichneten Lage. Der Zürichsee ist nur wenige Gehminuten entfernt.✨ Highlights • Kernsanierung im Jahr 2024 – moderner und hochwertiger Ausbaustandard • 105.5 m² Wohnfläche • 2 sonnige Balkone mit viel Platz zum Entspannen • Eigene Waschmaschine und Tumbler direkt in der Wohnung • Lift im Gebäude • Keller- und Estrichabteil für zusätzlichen Stauraum • Tiefgaragenparkplatz kann zusätzlich übernommen werden für CHF 180.–/Monat 📍 Perfekte Lage in WädenswilDie Wohnung liegt zentral und bietet gleichzeitig eine hohe Lebensqualität durch die unmittelbare Nähe zum Zürichsee. • 🚆 Bahnhof Wädenswil: ca. 3 Gehminuten • 🚌 Bushaltestelle Sonnenrainstrasse: direkt vor dem Haus • ⛴️ Fährterminal Wädenswil: ca. 5 Gehminuten • 🛒 Coop: direkt nebenan • 📮 Postfiliale: im selben Gebäude • 🛍️ Weitere Einkaufsmöglichkeiten befinden sich in unmittelbarer Gehdistanz • 🚗 Verkehrsberuhigte 20er-Zone Ob als Paar, Familie oder Einzelperson – die Wohnung bietet viel Platz, modernen Wohnkomfort und eine hervorragende Infrastruktur.Dank der zentralen Lage sind Bahnhof, Einkaufsmöglichkeiten und öffentliche Verkehrsmittel schnell erreichbar. Gleichzeitig lädt die Nähe zum Zürichsee zu Spaziergängen, Fahrradtouren und entspannten Sommerabenden am Wasser ein.Interesse? Bei Interesse freuen wir uns über eine Nachricht und zeigen Ihnen die Wohnung gerne persönlich. # --- English --- #Tenant Wanted – Spacious 3.5-Room Apartment in WädenswilWe are looking for a new tenant from the end of 2026 or by arrangement for our spacious and newly renovated 3.5-room apartment at Reblaubenweg 4A in Wädenswil.The apartment is located on the 2nd floor, offers 105.5 m² of living space, and features a modern, high-quality standard of finish in an excellent location. Lake Zurich is only a few minutes’ walk away.✨ Highlights • Fully renovated in 2024 – modern and high-quality interior • 105.5 m² of living space • 2 sunny balconies with plenty of space to relax • Private washing machine and tumble dryer directly in the apartment • Elevator in the building • Private cellar and attic storage compartments for additional storage space • Underground parking space available for an additional CHF 180 per month 📍 Excellent Location in WädenswilThe apartment is centrally located while offering a high quality of life thanks to its immediate proximity to Lake Zurich. • 🚆 Wädenswil railway station: approx. 3 minutes on foot • 🚌 Sonnenrainstrasse bus stop: directly in front of the building • ⛴️ Wädenswil ferry terminal: approx. 5 minutes on foot • 🛒 Coop supermarket: right next door • 📮 Post office: in the same building • 🛍️ Further shopping facilities are within easy walking distance • 🚗 Located in a traffic-calmed 20 km/h zone Whether you are a couple, family or individual, the apartment offers plenty of space, modern living comfort and excellent local infrastructure.Thanks to its central location, the railway station, shops and public transport are all within easy reach. At the same time, the proximity to Lake Zurich is perfect for walks, bike rides and relaxing summer evenings by the water.Interested? We would be happy to hear from you and arrange a personal viewing of the apartment.

Travel time
-
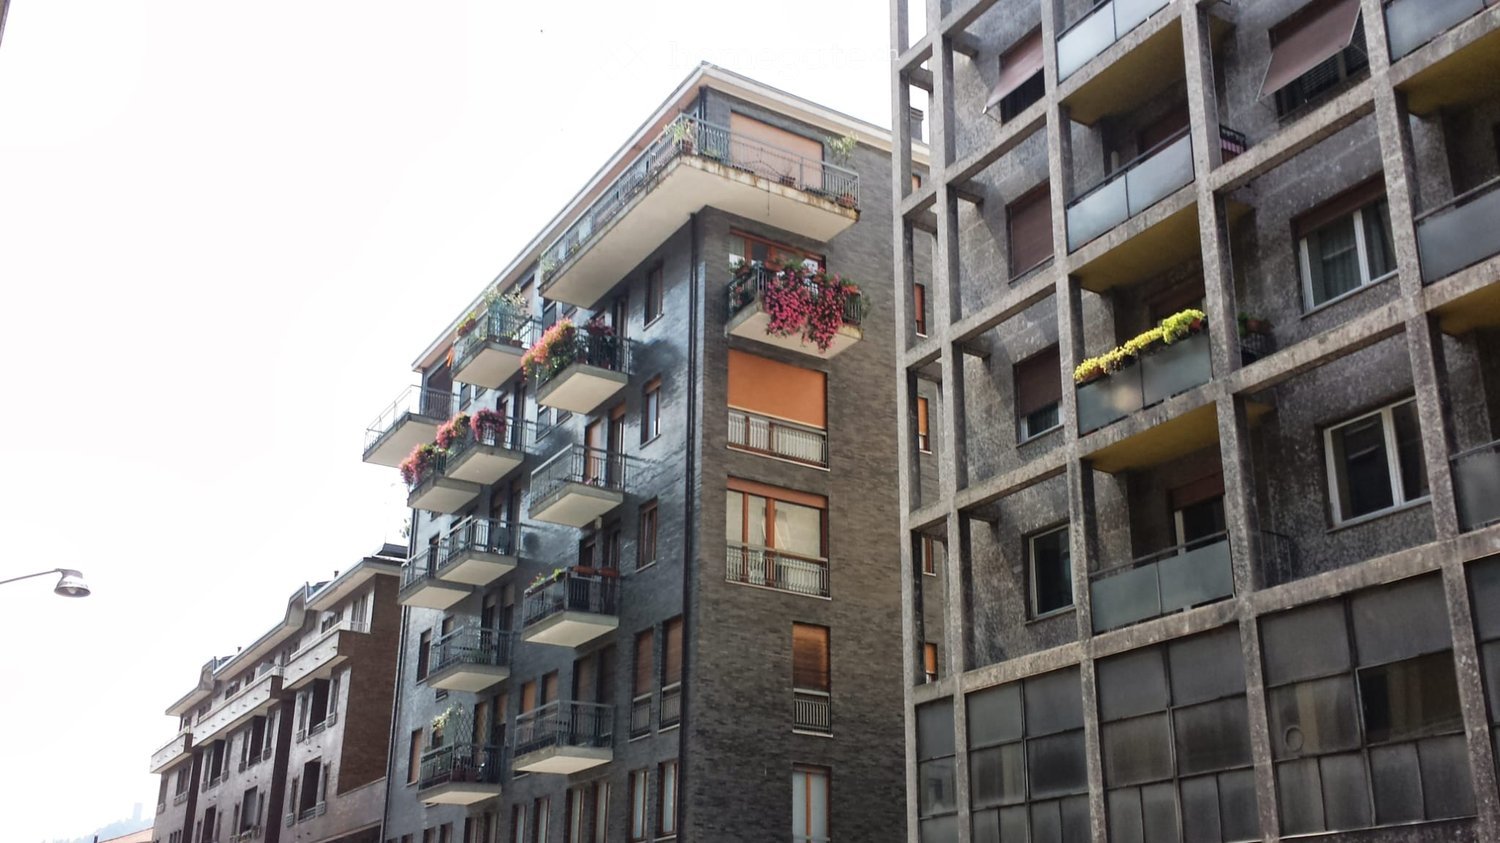
  • Modern multi-story apartment building with balconies and flower boxes, featuring a mix of large windows and smaller openings.
  • Staircase landing with polished granite steps, wooden handrail, and a large potted plant in the center.
  • A modern hallway with polished stone flooring, large potted plants, and a dark wooden door with a sign. The walls are clad in dark wood panels, and there is a small artwork on the wall.
  • Living room with a white sofa, coffee table, dining area with chairs and table, bookshelf, and decorative items.
  • Living room with light-colored sofas, a glass coffee table, a table lamp, a television, and a patterned rug on a wooden floor.
  • A well-lit living room with wooden flooring, multiple area rugs, a large bookshelf filled with books and decorative items, a dining area with chairs and a table, and a coffee table with a plant.
  • Bright living and dining area with wooden flooring, white walls, large windows with white curtains, a white bookshelf filled with books and decorative items, a white armchair, a patterned sofa, a glass dining table with black chairs, and a coffee table wi
  • Balcony with two wicker chairs, a small table, and potted plants, overlooking a cityscape with buildings and greenery.
  • A modern kitchen with white cabinets, a wooden dining table, and a gas stove. The space includes a microwave, refrigerator, and various kitchen items on shelves and counters.
  • Modern bathroom with a double sink, large mirror, white cabinetry, and various toiletries on the counter. The room features tiled walls and a radiator.
  • Modern bathroom with tiled floors, a toilet, bidet, bathtub, glass-enclosed shower, radiator, and a small stool near the toilet.
  • Cozy bedroom with a single bed, nightstand, desk, chair, and a small rug. The room features wooden flooring and large windows with white curtains.
  • Elegant hallway with wooden flooring, a small table with a lamp, and a large ornate mirror on the wall.
  • Cozy bedroom with a large bed, decorative pillows, two nightstands with lamps, and a colorful painting on the wall.
  • Floor plan of a residential unit showing a kitchen, two bedrooms, a bathroom, a living room, and three balconies.
  • View from a balcony showing a lush green landscape with trees and distant buildings in the background.
1 / 16
EUR 3,300.– Top
4 rooms110m² living space
Via Masia 37, 22100 Como

Furnished 4-room apartment for rent in Como – Via Masia 37

Discover this elegant, furnished apartment with 4 rooms, located on the 5th floor of a modern residential building in Via Masia 37, Como (22100). With a living area of 110 m², the apartment is available immediately and represents an ideal solution for those seeking comfort, style, and practicality in the heart of Como.The apartment presents itself as follows: • Bright living room: Spacious and well-lit, with wooden floor, light-colored sofas, glass table, TV, and patterned carpet. A cozy and refined environment. • Dining area and library: Dining area with table and chairs, enriched by a large library full of books and decorative objects, perfect for those who love culture and design. • Cared-for entrances: Modern corridors with shiny marble floor, decorative vases with lush plants, and artworks on the walls, giving the apartment a touch of elegance. • Balconies with a view: The building has balconies overlooking a park and a picturesque yellow villa, offering a pleasant and relaxing view. • Renovated in 2013: The building, constructed in 1970, was renovated to ensure modern and comfortable living standards. Location and surroundings: • Gran Mercato S.P.A.: Supermarket just 1 minute on foot, for maximum convenience in daily shopping. • Bus stop Via D'Acquisto - Via Bonomelli: Just 3 minutes on foot, for easy movement around the city. • Istituto Comprensivo Como Borghi - Severino Gobbi: School reachable in 3 minutes on foot, ideal for families. • Farmacia Marelli: Just 6 minutes on foot, for all health needs. • Stazione Como Nord Borghi: Reachable in 12 minutes on foot, for quick connections with the surrounding area. This furnished apartment represents a unique opportunity to live in one of the most convenient and well-served areas of Como. The combination of elegant spaces, high-quality furnishings, and a strategic location makes it perfect for professionals, families, or anyone who wants to enjoy a comfortable and refined life. Available immediately – don't miss this opportunity!

  • Modern living room with a beige sofa, coffee table, white desk, and a large window with sheer curtains. The room features a wooden floor, a blue rug, and decorative pillows on the sofa.
  • Patio area with a table covered in a yellow floral tablecloth, surrounded by colorful chairs, a grill, and a stone pizza oven in the background.
  • Modern living room with wooden herringbone flooring, large window with sheer curtains, grey sofa, coffee table, TV on a white console, floor lamp, and decorative plants.
  • Dining room with a wooden dining table, white chairs, a vase with a rose, a clock, a small piano, and cabinets.
  • Modern kitchen with white cabinets, dark tiled floor, built-in oven, dishwasher, sink, and countertop.
  • Modern bedroom with wooden flooring, large bed with dark headboard, two guitars on wall, picture frames, and a wardrobe.
  • Empty room with light wooden flooring and white walls, featuring a large window with blinds allowing natural light to stream in.
  • A well-lit room with wooden flooring, a large window, a gaming chair, a desk with a laptop, a bookshelf, a guitar and case, and a small radiator.
  • Modern bathroom with beige tiles, double sink vanity, large mirror with built-in lighting, toilet, towel, and small rug on the floor.
  • Bathroom with beige tiled walls and floor, bathtub with faucet and handheld showerhead, toilet, and a green bath mat.
  • Small bathroom with beige tiled walls and floor, featuring a sink, toilet, mirror, and a small flower vase on the floor.
  • A small, well-lit laundry area with a stacked washing machine and dryer, a trash can, and a shelf with cleaning supplies.
  • A well-lit hallway with wooden herringbone flooring, white walls, and several doors. There are shelves with coats and shoes, framed pictures, and a small plant in a pot near the end of the hallway.
1 / 13
CHF 2,140.– Top
4.5 rooms97m² living space
Dammbodenstrasse 1, 8604 Volketswil

Spacious 4.5-room apartment with garden seating area

Attractive 4.5-room apartment on the ground floor in a quiet and yet central location in Volketswil. The apartment offers a spacious and practical floor plan with approximately 97 m², plenty of storage space, and a beautiful private outdoor area.The covered garden seating area is directly accessible from the living room and one of the rooms. Additionally, the apartment has a small balcony off the kitchen.The location is ideal: Schwerzenbach train station is within approximately 5 minutes' walk, without disturbing train noise. Primary school and upper school are also within around 5 minutes' walk. Shopping facilities like Volkiland and the highway access are also nearby. The quiet location and nearby recreational areas make the surroundings particularly family-friendly.Features: • 4.5 rooms / approximately 97 m² living space • Three separate, versatile rooms • Spacious living and dining area with parquet flooring • Covered garden seating area • Small balcony off the kitchen • Kitchen with pass-through/bar, dishwasher, and ceramic glass stove • Bathroom with bathtub, double sink, and toilet • Separate guest toilet • Laundry room with own washing machine and dryer • Built-in closets and wardrobe • Underfloor heating • Private basement storage • Underground parking space included • Well-maintained multi-family house with only six parties Rent: CHF 2,140.– per month, including utilities and underground parkingYear of construction: 1992 Floor: Ground floor Living space: approximately 97 m², excluding terrace and balcony Availability: 01.12.2026 or by arrangement

Travel time
-
  • Balcony with two red folding chairs, overlooking a scenic sunset view of mountains and trees.
  • A cozy living room with a light-colored sofa, a small wooden table with a stool, a vase with pink flowers, and several candles on the windowsill. The room has wooden flooring and large windows offering a view of trees.
  • Empty room with wooden flooring, large windows, radiators, and a tiled area in the corner.
  • Floor plan showing multiple rooms including kitchen and living/dining area, three bedrooms, bathroom, WC, shower, entrance, hallway, balcony, and roof terrace.
  • A cozy living room with a sofa, pillows, a small table with a vase of flowers, a picture frame, and candles on the windowsill. The room has warm yellow walls and a window showing trees outside.
  • A well-lit hallway with wooden flooring, leading to a living room area featuring a sofa, coffee table, and a bookshelf. The hallway has a large framed picture on the left wall and a glass door at the end.
  • Modern hallway with wooden flooring, built-in shelving unit on the left, and a small table with items on the right. Open doors lead to other rooms, including a bedroom visible in the background.
  • A modern, open-concept living and dining area with wooden flooring, a large bookshelf, a dining table with chairs, and a wooden cabinet holding wine bottles, plates, and glasses.
  • {"type": "Kitchen", "objects": ["refrigerator", "oven", "dishwasher", "microwave", "coffee maker", "table", "chair", "cupboard", "sink", "faucet", "bottle", "cup", "bowl", "pot", "pan", "spoon", "knife", "towel", "bowl", "cupboard", "cupboard", "cupboard"
  • A modern room with wooden flooring, large windows, and a sleek black lounge chair. A wooden cabinet with drawers and shelves holds books and decorative items.
  • A cozy living room with a light-colored sofa, a wooden coffee table holding books, a vase with pink flowers, and a radiator beneath a large window with a view of greenery.
  • A serene outdoor view with a pine tree in the foreground, a house partially visible, and a distant mountain range under a colorful sunset sky.
  • Bathroom with a bathtub, a window, and a stacked washing machine and dryer unit.
  • A wooden table with a teapot, bowls, and a framed black-and-white photograph of sheep on the wall behind it.
  • Two-story residential building with white walls, multiple windows, and a small balcony visible on the upper level.
  • Two-story house with beige exterior, multiple windows, and a balcony on the upper level, surrounded by trees and bushes.
  • Balcony overlooking a scenic sunset view of mountains and a lake, with trees in the foreground and a metal railing.
  • A balcony or terrace with a scenic view of a city and surrounding hills under a partly cloudy sky, featuring a rainbow. The balcony has a metal railing, a green table, and green chairs.
  • A serene view of a suburban neighborhood at sunrise, with houses nestled among trees and a misty valley in the background.
  • Balcony with tiled floor, metal railing, potted plant, and a bathtub.
1 / 22
CHF 3,550.– Top
4.5 rooms110m² living space
Wassbergstrasse 28, 8127 Forch

Spacious 4.5 room apartment in Forch

This 4 ½-room apartment with a large roof terrace is located on the upper floor of the former village shop on Forch. From the roof terrace, you have a unique view of the Zurich Oberland, the Alpstein, and far into the Glarner Alps. Located at 650m, the house usually rises above the fog. The apartment is on the 1st floor. During the renovation in 2021, 2 walls were removed to create a spacious, bright living kitchen. The second apartment in the house is on the ground floor and faces a different direction. This gives you the feeling of being the only one living in the house. The 110m2 roof terrace is located above the entire former shop. The attic under the roof is accessible via a ladder from the wardrobe. In the basement, you'll find the garage and a cellar compartment. The house, built in 1960, is in good condition. The apartment was partially renovated in 2021. A heat pump was installed in 2023. Room layout: • Entrance (5 m2) • Kitchen & living room (40 m2) • Corridor (6 m2) • Room 1 (14 m2) • Room 2 (20 m2) • Room 3 (13 m2) • Shower (7 m2) • WC (3 m2) • Bathroom/washroom (4 m2) • Rooftop terrace (110 m2) Location / surroundings • Address - Wassbergstrasse 28, 8127 Forch • Location - Very sunny, quiet neighborhood, 650 m above sea level • View - Panoramic view from the Zurich Oberland over the Alpstein to the Glarner Alps • Shopping - 1.2 km to Volg (=Post), open Mon-Sat from 6 am to 9 pm • Public transport - 600m to Forchbahn station «Forch» (25 minutes to Stadelhofen) • Car - 1 km to Oberlandautobahn exit, 7 km to Zurich city limits Key data / equipment • Living area: 110m2 • Rooftop terrace: 110m2 • Year of construction: 1960 • Condition: Partially renovated in 2021 • Heating: Ground-source heat pump • Electricity: EWZ • Parking: Garage with wallbox can be rented separately.

Travel time
-
  • Roof terrace with outdoor dining setup, umbrellas, and scenic mountain view.
  • Empty room with light-colored walls and a herringbone wooden floor, featuring a small, modern kitchen area with cabinets and appliances in the corner.
  • Modern kitchen with white cabinets, a sink, faucet, induction cooktop, and an oven. The countertops are light-colored with a subtle pattern, and the lighting is warm and ambient.
  • Modern kitchen with white cabinets, granite countertop, stainless steel sink, and built-in oven.
  • Empty room with light wooden parquet flooring and white walls, featuring a single door leading to another space.
  • Modern bathroom with white tiles, a toilet, a sink with a dark grey cabinet, a large mirror, and a glass-enclosed shower area.
  • Modern bathroom with a white sink, chrome faucet, large mirror, and glass-enclosed shower area.
  • Empty room with light wooden flooring and white walls, featuring a single window with a view of a building outside.
  • Empty hallway with wooden flooring, white walls, built-in closet, and recessed lighting.
  • A modern hallway with light wooden herringbone flooring, white walls, and several closed doors. The hallway features built-in white cabinets on one side and recessed lighting.
  • Roof terrace with seating area, closed umbrellas, and a view of a city with spires and mountains.
  • Roof terrace with stone tiles, red table, and chairs, with closed umbrellas and a scenic mountain view.
  • Floor plan of a multi-unit building showing various rooms including apartments, corridors, technical areas, and utility spaces.
  • Floor plan of a building showing a parking area, entrance to apartments, and a separate building labeled 'Tropfenhaus'.
  • Floor plan of a residential unit featuring a living room, kitchen, two bedrooms, two bathrooms, and a staircase leading to an upper level.
  • Floor plan of a residential unit featuring a living room, kitchen, two bedrooms, two bathrooms, and a staircase leading to an upper level.
  • Floor plan of a multi-unit building with labeled rooms including entrances, kitchens, bathrooms, and living spaces. Includes dimensions and room labels.
  • Floor plan of a multi-unit residential building with multiple apartments, kitchens, bathrooms, and entrances.
  • Floor plan of a multi-unit residential building with multiple apartments, kitchens, bathrooms, and entrances.
  • Floor plan of a multi-unit residential building with multiple apartments, each featuring bedrooms, living areas, kitchens, bathrooms, and a shared terrace.
  • Floor plan of a building showing layout including kitchen, dining area, living room, WC, and storage area.
1 / 21
CHF 3,030.– Top
4.5 rooms99m² living space
Löwenstrasse 7, 6004 Luzern

Attractive living in Lucerne – central, modern, and close to nature

Lucerne is one of the most attractive cities in Switzerland and combines the advantages of city life with an impressive natural landscape. The central location on Lake Lucerne and in close proximity to the Alps creates a special quality of life, characterized by short distances, diverse offerings, and natural recreation.The attractively renovated apartments are available immediately and convince with a high-quality interior design as well as thoughtful, functional floor plans.The modern kitchens present themselves in an elegant, light gray tone and offer generous storage space. The openly designed living and dining areas, corridors, and bedrooms can be furnished in a variety of ways thanks to the optimal room layout. Noble oak parquet gives the living rooms a warm and high-quality atmosphere.The bathrooms are equipped with showers and partially supplemented by a separate toilet. Kitchens and bathrooms are executed with stylish Feinsteinzeug plates in a harmonious green tone.A special highlight is the rooftop terrace, which is available to all tenants on weekdays from 4:00 PM and on weekends, offering a magnificent view over the roofs of Lucerne. There is also the possibility to rent the lounge on the top floor for private events at very attractive conditions.The following apartments are still available: 4.5-room apartment (5.1) on the 5th floor4.5-room apartment (6.1) on the 6th floor3.5-room apartment (6.3) on the 6th floorAt Löwenstrasse 7, 13 new apartments have been created. Via the link, you can find the rental documentation, where you can get more information about all available apartments as well as the property and the city of Lucerne.Have we sparked your interest? We look forward to your contact.

Travel time
-
  • Modern kitchen with white cabinets, stainless steel appliances, wooden flooring, and large windows.
  • Modern balcony with tiled floor, white railing, and a panoramic view of a cityscape under a clear blue sky.
  • Bright, empty room with light wooden flooring and large sliding glass doors leading to a balcony with city views.
  • Empty room with light wooden flooring and large glass sliding doors leading to a balcony. The walls are white, and the space is well-lit with natural light.
  • Modern kitchen with white cabinets, a central island, and wooden flooring. Large windows offer a view of the cityscape.
  • Modern kitchen with white cabinets, a central island, and a large window offering a view of the city.
  • Modern bathroom with a white sink, bathtub, and glass-enclosed shower with a handheld showerhead. Light wood flooring and beige tiles.
  • Empty room with wooden flooring, white walls, and large windows offering a view of the cityscape.
  • Modern bathroom with white tiles, a sink, toilet, mirror, and a view of a balcony through a glass door.
  • Bright, minimalist hallway with light wooden flooring, white walls, and recessed lighting. Features built-in shelving unit and a window offering a view of the exterior.
  • Empty room with white walls, wooden floor, and large windows. No furniture or equipment visible.
  • Modern multi-story residential building with white facade, balconies, and surrounding greenery.
  • Modern multi-story apartment building with balconies, surrounded by greenery and parked cars.
  • Aerial view of a residential neighborhood with multiple houses, trees, and a clear blue sky.
1 / 14
CHF 3,700.– Top
4.5 rooms158m² living space
Dianastrasse 4, 8580 Amriswil

Modern attic apartment with great views, quiet, centrally located

In immediate proximity to Amriswil train station, yet quietly located in the middle of the quarter, two modern multi-family houses were newly built in 2024. Intercity stop, bus station, schools, kindergarten, shopping facilities, and lake with park are all within a radius of around 200 m or less. The quiet quarter has hardly any traffic and is attractive for families, couples, and singles. All apartments are built to a high standard. The unique 4 1/2-room attic apartment is particularly spacious and comfortably equipped. It is characterized by • Absolute privacy on the attic floor; not visible • Huge terrace (121 m2) facing south, west, and north for sole use • Panoramic view from the lake ridge to the Säntis and Hoher Kasten • Very large, bright living/dining area (64 m2) • All-day sunshine in the apartment, from sunrise to sunset • Modern kitchen with high-quality equipment, including oven and combination steamer as separate devices, induction hob, etc. • Three wet cells, one of which is an en-suite bathroom to the large bedroom • Bathrooms with exterior windows • Lift directly to the apartment or to the underground garage • Comfortable shower toilet • Energy-efficient washing machine/tumble dryer in the apartment • High-quality oak parquet flooring, brushed, in Mandorla • Kitchen countertop in natural stone • Feinstein plates in the kitchen and bathroom • High-quality wood/metal windows • Controlled ventilation • Individually adjustable underfloor heating • Separate réduit with direct access to the terrace • Private basement compartment with power connection • Separate storage space on the terrace for garden furniture, etc. • High-performance fiber optic connection • Modern video intercom system Regarding the building in general, it should be mentioned • Massive Einstein masonry (49 cm) for good insulation and top room climate • Most modern heating system with geothermal probes • Photovoltaic system for electricity generation • System for drinking water treatment Tenants have the opportunity to rent parking spaces in the underground garage for CHF 140.- per month. Additionally, a separate commercial space (for office, practice, etc.) on the ground floor of the same house can currently be rented.

Travel time
-
  • Empty room with concrete floor, white walls, large sliding glass doors leading to a balcony with a view of the city and surrounding hills.
  • Empty room with large sliding glass doors leading to a balcony, concrete floor, and white walls.
  • Empty room with white walls, grey concrete floor, and an open door leading to another room.
  • Empty kitchen area with grey cabinets, countertop, and floor. No appliances or furniture present.
  • Modern kitchen with white cabinets, dark countertop, and stainless steel sink.
  • Modern kitchen with white cabinets, built-in oven, and a sliding glass door leading to a balcony.
  • Modern kitchen with white cabinets, dark countertop, sink, and faucet.
  • Empty room with white cabinets, a sink, and a window offering a view of rooftops and a clear sky.
  • Empty hallway with white walls, light-colored carpet, and several doors leading to other rooms.
  • Modern bathroom with a glass shower enclosure, white radiator, and neutral-colored walls and floor.
  • Modern bathroom with a white sink, chrome faucet, toilet, mirror, and toilet paper holder.
  • Modern bathroom with a white sink, faucet, mirror, and stacked washing machine and dryer unit.
  • Modern rooftop terrace with a metal railing, tiled floor, and a sliding glass door leading to an indoor space. The view includes neighboring rooftops and a distant landscape.
  • Balcony with white tiled floor, metal safety railing, and a view of the cityscape with buildings and trees.
  • View from a balcony showing a cityscape with various buildings, rooftops, and a partly cloudy sky.
  • Modern balcony with concrete tiles, glass sliding door, metal railing, and a small plant visible on the left side.
1 / 16
CHF 2,736.– Top
2.5 rooms63m² living space
Bachmattstrasse 40, 8048 Zürich

Penthouse apartment with 2.5 rooms – Zürich-Altstetten

Above the roofs of Zürich-Altstetten, in the trendy quarter between vibrant city life and quiet green spaces, this attractive penthouse apartment with approximately 63 m² of living space awaits you. The building, constructed in 2022, impresses with its clear lines and reduced, contemporary design language.The open living and dining area (approximately 25 m²) can be opened to the kitchen via sliding doors or separated as a separate room – as needed. The spacious room (approximately 16 m²) offers space for individual use, whether as a bedroom or workspace. The private balcony (approximately 9 m²) invites you to linger outdoors.Features: • Polished, sealed cement floors and exposed concrete ceilings • Seamless walls and floors in the bathroom • Bathroom with shower • Private laundry tower (washing machine/tumbler) in the bathroom – can be taken over by the current tenant for a fee • Controlled residential ventilation • Floor heating • Triple-glazed wood-metal windows with shutters • Lift, barrier-free access • Underground parking with parking spaces and cellar compartment available • Preparation for e-mobility charging station Rent: CHF 2,736.– per month, ancillary costs are included in the rent (no separate or lump-sum billing)Availability: ImmediatelyLocation: Quiet and yet in the middle: The tram stop Bachmattstrasse is just a few steps away, and the Zürich-Altstetten train station can be reached in about five minutes on foot. Shopping facilities like Migros and Coop, as well as the Lindenplatz with its diverse shops, are just around the corner. The forest, Limmat, and Uetliberg provide relaxing breaks right outside the door.Facts: • 2.5-room penthouse apartment, approximately 63 m², built in 2022 • Balcony approximately 9 m² • Rent CHF 2,736.– including ancillary costs • Available for occupancy immediately • Cellar compartment • Lift • Underground parking Have we sparked your interest? We look forward to your contact. We will be happy to arrange viewings directly.

Travel time
-
  • Roof terrace with tiled floor, glass railing, and scenic view of neighborhood houses and solar panels on a nearby roof.
  • Spacious hallway with wooden flooring, curved staircase with wooden steps and white railing, skylight window, and a view to an adjacent room with large glass doors.
  • Empty room with wooden flooring, white walls, and large windows, including a sliding glass door leading to a balcony.
  • Empty hallway with wooden flooring, white walls, large windows, and doors leading to other rooms.
  • Empty room with wooden flooring, white walls, and large windows, including a sliding glass door leading to a balcony.
  • Empty room with light wooden flooring, white walls, and visible doorways leading to other areas including a staircase and a bathroom.
  • Empty room with wooden flooring, large windows, and a sliding glass door leading to a balcony.
  • Empty room with light wooden flooring, white walls, and large windows. The room is connected to a small kitchen area with cabinets and appliances.
  • Modern kitchen with white cabinets, wooden countertops, built-in oven, sink, and a window overlooking a roof.
  • Bright, compact kitchen with light wooden cabinets, a stainless steel sink, and tiled flooring. Two windows offer natural light and views of the surrounding area.
  • Modern kitchen with light-colored cabinets, a wooden countertop, and a stainless steel sink. The room features a large window with a scenic view of a green field.
  • Modern bathroom with a white sink, mirror, toilet, and glass-enclosed shower area with blue tiles.
  • Empty room with wooden flooring, white walls, and large windows offering a view of the outside. The room has a sliding glass door leading to a balcony.
  • Empty room with wooden flooring, white walls, large windows, and a sliding glass door leading to a balcony.
  • Roof terrace with light-colored tiles, glass railing, and access to a modern house with a distinctive roofline and chimney.
  • Modern rooftop terrace with large glass railing, tiled floor, and scenic view of surrounding buildings and greenery.
  • Balcony with glass railing overlooking a park area with trees, benches, and a small playground.
  • Roof terrace with tiled flooring, glass railing, and a view of a residential area with houses, trees, and solar panels on one roof.
  • A view from a balcony or terrace overlooking a suburban area with roads, parked cars, trees, and a small park area with a green table and benches.
  • Bright, modern hallway with wooden flooring, white walls, and a staircase leading upwards. Features a large window at the end, allowing natural light to fill the space.
  • Empty attic space with wooden flooring, white walls, and skylight windows allowing natural light to enter.
  • An empty attic space with wooden flooring, white walls, and skylights providing natural light. The room features exposed wooden beams and a small raised platform area.
  • Floor plan of a ground floor (DG) showing a living room (Wohnzimmer), kitchen (Küche), two bedrooms (Zimmer), staircase hall (Treppenhaus), and a bathroom (DU / WC).
  • Floor plan of a hobby room with labeled dimensions and roof windows.
  • Floor plan showing rental prices for apartments with varying room counts and sizes, including garden and winter garden areas, garage boxes, and outdoor parking spaces.
  • Floor plan of a 1st floor apartment with two living rooms, kitchen, two bedrooms, two bathrooms, and two balconies.
  • Floor plan of a 2nd floor apartment with two living rooms, two kitchens, four bedrooms, two bathrooms, and two balconies.
1 / 27
CHF 2,950.– Top
3.5 rooms90m² living space
Engstringerstrasse 30, 8952 Schlieren

New 3.5 room apartment with terrace and 1.5 room apartments with loggia, good location, in Schlieren

Several apartments for rent:Your chance to grab this totally renovated 3.5 room apartment, approx. 90m2, with approx. 50m2 terrace, beautiful view and a gallery.No elevator!We look forward to you and your DIRECT! E-mail to: info@immodina.ch, so we can arrange a viewing appointment.The building from 1932 was completely renovated until 2026 and shines in new splendor - a successful combination of historic charm and modern living comfort. The bright apartments offer you an ideal combination of urban life and natural surroundings - perfect for couples, small families or professionals who value comfort, nature and very good connections.Bright 3.5 room apartment: the living room, two bedrooms, kitchen, bathroom are located on the 3rd floor, with three glass doors that lead directly to the approx. 50m2 terrace. From the living room, you can reach the approx. 15m2 gallery through a staircase, with washing machine and dryer. (see document/floor plans)All apartments convince with, among other things: • Bright rooms: all rooms have bright wooden floors and bright walls, creating a friendly and inviting atmosphere • Spacious triple-glazed windows: large windows offer a beautiful view of the surrounding green area and provide plenty of natural light at the same time • On the 3rd floor: 3 large glass sliding doors lead directly to the private approx. 50m2 terrace - beautiful view, ideal for relaxing and enjoying • Floors: wooden floors (oak) heated and ceramic tiles (heated) • Bathrooms and kitchens: with medium to high-quality materials and ceramic tiles for floors and walls • Washing machine and dryer for private use in the apartment in the gallery, further possibility in the basement/laundry room available to all • Minergie standard construction: stands for sustainable and energy-efficient living. (Separate meters) • Garage & parking: garage boxes or outdoor parking spaces are available in limited numbers • Public "Engstringer parking" for visitors: to the right opposite the property and always open2 more apartments: 1.5 rooms approx. 45m2 with + approx. 6m2 loggia: (floor plans in the photos)Bright 1.5 rooms (approx. 45 m2) with balcony/loggia glazed and openable (+ approx. 6 m2) and basement • On the 1st and 2nd floors: balcony/loggia: with large glass sliding doors that lead directly to the private balcony - ideal for enjoying and additional enclosed space of approx. 6 m2 • Washing machine and dryer in the basement available Location & surroundings:The apartment is located in a sunny position and is also pleasantly bright in winter. The bus stop Talacker-Windegg can be reached in just one minute on foot, while the Schlieren train station and the bus and tram center Schlieren Center/Train Station can be reached in about 10-13 minutes on foot, or in 2-3 minutes by bus/car. Families appreciate the proximity to the Zelgli school, which can be reached in just 3 minutes on foot. Highway connections and roads to the city of Zurich are possible in 5 minutes (if there is no traffic;)). Adjacent are Dietikon, Zurich, Engstringen and Urdorf.For daily shopping, you have various shops and shopping centers, such as the Lilie shopping center, Parkside, Waagi, etc., all in the immediate vicinity. You will also find doctors and pharmacies in the immediate vicinity. The Limmattal hospital is 2.4 km away and can be reached directly by bus in 6 minutes, for example.For leisure and nature lovers, there are fortunately numerous possibilities in the immediate vicinity, such as the Limmat river, which can be reached in a 5-minute walk, directly into the green for various walking and cycling paths, leisure activities, ferry Kloster Fahr, etc..We look forward to you and your DIRECT! e-mail to: info@immodina.ch, so we can arrange a viewing appointment.

Travel time
-

Suggested properties for you based on search results