48699 résultats - Tous les biens

1 / 18
CHF 2'300.– Top
1 pièce42m² surface habitable
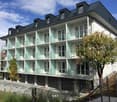
Feldstrasse 19, Hotel Thesssoni home, 8105 Regensdorf

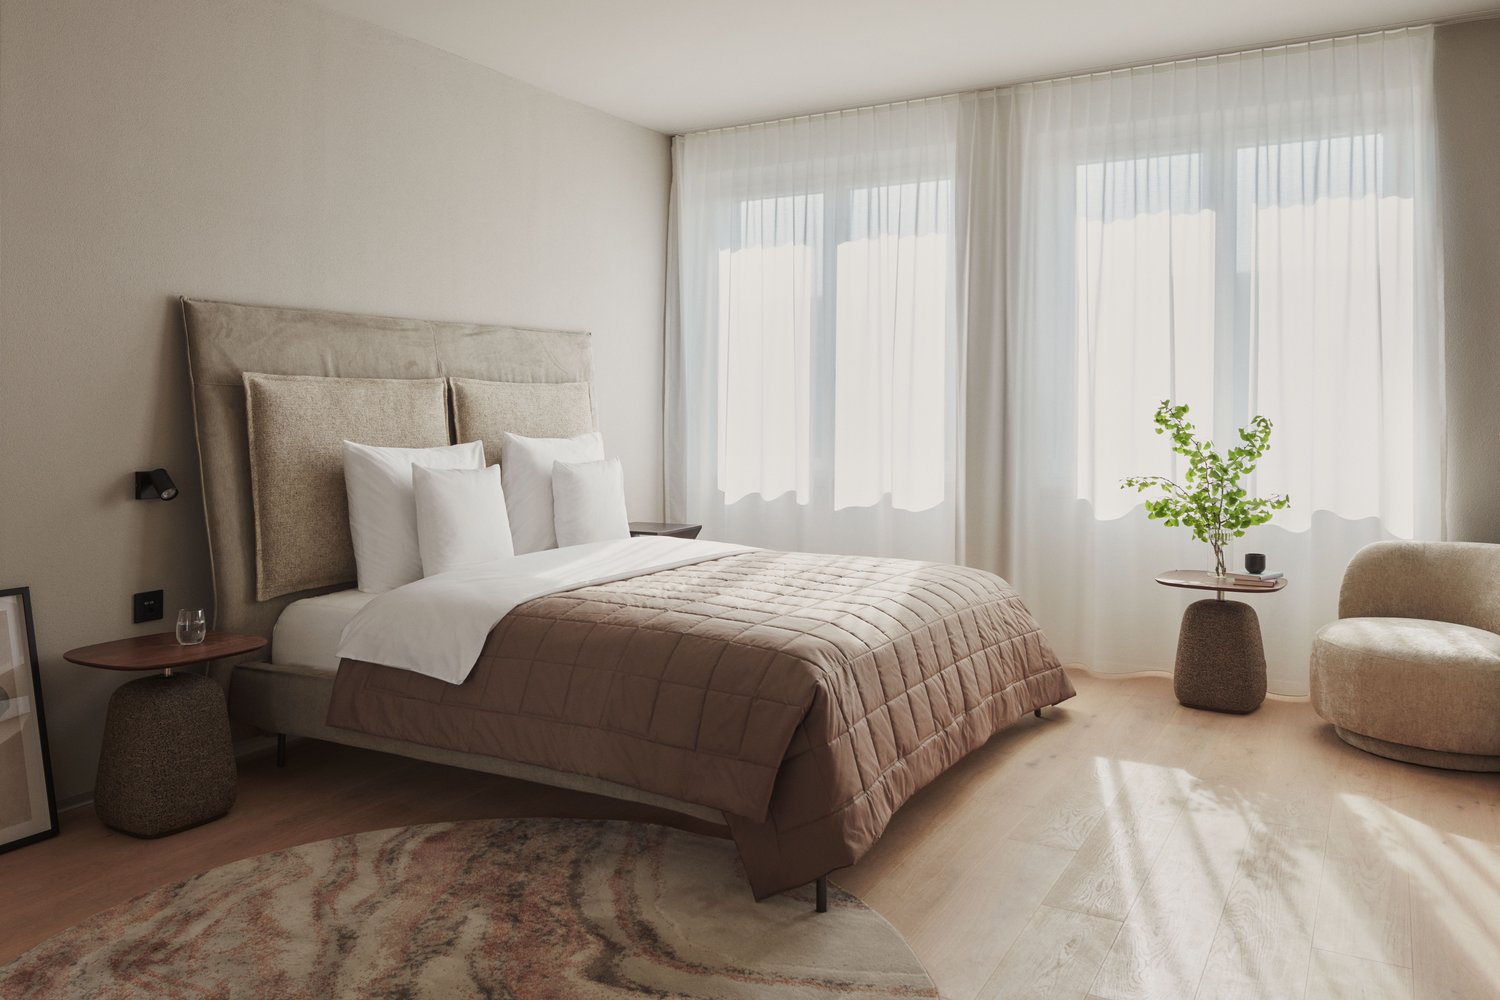
Studios avec cuisine dans la chambre à forfait mensuel à l'Hôtel Thessoni Home ****, Zurich - Regensdorf

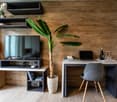
Studios avec équipement hôtelier et service hôtelier tous les 10 jours avec et sans cuisine dans la chambre à forfait mensuel à l'Hôtel Thessoni Classic ****, Zurich - Regensdorf, à partir de 1950.--Studios meublés de 24 à 48m2 avec service hôtelier, design intérieur de haute qualité incluant la fourniture de meubles au niveau d'un hôtel 4 étoiles dans la résidence hôtelière Thessoni home à Zurich - Regensdorf près de la gare (14 minutes jusqu'au vieux centre-ville de Zurich)Découvrez ce studio et cet appartement élégants et entièrement meublés dans l'hôtel moderne Thessoni Home à Regensdorf. Les studios, d'une superficie de 25 à 48 m², sont constamment rénovés, ouverts en 2015, et impressionnent par leur design moderne, leurs sols de designer, leurs douches en verre et leurs accents noirs élégants.L'appartement offre un aménagement intérieur d'hôtel de première classe : • Espace de vie / de sommeil moderne : Espace lumineux et ouvert avec lit simple, télévision à écran plat, canapé, table à manger et minibar, télévision par satellite, Wi-Fi, système de refroidissement en été, chauffage au sol, service hôtelier • Cuisine de haute qualité dans le loft ou la kitchenette dans les studios : • Salle de bain élégante : Salle de bain moderne, douche en verre, lavabo noir et grand miroir • Équipement pratique : Télévision par satellite, ascenseur, garage et norme Minergie pour une efficacité énergétique optimale • Les coûts incluent la disposition, la buanderie, le concierge de l'hôtel, le concept de sécurité avec plusieurs sécurités d'accès et caméras, le service hôtelier, le Wi-Fi, la disposition • Utilisation du loft, utilisation de la cuisine du loft Emplacement et environnement : Les studios sont situés dans un quartier calme (fenêtres insonorisées) et sont bien connectés. S-Bahn devant la maison / 4 minutes à pied / près de l'autoroute / Katzensee à 8 minutes à pied / magasin Aldi et nettoyage chimique dans la maison, Hôtel Thessoni classic avec restaurants, bars à 5 minutes à pied, et la maison est directement connectée à l'hôtel et donc service 24 heuresIdéal pour les voyageurs d'affaires, les étudiants ou quiconque recherche une solution de vie moderne et entièrement meublée à Regensdorf. Les animaux de compagnie sont les bienvenus

Durée du trajet
-
1 / 10
CHF 2'190.– Top
1 pièce34m² surface habitable
Thurgauerstrasse 107, 8152 Glattpark (Opfikon)

Studio Apartments mit Designer Möblierung in Zürich-Opfikon/Glattbrugg

Erleben Sie urbanes Wohnen mit erstklassiger Anbindung in Zürich-Opfikon, nur wenige Minuten von Zürich, Oerlikon und dem Flughafen Zürich entfernt. Die Thurgauerstrasse 107 bietet eine perfekte Kombination aus modernem Komfort, urbaner Dynamik und exzellenter Infrastruktur.Wie in den Grundrissen ersichtlich, bieten wir unterschiedliche Wohnungstypen und Grössen an. Die Preise variieren je nach Grösse und Ausstattung.Das Gebäude umfasst hochwertig ausgestattete 1,5 Zimmer Studios bis 3-Zimmer-Wohnungen, wahlweise mit oder ohne Balkon. Alle Wohnung verfügen über eine eigene Waschmaschine und einen Trockner, ausser die 1,5 Zimmer Studios. Für die Studios steht eine moderne, geteilte Waschküche zur Verfügung.Verfügbare Wohnungen1,5 Zimmer Studio Apartment 34 m²2,5 Zimmer Apartment Classic 58 m²2,5 Zimmer Apartment Comfort 65 m²2,5 Zimmer Apartment Deluxe 76 m²1,5 Zimmer Penthouse Studio 52 m²2,5 Zimmer Penthouse Comfort 52 m²2,5 Zimmer Penthouse Deluxe 46 m²3,5 Zimmer Grand Penthouse 75 m²Beste Infrastruktur & hervorragende Anbindung • Optimale Lage: Nur wenige Minuten nach Zürich, Oerlikon & Flughafen Zürich • ÖV-Anschluss vor der Tür: Tram, Bus und Bahn in unmittelbarer Nähe • Supermärkte & Restaurants: Zahlreiche Einkaufsmöglichkeiten und Gastronomie zu Fuss erreichbar • Freizeit & Erholung: Nahe gelegene Parks und Grünflächen für Sport & Erholung • Vielfältige Angebote im Gebäude: Exklusive Gemeinschaftsräume für einen modernen Lifestyle Parkplatz (Tiefgarage) • Sichere Tiefgarage mit direktem Zugang zum Gebäude kann dazu gemietet werden Zusätzlicher Service: • Regelmässige Reinigung: Wöchentliche Reinigung mit frischer Bettwäsche & Handtüchern kann optional gebucht werden Exklusive Gemeinschaftsbereiche für höchste Lebensqualität • Yoga-Raum (14m²): Perfekt für Sport & Entspannung • Coworking-Bereich (14m2) : Ideal für produktives Arbeiten ohne lange Pendelzeiten • 170 m2 Dachterrasse auf der 7. Etage zur gemeinsamen Nutzung: Atemberaubender Blick auf die Alpen & urbanes Flair Ausgestattetes Wohnzimmer mit: • 50'' Smart-TV • Highspeed-Internet • Bluetooth-Speaker Grosses Schlafzimmer mit: • King Size Bett • Luxuriöser Bettwäsche • Hochwertigen Matratzen • Extrakissen Arbeitsbereich für produktives Wohnen (auf Anfrage): • Höhenverstellbarer Schreibtisch • PC-Monitor für flexibles Arbeiten Voll ausgestattete moderne Küche mit: • Ofen & Mikrowelle • Hochwertigem Geschirrset • Nespresso-Maschine • Grosszügigem Esstisch Helles, stilvolles Badezimmer mit: • Regendusche • Hochwertiger Frottierwäsche • Haartrockner Sichern Sie sich Ihre neue Wohnung in Zürich-Opfikon!Möchten Sie eine oder mehrere Wohnungen lang- oder kurzfristig mieten? Dann kontaktieren Sie uns unter welcome@blre.ch--------Experience Urban Living with Prime Connectivity in Zürich-OpfikonLocated just minutes from Zürich, Oerlikon, and Zürich Airport, Thurgauerstrasse 107 offers the perfect blend of modern comfort, city vibrancy, and excellent infrastructure.As shown in the floor plans, we offer a variety of apartment types and sizes.The building features high-quality 1,5 Studios to 3-room apartments, available with or without a balcony. All apartments, except the Studios, are equipped with a private washing machine and dryer, ensuring maximum convenience.Apartment Sizes:1,5 Room Studio Apartment 34 m²2,5 Room Apartment Classic 58 m²2,5 Room Apartment Comfort 65 m²2,5 Room Apartment Deluxe 76 m²1,5 Room Penthouse Studio 52 m²2,5 Room Penthouse Comfort 52 m²2,5 Room Penthouse Deluxe 46 m²3,5 Room Grand Penthouse 75 m²Prime Infrastructure & Excellent Connectivity • Ideal location: Just minutes to Zürich, Oerlikon & Zürich Airport • Public transport access: Tram, bus, and train connections right outside • Shops & restaurants: Numerous supermarkets and dining options within walking distance • Leisure & relaxation: Nearby parks and green spaces for sports & recreation • Exclusive amenities within the building: Modern communal spaces designed for an elevated lifestyle Parking (Underground Garage) • Secure underground parking with direct building access Additional Services: • Regular cleaning: Weekly cleaning with fresh bed linen & towels can be booked on request Exclusive Communal Areas for a High-Quality Living Experience • Yoga room (14 m²): Perfect for fitness & relaxation • Coworking area (14 m²): Ideal for productive work without long commutes • 170 m² rooftop terrace on the 7th floor for shared use, offering breathtaking Alpine views & urban flair Fully equipped living room with: • 50'' Smart TV • High-speed internet • Bluetooth speaker Spacious bedroom with: • King-size bed • Luxurious bedding • High-quality mattresses • Extra pillows Dedicated workspace for productive living (on request): • Height-adjustable desk • PC monitor for flexible work setup Modern, fully equipped kitchen with: • Oven & ceramic glass stove • High-quality dish ware set • Nespresso machine • Generous dining table Bright, stylish bathroom with: • Rain shower • High-quality towels • Hairdryer Secure Your New Apartment in Zürich-Opfikon Today!Interested in renting one or more apartments for long- or short-term stays? Contact us at welcome@blre.ch.

Durée du trajet
-
1 / 17
CHF 5'500.– Top
4.5 pièces110m² surface habitable
Schädrütistrasse 29, 6006 Luzern

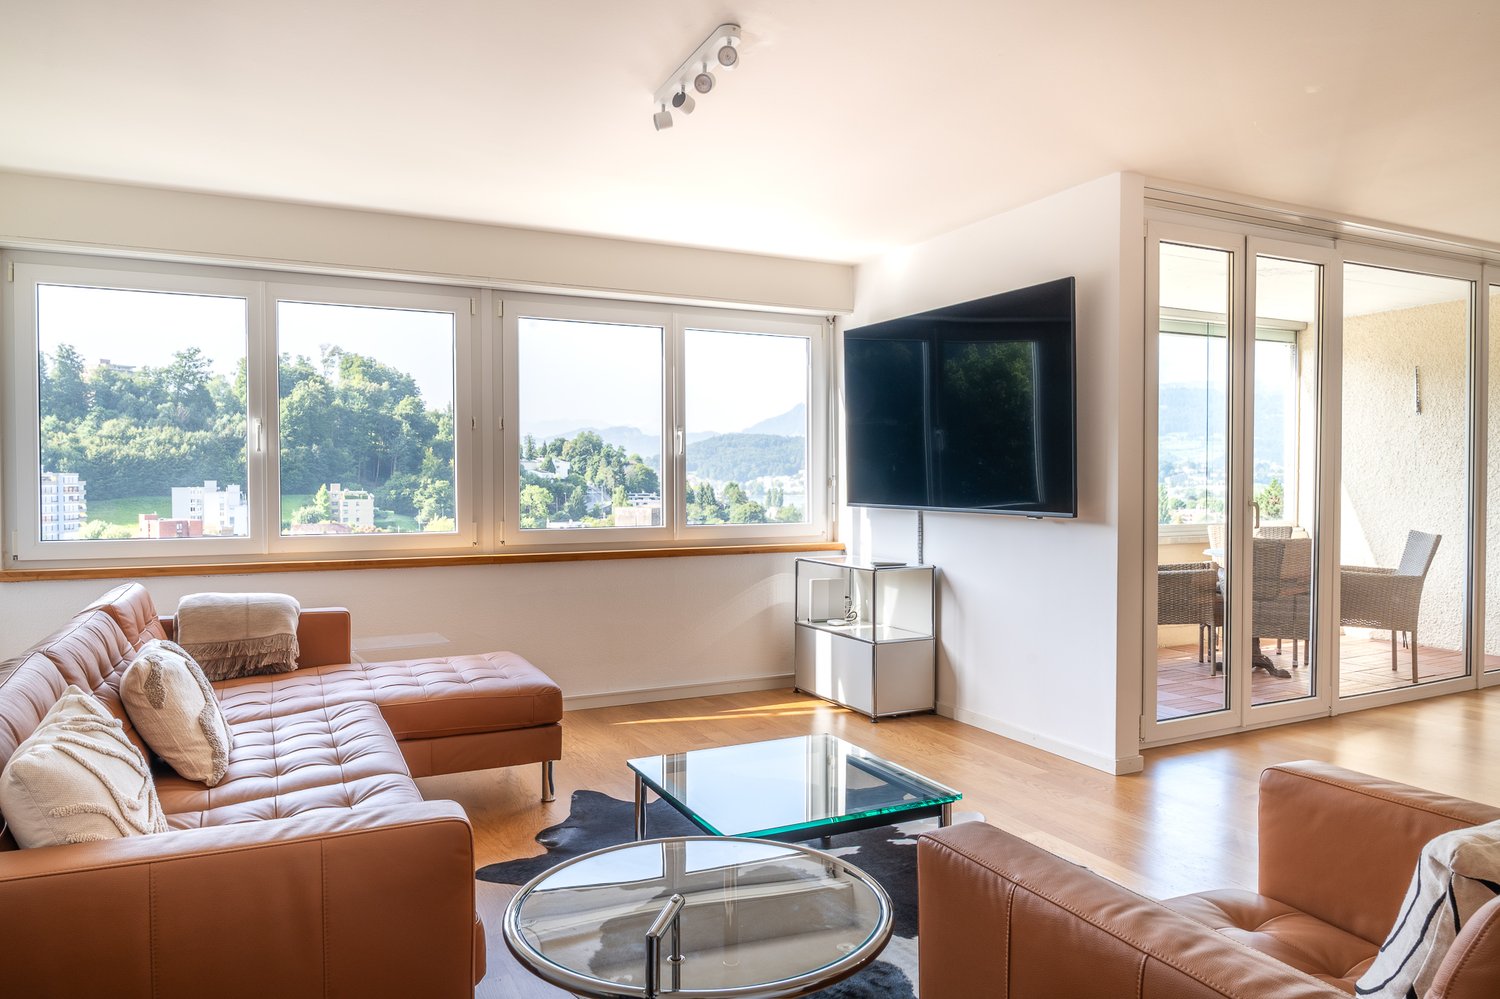
Appartement moderne 4.5 pièces avec vue sur la montagne et le lac à Lucerne

Découvrez cet appartement impressionnant de 4,5 pièces au 3e étage de la Schädrütistrasse 29 à Lucerne. Avec 110 m² d'espace de vie, cet appartement meublé offre un espace généreux et un confort moderne pour les locataires exigeants.L'appartement convainc avec : • Salon spacieux : Pièces lumineuses avec de grandes fenêtres et une vue magnifique sur la montagne et le lac, équipées de meubles en cuir confortables et d'un design moderne • 3 chambres : Répartition des pièces polyvalente pour vivre, travailler et se détendre • 2 salles de bain : Équipements sanitaires généreux pour un confort maximum • Balcon privé : Parfait pour profiter de l'emplacement ensoleillé et de la belle vue • Stationnement : Places de parking en garage incluses Emplacement idéal : L'appartement impressionne par son emplacement calme avec un minimum de bruit et en même temps une orientation ensoleillée. La connexion de transport est excellente - la gare de Lucerne Verkehrshaus est à seulement 11 minutes à pied, et l'arrêt de bus Schlösslihalde est accessible en seulement 2 minutes. Le célèbre Musée des transports suisse est à 13 minutes à pied.Infrastructure : Tous les équipements importants pour les besoins quotidiens sont situés à proximité immédiate : supermarché Spar (4 minutes), pharmacie Amavita (7 minutes) et école Würzenbach (7 minutes) pour les familles avec enfants.Cet appartement entièrement meublé est disponible à partir du 1er septembre 2025 et est idéal pour les expatriés, les cadres ou quiconque recherche un logement de luxe à Lucerne. La combinaison d'un espace généreux, d'un équipement moderne et d'un emplacement excellent fait de cette propriété un véritable joyau.

Durée du trajet
-

Chercher gratuitement le prochain locataire

Publie une annonce gratuite sur Homegate et trouve le locataire idéal en un clin d’œil pour ton logement.

Publier maintenant
1 / 13
CHF 250.– / m²Top
168m² surface utile
Schuppisstrasse 10, 9016 St. Gallen

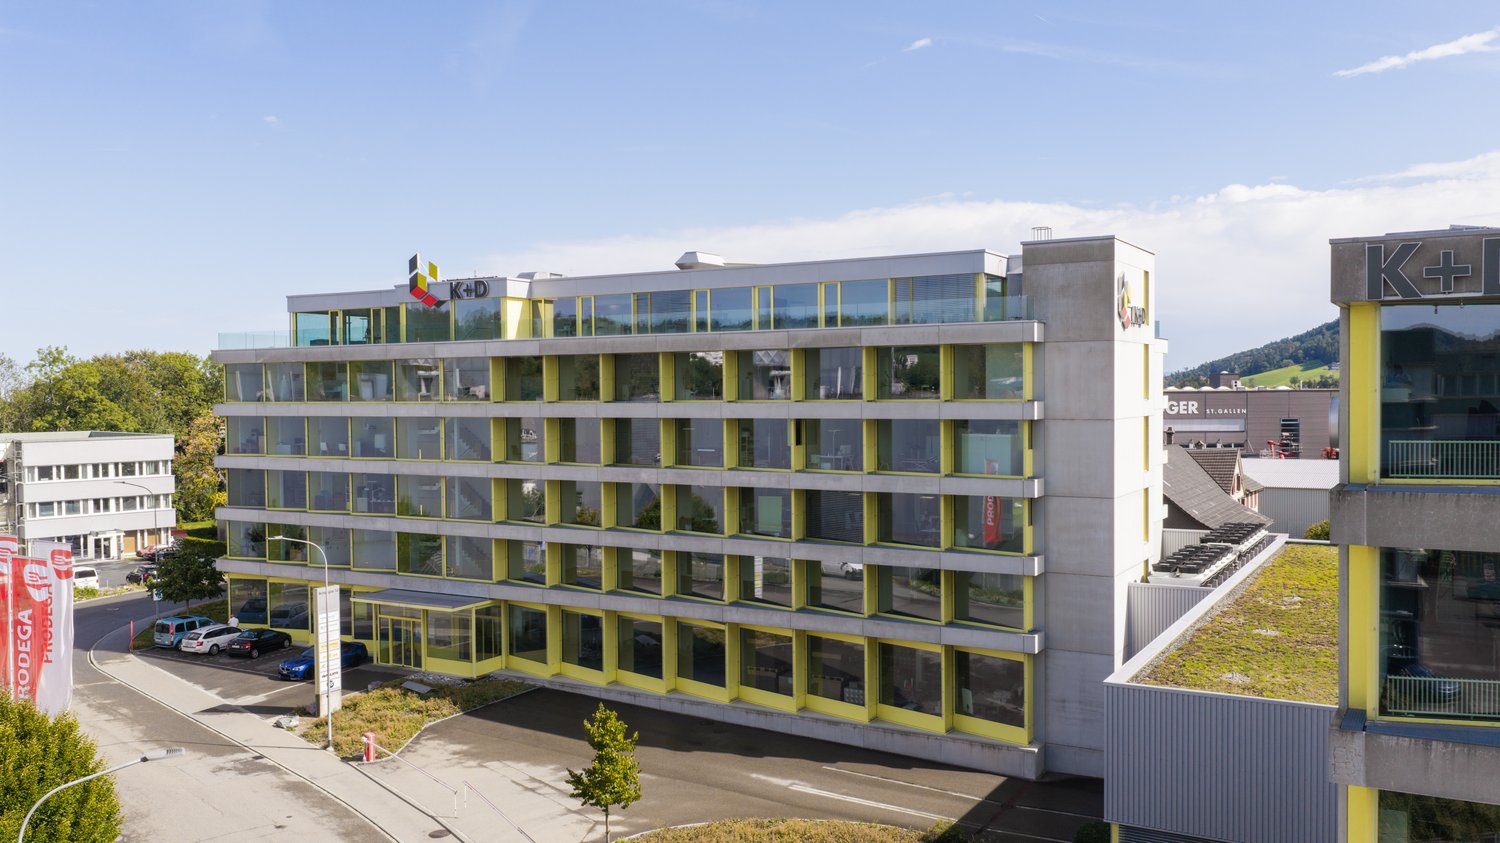
Bureaux modernes au 10 Schuppisstrasse à St. Gallen | Superficie partielle à partir de 50 m² possible

Location de 168 m² d'espace de bureau (divisé en 4 pièces fermant à clé) dans un immeuble de bureaux bien entretenu à St. Gallen-Neudorf. K+ D Immo AG offre des possibilités de superficies partielles à partir de 50,0 m². Climat de pièce toujours agréable grâce aux plafonds de chauffage et de refroidissement. Excellent emplacement et connexion – directement à la sortie d'autoroute de Neudorf, avec accessibilité optimale par les transports en commun (arrêt de bus Schuppisstrasse). Des places de parking souterraines suffisantes sont disponibles à la location. L'espace dispose des équipements suivants : • Plafond de chauffage et de refroidissement pour des températures de travail agréables tout au long de l'année • Ventilation et humidification de confort avec la possibilité d'ouvrir temporairement les ailes de fenêtres • Double plancher pour une installation flexible des connexions électriques et informatiques, y compris le réseau de fibres optiques • Éclairage avec des lampes de sol réglables et plaçables librement (une lampe de sol pour 20 m² d'espace de bureau) • Plafonds acoustiques • Installations sanitaires propres dans le couloir • Cuisine de thé propre • Locaux représentatifs • Structure de locataires constante et solide dans l'ensemble du bâtiment • Places de parking extérieures et souterraines suffisantes • Connexion idéale à l'A1 (à seulement 200m de distance de la sortie d'autoroute St. Gallen-Neudorf) • Très bonne connexion aux transports en commun (lignes de bus de St. Gallen avec arrêt de bus directement devant la porte du n° 7, 8, 9, ainsi que ligne Postauto vers Eggersriet, Heiden, Goldach) • Depuis 2012, l'un des plus grands systèmes photovoltaïques de la ville de St. Gallen est exploité sur tous les toits de Schuppis 6, 8 et 10. Les bâtiments sont chauffés et refroidis avec une pompe à chaleur air/eau, qui n'est supportée par un chauffage conventionnel qu'en période de pointe. Le loyer est excl. TVA.Je serais ravi de vous montrer les locaux personnellement sur place. Je me réjouis de vous contacter.Doris Hörler 079 944 59 96

Durée du trajet
-
1 / 10
  • Balcon / Terrasse
  • Vue
  • Place de parc
  • +2
CHF 1'978.– Top
1.5 pièces23m² surface habitable
Viktoriastrasse 29, 8057 Zürich

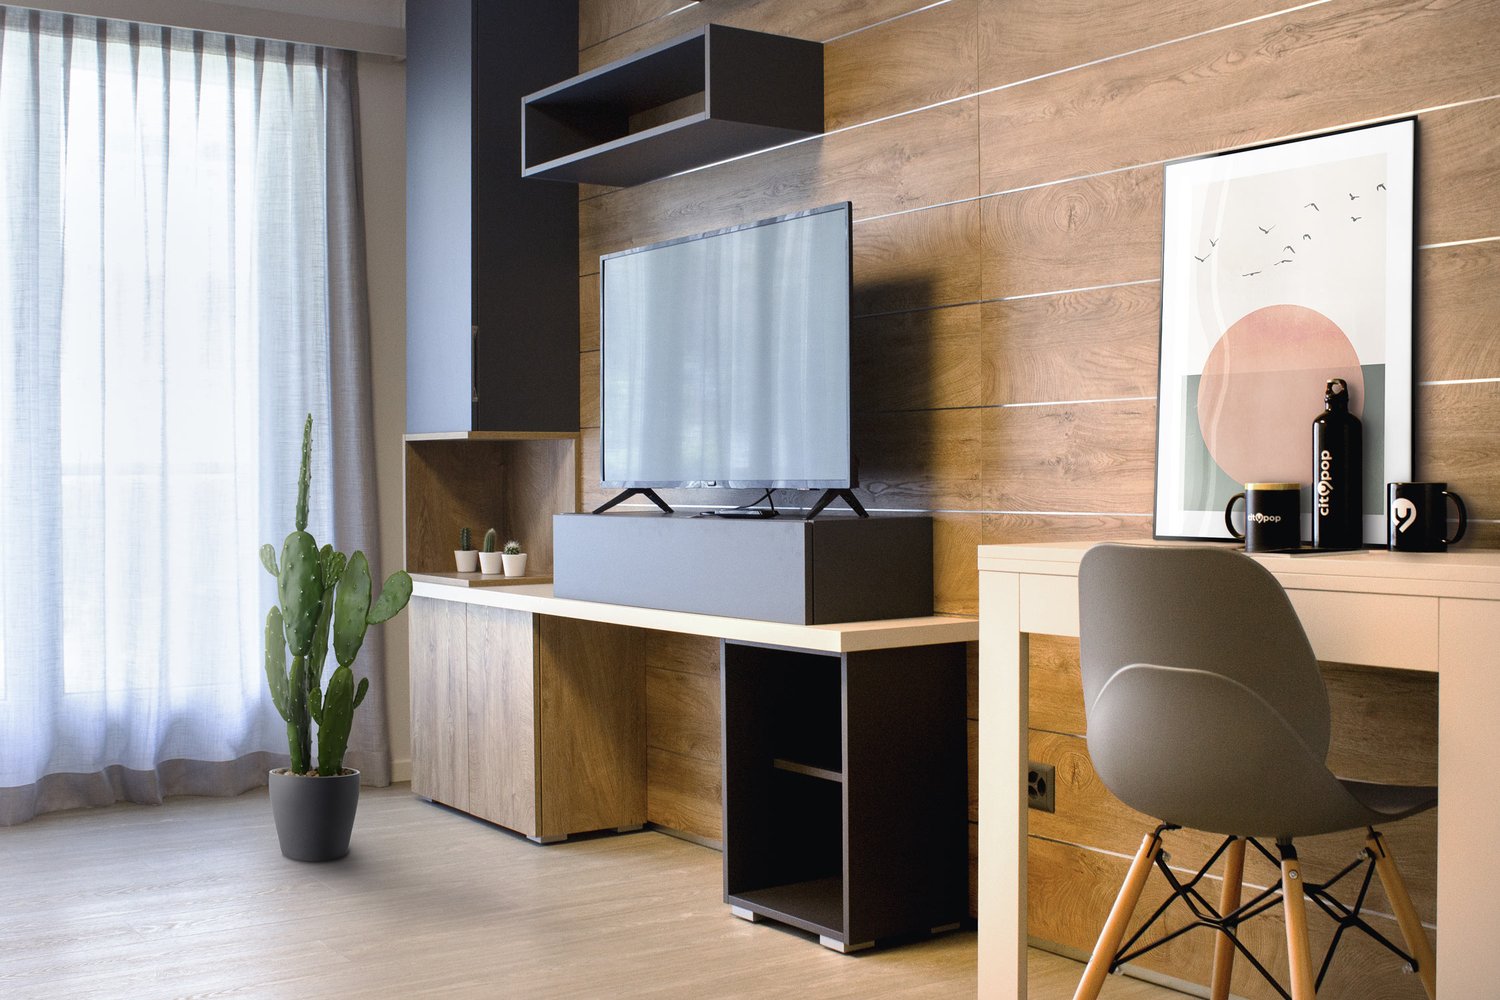
City Pop - Appartements meublés à Zurich-Oerlikon

City Pop - Votre solution flexible pour les séjours longs et courts pour vous faire sentir comme chez vous.À partir de 1978CHF/4 semaines, nous offrons des appartements situés au centre de Zurich-Oerlikon, d'environ 23 mètres carrés. Ce appartement meublé garantit une expérience de vie authentique.- Appartements équipés avec cuisine, salon, espace de sommeil et salle de bain;- Inventaire complet pour la cuisine (assiettes, verres, casseroles, etc.), espace de sommeil et salle de bain (serviettes);- Coûts de services publics (électricité, eau);- Wi-Fi;- Smart TV (Serafe excl.);- Petit déjeuner (croissant et café).Mais ce n'est pas tout!Ce concept de vie fantastique et innovant est libre de restrictions contractuelles concernant la durée de séjour minimale et peut également être réservé pour 4 semaines jusqu'à un maximum de 52 semaines.Un large éventail de services standard et supplémentaires est disponible, qui peut être activé via l'application City-Pop, par exemple:- Service de nettoyage (hebdomadaire, bihebdomadaire)- Salle de stockage- Parking (interne et externe)Chaque invité peut mettre ensemble et ajuster son propre offre de services pour répondre le mieux à ses besoins et à son style de vie.C'est aussi simple que de réserver une chambre d'hôtel!Pour réserver un appartement:- Téléchargez notre application "City Pop";- Choisissez votre période de réservation (arrivée et départ); les Pop disponibles apparaîtront;- Confirmez votre réservation!En savoir plus sur notre site web ou via notre application "Citypop"!Nous nous réjouissons de votre réservation!Si vous rencontrez des problèmes lors du processus de réservation ou avez besoin de plus d'informations, n'hésitez pas à nous contacter à contact.ch@citypop.com. Notre équipe est à votre disposition pour vous aider.

  • Balcon / Terrasse
  • Vue
  • Place de parc
  • +2
Durée du trajet
-
  • Empty room with light wooden flooring, white walls, and large windows with a view of greenery. No furniture or equipment is present.
  • Balcony with tiled floor, metal railing, and a view of greenery and neighboring houses.
  • Balcony with tiled floor, glass railing, and view of surrounding buildings and greenery.
  • Empty hallway with light wooden flooring and white built-in closet with double doors.
  • Empty hallway with light wooden flooring, white walls, and large windows on one side, featuring a radiator below the windows.
  • Empty hallway with wooden flooring, light-colored walls, and white doors at both ends.
  • Empty kitchen with white cabinets, dark countertop, and wooden flooring. A door leads to an outdoor area with a view of a house and roof.
  • Modern bathroom with a white sink, chrome faucet, large mirror, and toilet. Grey tiled walls and built-in lighting above the mirror.
  • Empty room with wooden flooring, white walls, and large windows with a view of a balcony area.
  • Empty room with wooden flooring, large windows leading to a balcony, radiator, and white walls.
  • Empty room with wooden flooring, white walls, and a radiator under a window with a view of greenery outside.
  • Empty room with light wooden flooring, white walls, and a window with a view of a neighboring building.
  • Empty room with light wooden flooring, white walls, large window with view of trees and neighboring building, radiator below window, and electrical outlet on wall.
  • Modern bathroom with a glass-enclosed shower, toilet, sink, and radiator. The walls and floor are tiled in a neutral beige color.
1 / 14
CHF 3'278.– Top
3.5 pièces105m² surface habitable
Reblaubenweg 4A, 8820 Wädenswil

Nachmieter für moderne 3.5-Zimmer-Wohnung mit zwei Balkone in Wädenswil!

# --- Deutsch--- # English below. Nachmieter gesucht – 3.5-Zimmer-Wohnung in WädenswilWir suchen per Ende 2026 oder nach Vereinbarung eine/n Nachmieter/in für unsere grosszügige und modern renovierte 3.5-Zimmer-Wohnung am Reblaubenweg 4A in Wädenswil.Die Wohnung befindet sich im 2. Obergeschoss, bietet 105.5 m² Wohnfläche und überzeugt mit einem modernen, hochwertigen Ausbaustandard sowie einer ausgezeichneten Lage. Der Zürichsee ist nur wenige Gehminuten entfernt.✨ Highlights • Kernsanierung im Jahr 2024 – moderner und hochwertiger Ausbaustandard • 105.5 m² Wohnfläche • 2 sonnige Balkone mit viel Platz zum Entspannen • Eigene Waschmaschine und Tumbler direkt in der Wohnung • Lift im Gebäude • Keller- und Estrichabteil für zusätzlichen Stauraum • Tiefgaragenparkplatz kann zusätzlich übernommen werden für CHF 180.–/Monat 📍 Perfekte Lage in WädenswilDie Wohnung liegt zentral und bietet gleichzeitig eine hohe Lebensqualität durch die unmittelbare Nähe zum Zürichsee. • 🚆 Bahnhof Wädenswil: ca. 3 Gehminuten • 🚌 Bushaltestelle Sonnenrainstrasse: direkt vor dem Haus • ⛴️ Fährterminal Wädenswil: ca. 5 Gehminuten • 🛒 Coop: direkt nebenan • 📮 Postfiliale: im selben Gebäude • 🛍️ Weitere Einkaufsmöglichkeiten befinden sich in unmittelbarer Gehdistanz • 🚗 Verkehrsberuhigte 20er-Zone Ob als Paar, Familie oder Einzelperson – die Wohnung bietet viel Platz, modernen Wohnkomfort und eine hervorragende Infrastruktur.Dank der zentralen Lage sind Bahnhof, Einkaufsmöglichkeiten und öffentliche Verkehrsmittel schnell erreichbar. Gleichzeitig lädt die Nähe zum Zürichsee zu Spaziergängen, Fahrradtouren und entspannten Sommerabenden am Wasser ein.Interesse? Bei Interesse freuen wir uns über eine Nachricht und zeigen Ihnen die Wohnung gerne persönlich. # --- English --- #Tenant Wanted – Spacious 3.5-Room Apartment in WädenswilWe are looking for a new tenant from the end of 2026 or by arrangement for our spacious and newly renovated 3.5-room apartment at Reblaubenweg 4A in Wädenswil.The apartment is located on the 2nd floor, offers 105.5 m² of living space, and features a modern, high-quality standard of finish in an excellent location. Lake Zurich is only a few minutes’ walk away.✨ Highlights • Fully renovated in 2024 – modern and high-quality interior • 105.5 m² of living space • 2 sunny balconies with plenty of space to relax • Private washing machine and tumble dryer directly in the apartment • Elevator in the building • Private cellar and attic storage compartments for additional storage space • Underground parking space available for an additional CHF 180 per month 📍 Excellent Location in WädenswilThe apartment is centrally located while offering a high quality of life thanks to its immediate proximity to Lake Zurich. • 🚆 Wädenswil railway station: approx. 3 minutes on foot • 🚌 Sonnenrainstrasse bus stop: directly in front of the building • ⛴️ Wädenswil ferry terminal: approx. 5 minutes on foot • 🛒 Coop supermarket: right next door • 📮 Post office: in the same building • 🛍️ Further shopping facilities are within easy walking distance • 🚗 Located in a traffic-calmed 20 km/h zone Whether you are a couple, family or individual, the apartment offers plenty of space, modern living comfort and excellent local infrastructure.Thanks to its central location, the railway station, shops and public transport are all within easy reach. At the same time, the proximity to Lake Zurich is perfect for walks, bike rides and relaxing summer evenings by the water.Interested? We would be happy to hear from you and arrange a personal viewing of the apartment.

Durée du trajet
-
  • Modern multi-story apartment building with balconies and flower boxes, featuring a mix of large windows and smaller openings.
  • Staircase landing with polished granite steps, wooden handrail, and a large potted plant in the center.
  • A modern hallway with polished stone flooring, large potted plants, and a dark wooden door with a sign. The walls are clad in dark wood panels, and there is a small artwork on the wall.
  • Living room with a white sofa, coffee table, dining area with chairs and table, bookshelf, and decorative items.
  • Living room with light-colored sofas, a glass coffee table, a table lamp, a television, and a patterned rug on a wooden floor.
  • A well-lit living room with wooden flooring, multiple area rugs, a large bookshelf filled with books and decorative items, a dining area with chairs and a table, and a coffee table with a plant.
  • Bright living and dining area with wooden flooring, white walls, large windows with white curtains, a white bookshelf filled with books and decorative items, a white armchair, a patterned sofa, a glass dining table with black chairs, and a coffee table wi
  • Balcony with two wicker chairs, a small table, and potted plants, overlooking a cityscape with buildings and greenery.
  • A modern kitchen with white cabinets, a wooden dining table, and a gas stove. The space includes a microwave, refrigerator, and various kitchen items on shelves and counters.
  • Modern bathroom with a double sink, large mirror, white cabinetry, and various toiletries on the counter. The room features tiled walls and a radiator.
  • Modern bathroom with tiled floors, a toilet, bidet, bathtub, glass-enclosed shower, radiator, and a small stool near the toilet.
  • Cozy bedroom with a single bed, nightstand, desk, chair, and a small rug. The room features wooden flooring and large windows with white curtains.
  • Elegant hallway with wooden flooring, a small table with a lamp, and a large ornate mirror on the wall.
  • Cozy bedroom with a large bed, decorative pillows, two nightstands with lamps, and a colorful painting on the wall.
  • Floor plan of a residential unit showing a kitchen, two bedrooms, a bathroom, a living room, and three balconies.
  • View from a balcony showing a lush green landscape with trees and distant buildings in the background.
1 / 16
EUR 3'300.– Top
4 pièces110m² surface habitable
Via Masia 37, 22100 Como

Appartement meublé de 4 pièces à louer à Como – Via Masia 37

Découvrez cet élégant appartement meublé de 4 pièces, situé au 5ème étage d'un immeuble résidentiel moderne dans Via Masia 37, Como (22100). Avec une surface habitable de 110 m², l'appartement est disponible immédiatement et représente une solution idéale pour ceux qui recherchent confort, style et praticité au cœur de Como.L'appartement se présente ainsi : • Salon lumineux : Spacieux et bien éclairé, avec sol en bois, canapés clairs, table en verre, télévision et tapis à motifs. Un environnement accueillant et raffiné. • Espace repas et bibliothèque : Espace repas avec table et chaises, enrichi par une grande bibliothèque remplie de livres et d'objets décoratifs, parfait pour ceux qui aiment la culture et le design. • Entrées soignées : Couloirs modernes avec sol en marbre brillant, vases décoratifs avec plantes luxuriantes et œuvres d'art aux murs, qui confèrent à l'appartement une touche d'élégance. • Balconies avec vue : L'immeuble dispose de balcons qui donnent sur un parc et une villa jaune pittoresque, offrant une vue agréable et relaxante. • Rénové en 2013 : L'immeuble, construit en 1970, a été rénové pour garantir des normes de vie modernes et confortables. Emplacement et environnement : • Gran Mercato S.P.A. : Supermarché à seulement 1 minute à pied, pour une commodité maximale dans les achats quotidiens. • Arrêt de bus Via D'Acquisto - Via Bonomelli : À seulement 3 minutes à pied, pour une circulation facile dans la ville. • Istituto Comprensivo Como Borghi - Severino Gobbi : École accessible en 3 minutes à pied, idéale pour les familles. • Farmacia Marelli : À seulement 6 minutes à pied, pour tous les besoins sanitaires. • Stazione Como Nord Borghi : Accessible en 12 minutes à pied, pour des connexions rapides avec le territoire. Cet appartement meublé représente une occasion unique de vivre dans l'un des quartiers les plus pratiques et les mieux desservis de Como. La combinaison d'espaces élégants, de meubles de qualité et d'un emplacement stratégique le rend parfait pour les professionnels, les familles ou quiconque souhaite profiter d'une vie confortable et raffinée. Disponible immédiatement – ne laissez pas échapper cette occasion !

  • Modern living room with a beige sofa, coffee table, white desk, and a large window with sheer curtains. The room features a wooden floor, a blue rug, and decorative pillows on the sofa.
  • Patio area with a table covered in a yellow floral tablecloth, surrounded by colorful chairs, a grill, and a stone pizza oven in the background.
  • Modern living room with wooden herringbone flooring, large window with sheer curtains, grey sofa, coffee table, TV on a white console, floor lamp, and decorative plants.
  • Dining room with a wooden dining table, white chairs, a vase with a rose, a clock, a small piano, and cabinets.
  • Modern kitchen with white cabinets, dark tiled floor, built-in oven, dishwasher, sink, and countertop.
  • Modern bedroom with wooden flooring, large bed with dark headboard, two guitars on wall, picture frames, and a wardrobe.
  • Empty room with light wooden flooring and white walls, featuring a large window with blinds allowing natural light to stream in.
  • A well-lit room with wooden flooring, a large window, a gaming chair, a desk with a laptop, a bookshelf, a guitar and case, and a small radiator.
  • Modern bathroom with beige tiles, double sink vanity, large mirror with built-in lighting, toilet, towel, and small rug on the floor.
  • Bathroom with beige tiled walls and floor, bathtub with faucet and handheld showerhead, toilet, and a green bath mat.
  • Small bathroom with beige tiled walls and floor, featuring a sink, toilet, mirror, and a small flower vase on the floor.
  • A small, well-lit laundry area with a stacked washing machine and dryer, a trash can, and a shelf with cleaning supplies.
  • A well-lit hallway with wooden herringbone flooring, white walls, and several doors. There are shelves with coats and shoes, framed pictures, and a small plant in a pot near the end of the hallway.
1 / 13
CHF 2'140.– Top
4.5 pièces97m² surface habitable
Dammbodenstrasse 1, 8604 Volketswil

Appartement spacieux 4,5 pièces avec espace de jardin

Appartement attractif de 4,5 pièces au rez-de-chaussée dans un quartier calme et central à Volketswil. L'appartement offre un plan d'étage spacieux et pratique d'environ 97 m², avec beaucoup d'espace de stockage et un beau jardin privé.Le espace de jardin couvert est accessible directement depuis le salon et l'une des chambres. En outre, l'appartement dispose d'un petit balcon près de la cuisine.L'emplacement est idéal : la gare de Schwerzenbach est à environ 5 minutes à pied, sans bruit de train dérangeant. L'école primaire et le lycée sont également à environ 5 minutes à pied. Les commerces comme Volkiland et l'accès à l'autoroute sont également à proximité. Le quartier calme et les espaces de loisirs à proximité rendent l'environnement particulièrement adapté aux familles.Équipements : • 4,5 pièces / environ 97 m² d'espace de vie • Trois chambres séparées, polyvalentes • Espace de vie et de repas spacieux avec parquet • Espace de jardin couvert • Petit balcon près de la cuisine • Cuisine avec passe-plat/bar, lave-vaisselle et cuisinière en verre céramique • Salle de bain avec baignoire, double lavabo et toilettes • Toilettes pour les invités • Buanderie avec machine à laver et sèche-linge • Armoires et placards intégrés • Chauffage par le sol • Cave privée • Place de parking souterrain incluse • Immeuble à plusieurs familles bien entretenu avec seulement six parties Loyer : CHF 2'140.– par mois, y compris les charges et le parking souterrainAnnée de construction : 1992 Étage : Rez-de-chaussée Surface habitable : environ 97 m², hors terrasse et balcon Disponibilité : 01.12.2026 ou selon accord

Durée du trajet
-
  • Balcony with two red folding chairs, overlooking a scenic sunset view of mountains and trees.
  • A cozy living room with a light-colored sofa, a small wooden table with a stool, a vase with pink flowers, and several candles on the windowsill. The room has wooden flooring and large windows offering a view of trees.
  • Empty room with wooden flooring, large windows, radiators, and a tiled area in the corner.
  • Floor plan showing multiple rooms including kitchen and living/dining area, three bedrooms, bathroom, WC, shower, entrance, hallway, balcony, and roof terrace.
  • A cozy living room with a sofa, pillows, a small table with a vase of flowers, a picture frame, and candles on the windowsill. The room has warm yellow walls and a window showing trees outside.
  • A well-lit hallway with wooden flooring, leading to a living room area featuring a sofa, coffee table, and a bookshelf. The hallway has a large framed picture on the left wall and a glass door at the end.
  • Modern hallway with wooden flooring, built-in shelving unit on the left, and a small table with items on the right. Open doors lead to other rooms, including a bedroom visible in the background.
  • A modern, open-concept living and dining area with wooden flooring, a large bookshelf, a dining table with chairs, and a wooden cabinet holding wine bottles, plates, and glasses.
  • {"type": "Kitchen", "objects": ["refrigerator", "oven", "dishwasher", "microwave", "coffee maker", "table", "chair", "cupboard", "sink", "faucet", "bottle", "cup", "bowl", "pot", "pan", "spoon", "knife", "towel", "bowl", "cupboard", "cupboard", "cupboard"
  • A modern room with wooden flooring, large windows, and a sleek black lounge chair. A wooden cabinet with drawers and shelves holds books and decorative items.
  • A cozy living room with a light-colored sofa, a wooden coffee table holding books, a vase with pink flowers, and a radiator beneath a large window with a view of greenery.
  • A serene outdoor view with a pine tree in the foreground, a house partially visible, and a distant mountain range under a colorful sunset sky.
  • Bathroom with a bathtub, a window, and a stacked washing machine and dryer unit.
  • A wooden table with a teapot, bowls, and a framed black-and-white photograph of sheep on the wall behind it.
  • Two-story residential building with white walls, multiple windows, and a small balcony visible on the upper level.
  • Two-story house with beige exterior, multiple windows, and a balcony on the upper level, surrounded by trees and bushes.
  • Balcony overlooking a scenic sunset view of mountains and a lake, with trees in the foreground and a metal railing.
  • A balcony or terrace with a scenic view of a city and surrounding hills under a partly cloudy sky, featuring a rainbow. The balcony has a metal railing, a green table, and green chairs.
  • A serene view of a suburban neighborhood at sunrise, with houses nestled among trees and a misty valley in the background.
  • Balcony with tiled floor, metal railing, potted plant, and a bathtub.
1 / 22
CHF 3'550.– Top
4.5 pièces110m² surface habitable
Wassbergstrasse 28, 8127 Forch

Appartement spacieux 4,5 pièces à Forch

Cet appartement 4,5 pièces avec une grande terrasse sur le toit se trouve au dernier étage de l'ancien magasin du village à Forch. Depuis la terrasse sur le toit, vous avez une vue unique sur le Zurich Oberland, l'Alpstein et jusqu'aux Alpes glaronaises. Situé à 650m, la maison dépasse généralement la mer de brouillard. L'appartement est au 1er étage. Lors de la rénovation en 2021, 2 murs ont été supprimés pour créer une cuisine-salon spacieuse et lumineuse. Le deuxième appartement de la maison est au rez-de-chaussée et est orienté dans une autre direction. Cela vous donne l'impression d'être le seul à habiter la maison. La terrasse sur le toit de 110m2 est située au-dessus de l'ancien magasin. Le grenier sous le toit est accessible par une échelle depuis la garde-robe. Dans le sous-sol, vous trouverez le garage et un compartiment de cave. La maison, construite en 1960, est en bon état. L'appartement a été partiellement rénové en 2021. Une pompe à chaleur a été installée en 2023. Disposition des pièces: • Entrée (5 m2) • Cuisine & salon (40 m2) • Couloir (6 m2) • Chambre 1 (14 m2) • Chambre 2 (20 m2) • Chambre 3 (13 m2) • Douche (7 m2) • WC (3 m2) • Salle de bain/laverie (4 m2) • Terrasse sur le toit (110 m2) Emplacement / environnement • Adresse - Wassbergstrasse 28, 8127 Forch • Emplacement - Très ensoleillé, quartier calme, 650 m au-dessus du niveau de la mer • Vue - Vue panoramique du Zurich Oberland sur l'Alpstein jusqu'aux Alpes glaronaises • Magasins - 1,2 km jusqu'à Volg (=Post), ouvert du lundi au samedi de 6h à 21h • Transport en commun - 600m jusqu'à la gare Forchbahn «Forch» (25 minutes jusqu'à Stadelhofen) • Voiture - 1 km jusqu'à la sortie de l'autoroute Oberland, 7 km jusqu'à la limite de la ville de Zurich Données clés / équipement • Surface habitable : 110m2 • Terrasse sur le toit : 110m2 • Année de construction : 1960 • État : Partiellement rénové en 2021 • Chauffage : Pompe à chaleur géothermique • Électricité : EWZ • Stationnement : Garage avec wallbox peut être loué séparément.

Durée du trajet
-
  • Roof terrace with outdoor dining setup, umbrellas, and scenic mountain view.
  • Empty room with light-colored walls and a herringbone wooden floor, featuring a small, modern kitchen area with cabinets and appliances in the corner.
  • Modern kitchen with white cabinets, a sink, faucet, induction cooktop, and an oven. The countertops are light-colored with a subtle pattern, and the lighting is warm and ambient.
  • Modern kitchen with white cabinets, granite countertop, stainless steel sink, and built-in oven.
  • Empty room with light wooden parquet flooring and white walls, featuring a single door leading to another space.
  • Modern bathroom with white tiles, a toilet, a sink with a dark grey cabinet, a large mirror, and a glass-enclosed shower area.
  • Modern bathroom with a white sink, chrome faucet, large mirror, and glass-enclosed shower area.
  • Empty room with light wooden flooring and white walls, featuring a single window with a view of a building outside.
  • Empty hallway with wooden flooring, white walls, built-in closet, and recessed lighting.
  • A modern hallway with light wooden herringbone flooring, white walls, and several closed doors. The hallway features built-in white cabinets on one side and recessed lighting.
  • Roof terrace with seating area, closed umbrellas, and a view of a city with spires and mountains.
  • Roof terrace with stone tiles, red table, and chairs, with closed umbrellas and a scenic mountain view.
  • Floor plan of a multi-unit building showing various rooms including apartments, corridors, technical areas, and utility spaces.
  • Floor plan of a building showing a parking area, entrance to apartments, and a separate building labeled 'Tropfenhaus'.
  • Floor plan of a residential unit featuring a living room, kitchen, two bedrooms, two bathrooms, and a staircase leading to an upper level.
  • Floor plan of a residential unit featuring a living room, kitchen, two bedrooms, two bathrooms, and a staircase leading to an upper level.
  • Floor plan of a multi-unit building with labeled rooms including entrances, kitchens, bathrooms, and living spaces. Includes dimensions and room labels.
  • Floor plan of a multi-unit residential building with multiple apartments, kitchens, bathrooms, and entrances.
  • Floor plan of a multi-unit residential building with multiple apartments, kitchens, bathrooms, and entrances.
  • Floor plan of a multi-unit residential building with multiple apartments, each featuring bedrooms, living areas, kitchens, bathrooms, and a shared terrace.
  • Floor plan of a building showing layout including kitchen, dining area, living room, WC, and storage area.
1 / 21
CHF 3'030.– Top
4.5 pièces99m² surface habitable
Löwenstrasse 7, 6004 Luzern

Habitation attractive à Lucerne – centrale, moderne et proche de la nature

Luzern est l'une des villes les plus attractives de Suisse et combine les avantages de la vie urbaine avec un paysage naturel impressionnant. La situation centrale sur le lac des Quatre-Cantons et à proximité immédiate des Alpes crée une qualité de vie particulière, caractérisée par des distances courtes, des offres diversifiées et des loisirs naturels.Les appartements rénovés de manière attrayante sont disponibles immédiatement et convainquent par une conception intérieure de haute qualité ainsi que des plans de sol fonctionnels et réfléchis.Les cuisines modernes se présentent dans un ton gris clair élégant et offrent un espace de stockage généreux. Les zones de vie et de repas ouvertes, les couloirs et les chambres peuvent être meublés de manière variée grâce à la disposition optimale des pièces. Le parquet en chêne noble donne aux pièces à vivre une atmosphère chaude et de haute qualité.Les salles de bains sont équipées de douches et sont parfois complétées par des toilettes séparées. Les cuisines et les salles de bains sont réalisées avec des plaques Feinsteinzeug stylées dans un ton vert harmonieux.Un point fort particulier est la terrasse sur le toit, qui est à la disposition de tous les locataires en semaine à partir de 16h00 ainsi que les week-ends, offrant une vue magnifique sur les toits de Lucerne. Il existe également la possibilité de louer la salle de séjour au dernier étage pour des événements privés à des conditions très attractives.Les appartements suivants sont encore disponibles : Appartement 4,5 pièces (5.1) au 5e étageAppartement 4,5 pièces (6.1) au 6e étageAppartement 3,5 pièces (6.3) au 6e étageÀ la Löwenstrasse 7, 13 nouveaux appartements ont été créés. Via le lien, vous pouvez trouver la documentation de location, où vous pouvez obtenir plus d'informations sur tous les appartements disponibles ainsi que sur la propriété et la ville de Lucerne.Avez-vous été intéressé ? Nous nous réjouissons de votre contact.

Durée du trajet
-
  • white house, gray roof, multiple windows, small garden, garage, several plants, paved driveway, small bridge
  • Two-story white house with multiple windows, a covered entrance, and a small garden area with plants and a bicycle.
  • tiled corridor, white walls, white door, stainless steel railings
  • Stylish empty room, minimalistic with a modern design, stairs leading up, white tiles, open kitchen, white cabinets, tiled flooring
  • Empty kitchen with white cabinets, stainless steel appliances, tiled floor, and large windows offering a view of greenery.
  • Empty room with light green walls, tiled floor, and large sliding glass doors leading to an outdoor area.
  • Large room with wooden floor, white walls, three windows, and wooden beams on the ceiling
  • Empty room, wooden floor, white walls, windows, open door to bathroom
  • Modern bathroom with a corner shower, toilet, sink, and mirrored cabinet.
  • Empty hallway with tiled floor, white walls, wooden flooring in one room, visible windows and railings
  • Empty hallway with wooden flooring and a window at the end, showing a view of a building and greenery outside.
  • Empty room with light-colored wooden flooring and white walls, featuring an open doorway leading to a staircase.
  • Empty hallway with wooden flooring, white walls, and a single open door leading to another room.
  • Modern bathroom with white tiles, a toilet, a sink, and a glass-enclosed shower. The room features grey tiled flooring and white walls.
  • Modern bathroom with white tiles, double sink, bathtub, toilet, and large window offering a view of the city.
  • empty hallway, white walls, beige floor, open door
1 / 16
CHF 2'950.– Top
5.5 pièces160m² surface habitable
Büelstrasse 15, 5634 Merenschwand

Maison mitoyenne moderne pour familles avec jardin – idéale pour les familles

Dans un quartier calme et central à Merenschwand (AG), nous louons une maison mitoyenne moderne et de haute qualité pour familles. La maison offre beaucoup d'espace, une répartition des pièces bien pensée et un environnement familial – parfait pour les couples ou les familles avec des enfants.Points forts en un coup d'œil : • environ 160 m² d'espace habitable net • 5,5 pièces • Espace séjour/salle à manger (32,5 m²) lumineux avec accès direct au jardin • Cuisine moderne et de haute qualité • 3 salles de bains (salle de bain/WC et douche/WC) • Grenier spacieux (environ 55 m²) – idéal comme espace parental, bureau ou salle de jeux • Jardin privatif • Chauffage par pompe à chaleur → faibles frais accessoires • Revêtements de sol de haute qualité (plaques / parquet) • Place de parking dans le garage incluse dans le loyer • Place de parking dans le garage supplémentaire disponible / peut être louée pour 110 Fr. supplémentaires • Quartier résidentiel calme et familial Emplacement idéal pour les familles : • Jardin d'enfants et écoles à proximité immédiate • Commerces et transports en commun (bus) rapidement accessibles • Quartier rural, calme et bien desservi Cette maison mitoyenne familiale est idéale pour tous ceux qui apprécient le confort de vie moderne dans un cadre rural. Les animaux de compagnie sont les bienvenus. Disponible à partir de décembre 2026.

Durée du trajet
-
  • Modern kitchen with white cabinets, stainless steel appliances, wooden flooring, and large windows.
  • Modern balcony with tiled floor, white railing, and a panoramic view of a cityscape under a clear blue sky.
  • Bright, empty room with light wooden flooring and large sliding glass doors leading to a balcony with city views.
  • Empty room with light wooden flooring and large glass sliding doors leading to a balcony. The walls are white, and the space is well-lit with natural light.
  • Modern kitchen with white cabinets, a central island, and wooden flooring. Large windows offer a view of the cityscape.
  • Modern kitchen with white cabinets, a central island, and a large window offering a view of the city.
  • Modern bathroom with a white sink, bathtub, and glass-enclosed shower with a handheld showerhead. Light wood flooring and beige tiles.
  • Empty room with wooden flooring, white walls, and large windows offering a view of the cityscape.
  • Modern bathroom with white tiles, a sink, toilet, mirror, and a view of a balcony through a glass door.
  • Bright, minimalist hallway with light wooden flooring, white walls, and recessed lighting. Features built-in shelving unit and a window offering a view of the exterior.
  • Empty room with white walls, wooden floor, and large windows. No furniture or equipment visible.
  • Modern multi-story residential building with white facade, balconies, and surrounding greenery.
  • Modern multi-story apartment building with balconies, surrounded by greenery and parked cars.
  • Aerial view of a residential neighborhood with multiple houses, trees, and a clear blue sky.
1 / 14
CHF 3'700.– Top
4.5 pièces158m² surface habitable
Dianastrasse 4, 8580 Amriswil

Appartement mansardé moderne avec vue imprenable, calme, situé au centre

À proximité immédiate de la gare d'Amriswil, mais néanmoins calme, situé au milieu du quartier, deux maisons multifamiliales modernes ont été construites en 2024. L'arrêt Intercity, la gare routière, les écoles, le jardin d'enfants, les commerces et le lac avec parc sont tous accessibles dans un rayon d'environ 200 m ou moins. Le quartier calme a à peine de la circulation et est attrayant pour les familles, les couples et les célibataires. Tous les appartements sont construits à un niveau élevé. L'appartement mansardé unique de 4 pièces et demi est particulièrement spacieux et confortablement équipé. Il se caractérise par • Une intimité absolue à l'étage des combles ; non visible • Une terrasse immense (121 m2) orientée sud, ouest et nord pour usage exclusif • Une vue panoramique depuis la crête du lac jusqu'au Säntis et Hoher Kasten • Un grand et lumineux séjour/salle à manger (64 m2) • Un ensoleillement tout au long de la journée dans l'appartement, du lever au coucher du soleil • Une cuisine moderne avec un équipement de haute qualité, y compris four et cuiseur à vapeur combiné en appareils séparés, plaques de cuisson à induction, etc. • Trois cellules humides, dont une salle de bain en suite pour la grande chambre • Salles de bain avec fenêtres extérieures • Ascenseur direct jusqu'à l'appartement ou jusqu'au garage souterrain • Toilette-douche confortable • Lave-linge/sèche-linge économe en énergie dans l'appartement • Parquet en chêne de haute qualité, brossé, en Mandorla • Comptoir de cuisine en pierre naturelle • Plaques Feinstein dans la cuisine et la salle de bain • Fenêtres en bois/métal de haute qualité • Ventilation contrôlée • Chauffage au sol réglable individuellement • Réduit séparé avec accès direct à la terrasse • Compartiment de cave privé avec prise de courant • Espace de stockage séparé sur la terrasse pour le mobilier de jardin, etc. • Connexion à la fibre optique haute performance • Système d'interphone vidéo moderne En ce qui concerne l'immeuble en général, il convient de mentionner • La maçonnerie Einstein massive (49 cm) pour une bonne isolation et un climat de pièce de haute qualité • Le système de chauffage le plus moderne avec sondes géothermiques • Le système photovoltaïque pour la production d'électricité • Le système de traitement de l'eau potable Les locataires ont la possibilité de louer des places de parking dans le garage souterrain pour CHF 140.- par mois. De plus, un espace commercial séparé (pour bureau, cabinet, etc.) au rez-de-chaussée du même immeuble peut actuellement être loué.

Durée du trajet
-
  • Empty room with concrete floor, white walls, large sliding glass doors leading to a balcony with a view of the city and surrounding hills.
  • Empty room with large sliding glass doors leading to a balcony, concrete floor, and white walls.
  • Empty room with white walls, grey concrete floor, and an open door leading to another room.
  • Empty kitchen area with grey cabinets, countertop, and floor. No appliances or furniture present.
  • Modern kitchen with white cabinets, dark countertop, and stainless steel sink.
  • Modern kitchen with white cabinets, built-in oven, and a sliding glass door leading to a balcony.
  • Modern kitchen with white cabinets, dark countertop, sink, and faucet.
  • Empty room with white cabinets, a sink, and a window offering a view of rooftops and a clear sky.
  • Empty hallway with white walls, light-colored carpet, and several doors leading to other rooms.
  • Modern bathroom with a glass shower enclosure, white radiator, and neutral-colored walls and floor.
  • Modern bathroom with a white sink, chrome faucet, toilet, mirror, and toilet paper holder.
  • Modern bathroom with a white sink, faucet, mirror, and stacked washing machine and dryer unit.
  • Modern rooftop terrace with a metal railing, tiled floor, and a sliding glass door leading to an indoor space. The view includes neighboring rooftops and a distant landscape.
  • Balcony with white tiled floor, metal safety railing, and a view of the cityscape with buildings and trees.
  • View from a balcony showing a cityscape with various buildings, rooftops, and a partly cloudy sky.
  • Modern balcony with concrete tiles, glass sliding door, metal railing, and a small plant visible on the left side.
1 / 16
CHF 2'736.– Top
2.5 pièces63m² surface habitable
Bachmattstrasse 40, 8048 Zürich

Appartement penthouse avec 2,5 pièces – Zürich-Altstetten

Au-dessus des toits de Zürich-Altstetten, dans le quartier tendance entre la vie urbaine vibrante et les espaces verts calmes, cet appartement penthouse attractif avec environ 63 m² d'espace de vie vous attend. Le bâtiment, construit en 2022, impressionne par ses lignes claires et son design contemporain réduit.L'espace de vie et de repas ouvert (environ 25 m²) peut être ouvert sur la cuisine via des portes coulissantes ou séparé en pièce indépendante – selon les besoins. La pièce spacieuse (environ 16 m²) offre de l'espace pour une utilisation individuelle, que ce soit comme chambre ou espace de travail. Le balcon privé (environ 9 m²) invite à séjourner à l'extérieur.Équipements: • Sols en ciment poli et scellé et plafonds en béton apparent • Murs et sols sans joints dans la salle de bain • Salle de bain avec douche • Tour de buanderie privée (lave-linge/sèche-linge) dans la salle de bain – peut être reprise par le locataire actuel contre paiement • Ventilation résidentielle contrôlée • Chauffage au sol • Fenêtres en bois-métal à triple vitrage avec volets • Ascenseur, accès sans obstacle • Parking souterrain avec places de parking et local de stockage disponible • Préparation pour une station de recharge pour véhicules électriques Loyer: CHF 2'736.– par mois, les frais accessoires sont inclus dans le loyer (pas de facturation séparée ou forfaitaire)Disponibilité: ImmédiatEmplacement: Calme et pourtant au centre : l'arrêt de tramway Bachmattstrasse est à quelques pas, et la gare de Zürich-Altstetten est accessible en environ cinq minutes à pied. Les installations commerciales comme Migros et Coop, ainsi que la place Lindenplatz avec ses magasins divers, sont juste au coin. La forêt, la Limmat et l'Uetliberg offrent des pauses relaxantes juste à l'extérieur de la porte.Faits: • Appartement penthouse 2,5 pièces, environ 63 m², construit en 2022 • Balcon environ 9 m² • Loyer CHF 2'736.– y compris frais accessoires • Disponible pour occupation immédiate • Local de stockage • Ascenseur • Parking souterrain Avez-vous été intéressé ? Nous nous réjouissons de votre contact. Nous serons ravis de organiser des visites directement.

Durée du trajet
-
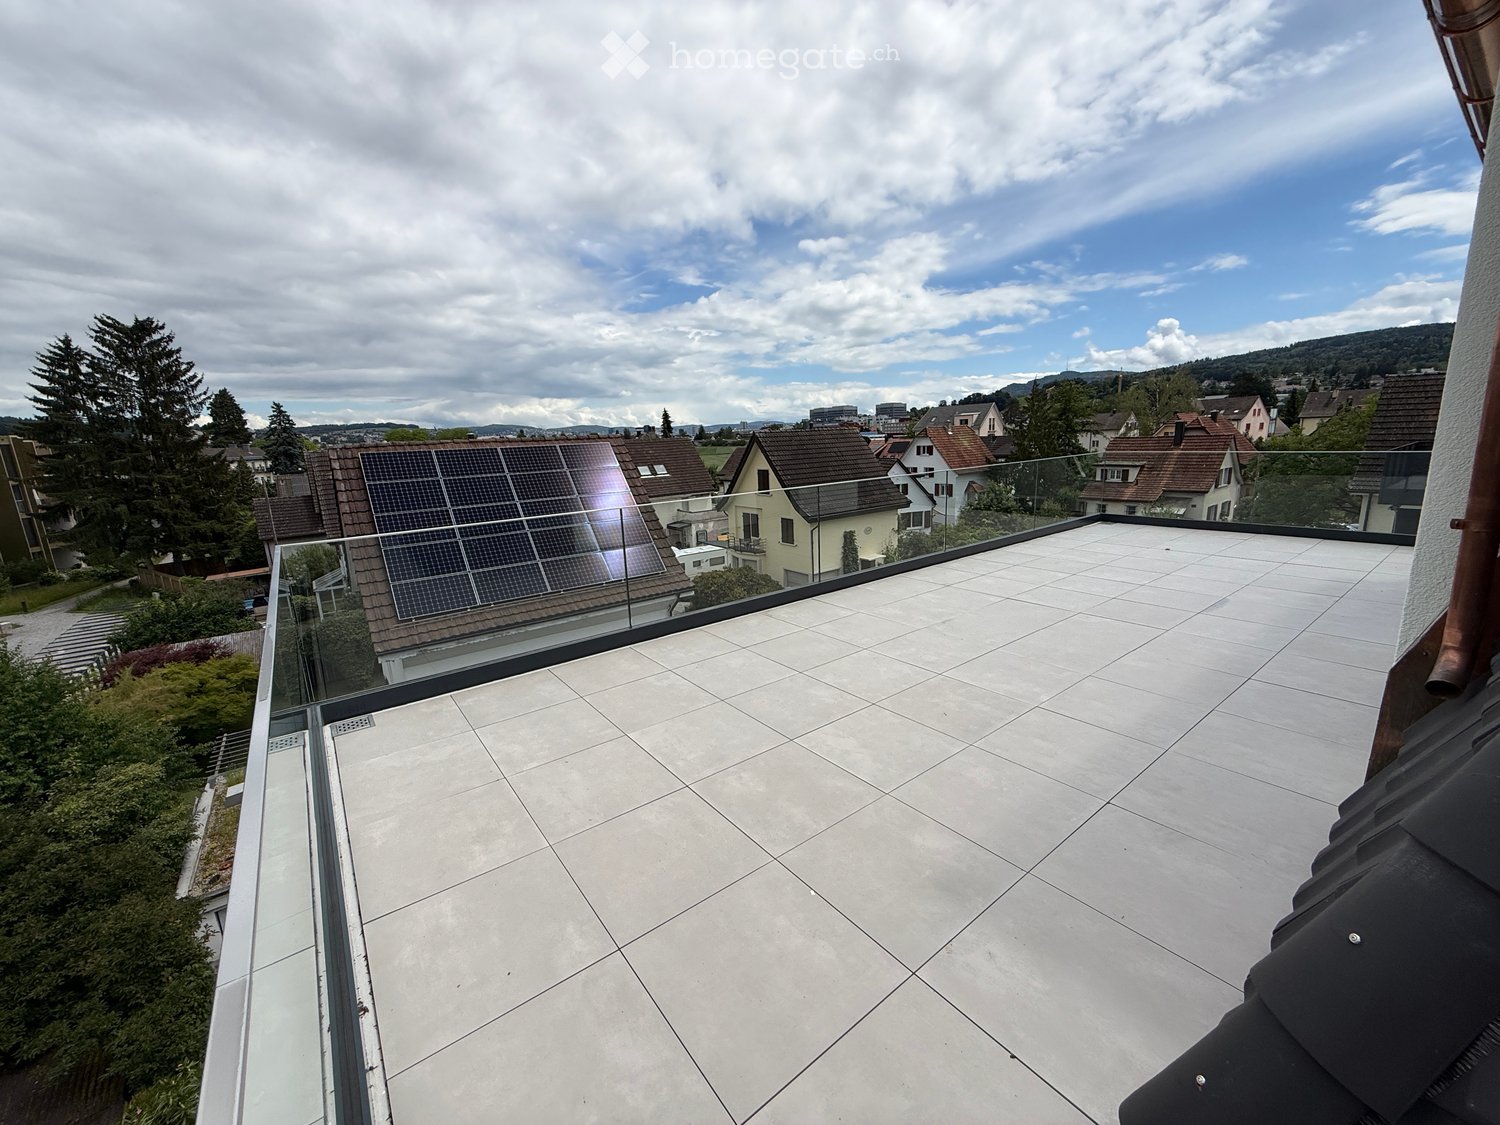
  • Roof terrace with tiled floor, glass railing, and scenic view of neighborhood houses and solar panels on a nearby roof.
  • Spacious hallway with wooden flooring, curved staircase with wooden steps and white railing, skylight window, and a view to an adjacent room with large glass doors.
  • Empty room with wooden flooring, white walls, and large windows, including a sliding glass door leading to a balcony.
  • Empty hallway with wooden flooring, white walls, large windows, and doors leading to other rooms.
  • Empty room with wooden flooring, white walls, and large windows, including a sliding glass door leading to a balcony.
  • Empty room with light wooden flooring, white walls, and visible doorways leading to other areas including a staircase and a bathroom.
  • Empty room with wooden flooring, large windows, and a sliding glass door leading to a balcony.
  • Empty room with light wooden flooring, white walls, and large windows. The room is connected to a small kitchen area with cabinets and appliances.
  • Modern kitchen with white cabinets, wooden countertops, built-in oven, sink, and a window overlooking a roof.
  • Bright, compact kitchen with light wooden cabinets, a stainless steel sink, and tiled flooring. Two windows offer natural light and views of the surrounding area.
  • Modern kitchen with light-colored cabinets, a wooden countertop, and a stainless steel sink. The room features a large window with a scenic view of a green field.
  • Modern bathroom with a white sink, mirror, toilet, and glass-enclosed shower area with blue tiles.
  • Empty room with wooden flooring, white walls, and large windows offering a view of the outside. The room has a sliding glass door leading to a balcony.
  • Empty room with wooden flooring, white walls, large windows, and a sliding glass door leading to a balcony.
  • Roof terrace with light-colored tiles, glass railing, and access to a modern house with a distinctive roofline and chimney.
  • Modern rooftop terrace with large glass railing, tiled floor, and scenic view of surrounding buildings and greenery.
  • Balcony with glass railing overlooking a park area with trees, benches, and a small playground.
  • Roof terrace with tiled flooring, glass railing, and a view of a residential area with houses, trees, and solar panels on one roof.
  • A view from a balcony or terrace overlooking a suburban area with roads, parked cars, trees, and a small park area with a green table and benches.
  • Bright, modern hallway with wooden flooring, white walls, and a staircase leading upwards. Features a large window at the end, allowing natural light to fill the space.
  • Empty attic space with wooden flooring, white walls, and skylight windows allowing natural light to enter.
  • An empty attic space with wooden flooring, white walls, and skylights providing natural light. The room features exposed wooden beams and a small raised platform area.
  • Floor plan of a ground floor (DG) showing a living room (Wohnzimmer), kitchen (Küche), two bedrooms (Zimmer), staircase hall (Treppenhaus), and a bathroom (DU / WC).
  • Floor plan of a hobby room with labeled dimensions and roof windows.
  • Floor plan showing rental prices for apartments with varying room counts and sizes, including garden and winter garden areas, garage boxes, and outdoor parking spaces.
  • Floor plan of a 1st floor apartment with two living rooms, kitchen, two bedrooms, two bathrooms, and two balconies.
  • Floor plan of a 2nd floor apartment with two living rooms, two kitchens, four bedrooms, two bathrooms, and two balconies.
1 / 27
CHF 2'950.– Top
3.5 pièces90m² surface habitable
Engstringerstrasse 30, 8952 Schlieren

Nouvel appartement 3.5 pièces avec terrasse et appartements 1.5 pièces avec loggia, bonne situation, à Schlieren

Votre chance de saisir cet appartement 3.5 pièces entièrement rénové, environ 90m2, avec environ 50m2 de terrasse, belle vue et une galerie.Pas d'ascenseur !Nous nous réjouissons de vous et de votre courriel DIRECT ! à : info@immodina.ch, afin que nous puissions organiser un rendez-vous de visite.L'immeuble de 1932 a été entièrement rénové jusqu'en 2026 et brille de nouveau éclat - une combinaison réussie de charme historique et de confort de vie moderne. Les appartements lumineux vous offrent une combinaison idéale de vie urbaine et de cadre naturel - parfait pour les couples, les petites familles ou les professionnels qui valorisent le confort, la nature et les excellentes connexions.Appartement 3.5 pièces lumineux : le salon, deux chambres, cuisine, salle de bain sont situés au 3e étage, avec trois portes vitrées qui mènent directement à la terrasse d'environ 50m2. Du salon, vous pouvez accéder à la galerie d'environ 15m2 par un escalier, avec lave-linge et sèche-linge. (voir document/plan d'étage)Tous les appartements convainquent par, entre autres : • Pièces lumineuses : toutes les pièces ont des sols en bois clair et des murs clairs, créant une atmosphère accueillante et conviviale • Fenêtres triple vitrage spacieuses : les grandes fenêtres offrent une belle vue sur la zone verte environnante et fournissent en même temps beaucoup de lumière naturelle • Au 3e étage : 3 grandes portes vitrées coulissantes mènent directement à la terrasse privée d'environ 50m2 - belle vue, idéale pour se détendre et profiter • Sols : sols en bois (chêne) chauffés et carreaux de céramique (chauffés) • Salles de bain et cuisines : avec des matériaux de qualité moyenne à élevée et des carreaux de céramique pour les sols et les murs • Lave-linge et sèche-linge pour usage privé dans l'appartement dans la galerie, possibilité supplémentaire dans le sous-sol/ buanderie à disposition de tous • Construction aux normes Minergie : représente un mode de vie durable et économe en énergie. (Compteurs séparés) • Garage et parking : des box de garage ou des places de parking extérieures sont disponibles en nombre limité • Parking public "Engstringer" pour les visiteurs : à droite en face de la propriété et toujours ouvert2 appartements supplémentaires : 1,5 pièces environ 45m2 avec + environ 6m2 de loggia : (plans d'étage dans les photos)Lumineux 1,5 pièces (environ 45 m2) avec balcon/loggia vitré et ouvrable (+ environ 6 m2) et cave • Au 1er et 2e étages : balcon/loggia : avec de grandes portes vitrées coulissantes qui mènent directement au balcon privé - idéal pour profiter et espace fermé supplémentaire d'environ 6 m2 • Lave-linge et sèche-linge dans le sous-sol à disposition Emplacement et environnement :L'appartement est situé dans une position ensoleillée et est également agréablement lumineux en hiver. L'arrêt de bus Talacker-Windegg est accessible en une minute à pied, tandis que la gare de Schlieren et le centre de bus et de tram Schlieren Centre/Gare sont accessibles en environ 10-13 minutes à pied, ou en 2-3 minutes en bus/voiture. Les familles apprécient la proximité de l'école Zelgli, qui est accessible en 3 minutes à pied. Les connexions autoroutières et les routes menant à la ville de Zurich sont possibles en 5 minutes (si il n'y a pas de trafic ;)). À proximité se trouvent Dietikon, Zurich, Engstringen et Urdorf.Pour les courses quotidiennes, vous avez divers magasins et centres commerciaux, tels que le centre commercial Lilie, Parkside, Waagi, etc., tous à proximité immédiate. Vous trouverez également des médecins et des pharmacies à proximité immédiate. L'hôpital Limmattal est à 2,4 km et peut être atteint directement en bus en 6 minutes, par exemple.Pour les amateurs de loisirs et de nature, il existe heureusement de nombreuses possibilités à proximité immédiate, telles que la rivière Limmat, qui peut être atteinte en 5 minutes à pied, directement dans le vert pour divers sentiers de randonnée et de cyclisme, activités de loisirs, ferry Kloster Fahr, etc..Nous nous réjouissons de vous et de votre courriel DIRECT ! à : info@immodina.ch, afin que nous puissions organiser un rendez-vous de visite.

Durée du trajet
-

Propriétés suggérées sur base des résultats de ta recherche