18464 Treffer - Alle Inserate

  • A multi-story building with light-colored walls, green shutters, and a storefront with glass windows displaying clothing. A fire hydrant is visible on the cobblestone street in front of the building.
  • Empty room with exposed wooden beams, terracotta tiled floor, white walls, and large windows offering a view of the outside.
  • Empty room with exposed wooden beams, terracotta tiles, and white walls. Features a central pillar and several hanging spotlights.
  • A multi-story building with light-colored walls, green shutters, and large windows. The ground floor features a glass entrance with a visible interior space.
  • Two-story building with white facade, green shutters, and large windows. Ground floor features two storefronts with glass displays showing shoes and cycling gear.
  • Empty room with wooden shelving units, tiled floor, and white walls.
  • A small, well-lit room with exposed wooden beams, terracotta tiles, and a wooden door with glass panels. Contains a bicycle, a clothing rack, a shelf, and a picture frame.
  • A narrow hallway with tiled flooring, a window with blinds, and a wooden door leading to another room.
1 / 8
Empty room with exposed wooden beams, terracotta tiled floor, white walls, and large windows offering a view of the outside.
Empty room with exposed wooden beams, terracotta tiles, and white walls. Features a central pillar and several hanging spotlights.
A multi-story building with light-colored walls, green shutters, and large windows. The ground floor features a glass entrance with a visible interior space.
CHF 1'100.– / MonatPremium
45m² Nutzfläche
Bärengasse 2, 5620 Bremgarten

Charmantes Ladenlokal im Herzen von Bremgarten – sofort verfügbar

Entdecken Sie dieses einzigartige Ladenlokal an der Bärengasse 2 im malerischen Bremgarten (5620). Das charmante Geschäftslokal im Erdgeschoss eines historischen Altbaus besticht durch seinen unverwechselbaren Charakter und bietet ideale Voraussetzungen für Ihren Gewerbebetrieb.Das Ladenlokal bietet: • Charaktervoller Raum: Freiliegende Holzbalken, rustikale Terrakottafliesen und weisse Wände verleihen dem Lokal ein einzigartiges, warmes Ambiente. • Grosszügige Raumhöhe: Mit einer Deckenhöhe von 2,8 Metern entsteht ein offenes, einladendes Raumgefühl. • Flexible Beleuchtung: Mehrere hängende Scheinwerfer ermöglichen eine individuelle Lichtgestaltung – ideal für Produktpräsentationen oder Ausstellungen. • Nutzfläche: ca. 45 m² auf einer Ebene, übersichtlich und effizient nutzbar. • Sofortige Verfügbarkeit: Das Lokal steht ab sofort zur Übernahme bereit. • Toilette: In der Ladenfläche besteht eine eigene Toilette • Lagerraum: Es besteht noch ein Lagerraum von ca. 7 m2 Lage und Umgebung:Das Ladenlokal profitiert von einer hervorragenden Lage in der Bremgartener Altstadt. Die Umgebung ist ruhig – sowohl tagsüber als auch nachts – und bietet ein angenehmes Umfeld für Kunden und Mitarbeitende. Im Sommer ist die Lage sehr sonnig, was die Attraktivität des Standorts zusätzlich steigert. • Öffentlicher Verkehr: Die Bushaltestelle Obertorplatz ist in nur 2 Gehminuten erreichbar, die Haltestelle Bremgarten Obertor ebenfalls in 2 Minuten. • Bahnhof Bremgarten ist in ca. 5 Gehminuten erreichbar. • Nahversorgung: Ein Denner-Supermarkt befindet sich in nur 4 Gehminuten Entfernung. • TopPharm Apotheke ist in nur 1 Gehminute erreichbar. • Bildung: Das avenir Lerncenter befindet sich direkt vor Ort. • Naherholung: See und Fluss sind in unmittelbarer Nähe und laden zur Erholung ein. Dieses aussergewöhnliche Ladenlokal mit seinem historischen Charme ist eine seltene Gelegenheit für Einzelhändler, Dienstleister oder kreative Konzepte, die einen unverwechselbaren Standort in der lebendigen Altstadt von Bremgarten suchen. Nutzen Sie diese Chance und gestalten Sie Ihren Traum-Gewerbebetrieb in einem der schönsten Altstadtkerne des Kantons Aargau.
Wegzeit
-
1 / 9
CHF 740.– / m²Premium
228m² Nutzfläche
Löwenstrasse 56, 8001 Zürich

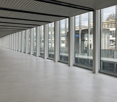
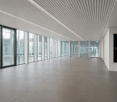
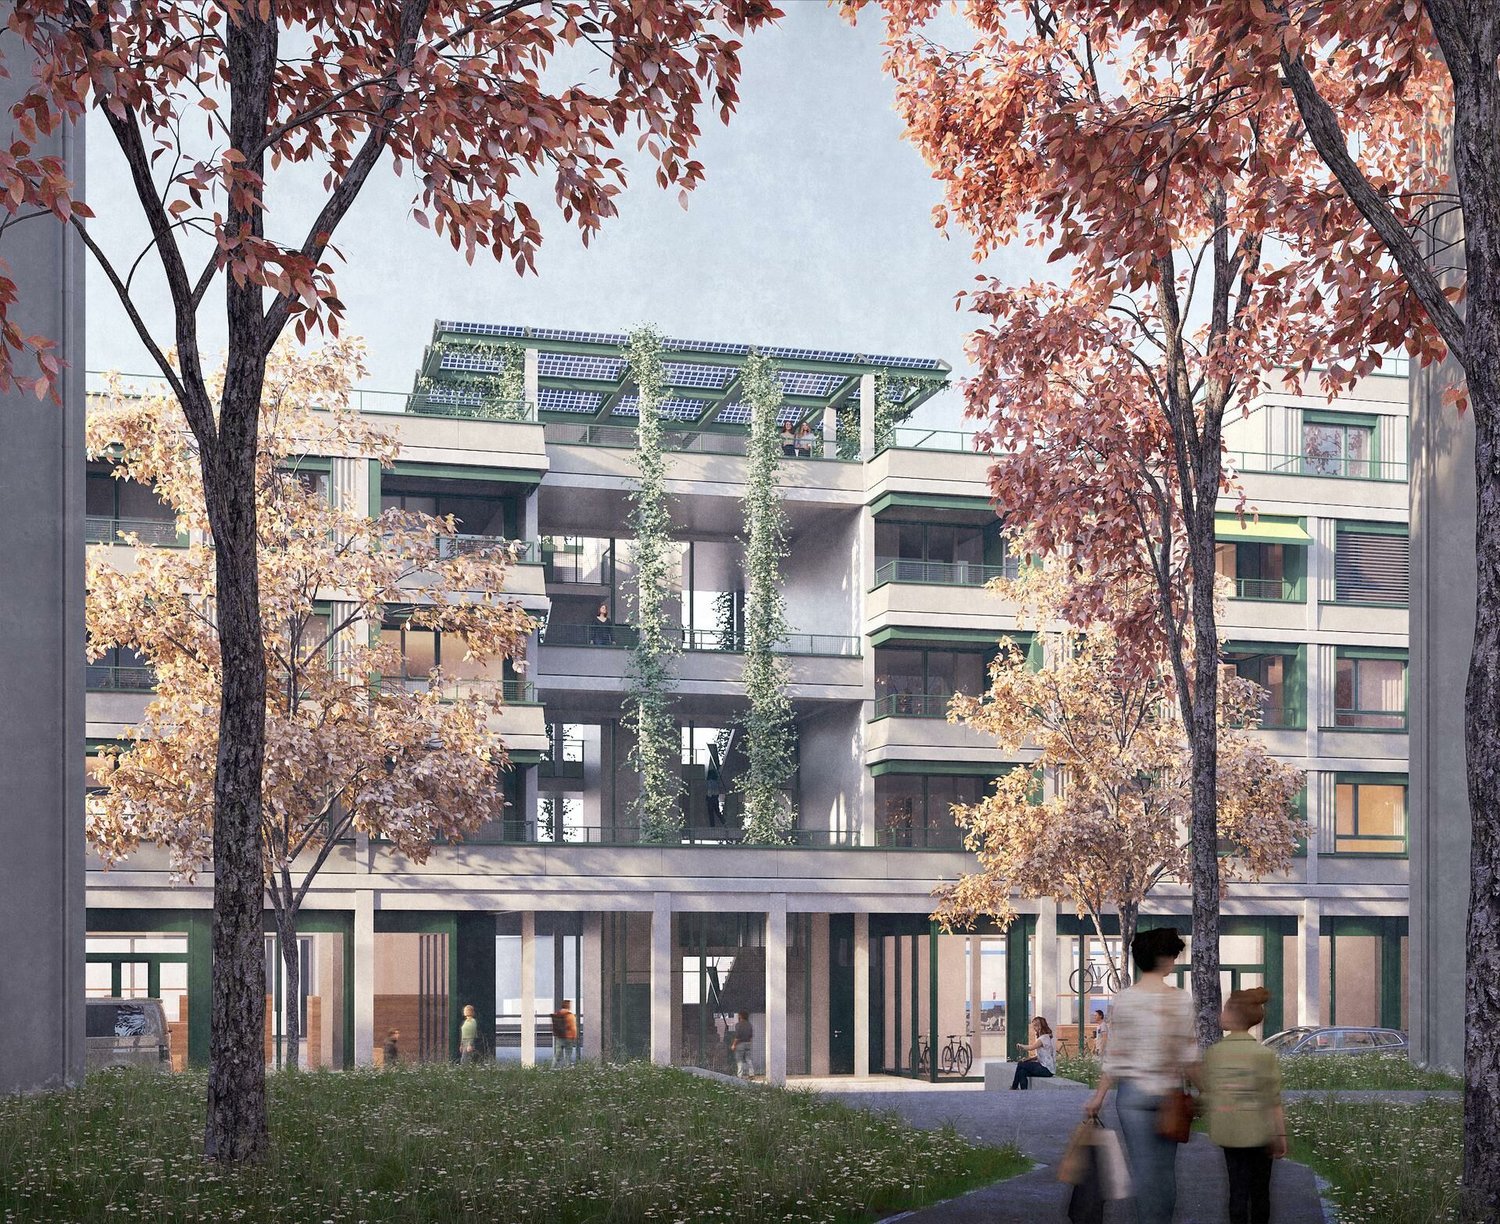
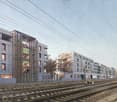
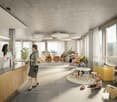
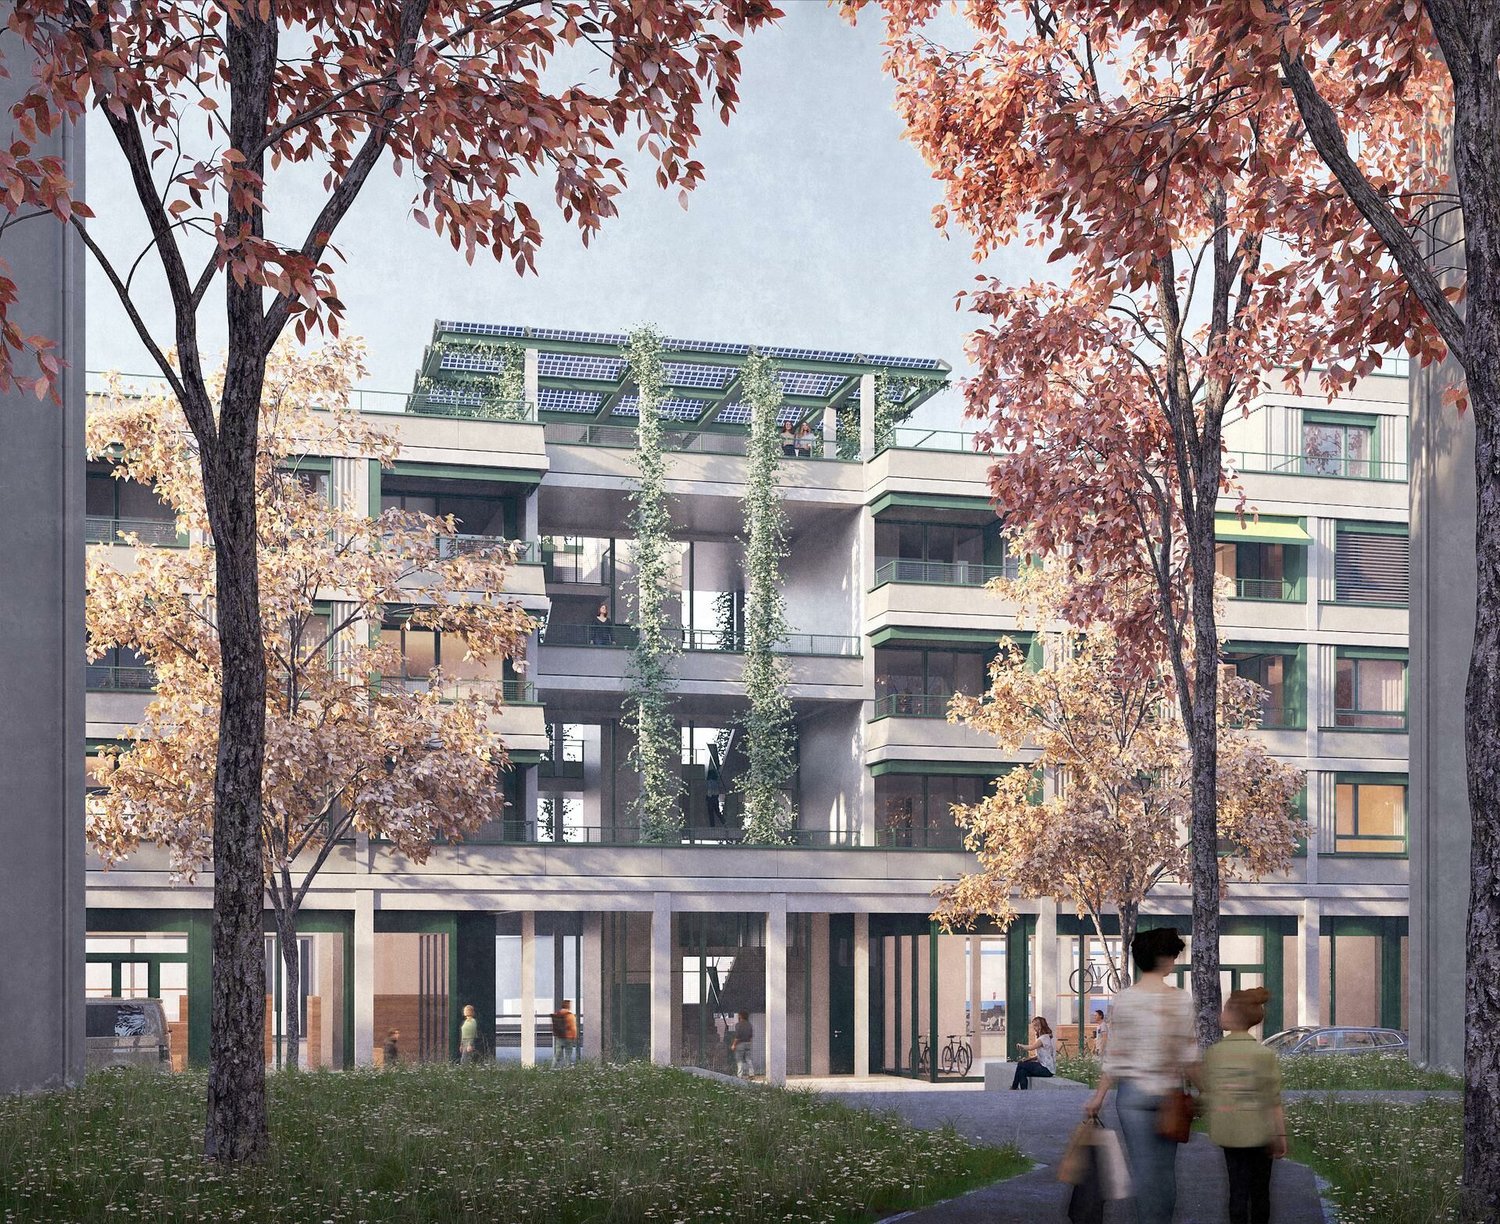
THE FUTURE IS GREEN - diskret. repräsentativ. zentral.

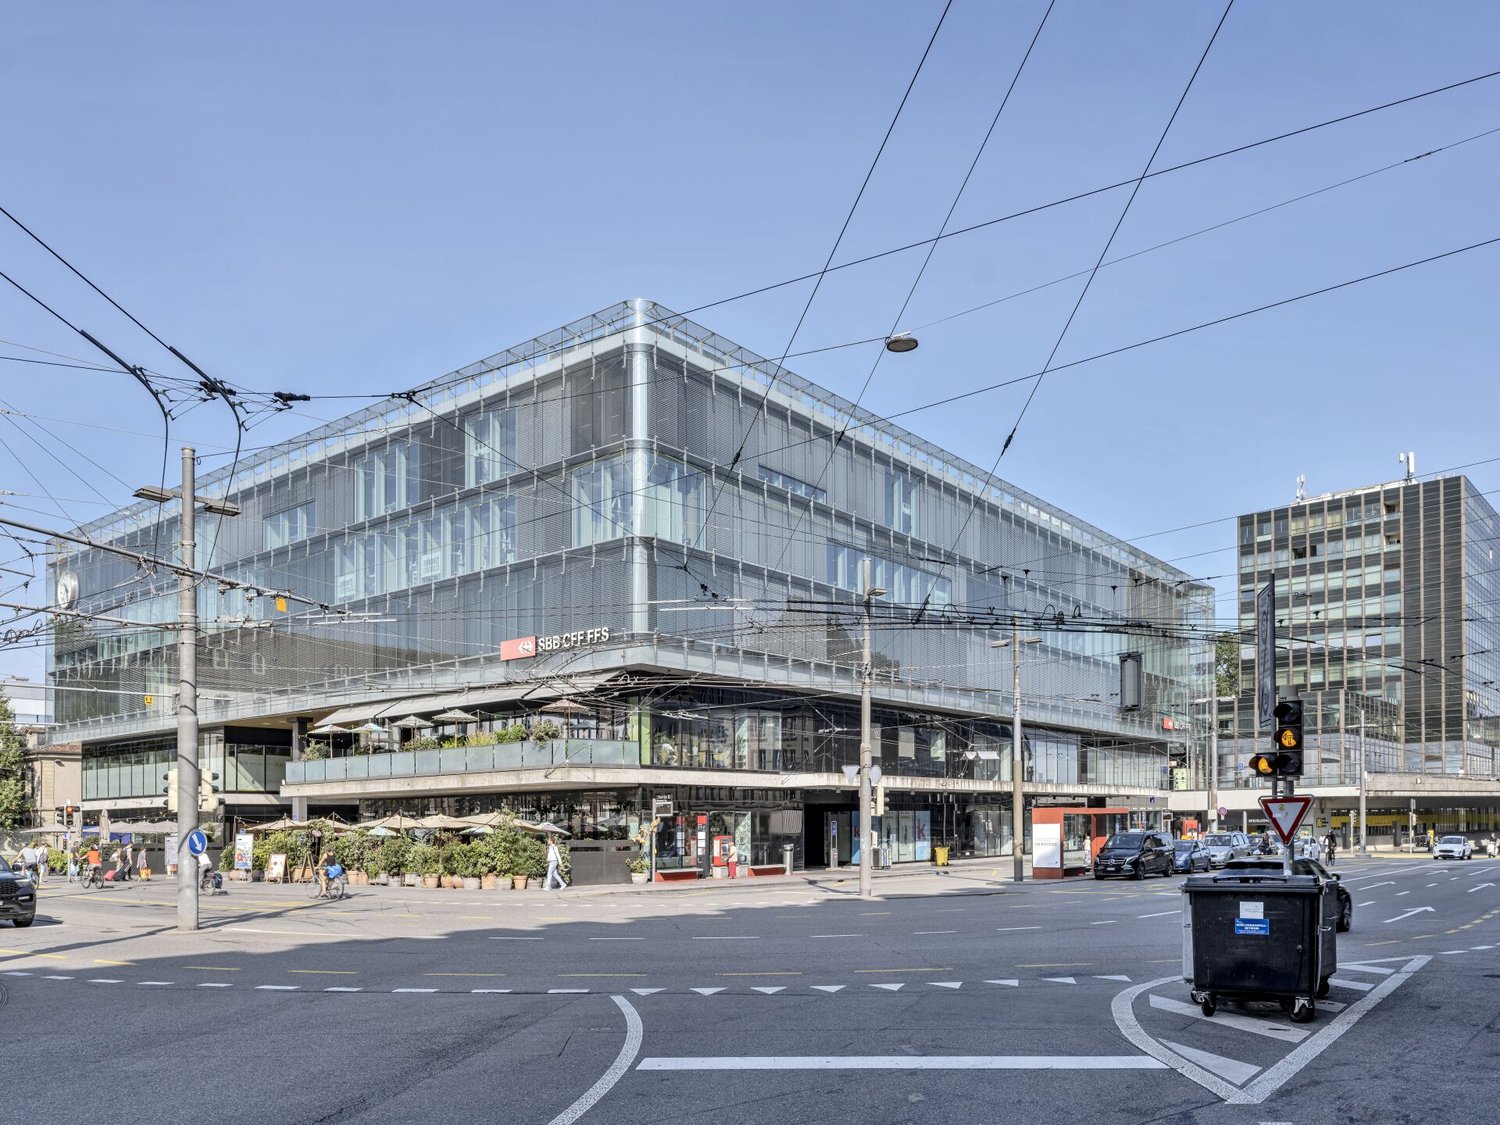
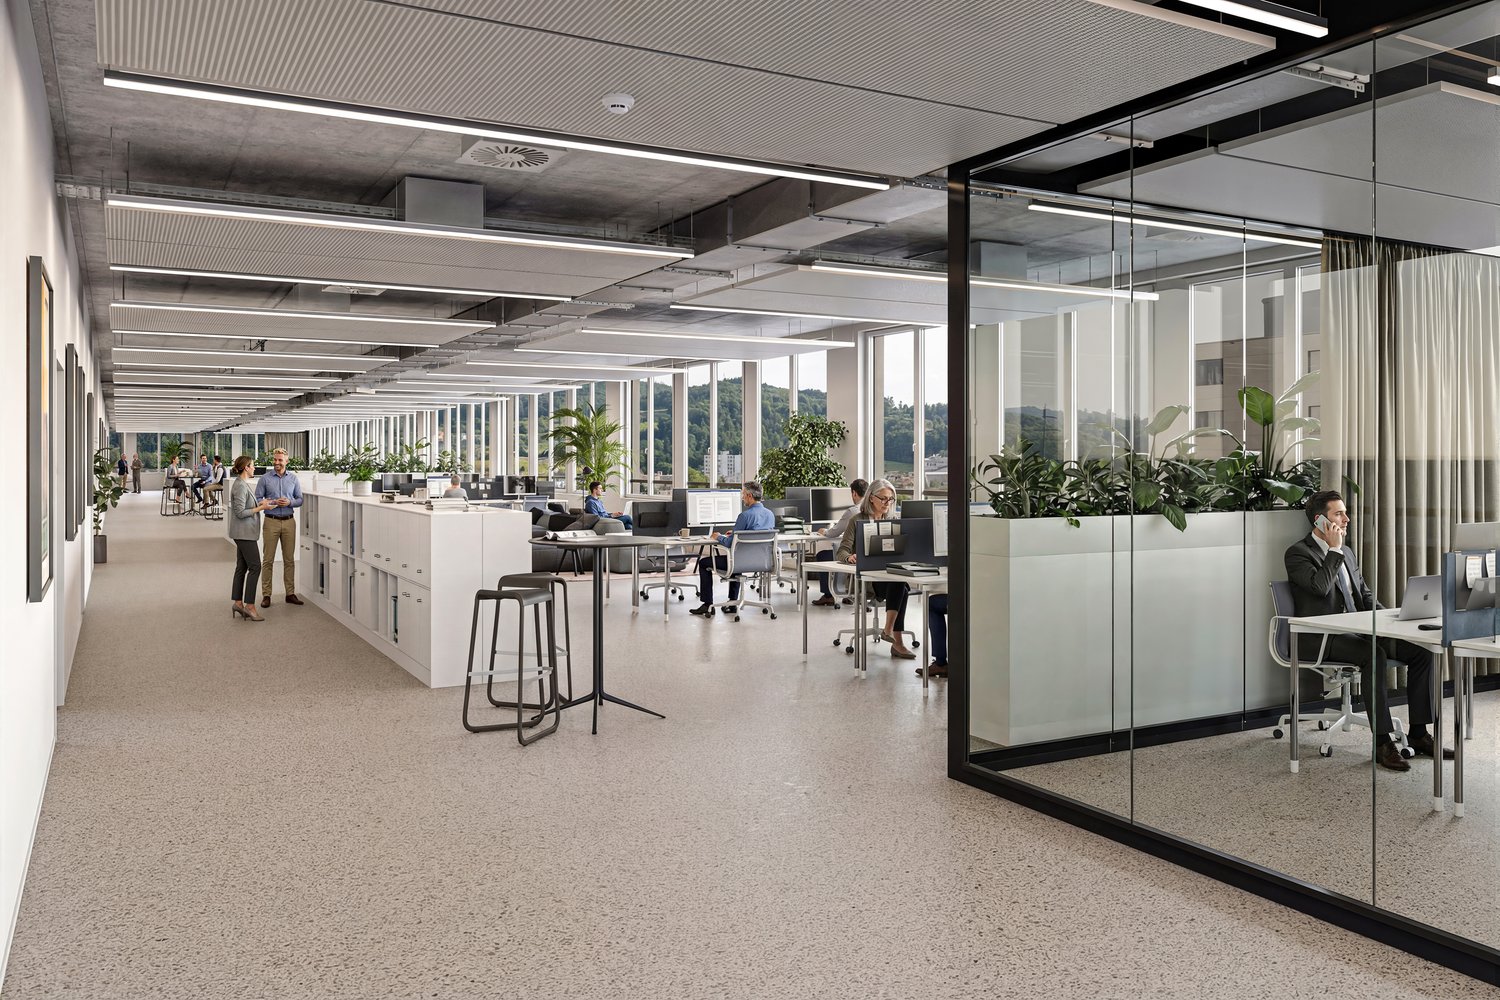
Ca. 227.6 m² Büroflächen für Kanzleien, Family Offices oder Boutique-Firmen, die höchste Ansprüche an Lage und Nachhaltigkeit verbinden zwei Gehminuten vom Paradeplatz. Mitten im Herzen von Zürich, nur wenige Schritte vom Hauptbahnhof entfernt, entsteht ein neuer Arbeitsort für Unternehmen mit Anspruch. An der Löwenstrasse 56 bis 58 vereint THE FUTURE IS GREEN moderne Architektur, nachhaltige Technologie und urbane Dynamik zu einem der begehrtesten Arbeitsstandorte weltweit. Das Gebäude wurde 2025 umfassend revitalisiert und überzeugt mit einer markanten begrünten Fassade, Minergie-Zertifizierung sowie SNBS Gold Level Rating. Modernste Gebäudetechnik, automatisierte Lüftungssysteme und eine inspirierende Atmosphäre schaffen ideale Voraussetzungen für produktives Arbeiten. Highlights • ca. 227.6 m² Bürofläche im 2. OG (erweiterbar) • repräsentative Adresse im Zürcher Kreis 1 • 2 Gehminuten zum Zürich HB • Minergie & SNBS Gold zertifiziert • automatisierte Lüftung • Lift vorhanden • Anschlussmöglichkeiten für Teeküche • ausgebaute WC-Anlagen auf jeder Etage • Lager stehen im Untergeschoss zur Anmietung bereit • sofort oder nach Vereinbarung verfügbar Für Unternehmen mit Haltung.THE FUTURE IS GREEN richtet sich an Firmen, die Nachhaltigkeit, Urbanität und modernstes Arbeiten miteinander verbinden möchten. Kontaktieren Sie uns Gerne zeigen wir Ihnen die flexiblen Ausbaumöglichkeiten auf.

Wegzeit
-
1 / 13
CHF 740.– / m²Premium
1'078m² Nutzfläche
Löwenstrasse 56, 8001 Zürich

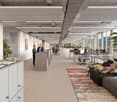
THE FUTURE IS GREEN

Über 1'000 m² auf vier Etagen flexibel gestaltbar, nachhaltig zertifiziert und mit einer lebenden, vollständig automatisierten, begrünten Fassade mitten im Zürcher-Kreis 1 ein Statement für Ihre Marke. An zentralster Lage direkt beim Hauptbahnhof bietet sich die Möglichkeit, rund 1'077.9 m² auf vier Etagen exklusiv als Unternehmensstandort zu nutzen. Im 2025 revitalisierten Projekt entstehen Arbeitswelten für Unternehmen, die Architektur, Nachhaltigkeit und Identität zusammendenken. Ob Headquarters, Creative Hub, Consulting House oder Innovationscampus dieses Haus schafft Raum für Kultur, Austausch und Wachstum an einem der begehrtesten Standorte der Welt. Flächenübersicht • Obergeschoss 2: ca. 227.6 m² • Obergeschoss 3: ca. 232 m² • Obergeschoss 4: ca. 232 m² • Obergeschoss 5: ca. 231.9 m² • Obergeschoss 6: ca. 154.6 m² Was THE FUTURE besonders macht • repräsentative Adresse an der Löwenstrasse • wenige Sekunden vom Zürich HB entfernt • umfassend renoviert im 2025 • markante lebendige Fassade mit hohem Wiedererkennungswert • Minergie & SNBS Gold Level zertifiziert • automatisierte Lüftung • Lift vorhanden • WC-Anlagen auf jeder Etage • moderne Gebäudetechnik • flexible Nutzungsmöglichkeiten • Lagerflächen im Untergeschoss vorhanden • sofort oder nach Vereinbarung verfügbar Für Unternehmen mit Haltung.THE FUTURE IS GREEN richtet sich an Firmen, die Nachhaltigkeit, Urbanität und modernstes Arbeiten miteinander verbinden möchten. Kontaktieren Sie uns Gerne zeigen wir Ihnen die flexiblen Ausbaumöglichkeiten auf.

Wegzeit
-
  • Bright, minimalist room with large windows, white walls, and a sofa. Includes a small table, chair, radiator, curtain, plant, and photography equipment such as tripods, umbrellas, and cameras.
  • A modern, minimalist room with a dark blue sofa, a large mirror, a vanity with a chair, a small table, and a potted plant. A camera on a tripod is positioned near the mirror.
  • A minimalist, white-walled room with a cabinet, a small rolling cart, a stool, a chair, and several photographs displayed on the wall.
  • Empty room with large windows, white walls, and a smooth floor. No furniture or equipment present.
  • Bright studio with large windows, white walls, and a sofa with a striped pillow. Photography equipment including tripods, umbrella lights, and a camera is set up.
  • Layout of a studio or small space with labeled areas: Styling, Makeup Area, Lounge, Cyclorama, Kitchenette, and Equipment.
1 / 6
A modern, minimalist room with a dark blue sofa, a large mirror, a vanity with a chair, a small table, and a potted plant. A camera on a tripod is positioned near the mirror.
A minimalist, white-walled room with a cabinet, a small rolling cart, a stool, a chair, and several photographs displayed on the wall.
Empty room with large windows, white walls, and a smooth floor. No furniture or equipment present.
CHF 580.– / MonatPremium
1 Zimmer
Carl-Franz-Bally-Strasse 34, 5012 Schönenwerd

Bezugsbereites Tageslicht-Fotostudio mit Hohlkehle

Bezugsbereites Tageslicht-Fotostudio mit professioneller HohlkehleAn zentraler und gut erreichbarer Lage in Schönenwerd wird ein vollständig ausgebautes und eingerichtetes Fotostudio zur Übernahme angeboten.Das Studio wurde mit viel Aufwand als professionelles Tageslichtstudio eingerichtet und eignet sich ideal für Fotograf:innen, Videograf:innen, Content Creator, Agenturen, Onlineshops oder andere kreative Unternehmen.Im Zentrum des Studios steht die professionell angefertigte weisse Hohlkehle. Zusammen mit den grossen Fensterflächen bietet sie optimale Voraussetzungen für Portrait-, Fashion-, Beauty-, Produkt- und Content-Produktionen. Die Fenster können bei Bedarf verdunkelt werden.Das Studio kann ohne aufwendige Umbauarbeiten direkt übernommen und weiterbetrieben werden. Bei diesem Angebot handelt es sich um die Übernahme eines bestehenden Mietverhältnisses für den Gewerberaum sowie um den Erwerb des darin vorhandenen Studioausbaus und der Einrichtung. Es wird weder die Immobilie selbst noch ein bestehendes Unternehmen verkauft.Ausstattung und AusbauIm Übernahmepreis enthalten sind insbesondere: • Professionell angefertigte weisse Hohlkehle • Sehr hohe Decken • Grosse Fenster mit Verdunklungsmöglichkeiten • Haar- und Make-up-Bereich mit beleuchtetem Spiegel • Umkleide- und Stylingbereich • Kleiderstange mit Kleiderbügeln • Dampfglätter/Steamer • Grosser Ganzkörperspiegel • Sofa und Sitzmöglichkeiten • Mobiler Tisch für Laptop, Besprechungen oder Produktaufnahmen • Kleine Küchen- und Kaffeeecke • Kühlschrank und Kaffeemaschine • Regale und Stauraummöglichkeiten • Abschliessbarer Schrank • Hintergrundsystem beziehungsweise Aufbewahrung für Papierhintergründe • Bluetooth-Soundsystem • Eigener WC-Bereich • Warenlift im Gebäude • Parkmöglichkeiten direkt vor dem Gebäude Foto-, Blitz- und Dauerlichtequipment sowie Papierhintergründe sind nicht automatisch Bestandteil des Übernahmepreises. Eine separate Übernahme einzelner Ausrüstungsgegenstände kann bei Interesse besprochen werden.Miet- und Übernahmekonditionen:Monatlicher Mietzins: CHF 580 inklusive Nebenkosten, Strom und Heizung.Einmaliger Übernahmepreis für die bestehende Hohlkehle, den gesamten Studioausbau sowie die aufgeführte Einrichtung. Der Übernahmepreis für den bestehenden Studioausbau inklusive Hohlkehle und Einrichtung wird auf Anfrage mitgeteilt.Es wird nicht die Immobilie und auch kein bestehendes Unternehmen verkauft. Gesucht wird eine Nachmieterin oder ein Nachmieter, die beziehungsweise der den Gewerberaum übernimmt und den vorhandenen Studioausbau inklusive Einrichtung erwirbt.Die Übernahme wurde bereits mit dem Vermieter abgestimmt. Der definitive Mietvertrag wird in Absprache mit dem Vermieter beziehungsweise der Verwaltung abgeschlossen.StandortDas Studio befindet sich im Nabholz-Gewerbeareal an der Carl-Franz-Bally-Strasse 34 in 5012 Schönenwerd.Der Standort ist sowohl mit dem Auto als auch mit öffentlichen Verkehrsmitteln gut erreichbar. Der Bahnhof Schönenwerd ist in wenigen Gehminuten erreichbar. Für Kund:innen und Besucher:innen stehen Parkmöglichkeiten direkt vor dem Gebäude zur Verfügung.Dank der Lage zwischen Aarau und Olten eignet sich das Studio auch hervorragend für Kundschaft und Kreative aus den Kantonen Solothurn, Aargau, Basel und Zürich.Ideal geeignet für • Fotografie und Videoproduktionen • Portrait-, Fashion- und Beauty-Shootings • Produkt- und Werbefotografie • Social-Media- und Content-Produktionen • Workshops und Content Days • Agenturen und Kreativunternehmen • Showroom- oder Ateliernutzung Besichtigungen sind nach Vereinbarung möglich. Weitere Informationen sowie eine detaillierte Aufstellung der enthaltenen Einrichtung werden bei ernsthaftem Interesse gerne zur Verfügung gestellt.

Wegzeit
-
  • Empty room with dark concrete floor, white brick walls, large windows, and blue doors leading outside.
  • Empty room with grey walls, dark grey floor, and a ladder leading to an upper level. No furniture or equipment visible.
  • Empty industrial-style room with a concrete floor, metal pillars, and a ladder leading to an upper level. No furniture or equipment is present.
  • Modern bathroom with black marble tiles, white toilet, white sink, and a mirror above the sink.
  • Empty room with dark grey tiled floor and white walls, featuring a single door and fluorescent lighting.
  • Empty room with dark tiled floor and white walls, featuring a single door and fluorescent lighting.
1 / 6
Empty room with grey walls, dark grey floor, and a ladder leading to an upper level. No furniture or equipment visible.
Empty industrial-style room with a concrete floor, metal pillars, and a ladder leading to an upper level. No furniture or equipment is present.
Modern bathroom with black marble tiles, white toilet, white sink, and a mirror above the sink.
CHF 3'600.– / MonatPremium
180m² Nutzfläche
Wiesentalstrasse 2, 8630 Rüti ZH

Geräumige Werkstatt mit hohen Decken an ruhiger Lage in Rüti ZH

Willkommen in dieser beeindruckenden Werkstatt an der Wiesentalstrasse 2 in Rüti ZH. Mit einer Nutzfläche von 180 m² und einer grosszügigen Raumhöhe von 5.5 Metern bietet dieses Objekt ideale Voraussetzungen für Handwerksbetriebe, Produktionsstätten oder kreative Nutzungen. Die Liegenschaft steht ab sofort zur Verfügung.Parkplätze: für 5-6 Autos kann man noch separat mieten für 400 Fr.Die Werkstatt bietet folgende Highlights: • Grosszügige Nutzfläche: 180 m² Gesamtfläche sowie 100 m² Werkstattfläche auf dem Erdgeschoss – ideal für vielfältige gewerbliche Nutzungen. • Beeindruckende Deckenhöhe: Mit 5.5 Metern Raumhöhe bietet die Werkstatt maximale Flexibilität für Maschinen, Lagerung oder Installationen. • Grundstück: Ein Umschwung von 150 m² steht zur Verfügung. • Parkplatz: 4 Parkplatz ist vorhanden – praktisch für Mitarbeitende und Lieferungen. • Frisch renoviert: Die Liegenschaft ist im Jahr 2026 renoviert und befindet sich damit in einem zeitgemässen Zustand. Lage und Umgebung: Die Werkstatt liegt in einer ruhigen Umgebung – sowohl tagsüber als auch nachts ist es angenehm still. Im Sommer profitiert das Objekt von viel Sonnenlicht. Die Anbindung an den öffentlichen Verkehr ist gut: Der Bushalt Gubel ist in nur 5 Gehminuten erreichbar, der Bahnhof Rüti in rund 13 Gehminuten. Für den täglichen Bedarf steht der Se-De Market in 11 Gehminuten zur Verfügung, und die Apotheke Altorfer ist in 13 Gehminuten erreichbar.Diese vielseitig nutzbare Werkstatt in Rüti ZH ist eine hervorragende Gelegenheit für Gewerbetreibende, die grosszügige Flächen, moderne Infrastruktur und eine ruhige, gut erschlossene Lage suchen. Wir freuen uns auf Ihre Kontaktaufnahme.
Wegzeit
-
Neubau
1 / 5
CHF 2'770.– Premium
26m² Nutzfläche
route de Chancy 59, 1213 Petit-Lancy

BUREAU À LANCY

Idéalement située au cur de Petit-Lancy, la Route de Chancy 59, bénéficie d'un emplacement stratégique offrant un accès immédiat aux transports publics, aux principaux axes routiers ainsi qu'au centre-ville de Genève.Implanté directement au pied de l'arrêt de tram Petit-Lancy, Les Esserts , l'immeuble est desservi par le tram 14 ainsi que les bus 21, 22, 23, 28, 40 et 42, permettant des déplacements rapides pour les collaborateurs comme pour les visiteurs.Pensé pour répondre aux besoins des entreprises modernes, le bâtiment propose des bureaux privatifs de 13 à 68 m², entièrement équipés, pouvant accueillir de 2 à 13 collaborateurs.Les espaces lumineux et fonctionnels offrent un environnement de travail professionnel, flexible et immédiatement opérationnel.Les occupants bénéficient d'espaces communs premium comprenant une réception de 29 m2, un espace de réception supplémentaire de 17 m2, un coin call de 10 m2, une salle de réunion de 17 m2, une seconde salle de réunion de 24 m2 ainsi que deux salles de conférence de 49 m2, complétés par des kitchenettes et un accueil digital des visiteurs.Cet environnement clé en main constitue une solution idéale pour les PME, cabinets de conseil, professions libérales et entreprises en développement.Élément InformationAdresse Route de Chancy 59, 1213 Petit-LancySituation Petit-LancyTransports publics Arrêt Petit-Lancy, Les Esserts à 1 minute à pied (Tram 14 Bus 21, 22, 23, 28, 40 et 42)Surface des bureaux De 13 à 68 m2Capacité 2 à 13 personnesSurface totale : 1'400 m2Réception principale : 29 m2Espace d'attente : 17 m2Coin call : 10 m2Salle de réunion : 2 × 17 m2Salle de réunion : 24 m2Salles de conférence : 49 m2Étage : 3ème Parking intérieur : Oui (CHF 300. / HT / mois)Service d'accueil : DigitaliséSurface bureau : 26 m2Surface utile : ? 65 m2Capacité : 5 personnesLoyer : CHF 2'770.- HT / mois

Wegzeit
-
  • Modern multi-story building with white facade, large windows, and signage reading "ncag seit 1960".
  • Modern building entrance with concrete steps, glass doors, and potted plants on either side.
  • Empty room with white walls, carpeted floor, large windows, and white ceiling panels. No furniture or equipment visible.
  • Modern kitchen with dark grey cabinets, stainless steel appliances, and a black tiled floor. Features a sink, faucet, dishwasher, and oven.
  • Empty room with white walls, black carpet, and several doors and windows. No furniture or equipment present.
  • A modern building with a green roof and large white geometric structures extending from the roof, surrounded by other buildings and a clear blue sky.
  • Floor plan of a large building with multiple rooms and areas, including a large central space (257 m²), a smaller room (200 m²), and additional smaller rooms (173 m² and 9 m²).
1 / 7
Modern building entrance with concrete steps, glass doors, and potted plants on either side.
Empty room with white walls, carpeted floor, large windows, and white ceiling panels. No furniture or equipment visible.
Modern kitchen with dark grey cabinets, stainless steel appliances, and a black tiled floor. Features a sink, faucet, dishwasher, and oven.
CHF 195.– / m²Premium
257m² Nutzfläche
In der Luberzen 25, 8902 Urdorf

"Moderne Büroräume in Urdorf"

LageUrdorf besticht durch seine optimale Lage und die gut ausgebaute Verkehrsinfrastruktur.Ihre neuen Büroräumlichkeiten befinden sich an optimaler Lage: • von Bern auf der A1 bis Limmattaler Kreuz, Richtung Flughafen/St. Gallen, Abzweiger Chur/Luzern/Westring-Zürich und Ausfahrt Urdorf Nord • von Zürich auf der A1 Richtung Bern bis Limmattaler Kreuz, Abzweiger Chur/Luzern/Westring-Zürich und Ausfahrt Urdorf Nord • vom Flughafen auf der A1/A4 Richtung Bern, nach dem Gubrist-Tunnel Abzweiger Chur/Luzern/Westring-Zürich und Ausfahrt Urdorf Nord • von Luzern/Gotthard auf der A4 Richtung Bern bis Autobahndreieck Zürich-West, Abzweiger Bern/Basel bis Ausfahrt Urdorf Süd • Tramhaltestelle der Limmattalbahn, direkt vor der Haustüre. Nicht nur die Strassenverkehrslage ist optimal. Die S-Bahnlinien S9/S15 und S3/S12 erreicht man in nur zehn Gehminuten.Die Liegenschaft Das n c ag-Haus präsentiert sich nach der Aufstockung um ein Vollgeschoss und um das Attikageschoss mit seinen markanten Versteifungsträgern architektonisch modern und repräsentativ. Auch die technische Infrastruktur ist auf einem hohen Stand • Zwei Personenaufzüge beim Haupt- und Nebeneingang • Warenaufzug vom 1. Untergeschoss bis zum 3. Obergeschoss • Warenrampe mit Hebebühne • Besucherparkplätze • Aussenparkplätze für die Mieter • Parkgarage für Mieter mit Direktzugang über die beiden Personenaufzüge • Lagerräume im 1. Untergeschoss • IT-Netzwerk fertig ausgebaut • Breitbandanschlüsse Internet 1Gbit/s (Glasfaseranschluss) • Bei Bedarf können die hauseigenen „CloudServices“ als zusätzliche Dienstleistung bezogen werden. Die KostenDie Kosten für die Fläche von 257 m2 betragen: CHF 195.— pro m2/pro Jahr, für die voll ausgebauten Räume, inkl. Nebenkosten.Aussenparkplätze: CHF 90.00 pro MonatTiefgaragenparkplätze: CHF 150.00 pro MonatLaufzeit Mietvertrag/Kündigungsfristen Auf Wunsch ab 1-5 Jahren mit Option auf Verlängerung um jeweils weitere 1-5 Jahre. Kündigungsfrist 6 Monate.

Wegzeit
-
  • Entrance area with a green door, small doormat, and a few steps leading up to the door.
  • Two-story house with green and white exterior, large windows, and a balcony on the upper level.
  • Empty room with wooden flooring, white walls, large windows overlooking a green garden, and two radiators along the wall.
  • Empty room with large windows offering a scenic city view, radiators, and a dark carpeted floor.
  • Empty room with white walls, large windows, radiators, and grey carpeted floor.
  • Modern bathroom with marble tiles, a white sink with chrome faucet, a toilet with lid up, a mirror, and a toilet paper holder.
  • Modern bathroom with a white marble tiled shower area, a bathtub, and a handheld showerhead with a rail.
1 / 7
Two-story house with green and white exterior, large windows, and a balcony on the upper level.
Empty room with wooden flooring, white walls, large windows overlooking a green garden, and two radiators along the wall.
Empty room with large windows offering a scenic city view, radiators, and a dark carpeted floor.
CHF 1'370.– Premium
69m² Nutzfläche
Schneebergstrasse 21, 9000 St. Gallen

Bürofläche im Erdgeschoss an zentraler Lage in St. Gallen

• Willkommen in dieser charmanten, frisch renovierten Bürofläche im Erdgeschoss eines gepflegten Altbaus an der Schneebergstrasse 21 in St. Gallen. Die Fläche steht ab sofort zur Verfügung und überzeugt durch ihren zeitlosen Charakter und die hervorragende Lage. Die Bürofläche bietet: • Grosszügige Fläche: 69 m² Bürofläche mit einer Deckenhöhe von 2,5 Metern – ideal für konzentriertes Arbeiten. • Helle Räume: Grosse Fenster mit Blick auf einen grünen Garten sorgen für viel Tageslicht und eine angenehme Arbeitsatmosphäre. • • • Frisch renoviert: Die Bürofläche wurde 2025 renoviert und ist in einwandfreiem Zustand. Lage und Erreichbarkeit: Die Bürofläche profitiert von einer ausgezeichneten Anbindung im Herzen von St. Gallen und befindet sich in der Begegnungszone. In wenigen Minuten gelangen Sie zu Fuss in das Stadtzentrum. Bushaltestelle, Restaurant und Café/Beck befinden sich in ca. 3 Minuten Gehweg. Unweit davon befindet sich das bekannte Naherholungsgebiet "Drei Weieren". In unmittelbarer Nähe finden Sie Parkplätze in der blauen ZoneRuhe und Sonnenlage: Die Bürofläche liegt in einer ruhigen Umgebung – sowohl tagsüber als auch nachts ist es angenehm still. Dazu ist die Lage sonnig, was das Arbeiten in hellen, freundlichen Räumen das ganze Jahr über ermöglicht.Diese gepflegte Bürofläche im Altbau verbindet Charme mit moderner Funktionalität und bietet eine ideale Grundlage für Ihr Unternehmen in einer der attraktivsten Lagen St. Gallens. Nutzen Sie die Gelegenheit und sichern Sie sich diese besondere Fläche!
Wegzeit
-
  • Modern rooftop terrace with a sofa, two round tables, and several chairs, surrounded by glass walls and a cityscape view.
  • Conference room with a large table, multiple chairs, and a wall-mounted screen. Large windows offer a view of the surrounding area.
  • Modern office space with large windows, black conference table, chairs, laptop, and office equipment.
  • Modern office space with large glass partitions, black conference table, and several chairs.
  • Modern, clean hallway with white walls, light-colored flooring, glass partitions, and recessed lighting. Features a small desk with a computer on the right side.
  • Modern hallway with white walls, glass doors, and recessed lighting. Features polished concrete floors and metal door handles.
  • Modern office space with large windows, multiple computer monitors, ergonomic chair, and desk.
  • Modern office space with large windows offering a cityscape view, featuring a black desk with multiple computer monitors, a keyboard, a telephone, and an ergonomic office chair.
  • Modern office space with large windows, a black desk, multiple chairs, and computer equipment.
  • Modern office space with large windows offering a city view, featuring a black desk with two computer monitors, a laptop, a telephone, and several office chairs.
  • Modern office space with large glass walls, multiple computer monitors, a table, and chairs.
  • Modern office space with white walls, large glass windows, and contemporary furniture including chairs, tables, and a computer setup.
  • Modern office space with large windows offering a city view, featuring desks, chairs, and a round meeting table.
  • Modern office space with large windows, round table, chairs, computer, and telephone.
  • Modern office space with large windows offering a city view, featuring a black desk, two black chairs, a computer monitor, telephone, keyboard, mouse, and pen holder.
  • Modern office space with a desk, chair, computer, and cabinet. Large windows provide natural light, and the floor is polished concrete.
  • Office space with a large window overlooking a cityscape, featuring a desk with a laptop, monitor, cellphone, telephone, and laptop charger.
  • Modern office space with large windows, two desks, multiple monitors, chairs, and a screen divider.
  • Modern office space with a reception area, desks, chairs, laptops, and a coffee machine. The area features white walls, a sleek reception counter, and framed artwork.
  • Modern, well-lit living room with large windows, a grey sectional sofa, black leather armchairs, a coffee table, and decorative vases.
  • Modern, minimalist living room with a grey sofa, coffee table, chairs, a large screen, and a cabinet. Large windows provide natural light and a view of the city.
  • Modern living room with large windows, grey sofa, coffee table, black chairs, and decorative vases.
  • Modern office space with large glass windows, a black desk with dual monitors, ergonomic chairs, and a small round table with a telephone and books.
  • Modern, minimalist living room with white walls, light-colored flooring, and contemporary furniture including a sofa, coffee table, and chairs.
  • Rooftop terrace with two large potted trees, modern railing, and cityscape view.
  • A modern rooftop terrace with a cityscape view, featuring two white chairs, a small table, and two large potted plants.
  • A modern rooftop terrace with a cityscape view, featuring lounge chairs, a small table, and potted plants.
  • Modern balcony with grey chairs, small table, and potted plants, overlooking a cityscape with mountains in the background.
  • Balcony with a cityscape view, featuring a sofa, chairs, a small table, and potted plants.
  • Balcony with large windows overlooking a cityscape, featuring outdoor furniture including chairs and a table.
  • A modern rooftop terrace with a white sofa, two side tables, a chair, and potted plants, overlooking a cityscape with rooftops and a fountain.
  • A modern balcony with a comfortable sofa, two white cushions, and two potted plants, overlooking a cityscape with rooftops and distant mountains.
  • Rooftop terrace with a white sofa, matching chair, and two large potted plants, overlooking a cityscape with a prominent fountain in the background.
  • Balcony with a modern seating area, including a sofa, two chairs, a small table, and potted plants, overlooking a cityscape with rooftops and distant mountains.
  • A modern rooftop terrace with light-colored chairs and a small table, overlooking a cityscape with a prominent fountain in the distance.
  • Balcony with modern furniture, potted plants, and a view of the cityscape.
  • Modern rooftop terrace with a concrete floor, glass railing, and a view of the cityscape. Features a white chair, small table, and potted plants.
  • Rooftop terrace with modern furniture, including a sofa, chairs, a small table, and potted plants, overlooking a cityscape with distinctive rooftops and a fountain in the distance.
  • Balcony with a modern sofa, chairs, a small table, and potted plants, overlooking a cityscape with historic buildings and distant mountains.
  • Rooftop terrace with a modern sofa, chair, small table, and potted plants, overlooking a cityscape with visible rooftops and a distant fountain.
  • Rooftop terrace with a modern design, featuring a potted plant, a chair, and a small table, overlooking a cityscape with a fountain in the distance.
  • A panoramic view of a historic cityscape with numerous buildings, red-tiled roofs, and a prominent church tower in the background, surrounded by mountains under a clear blue sky.
1 / 42
Conference room with a large table, multiple chairs, and a wall-mounted screen. Large windows offer a view of the surrounding area.
Modern office space with large windows, black conference table, chairs, laptop, and office equipment.
Modern office space with large glass partitions, black conference table, and several chairs.
CHF 10'760.– Premium
1204 Genève

Bureau d'exception à Genève — immense terrasse, vue Jet d'Eau, clé en main, mobilier disponible

Une adresse rare, une vue inoubliable, un espace entièrement pensé. Au 8ᵉ étage, en plein cœur de Genève, 135 m² de bureaux ultra-modernes s'ouvrent sur une immense terrasse rooftop avec vue imprenable sur le Jet d'Eau. Entièrement aménagés par un architecte d'intérieur — mobilier design intérieur et extérieur obligatoirement compris dans la reprise — ces espaces se reprennent clé en main. Reprise de bail à saisir : un engagement limité à l'année restante du bail actuel, avec la possibilité de renouveler et de sécuriser le rooftop avec le propriétaire sur le plus long terme.Les points clés • Surface : 135 m² • Étage : 8ᵉ — luminosité exceptionnelle et vue dégagée • Rooftop : immense terrasse privative avec vue directe sur le Jet d'Eau • Aménagement : mobilier de designer, intérieur et extérieur — espace entièrement équipé, projet plug & play • Loyer : CHF 10'760.30/mois (env. CHF 800/m²/an) — charges comprises (chauffage, eau chaude et frais accessoires) TVA incluse • Bail : en cours, échéance au 31.10.2027, avec priorité de renouvellement afin de sécuriser le rooftop avec le propriétaire • Emplacement : plein centre de Genève, terrasse exceptionnelle sur le Jet d'Eau Condition de repriseLa remise des locaux se fait exclusivement avec la reprise du mobilier de designer, intérieur et extérieur. Le futur locataire récupérera un environnement de haut standing et immédiatement opérationnel — un véritable projet plug & play, sans phase de travaux ni d'ameublement. Une fiche descriptive complète du mobilier intérieur et extérieur est remise aux candidats intéressés. Opportunité uniqueDes bureaux rooftop, ultra-modernes, en plein centre, entièrement aménagés par un architecte d'intérieur, avec une immense terrasse donnant sur le Jet d'Eau : une combinaison aussi rare que recherchée à Genève. Vous emménagez du jour au lendemain, avec un engagement initial volontairement court, tout en gardant la priorité de renouvellement sur le long terme. Une vitrine de prestige pour recevoir vos clients et inspirer vos équipes.Visite: sur rendez-vous Contact : Mme Müller

  • Modern, minimalist room with large windows, a grey sofa, a laptop on a small table, two stools, a chair, and a floor lamp.
  • Modern, minimalist room with light wooden flooring, a large L-shaped sofa, a small round table, a wooden shelf, and a coat rack with jackets.
  • A modern, minimalist room with wooden flooring, large windows, and a glass partition featuring a small table and bench inside.
  • Modern office space with wooden flooring, large windows, white table, grey chairs, and two screens on the table.
  • View from a balcony overlooking a river with boats, buildings, and trees in the background.
  • Multi-story building with modern facade, illuminated yellow lighting along the upper level, storefronts, and bicycles parked on the sidewalk.
1 / 6
Modern, minimalist room with light wooden flooring, a large L-shaped sofa, a small round table, a wooden shelf, and a coat rack with jackets.
A modern, minimalist room with wooden flooring, large windows, and a glass partition featuring a small table and bench inside.
Modern office space with wooden flooring, large windows, white table, grey chairs, and two screens on the table.
CHF 4'500.– Premium
100m² Nutzfläche
Limmatquai 78, 8001 Zürich

Your office on the water: 100 m² on Zurich's Limmatquai, in the beating heart of the old town

Picture arriving at work along the Limmat, the river gliding past centuries old facades while the bells of the Grossmünster mark the hour. That is daily life at Limmatquai 78, one of the most coveted addresses in Zurich. Set on the second floor of an elegant building right on the quay, this 100 m² office places your team in the middle of the city's history, its cafés and its energy, while the water brings a rare sense of light and calm.From the quay the eye travels straight across the Limmat to the Lindenhof hill, the cobbled Schipfe quarter and the rooftops of the old town, one of the finest city views in Switzerland. Right below, the Limmatquai unfolds as a lively promenade of boutiques, terraces and restaurants, the place where Zurich's history meets its fashion and food scene. A few steps in either direction bring you to the Grossmünster, the Wasserkirche, the Town Hall and the maze of the Niederdorf.Surfaces • 100 m² on the second floor, directly on the Limmatquai Layout • Bright, flexible space ready for desks, meeting rooms and workshops The location • On the right bank of the Limmat, in the historic core of Zurich • Open views across the river to the Lindenhof, the Schipfe and the old town rooftops • Steps from the Grossmünster, the Wasserkirche, the Town Hall and the Niederdorf • A gentle riverside stroll to Lake Zurich and the Bellevue • The Bahnhofstrasse and its shopping just across the water Getting around • Bellevue, one of Zurich's busiest tram hubs with seven lines, only minutes away on foot • Stadelhofen station close by, and the main station an easy walk along the quay • A compact, walkable old town where everything is within reach Why Zurich • Consistently ranked among the world's most liveable cities, safe, clean and green • A leading European hub for finance, business and talent • The lake, the river and the mountains all at your doorstep Spaces like this on the Limmatquai rarely come up. Come and feel it for yourself.

Wegzeit
-
  • Modern office space with a glass dining table and black chairs, a wooden desk with a computer monitor, a cabinet, a potted plant, and a painting on the wall.
  • Modern office space with a red sofa, black leather chairs, a wooden desk with a laptop and screen, a glass coffee table, and a large painting on the wall.
  • A three-story building with beige walls, multiple windows with shutters, and balconies. The ground floor features an arched entrance and a sign reading "LE STUFE".
  • A narrow cobblestone street lined with multi-story buildings, featuring ornate wrought-iron fences, balconies, and a small tree. A red van is parked on the left, and a modern storefront with large glass windows is visible on the right.
  • Modern kitchen with white cabinets, black countertops, stainless steel sink, dishwasher, coffee maker, kettle, and toaster.
  • View from a balcony overlooking a narrow street with a church tower and tiled roofs.
  • Empty room with tiled floor, large windows with metal grilles, radiator, and a small staircase leading to another area.
  • Modern office space with a tiled floor, large windows with white curtains, a desk with two computer monitors, a chair, a cabinet, and an air conditioner mounted on the wall.
1 / 8
Modern office space with a red sofa, black leather chairs, a wooden desk with a laptop and screen, a glass coffee table, and a large painting on the wall.
A three-story building with beige walls, multiple windows with shutters, and balconies. The ground floor features an arched entrance and a sign reading "LE STUFE".
A narrow cobblestone street lined with multi-story buildings, featuring ornate wrought-iron fences, balconies, and a small tree. A red van is parked on the left, and a modern storefront with large glass windows is visible on the right.
CHF 2'360.– Premium
1.5 Zimmer
Via Pietro Peri 9, 6900 Lugano

Palazzo storico di rappresentanza nel cuore di Lugano – Uffici esclusivi in Via Peri

Nel centro pedonale di Lugano, a pochi passi dai principali servizi cittadini, proponiamo in locazione eleganti superfici ad uso ufficio all'interno dello storico Palazzo "Le Stufe", edificio di charme situato in una posizione tranquilla e molto riservata.L'immobile coniuga il prestigio dell'architettura storica con la funzionalità richiesta dalle moderne attività professionali. Gli spazi sono serviti da ascensore, climatizzazione e servizi comuni, e possono essere completati da gallerie espositive al pian terreno ed una vetrina espositiva su Via Peri.Ideale per studi professionali, società di consulenza, fiduciarie, attività amministrative, showroom o sedi di rappresentanza.1° Piano – Ufficio di rappresentanzaElegante superficie direzionale disponibile anche arredata, composta da atrio con area reception/sala d'attesa e locali di rappresentanza particolarmente adatti all'incontro con clienti e partner.Caratteristiche: • Disponibile anche arredato • Atrio con area ricevimento • Climatizzazione • Ambiente di rappresentanza di alto livello • Accesso tramite ascensore Pigione mensile: CHF 2'200.– Acconto spese accessorie: CHF 360.– / meseTotale mensile: CHF 2'560.–2° Piano – Ufficio operativoLuminoso spazio operativo ideale per team di lavoro, composto da ampio open space con capacità per almeno 6 postazioni, ufficio separato o sala riunioni e pratici armadi a muro.Caratteristiche: • Open space luminoso • Ufficio separato / sala riunioni • Armadi a muro • Climatizzazione • Collegamenti elettrici/internet recentemente rinnovati • Accesso tramite ascensore Disponibile dal 1° settembre 2026.Pigione mensile: CHF 1'780.– Acconto spese accessorie: CHF 360.– / meseTotale mensile: CHF 2'140.–Piano Terra – Galleria espositiva / ufficioSpazio indipendente con ampie vetrate su corte interna, ideale come showroom, spazio espositivo o ufficio con forte visibilità.Caratteristiche: • Ampie superfici vetrate • Accesso indipendente • Possibilità di utilizzo come galleria espositiva, showroom o ufficio Pigione mensile: CHF 1'000.– Acconto spese accessorie: CHF 100.– / meseTotale mensile: CHF 1'100.–Vetrina espositiva su Via PeriDisponibile separatamente, ideale per esposizione prodotti, comunicazione aziendale o presenza commerciale nel centro cittadino.Pigione mensile: CHF 400.–Dotazioni e servizi • Posizione centrale ma molto riservata • Ascensore • Climatizzazione • Cucina • Servizi igienici • Possibilità di spazi espositivi • Vicinanza a stazione FFS, banche, negozi e centro città

Wegzeit
-
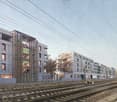
Neubau
1 / 8
CHF 1'485.– Premium
55m² Nutzfläche
Schützenstrasse 49, 9100 Herisau

Jetzt Neubau beziehen - GLEIS Herisau

Arbeiten am Gleis An der Schützenstrasse 49 in Herisau sind moderne Büro- und Gewerbeflächen entstanden, die konsequent auf die Anforderungen zeitgemäßer Arbeitswelten ausgerichtet sind. Das Projekt GLEIS verbindet innovative New-Work-Konzepte mit einer hochwertigen, stilvollen Architektur - ein Arbeitsumfeld, das inspiriert und überzeugt.Die Flächen begeistern durch ihre hohe Flexibilität, ein offenes Raumgefühl und viel Tageslicht. Dank MINERGIE-P-Standard und einem durchdachten Low-Tech-Ansatz profitieren Sie zudem von nachhaltig tiefen Energiekosten und einem angenehmen Raumklima.Highlights auf einen Blick: • Erstbezug nach individuellem Ausbau (Realisierung ca. 5 Monate ab Zusage) • Klimatisierte Büroflächen mit modernen Kollaborationsbereichen • Über 110 Parkplätze direkt vor Ort • Gemeinschaftlich nutzbare Dachterrasse im 1. Obergeschoss mit Outdoor-Küche • Repräsentative Lobby mit integriertem Bistro im Erdgeschoss • Mietbare, hochwertig ausgestattete Konferenzräume • Zusätzliches Sitzungszimmer und Teeküche im 2. Obergeschoss zur Mitbenutzung durch umliegende Mieter Ihre BüroflächeDie rund 55 m² große Bürofläche befindet sich im 2. Obergeschoss und ist bequem mit dem Personenlift erreichbar. Sie bietet den idealen Rahmen für produktives Arbeiten in einem inspirierenden Umfeld.Kontaktieren Sie unsMöchten Sie Ihre Geschäftsidee in einem modernen, attraktiven Arbeitsumfeld realisieren? Dann freuen wir uns auf Ihre Kontaktaufnahme und darauf, Ihnen die Fläche persönlich zu präsentieren.

Wegzeit
-

Vorschläge basierend auf deinen Suchresultaten