18561 results - All listings

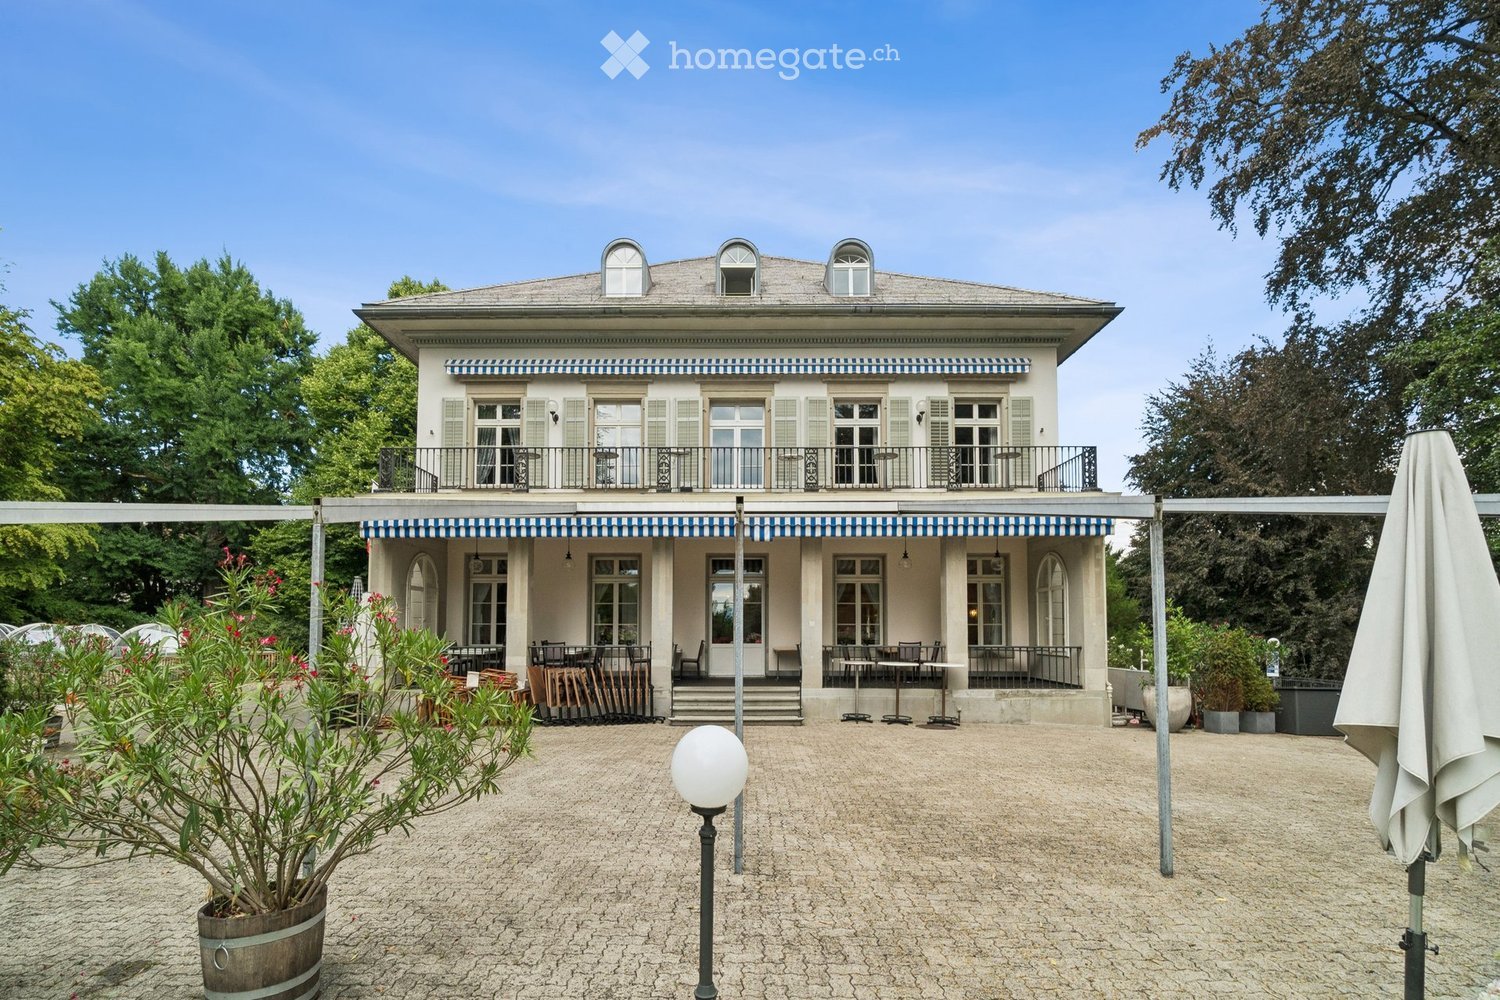
  • A two-story building with a balcony and outdoor seating area, surrounded by greenery and a paved courtyard.
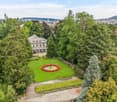
  • Aerial view of a lush garden area with a circular flower bed, a fountain, a house, and surrounding trees, with a cityscape in the background.
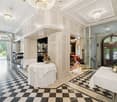
  • Elegant hallway with checkered black and white flooring, white walls, ornate chandeliers, and several round tables with white tablecloths, surrounded by chairs and decorative flower arrangements.
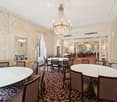
  • Elegant dining area with round tables, chairs, ornate chandelier, large windows with curtains, and a patterned carpet.
  • Modern bathroom with a double sink, ornate mirror, chandelier, and two toilets in a separate compartment.
  • Balcony with metal tables, railing, and lush greenery in the background.
  • Elegant hallway with white paneled walls, ornate carpet, chandeliers, and multiple doors.
  • Elegant dining room with a large round table surrounded by chairs, a chandelier hanging from the ceiling, side tables, large windows with curtains, and a patterned carpet.
  • A large, multi-story house surrounded by lush greenery, situated near a lake with distant mountains and a cityscape visible in the background.
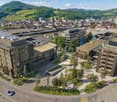
  • Aerial view of a cityscape with a mix of residential and commercial buildings, surrounded by green spaces and trees. The area includes a park with a pond, pathways, and a patterned garden bed.
1 / 10
Aerial view of a lush garden area with a circular flower bed, a fountain, a house, and surrounding trees, with a cityscape in the background.
Elegant hallway with checkered black and white flooring, white walls, ornate chandeliers, and several round tables with white tablecloths, surrounded by chairs and decorative flower arrangements.
Elegant dining area with round tables, chairs, ornate chandelier, large windows with curtains, and a patterned carpet.
Price on requestPremium
1,436m² floor space
Seestrasse 125, 8002 Zürich

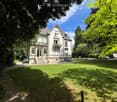
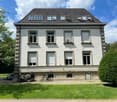
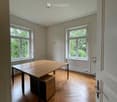
Representative business villa in Belvoirpark – approx. 1436 m² in Zurich

Exceptional corporate location in the heart of Belvoirpark: From autumn 2026, the historic Villa Escher at Seestrasse 125 in Zurich will be available for new commercial use.The property offers around 1436 m² of usable space on four floors. The rooms with historic character are suitable as offices, meeting and reception rooms, treatment rooms, as well as for training or event purposes. The basement also features an existing kitchen infrastructure, storage, operational, and technical rooms.Area distribution-Basement: approx. 414 m²-Ground floor: approx. 354 m²-Upper floor: approx. 350 m²-Attic: approx. 317 m²The business villa is particularly suitable for law firms, family offices, consulting companies, health services, educational institutions, foundations, or associations. Depending on the usage concept, a café or bistro is also possible. A pure gastronomy or hotel business is not intended.The location in Belvoirpark, just a few steps from Lake Zurich, combines a quiet environment with good accessibility. Zurich-Enge train station, as well as tram and bus connections, are within a few minutes' walk.Available from autumn 2026 or by agreement.Rent after agreement: As part of the application, we expect the interested parties to submit a rent offer, aligned with the submitted usage and operating concept.A tenant with a convincing usage concept is being sought, who appreciates the special character of this historic property.

Travel time
-
New building
1 / 9
  • Parking space
  • Elevator
CHF 300.– / m²Premium
1,500m² floor space
Albisriederstrasse 253, 8047 Zürich

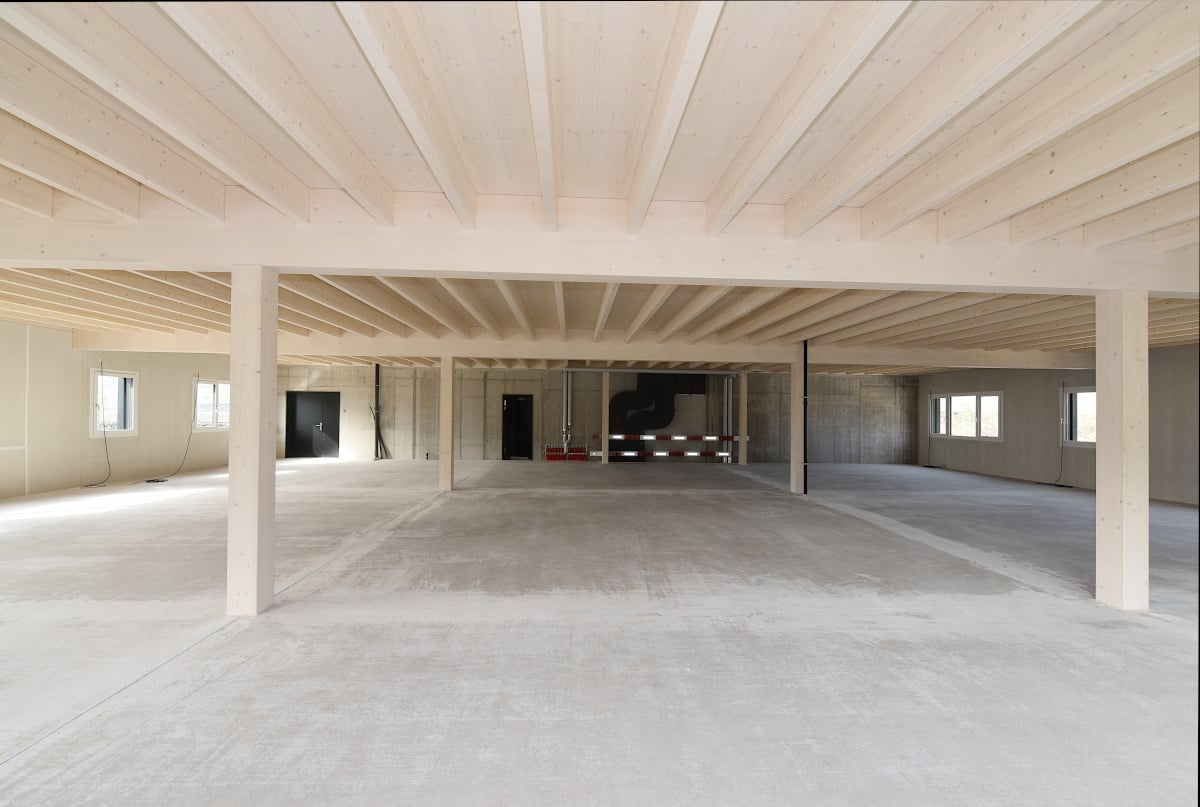
YOND 3 - Most Modern Office Spaces on an Innovative Campus

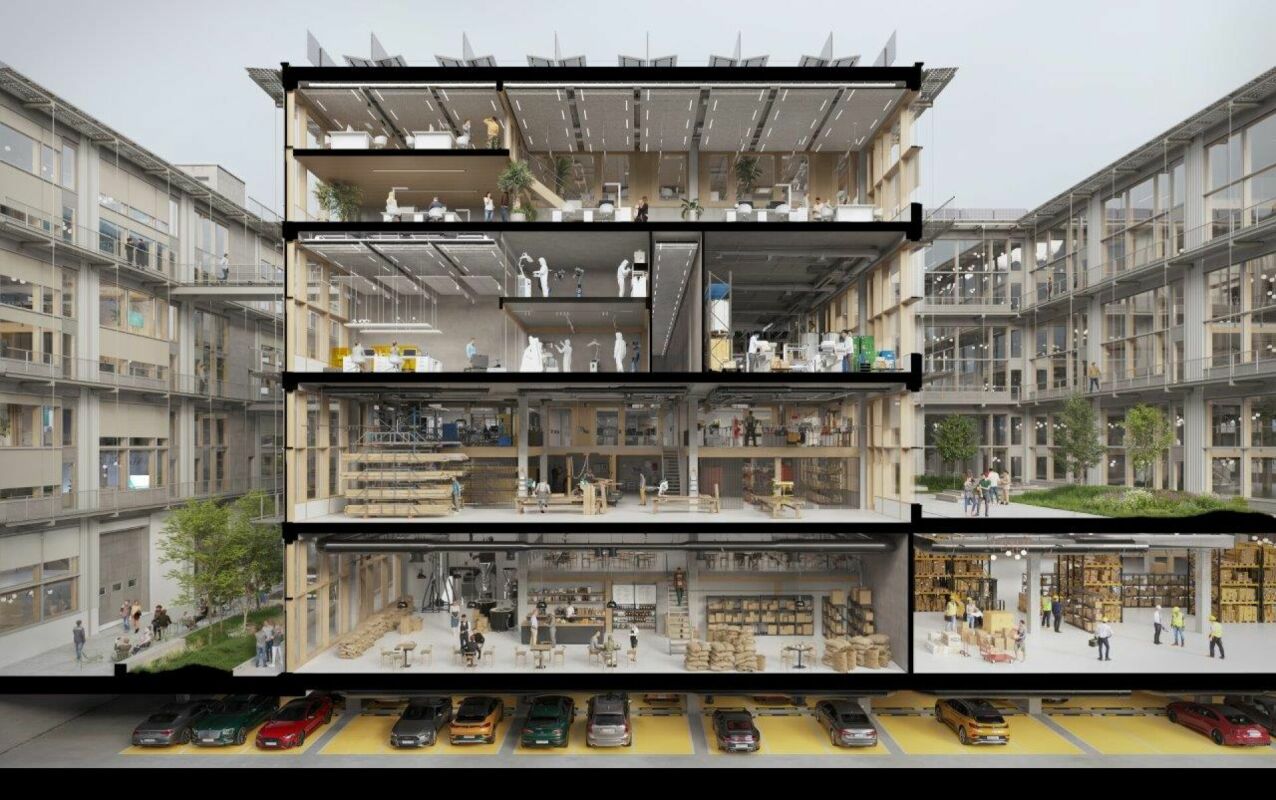
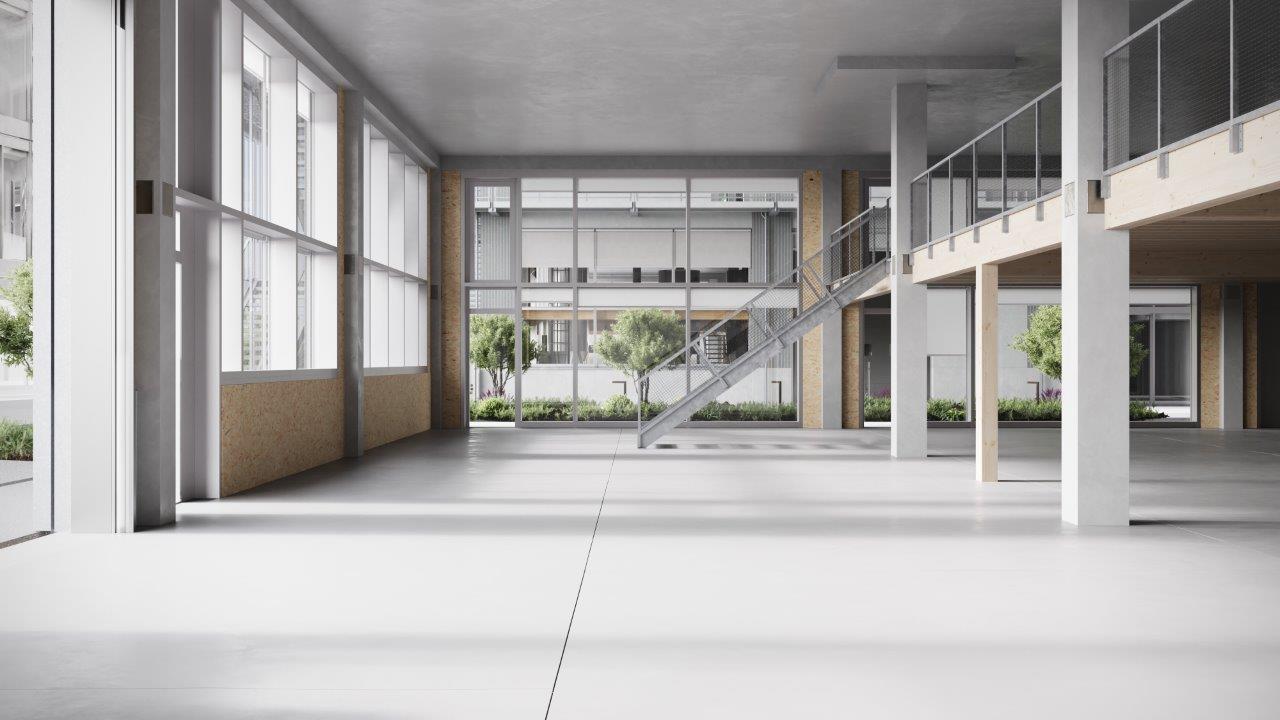
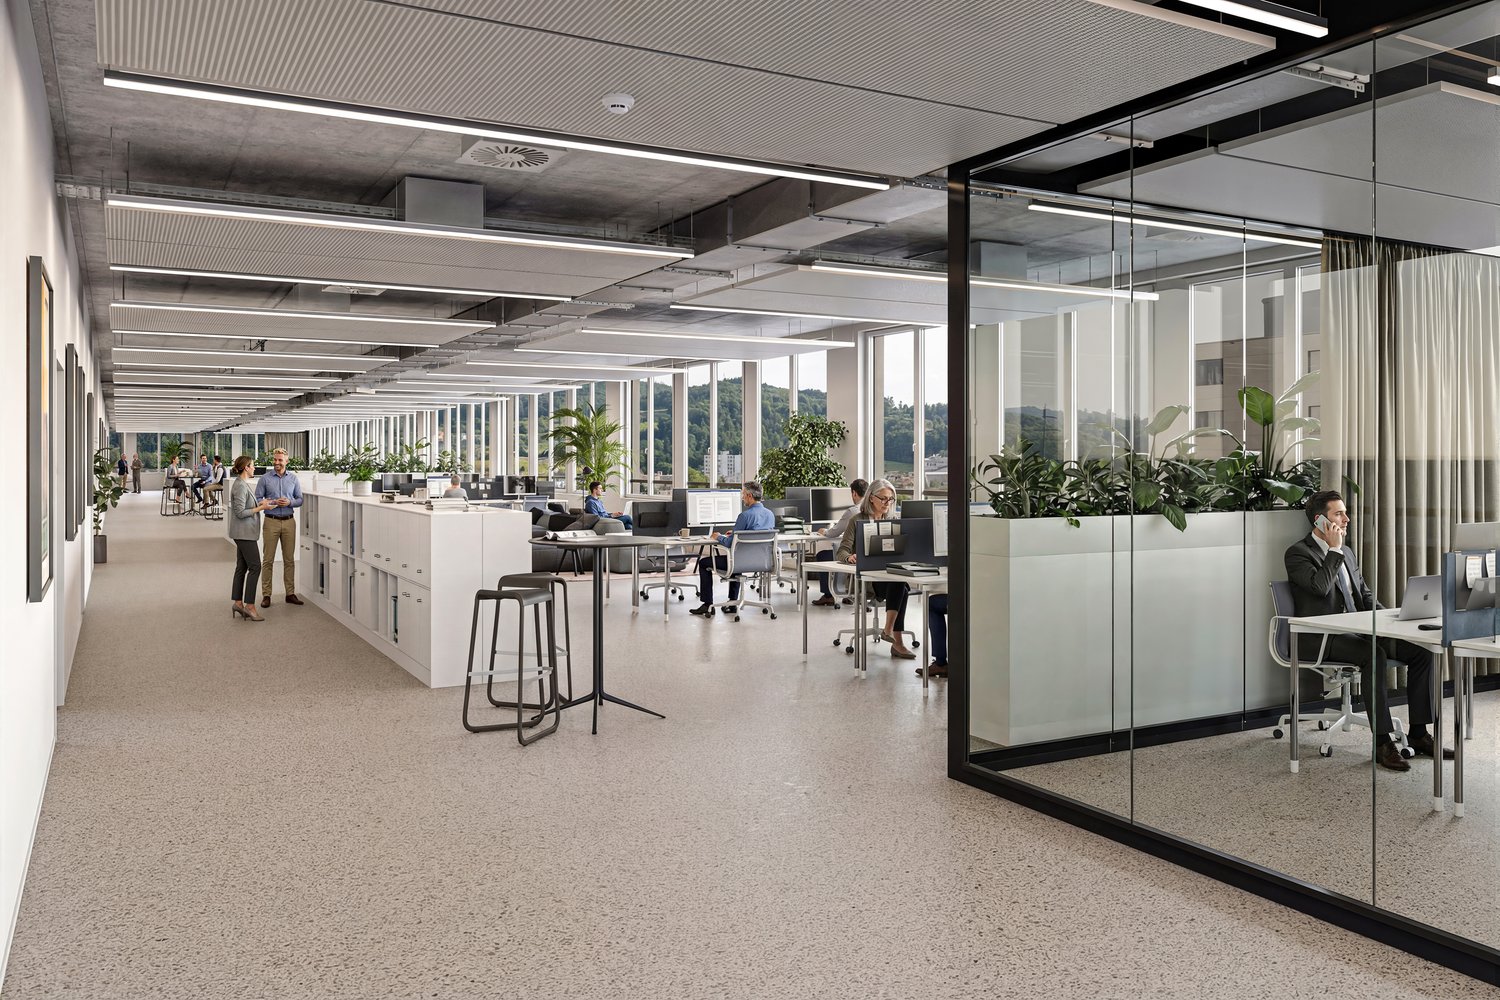
YOND 3 - 1st floor By the end of 2028, a modularly constructed campus will be built on the Albis area, primarily offering space for modern production facilities, supplemented by commercial, life sciences, industrial uses, and studios. The flexibly usable spaces are ideal for innovative office concepts due to their structure and quality, ranging from open work landscapes to individual retreat and meeting zones. This creates an inspiring work environment that optimally combines functionality, aesthetics, and production-related synergies.The high-ceilinged rooms with almost 6m offer a lot of freedom for your needs. On the optionally possible intermediate floors, attractive office spaces can be designed, among other things. With large window fronts, there is plenty of light in the spaces and a pleasant room feeling.The spaces are rented in their basic construction.Highlights • Urban location directly at the Siemens tram stop. Only a few minutes from Hardbrücke • Modular spaces - Intermediate floors create maximum modularity and enable customized solutions • Strategically well-located - The location in Zurich, where companies find everything: talent, innovation, and economic strength, as well as an up-and-coming and inspiring environment • Sustainable efficiency - High environmental standards offer energy-efficient solutions and optimized operating costs • Part of the YOND campus with attractive facilities & services Facts and figures • Rentable area - 1st floor with approx. 1,500m² • Rent - from CHF 300.00/m² p.a. • Fit-out - Basic fit-out including finished sanitary facilities • Room height - 5.7m • Floor load - 1,500kg/m² • Goods lift - 3,200kg • Delivery - Delivery via underground floor with delivery truck, ramp in the ground floor • Availability - from the end of 2028 • Parking spaces - available for rent Are you interested? Then we look forward to your call.

  • Parking space
  • Elevator
Travel time
-
New building
1 / 9
  • Parking space
  • Elevator
  • Garage
  • +2
CHF 300.– / m²Premium
6,365m² floor space
Albisriederstrasse 253, 8047 Zürich

Modern office space in Zürich-Altstetten - New building 2028

By the end of 2028, a modularly constructed campus will be built on the Albis site, offering primarily space for modern production facilities, supplemented by commercial, life sciences, industrial uses, and studios. The flexibly usable spaces are ideal for innovative office concepts due to their structure and quality, ranging from open workspaces to individual retreat and meeting zones. This creates an inspiring work environment that optimally combines functionality, aesthetics, and production-related synergies.The high-ceilinged rooms with almost 6m offer a lot of freedom for your needs. On the optionally possible intermediate floors, attractive office spaces can be designed, among other things. With large window fronts, there is plenty of light in the spaces and a pleasant room atmosphere. The entire 3rd floor with approximately 6,365 m² or a partial area with approximately 2,500 m² is available here, on which you can be the sole user.The spaces are rented in their basic construction.Highlights • Urban location directly at the Siemens tram stop. Just a few minutes from Hardbrücke • Modular spaces - Intermediate floors create maximum modularity and enable customized solutions • Strategically well-located - The location in Zürich, where companies find everything: talent, innovation, and economic strength, as well as an up-and-coming and inspiring environment • Sustainable efficiency - High environmental standards offer energy-efficient solutions and optimized operating costs • Part of the YOND-CAMPUS with attractive facilities & services Facts and figures • Rentable area - 3rd floor from approximately 2,500 m² to approximately 6,365 m² • Rent - from CHF 300.00/m² p.a. • Construction - Basic construction including completed sanitary facilities • Room height - 5.7m • Floor load - 1,500kg/m² • Goods lift - 3,200kg • Delivery - Delivery via underground parking with delivery truck, ramp in the ground floor • Availability - from the end of 2028 • Parking spaces - available for rent Are you interested? Then we look forward to your call.

  • Parking space
  • Elevator
  • Garage
  • +2
Travel time
-
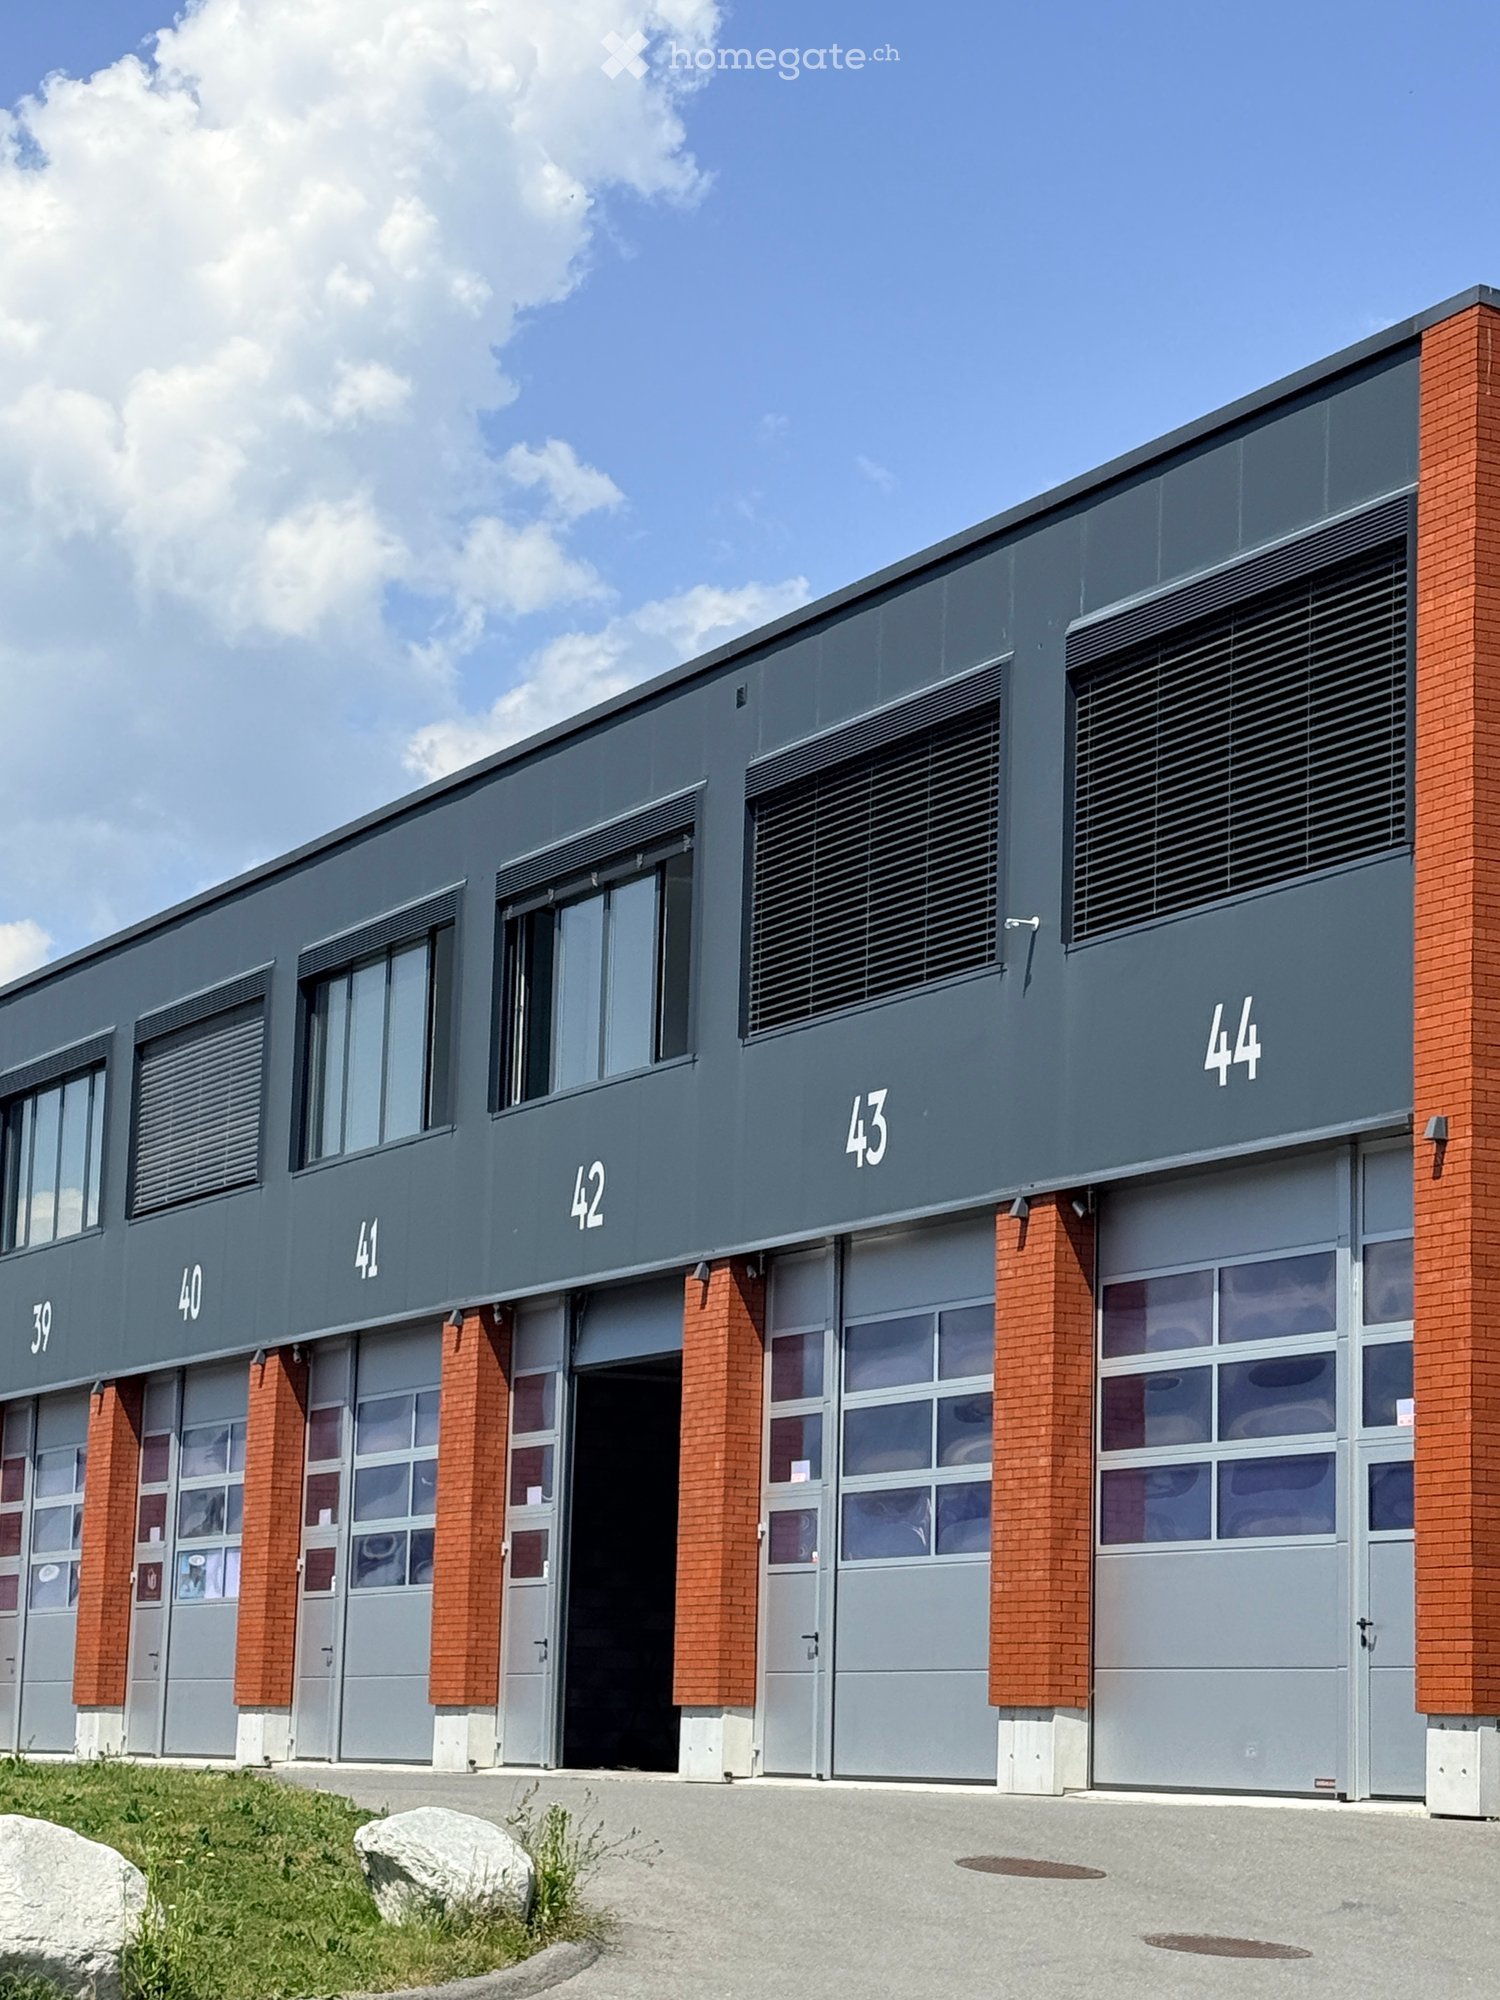
  • Modern industrial-style building with multiple garage doors, numbered units (39-44), and brick accents.
  • Empty parking lot with yellow lines, mountains in the background, a white trailer with a boat, and a building with a ladder.
  • Empty garage with concrete floor, metal shelving units, large garage doors, and natural light from windows.
  • Empty warehouse space with concrete floor, metal staircase, large garage doors, and minimal equipment.
  • Empty warehouse space with concrete floor, exposed metal ceiling, brick walls, and a staircase leading to an upper level. Scaffolding and ladders are present.
  • Modern hallway with a metal staircase, white walls, and a small bathroom visible at the end.
  • Modern bathroom with a toilet, sink, mirror, and glass-enclosed shower. Features a white vanity cabinet, a dark accent wall, and a hexagonal floor drain.
  • Empty concrete corridor with metal staircase, scaffolding, and a partially open door leading outside.
  • Empty hallway with grey carpeted floor, white walls, and a metal staircase railing leading upwards.
  • Minimalist room with concrete floor, white walls, a sink, and a wooden bench. Large windows provide natural light and a view of the outside.
  • Empty room with bare walls, concrete floor, large windows, and a staircase leading to another level.
  • Empty room with white walls, concrete floor, and large windows offering a view of mountains.
1 / 12
Empty parking lot with yellow lines, mountains in the background, a white trailer with a boat, and a building with a ladder.
Empty garage with concrete floor, metal shelving units, large garage doors, and natural light from windows.
Empty warehouse space with concrete floor, metal staircase, large garage doors, and minimal equipment.
CHF 2,725.– / monthPremium
209m² floor space
Route des Courtraits 12, 1880 Bex

Double Streetbox 209 m² (2 levels) – 2 gates 4×4 m – office ~35 m² – 4 parking spaces – Bex

Discover this exceptional commercial space of 209 m² located in a new building from 2021 in Bex. This versatile and bright space combines retail and storage, offering a complete solution for your professional activity. Ideal for logistics, storage or workshop - for SMEs, independents and private individuals - with easy access and functional configuration.The Streetbox consists of: • Double box No. 41 and 42 • 2 sectional doors 4 x 4 m • 4 outdoor parking spaces: No. 81, 82, 83 and 84 • Barrier-free access and access via a staircase to the 1st floor • Large room on the ground floor of 106.20 m², including local/shower room fully equipped with shower, sink and toilet • Large room on the 1st floor of 102.80 m², including glazed office with unobstructed view (electric heating) ~ 35 m² • (Electricity and telephone connection) and kitchen corner (water, electricity and telephone connection) Technical information:Depth: 12 mHeight under ceiling: 4.30 mFloor load ground floor: 1000 kg/m²Floor load 1st floor: 300 kg/m²Ampere: 16A, 30 mA three-phaseIncluding equipment: • Electric heating • Pallet racks • Two-component floor coating • Lighting (LED panel/waterproof neon) Strategic location:Located in a quiet environment, this space benefits from excellent accessibility with a bus stop just 4 minutes' walk away, Bex train station accessible in 9 minutes on foot and the highway entrance in 2 minutes.

Travel time
-
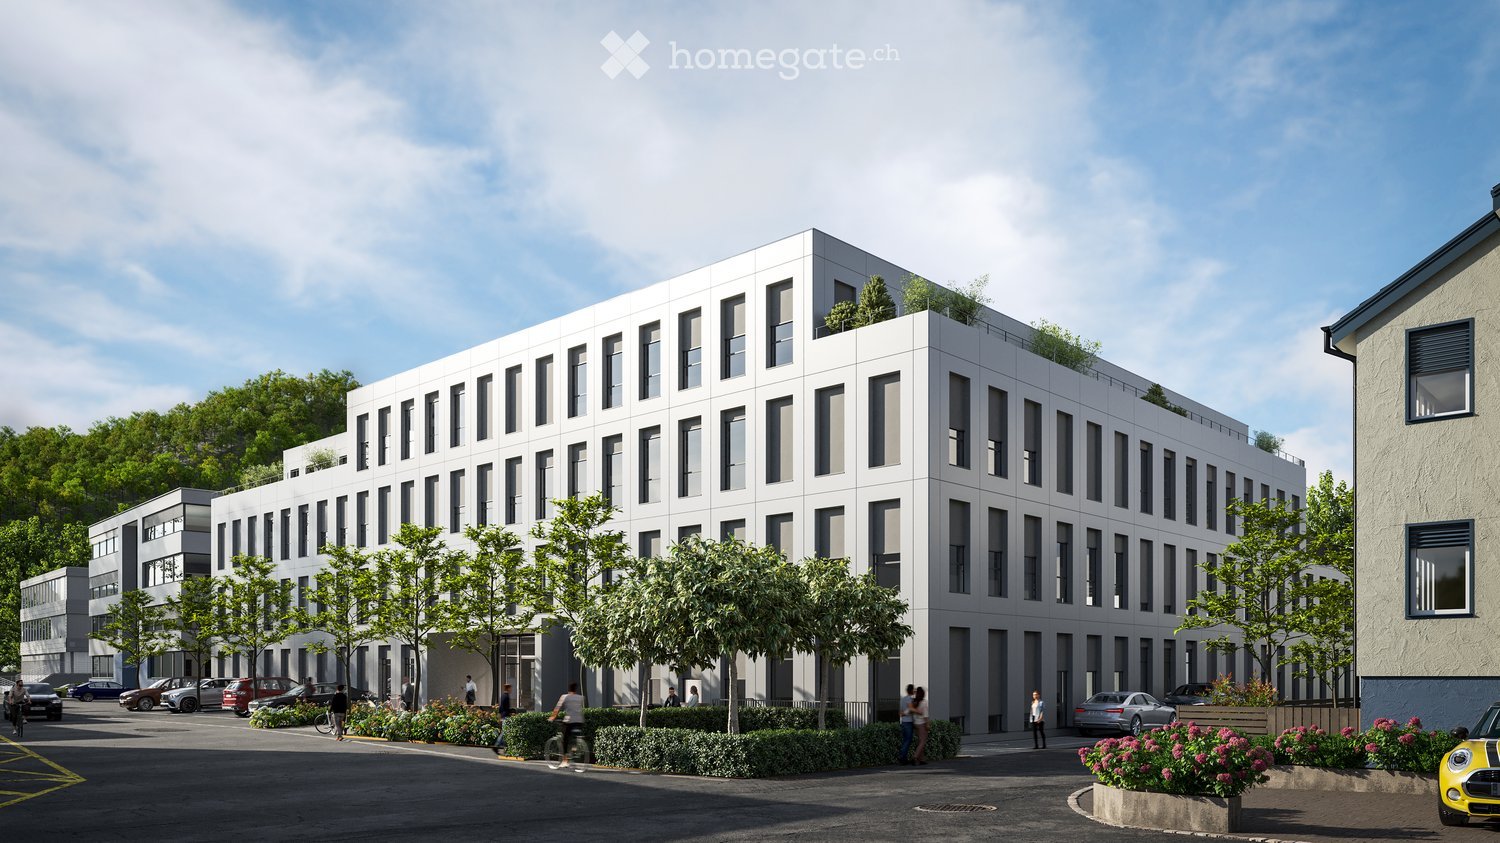
  • Modern white building with multiple floors, multiple windows, plants on roof, several cars parked
  • Empty room, multiple windows, high ceiling, construction materials scattered on the floor
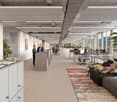
  • spacious open floor plan, desks, chairs, large windows, greenery, reading area, round coffee table, round rug, round couch
1 / 3
Empty room, multiple windows, high ceiling, construction materials scattered on the floor
spacious open floor plan, desks, chairs, large windows, greenery, reading area, round coffee table, round rug, round couch
CHF 7,259.– Premium
342m² floor space
Eichenweg 2, 4410 Liestal

Representative office/practice space in attractive location

Top office spaces in Liestal – flexibly expandable in basic constructionDiscover these modern spaces in the newly built building at Eichenweg 2 in Liestal. The representative business rooms on the 3rd floor offer an attractive and flexible working environment for offices and practices on around 342 m². The spaces are rented and can be expanded according to your individual requirements – ideal for companies that want to design their rooms exactly according to their needs.Your advantages at a glance: • First rental with flexible room design: Open floor plan that allows individual division • High-quality lighting conditions: Spacious window fronts provide a bright, pleasant atmosphere • Private terrace: 55 m² • Sustainable infrastructure: Minergie-P standard with photovoltaics and district heating • Logistics: Separate shipping area with delivery and adjustment ramp • Parking spaces: Available for cars and bicycles in the parking hall • Location and transport connection: The modern building with four floors impresses with its very good transport location. The bus stop "Schildareal" is located at the entrance to the area and offers a direct connection to Liestal train station and in the direction of Basel. These Minergie-P certified service areas offer a sustainable, modern working environment and are ideal for companies that value attractive infrastructure, flexible room design, and a prime location.More information: www.schildareal.chSchild AG, Eichenweg 1, 4410 Liestal

Travel time
-
  • modern office space with glass walls, white cabinets, desks, chairs, plants, and people working
  • modern office space with large windows, carpeted floor, desks, chairs, plants, and a couch area
  • Modern office building with solar panels on the roof, surrounded by greenery and a parking lot.
  • modern office building, multiple floors, large windows, parking area
  • Modern office building with glass windows, brown facade, parking area in front
  • large hall, wooden chairs arranged in rows, stage, projector screen, brown wooden walls, high ceiling with lighting fixtures
  • modern design, large space, reception desk, hanging lamps, couches, staircase, plants, wooden walls, large windows
  • spacious lobby, large windows, spiral staircase, large green wall, white couches, wooden tables
  • indoor seating, tables with water features, green plants, wooden flooring, natural lighting
  • open plan office with raised seating area, hardwood floors, modern furniture, large windows, office equipment, plants
  • Modern meeting room with a large wooden conference table, beige upholstered benches, minimalist furniture, and modern office lighting.
  • Living room with wooden floor, large windows, dark green walls, modern furniture, green couch, coffee table, large TV, pineapple decor
  • Open floor plan with wooden beams, glass walls and doors, leather chairs, glass tables, tables with chairs, mounted monitor, carpet, and windows
  • Sleek modern design, large windows, glass doors, wood table, modern chairs, white furniture, contemporary lighting
1 / 14
modern office space with large windows, carpeted floor, desks, chairs, plants, and a couch area
Modern office building with solar panels on the roof, surrounded by greenery and a parking lot.
modern office building, multiple floors, large windows, parking area
  • Parking space
  • Elevator
  • Garage
  • +1
Price on requestPremium
5,000m² floor space
Hardstrasse 1, 4133 Pratteln

State-of-the-art, flexible office space in the new H² building

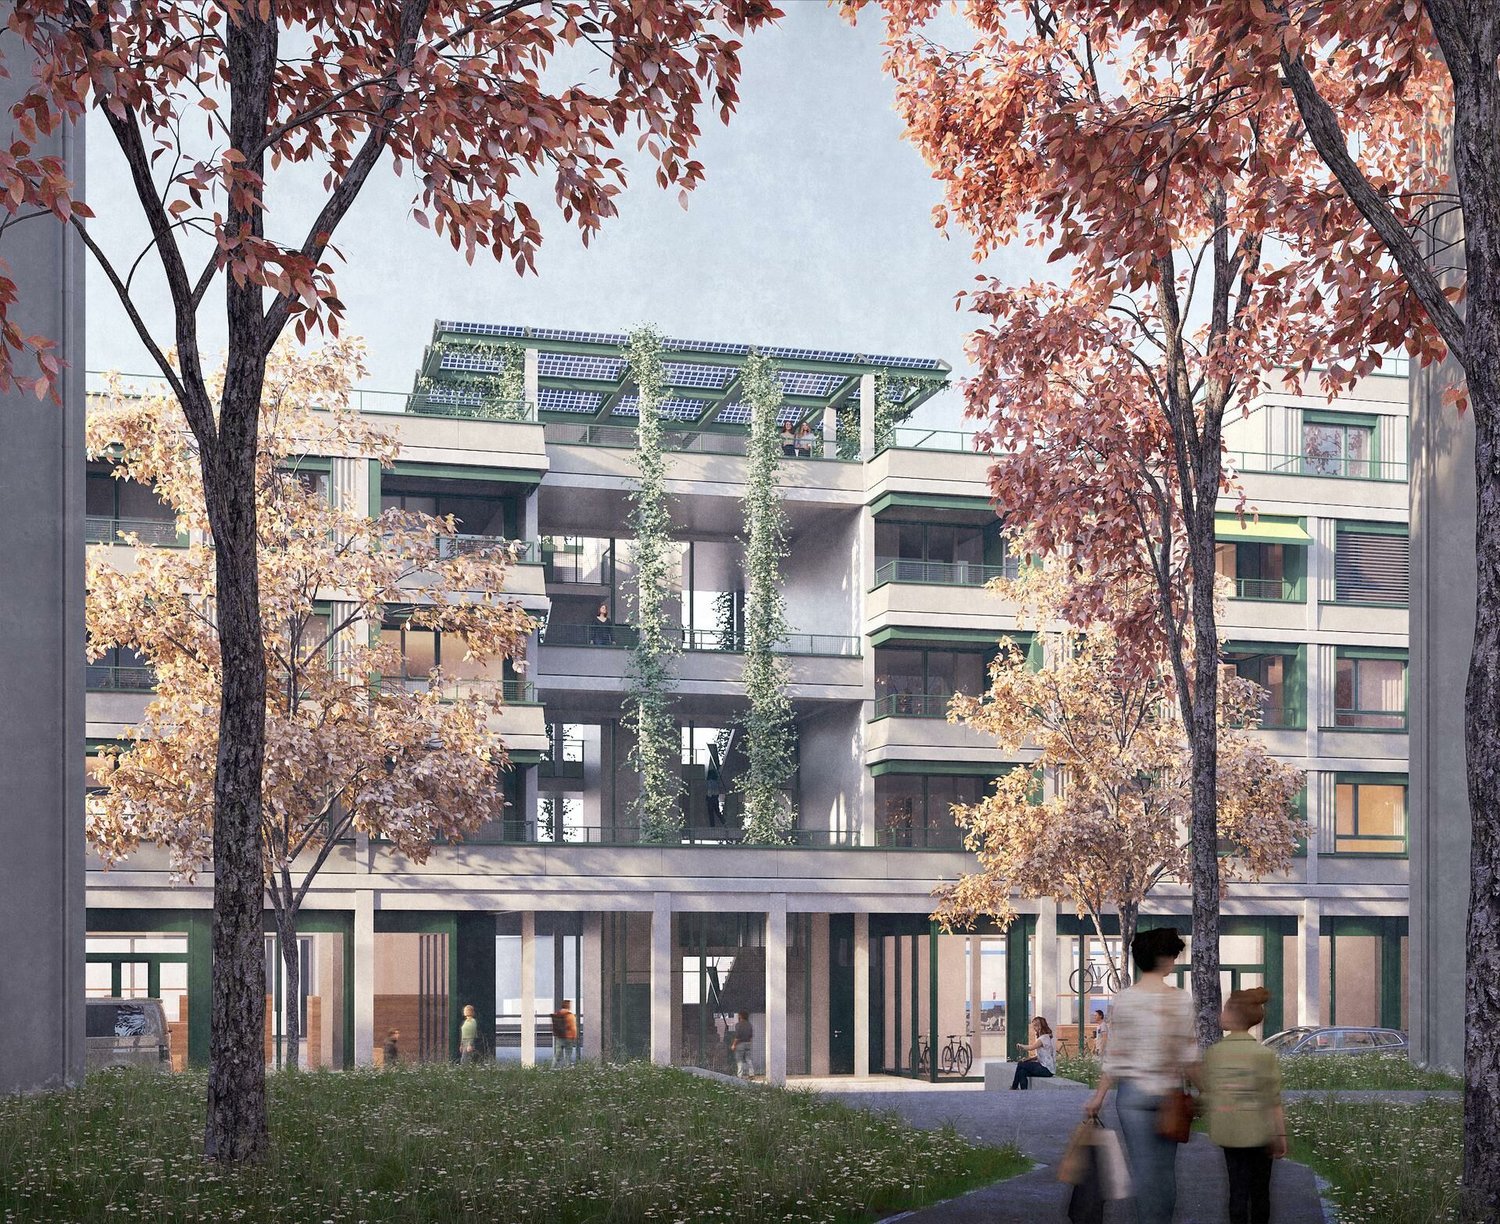
The H² continues the success story of the Campus of Economics – directly adjacent to the renowned House of Economics. The new building creates space for modern working worlds in the heart of Northwestern Switzerland – centrally located, well-connected, and with a wide range of services on site.Whether a representative company headquarters with headquarters potential, a creative hotspot for service providers, training offers, or a modern location for SMEs – in the H², over 5,000 m² of individually expandable rental space is being created, which can be precisely tailored to your requirements.Your advantages at a glance • Flexible office space from 500 m² available in the high-end shell construction or in the high-quality full renovation "Plug&Work" • Attractive room heights of around 3 meters • Professional pay-per-use services: reception services, office cleaning, fitness studio, extensive gastronomic offer with the Boost restaurant and the Orangerie, bookable event and meeting rooms, etc. • Inspiring business environment with synergy potential with networking opportunities, exciting network events, training offers, as well as direct access to the House of Economics – one of the leading congress locations in Switzerland, operated by the Chamber of Commerce Basel-Landschaft • High visibility through facade signage • In-house parking garage and numerous visitor parking spaces • Excellent location: Pratteln train station can be reached in 2 minutes on foot, various public transport connections within walking distance, direct motorway access, only 15 minutes to Basel SBB train station Become part of the Campus of Economics now and contact us for a consultation. We offer customized solutions for various requirements. We look forward to your contact.Note: The images shown are visualizations of the new H² building as well as example photos from the neighboring House of Economics as inspiration for possible expansion variants and representation of its services for co-use.

  • Parking space
  • Elevator
  • Garage
  • +1
Travel time
-
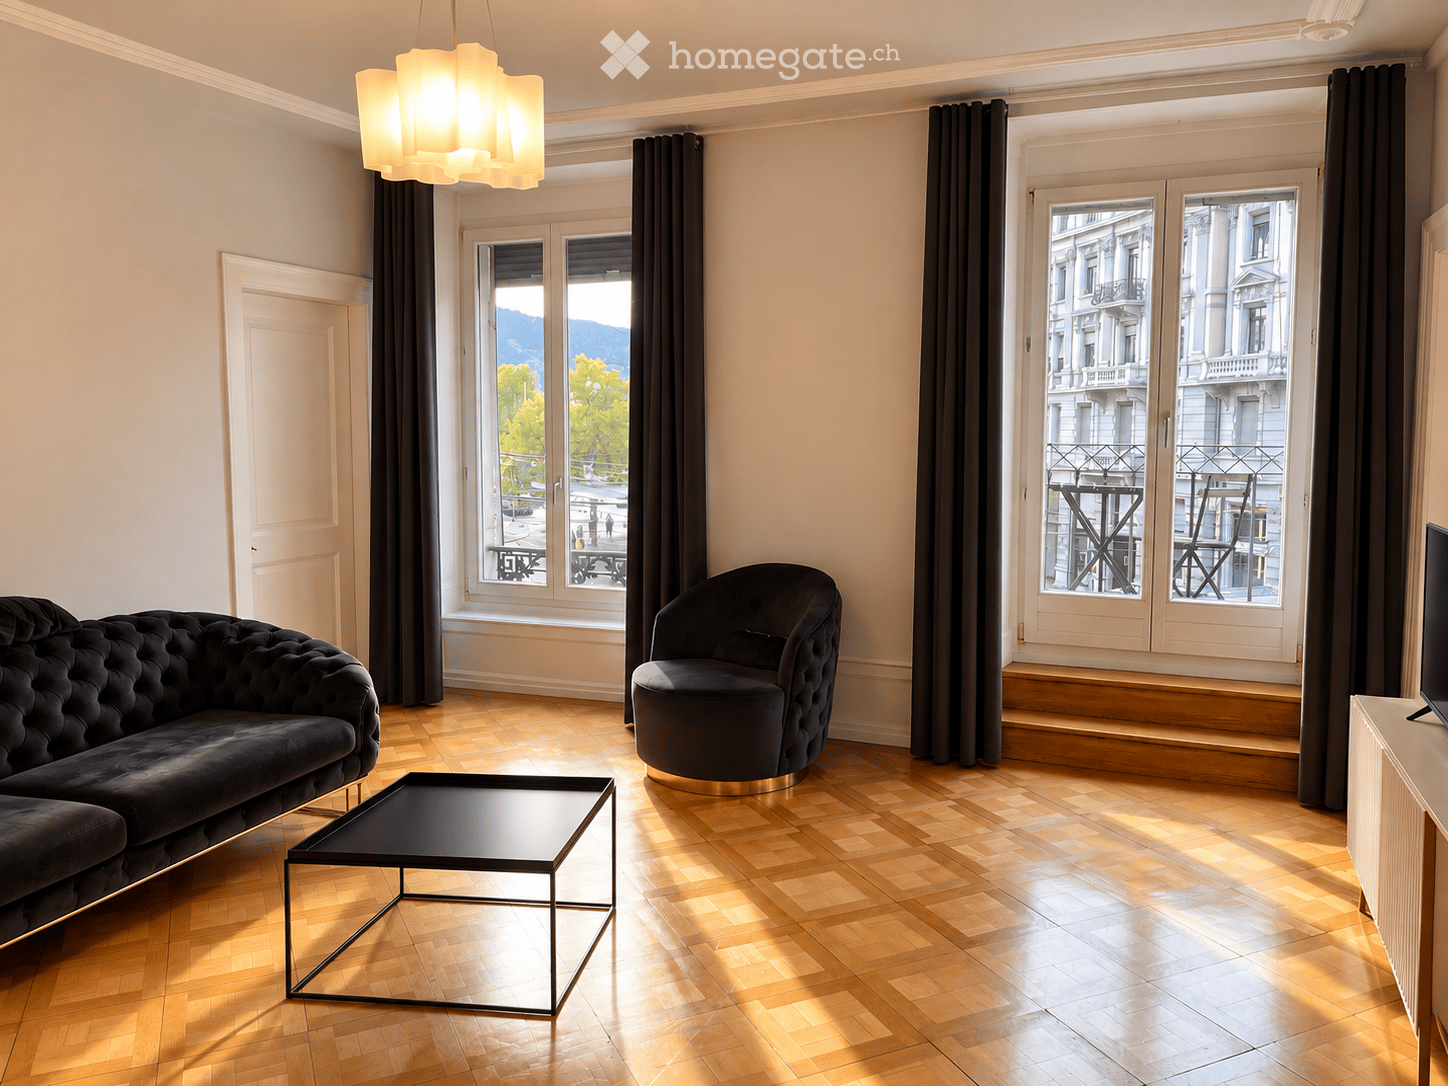
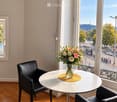
  • A small, modern room with wooden flooring, a round white table, two black leather chairs, and a vase of flowers on the table. Large windows offer a scenic view of the city and water.
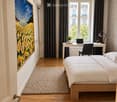
  • Modern bedroom with a wooden bed, white bedding, a desk with a laptop, a chair, a table lamp, a potted plant, and a large picture frame on the wall. The room features wooden flooring, a large window with dark curtains, and a textured rug.
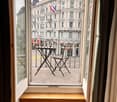
  • Balcony with a small table and chair, overlooking a street with historic buildings and flags.
  • Modern bathroom with a white sink, chrome faucet, large mirror, and a toilet. The walls are textured grey, and the floor is wooden.
  • Modern kitchen with stainless steel appliances, wooden countertops, and a small dining area with a table and chairs.
  • A modern hallway with light wooden flooring, white walls, and a coat rack with hangers on the right side. The hallway features a modern chandelier with multiple light bulbs and several doors leading to other rooms.
  • A narrow hallway with wooden flooring, white walls, and a modern light fixture. A door on the left leads to a room with a washing machine and dryer, while another door on the right is partially open.
  • View from a balcony or terrace overlooking a busy urban intersection with pedestrian crossing, traffic, and surrounding greenery.
1 / 9
A small, modern room with wooden flooring, a round white table, two black leather chairs, and a vase of flowers on the table. Large windows offer a scenic view of the city and water.
Modern bedroom with a wooden bed, white bedding, a desk with a laptop, a chair, a table lamp, a potted plant, and a large picture frame on the wall. The room features wooden flooring, a large window with dark curtains, and a textured rug.
Balcony with a small table and chair, overlooking a street with historic buildings and flags.
CHF 5,100.– Premium
2.5 rooms
Rämistrasse 2, 8001 Zürich

Representative 3-room office space with balcony directly at Bellevue

At one of the most central and representative locations in Zurich, we are renting a versatile office space with three rooms and approximately 60 m² of total space – directly at Bellevue. The premises are located on the 2nd floor of a building with a lift and are currently used as a weekly residential apartment. Thanks to the existing room layout, they can be ideally used as an attractive office, consulting or practice space. Current room layout: • one room, currently used as a bedroom • a spacious room, currently used as a living room • a room with a fully equipped kitchen • balcony directly above Bellevue • bathroom with shower and toilet • walk-in closet with its own washing tower • lift in the building Special advantage: The existing interior design can be taken over free of charge if desired. This allows the premises to be occupied without major initial investments and with little effort. The existing kitchen, the private bathroom, and the washing tower offer a comfort that is rarely found in classic office spaces. The individual rooms can be used, for example, as an office, meeting room, reception area, or break room. The space is particularly suitable for a small company, a consulting firm, an agency, a practice, or as a representative single office. First-class location: Bellevue, Lake Zurich, Old Town, Opera House, as well as numerous restaurants, cafes, and shopping facilities are located immediately outside the door. Due to the excellent connection to public transport, the location is optimally accessible for employees as well as customers. Rent: CHF 5,100.– per month including ancillary costs If you are interested, we look forward to a short message with information about your company and the intended use. Viewings are possible by arrangement.
Travel time
-
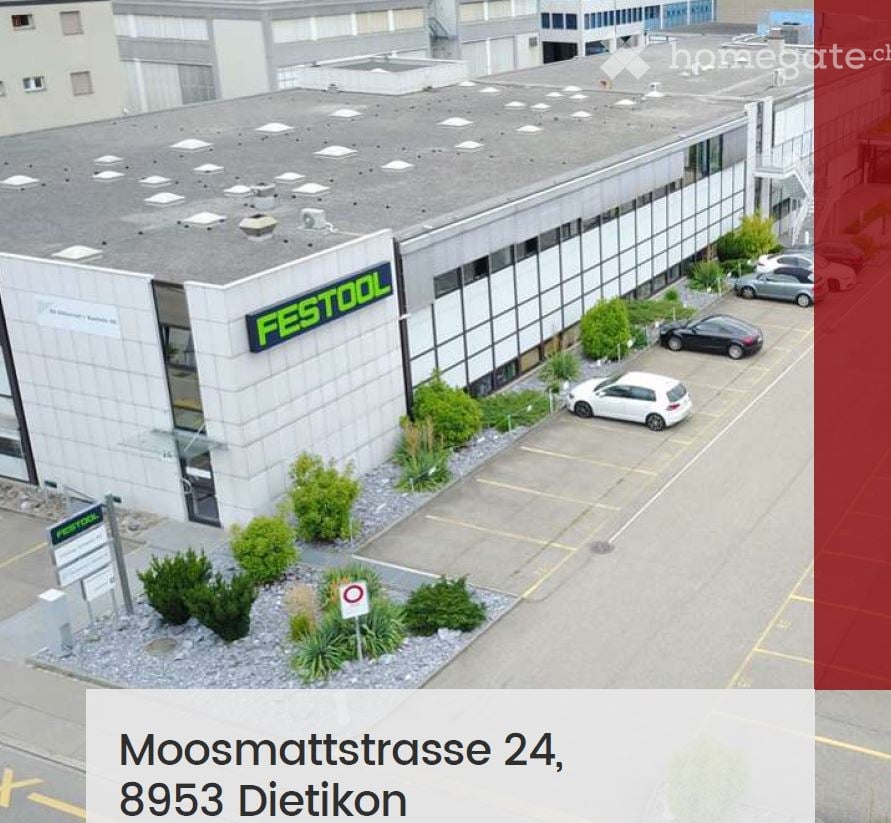
  • Building. A modern industrial building with a flat roof, large windows, and a parking lot with several cars. The building has a sign reading "FESTOOL" on its facade.
  • Furnished Room. Modern office space with desks, chairs, computers, and plants. The room features a clean, organized layout with large windows providing natural light.
  • Furnished Room. Modern living room with grey sofa, red throw pillow, grey armchair, coffee table, bookshelf, and a small plant. Light wood flooring and white walls.
  • Kitchen. Modern kitchen with red cabinets, a sink, a faucet, and a coffee maker on the counter.
  • Furnished Room. A modern, minimalist reception area with a wooden counter, red cabinets, and a coffee maker on the counter. The space features white walls, light-colored flooring, and a glass door leading to a hallway.
  • Corridor / Hallway. Modern, well-lit hallway with white walls, light-colored flooring, and several office partitions and storage units visible along the sides.
  • Furnished Room. Open-plan office space with individual workstations, desks, laptops, monitors, keyboards, mice, and plants. Each workstation has a laptop, monitor, and various office supplies.
  • Furnished Room. Bright, modern conference room with a long wooden table, black chairs, a large window with blinds, and a small plant on the windowsill.
  • Furnished Room. A modern, well-lit meeting room with a large wooden table surrounded by black office chairs, a whiteboard, and a projector on the table.
  • Furnished Room. A spacious, well-lit storage or office area with metal shelving units filled with storage bins, several pallets with boxes, a rolling cart, and a small desk with a computer monitor. The ceiling has exposed beams and fluorescent lighting.
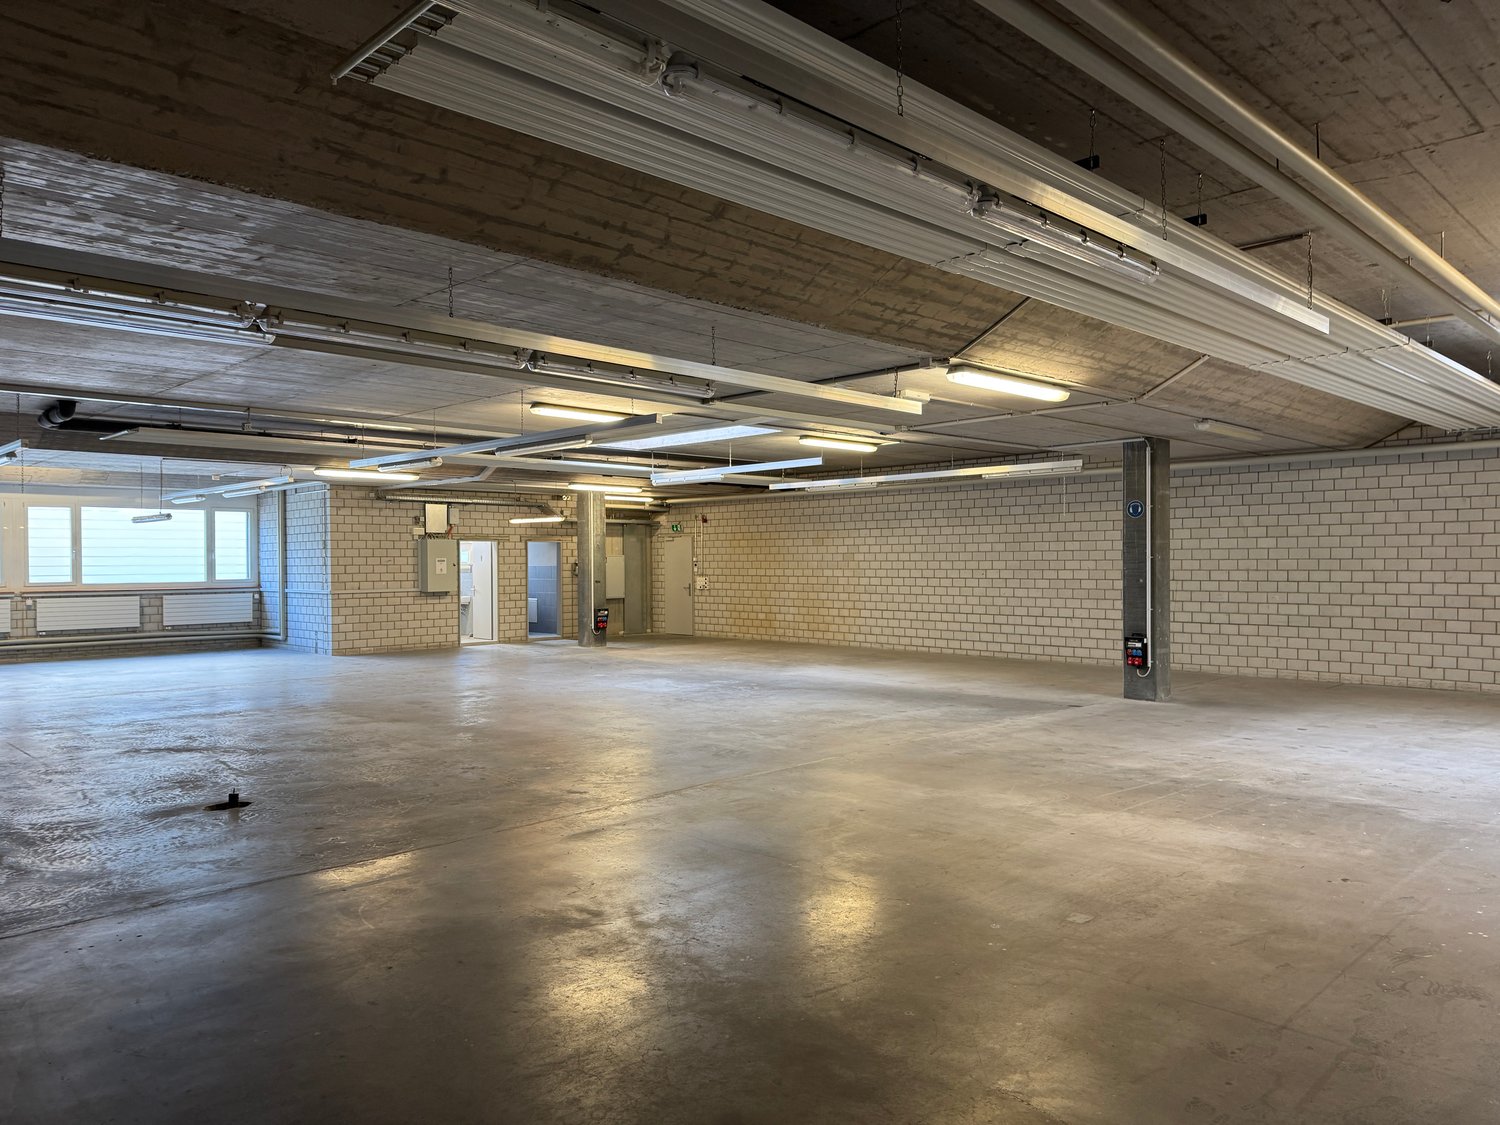
  • Unfurnished Room. Empty warehouse or storage space with wooden flooring, white walls, and storage shelves. Various cardboard boxes and pallets are scattered throughout the area.
  • Unfurnished Room. Empty warehouse or storage space with shelving units, cardboard boxes, and pallets. No furniture or personal items present.
  • Corridor / Hallway. Clean, modern hallway with white walls, light-colored tiled floor, and storage units with red bins on the left side. Fluorescent lighting and a visible restroom area on the right.
  • Furnished Room. A storage room with multiple metal shelving units filled with boxes, storage bins, and miscellaneous items. A small stool is placed near the shelves.
  • Corridor / Hallway. Clean, well-lit hallway with white walls, tiled floor, and storage shelves on both sides. The hallway features a grey partition, a small table, and red storage bins.
  • Furnished Room. A small, organized room with a table, chair, sink, shelves, ladder, and storage boxes. The room has white walls, a light fixture, and a wooden floor.
  • Corridor / Hallway. Clean, well-lit hallway with white walls, tiled floor, and storage shelves on both sides. Red storage bins and metal shelving units are visible.
  • Furnished Room. A well-organized workshop or studio space with white walls, wooden flooring, and large windows. Shelves on the left hold green storage bins and other supplies, while a worktop on the right has tools and a machine. The room is clean and fun
  • Unfurnished Room. Empty warehouse or storage space with a smooth black floor, white walls, and industrial shelving units filled with boxes and supplies. The area is well-lit with fluorescent lighting, and there are some storage carts and a yellow dolly vi
  • Furnished Room. A storage area with metal shelving units filled with boxes, a hand truck, and a desk with office supplies.
  • Unfurnished Room. Empty room with metal shelving units and large windows, no furniture or personal items present.
  • Furnished Room. Open doorway leads to a furnished room with a table, chairs, a printer, and storage cabinets.
  • Unfurnished Room. Empty room with white walls, grey floor, and a large door with a window showing an outdoor view.
  • Corridor / Hallway. Empty hallway with wooden flooring, white walls, and wooden handrails on both sides. A single light fixture is mounted on the ceiling, and a closed door is visible at the far end.
  • Other. {"visible_features": ["Garage"], "type": "Garage", "objects": [], "description": "Empty garage with white brick walls, large overhead door, and industrial shelving. Contains a few storage items like a ladder, hand truck, and pallet jack.", "localiz
  • Furnished Room. A spacious, industrial-style room with a concrete floor, white walls, and a large garage door. Visible items include a wooden shelf, a small cabinet, a chair, a pallet jack, and a storage unit.
  • Building. Exterior view of a modern industrial-style building with a large garage entrance, concrete walls, and a raised ground floor.
  • Building. Industrial-style building with a large garage door, concrete walls, and a small staircase leading up to the entrance.
  • Building. Modern building entrance with glass doors, brick pavement, and a covered walkway.
  • Corridor / Hallway. Modern interior staircase with metal railings and glass ceiling panels, leading to an upper level. The walls are white, and the floor is dark with a textured finish.
  • Corridor / Hallway. A modern hallway with white walls, black flooring, and two doors labeled 'Objekt: 1218' and 'Objekt: 1219'. The hallway has a clean, minimalist design with a visible ceiling light fixture.
1 / 31
Furnished Room. Modern office space with desks, chairs, computers, and plants. The room features a clean, organized layout with large windows providing natural light.
Furnished Room. Modern living room with grey sofa, red throw pillow, grey armchair, coffee table, bookshelf, and a small plant. Light wood flooring and white walls.
Kitchen. Modern kitchen with red cabinets, a sink, a faucet, and a coffee maker on the counter.
Price on requestPremium
560m² floor space
Moosmattstrasse 24, 8953 Dietikon

Commercial and office property at Moosmattstrasse 24 in Dietikon

Discover this versatile commercial and office property on the 1st floor at Moosmattstrasse 24 in Dietikon. With a total area of 560 m² and 7 rooms, this modern property offers optimal conditions for companies looking for office, storage, and workshop space under one roof.The property impresses with the following features: • Modern office areas: Bright, well-lit offices with spacious windows, individual workstations, and modern conference and meeting rooms – equipped with wooden tables, projectors, and whiteboards. • Spacious storage areas: Roomy storage halls with industrial metal shelves, pallets, and storage containers, as well as a smooth concrete floor – ideal for logistics and warehousing. • Garage and loading area: Large garage door with direct access, suitable for delivery vehicles and pallet trucks. • Workshop and work areas: Well-organized workshop rooms with white walls, wooden floors, and large windows. • Reception area: Modern, minimalist reception with wooden counter and stylish furniture. • Kitchen and sanitary facilities: Modern kitchen with red cabinets, coffee machine, and clean sanitary facilities in the building. • Lift and parking: The property has a lift, as well as garage and outdoor parking spaces. Equipment overview: • Total area: 560 m² • 7 rooms on one floor • Lift available • Garage and parking • Available from: September 1, 2026

Travel time
-
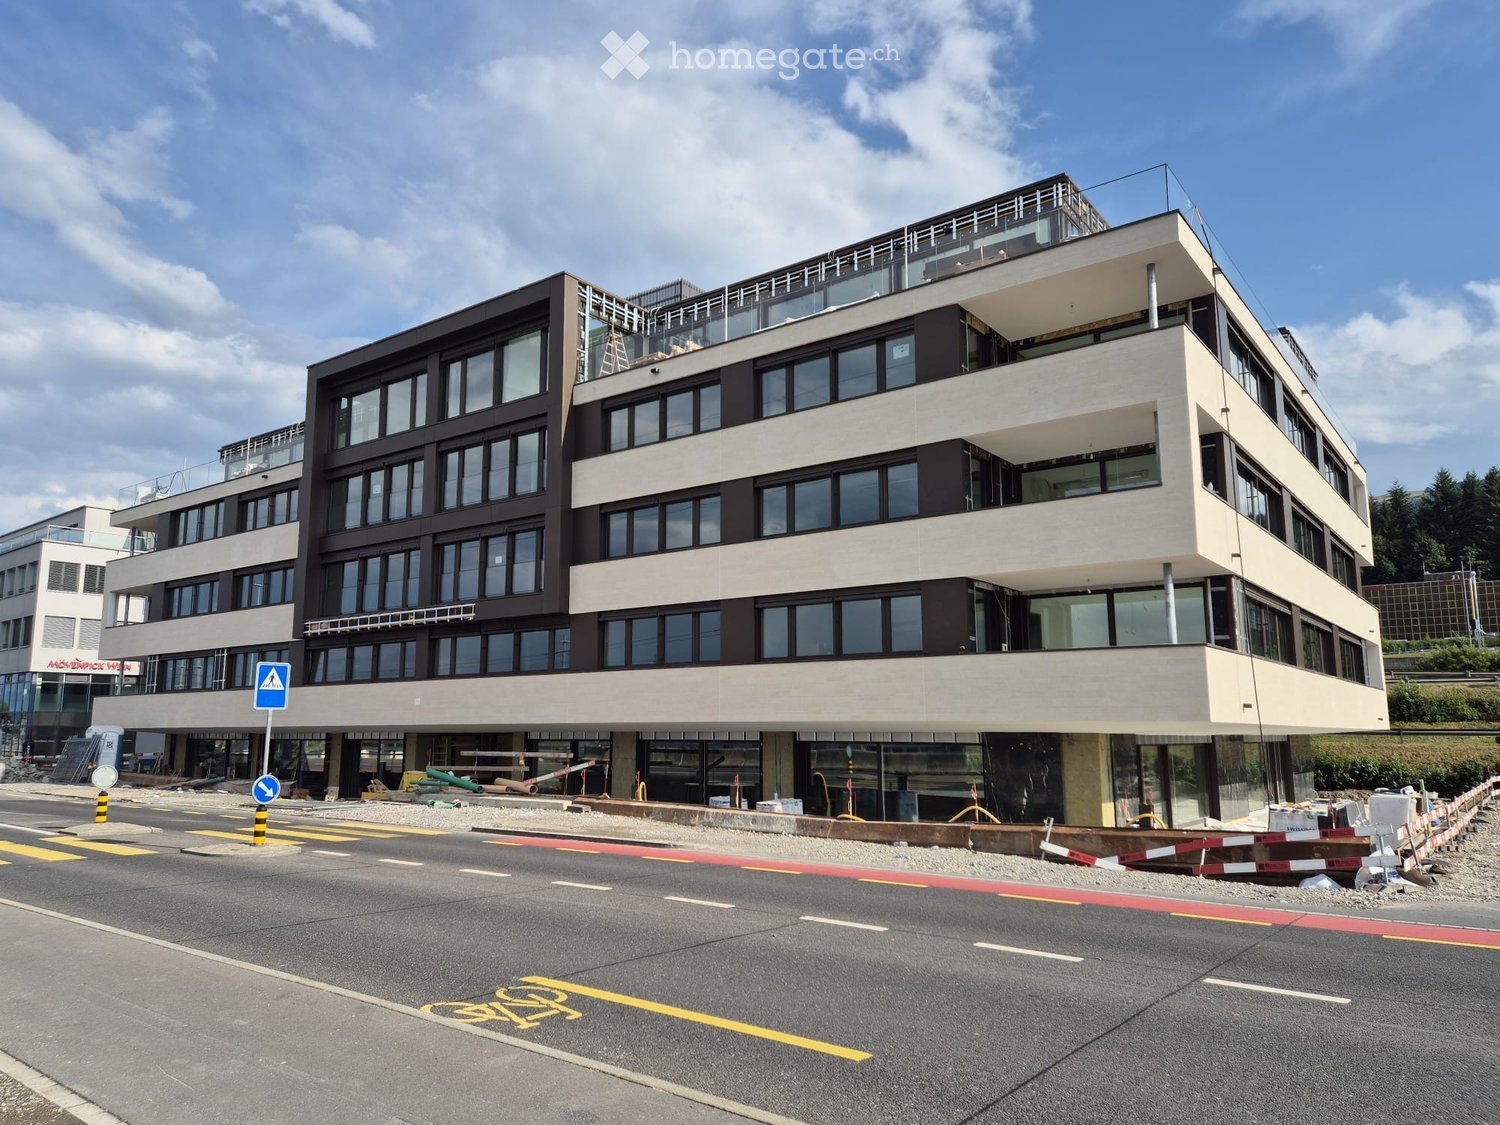
  • Modern multi-story building with large windows and balconies, under construction with visible scaffolding and barriers.
  • Modern three-story building with large windows and a flat roof, situated near a road with clear markings.
  • Modern hallway with marble walls, polished marble floor, recessed ceiling lights, and a central circular pendant light above a gold-colored console with mail slots.
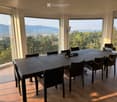
  • glass walls, wood floor, long table with chairs, office chairs
  • Modern office space with glass walls and doors, long dining table, chairs, white walls, wooden floor, lamps
  • modern office with wooden floors, large windows, wooden ceiling, glass partitions, gray chairs, marble wall, black furniture, minimalist design
  • Floor plan includes multiple office spaces, labeled as 'Bureau', and labeled 'Loggia' areas with some numbers.
  • Floor plan indicating a layout of rooms, balconies, and stairs, with a total area of 322.68m2.
  • office desk, black desk, office chair, computer, cup, cabinet, bookshelf, ceiling lamp, table, chair
1 / 9
Modern three-story building with large windows and a flat roof, situated near a road with clear markings.
Modern hallway with marble walls, polished marble floor, recessed ceiling lights, and a central circular pendant light above a gold-colored console with mail slots.
glass walls, wood floor, long table with chairs, office chairs
CHF 1,323.– Premium
Churerstrasse 156, 8808 Pfäffikon SZ

Modern luxurious office spaces (new building) in Pfäffikon SZ 43m2 for CHF 1'323.- to 322m2 for 9'150 CHF

Discover first-class, state-of-the-art office spaces in a newly built, five-story building at Churerstrasse 156 in Pfäffikon SZ. The Minergie-certified property combines sustainable construction with timeless elegance and creates a working environment that meets the highest standards. www.payrollplus.ch/rent/The office spaces convince with: • Generous room height: High ceilings provide an open, representative, and productivity-enhancing work climate. • Flexible area concepts: Individually combinable office sizes from 43m2 for CHF 1'323.- to 322m2 for 9'150 CHF. • State-of-the-art equipment: Large-scale glazing guarantees plenty of daylight and a pleasant working atmosphere. • Barrier-free access: Wheelchair-accessible paths and entrances for unrestricted use by all employees. • Loggia areas: Attractive outdoor areas for breaks, exchange, or spontaneous meetings. Architecture & Design: The elegant stone façade gives the building a distinctive, high-quality presence. Inside, the luxurious foyer impresses with noble marble walls and modern lighting installations. The reception area conveys professionalism and style – the perfect first impression for customers and business partners.Location & Connection: The property is located in an excellently developed location – directly at the highway entrance and exit – and only 3 minutes' walk from two bus stops.These office spaces are the ideal choice for companies that value sustainability, modern infrastructure, and a representative business address. The combination of Minergie standard, luxurious interior architecture, and optimal traffic connection makes these spaces a first-class location for your business success.

Travel time
-

Suggested properties for you based on search results