4 Treffer - Haus mieten in Prangins

1 / 6
  • Balkon / Terrasse
  • Parkplatz
  • Garage
CHF 6'400.–
8 Zimmer240m² Wohnfläche
1197 Prangins

SPLENDID FÜR DIE GANZE FAMILIE IM RUHE

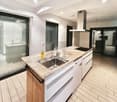
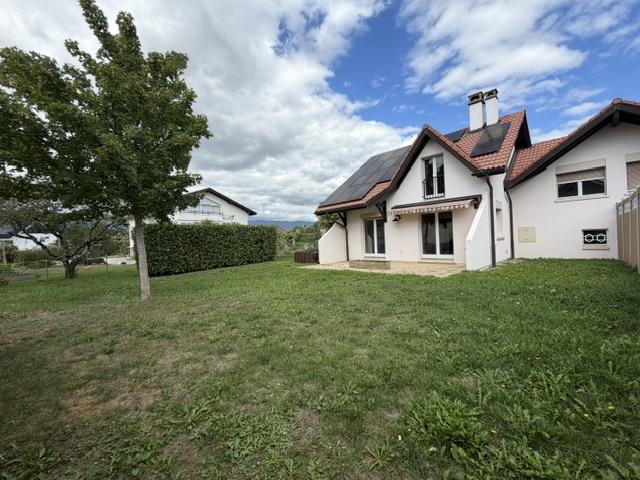
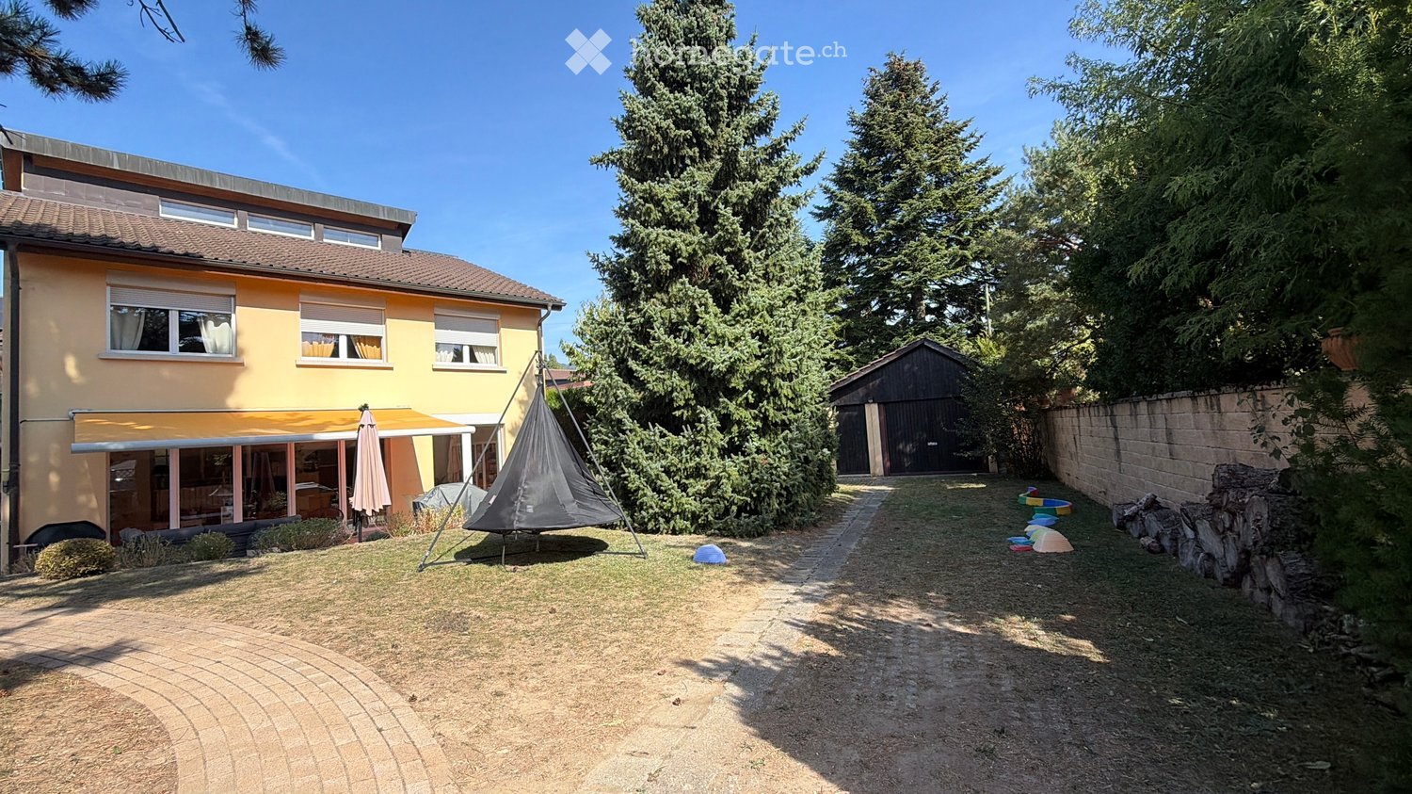
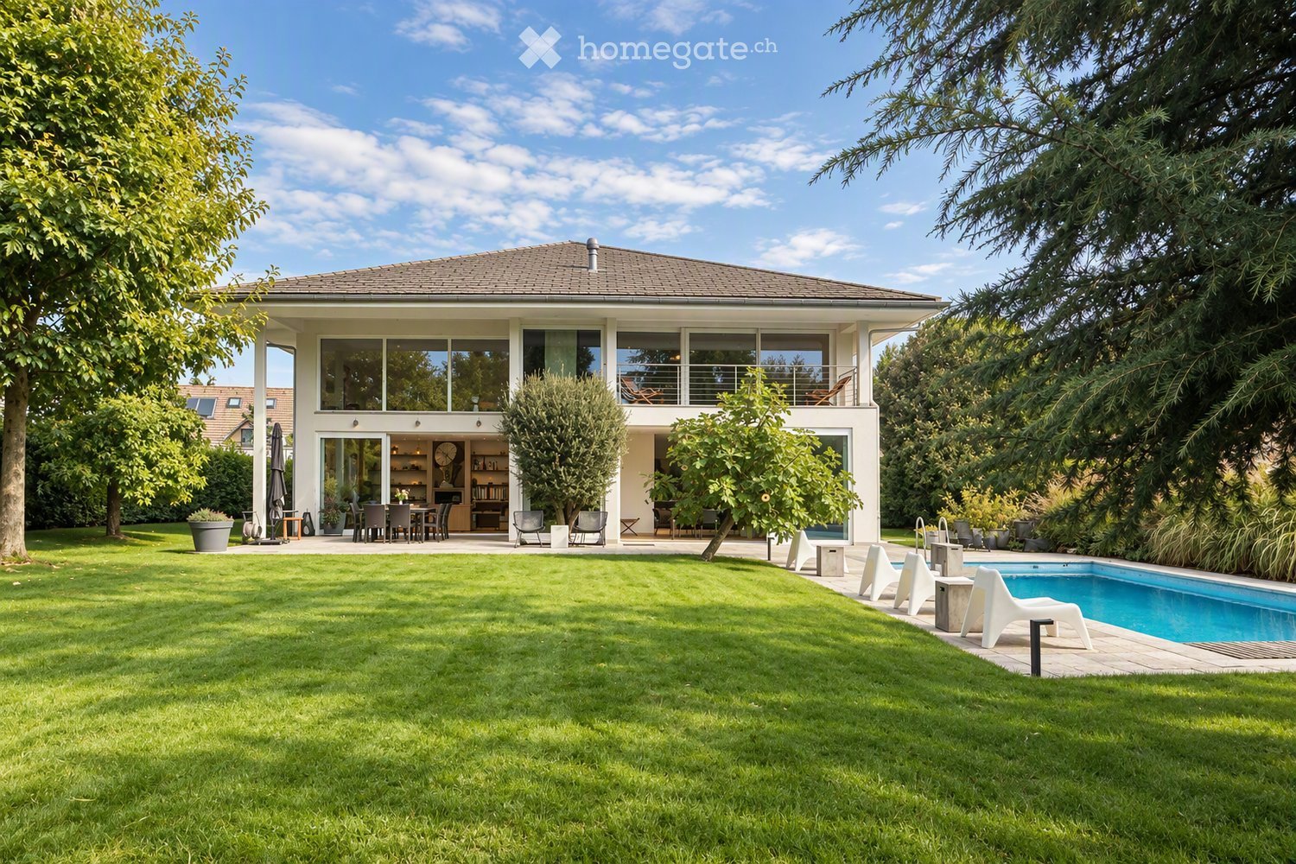
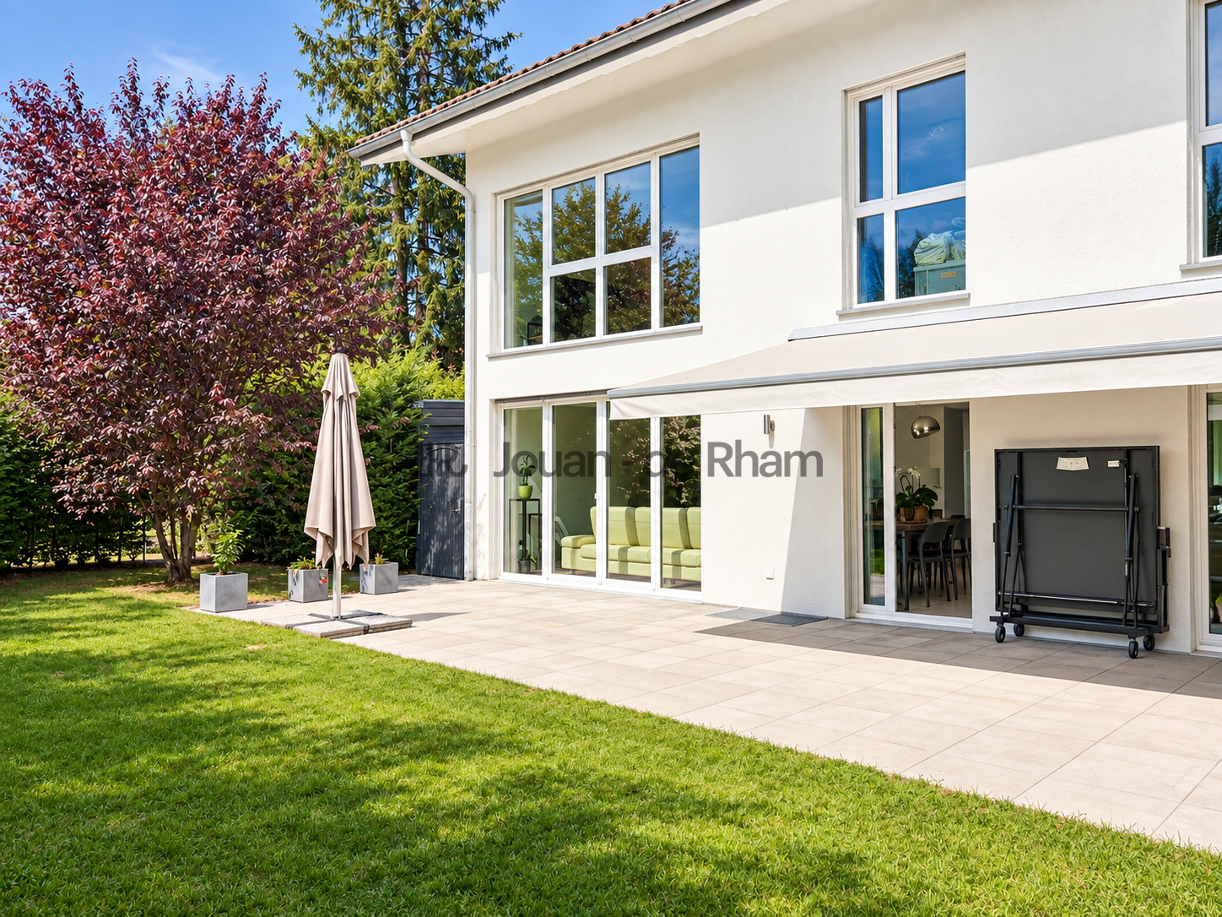
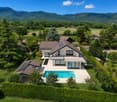
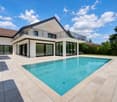
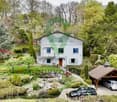
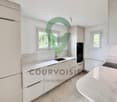
In Prangins, dieses wunderschöne Einfamilienhaus mit 8,5 Zimmern bietet Familien, die nach Raum und Ruhe suchen, eine Heimat. Auf einem 1'000 m² großen Grundstück bietet die umzäunte Eigentum mit Tor eine schöne Intimität. 240 m² Wohnfläche, 4 große Schlafzimmer und ein unabhängiges Studio von 25 m² für ein Büro, eine Nanny oder Gäste. Offene Küche aus Marmor, großzügiger Wohn-Essbereich von 55 m² mit Blick auf die Südterrasse. Spielzimmer von 27 m² im Untergeschoss, angebaute Garderobe von 20 m², Garage für 4 Fahrzeuge mit elektrischer Verbindung E. Minergie-Standard und Fußbodenheizung überall vervollständigen dieses hochwertige Objekt.Dieses Angebot von BETTERHOMES zeichnet sich durch die folgenden Vorteile aus: - umzäunte Eigentum mit elektrischem Tor- Garage für 4 Fahrzeuge- 4 große Schlafzimmer + 1 Studio von 25 m²- offene Küche aus Marmor- Wohn-Essbereich von 55 m² mit Blick auf die Terrasse- Spielzimmer von 27 m² im Untergeschoss- angebaute Garderobe von 20 m²- Südterrasse von 50 m² mit Pergola- usw., usw., usw. ...Interessiert? Kontaktieren Sie uns für eine kostenlose Besichtigung!Nicht das Richtige? Sie finden über 2'000 weitere Objekte auf: www.betterhomes.ch - Der Schweizer Spezialist für Immobilientransaktionen.Haben Sie eine Immobilie zum Verkaufen?Nutzen Sie unser Know-how: https://www.betterhomes.ch/de/nutzenMöchten Sie den Wert Ihrer Immobilie kennen?Entdecken Sie seinen Wert jetzt mit unserer kostenlosen, unverbindlichen und sofortigen Schätzung!https://www.betterhomes.ch/de/knowledge/schatzungMehr DetailsLage: sehr gutZustand des Gebäudes: sehr gutBadezimmer: 4 (3x WC / Waschbecken / Dusche, 1x WC / Waschbecken-Doppel / Dusche / Badewanne)Heizsystem: FußbodenheizungÖffentliche Verkehrsmittel: Bus, 200 m / Bahnhof, 1 kmSchule: Internationale Schule Founex, 5 kmEinkaufsmöglichkeiten: Einkaufszentrum La Combe, 1 km

  • Balkon / Terrasse
  • Parkplatz
  • Garage
1 / 13
CHF 5'700.–
4.5 Zimmer118m² Wohnfläche
chemin de la Dôle 13, 1197 Prangins

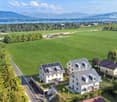
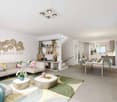
Schönes neues Reihenhaus mit 4.5 Zimmern und großem privatem Garten

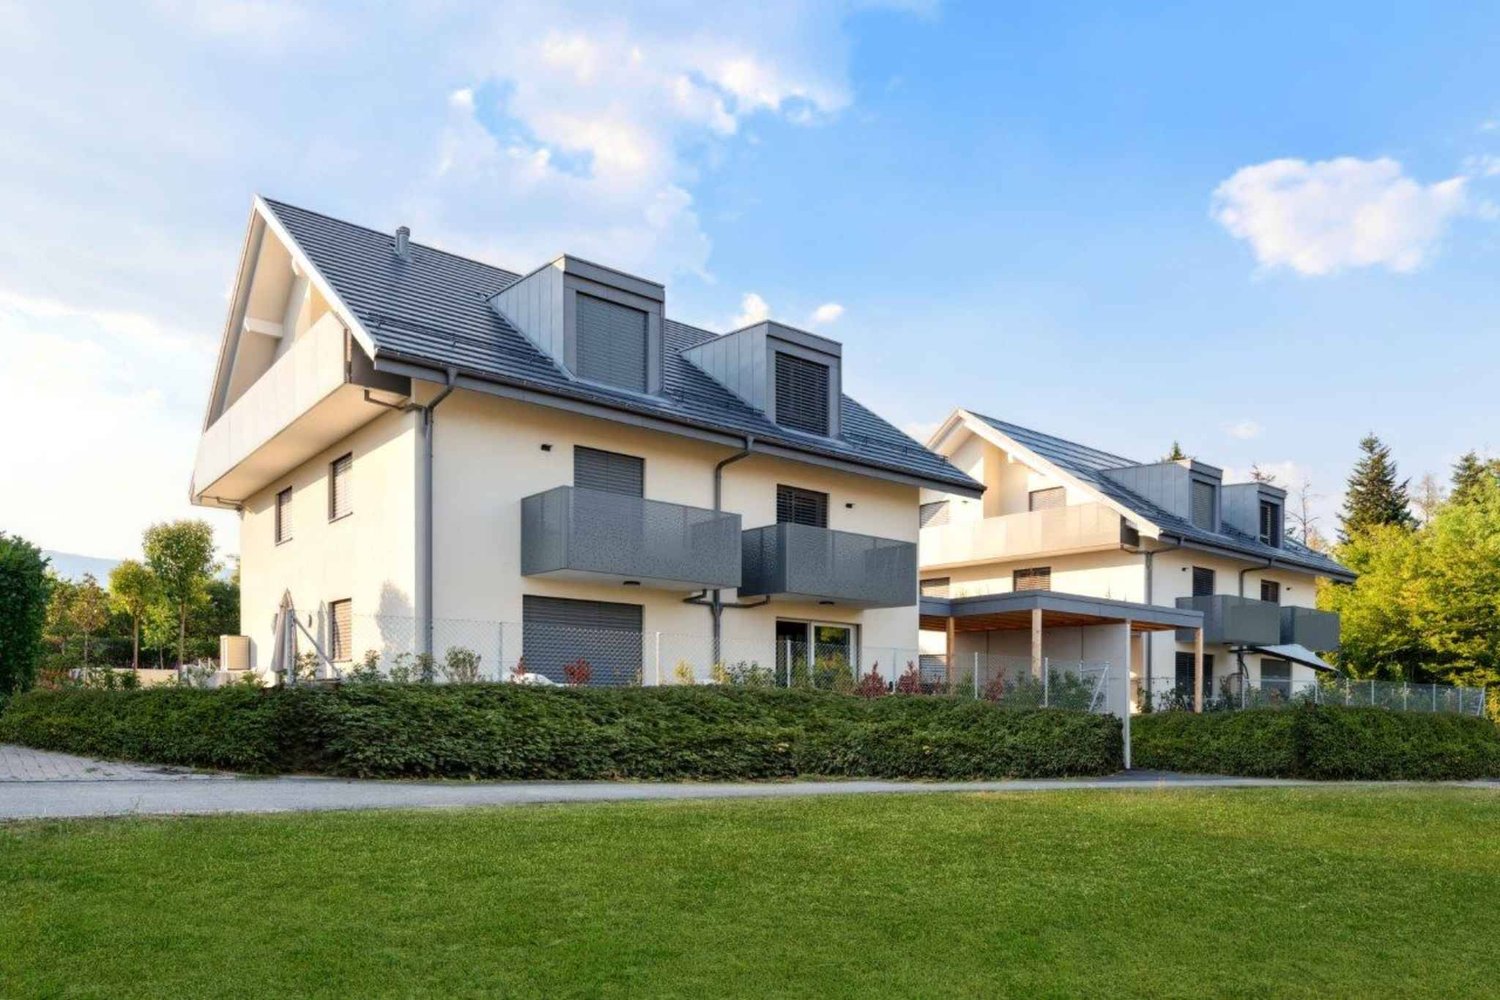
Sie liegt in einem gesuchten Wohnviertel, dieses schöne neue Reihenhaus bezaubert mit seiner contemporaryen Architektur, seinen eleganten Linien und der Qualität seiner Ausführung. Es bietet ein modernes und komfortables Wohnambiente, mit schönen Innenräumen, die von Licht durchflutet sind, und einem großen privaten Garten. Es ist konzipiert, um den heutigen Anforderungen gerecht zu werden, und bietet alle Annehmlichkeiten eines Neubaus in einer ruhigen und angenehmen Umgebung, während es gleichzeitig nahe an den Einrichtungen liegt. Hunde und Katzen sind nicht erlaubt. Nichtraucher.Verteilung:Erdgeschoss:Eingangshalle mit SchränkenGäste-WCVoll ausgestattete und eingerichtete Küche, offenWohn- und Esszimmer mit Zugang zur Terrasse und zum Garten1. Stock:FlurElternschlafzimmer mit Ankleide, Dusche/WC und BalkonZwei Schlafzimmer, eines mit Zugang zur TerrasseDusche/WCDachgeschoss:Großer AbstellraumKeller:FlurGroßer MehrzweckraumWeinkellerAbstellraumWaschküche mit Waschmaschine und TrocknerTechnikraumAußenbereiche:Großer, vollständig umzäunter privater GartenGroße DoppelgarageAußenparkplätzeAusstattung:Heizung mit Wärmepumpe (PAC)SolarpaneleZusätzlich:CHF 350.-/Monat Vorauszahlung für die Nebenkosten, die unter anderem die Elektrizität, die Wartung der PAC und der Solarpanele sowie die Gartenpflege (Rasenmähen und Heckenpflege) umfassen.Die Kosten für die tatsächlichen Verbrauchswerte (Wasser, Heizung, Steuern usw.) werden dem Mieter direkt in Rechnung gestellt.

Weitere Objekte in deinem automatisch erweiterten Suchgebiet
20 Treffer - Umkreis: + 10km
  • A sunny garden area with a hammock, a covered patio, and a small shed. The house is yellow with multiple windows and a garage.
  • Bright living room with large glass doors leading to a patio, yellow sofa, coffee table, small dining table with chairs, bookshelf, and various toys.
  • Bright living room with large windows and sliding glass doors leading to a patio. Features a yellow sectional sofa, wooden dining table with chairs, bookshelf, and a TV on a stand.
  • Bright living room with large glass doors leading to a patio, yellow sofa, wooden dining table with chairs, bookshelf, and television.
  • Bright living and dining area with yellow sofa, wooden dining table, colorful chairs, kitchen area with cabinets and refrigerator, and decorative screen easel.
  • Bright living room with a yellow sofa, coffee table, small dining table, and television. The space features a kitchen area with appliances and a staircase leading to another level.
  • Modern kitchen with blue and wood cabinets, stainless steel appliances, and a large window offering a view of greenery.
  • Hallway with a staircase leading to an upper level, featuring a white table with a lamp, a decorative figurine, and hanging plants. A doorway leads to a bathroom with a sink and toilet visible.
  • Wooden staircase with a wooden handrail, beige walls, and a small window on the right side. A decorative branch and a small potted plant are visible on the landing.
  • Hallway with tiled floor, wooden staircase railing, framed artwork on walls, and a potted plant near the stairs.
  • A well-lit children's bedroom with a wooden bed, colorful pillows, a bookshelf, a round yellow rug, a small sofa, and a toy tent in the corner.
  • A well-lit children's bedroom with a wooden bed, colorful pillows, a wardrobe, shelves with toys, and a yellow bean bag chair.
  • Brightly lit children's bedroom with wooden flooring, large window with curtains, bed with colorful quilt, stuffed animal, mirror, bookshelf, and various toys.
  • A well-organized children's room with a wooden floor, a white lamp, a small sofa, a chair, a changing table, shelves, and storage bins.
  • Cozy bedroom with a large bed, pillows, and a wardrobe with hanging clothes and storage boxes. The room features wooden flooring, a window with curtains, and a modern lamp.
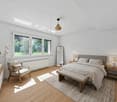
  • Bright bedroom with wooden flooring, large bed with brown bedding, nightstand with lamp, mirror, and window with curtains.
  • Well-lit bedroom with a large bed, a built-in wardrobe, and a clothing rack. The room features a pendant light, a screen mounted on the wall, and several handbags and baskets on the wardrobe shelves.
  • Modern bathroom with a bathtub, toilet, sink, mirror, and shelves. Features a window with a decorative blind, blue tiled floor, and various toiletries and decorative items.
  • Modern bathroom with a bathtub, toilet, shower curtain, shelf, radiator, mirror, and decorative baskets.
  • The attic space is furnished with a refrigerator, microwave, punching bag, chairs, a table, a basket, a stool, and shelves. The room features wooden beams and skylights, providing ample natural light.
  • An attic space with exposed wooden beams, featuring a lofted bed area, a workout area with weights and a mat, and storage bins and shelves.
  • An attic space with wooden beams and slanted ceilings, featuring musical equipment including guitars, amplifiers, and a guitar stand, along with storage items and a small cabinet.
  • A well-lit, furnished room with a desk, chair, keyboard, screen, lamp, vase, shelf, printer, map, and curtain.
  • A well-lit, furnished room with a desk setup, a chair, a keyboard, a mouse, a lamp, a shelf, a printer, a radiator, a curtain, a world map, a vase with a sunflower, and a shelf with various items.
  • A well-lit room with a desk setup, a guitar, shelves, and storage boxes. The room features tiled flooring and large windows with blinds.
  • Cozy bedroom with a single bed, striped bedding, nightstand, shelves with decorative items, and an adjacent workspace area with a desk and office chair.
  • Cozy bedroom with a bed, striped duvet, pillows, a guitar leaning against a white wardrobe, and a small bookshelf with decorative items.
  • Cozy bedroom with a single bed, nightstand, shelves, and decorative items.
  • Modern bathroom with beige tiled walls and floor, white sink, toilet, mirror, and a small plant near the window.
  • Modern bathroom with a bathtub, glass-enclosed shower, white tiled walls, and a wooden door. Shelves hold towels, plants, and decorative items.
  • Outdoor patio with a covered awning, sofa, table, chairs, and umbrella, surrounded by greenery and steps leading to a garden area.
  • Outdoor patio with a grey sectional sofa, black coffee table, chairs, and umbrellas, surrounded by greenery and trees.
  • Outdoor patio with a grey sectional sofa, coffee table, dining table with chairs, umbrella, covered grill, and a small playground in the background.
  • Garden area with a small bench, a door to the building, and surrounding greenery.
  • A well-maintained garden with a wooden deck, playground equipment, and a covered seating area under a large tree.
  • A well-maintained garden with a swing, a small playhouse, a colorful children's fountain, a slide, and a climbing frame. The area is surrounded by trees and greenery, with a house visible in the background.
  • Backyard with a swing, small playhouse, slide, climbing frame, and steps leading up to the house.
1 / 37
Bright living room with large glass doors leading to a patio, yellow sofa, coffee table, small dining table with chairs, bookshelf, and various toys.
Bright living room with large windows and sliding glass doors leading to a patio. Features a yellow sectional sofa, wooden dining table with chairs, bookshelf, and a TV on a stand.
Bright living room with large glass doors leading to a patio, yellow sofa, wooden dining table with chairs, bookshelf, and television.
CHF 3'800.– Premium
5 Zimmer110m² Wohnfläche
1180 Rolle

Reihenhaus-Villa mit 5 Zimmern in Rolle - Übernahme des Mietvertrags

Zu vermieten / Übernahme des Mietvertrags – Reihenhaus-Villa mit 5 ZimmernSchöne Reihenhaus-Villa mit 5 Zimmern, in einer angenehmen Umgebung und nahe bei allen Annehmlichkeiten.Erdgeschoss : • Offene, voll ausgestattete Küche • Großes, helles Wohnzimmer mit direktem Zugang zur Terrasse und zum Garten • Ein Badezimmer • Ein mehrzweckfähiger Raum, der derzeit als Gästezimmer und Büro eingerichtet ist, mit einem separaten, gesicherten Eingang durch eine Tür mit Schlüssel • Waschmaschine und Trockner sind in diesem Raum installiert Im Obergeschoss : • Drei Schlafzimmer • Ein Badezimmer • Ein großer Dachboden, der über eine Treppe vom Dach aus zugänglich ist Außenbereiche und Anlagen : • Großer, privater Garten • Terrasse • Garage, die als Abstellraum für Gartengeräte, Fahrräder, Reifen und andere Gegenstände geeignet ist • Zwei private Parkplätze Lage : • Bushaltestelle in 1 Minute zu Fuß erreichbar • Bahnhof Rolle in 13 Minuten zu Fuß oder 4 Minuten mit dem Auto • See in etwa 800 m Entfernung, etwa 11 Minuten zu Fuß • Alle Annehmlichkeiten in etwa 13 Minuten zu Fuß erreichbar: Coop, Migros, Post, etc. Verfügbarkeit: ab dem 1. November 2026 oder 1. Dezember 2026.Direkter Kontakt mit dem Eigentümer während der Vermietung.Für weitere Informationen oder um einen Besuch zu vereinbaren, bitte kontaktieren Sie mich.

  • A modern house with a spacious garden, swimming pool, outdoor seating, and a dining area.
  • Modern living room with large windows, two sofas, coffee table, ottoman, dining area with table and chairs, and decorative vases.
  • Modern kitchen with dark wood cabinets, a central island, pendant lights, and a dining area with a table and chairs. The kitchen features a sink, faucet, and various decorative items like vases and bottles. Large windows offer a view of a garden and pool
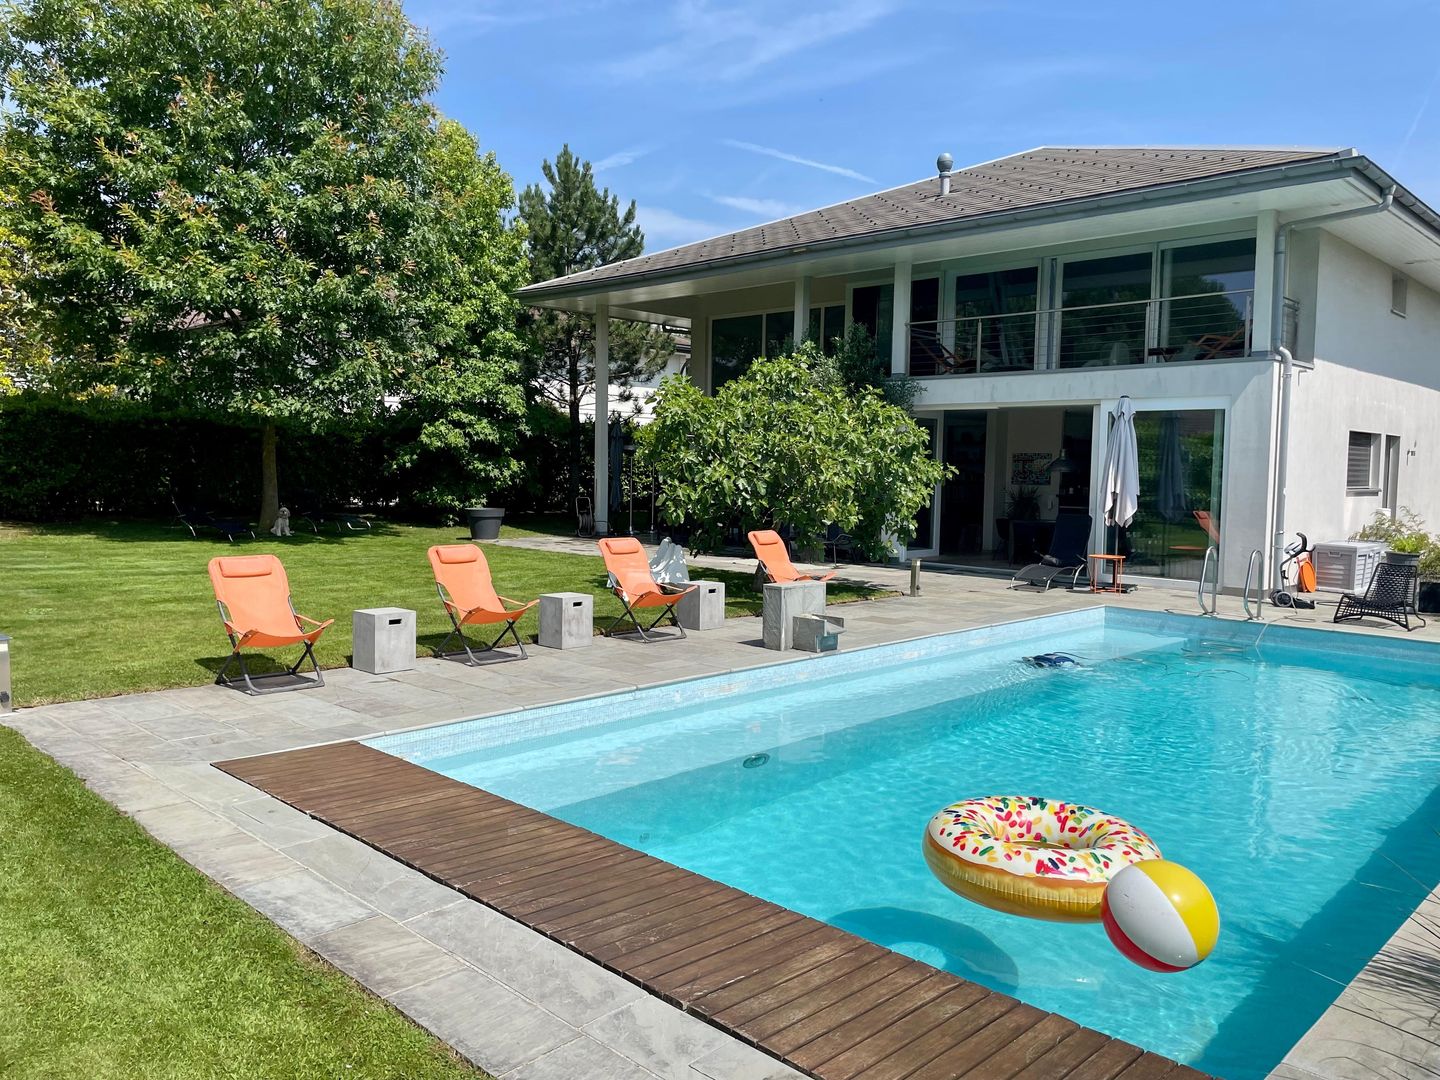
  • A well-maintained garden with a swimming pool, surrounded by lush greenery, trees, and neatly trimmed hedges. The pool area features lounge chairs and a small table, with a paved patio extending to the right side.
  • Modern living room with light-colored walls, wooden flooring, and large windows. Features include a fireplace, two sofas, a coffee table, an ottoman, built-in bookshelves, decorative vases, plants, and artwork.
  • Bright dining area with a wooden table, black chairs, and a vase of flowers, large windows overlooking a swimming pool and garden.
  • Modern living room with exposed wooden beams, a large sofa, armchair, coffee table, and a colorful rug. Features a wooden cabinet, mirror, and wall art.
  • Bright bedroom with large windows and sliding glass doors leading to a balcony, featuring a bed, sofa, nightstand, and potted plants.
  • Balcony with wooden decking, several lounge chairs, and a view of a well-maintained garden and swimming pool.
  • Modern bathroom with a freestanding bathtub, double sink vanity, large mirror, glass-enclosed shower, and natural light from skylight and window. Features include wooden accents, tiled walls, and decorative plants.
  • Bright bedroom with a large bed, nightstand, desk, chair, and a view of the balcony.
  • Modern bathroom with a large window, a walk-in shower, a sink with a mirror, a toilet, and a small plant on the sink counter.
  • Modern bedroom with a large bed, green pillows, a patterned rug, a wicker chair, and a small table with a plant. A bathroom is visible through an open door.
  • Modern living room with orange sectional sofa, coffee table, exercise bike, dumbbells, bookshelf, and projector screen.
  • Modern house entrance with a raised ground floor, featuring a wooden door framed by light-colored wood, potted plants, and decorative wicker planters.
  • A modern house with a spacious garden, featuring a swimming pool, lounge chairs, and a well-maintained lawn.
1 / 16
CHF 12'000.– Top
11 Zimmer305m² Wohnfläche
1296 Coppet

ELEGANZ DER MODERNE IN COPPET

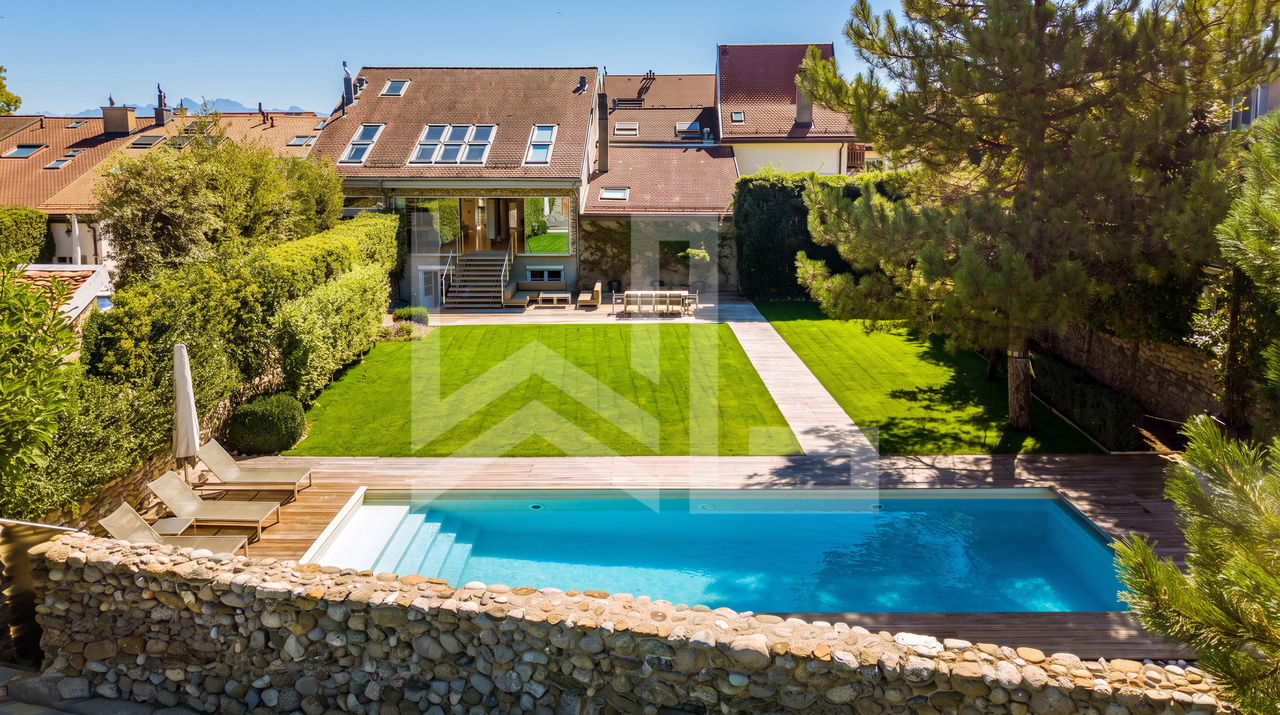
VILLA ZU VERMIETEN - In einer privilegierten Wohngegend im Herzen von Coppet gelegen, bietet diese bemerkenswerte möblierte Immobilie ein seltenes Gleichgewicht zwischen modernem Komfort, großzügigen Räumen und angenehmem Wohnen.Umgeben von einem sorgfältig angelegten Landschaftsgarten, profitiert sie von außergewöhnlicher Helligkeit und besonders schätzbarer Intimität.Die auf etwa 305 m² Wohnfläche verteilte Immobilie ist um großzügige Empfangsräume herum organisiert, die für ein harmonisches Familienleben konzipiert sind. Bereits beim Betreten öffnen sich die Perspektiven auf ein beeindruckendes Wohnzimmer mit imposanten Räumlichkeiten, das durch eine schöne Deckenhöhe und große Fenster zum Außenbereich sublimiert wird. Das Esszimmer geht natürlich in eine große, funktionale und gemütliche Küche über, die durch einen geräumigen Weinkeller ergänzt wird.Im Erdgeschoss befinden sich auch ein Gästezimmer, das über sein eigenes Badezimmer verfügt, um Komfort und Unabhängigkeit zu gewährleisten, ein Gästetoilette sowie ein unabhängiges Büro, das perfekt für das Home-Office geeignet ist.Die obere Etage ist durch eine schöne Holztreppe erschlossen und organisiert sich um einen zentralen, offenen Bereich, der zum Wohnzimmer hin orientiert ist, wodurch das Gefühl von Raum und Licht verstärkt wird. Das Elternschlafzimmer verfügt über einen großen begehbaren Kleiderschrank, ein Badezimmer mit Badewanne und italienischer Dusche sowie eine angenehme private Terrasse von etwa 10 m². Zwei weitere Schlafzimmer, jedes mit eigenem Badezimmer, bieten optimalen Komfort für Kinder oder Teenager.Der Keller vervollständigt die Immobilie mit besonders gesuchten Räumen: einem atemberaubenden, etwa 52 m² großen Mehrzweckraum, der als Kino-/Spielraum und Fitnessbereich dienen kann, einem Weinkeller, einer großen Waschküche, Abstellräumen sowie einem Technikraum.Außen bildet der sorgfältig gepflegte Landschaftsgarten eine wahre Oase der Ruhe. Der großzügige Pool integriert sich harmonisch in eine große Terrasse aus Naturstein, während der ebene Garten, der von majestätischen Bäumen und Hecken umgeben ist, die Intimität bewahrt, und bietet eine grüne, friedliche Umgebung, die sich ideal für Entspannung in jeder Jahreszeit eignet.Ein Carport für zwei Fahrzeuge und ein Anbau für die Aufbewahrung von Fahrrädern und Gartenausrüstung vervollständigen diese familienfreundliche Immobilie. INFORMATIONEN • Art der Immobilie: Möbliertes Einfamilienhaus • Anzahl der Räume: 11 • Schlafzimmer: 5 • Badezimmer: 5 • Wohnfläche: ca. 305 m² • Grundstück: ca. 1'240 m² • Garten: ca. 950 m² • Hauptterrasse: ca. 50 m² • Elternschlafzimmer-Terrasse: ca. 10 m² • Anzahl der Etagen: 3 • Carport/Garage: 2 Fahrzeuge • Außenparkplätze: 5 • Baujahr: 2006 • Heizung: Wärmepumpe/Geothermie STANDORT: COPPET (VD)Coppet zählt zu den begehrtesten Adressen der Waadt dank seiner unmittelbaren Nähe zu Genf und seinem hohen Wohnkomfort. Die Gemeinde vereint den Charme eines historischen Dorfes am Ufer des Genfersees mit einem schnellen Zugang zu den wichtigsten Wirtschaftszentren der Region.Die öffentlichen Verkehrsmittel sind leicht erreichbar und ermöglichen es Kindern und Jugendlichen, sich selbstständig zu bewegen.Neben den öffentlichen Schulen der Gemeinde befinden sich mehrere renommierte internationale Institutionen in der Nähe, darunter La Châtaigneraie, das Institut Florimont, das Collège du Léman sowie die Montessori Riviera & Lake School.Diese Adresse bietet somit eine besonders gesuchte Kombination: die Ruhe der Landschaft, die Nähe zum See und den schnellen Zugang zu den großen städtischen und wirtschaftlichen Zentren des Genferseeraums.ENTFERNUNGEN- Bahnhof und Zentrum von Coppet: ca. 3 Min.,- Genf-Zentrum und Flughafen: ca. 15 Min.- Chavannes Centre: ca. 5 Min.- Renommierte internationale Schulen: in der Regel zwischen 5-10 Min.PRIVATBESICHTIGUNGEN NACH VEREINBARUNGCharley SCHMIDT : +41 79 734 11 22 - charleyschmidt@hotmail.com

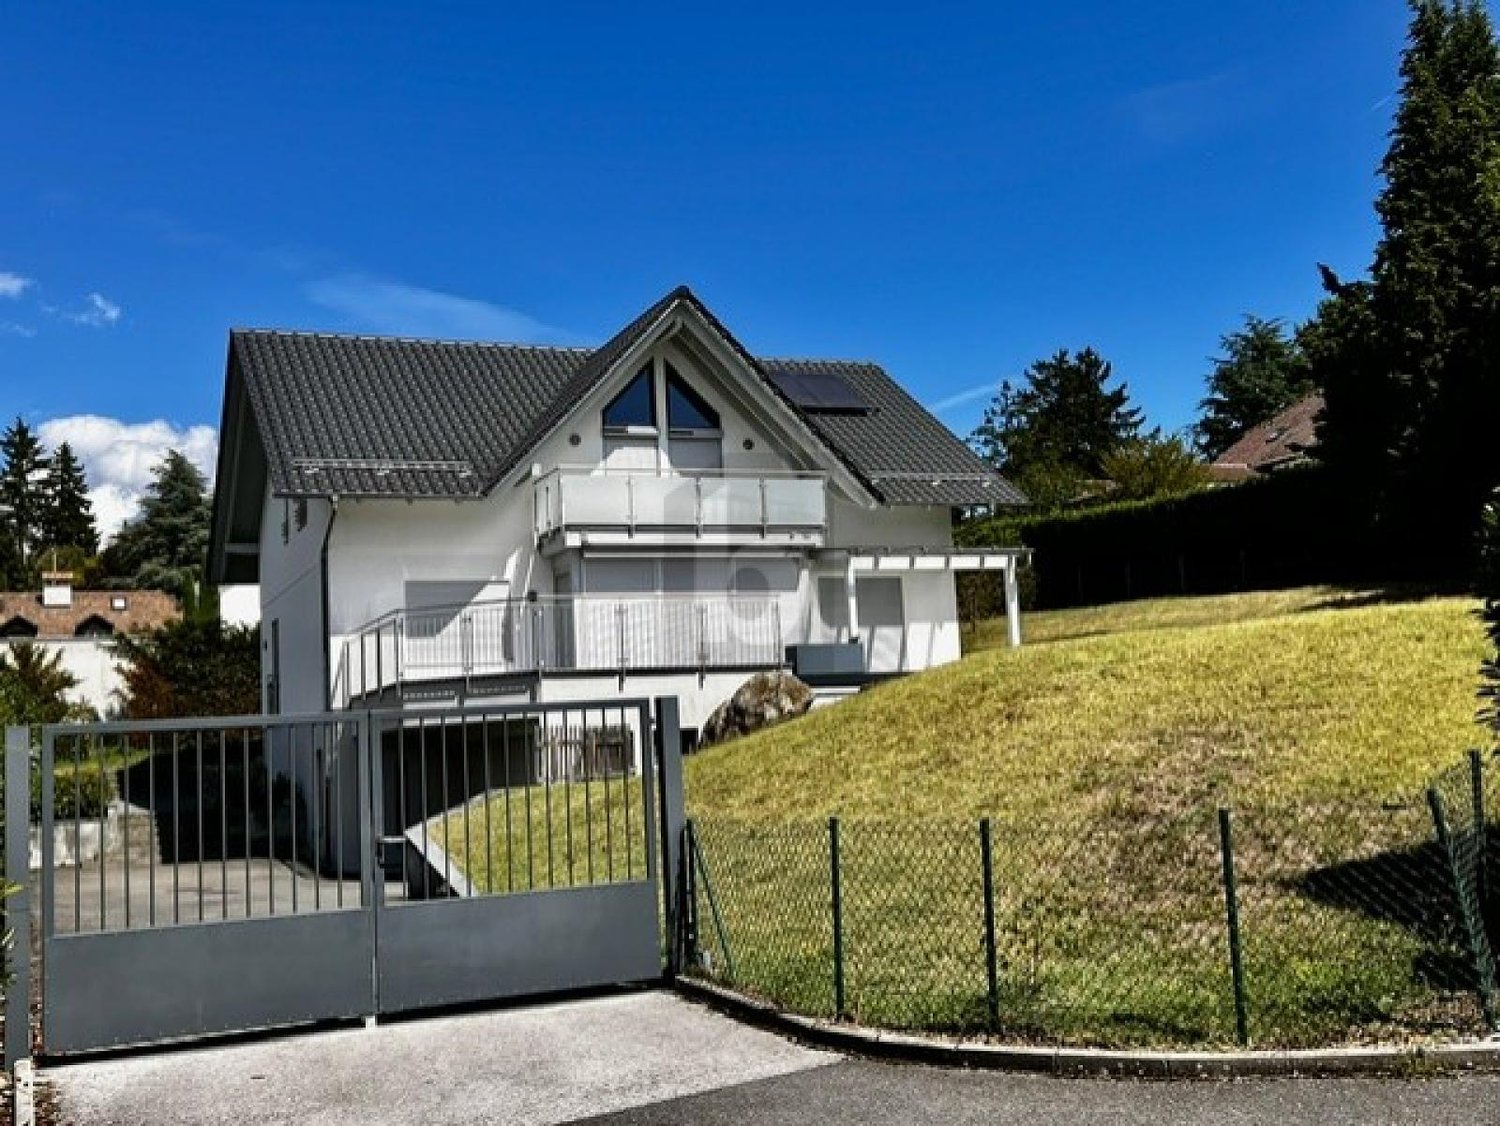
  • Two-story house with a gray roof, white walls, and large windows. The front features a well-maintained garden with a patio area, outdoor seating, and a pergola with climbing plants.
  • A well-maintained garden with a lawn, patio seating area, and a modern house with grey roof and white walls.
  • Garden with a stone patio, small seating area with a table and chairs, surrounded by greenery and trees.
  • Well-maintained garden with a large, open lawn, mature trees, and various shrubs and bushes. A small table and chairs are positioned near a tree trunk, with a couple of balls on the ground nearby.
  • Modern living room with a large sofa, coffee table, chairs, ottoman, piano, guitar, floor lamp, table lamp, and paintings on the walls.
  • Bright dining room with a long wooden table surrounded by modern chairs, large windows with curtains, and decorative shelves holding vases and plants.
  • Open-plan living and dining area with a large wooden dining table, blue chairs, a cream sofa, a yellow armchair, a round coffee table, a bookshelf, and a piano. Large windows with curtains and modern pendant lights.
  • Modern kitchen with white cabinets, a central island, and stainless steel appliances. Features include a gas stove, refrigerator, microwave, and a sink with a window above. The island has two bar stools and is surrounded by light-colored tiles.
  • Cozy bedroom with wooden beams, a large bed with pillows and a blanket, a nightstand with a lamp, a desk with a chair, and a small bookshelf with books and a globe.
  • Cozy bedroom with wooden floors, slanted wooden ceiling beams, and large windows. Features a neatly made bed with pillows and a blanket, a nightstand with a lamp, and a wooden dresser.
  • Modern bathroom with a wooden vanity, marble countertop, sink, mirror, toilet, shower, and a decorative plant on the bathtub ledge.
  • Modern bathroom with a white marble countertop, a single sink with a modern faucet, a large mirror with wooden frame, a toilet, and a bathtub. The room features light-colored tiles and wooden flooring.
  • A modern living room with two beige sofas, black leather chairs, a coffee table, a large screen, and a projector mounted on the ceiling. The room features red and brown curtains and a floor lamp.
  • Well-equipped home gym with various fitness equipment including an exercise bike, weight bench, dumbbells, kettlebells, a fitness ball, yoga mats, a large mirror, and a screen. Shelves hold additional items and a picture frame adorns the wall.
  • Wine cellar with stone wine rack, wooden floor, wooden table, and various wine bottles displayed on shelves.
  • A cozy room with a round wooden table surrounded by four chairs, a bookshelf filled with books, a globe, a large world map, and a cabinet with a hat on top.
  • Two-story house with white walls, grey roof, multiple windows, and wooden doors.
  • A large, elegant house with a grey roof and white walls is visible behind an ornate black wrought-iron gate. The gate features intricate scrollwork and is flanked by white pillars. The driveway leads up to the house, which has multiple windows and a small
  • Ground floor plan showing a studio, office, living room, kitchen, hallway, and three parking spaces. Includes dimensions and room labels.
  • First-floor floor plan showing three bedrooms, three bathrooms, a living room, and a hallway with dimensions and room labels.
  • Basement floor plan showing labeled areas including 'Disponible 1', 'Disponible 2', 'Disponible 3', 'Cave Climat.', 'Chaufferie', 'Buanderie', 'Abris', and 'Pellets'.
1 / 21
CHF 9'800.– Top
7.5 Zimmer290m² Wohnfläche
1299 Crans VD

Prächtiges Einfamilienhaus mit 7,5 Zimmern in Crans VD – Verfügbar ab August 2026

Située dans le très recherché village de Crans, diese wunderschöne Einzelvilla, die 2011 mit traditionellen Materialien von hoher Qualität gebaut wurde, bietet einen privilegierten Lebensraum, der Ruhe, Komfort und unmittelbare Nähe zu den Annehmlichkeiten, Schulen und öffentlichen Verkehrsmitteln verbindet.Diese lichtdurchflutete Villa verfügt über etwa 300 m² Wohnfläche, die auf drei Ebenen verteilt sind. Die Räume wurden sorgfältig gestaltet, um eine warme, elegante und familiäre Atmosphäre zu schaffen. Die Immobilie profitiert insbesondere von einem wunderschönen baumbestandenen Garten von etwa 655 m², der sorgfältig gepflegt und perfekt in die Wohngegend integriert ist.ErdgeschossDas Erdgeschoss öffnet sich zu einer großen Eingangshalle, die einen geräumigen, lichtdurchfluteten Wohnbereich mit direktem Zugang zur Terrasse und zum Garten erschließt.Ein großes Esszimmer sowie eine voll ausgestattete moderne Küche mit zentralem Inselkomplex vervollständigen den Wohnbereich. Der Herd von La Cornue ist ein bemerkenswertes Merkmal der Küche.Ein Büro mit Bibliothek und Kaminofen verleiht der Immobilie einen zusätzlichen Charme. Diese Ebene verfügt auch über ein Gästetoilette.ObergeschossDas Obergeschoss umfasst drei komfortable Schlafzimmer, darunter ein schönes Elternschlafzimmer mit privater Dusche, sowie zwei zusätzliche Badezimmer.Ein großer Raum mit separatem Eingang und Kamin kann als Gästezimmer, Spielzimmer oder separater Bereich für Personal genutzt werden.KellerDer Keller bietet seltene und hochwertige Ausstattungen: • Kinoraum mit Projektor • Fitnessraum • Wunderschöner, klimatisierter Weinkeller mit Verkostungsbereich • Ausgestattete Waschküche • Technische Räume • Großer, sicherer Abstellraum Unabhängiges StudioEin voll ausgestattetes, unabhängiges Studio mit Terrasse und eigenem Garten ist ein weiterer wesentlicher Vorteil, ideal zum Empfangen, als Unterkunft für Personal oder zur Unterbringung von Gästen in voller Unabhängigkeit.AußenbereicheDie Immobilie profitiert außen von einer großen Terrasse, einem wunderschönen, sorgfältig gepflegten Garten sowie einem Whirlpool, der es ermöglicht, den friedlichen und grünen Umgebung voll auszunutzen.Ein Doppelgarage, eine überdachte Parkplatz sowie mehrere Außenparkplätze vervollständigen dieses außergewöhnliche Anwesen.Ideale Lage • In unmittelbarer Nähe zu Schulen, Geschäften und Restaurants • Bushaltestelle in 50m Entfernung – Direkte Linie zu den Bahnhöfen Nyon und Coppet • Schneller Zugang zu Nyon und dem internationalen Flughafen Genf Diese seltene Immobilie wird die Liebhaber von Komfort, Raum und Ruhe in einer privilegierten Wohngegend bezaubern.

  • A well-maintained garden with a swimming pool, outdoor seating area, and a modern house in the background.
  • Well-maintained garden with a swimming pool, patio seating area, and a modern house in the background.
  • A spacious outdoor patio with a wooden dining table and chairs, surrounded by potted plants and a covered pergola. The area features a tiled floor and large glass doors leading to an indoor space.
  • Open-plan living and dining area with a modern kitchen, central island, bar stools, round dining table, decorative vases, and a large mirror on the wall.
  • Spacious living room with terracotta tiles, fireplace, coffee table, television, and decorative items.
  • Elegant office space with wooden flooring, large windows, a chandelier, a desk with chairs, a bookshelf, and a television mounted on the wall.
1 / 6
CHF 16'500.– Top
8 Zimmer325m² Wohnfläche
Coppet, 1296 Coppet

Luxusobjekt in Coppet - 8 Räume - sofort verfügbar

Luxusobjekt Versteckt im Herzen der begehrten Region Terre Sainte, am Ende einer privaten Allee und umgeben von einem wunderschönen Park mit hundertjährigen Bäumen, verkörpert dieses außergewöhnliche Objekt Eleganz, Intimität und zeitlose Raffinesse. Erbaut im Jahr 2001, sorgfältig gepflegt und renoviert, zeichnet es sich durch edle Materialien und raffinierte Verarbeitung aus, in einer ruhigen und hellen Umgebung, nur wenige Minuten von Genf, dem Dorf Coppet und dem Bahnhof Léman Express entfernt.Schwerpunkte • Lage: Terre Sainte, Coppet — 2 Minuten zu Fuß vom Bus Route du Jura und 9 Minuten von der Schule Rojalets • Wohnfläche: ca. 325 m² • Grundstück: ca. 4'000 m² • Schlafzimmer: 5 • Badezimmer/Sanitär: 4 • Ebenen: 3 • Baujahr: 2001 (renoviert) • Heizung: Öl mit Heizkörpern • Empfang: eleganter Doppelsalon mit Kamin aus Naturstein • Küche: hochwertige Bulthaup-Küche mit zentralem Insel • Außenbereich: Swimmingpool, Poolhaus, große Terrassen, Landschaftsgärten • Parkplatz: überdachte Garage für 4 Fahrzeuge, zahlreiche Außenparkplätze • Zusätzliche Räume: Weinkeller, Fitnessraum, Kino/Spielzimmer, Büro/Bibliothek • Verfügbarkeit: sofort Eine seltene Gelegenheit, in einem außergewöhnlichen Umfeld zu leben, das Raum, Eleganz und Ruhe in einem der begehrtesten Dörfer des Kantons Waadt bietet. Zögern Sie nicht, uns zu kontaktieren, um weitere Fragen zu stellen oder einen Besuch zu organisieren.Die Miete enthält nicht die Instandhaltungs- und Betriebskosten; kontaktieren Sie uns für Details zu den zusätzlichen Kosten.

Wegzeit
-
1 / 9
  • Parkplatz
  • Kinderfreundlich
  • Ruhige Lage
CHF 7'500.–
7 Zimmer185m² Wohnfläche
Chemin Du Marais 6, 1297 Founex

Charmantes 7-Zimmer-Haus mit Garten in Founex

Charmantes 7-Zimmer-Haus in Founex Entdecken Sie dieses charmante Familienhaus, das sich im Herzen von Founex befindet, nur einen kurzen Spaziergang von der Internationalen Schule von Genf entfernt, und bietet eine friedliche und angenehme Wohnumgebung. Renoviert im Jahr 2026 und perfekt gestaltet, um Ihre Familie zu beherbergen, bietet dieses Haus alle notwendigen Annehmlichkeiten.MerkmaleErdgeschoss: • 3 helle und geräumige Schlafzimmer; • Kleine Küche; • Dusche; • Keller; • Waschküche; • Garage Obergeschoss: • Hauptschlafzimmer mit en-suite-Badezimmer; • 1 Schlafzimmer; • Geräumiges Wohnzimmer mit beheizter Veranda; • Offene Küche, die zum Wohnzimmer führt; • Bibliotheksbereich; • Dusche; Außen: • Garten mit Holzterrasse, ideal für Kinderspiele, Barbecues oder einfach zum Genießen sonniger Tage; • Carport mit Möglichkeit, eine Ladestation für Elektroautos zu installieren; Energie und Heizung: • Energie: Wärmepumpe und Solarmodule; Lage:Das Haus befindet sich in einer ruhigen Nachbarschaft von Founex, in der Nähe aller notwendigen Einrichtungen, Geschäfte, öffentliche Verkehrsmittel und natürlich der Internationalen Schule von Genf. Genießen Sie eine friedliche Wohnumgebung, während Sie gleichzeitig nahe an der lebendigen Stadt Genf bleiben.Miete: CHF 7'500 plus individuelle NebenkostenVerfügbarkeit: zu vereinbarenKontaktieren Sie uns noch heute, um einen Besichtigungstermin zu vereinbaren!Roberta GeniniGeschäftsführerinwww.agoodday.chAGOODDAY relocation & real estate SàrlCh. de la Source 3b1272 GenolierT +41 22 366 70 77M +41 78 766 93 14

  • Parkplatz
  • Kinderfreundlich
  • Ruhige Lage
Wegzeit
-
1 / 13
CHF 8'500.–
10 Zimmer
1270 Trélex

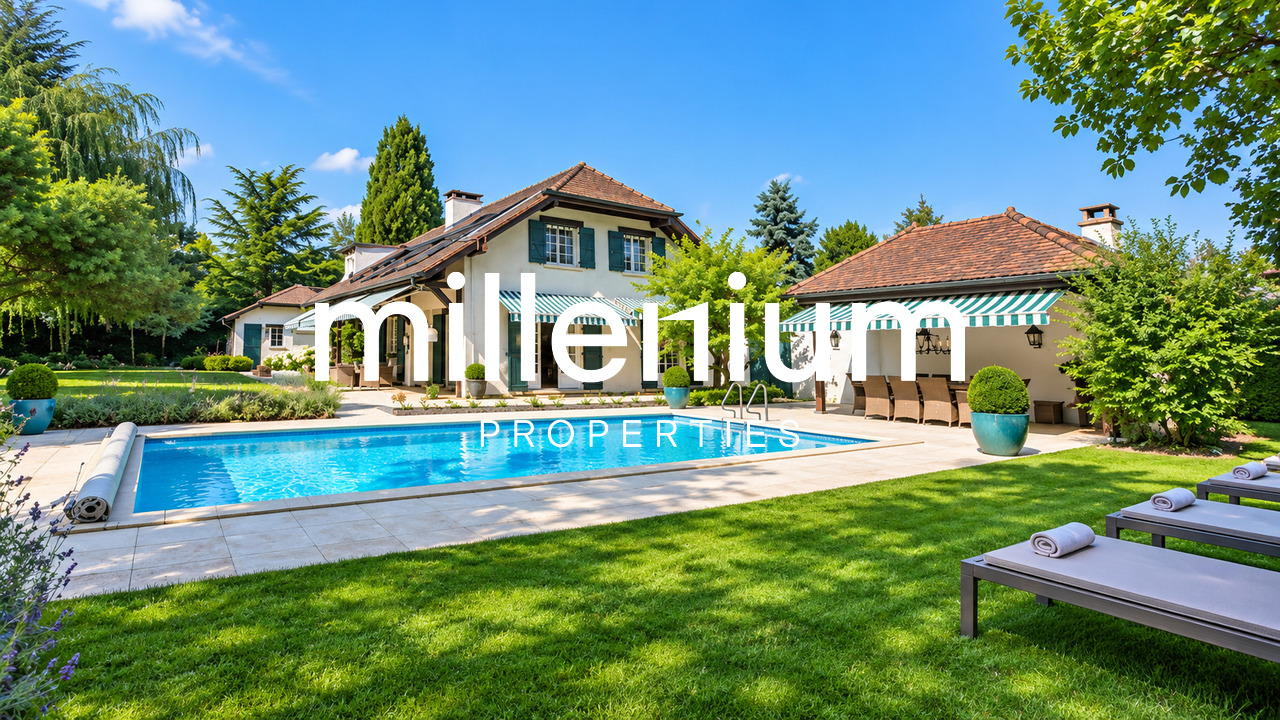
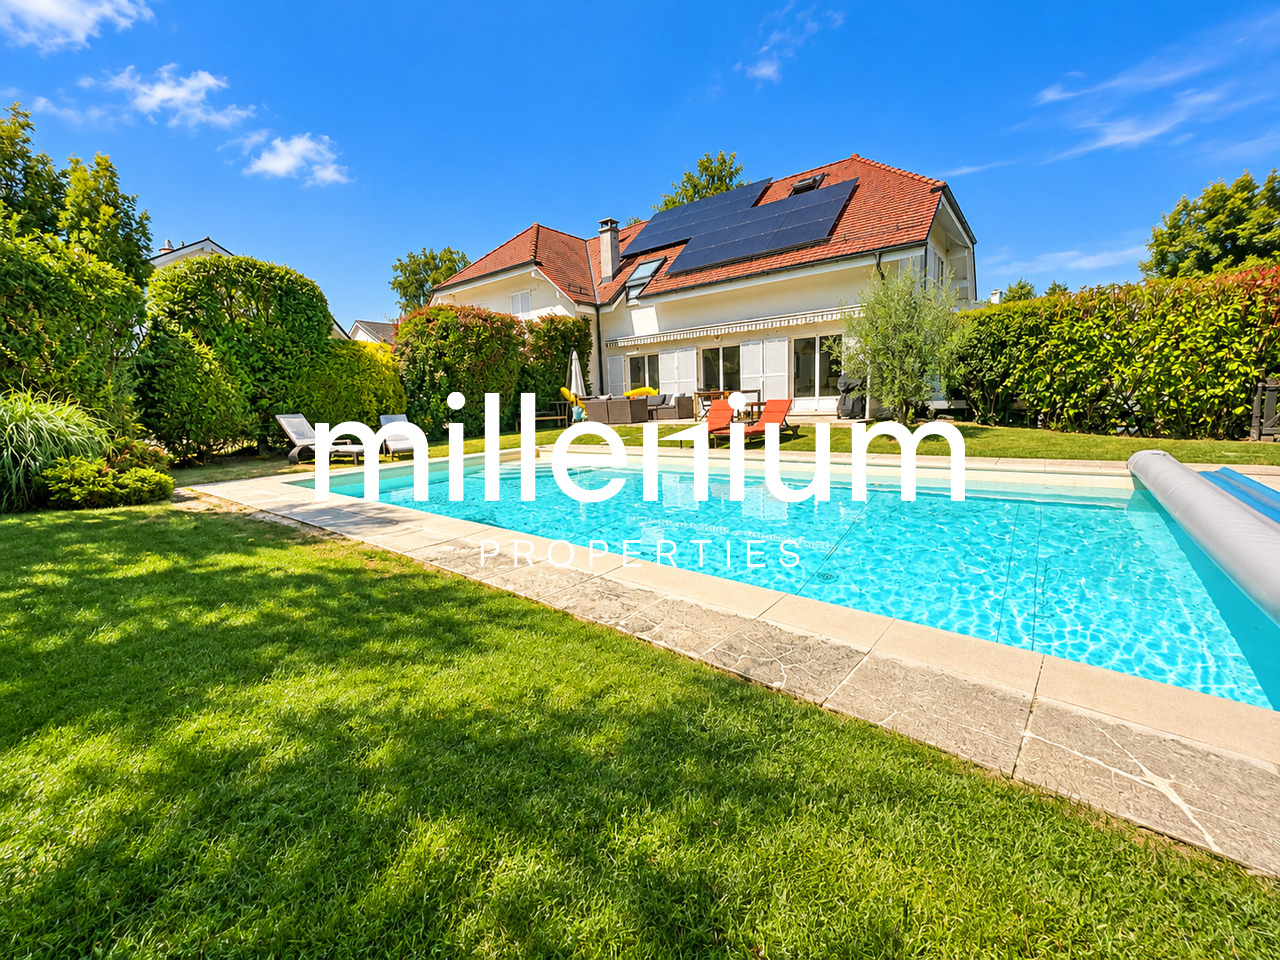
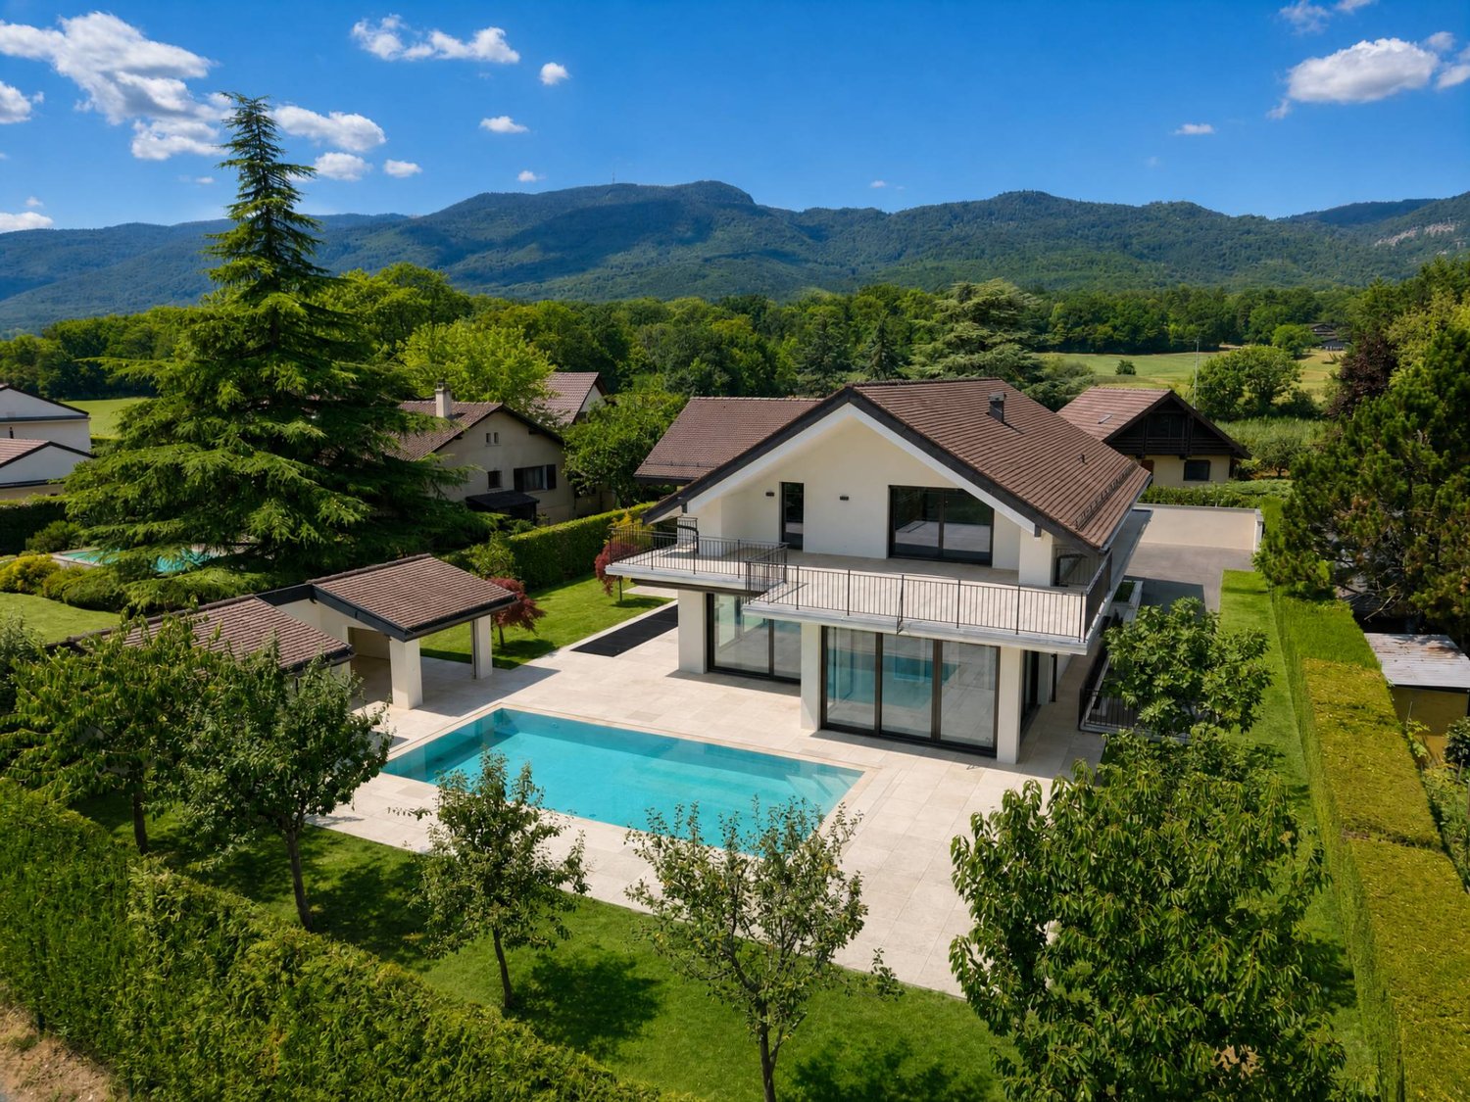
Maison de style classique avec piscine au coeur d'un magnifique jardin

Agence : Millenium Properties SA Réf : FZ 2599Situé dans un environnement calme et verdoyant, au coeur de la campagne vaudoise, à 15 minutes de Nyon, cette charmante villa individuelle séduit par son cadre de vie paisible, ses beaux volumes et ses agréables espaces extérieurs.La maison s'ouvre sur une belle entrée desservant un bureau, une cuisine fonctionnelle offrant de nombreux rangements, ainsi qu'une vaste pièce de vie pleine de charme réunissant le salon avec cheminée et pierre de bourgogne et la salle à manger. Baignées de lumière, les pièces du rez-de-chaussée bénéficient toutes d'un accès direct au jardin, offrant une agréable continuité entre les espaces intérieurs et extérieurs.À l'étage, l'espace nuit se compose de trois chambres, de deux salles de bains, ainsi que d'un espace complémentaire pouvant être aménagé selon les besoins en bureau, salle de jeux ou espace télévision.Le sous-sol, parfaitement aménagé, offre une belle surface supplémentaire et permet notamment de créer une à deux chambres supplémentaires, selon les besoins des occupants.À l'extérieur, le jardin paysager et la piscine privée constituent de véritables atouts. Le couvert de piscine, le pool house agrémenté d'un barbecue, invite à profiter pleinement des belles journées et des soirées d'été dans un cadre convivial et privilégié.Enfin, la villa bénéficie d'une situation pratique, à seulement quelques minutes à pied de l'arrêt de train de Trélex, offrant une excellente flexibilité pour les déplacements et les trajets quotidiens.Une propriété idéale pour une famille à la recherche d'un environnement résidentiel privilégié, alliant tranquillité, confort et qualité de vie.Contact : Florence Epailly-Zouari florence@milleniumproperties.ch +41 79 633 81 39MILLENIUM PROPERTIESBoulevard du théâtre 5, 1204 Genèvehttps://www.milleniumproperties.ch+41 22 342 44 12Agency: Millenium Properties SA Ref: FZ 2599Located in a quiet, lush setting in the heart of the Vaud countryside, just 15 minutes from Nyon, this charming single-family villa captivates with its peaceful living environment, spacious interiors, and pleasant outdoor areas.The home opens onto a beautiful entryway leading to an office, a functional kitchen with ample storage, and a spacious, charming living area that combines the living room--featuring a fireplace and Burgundy stone--with the dining room. Bathed in light, the ground-floor rooms all have direct access to the garden, creating a pleasant flow between the indoor and outdoor spaces.Upstairs, the sleeping area consists of three bedrooms, two bathrooms, as well as an additional space that can be converted as needed into an office, a game room, or a TV room.The fully finished basement offers ample additional space and allows for the creation of one or two additional bedrooms, depending on the occupants' needs.Outside, the landscaped garden and private pool are real assets. The pool deck, complete with a pool house featuring a barbecue, invites you to fully enjoy beautiful days and summer evenings in a welcoming and exclusive setting.Finally, the villa enjoys a convenient location, just a few minutes' walk from the Trélex train station, offering excellent flexibility for travel and daily commutes.An ideal property for a family seeking a privileged residential setting that combines tranquility, comfort, and quality of life.Contact: Florence Epailly-Zouari florence@milleniumproperties.ch 41 79 633 81 39MILLENIUM PROPERTIESBoulevard du Théâtre 5, 1204 Genevahttps://www.milleniumproperties.ch 41 22 342 44 12

1 / 13
  • Balkon / Terrasse
  • Haustiere erlaubt
  • Aussicht
  • +2
CHF 9'800.–
12 Zimmer405m² Wohnfläche
1273 Arzier-Le Muids

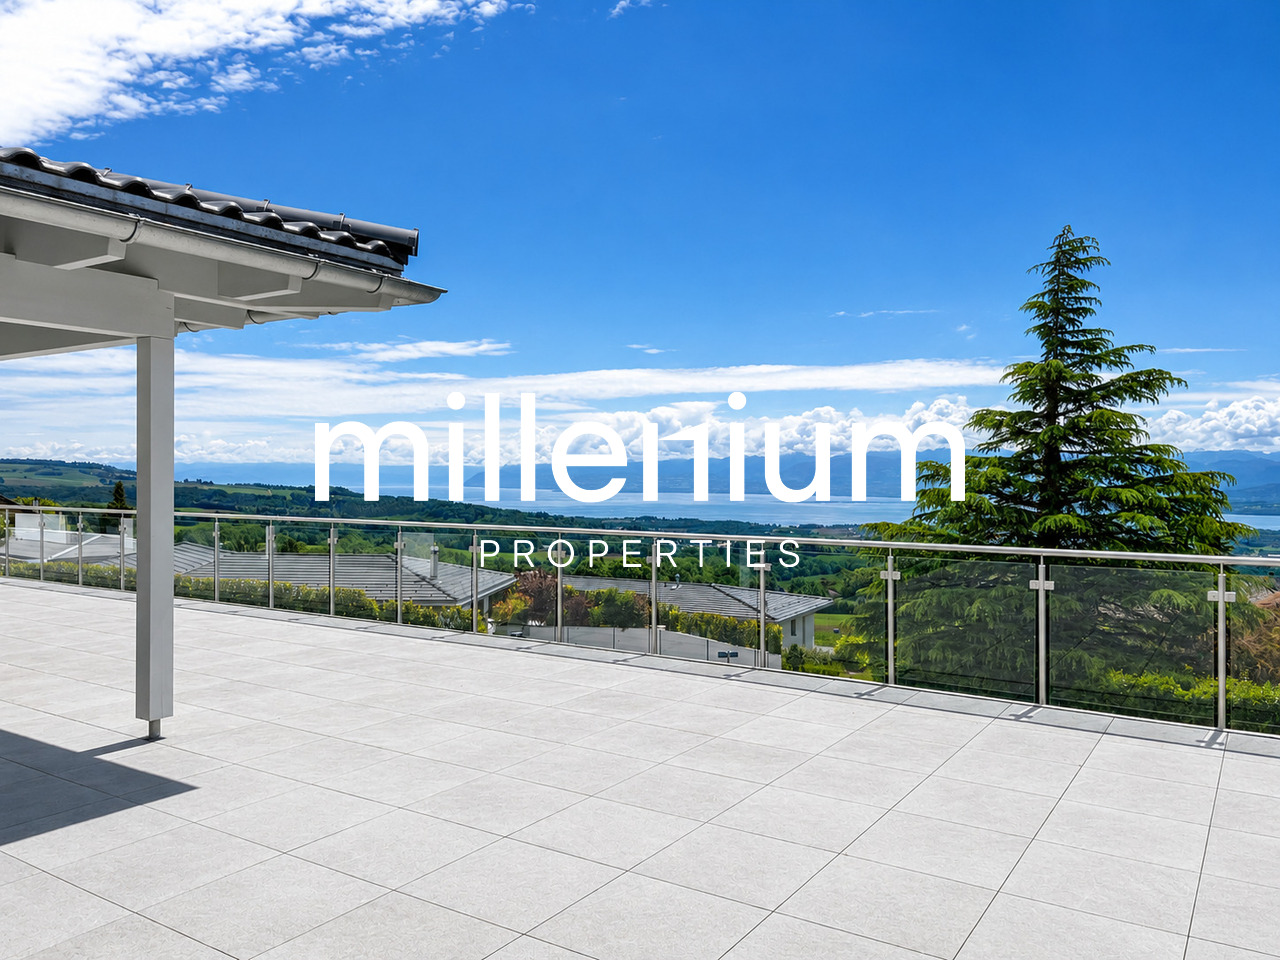
Luxurious villa with a panoramic view of the mountains and lake

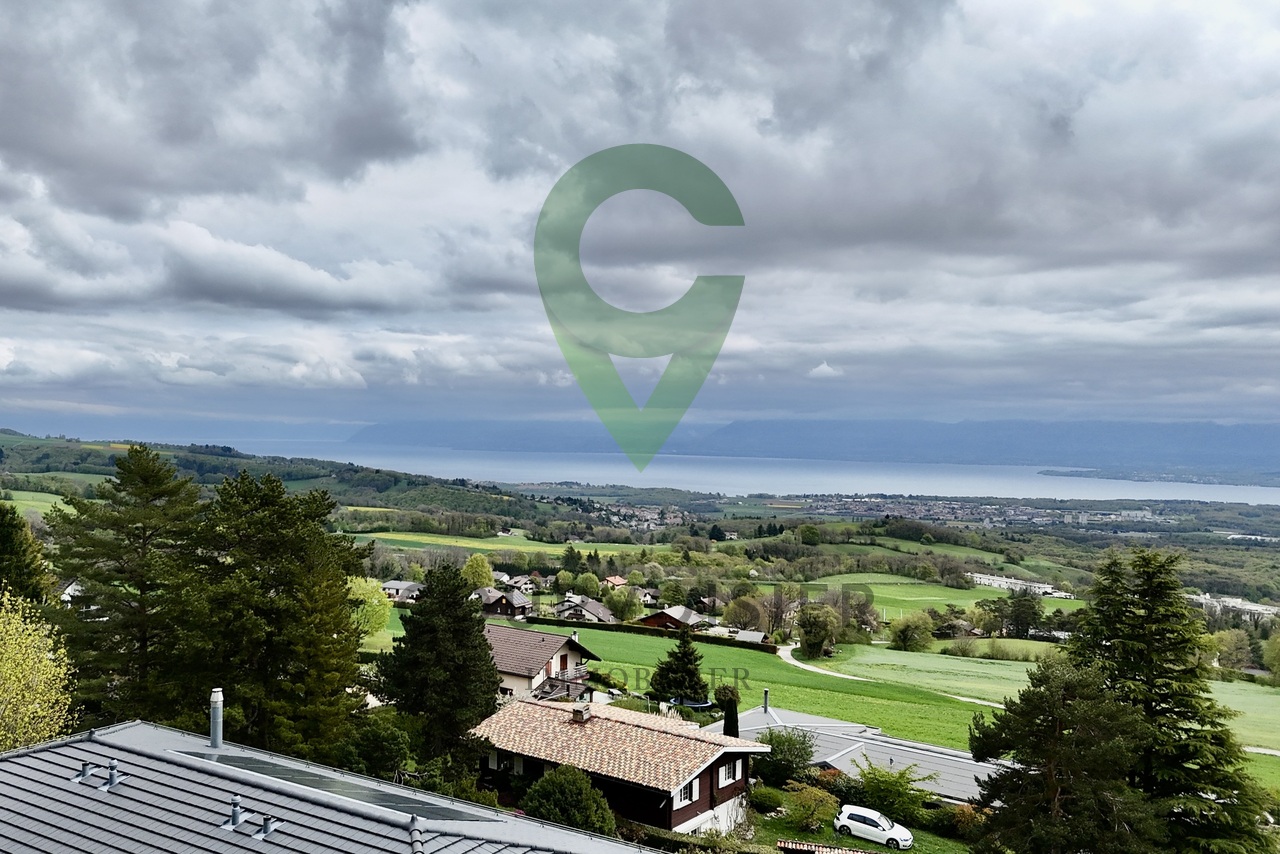
Agence : Millenium Properties SARéf : FZ 2500Situated in the highly sought-after heights of Arzier, within an exclusive residential setting enjoying absolute tranquility, this sumptuous contemporary villa built in 2021 offers a truly exceptional lifestyle, combining architectural elegance, high-end finishes, and breathtaking panoramic views over Lake Geneva and the Alps.Offering approximately 405 sqm of living space, this light-filled property captivates from the very first moment with its generous volumes, clean contemporary lines, and expansive floor-to-ceiling windows opening onto spectacular natural scenery. Every space has been thoughtfully designed to provide comfort, modernity, and refinement.The villa features 12 rooms, including 6 beautiful bedrooms and 5 elegantly finished bathrooms. Carefully selected premium materials create an atmosphere that is both warm and sophisticated throughout the property.The ground floor welcomes you with a spacious entrance hall featuring built-in storage, leading to the sleeping area. Here, you will find two beautiful bedrooms with a shower room, as well as a superb master suite complete with dressing room and en-suite bathroom. A large multipurpose room can easily serve as a games room, fitness area, or relaxation lounge, complemented by two additional rooms ideal for creating home offices or private workspaces.Upstairs, an elegant staircase leads to the impressive main living area. The living room, entirely open to the outdoors through large bay windows, benefits from exceptional natural light and truly spectacular panoramic views. The open-plan Gaggenau kitchen, featuring bespoke contemporary design and an adjoining pantry, integrates perfectly into this stunning reception area. A true centerpiece of the home, it combines aesthetics, functionality, and top-of-the-line appliances.Three additional bedrooms complete this level, two of which enjoy breathtaking lake and mountain views.Outside, the villa reveals a spectacular 216 sqm terrace, a true extension of the living spaces, offering the perfect setting for entertaining or simply admiring the sunsets and the winter sea of clouds above Lake Geneva.Designed to meet modern energy-efficiency standards, the property is equipped with a heat pump heating system complemented by solar panels, ensuring optimal comfort and excellent energy performance throughout the year.A rare property on the market, ideal for clients seeking prestige, serenity, and an incomparable living environment just minutes from Nyon and all amenities.Rent: CHF 9'800.-(Low utility costs thanks to the heat pump and solar panels.)Contact : Florence EPAILLY-ZOUARIflorence@milleniumproperties.ch+41 79 633 81 39MILLENIUM PROPERTIESBoulevard du théâtre 5, 1204 Genèvehttps://www.milleniumproperties.ch+41 22 342 44 12Agency: Millenium Properties SARef: FZ 2500Situated in the highly sought-after heights of Arzier, within an exclusive residential setting enjoying absolute tranquility, this sumptuous contemporary villa built in 2021 offers a truly exceptional lifestyle, combining architectural elegance, high-end finishes, and breathtaking panoramic views over Lake Geneva and the Alps.Offering approximately 405 sqm of living space, this light-filled property captivates from the very first moment with its generous volumes, clean contemporary lines, and expansive floor-to-ceiling windows opening onto spectacular natural scenery. Every space has been thoughtfully designed to provide comfort, modernity, and refinement.The villa features 12 rooms, including 6 beautiful bedrooms and 5 elegantly finished bathrooms. Carefully selected premium materials create an atmosphere that is both warm and sophisticated throughout the property.The ground floor welcomes you with a spacious entrance hall featuring built-in storage, leading to the sleeping area. Here,...

  • Balkon / Terrasse
  • Haustiere erlaubt
  • Aussicht
  • +2
1 / 13
  • Balkon / Terrasse
  • Garage
  • Swimmingpool
CHF 7'260.–
6 Zimmer170m² Wohnfläche
1279 Bogis-Bossey

Magnifique maison jumelée à Bogis-Bossey de 170m2 jardin et piscine

Agence : Millenium Properties SARéf : FZ 2561Située dans un environnement résidentiel particulièrement calme et verdoyant à Bogis-Bossey, au coeur de la Terre Sainte, cette magnifique maison jumelée d'environ 170 m² offre un cadre de vie privilégié, idéal pour une famille à la recherche d'espace, de confort et de tranquillité.Édifiée sur une parcelle bénéficiant d'un superbe jardin arboré de 715 m², la propriété profite d'une belle exposition plein sud, d'une agréable terrasse ainsi que d'une piscine chauffée. Sa situation permet également de rejoindre facilement Coppet, Nyon et Genève, ainsi que les organisations internationales et l'École Internationale de Genève - campus de La Châtaigneraie.DistributionRez-de-chaussée:L'entrée dessert une belle pièce de vie lumineuse composée d'une cuisine entièrement équipée avec îlot central, semi-ouverte sur une vaste salle à manger et un salon chaleureux agrémenté d'une cheminée.De larges ouvertures offrent une agréable perspective sur la terrasse, le jardin et la piscine chauffée, créant une belle continuité entre les espaces intérieurs et extérieurs.Un WC visiteurs complète ce niveau.Étage:L'espace nuit comprend trois chambres avec armoires encastrées, dont une suite parentale bénéficiant de son propre dressing et d'une salle de bains attenante.Les deux autres chambres disposent d'une seconde salle de douche.Combles aménagés:Une agréable mezzanine offre un espace supplémentaire pouvant être aménagé selon les besoins en bureau, chambre d'appoint ou espace détente.Sous-sol:Entièrement aménagé et chauffé, le sous-sol offre une généreuse pièce polyvalente pouvant accueillir une salle de fitness, un home cinéma ou une salle de jeux.Un espace supplémentaire pouvant faire office de chambre ou de bureau, ainsi qu'une buanderie équipée d'un lave-linge et d'un sèche-linge, complètent ce niveau.Extérieurs:La maison bénéficie d'un magnifique jardin arboré avec terrasse et piscine chauffée, idéal pour profiter pleinement des beaux jours.Elle dispose également d'un garage, de deux places de stationnement extérieures avec borne de recharge pour véhicule électrique, d'une cave et d'un abri de jardin.La propriété bénéficie par ailleurs d'équipements énergétiques modernes, notamment une pompe à chaleur et des panneaux solaires, contribuant à un excellent confort au quotidien.Loyer mensuel : CHF 7'260.- + Charges d'entretien et de maintenance : CHF 600.- / moisUne propriété familiale rare sur le marché, réunissant calme, beaux volumes, jardin, piscine et prestations de qualité, tout en restant à proximité immédiate de Genève et des commodités de la Terre Sainte.Contact :Florence EPAILLY-ZOUARIflorence@milleniumproperties.ch+41 79 633 81 39MILLENIUM PROPERTIESBoulevard du théâtre 5, 1204 Genèvehttps://www.milleniumproperties.ch+41 22 342 44 12Agency: Millenium Properties SARef: FZ 2561Located in a particularly quiet and lush residential neighborhood in Bogis-Bossey, in the heart of the Terre Sainte, this magnificent townhouse of approximately 170 m² offers a privileged living environment, ideal for a family seeking space, comfort, and tranquility.Built on a lot featuring a superb wooded garden of 715 m², the property enjoys a beautiful south-facing orientation, a pleasant terrace, and a heated pool. Its location also provides easy access to Coppet, Nyon, and Geneva, as well as to international organizations and the International School of Geneva--La Châtaigneraie campus.LayoutGround Floor:The entryway leads to a beautiful, light-filled living area comprising a fully equipped kitchen with a central island, semi-open to a spacious dining room and a cozy living room featuring a fireplace.Large windows offer a pleasant view of the terrace, the garden, and the heated pool, creating a beautiful flow between the indoor and outdoor spaces.A guest restroom completes this level.Upper...

  • Balkon / Terrasse
  • Garage
  • Swimmingpool
1 / 13
  • Balkon / Terrasse
  • Haustiere erlaubt
  • Aussicht
  • +2
CHF 9'800.–
12 Zimmer405m² Wohnfläche
1260 Nyon

Villa de luxe avec vue imprenable sur le lac Léman et les Alpes

Agence : Millenium Properties SARéf : FZ 2501Nichée sur les hauteurs prisée d'Arzier, dans un environnement résidentiel exclusif au calme absolu, cette somptueuse villa contemporaine construite en 2021 offre un art de vivre rare, entre élégance architecturale, prestations haut de gamme et panorama spectaculaire sur le lac Léman et les Alpes.Développant environ 405 m² construits, cette propriété baignée de lumière séduit dès les premiers instants par ses volumes généreux, ses lignes épurées et ses immenses baies vitrées ouvrant sur un décor naturel à couper le souffle. Chaque espace a été pensé avec un soin particulier afin d'offrir confort, modernité et raffinement.La maison propose 12 pièces, dont 6 magnifiques chambres et 5 salles de bains aux finitions contemporaines. Les matériaux sélectionnés sont d'une qualité remarquable et confèrent à l'ensemble une atmosphère à la fois chaleureuse et sophistiquée.Le rez-de-chaussée accueille un vaste hall d'entrée avec rangements intégrés menant à l'espace nuit.Vous y découvrirez deux belles chambres accompagnées d'une salle de douche, ainsi qu'une superbe suite parentale avec dressing et salle de bains privative.Une grande pièce polyvalente peut aisément faire office de salle de jeux, salle de sport ou espace détente, complétée par deux pièces supplémentaires idéales pour créer des bureaux ou espaces home office.À l'étage, un élégant escalier mène à l'impressionnante pièce de vie principale.Le salon, entièrement ouvert sur l'extérieur grâce à de larges baies vitrées, profite d'une luminosité exceptionnelle et d'une vue panoramique absolument unique.La cuisine ouverte signée Gaggenau, avec son design sur mesure et son cellier attenant, s'intègre parfaitement à cet espace de réception spectaculaire.Trois chambres supplémentaires complètent ce niveau, dont deux bénéficiant d'une vue imprenable sur le lac et les montagnes.À l'extérieur, la villa dévoile une spectaculaire terrasse de 216 m², véritable prolongement des espaces de vie, offrant un cadre idyllique pour recevoir ou simplement admirer les couchers de soleil et la mer de brouillard hivernale dominant le Léman.Pensée pour répondre aux standards énergétiques actuels, la propriété est équipée d'un système de chauffage par pompe à chaleur complété par des panneaux solaires, garantissant confort optimal et excellente efficacité énergétique tout au long de l'année.Une propriété rare sur le marché, idéale pour une clientèle en quête de prestige, de sérénité et d'un cadre de vie incomparable à quelques minutes de Nyon et de toutes les commodités.Loyer : CHF 9'800.-(Faible charge grâce à la pompe à chaleur et aux panneaux solaires.)Contact : Florence EPAILLY-ZOUARI florence@milleniumproperties.ch +41 79 633 81 39MILLENIUM PROPERTIESBoulevard du théâtre 5, 1204 Genèvehttps://www.milleniumproperties.ch+41 22 342 44 12Agency: Millenium Properties SARef: FZ 2501Nestled in the sought-after hills of Arzier, in an exclusive residential setting of absolute tranquility, this sumptuous contemporary villa, built in 2021, offers a rare lifestyle, combining architectural elegance, high-end amenities, and spectacular panoramic views of Lake Geneva and the Alps.With approximately 405 m² of floor space, this light-filled property captivates from the very first moment with its generous proportions, clean lines, and immense floor-to-ceiling windows opening onto a breathtaking natural setting. Each space has been thoughtfully designed to offer comfort, modernity, and refinement.The home features 12 rooms, including 6 magnificent bedrooms and 5 bathrooms with contemporary finishes. The materials selected are of remarkable quality and lend the entire home an atmosphere that is both warm and sophisticated.The ground floor features a spacious entry...

  • Balkon / Terrasse
  • Haustiere erlaubt
  • Aussicht
  • +2
Neubau
1 / 13
  • Balkon / Terrasse
  • Garage
Preis auf Anfrage
13 Zimmer600m² Wohnfläche
A Trélex, 1270 Trélex

Villa d'exception de haut standing

Nichée sur une parcelle privée de 1'343 m² dans le cadre paisible et recherché de Trélex, sur La Côte vaudoise entre Genève et Nyon, cette villa d'exception incarne le raffinement et l'art de vivre à son plus haut niveau. La maison d'habitation développe 242 m² sur Rez et étage, complétés par 601 m² aménagés en sous-sol, un garage de 39 m² et une dépendance de 41 m². Répartie sur quatre niveaux desservis par un ascenseur privatif, la propriété offre des volumes généreux, des matériaux nobles et des prestations dignes des plus belles résidences internationales, au cur d'un jardin paysager de 594 m² agrémenté d'une piscine de 53 m².REZ-DE-CHAUSSÉE Niveau de réceptionHall d'entrée avec armoires encastréesSuite avec chambre de 22 m² et armoires encastréesSalle de douche attenante avec double vasque en marbre nobleVestiaire et WC visiteurs indépendantsAscenseur privatif desservant les 4 niveaux de la maisonGrand salon de 50 m², baigné de lumière grâce à ses baies vitréesSalle à manger de 25,7 m²Véranda vitrée de 18 m²Cuisine équipée de 29 m² avec monte-charge pour les courses1ER ÉTAGE Suites & espace bureauHall avec armoires et grand balconBureau de 27,8 m²Salle de doucheSuite chambre de 19 m² avec accès direct au balcon et salle de douche à double vasqueSuite chambre de 27 m² avec salle de douche et dressingCuisine avec monte-charge pour les coursesWC séparés1ER SOUS-SOL Espace de vie & intendanceHall d'entrée avec armoiresSalonDeux dépôts et dégagementWCTrois dressings2 Pièces de rangement réfrigérée (cave froide)Deux chambres avec salle de doucheCuisine et WCCave et espace de rangement2ÈME SOUS-SOL Loisirs & garageSalle de cinéma privée non équipéeGrande bibliothèqueDépôt DressingCuisine BuanderieToiletteEspace dédié au toilettage des animauxGarage pouvant accueillir 12 véhiculesESPACE PISCINE Détente & réception extérieurePiscine avec coin cuisine Pièce de réception/repasWC et salle de douche attenantsVisites uniquement sur rendez-vous, dans la plus stricte confidentialité.Contact & informations : Bernard Nicod Rolle Mme Ben Bader 021.807.15.21 079.418.78.10----PROPERTY DESCRIPTIONNestled on a private 1,343 m² plot in the peaceful and sought-after setting of Trélex, on the Côte Vaudoise between Geneva and Nyon, this exceptional villa embodies refinement and an outstanding lifestyle.The main residence offers 242 m² of living space over the ground and first floors, complemented by 601 m² of finished basement areas, a 39 m² garage and a 41 m² annex. Spread over four levels served by a private lift, the property offers generous volumes, high-quality materials and amenities worthy of the finest international residences, all set within beautifully landscaped grounds of 594 m² featuring a 53 m² swimming pool.GROUND FLOOR Reception LevelEntrance hall with built-in wardrobesBedroom suite with a 22 m² bedroom and built-in wardrobesEn-suite shower room with double marble vanityDressing room and separate guest WCPrivate lift serving all four levels of the houseSpacious 50 m² living room, flooded with natural light through large glazed windows25.7 m² dining room18 m² glazed verandaFully equipped 29 m² kitchen with a dumbwaiter for groceriesFIRST FLOOR Suites & Office SpaceHallway with built-in wardrobes and large balcony27.8 m² officeShower room19 m² bedroom suite with direct access to the balcony and a shower room with double vanity27 m² bedroom suite with shower room and dressing roomKitchen with dumbwaiter for groceriesSeparate WCLOWER GROUND FLOOR Living & Staff AreasEntrance hall with built-in wardrobesLiving roomTwo storage rooms and connecting areaWCThree dressing roomsTwo refrigerated storage rooms (cold rooms)Two bedrooms with shower roomsKitchen and WCCellar and storage areaSECOND BASEMENT Leisure & GaragePrivate cinema room, not equippedLarge libraryStorage roomDressing roomKitchenLaundry roomWCDedicated pet-grooming areaGarage accommodating up to 12 vehiclesPOOL AREA Outdoor Leisure & EntertainingSwimming pool with kitchen areaReception / dining roomAdjacent WC and shower roomViewings strictly by appointment and conducted with the utmost confidentiality.Contact & informations : Bernard Nicod Rolle Mme Ben Bader 021.807.15.21 079.418.78.10

  • Balkon / Terrasse
  • Garage
1 / 13
  • Balkon / Terrasse
CHF 4'900.–
6.5 Zimmer180m² Wohnfläche
1268 Begnins

Maison individuelle de 6,5 avec vue imprenable proche de Begnins

A quelques minutes de Begnins, au coeur d'un quartier de villas, préservé de toute nuisance et proche de toutes commodités (crèches, école primaire et secondaire, restaurants, hôtel, poste et quelques commerces dont un supermarché Denner), cette villa contemporaine de 6,5 pièces bénéficie d'une vue exceptionnelle sur les Alpes et le lac Léman. Construite en 1982 avec des matériaux de qualité et partiellement rénovée avec soin en 2026, elle offre un environnement confortable où il fait bon vivre, lumineux, et disposant de généreuses surfaces. Au rez-de-chaussée inférieur • Un vestibule • Un hall d'entrée • Deux chambres spacieuses • Une salle de bains (baignoire, WC, lavabo) • Une grande cave/buanderie • Un local technique/espace disponible Au rez-de-chaussée supérieur • Un grand séjour orné de sa cheminée, ouvert sur la salle à manger • Un espace dinatoire avec accès à la terrasse et au balcon • Une cuisine équipée • Un chambre/bureau • Un WC visiteurs (WC, lavabo) Aux combles • Deux grandes chambres • Un espace détente • Une salle de douche (lavabo, WC, douche) • Un galetas pouvant être aménagé comme chambre supplémentaire ou salle de jeux / bureau En outre, la maison dispose de trois places de parc dont deux places de parc couvertes, ainsi qu'un jacuzzi extérieur avec une vue imprenable.Le jardin est aménagé avec un espace potager, idéal pour cultiver vos propres légumes et plantes aromatiques. Il comprend également un bassin de type étang agrémenté d'un jet d'eau, apportant une touche agréable et relaxante à l'ensemble.Un petit cabanon est à disposition pour le rangement des coussins de jardin, de la tondeuse, des jouets ou de tout autre matériel.L'abri à voitures dispose d'une borne de recharge pour véhicules électriques, alliant confort moderne et aspect pratique avec un espace dédié au stockage et réserve de bois.Pour finir, la propriété est située dans un chemin sans issue, garantissant l'absence de trafic et un environnement particulièrement calme. Une belle forêt à proximité invite à de agréables promenades.Charges non comprises : le locataire assume l'entretien du jardin, du jacuzzi et de la PAC, ainsi que les frais d'eau, d'électricité, les assurances et les taxes obligatoires.Nur wenige Minuten von Begnins entfernt, im Herzen eines Villenviertels, fernab von jeglichem Lärm und in der Nähe aller Annehmlichkeiten (Kindertagesstätten, Grund- und Sekundarschule, Restaurants, Hotel, Post und einige Geschäfte, darunter ein Denner-Supermarkt), bietet diese moderne 6,5-Zimmer-Villa einen außergewöhnlichen Blick auf die Alpen und den Genfer See. Sie wurde 1982 mit hochwertigen Materialien erbaut und 2026 teilweise sorgfältig renoviert. Sie bietet ein komfortables, lichtdurchflutetes Wohnambiente mit großzügigen Wohnflächen, in dem es sich gut leben lässt. Im unteren Erdgeschoss • Ein Vorraum • Eine Eingangshalle • Zwei geräumige Schlafzimmer • Ein Badezimmer (Badewanne, WC, Waschbecken) • Ein großer Keller/Waschraum • Ein Technikraum/freier Raum Im oberen Erdgeschoss • Ein großes Wohnzimmer mit Kamin, offen zum Esszimmer • Ein Essbereich mit Zugang zur Terrasse und zum Balkon • Eine Einbauküche • Ein Schlafzimmer/Arbeitszimmer • Ein Gäste-WC (WC, Waschbecken) Im Dachgeschoss • Zwei große Schlafzimmer • Ein Entspannungsbereich • Ein Duschbad (Waschbecken, WC, Dusche) • Ein Dachboden, der als zusätzliches Schlafzimmer oder als Spielzimmer/Arbeitszimmer eingerichtet werden kann Darüber hinaus verfügt das Haus über drei Parkplätze, davon zwei überdachte, sowie einen...

  • Balkon / Terrasse
1 / 13
Preis auf Anfrage
8 Zimmer500m² Wohnfläche
1267 Vich

A LOUER - UNE PROPRIÉTÉ AU CARACTÈRE ARCHITECTURAL UNIQUE

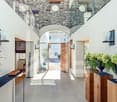
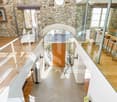
L'esprit loft, l'élégance et des volumes spectaculaires au coeur de La CôteSituée dans un environnement paisible au coeur du charmant village de Vich, cette magnifique propriété d'environ 500 m² habitables séduit par son architecture singulière, ses volumes impressionnants et la qualité de sa rénovation.Entièrement repensée dans un esprit contemporain, cette ancienne maison de village conjugue avec élégance le charme des matériaux authentiques et les lignes épurées d'une architecture résolument moderne.Dès l'entrée, les espaces impressionnent par leurs hauteurs sous plafond, leurs perspectives ouvertes et leur luminosité exceptionnelle. La pierre apparente, le bois, le verre et le métal se rencontrent harmonieusement, créant une atmosphère à la fois chaleureuse, raffinée et pleine de caractère.Les généreux espaces de réception s'articulent autour d'une superbe cheminée centrale, véritable pièce maîtresse de la maison. Une élégante passerelle métallique surplombe les volumes et souligne l'esprit loft qui fait toute l'originalité de cette propriété.Répartie sur trois niveaux, la maison propose une distribution idéale pour une vie familiale confortable, avec cinq chambres, cinq salles d'eau, une cuisine ouverte, un salon TV ainsi qu'un espace fitness.À l'extérieur, le terrain de 2'197 m² accueille un agréable jardin et une piscine chauffée, offrant un cadre privilégié pour profiter des beaux jours en toute tranquillité.Un vaste garage pouvant accueillir quatre véhicules ainsi que des places de stationnement supplémentaires dans la cour complètent les prestations.À seulement quelques minutes de Gland, Nyon et Rolle, et à proximité des écoles internationales, cette propriété bénéficie d'une situation particulièrement recherchée, permettant de conjuguer calme résidentiel et proximité des principaux axes de communication.Une maison rare, où architecture, lumière et art de vivre se rencontrent pour offrir un cadre de vie aussi spectaculaire que chaleureux.DISTRIBUTION DES ESPACESDéployée sur trois niveaux, cette propriété d'environ 500 m² habitables offre une distribution harmonieuse, privilégiant les volumes, la lumière naturelle et la fluidité des espaces.Les espaces de vie • Une magnifique pièce de réception aux volumes spectaculaires, sublimée par une cheminée centrale • Un généreux espace salle à manger • Une cuisine ouverte, parfaitement intégrée à l'espace de vie • Une élégante passerelle métallique offrant de belles perspectives sur les différents niveaux L' espace nuit • Cinq chambres à coucher, dont une très grande suite parentale • Cinq salles d'eau Des espaces offrant confort et intimité à chaque membre de la familleLes espaces de loisirs et annexes • Un salon TV indépendant • Une salle de fitness • Un vaste garage pouvant accueillir quatre véhicules • Des places de stationnement supplémentaires dans la cour extérieure Les extérieurs • Un terrain de 2'197 m² • Agréable jardin avec piscine extérieure chauffée et vue sur les vignes • Des espaces propices à la détente et aux moments de convivialité Cerise sur le gâteau • Studio attenant avec petite cuisine et salle de bains idéale pour du personnel ou de la famille Loft-style charm, elegance, and spectacular open spaces in the heart of La CôteLocated in a peaceful setting in the heart of the charming village of Vich, this magnificent property, offering approximately 500 m² of living space, captivates with its unique architecture, impressive proportions, and the quality of its renovation.Completely redesigned in a contemporary style, this former village house elegantly combines the charm of authentic...

1 / 10
  • Parkplatz
  • Swimmingpool
  • Ruhige Lage
CHF 12'000.–
11 Zimmer305m² Wohnfläche
1296 Coppet

Ausgezeichnete Familienvilla in Coppet

Ausgezeichnete Familienvilla in Coppet Nur 15 Minuten von Genf und seinem internationalen Flughafen entfernt, bietet diese 305 m² Villa ein seltenes Lifestyle-Gleichgewicht zwischen ländlicher Idylle und modernem Komfort. Sie ist erfüllt von natürlichen Licht und umgeben von Grünflächen, sie hebt sich durch ihre großzügigen Räume und vollkommene Privatsphäre hervor.Erdgeschoss • Geräumiges Wohnzimmer mit hohen Decken, das auf eine große Terrasse und einen landschaftlich gestalteten Garten öffnet • L-förmige Küche, die auf den Essbereich öffnet, mit angrenzendem Vorratsraum • Unabhängiges Home-Office, ideal für Remote-Arbeit • Gästezimmer mit privatem Bad Obergeschoss • Zentrale Lounge, die zum Wohnbereich unten offen ist • Master-Suite: geräumiger Ankleideraum, Badezimmer (Badewanne + Walk-in-Dusche), private 10 m² Terrasse • Zwei Kinderzimmer, jedes mit eigenem Bad Untergeschoss • 52 m² Spiel-/Freizeitraum (kann in ein Home-Gym oder privates Kino umgewandelt werden) • Weinkeller, Waschküche, Abstellraum, Technikraum Außen • Schwimmbecken, reifer Garten mit mehreren Erholungsbereichen und vollkommener Privatsphäre • Zweistellplatz, Anbau für Fahrräder und Gartenausrüstung Lage Coppet, ein sehr gefragtes historisches Dorf am Ufer des Genfersees, an der Waadtländer Riviera. Bahnhof in wenigen Minuten erreichbar (Genf in 9 Min.), Bushaltestelle in der Nähe, Chavannes Centre Einkaufszentrum 10 Minuten mit dem Auto.SchulenLa Châtaigneraie (Genfer Englischschule) 5 Min., Collège du Léman (Versoix) 10 Min., École Moser (Nyon) 10 Min., Greny Grundschule 7 Min., Collège des Rojalets Sekundarschule 2 Min.Ein ideales Zuhause für eine internationale Familie, die Ruhe, Natur und einfache Erreichbarkeit von Genf sucht.MIETECHF 12.000.- + NebenkostenVerfügbarkeit: auf AnfrageFür weitere Informationen oder um eine Besichtigung zu vereinbaren, kontaktieren Sie bitte Frau Roberta Genini, roberta@agoodday.chRoberta GeniniGeschäftsführerinwww.agoodday.chAGOODDAY relocation & real estate SàrlCh. de la Source 3b1272 GenolierT +41 22 366 70 77M +41 78 766 93 14

  • Parkplatz
  • Swimmingpool
  • Ruhige Lage

Vorschläge basierend auf deinen Suchresultaten